Properties

Browse or get in touch to schedule a walkthrough.

  • Nearby me
Price range

Popular Features

Community Features

Association

Property Features

Waterfront

View

Exterior Features

Interior Features

Style

10000 properties match your criteria

Updated 1 minute ago

E-Alert name

Experience the charm and warmth of 7702 Kirby Manor Ct, a lovingly maintained home in Clinton, MD. This delightful residence features 3 bedrooms, 2 full bathrooms, and the potential for an additional bathroom in the basement, providing ample space for comfortable living.
The expansive, level backyard sets the stage for outdoor enjoyment, gardening endeavors, or peaceful relaxation. Fresh paint and new flooring throughout create an inviting atmosphere and a blank slate for your design inspiration.

Located near major beltways, military bases, and the lively National Harbor, this home offers the perfect balance of suburban tranquility and urban convenience.

Don't miss the chance to make this charming abode your own. Contact us today to arrange a tour and explore the endless potential
#MDPG2144782

CLINTON

7702 KIRBY MANOR COURT

3 Beds

2 Baths

1,144 Sq.Ft.

$387,500

MLS#: MDPG2144782

Welcome to this charming 4-bedroom, 2- FULL bathroom home, thoughtfully updated and designed within the last several years. The heart of the home boasts a brand-new, fully renovated kitchen featuring sleek quartz countertops, ideal for entertaining. The giant primary suite offers a peaceful retreat with ample room and comfort.  This home has been well-maintained and upgraded with thoughtful attention to detail. Within the past 2 years, a new dual HVAC system was installed with backup oil heat, ensuring year-round comfort. Additional updates include new gutters & new roof in the last 2 years, and new windows (less than 5 years old) for improved energy efficiency.  Bathroom has also been beautifully renovated, along with a newly upgraded patio and deck, perfect for outdoor relaxation.  New flooring throughout the main living areas, and the electrical panel was upgraded 3 years ago, providing extra space for future needs. For cozy winters, a new pellet stove was added in the past few years, offering both warmth and ambiance.  Outside, enjoy the spacious yard that extends beyond the fenced area and offers picturesque views of the beautiful farmland across the street. You'll also find plenty of exterior storage space, including not one, but TWO detached garages, a shed with electricity and a smaller shed for all your tools and outdoor gear.  This peaceful and quiet location offers a serene escape from the hustle and bustle, yet it’s just a short drive to all the amenities and conveniences of town. Don't miss your chance to call this updated, move in ready home yours!
#MDCH2040554

MARBURY

5375 GEORGIA PINE PLACE

4 Beds

2 Baths

2,116 Sq.Ft.

$415,000

MLS#: MDCH2040554

Seller Offering 3% closing cost help to buyer for a full price Offer... Don't Wait!!!

*Charming Detached Duplex in a Tranquil Setting -A Perfect Opportunity to awaits*-

Welcome to this beautifully renovated detached two-unit home, nestled on a quiet street that promises peace and privacy. This property is an ideal blend of comfort and functionality, featuring a spacious main house with four inviting bedrooms, complemented by a cozy two-bedroom legally registered basement apartment. With separate entrances for each unit and separate meters, this residence offers the perfect setup for extended family living or lucrative rental potential.

As you step into the main house, you’ll be greeted by an abundance of natural light that floods the open-concept living space. The thoughtfully designed layout flows seamlessly from room to room, making it perfect for entertaining or family gatherings. The modern kitchen boasts updated appliances and ample counter space, making meal preparation a joy. Each of the four bedrooms is generously sized, providing comfortable retreats for relaxation after a long day.

The basement apartment is equally charming, featuring two well-appointed bedrooms that are perfect for guests or tenants seeking their own private haven. It’s an excellent opportunity to generate income while enjoying the benefits of homeownership!

Outside, you'll discover a large fenced yard—an oasis for children to play freely or for hosting summer barbecues with friends and family. The expansive driveway accommodates up to four cars, ensuring convenience for residents and visitors alike.

Located in a serene  neighborhood  Lauraville yet just minutes away from local amenities, parks, and schools, this property strikes the perfect balance between suburban tranquility and urban accessibility.

Don’t miss your chance to own this versatile duplex—whether you're looking to invest or create your dream home with additional income potential! Schedule your private tour
today and experience firsthand all that this remarkable property has to offer!!
5-10 minutes from Morgan State University, grocery stores, restaurants, gyms, a shopping center, parks etc. Public transportation is also available.
Potential income from basement up to $1300 monthly
#MDBA2154826

BALTIMORE

2502 HALCYON AVENUE

6 Beds

3 Baths

2,667 Sq.Ft.

$325,900

MLS#: MDBA2154826

Welcome to this stunning 6 Bedroom Home within walking distance to the Severn River where you can access boat slips at Smith Marina. There's plenty of room for entertaining both inside and out with the property sitting on a 2/3 acre!
This home offers the perfect blend of modern comfort and a sought-after boat lovers lifestyle.  Step inside and be greeted by the elegance of Acacia Wood Flooring that flows throughout the main living areas. The gourmet kitchen is a chef’s dream, boasting custom Medallion® Gold Series Maple Cabinetry, Granite countertops, Ceramic tile flooring, Stainless Steel Appliances, and a double oven ideal for entertaining or preparing meals with ease. 
The adjacent family room features a large wood burning fireplace warmed with tons of natural light spilling through a custom sliding glass door and window combination. The primary suite is a luxurious retreat with a beautifully designed CUSTOM ENSUITE BATHROOM, while five additional bedrooms provide ample space for family, guests or convert into GYM or HOME OFFICE. Each of the THREE FULL BATHS are outfitted with ceramic tile flooring and modern finishes, ensuring both style and functionality. MORE Photos and Video soon!
This home has been thoughtfully updated with a new chimney (3 years old), roof and Hardy Board siding (only 6 years old), and many of the windows replaced within the last 5 years.  Outside, enjoy the expansive back deck overlooking the fully fenced, flat back yard with fire pit and a GORGEOUS GARDEN perfect for outdoor relaxation. 
Additional highlights include a paved driveway, spacious 2-car garage, and an unbeatable location that offers privacy and accessibility to local dining, shopping, and recreation all around the Annapolis area. Watch for VIDEO and Professional Photos soon!
#MDAA2099050

CROWNSVILLE

549 RIDGLEY

6 Beds

3 Baths

3,179 Sq.Ft.

$780,000

MLS#: MDAA2099050

Absolutely stunning rancher style home in the Carroll Knolls community offering an abundance of updates, updated kitchen and baths, refinished hardwood floors, updated lighting package, and fresh interior paint with a neutral modern color palette. Upon entry you are greeted with a lovely living room highlighted by a brick surround wood burning fireplace, and beautiful gleaming hardwood floors throughout the main level. Prepare delectable meals in the kitchen boasting sleek white cabinetry with soft close and stainless steel appliances. Enjoy the convenience of three bright and airy bedrooms on the main level, as well as an updated full bath. Travel downstairs to find an expansive recreation room, a bonus room that could potentially function as an office or bedroom, and an additional updated full bath.  Enjoy a vast variety of shopping, dining, and entertainment at nearby downtown Silver Spring. Explore Sligo Creek Park offering a paved hiker-biker path, picnic areas, public tennis courts, and playgrounds. Quick Access to I-495, Colesville Road/ Rt 29, and additional major commuter routes to Washington, D.C.  To help visualize this home’s floorplan and to highlight its potential, virtual furnishings may have been added to photos found in this listing.
#MDMC2162766

SILVER SPRING

10213 HAYWOOD DRIVE

4 Beds

2 Baths

1,816 Sq.Ft.

$589,900

MLS#: MDMC2162766

Experience effortless one-level living in this immaculate home located in the highly desirable Westfield community of Hagerstown! Offering 3 bedrooms, 2 full baths, and a spacious 2-car garage, this home is move-in ready.  Step inside to a welcoming foyer with soaring ceilings and luxury LVP flooring that extends throughout the open-concept living area. To the right, you'll find two sunlit bedrooms sharing a well-appointed bathroom. Continue down the hallway to the laundry room and garage access before entering the expansive great room—perfect for entertaining! This open space features a cozy gas fireplace in the living area, a gourmet kitchen with a large center island, stainless steel appliances, white quartz countertops, abundant cabinetry, and a pantry. Adjacent is the dining room, which leads to the recently built deck, ideal for enjoying your morning coffee or evening drinks. The deck includes stairs to the peaceful backyard and solar lighting on each post for added charm. The one-level living experience is complete with a private primary suite overlooking the backyard, offering a walk-in closet and a spa-like en-suite bathroom with a double vanity, soaking tub, and separate shower. The unfinished 1,750 sq. ft. basement provides endless possibilities for customization.  Conveniently located near major highways (I-70 and I-81), shopping at Premium Outlets, dining options, and just 20 minutes from Hagerstown Regional Airport, Meritus Health, and Western Maryland Hospital, this home is perfectly positioned for both comfort and convenience. Time to set up your private showing and witness it all for yourself!
#MDWA2027358

HAGERSTOWN

18271 PETWORTH CIRCLE

3 Beds

2 Baths

1,750 Sq.Ft.

$460,000

MLS#: MDWA2027358

.***THIS HOME IS ELIGABLE FOR A $10,000 GRANT***Beautifully remodeled 3BR/3.5BA classic Baltimore style Townhome located in the heart of Patterson Park.  Open the door into your new home to find an open concept main floor featuring tons of natural light, luxury flooring, and freshly painted interior. This floor offers a large living room, a dining room which centers the open floor plan, and a stunning kitchen.  The kitchen boasts plenty of cabinets finished with crown moldings, stainless steel appliance, sleek quartz countertops, a glistening tiled backsplash, and a deep stainless sink set into an island with breakfast seating for three or more. On the second floor is a large primary suite featuring a private ensuite that boasts a beautifully tiled walk-in shower. The secondary bedroom is primary sized and also features a private full bath.  The finished lower level adds additional living space including the third bedroom, a full bath, laundry, storage, a family room, and a walk-out to the fenced yard. From the kitchen step out to a yard with a parking pad and room for entertaining.  This home is move-in ready with so much to offer new homeowners and is located within close proximity to shopping, restaurants, and commuter routes....
#MDBA2152820

BALTIMORE

923 N PATTERSON PARK AVENUE

3 Beds

3 Baths

2,200 Sq.Ft.

$244,900

MLS#: MDBA2152820

This is a great opportunity to own the entire building located at 8 and 10 Gibbons Boulevard in Cockeysville. It could be a home and an investment property or just a highly desired investment property in sought-after Cockeysville.

The property at 8 Gibbons is a 2-unit property with separate entrances. The first floor unit is a spacious 1-bedroom unit with modern kitchen and bath, neutral colors and ample storage. It is complete with an office/sunroom for maximum versatility. Enjoy the convenience of in-unit laundry and the comfort of a recent forced air heat paired with central air for year-round climate control. Step out of the sliding glass door onto the side deck for morning coffee or warm weather relaxation, and note the ample parking and large yard—a rare find! The full basement is perfect for the owner to have additional storage.  Currently, owner occupied. The second unit is located upstairs and has it's own entrance off the rear of the property. This 1-bedroom unit offers a unique layout with a main level kitchen, living room, laundry, bedroom, bath and a loft that can serve as a den, office or potential second bedroom. Both units provide an excellent rental opportunity or create a flexible living arrangement for extended family. Currently, the first-floor unit will transfer empty.

The home at 10 Gibbons Boulevard may be the perfect blend of style and practicality in this stunning single-family residence. Thoughtfully designed, this home offers ample space and modern comforts across three well-appointed levels.

The first floor highlights a welcoming layout featuring a spacious kitchen, dining room, and living room, ideal for family gatherings and entertaining, a bright sunroom for relaxation or an office, complete with a 1/2 bath for convenience. There is also an In-unit laundry for ultimate ease and functionality. The 2nd-floor features two generous bedrooms, each complemented by its own bathroom, ensuring privacy and luxury for the occupants.The 3rd-floor contains an additional bedroom and bath, providing a perfect private retreat for guests or family members. Outside the unit, there is an inviting, large stone patio that offers a wonderful space for outdoor entertaining or tranquil relaxation. There are parking spaces for 10 Gibbons for up to 3 cars, separate from those typically used for 8 Gibbons. This home will accommodate both resident vehicles and guests.   

These properties are nestled in a desirable neighborhood and combine the tranquility of suburban living with easy access to urban amenities. There are restaurants, stores, schools, parks and religious institutions all within blocks.

Don't miss the opportunity to make 8 and 10 Gibbons Boulevard your forever home or Investment. Make the smart move to Gibbons Boulevard, where the possibilities are as expansive as the property itself. Schedule your viewing today and envision the future that awaits owning 3 luxurious units! Ask listing agent for a lender who can lend on this property. Looking to live in it? This could cost about the same as rent after the tenants rent pay your mortgage!
#MDBC2111858

COCKEYSVILLE

8 & 10 GIBBONS BOULEVARD

6 Beds

None Baths

3,060 Sq.Ft.

$599,900

MLS#: MDBC2111858

Welcome to 905 Barron Ave! This detached Cape Cod has great bones and is ready for a new owner to add personal touches and make it shine. Offering 3 bedrooms, 1.5 bathrooms, and a flexible floor plan, this home has plenty of potential. The main level features durable laminate plank flooring throughout, leading you to a spacious living room and family room. The dining room, complete with chair railing and a chandelier, opens to a functional galley kitchen with gas cooking. A bonus room off the kitchen provides easy access to the fenced backyard, perfect for outdoor entertaining or relaxing. The primary bedroom on the main level includes a ceiling fan and attached half bath, while a pass-through room offers potential as a fourth bedroom or office with its own private entrance. A full hall bath with a tub/shower rounds out the main floor.

Upstairs, you'll find two spacious bedrooms, each with carpeting and ceiling fans for added comfort. Outside, the level backyard includes a storage shed, and off-street parking is easy with a concrete driveway. Conveniently located with quick access to 702 and 695, this home is a perfect blend of comfort and accessibility! Don't miss the chance to make it yours!
#MDBC2112470

ESSEX

905 BARRON AVENUE

3 Beds

1 Baths

1,862 Sq.Ft.

$239,997

MLS#: MDBC2112470

This unique property offers two homes on one lot, providing endless possibilities for multi-generational families or those looking for a fixer-upper opportunity. The colonial 4-bedroom, 2-bath home has not been lived in for some years, but with some renovations, can be turned into the perfect home that boasts over 2,500 square feet. In addition, there's a 3-bedroom, 1-bath mobile home, providing immediate living space or the option to use as a rental or guest home. Offering 980 sq.ft., comfortable living room with a fireplace, and an eat-in kitchen. A detached 2-car garage adds valuable storage or workspace. Situated on a generous 1.77-acre lot giving ample room for outdoor activities, gardening, or future expansion. Near the Western MD Rail Trail and Fort Frederick State Park. Selling as-is. Don't miss out on this rare find!
#MDWA2025890

BIG POOL

11713 & 11709 ERNSTVILLE ROAD

4 Beds

2 Baths

2,276 Sq.Ft.

$175,000

MLS#: MDWA2025890

Beautiful! 4 bed, 2.5 bath stately colonial in the desirable King’s Grant community. Sunlit and inviting 2 story foyer highlights the hardwood floors that run throughout most of the main and upper levels. Semi-open concept floor plan provides defined spaces with the versatility to function as best suits your lifestyle. Front office, formal sitting room (currently functioning as a homeschooling and play area) and formal dining room lead to the heart of the home. The open concept kitchen/ living and sunroom create the ideal space for entertaining and everyday living. Enjoy your morning coffee in the sunroom overlooking the large, fully fenced backyard or cozy up with a movie or good book while the fire roars in the living room.

Upper level contains 4 bedrooms and 2 bathrooms including the primary ensuite. Oversized primary serves as a private get-away with a sizable sitting area, walk-in closet and vaulted ceiling. Dreamy bathroom has been remodeled to the 9s with dual vanities, modern soaker tub and classy tiled floor. 3 additional bedrooms, second bathroom and laundry round out the upstairs. 2nd bathroom has also been updated with quality tile work and crisp white vanity.

Loads of space! A great place to call home with room to upgrade and make your own. Unfinished basement has a bathroom rough-in, walkout to the backyard, ample storage and has been professionally waterproofed. 2 stall garage and nearly half an acre that backs to woods create peace and privacy.

Easy access to major commuter routes, Andrews, JBAB, Coast Guard Headquarters and DC. And with shopping, restaurants and all amenities mere minutes away, this one leaves nothing to want!
#MDCH2040364

LA PLATA

1040 NORFOLK DRIVE

4 Beds

2 Baths

2,972 Sq.Ft.

$565,000

MLS#: MDCH2040364
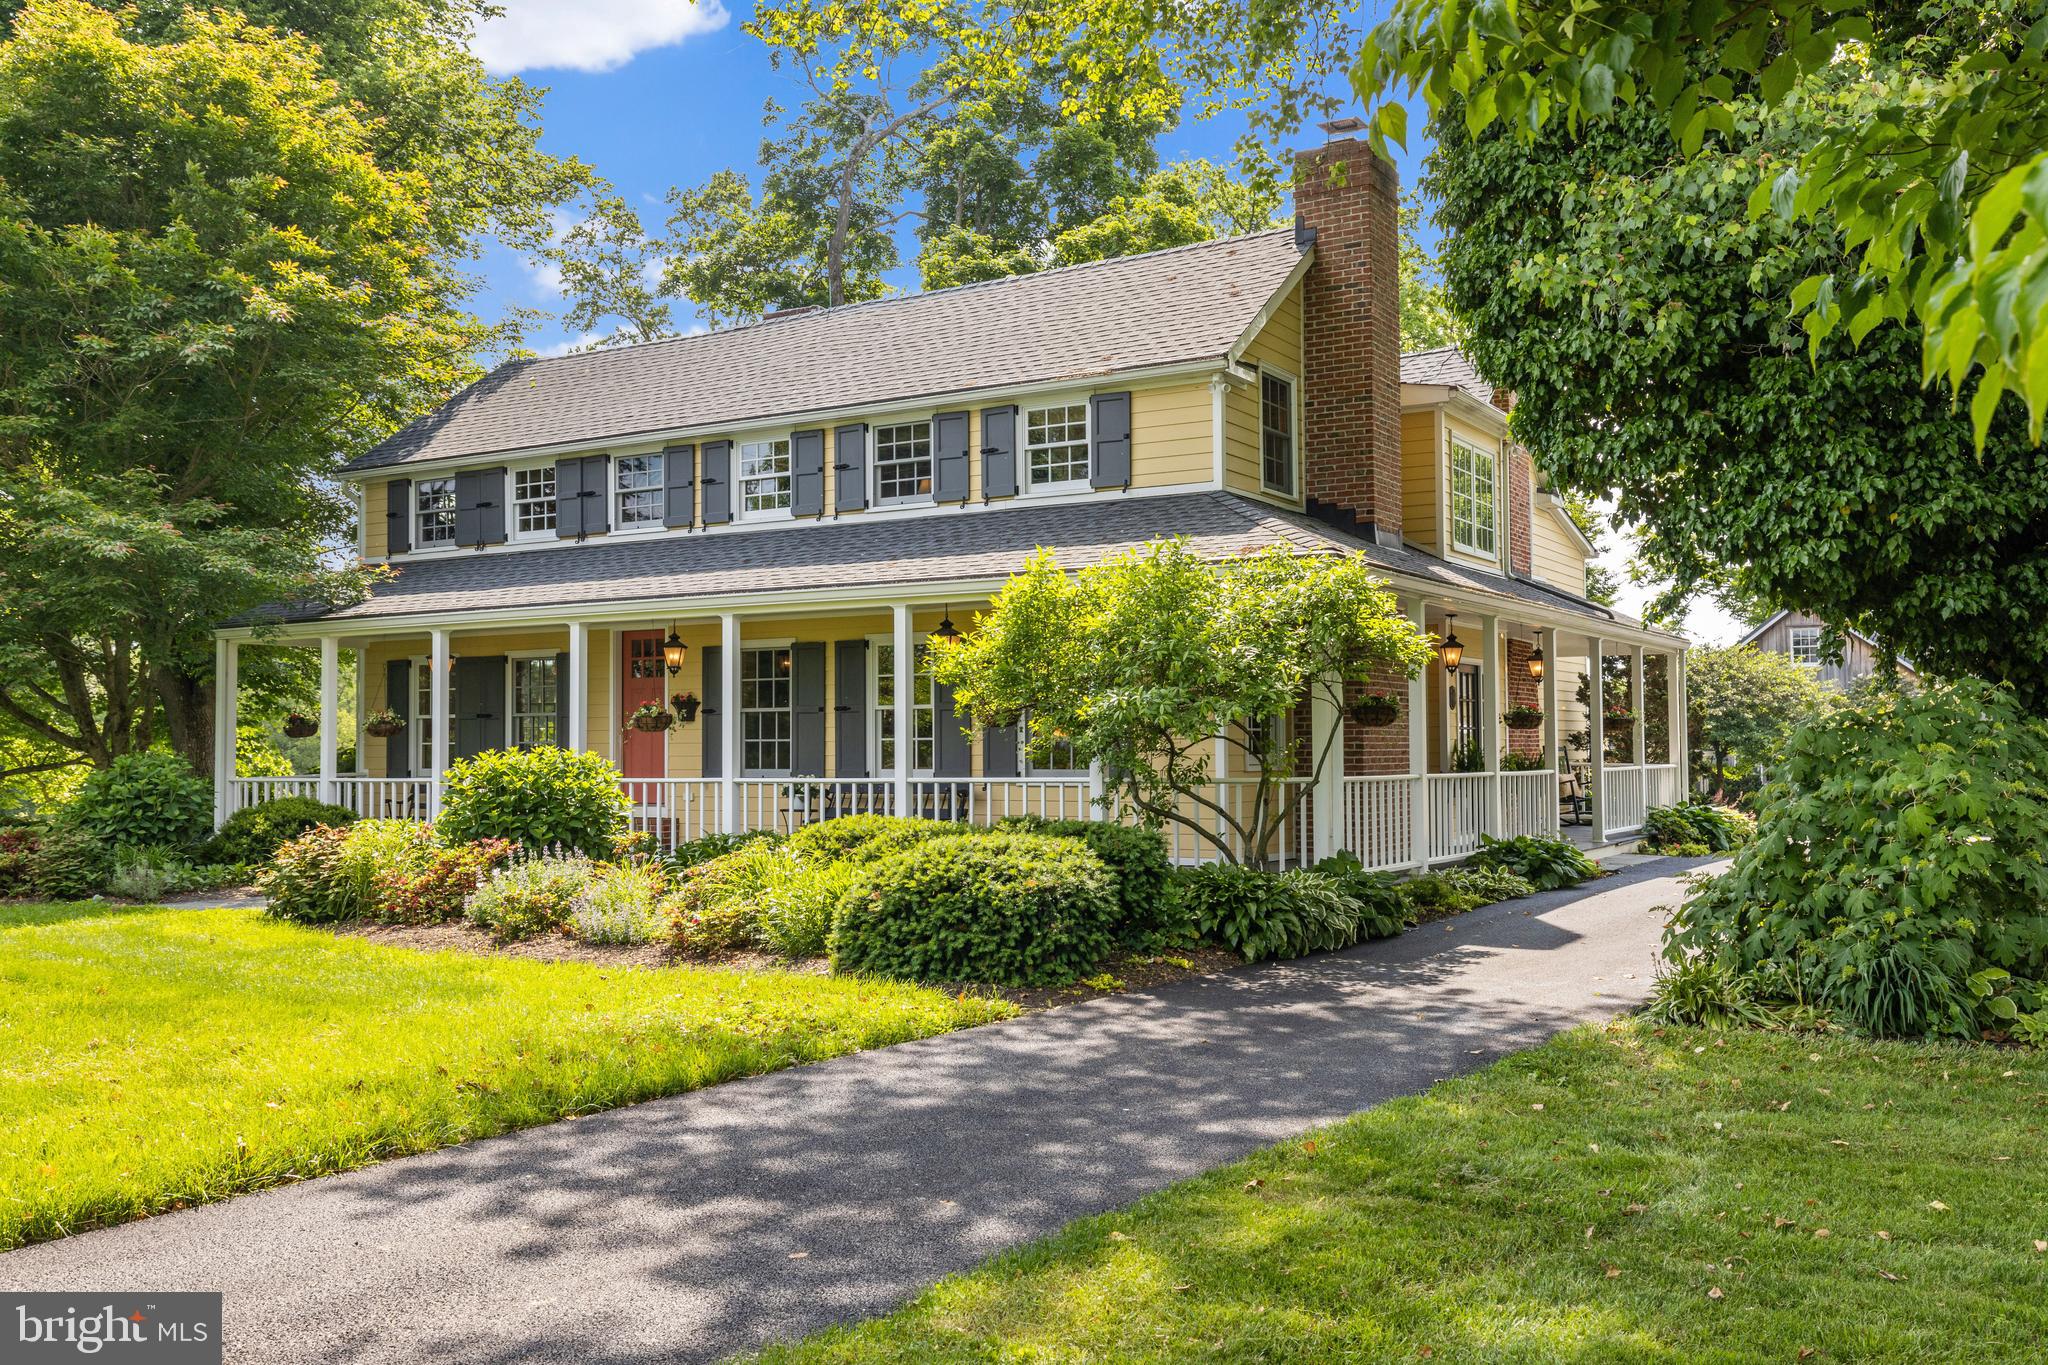
Nestled in Monkton's heart of the historic My Lady’s Manor, this 6-acre farmstead is a true sanctuary of tradition and beauty. The completely renovated Circa 1911 residence and magnificent Amish bank barn offer an unparalleled blend of history, craftsmanship, and modern convenience. This exquisitely restored home features meticulous finishes and contemporary upgrades. The heart of the home is the award-winning gourmet chef’s kitchen which was thoughtfully designed for both functionality and entertaining.  It features operational Velux skylights, honed granite countertops, radiant heated granite flooring and a Calacatta Gold marble topped island.  On the second level, the light-filled primary suite features a walk-in closet and spa-inspired bath with a soaking tub and large shower. Two additional well-appointed bedrooms share a beautifully designed bath, while a second office/playroom offers versatility. The colossal two-level Amish-built bank barn with a loft has been expertly renovated with Anderson windows, insulation and three-zone HVAC and is a rare treasure.  Whether used as a grand event venue, a playground for the kids, a studio/office, a car collector’s showroom or a supplemental living area, this space is truly one of a kind. The lower level offers four stalls, a tack room/workshop, with direct access to two fenced pastures. Escape to the countryside and experience this extraordinary estate's timeless elegance, modern luxury, and natural beauty.
#MDBC2100252

MONKTON

16600 OLD YORK ROAD

3 Beds

2 Baths

3,311 Sq.Ft.

$1,675,000

MLS#: MDBC2100252

Welcome to your new home in sought after Green Haven - water oriented community!  This charming renovated split foyer offers the perfect blend of comfort and convenience. Boasting 3 bedrooms and 3 full bathrooms, including a lower level retreat with its own full bath and ample storage space, this home provides versatility to suit your lifestyle needs.  The bright open kitchen with breakfast bar seamlessly flows into the living and dining areas with vaulted ceilings, creating an inviting space for gatherings and everyday living.  Primary bedroom with full bath, 2 additional bedrooms and full bath on upper level.  The lower level offers large entertaining Family Room and beautiful built-in bar with 3 tvs and fridge, recessed lights and ceiling fans.  The 4th room offers perfect office/exercise/BR and full bath, storage room.  

Step outside to fa fenced backyard where you can bask in the sunshine or host memorable outdoor gatherings - fire pit area, covered deck to enjoy crabs and 2 sheds.  Plenty of parking with your extended driveway and close to the water to drop your boat in.  Don't miss out on the opportunity to call this gem your own!
#MDAA2108726

PASADENA

7796 CATHERINE AVENUE

4 Beds

3 Baths

1,636 Sq.Ft.

$440,000

MLS#: MDAA2108726

One of the Largest Lots in the neighborhood.  This charming Brick Front End unit is bursting w/ light filled rooms, extra windows, builder bump outs and backs to nature !!   Main level has neutral decor throughout , Large Bay window in living room, Gas Fireplace in Kitchen w/ slider to deck and fenced backyard w/ shed.  Upper Level has 3 bedrooms, vaulted ceilings and 2 full bathrooms.  Lower level is finished w living area and full bath.  Walk out to your fully fenced yard and shed.  This one backs to Nature and walking trail !  You can walk to Tot Lot too !
#MDCR2025984

MOUNT AIRY

1801 READING COURT

3 Beds

3 Baths

2,256 Sq.Ft.

$455,000

MLS#: MDCR2025984

Discover this 3-bedroom 1.5 bath single family home with an additional den or nursery — perfect for growing families or a home office. Featuring an inviting eat-in kitchen, living room, and a partially finished basement offering extra living space and storage. Stay comfortable year-round with warm gas heat and central air conditioning. Enjoy the outdoors in the 10' x 20' sunroom overlooking the spacious fenced yard — ideal for entertaining, pets, or play. The 25' x 13' detached garage provides ample storage and workshop space. Recent updates include some fresh paint and carpet. Conveniently located near schools, bus routes, and shopping for easy everyday living. Plus, the seller is including a 1-year home warranty for added peace of mind! Don't miss this move-in-ready gem — schedule your tour today!
#MDBC2121130

BALTIMORE

322 3RD AVENUE

3 Beds

1 Baths

1,342 Sq.Ft.

$299,999

MLS#: MDBC2121130

1 ... 637 638 639 640 641 ... 666
* Listings identified with the FMLS IDX logo come from FMLS and are held by brokerage firms other than the owner of this website. The listing brokerage is identified in any listing details. Information is deemed reliable but is not guaranteed. If you believe any FMLS listing contains material that infringes your copyrighted work please review our DMCA policy and learn how to submit a takedown request. © 2024. First Multiple Listing Service, Inc.

Send a message

Message successfully sent.

Your message

What is 3 + 4 ?

Reason for contacting?

I agree to receive email communication and understand I can unsubscribe at any time.

I agree to be contacted by Charis Realty Group - Christine Issler, Broker via call, email, and text for real estate services. To opt out, you can reply 'stop' at any time or reply 'help' for assistance. You can also click the unsubscribe link in the emails. Message and data rates may apply. Message frequency may vary. Privacy Policy

Sign Out

Virtual Assistant

Would you like to take the next step with this property? We can help you schedule a showing or virtual tour, or send you more details.

Yes, I would like more information.

Thank You for Your Reply, One of Our Agents will contact you as soon as possible

No, maybe later.

Thank you, you can always contact me via email, phone number or through the contact form.

Realhub AI

Lucy - Your AI-Powered Realtor

Update Your Temporary Password

Personalize your search

Enter your email and we'll notify you immediately when new listings match what you're looking for.

or enter email address

Already have an account ? Login here

Continue your home search

I agree to receive communications and understand I can unsubscribe at any time.

I agree to be contacted by Charis Realty Group - Christine Issler, Broker via call, email, and text for real estate services. To opt out, you can reply 'stop' at any time or reply 'help' for assistance. You can also click the unsubscribe link in the emails. Message and data rates may apply. Message frequency may vary. Privacy Policy

Already have an account ? Login here

We use cookies

We use cookies primarily for analytics to enhance your experience. By accepting, you agree to our use of these cookies. You can manage your preferences or learn more about our cookies policy.