
Other, Split Foyer
549 RIDGLEY
CROWNSVILLE, MD 21032
MLS#: MDAA2099050
$780,000


Property
Beds
6
Full Baths
3
1/2 Baths
None
Year Built
1992
Sq.Footage
3,179
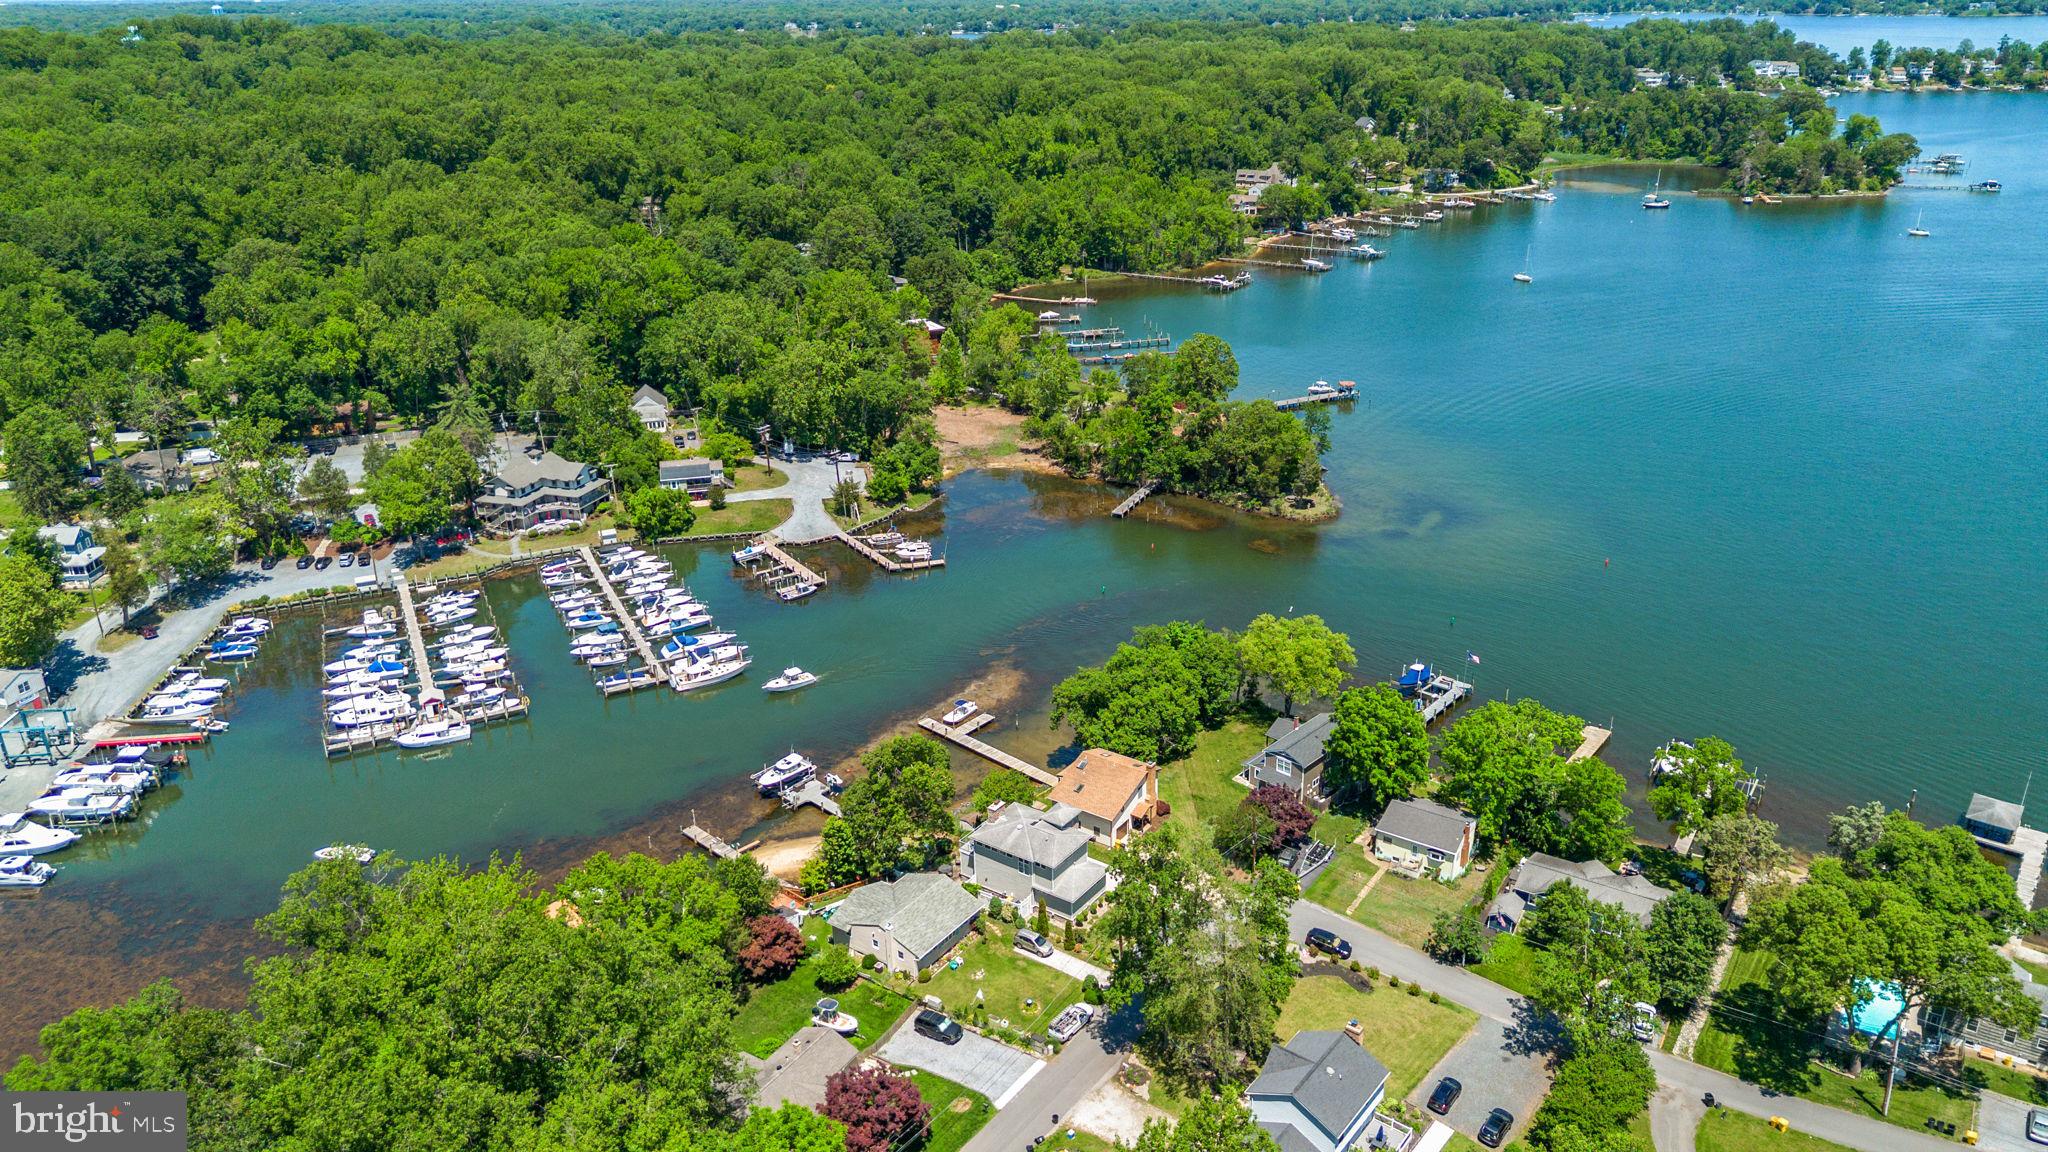
Welcome to this stunning 6 Bedroom Home within walking distance to the Severn River where you can access boat slips at Smith Marina. There's plenty of room for entertaining both inside and out with the property sitting on a 2/3 acre! This home offers the perfect blend of modern comfort and a sought-after boat lovers lifestyle. Step inside and be greeted by the elegance of Acacia Wood Flooring that flows throughout the main living areas. The gourmet kitchen is a chef’s dream, boasting custom Medallion® Gold Series Maple Cabinetry, Granite countertops, Ceramic tile flooring, Stainless Steel Appliances, and a double oven ideal for entertaining or preparing meals with ease. The adjacent family room features a large wood burning fireplace warmed with tons of natural light spilling through a custom sliding glass door and window combination. The primary suite is a luxurious retreat with a beautifully designed CUSTOM ENSUITE BATHROOM, while five additional bedrooms provide ample space for family, guests or convert into GYM or HOME OFFICE. Each of the THREE FULL BATHS are outfitted with ceramic tile flooring and modern finishes, ensuring both style and functionality. MORE Photos and Video soon! This home has been thoughtfully updated with a new chimney (3 years old), roof and Hardy Board siding (only 6 years old), and many of the windows replaced within the last 5 years. Outside, enjoy the expansive back deck overlooking the fully fenced, flat back yard with fire pit and a GORGEOUS GARDEN perfect for outdoor relaxation. Additional highlights include a paved driveway, spacious 2-car garage, and an unbeatable location that offers privacy and accessibility to local dining, shopping, and recreation all around the Annapolis area. Watch for VIDEO and Professional Photos soon!
Features & Amenities
Interior
-
Other Interior Features
Vaulted Ceiling(s), Built-in Features
-
Total Bedrooms
6
-
Bathrooms
3
-
Above Grade Finished Area
2184.0
-
Basement YN
NO
-
Cooling YN
YES
-
Cooling
Central Air, Ceiling Fan(s), Electric
-
Fireplace YN
YES
-
Heating YN
YES
-
Heating
Electric, Heat Pump
-
Main Level Bedrooms
3
-
Pet friendly
N/A
Exterior
-
Garage
Yes
-
Garage spaces
2
-
Construction Materials
Concrete, HardiPlank Type
-
Other Exterior Features
Lighting, Rain Gutters
-
Parking
Garage Door Opener, Off Street, Private, Garage, Attached
-
Patio and Porch Features
Deck
-
Pool
No
-
Waterfront YN
NO
-
View
Street, Garden
Area & Lot
-
Lot Features
Cleared
-
Lot Size(acres)
0.68
-
Lot Size(square feet)
29,500
-
Property Type
Residential
-
Property Sub Type
Single Family Residence
-
Architectural Style
Other, Split Foyer
Price
-
Sales Price
$780,000
-
Tax Amount
$6,193
-
Sq. Footage
3,179
-
Price/SqFt
$245
HOA
-
Association
YES
-
Association Fee
$95
-
Association Fee Frequency
Annually
-
Association Fee Includes
N/A
School District
-
Elementary School
N/A
-
Middle School
N/A
-
High School
N/A
Property Features
-
New Construction
NO
-
Foundation Details
Permanent
-
Senior Community YN
NO
-
Sewer
Septic Tank
-
Tax Lot
19R
-
Water Source
Well
Schedule a Showing
Showing scheduled successfully.
Mortgage calculator
Estimate your monthly mortgage payment, including the principal and interest, property taxes, and HOA. Adjust the values to generate a more accurate rate.
Your payment
Principal and Interest:
$
Property taxes:
$
HOA fees:
$
Total loan payment:
$
Total interest amount:
$
Location
County
ANNE ARUNDEL
Elementary School
Middle School
High School
Listing Courtesy of Joseph French, Realty Directions
RealHub Information is provided exclusively for consumers' personal, non-commercial use, and it may not be used for any purpose other than to identify prospective properties consumers may be interested in purchasing. All information deemed reliable but not guaranteed and should be independently verified. All properties are subject to prior sale, change or withdrawal. RealHub website owner shall not be responsible for any typographical errors, misinformation, misprints and shall be held totally harmless.

Salesperson, Realtor
Ashley Andrews
Call Ashley today to schedule a private showing.

* Listings on this website come from the FMLS IDX Compilation and may be held by brokerage firms other than the owner of this website. The listing brokerage is identified in any listing details. Information is deemed reliable but is not guaranteed. If you believe any FMLS listing contains material that infringes your copyrighted work please review our DMCA policy and learn how to submit a takedown request.© 2024 FMLS.
Related Properties

CROWNSVILLE
1527 WILD CRANBERRY DRIVE
5 Beds
3 Baths
4,853 Sq.Ft.
$900,000
MLS#: MDAA2159036
CROWNSVILLE
993 ROUND BAY ROAD
2 Beds
2 Baths
2,076 Sq.Ft.
$899,900
MLS#: MDAA2147336
