
Colonial
1040 NORFOLK DRIVE
LA PLATA, MD 20646
MLS#: MDCH2040364
$565,000


Property
Beds
4
Full Baths
2
1/2 Baths
1
Year Built
1998
Sq.Footage
2,972
Beautiful! 4 bed, 2.5 bath stately colonial in the desirable King’s Grant community. Sunlit and inviting 2 story foyer highlights the hardwood floors that run throughout most of the main and upper levels. Semi-open concept floor plan provides defined spaces with the versatility to function as best suits your lifestyle. Front office, formal sitting room (currently functioning as a homeschooling and play area) and formal dining room lead to the heart of the home. The open concept kitchen/ living and sunroom create the ideal space for entertaining and everyday living. Enjoy your morning coffee in the sunroom overlooking the large, fully fenced backyard or cozy up with a movie or good book while the fire roars in the living room. Upper level contains 4 bedrooms and 2 bathrooms including the primary ensuite. Oversized primary serves as a private get-away with a sizable sitting area, walk-in closet and vaulted ceiling. Dreamy bathroom has been remodeled to the 9s with dual vanities, modern soaker tub and classy tiled floor. 3 additional bedrooms, second bathroom and laundry round out the upstairs. 2nd bathroom has also been updated with quality tile work and crisp white vanity. Loads of space! A great place to call home with room to upgrade and make your own. Unfinished basement has a bathroom rough-in, walkout to the backyard, ample storage and has been professionally waterproofed. 2 stall garage and nearly half an acre that backs to woods create peace and privacy. Easy access to major commuter routes, Andrews, JBAB, Coast Guard Headquarters and DC. And with shopping, restaurants and all amenities mere minutes away, this one leaves nothing to want!
Features & Amenities
Interior
-
Other Interior Features
Ceiling Fan(s), Walk-In Closet(s), Kitchen Island, Open Floorplan, Soaking Tub
-
Total Bedrooms
4
-
Bathrooms
2
-
1/2 Bathrooms
1
-
Above Grade Finished Area
2972.0
-
Basement YN
YES
-
Cooling YN
YES
-
Cooling
Central Air, Heat Pump, Ceiling Fan(s), Electric
-
Fireplace YN
YES
-
Heating YN
YES
-
Heating
Electric, Central, Heat Pump
-
Pet friendly
Yes
Exterior
-
Garage
Yes
-
Garage spaces
2
-
Construction Materials
Vinyl Siding
-
Parking
Garage, Driveway, Attached
-
Patio and Porch Features
Patio
-
Pool
No
-
Waterfront YN
NO
-
View
Trees/Woods
Area & Lot
-
Lot Features
Level
-
Lot Size(acres)
0.48
-
Lot Size(square feet)
21,000
-
Property Type
Residential
-
Property Sub Type
Single Family Residence
-
Architectural Style
Colonial
Price
-
Sales Price
$565,000
-
Tax Amount
$6,929
-
Sq. Footage
2,972
-
Price/SqFt
$190
HOA
-
Association
YES
-
Association Fee
$150
-
Association Fee Frequency
Annually
-
Association Fee Includes
N/A
School District
-
Elementary School
MARY MATULA
-
Middle School
MILTON M. SOMERS
-
High School
LA PLATA
Property Features
-
New Construction
NO
-
Association Amenities
None
-
Foundation Details
Permanent
-
Senior Community YN
NO
-
Sewer
Public Sewer
-
Tax Lot
25
-
Water Source
Public
Schedule a Showing
Showing scheduled successfully.
Mortgage calculator
Estimate your monthly mortgage payment, including the principal and interest, property taxes, and HOA. Adjust the values to generate a more accurate rate.
Your payment
Principal and Interest:
$
Property taxes:
$
HOA fees:
$
Total loan payment:
$
Total interest amount:
$
Location
County
CHARLES
Elementary School
MARY MATULA
Middle School
MILTON M. SOMERS
High School
LA PLATA
Listing Courtesy of O'Mara Dunnigan, Keller Williams Flagship
RealHub Information is provided exclusively for consumers' personal, non-commercial use, and it may not be used for any purpose other than to identify prospective properties consumers may be interested in purchasing. All information deemed reliable but not guaranteed and should be independently verified. All properties are subject to prior sale, change or withdrawal. RealHub website owner shall not be responsible for any typographical errors, misinformation, misprints and shall be held totally harmless.

Salesperson, Realtor
Ashley Andrews
Call Ashley today to schedule a private showing.

* Listings on this website come from the FMLS IDX Compilation and may be held by brokerage firms other than the owner of this website. The listing brokerage is identified in any listing details. Information is deemed reliable but is not guaranteed. If you believe any FMLS listing contains material that infringes your copyrighted work please review our DMCA policy and learn how to submit a takedown request.© 2024 FMLS.
Related Properties
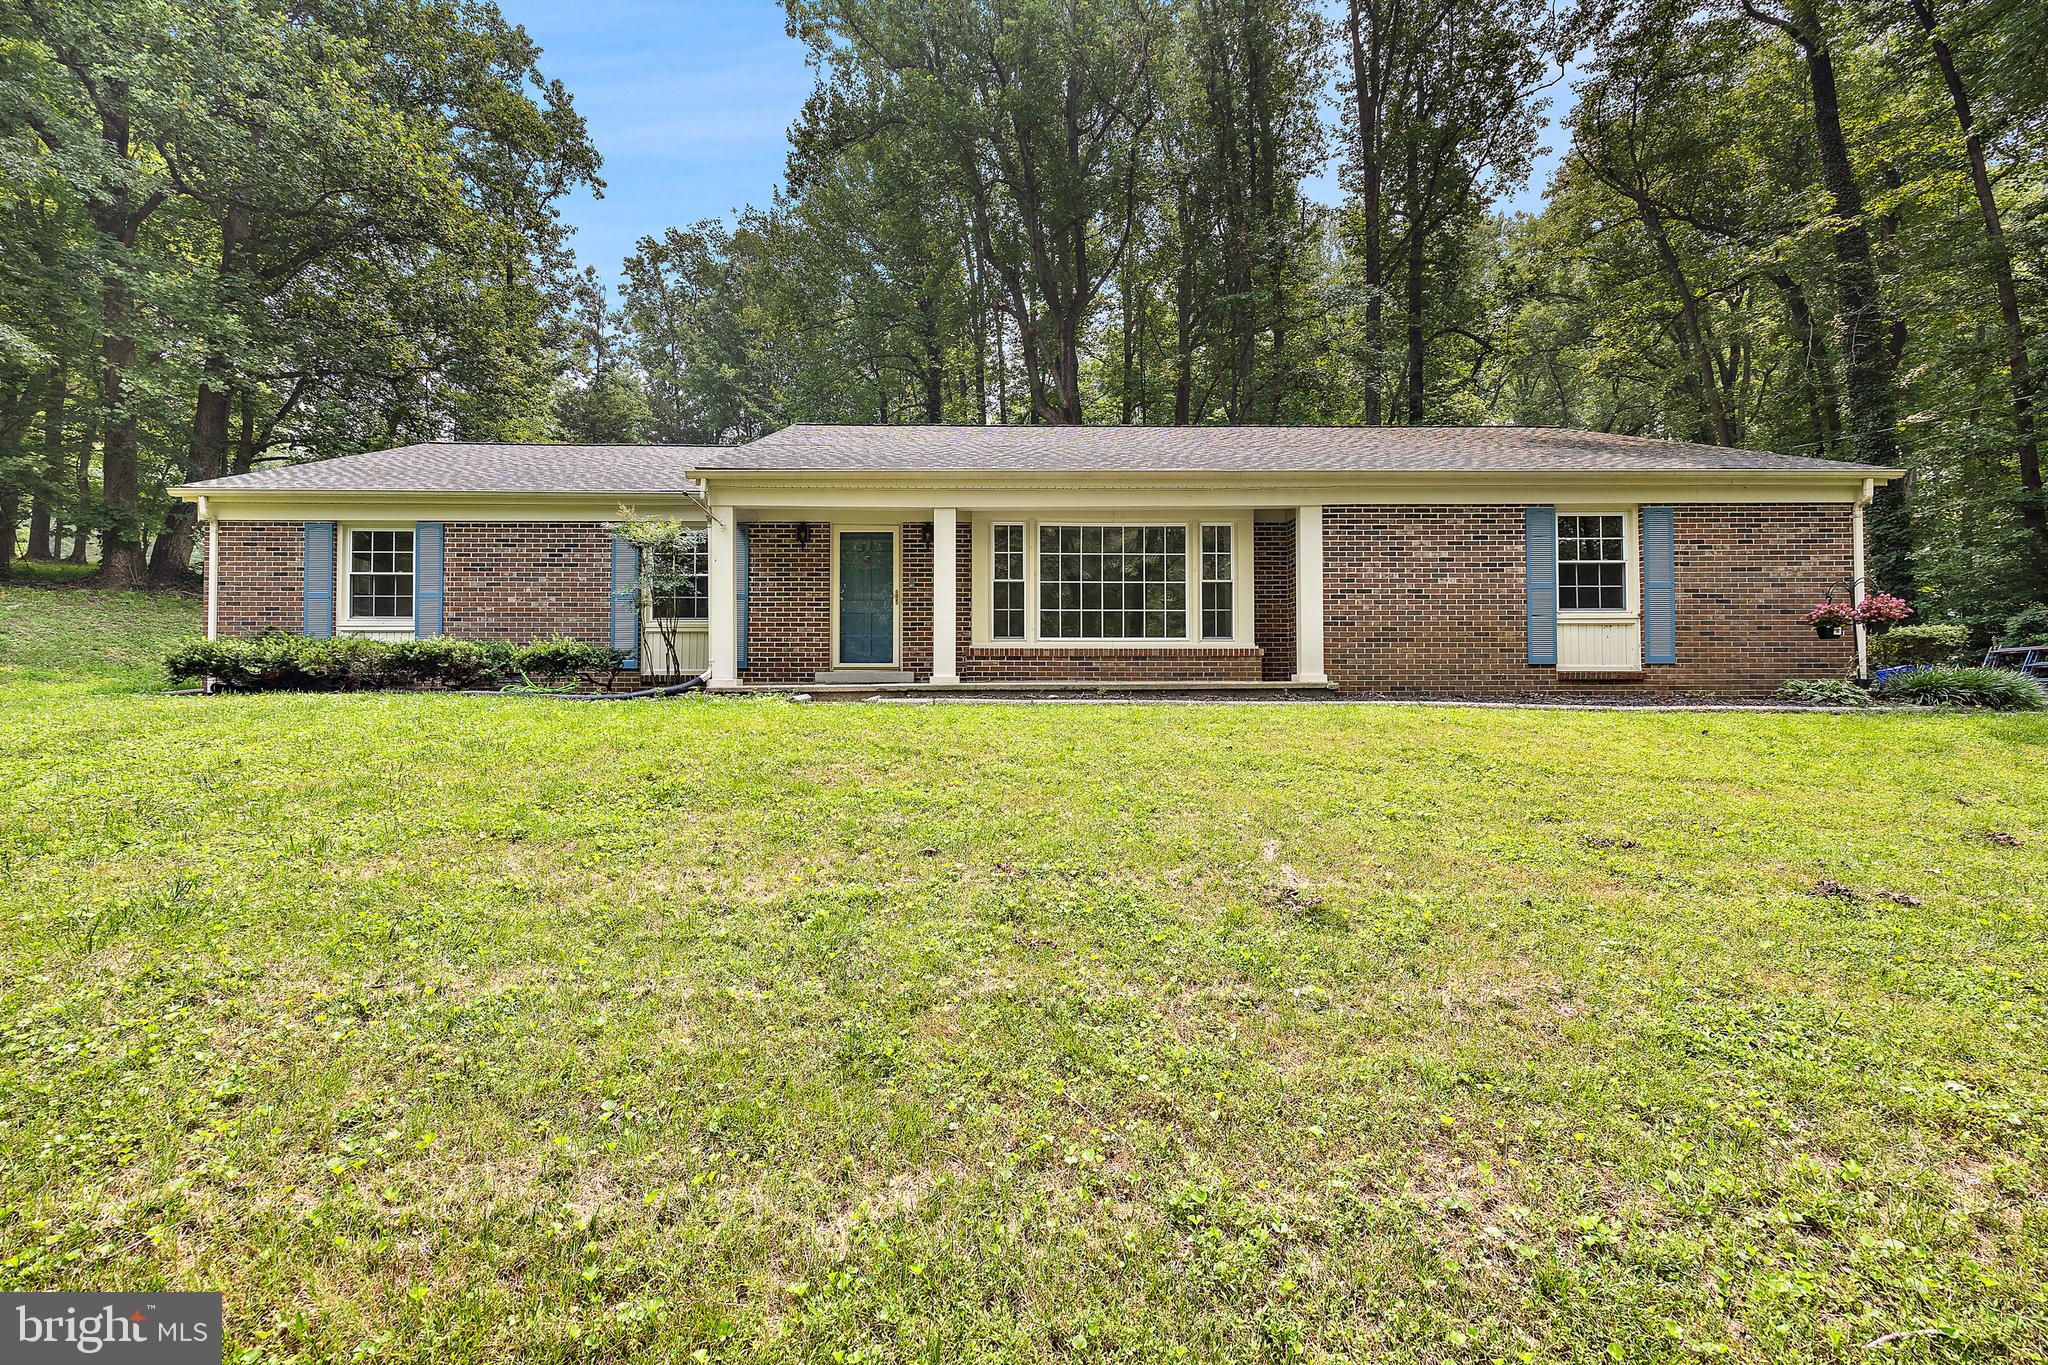
LA PLATA
6250 SLEEPY HOLLOW ROAD
5 Beds
3 Baths
5,397 Sq.Ft.
$560,000
MLS#: MDCH2057200
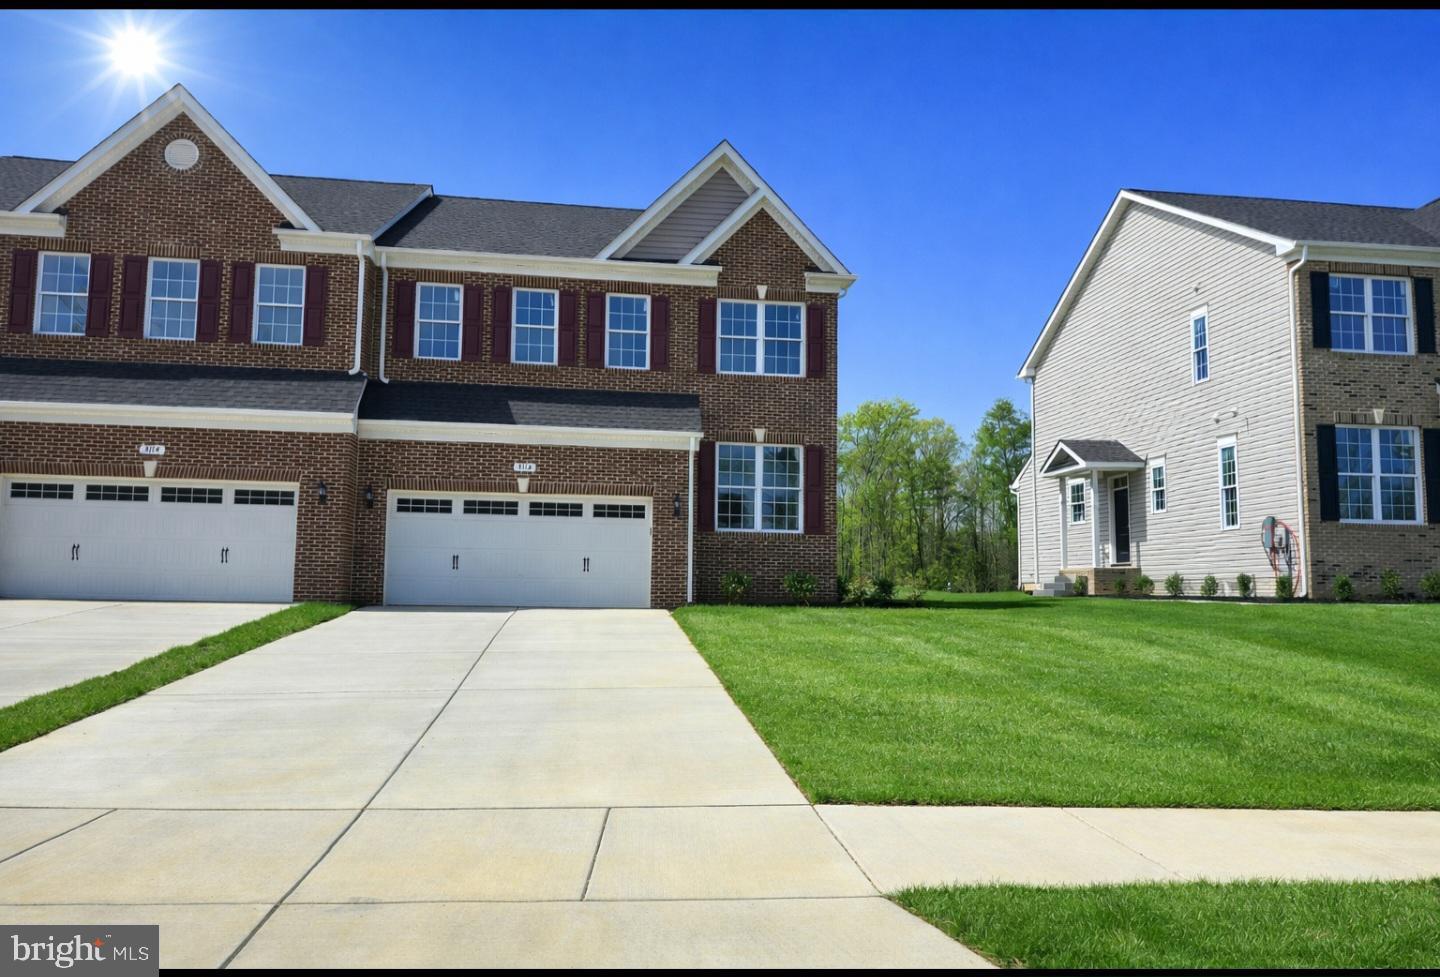
LA PLATA
3116 ALFALFA CIRCLE
4 Beds
3 Baths
2,495 Sq.Ft.
$485,000
MLS#: MDCH2056552
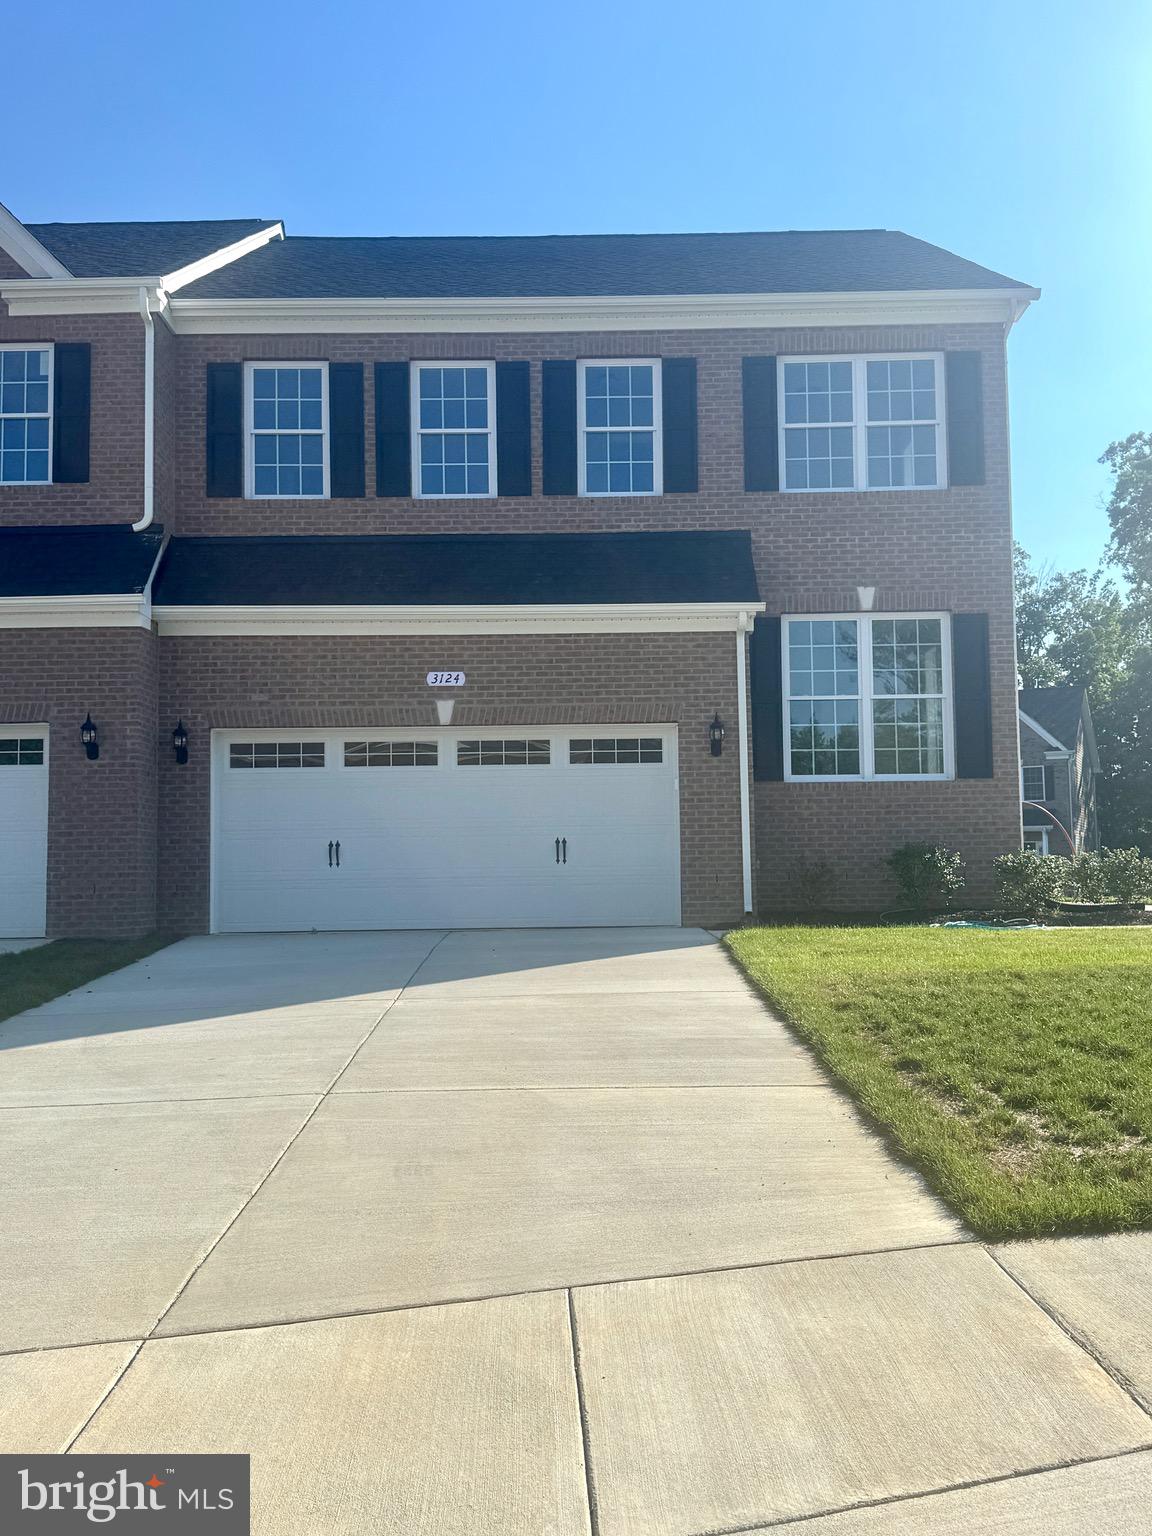
LA PLATA
3124 ALFALFA CIRCLE
4 Beds
3 Baths
1,974 Sq.Ft.
$485,000
MLS#: MDCH2056772

LA PLATA
10521 COSMOS COURT
4 Beds
3 Baths
2,979 Sq.Ft.
$599,990
MLS#: MDCH2059648

LA PLATA
11567 DEER LANE
5 Beds
3 Baths
3,328 Sq.Ft.
$559,900
MLS#: MDCH2059924

LA PLATA
322 FOREST EDGE AVENUE
4 Beds
2 Baths
1,980 Sq.Ft.
$474,900
MLS#: MDCH2060574

LA PLATA
1009 WALES DRIVE
4 Beds
2 Baths
2,374 Sq.Ft.
$575,000
MLS#: MDCH2058382

LA PLATA
11507 REST DRIVE
4 Beds
2 Baths
2,546 Sq.Ft.
$599,000
MLS#: MDCH2059920

LA PLATA
1331 REDWOOD CIRCLE
4 Beds
2 Baths
2,412 Sq.Ft.
$510,000
MLS#: MDCH2059770

LA PLATA
6870 HAWKINS GATE ROAD
3 Beds
3 Baths
4,300 Sq.Ft.
$599,999
MLS#: MDCH2059612
