


Property
Beds
2
Full Baths
2
1/2 Baths
None
Year Built
2005
Sq.Footage
1,364
Enjoy effortless one-level living in this well maintained 1,364 SF end-unit residence offering 2 bedrooms, 2 full baths, and a move-in ready interior. The desirable end-unit location provides additional windows and an abundance of natural light, while the open floor plan and neutral decor create a comfortable backdrop for everyday living and entertaining. Best of all, there are NO popcorn ceilings. Just off the covered front porch, a welcoming entrance hall leads to the 2-car garage with electric openers and a convenient utility closet with washer and dryer. The roomy eat-in kitchen features a window and ample counter space and flows into the spacious living room/dining room combination. A sliding glass door extends the living space outdoors to a concrete patio. The relaxing primary suite offers new carpet, a walk-in closet, and a private bath with dual sinks, shower, and tub. A second bedroom is conveniently situated near the hall bath and provides space for guests, a home office, or hobbies. The home conveys FULLY FURNISHED, offering an exceptionally easy transition for its next owner. In addition, Wood Creek residents enjoy access to a community outdoor pool and clubhouse, adding opportunities for recreation and socializing just steps from home. HOME LISTED AT 8/3/2026 APPRAISED VALUE. APPRAISER EXCLUDED FURNISHINGS FROM THE OPINION OF VALUE.
Features & Amenities
Interior
-
Total Bedrooms
2
-
Bathrooms
2
-
Above Grade Finished Area
1364.0
-
Basement YN
NO
-
Cooling YN
YES
-
Cooling
Central Air, Electric
-
Fireplace YN
NO
-
Heating YN
YES
-
Heating
Natural Gas, Forced Air
-
Main Level Bedrooms
2
-
Pet friendly
N/A
Exterior
-
Garage
Yes
-
Garage spaces
2
-
Construction Materials
Vinyl Siding
-
Parking
Garage Door Opener, Concrete, Garage, Driveway, Inside Entrance, Attached
-
Patio and Porch Features
Patio
-
Pool
Yes
-
Pool Features
Community
-
Waterfront YN
NO
Area & Lot
-
Lot Size(acres)
0.16
-
Lot Size(square feet)
7,052
-
Property Type
Residential
-
Property Sub Type
Townhouse
-
Architectural Style
Side-by-Side
Price
-
Sales Price
$236,000
-
Tax Amount
$2,795
-
Financing Options
Cash, Conventional, FHA, VA
-
Sq. Footage
1,364
-
Price/SqFt
$173
HOA
-
Association
YES
-
Association Fee
$110
-
Association Fee Frequency
Monthly
-
Association Fee Includes
N/A
School District
-
Elementary School
N/A
-
Middle School
N/A
-
High School
N/A
Property Features
-
New Construction
NO
-
Foundation Details
Slab
-
Senior Community YN
NO
-
Sewer
Public Sewer
-
Tax Lot
286
-
Water Source
Public
Schedule a Showing
Showing scheduled successfully.
Mortgage calculator
Estimate your monthly mortgage payment, including the principal and interest, property taxes, and HOA. Adjust the values to generate a more accurate rate.
Your payment
Principal and Interest:
$
Property taxes:
$
HOA fees:
$
Total loan payment:
$
Total interest amount:
$
Location
County
WICOMICO
Elementary School
Middle School
High School
Listing Courtesy of Virginia Malone, Coldwell Banker Realty
RealHub Information is provided exclusively for consumers' personal, non-commercial use, and it may not be used for any purpose other than to identify prospective properties consumers may be interested in purchasing. All information deemed reliable but not guaranteed and should be independently verified. All properties are subject to prior sale, change or withdrawal. RealHub website owner shall not be responsible for any typographical errors, misinformation, misprints and shall be held totally harmless.

Salesperson, Realtor
Ashley Andrews
Call Ashley today to schedule a private showing.

* Listings on this website come from the FMLS IDX Compilation and may be held by brokerage firms other than the owner of this website. The listing brokerage is identified in any listing details. Information is deemed reliable but is not guaranteed. If you believe any FMLS listing contains material that infringes your copyrighted work please click here to review our DMCA policy and learn how to submit a takedown request.© 2024 FMLS.
Related Properties
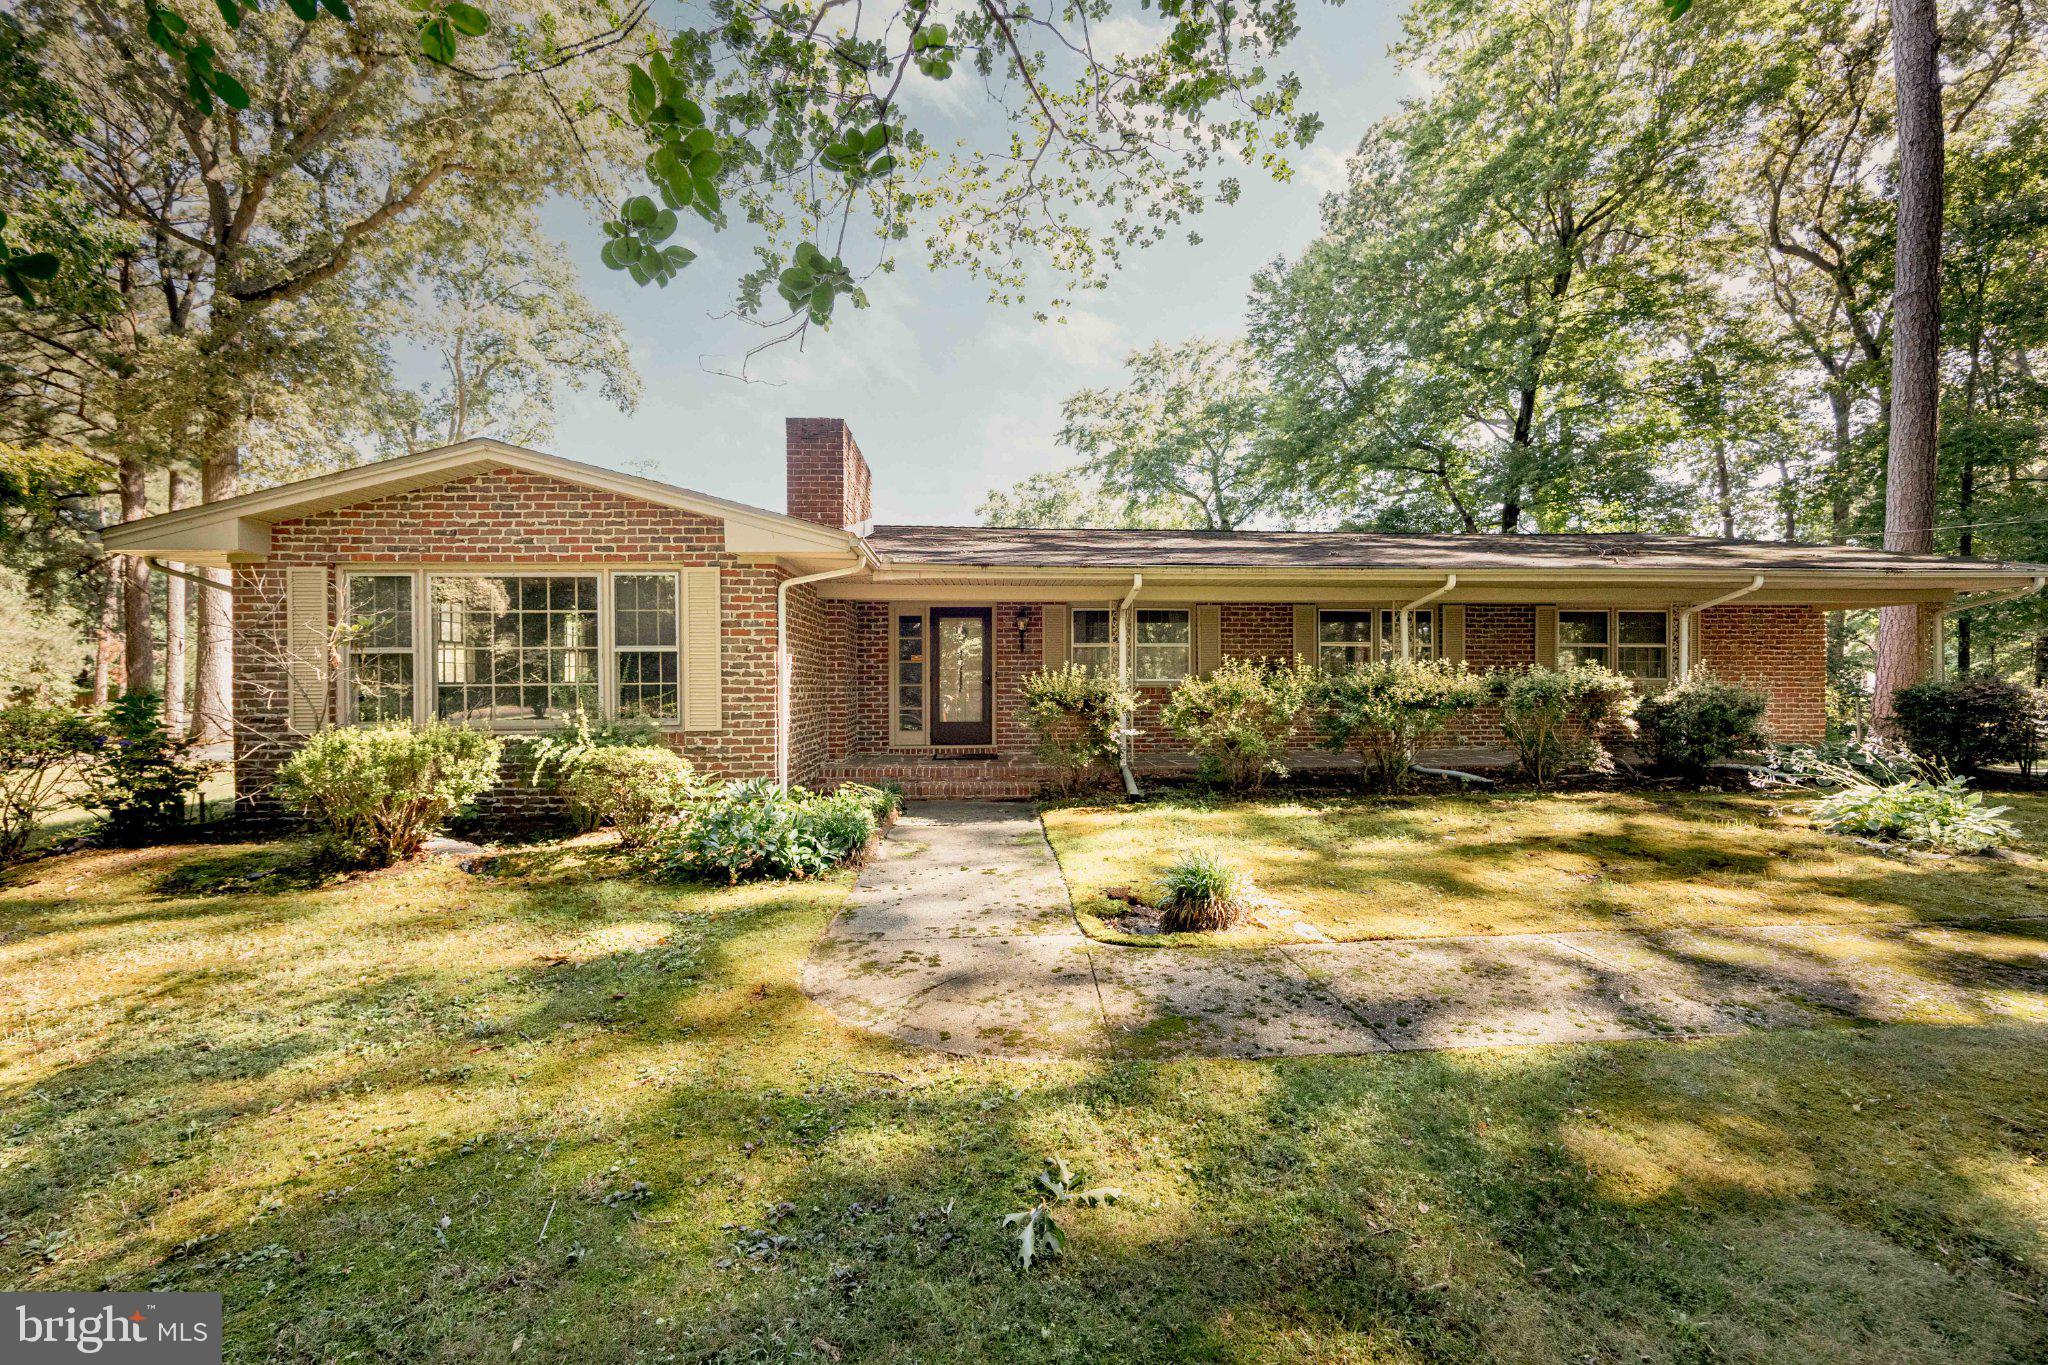
DELMAR
8473 N PRONG LANE
3 Beds
2 Baths
3,147 Sq.Ft.
$269,900
MLS#: MDWC2023154
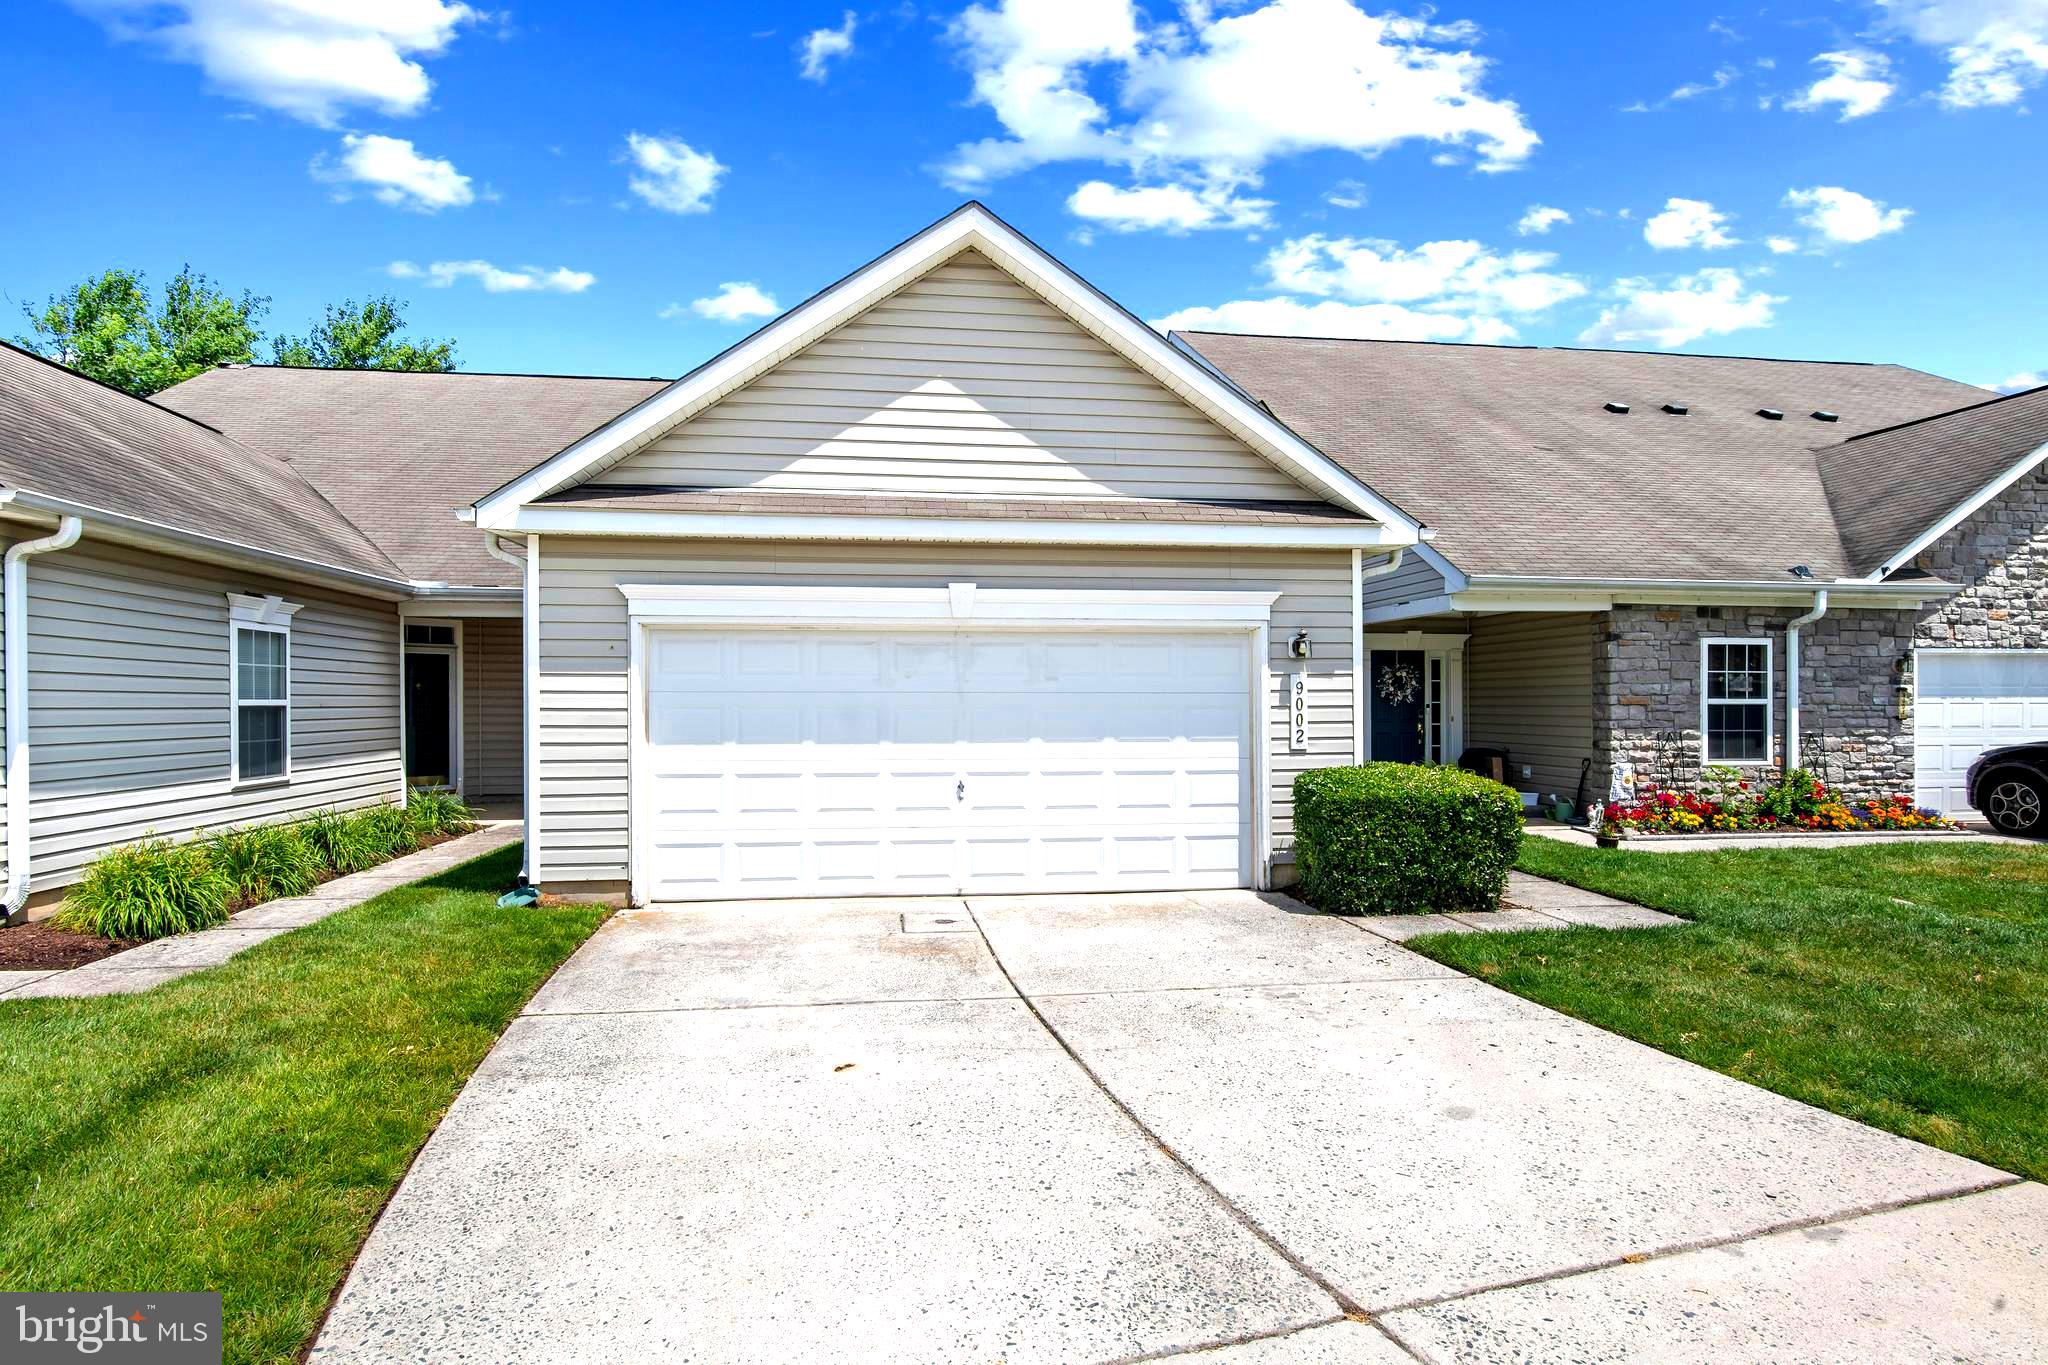
DELMAR
9002 EXECUTIVE CLUB DRIVE
2 Beds
2 Baths
1,628 Sq.Ft.
$224,900
MLS#: MDWC2023572
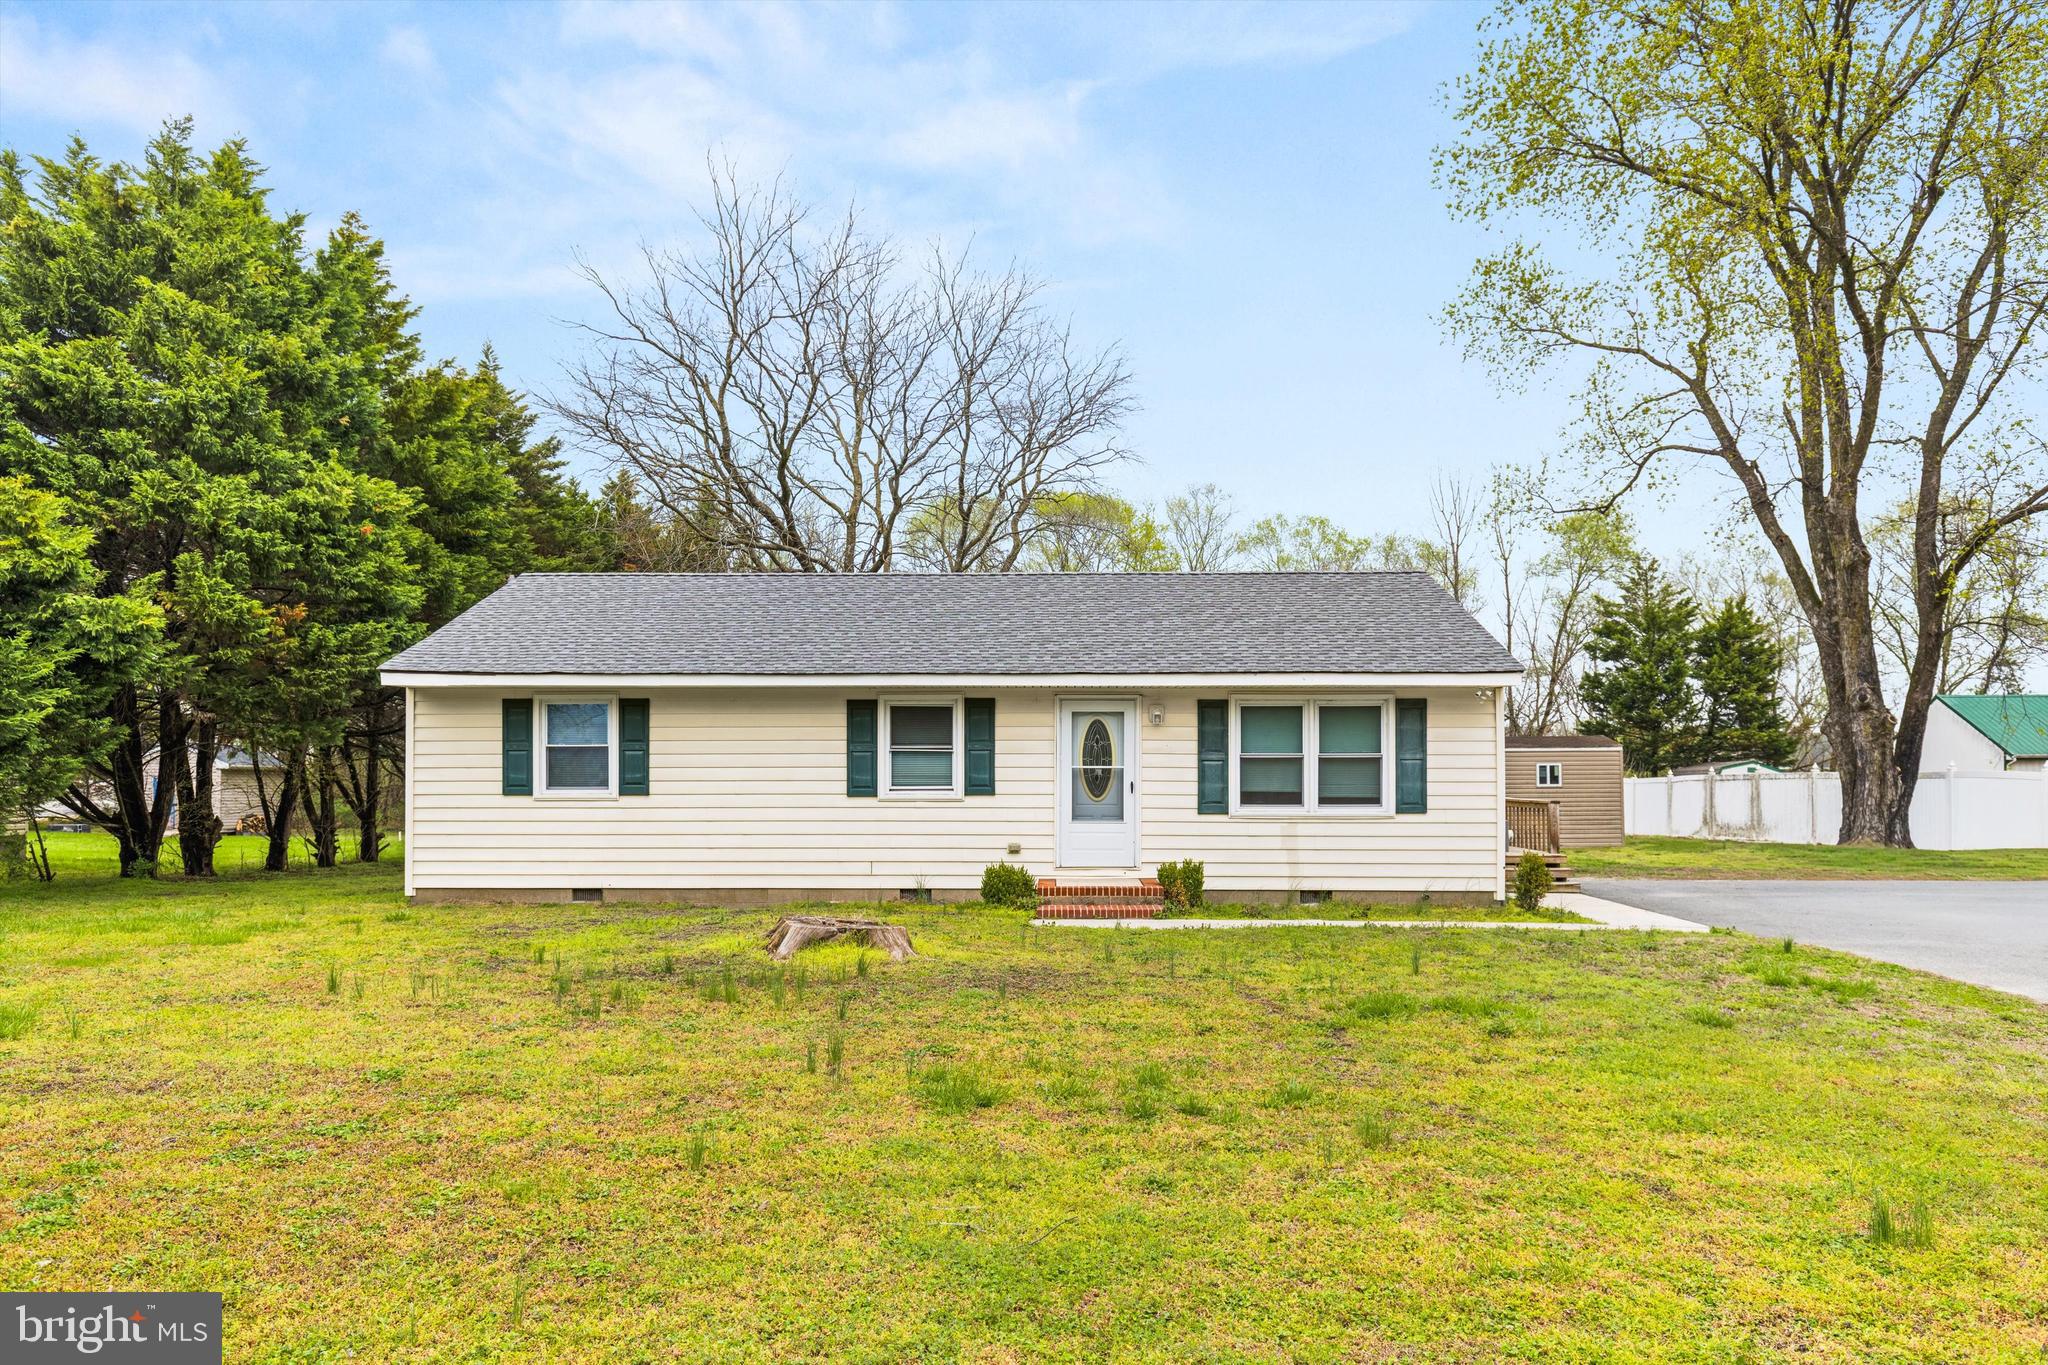
DELMAR
29826 CONNELLY MILL ROAD
3 Beds
1 Baths
1,056 Sq.Ft.
$255,000
MLS#: MDWC2022160

DELMAR
9016 EXECUTIVE CLUB DRIVE
3 Beds
3 Baths
1,804 Sq.Ft.
$265,000
MLS#: MDWC2021482

DELMAR
9 PINE STREET
3 Beds
1 Baths
1,056 Sq.Ft.
$255,000
MLS#: MDWC2024620
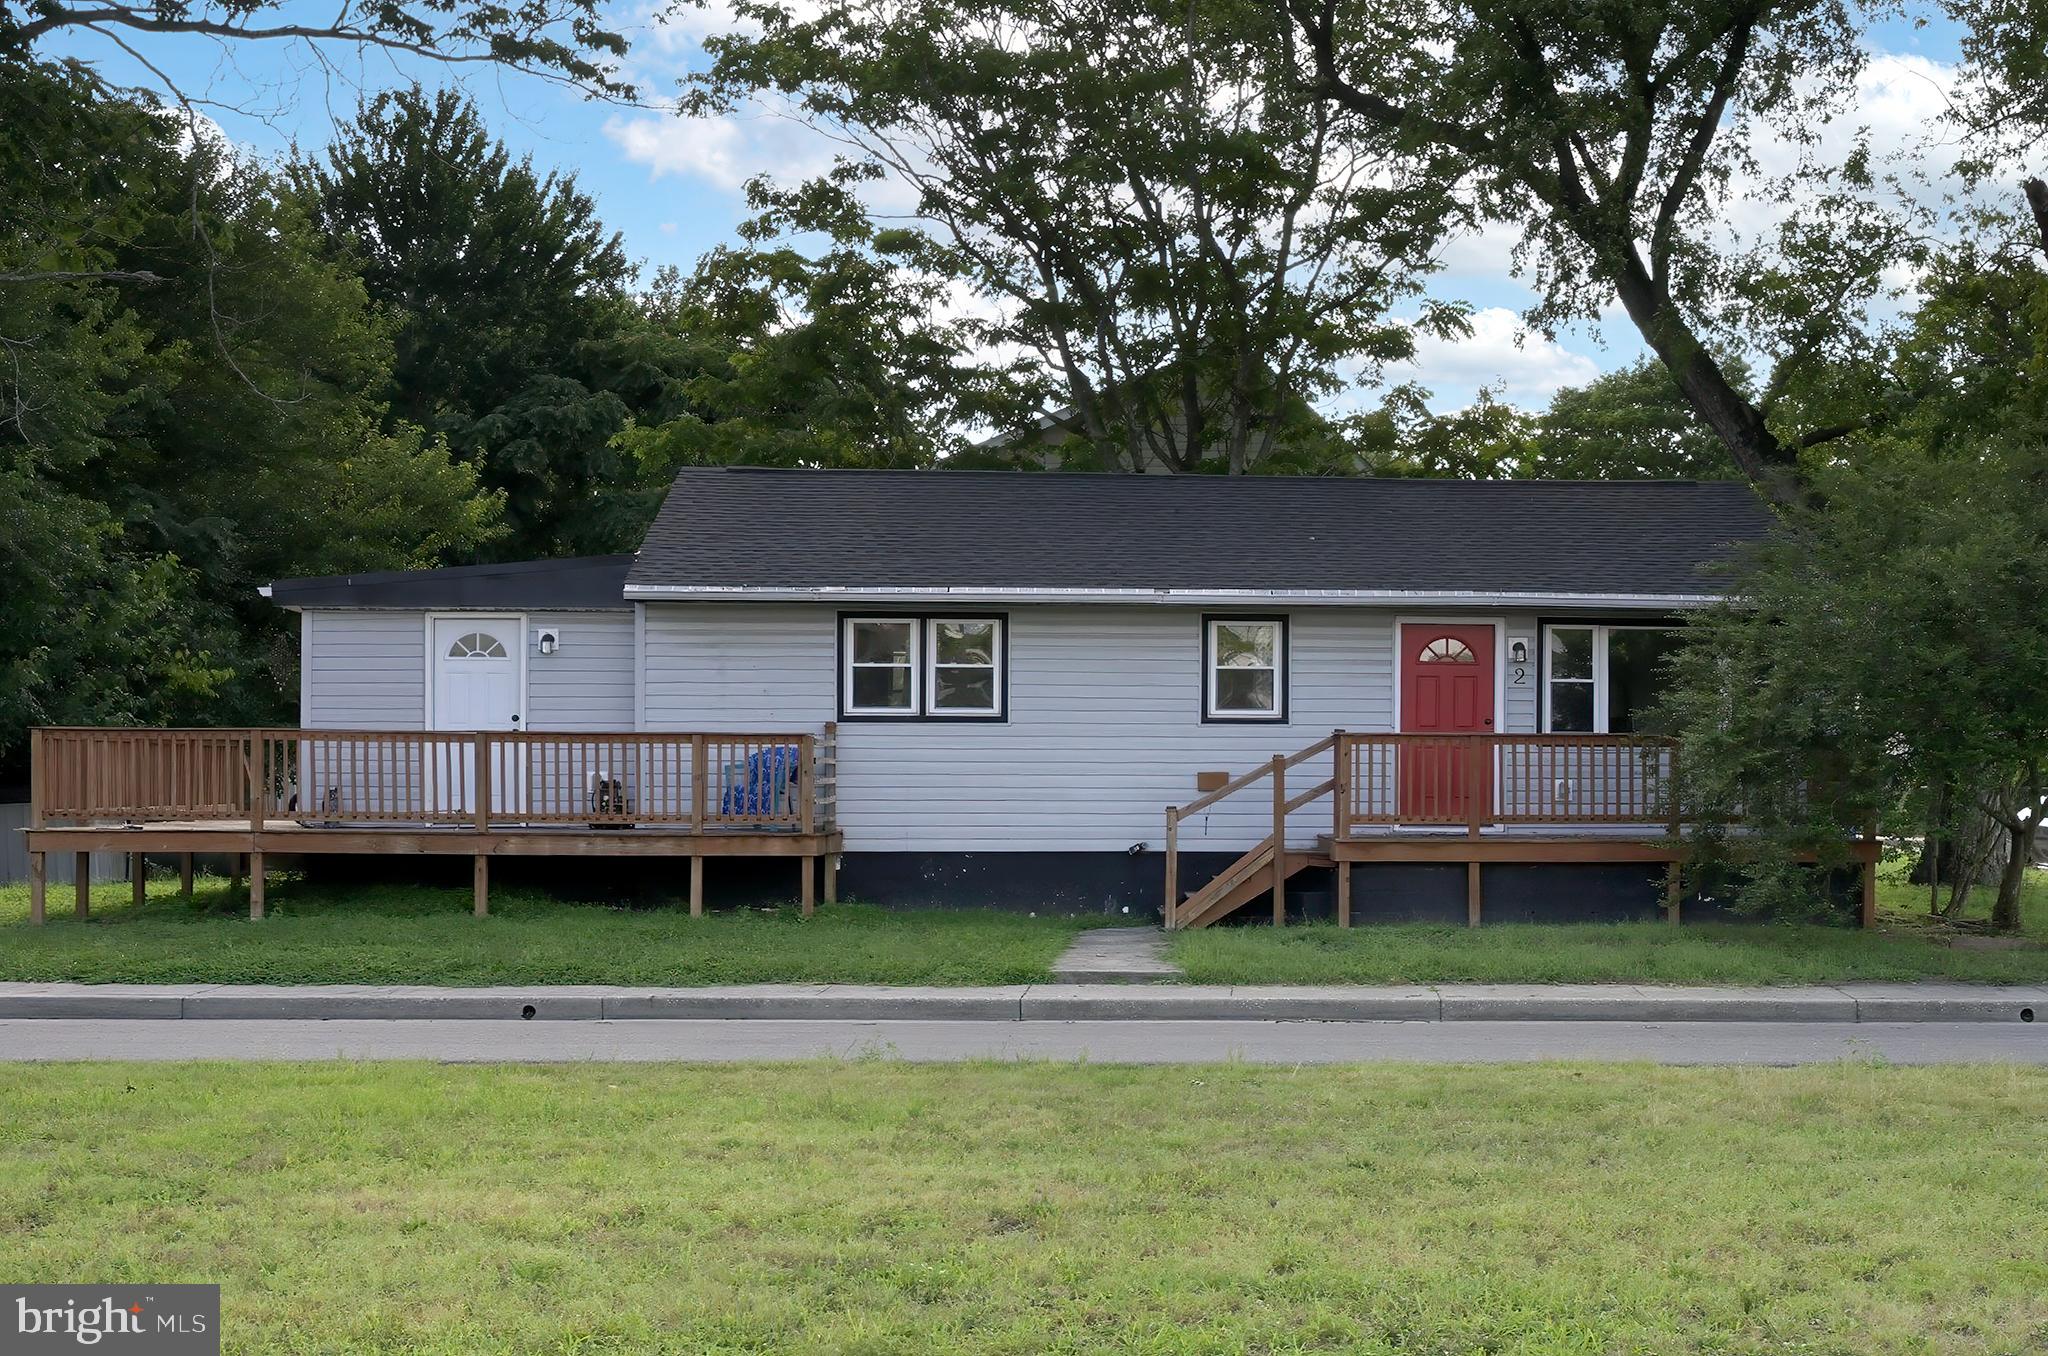
DELMAR
2 N RAILROAD AVENUE
3 Beds
2 Baths
1,200 Sq.Ft.
$270,000
MLS#: DESU2116770
DELMAR
301 POPLAR STREET
2 Beds
1 Baths
1,570 Sq.Ft.
$254,900
MLS#: MDWC2022470

DELMAR
3 DELAWARE AVENUE
2 Beds
1 Baths
1,000 Sq.Ft.
$205,000
MLS#: DESU2117296

DELMAR
10 W EAST STREET
4 Beds
2 Baths
1,344 Sq.Ft.
$255,000
MLS#: MDWC2022722

DELMAR
11819 BUCKINGHAM DRIVE
2 Beds
2 Baths
1,524 Sq.Ft.
$274,900
MLS#: DESU2118928
.png)