


Property
Beds
4
Full Baths
4
1/2 Baths
1
Year Built
2015
Sq.Footage
3,900
Welcome to luxury living in the sought-after Toll Brothers community of Arundel Forest! Proudly offered by its original owners, this exceptional duplex-style townhome was thoughtfully expanded during construction, offering rare additional square footage and an impressive blend of elegance, comfort, and versatility. A soaring two-story foyer creates a grand first impression, complemented by a private front office ideal for working from home. The main-level primary suite provides a private retreat with dual walk-in closets and a luxurious ensuite bath featuring a soaking tub, separate walk-in shower, and dual-sink vanity. The designer kitchen showcases upgraded Monogram appliances, including a cooktop and double ovens, pristine granite countertops, rich hardwood cabinetry, and a separate wine and beverage station - perfect for entertaining. The open-concept kitchen, living area, and sunroom create a seamless flow for everyday living and gatherings alike. Upstairs, two additional bedroom suites each feature a private full bath, complemented by an airy loft offering ample flexible living space. The expanded, fully finished walkout lower level is an entertainer's paradise, offering exceptional additional living and entertaining space, featuring a full bath, wet bar, game room, and a pool table that conveys with the home. You'll also find a 4th bedroom on this level with private full bath. A separate laundry room and abundant storage add everyday convenience. Step outside to your own private retreat, complete with a spectacular tri-level deck and hardtop gazebo that conveys - an ideal setting for outdoor dining, relaxing, and hosting guests. A two-car garage completes this impressive offering. Residents of Arundel Forest enjoy desirable community amenities, including a swimming pool, fitness center, clubhouse, and playground. Ideally situated for commuters, this home offers convenient access to Fort Meade, BWI Airport, Arundel Mills shopping and dining, and major commuter routes connecting Baltimore, Washington, D.C., and Annapolis. Combining spacious, flexible living with upscale finishes, exceptional entertaining spaces, and a prime Anne Arundel County location, this distinctive home is an opportunity not to be missed.
Features & Amenities
Interior
-
Total Bedrooms
4
-
Bathrooms
4
-
1/2 Bathrooms
1
-
Above Grade Finished Area
3900.0
-
Basement YN
YES
-
Cooling YN
YES
-
Cooling
Central Air, Electric
-
Fireplace YN
YES
-
Heating YN
YES
-
Heating
Natural Gas, Forced Air
-
Main Level Bedrooms
1
-
Pet friendly
N/A
Exterior
-
Garage
Yes
-
Garage spaces
2
-
Construction Materials
Brick
-
Parking
Garage, Driveway, Inside Entrance, Attached
-
Pool
Yes
-
Pool Features
Community
-
Waterfront YN
NO
Area & Lot
-
Lot Size(acres)
0.13
-
Lot Size(square feet)
5,700
-
Property Type
Residential
-
Architectural Style
A-Frame
Price
-
Sales Price
$815,000
-
Tax Amount
$6,916
-
Sq. Footage
3,900
-
Price/SqFt
$208
HOA
-
Association
YES
-
Association Fee
$185
-
Association Fee Frequency
Monthly
-
Association Fee Includes
N/A
-
Total Monthly Fees
true
Property Resources
-
Horse Property
NO
School District
-
Elementary School
N/A
-
Middle School
N/A
-
High School
N/A
Property Features
-
New Construction
NO
-
Association Amenities
Fitness Center, Recreation Facilities
-
Foundation Details
Concrete Perimeter
-
Senior Community YN
NO
-
Sewer
Public Sewer
-
Tax Lot
144
-
Water Source
Public
Schedule a Showing
Showing scheduled successfully.
Mortgage calculator
Estimate your monthly mortgage payment, including the principal and interest, property taxes, and HOA. Adjust the values to generate a more accurate rate.
Your payment
Principal and Interest:
$
Property taxes:
$
HOA fees:
$
Total loan payment:
$
Total interest amount:
$
Location
County
ANNE ARUNDEL
Elementary School
Middle School
High School
Listing Courtesy of Colleen Rose Kerrigan, Redfin Corp
RealHub Information is provided exclusively for consumers' personal, non-commercial use, and it may not be used for any purpose other than to identify prospective properties consumers may be interested in purchasing. All information deemed reliable but not guaranteed and should be independently verified. All properties are subject to prior sale, change or withdrawal. RealHub website owner shall not be responsible for any typographical errors, misinformation, misprints and shall be held totally harmless.

Salesperson, Realtor
Ashley Andrews
Call Ashley today to schedule a private showing.

* Listings on this website come from the FMLS IDX Compilation and may be held by brokerage firms other than the owner of this website. The listing brokerage is identified in any listing details. Information is deemed reliable but is not guaranteed. If you believe any FMLS listing contains material that infringes your copyrighted work please click here to review our DMCA policy and learn how to submit a takedown request.© 2024 FMLS.
Related Properties
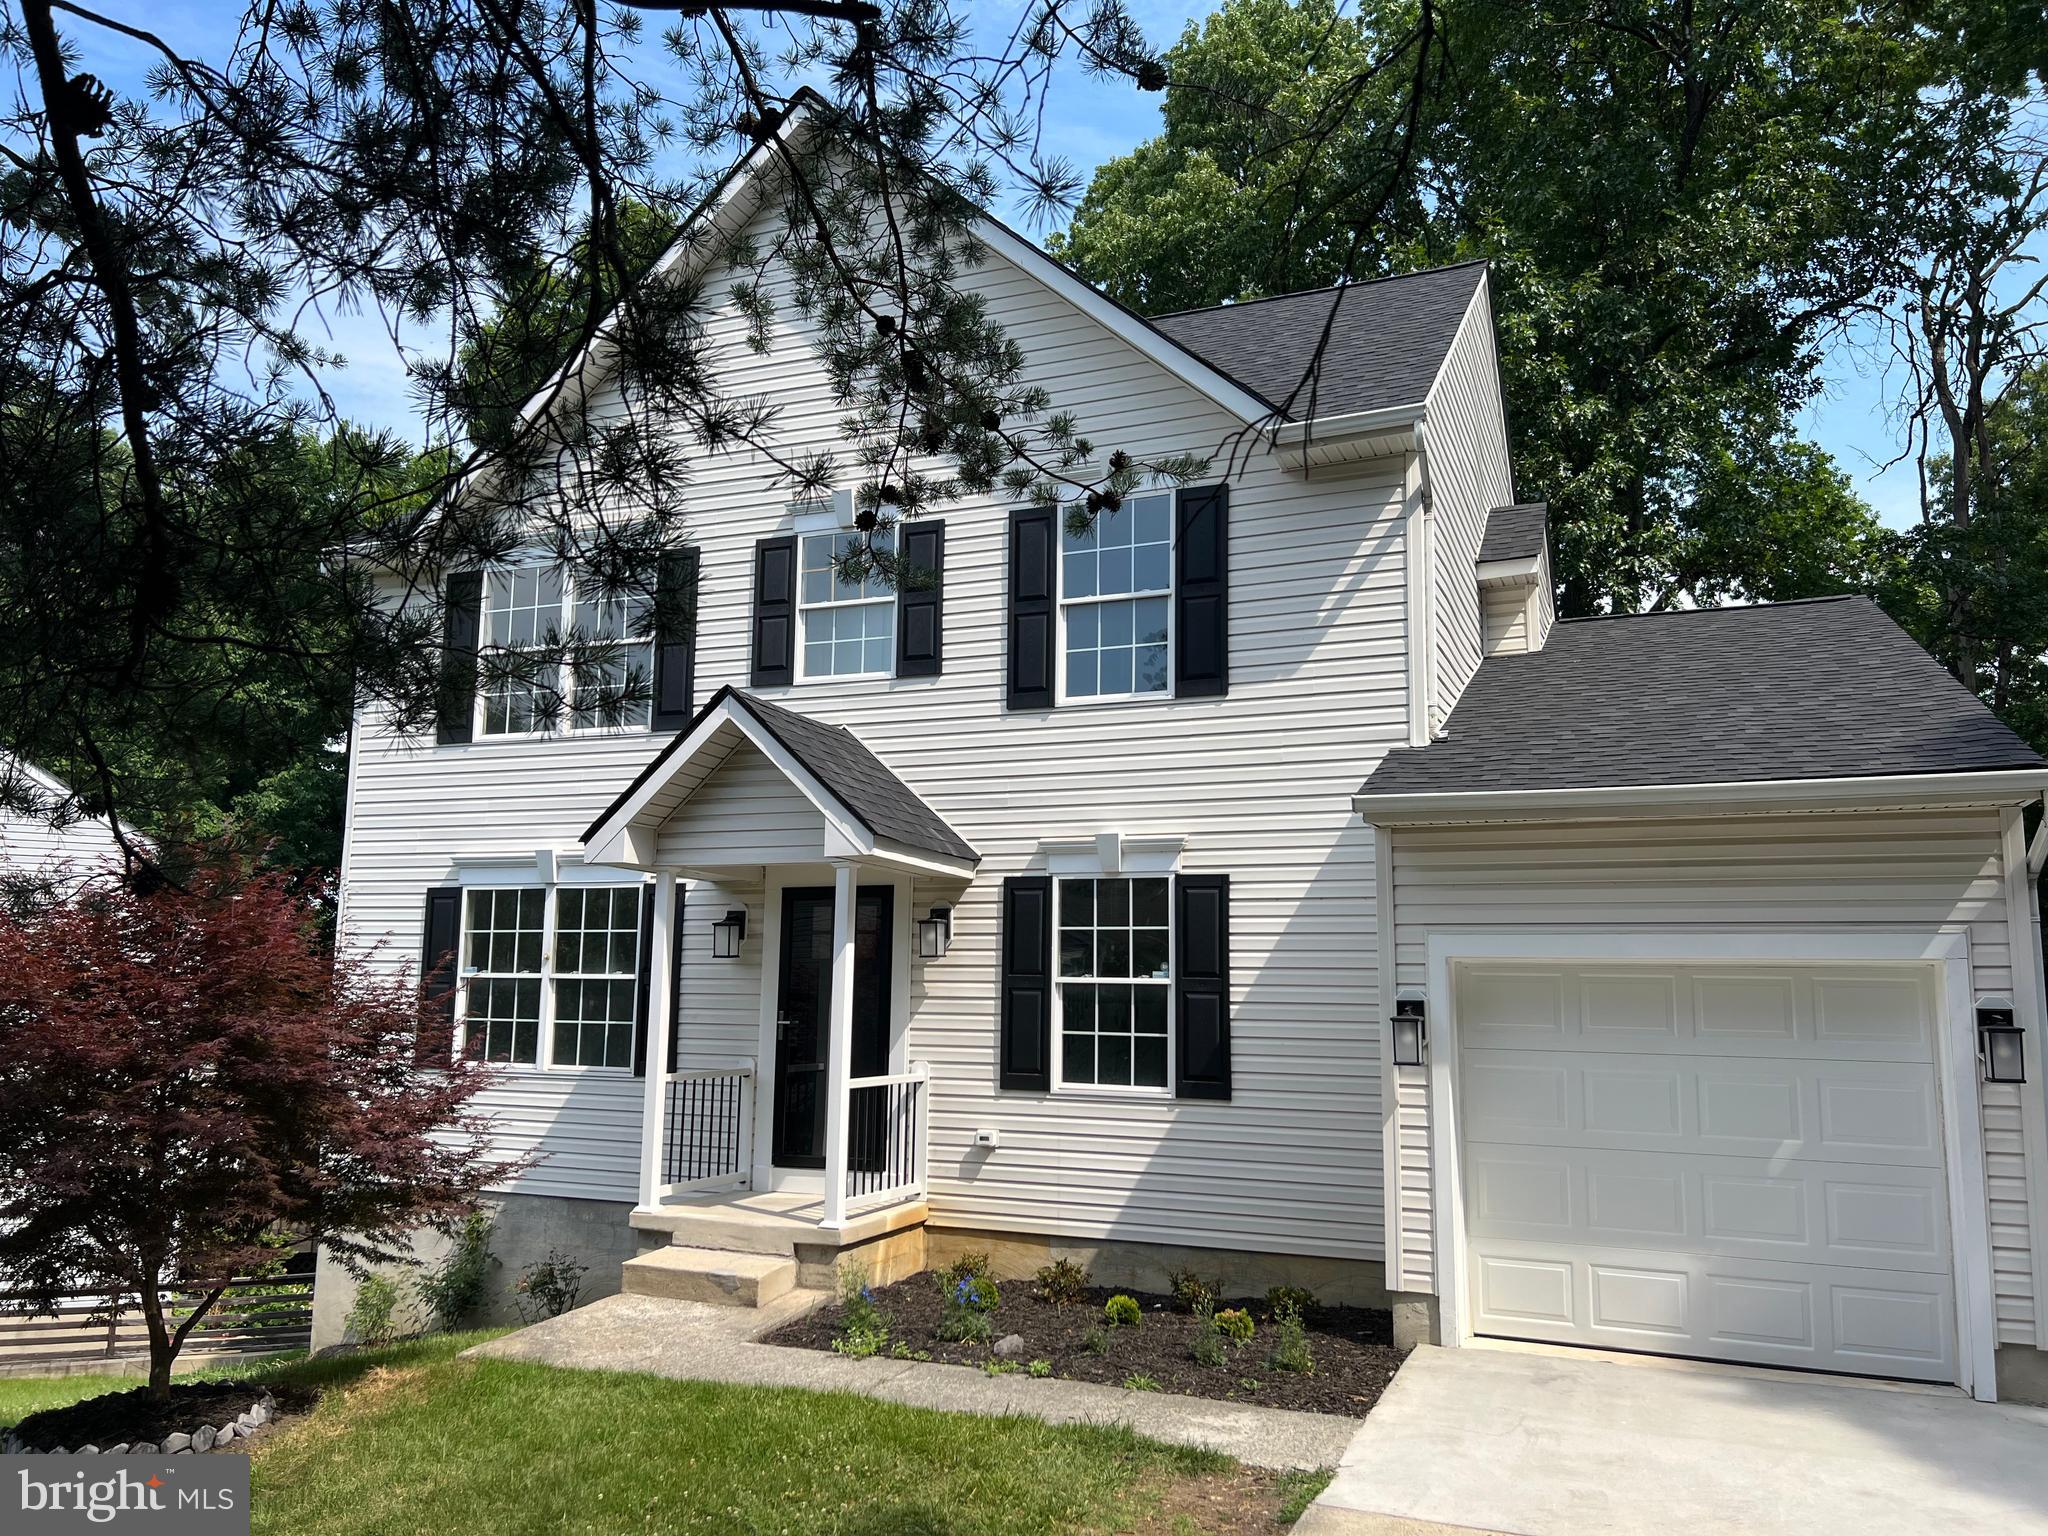
SEVERN
8035 GEORGIA COURT
4 Beds
2 Baths
1,930 Sq.Ft.
$675,000
MLS#: MDAA2149622

SEVERN
8145 DRIVER LANE
5 Beds
3 Baths
4,719 Sq.Ft.
$775,000
MLS#: MDAA2157636
SEVERN
7705 BUCKINGHAM NURSERY COURT
4 Beds
3 Baths
3,709 Sq.Ft.
$849,000
MLS#: MDAA2159220

SEVERN
1377 TEABERRY LANE E
4 Beds
2 Baths
4,469 Sq.Ft.
$735,999
MLS#: MDAA2155140

SEVERN
8209 HERALDRY DR
5 Beds
3 Baths
4,124 Sq.Ft.
$920,000
MLS#: MDAA2152206
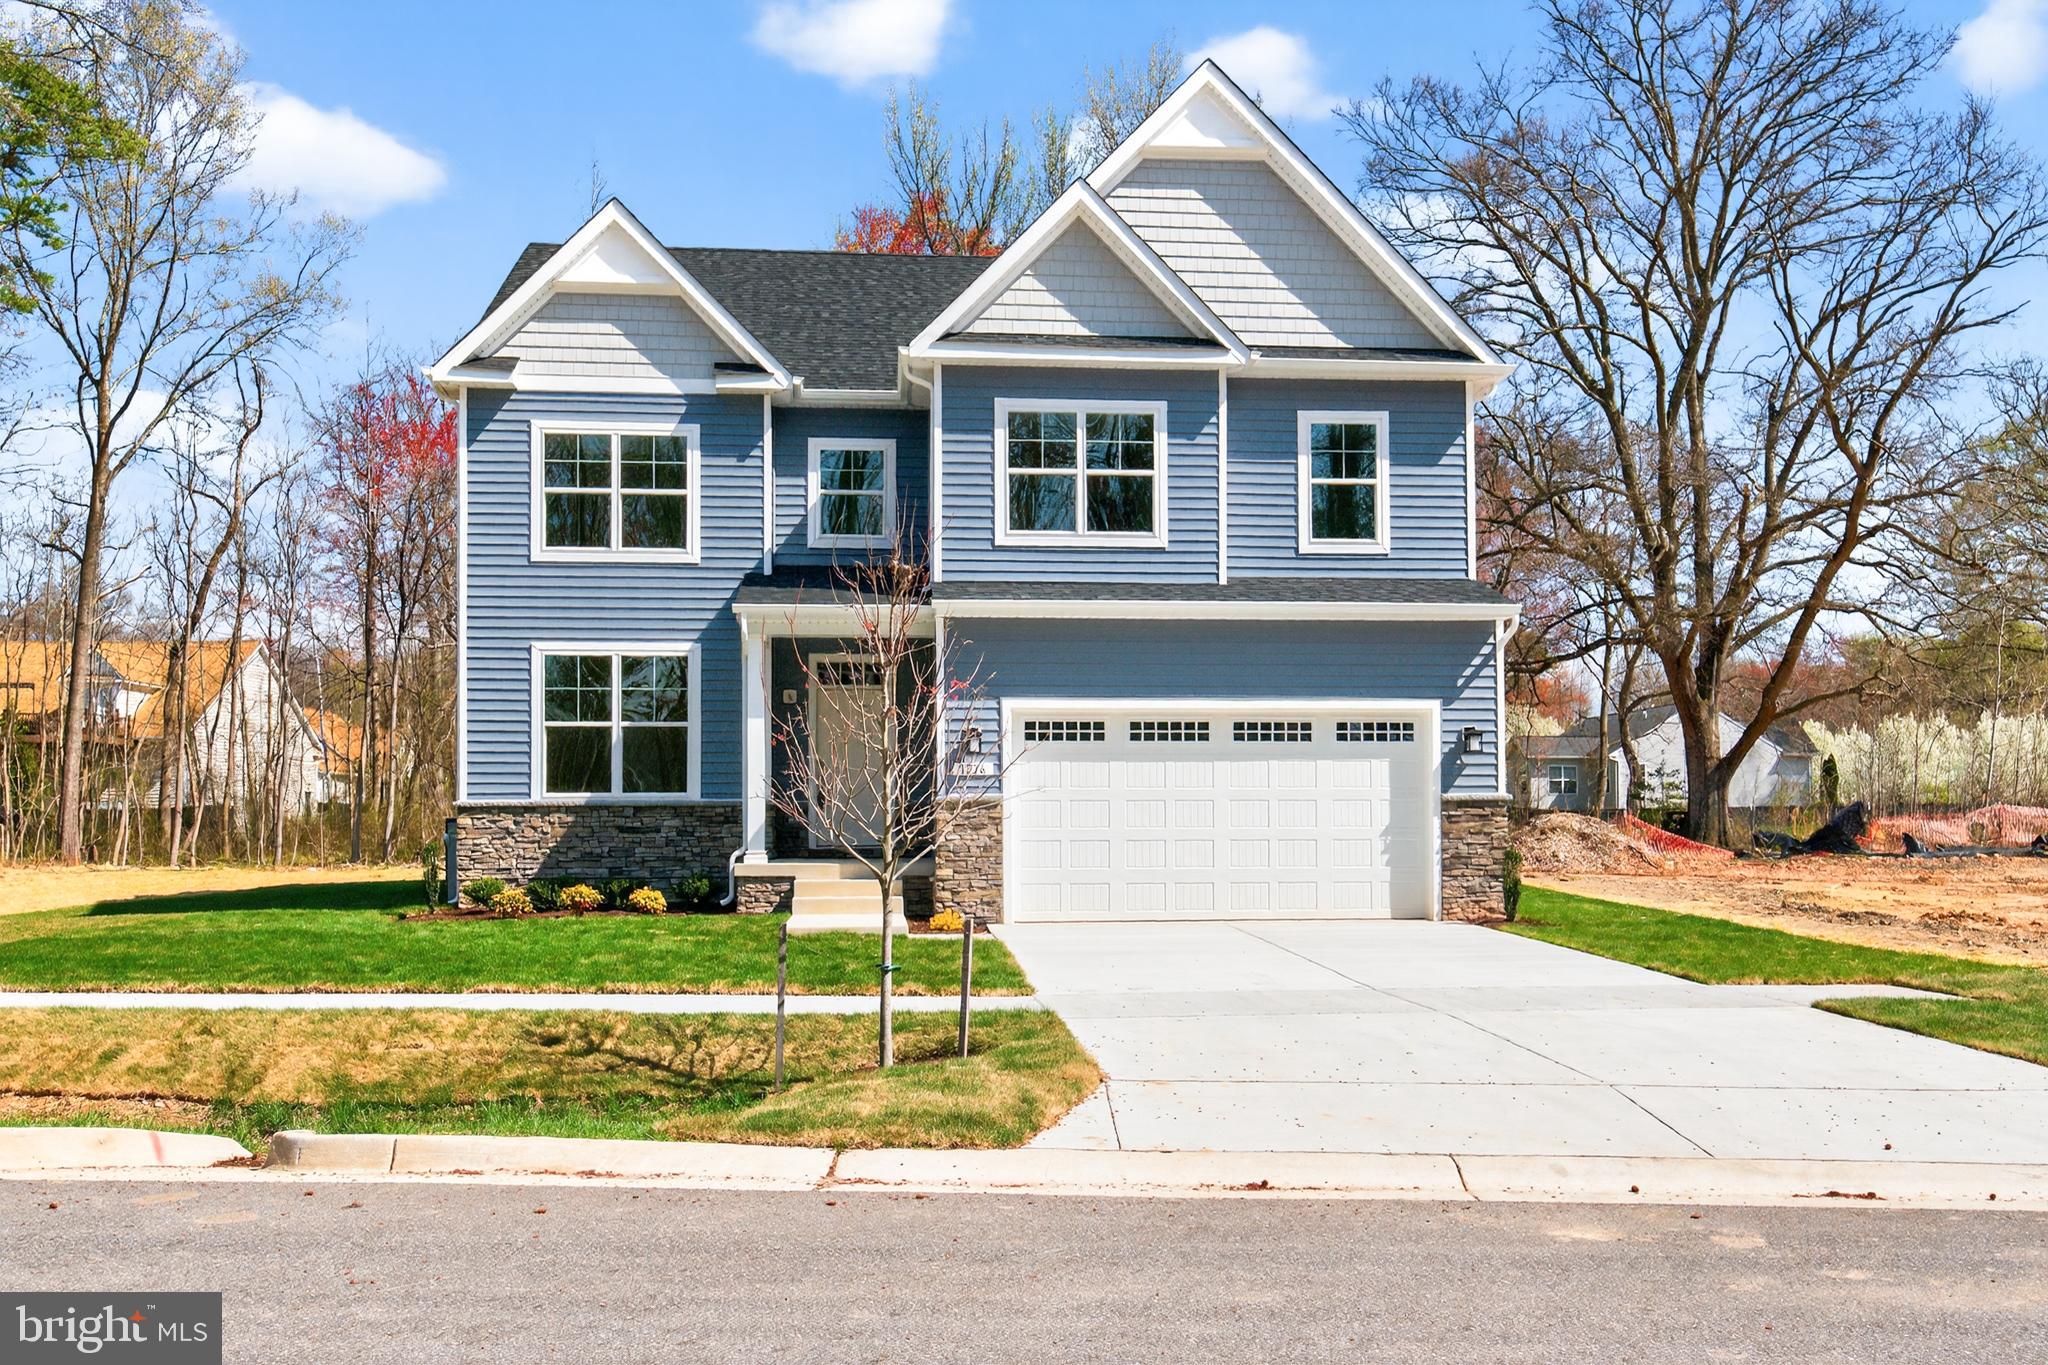
SEVERN
1210 PARISH HILL LANE
4 Beds
2 Baths
2,890 Sq.Ft.
$795,000
MLS#: MDAA2147566

SEVERN
908 ENFIELD WAY
5 Beds
3 Baths
4,054 Sq.Ft.
$775,000
MLS#: MDAA2150088

SEVERN
735 EVERGREEN ROAD
4 Beds
3 Baths
2,280 Sq.Ft.
$740,000
MLS#: MDAA2156734

SEVERN
1638 COOLIDGE AVENUE
5 Beds
3 Baths
3,463 Sq.Ft.
$685,000
MLS#: MDAA2156272
