Features & Amenities

Interior

  • Total Bedrooms

    4

  • Bathrooms

    2

  • 1/2 Bathrooms

    1

  • Above Grade Finished Area

    2940.0

  • Basement YN

    YES

  • Cooling YN

    YES

  • Cooling

    Central Air, Electric

  • Fireplace YN

    YES

  • Heating YN

    YES

  • Heating

    Propane, Forced Air

  • Pet friendly

    N/A

Exterior

  • Garage

    Yes

  • Garage spaces

    2

  • Construction Materials

    Brick Veneer

  • Parking

    Garage, Attached

  • Pool

    No

  • Waterfront YN

    NO

Area & Lot

  • Lot Size(acres)

    1.19

  • Lot Size(square feet)

    51,836

  • Property Type

    Residential

  • Property Sub Type

    Single Family Residence

  • Architectural Style

    Colonial

Price

  • Sales Price

    $835,000

  • Tax Amount

    $7,192

  • Sq. Footage

    2,940

  • Price/SqFt

    $284

HOA

  • Association

    YES

  • Association Fee

    $50

  • Association Fee Frequency

    Monthly

  • Association Fee Includes

    N/A

School District

  • Elementary School

    N/A

  • Middle School

    N/A

  • High School

    N/A

Property Features

  • New Construction

    NO

  • Foundation Details

    Concrete Perimeter

  • Senior Community YN

    NO

  • Sewer

    Septic Tank

  • Tax Lot

    6

  • Water Source

    Well

Schedule a Showing

Showing scheduled successfully.

<
>
IN PERSON
VIA CHAT

What is 3 + 4 ?


Change time

Mortgage calculator

Estimate your monthly mortgage payment, including the principal and interest, property taxes, and HOA. Adjust the values to generate a more accurate rate.

Your payment

Principal and Interest:

$

Property taxes:

$

HOA fees:

$

Total loan payment:

$

Total interest amount:

$

Location

County

BALTIMORE

Elementary School

Middle School

High School

Listing Courtesy of Shannon Scagnelli, Cummings & Co. Realtors

RealHub Information is provided exclusively for consumers' personal, non-commercial use, and it may not be used for any purpose other than to identify prospective properties consumers may be interested in purchasing. All information deemed reliable but not guaranteed and should be independently verified. All properties are subject to prior sale, change or withdrawal. RealHub website owner shall not be responsible for any typographical errors, misinformation, misprints and shall be held totally harmless.

Agent Ashley Andrews

AGENT

Ashley Andrews

Call Ashley today to schedule a private showing.


* Listings on this website come from the FMLS IDX Compilation and may be held by brokerage firms other than the owner of this website. The listing brokerage is identified in any listing details. Information is deemed reliable but is not guaranteed. If you believe any FMLS listing contains material that infringes your copyrighted work please click here to review our DMCA policy and learn how to submit a takedown request.© 2024 FMLS.
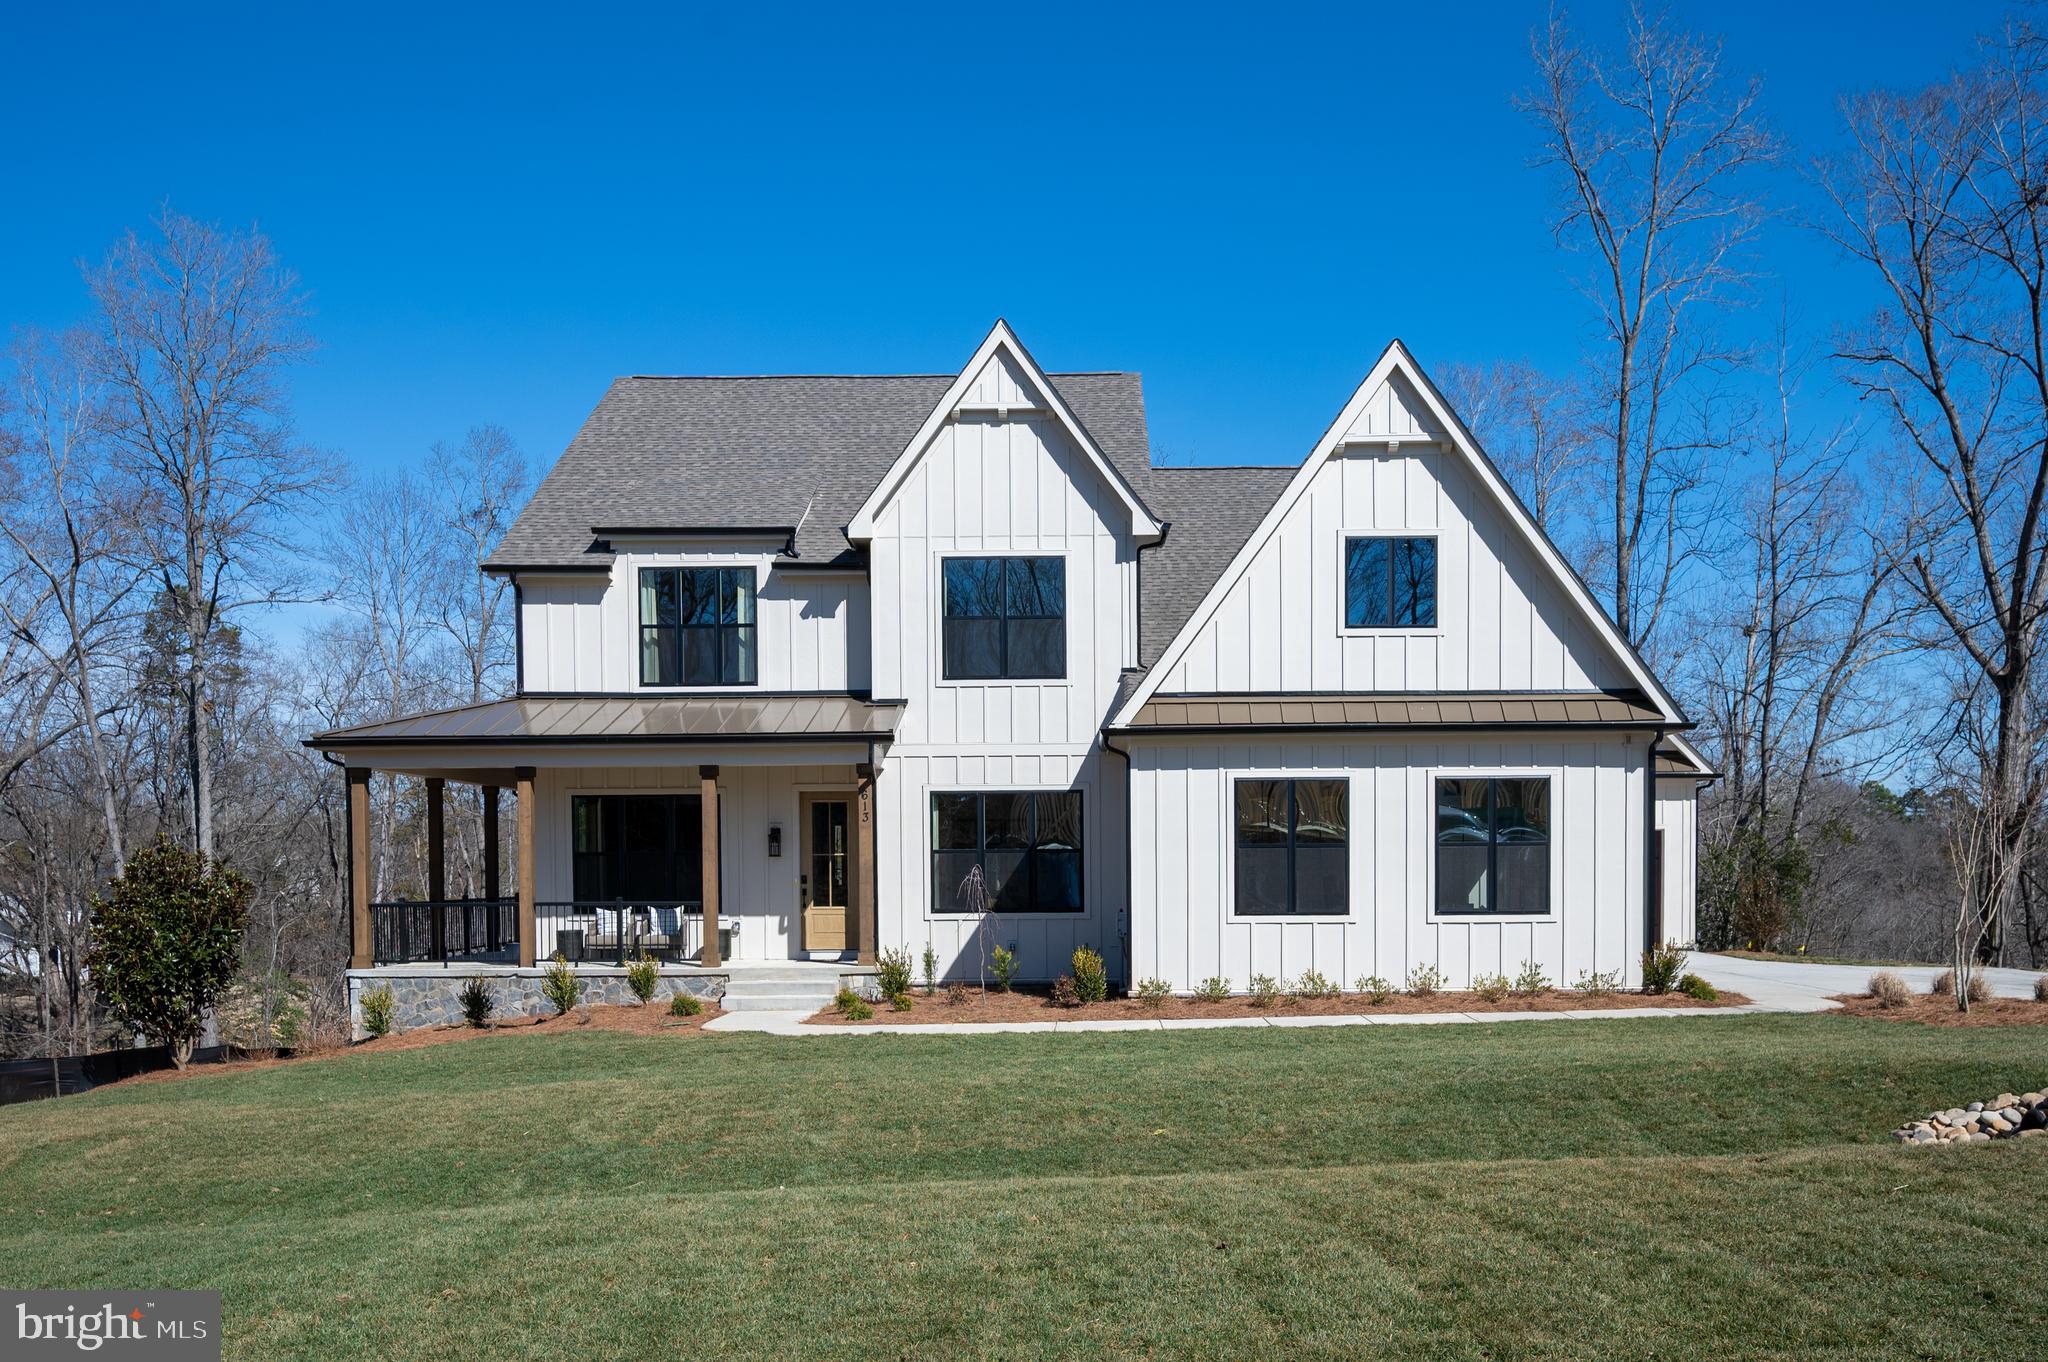
Brick traditional tucked into quintessential Hereford Zone neighborhood. Start your mornings with coffee on the front porch, then spend the rest of the day outside. The spacious back deck is made for summer barbecues, crab feasts, birthday parties, or simply winding down after work. Step down to the patio and into a flat backyard with plenty of room for kids to run, a game of football, a garden, or all of the above. Inside, the open kitchen flows into the great room, creating an easy, comfortable space for everyday life and entertaining. A private home office overlooks the backyard, making working from home a little more enjoyable. Fresh paint and brand-new carpet mean you can move right in while making it your own. Complete with a storage shed and just minutes from the NCR Trail, local farm stands, and everything people love about life in the Hereford Zone, this feels like the kind of house where summer memories are made.

803 ZENITH

Message successfully sent.

What would you like to know?

What is 3 + 4 ?

I agree to receive email communication and understand I can unsubscribe at any time.

I agree to be contacted by Charis Realty Group - Christine Issler, Broker via call, email, and text for real estate services. To opt out, you can reply 'stop' at any time or reply 'help' for assistance. You can also click the unsubscribe link in the emails. Message and data rates may apply. Message frequency may vary. Privacy Policy

Related Properties

Welcome to 19809 Valley Mill Rd, a charming and beautifully maintained retreat located in the picturesque community of Freeland.

Offered partially furnished, this 4-bedroom, 3-bathroom home balances countryside charm with functional modern updates, high end comfort, and complete peace of mind. A brand new bluestone entryway sets a warm, welcoming tone the moment you arrive. Step inside to an open main level featuring durable wood-look porcelain tile flooring that flows seamlessly throughout, centered around a cozy fireplace perfect for chilly evenings. The kitchen and water supply are supported by a whole home water filtration system, ensuring crisp, clean water at every tap.

The primary suite serves as a relaxing private haven, complete with custom built-in closets and luxurious heated floors across both the primary bedroom and primary bath. Custom closet systems continue throughout the secondary bedrooms to keep organization effortless. Downstairs, the finished lower level features a second fireplace and a built-in bar, creating a cozy spot to unwind or host game nights, along with flexible space ideal for an in-law suite, guest quarters, or private home office.

Outside, an expansive rear deck and serene yard offer the perfect backdrop for outdoor dining, weekend barbecues, or quiet morning coffee. Practical additions include an attached 2-car garage equipped with a Tesla EV charger. Every major system has been meticulously cared for and upgraded, including a young HVAC system ( 3 years old), a durable roof ( 6 years old), a full solar panel array, and complete off grid capability for true energy independence and resilience.

Positioned in northern Baltimore County, this address balances peaceful countryside living with quick, convenient access to I-83, Hunt Valley, Towson, and downtown Baltimore.

Warm, inviting, and completely move-in ready, 19809 Valley Mill Rd is a rare find that has been cared for with true pride of ownership. Schedule your private tour today to experience this special home for yourself!
#MDBC2174620

FREELAND

19809 VALLEY MILL

4 Beds

3 Baths

3,055 Sq.Ft.

$675,000

MLS#: MDBC2174620
Keystone Custom Homes offers a variety of customizable floorplans, each with over 10,000 structural and decorative customizations. Looking for more customization? Additional changes are available through our Design Time option. Your Designer will be with you every step of the way to help bring your vision to life. Our quality homes are backed with an industry-leading 20-year warranty structural warranty. Learn more about how Keystone Custom Homes are 80% more efficient than used homes and 50% more efficient than other new homes
 The Nottingham features a 2-story Family Room open to the eat-in Kitchen with walk-in pantry and Breakfast Area. The spacious Owner’s Suite is located on the first floor, with 2 walk-in closets and full Bathroom. A Study, formal Dining Room, Powder Room, Laundry Room, and 2-car garage complete the first level. The hallway upstairs overlooks the Family Room below. An optional Bonus Room is located over the Owner’s Suite. 3 additional Bedrooms with walk-in closets and a full Bath are on the second floor. The Nottingham can be customized to include up to 6 Bedrooms and 4.5 Bathrooms. Additional floor plans are available.
This is Lot #12. DO NOT ENTER PROPERTY WITHOUT LISTING AGENT. This is an insurance policy requirement.
#MDBC2103556

FREELAND

14 FARM MEADOW COURT NOTTINGHAM

4 Beds

2 Baths

3,600 Sq.Ft.

$978,493

MLS#: MDBC2103556

 - property

Send a message

Message successfully sent.

Your message

What is 3 + 4 ?

Reason for contacting?

I agree to receive email communication and understand I can unsubscribe at any time.

I agree to be contacted by Charis Realty Group - Christine Issler, Broker via call, email, and text for real estate services. To opt out, you can reply 'stop' at any time or reply 'help' for assistance. You can also click the unsubscribe link in the emails. Message and data rates may apply. Message frequency may vary. Privacy Policy

Sign Out

Virtual Assistant

Would you like to take the next step with this property? We can help you schedule a showing or virtual tour, or send you more details.

Yes, I would like more information.

Thank You for Your Reply, One of Our Agents will contact you as soon as possible

No, maybe later.

Thank you, you can always contact me via email, phone number or through the contact form.

Realhub AI

Lucy - Your AI-Powered Realtor

Update Your Temporary Password

Personalize your search

Enter your email and we'll notify you immediately when new listings match what you're looking for.

or enter email address

Already have an account ? Login here

Continue your home search

I agree to receive communications and understand I can unsubscribe at any time.

I agree to be contacted by Charis Realty Group - Christine Issler, Broker via call, email, and text for real estate services. To opt out, you can reply 'stop' at any time or reply 'help' for assistance. You can also click the unsubscribe link in the emails. Message and data rates may apply. Message frequency may vary. Privacy Policy

Already have an account ? Login here

We use cookies

We use cookies primarily for analytics to enhance your experience. By accepting, you agree to our use of these cookies. You can manage your preferences or learn more about our cookies policy.