


Property
Beds
5
Full Baths
4
1/2 Baths
1
Year Built
1972
Sq.Footage
4,325
Welcome to the sprawling property at 8 Manor Brook Road in the heart of Monkton, which featured major renovations in 2024–25. The inviting front porch, complete with a koi pond and Japanese maple, leads you through striking double doors into the foyer then into living room filled with natural light and gorgeous hardwood floors. The space flows easily into the dining area and an updated kitchen, where sliding doors open onto a deck overlooking nearly an acre of fenced-in yard. The outdoor space is a true delight, featuring flower gardens, blueberry bushes, a grapevine, and peach trees. Back inside, the family room features a wood-burning fireplace and a built-in nook/coffee bar. The private bedroom wing includes a primary suite with an en suite bathroom, three additional spacious bedrooms, and two more full bathrooms. The expansive lower level offers a private media/theater room, a fifth bedroom/office, a large family/recreation room with a wood stove, a full bathroom, and a laundry room. It also includes sliding doors for direct access to the private backyard. Monkton Highlights: - Minutes from Manor Mill, the NCR trail, and Big Gunpowder Falls - Convenient access to I-83, groceries, and scenic farms Recent Updates: - Renovated bathrooms and a newly installed fourth bathroom - New water filtration system - Refinished hardwood floors - Updated ceiling lighting in the basement and living room - New interior doors and entrance tile - Additional details are available in the uploaded documents.
Features & Amenities
Interior
-
Other Interior Features
Open Floorplan
-
Total Bedrooms
5
-
Bathrooms
4
-
1/2 Bathrooms
1
-
Above Grade Finished Area
2325.0
-
Basement YN
YES
-
Cooling YN
YES
-
Cooling
Central Air, Ceiling Fan(s), Electric
-
Fireplace YN
YES
-
Heating YN
YES
-
Heating
Electric, Wood Stove, Heat Pump
-
Main Level Bedrooms
4
-
Pet friendly
N/A
Exterior
-
Garage
Yes
-
Garage spaces
2
-
Construction Materials
Frame
-
Parking
Garage, Driveway, Attached
-
Pool
No
-
Waterfront YN
NO
Area & Lot
-
Lot Size(acres)
0.93
-
Lot Size(square feet)
40,511
-
Property Type
Residential
-
Property Sub Type
Single Family Residence
-
Architectural Style
Ranch/Rambler
Price
-
Sales Price
$799,000
-
Tax Amount
$5,818
-
Financing Options
Cash, Conventional, FHA, VA
-
Sq. Footage
4,325
-
Price/SqFt
$184
HOA
-
Association
No
School District
-
Elementary School
SPARKS
-
Middle School
HEREFORD
-
High School
HEREFORD
Property Features
-
New Construction
NO
-
Foundation Details
Block
-
Senior Community YN
NO
-
Sewer
Septic Tank
-
Tax Lot
9
-
Water Source
Well
Schedule a Showing
Showing scheduled successfully.
Mortgage calculator
Estimate your monthly mortgage payment, including the principal and interest, property taxes, and HOA. Adjust the values to generate a more accurate rate.
Your payment
Principal and Interest:
$
Property taxes:
$
HOA fees:
$
Total loan payment:
$
Total interest amount:
$
Location
County
BALTIMORE
Elementary School
SPARKS
Middle School
HEREFORD
High School
HEREFORD
Listing Courtesy of Lorraine C Treger , Cummings & Co. Realtors
RealHub Information is provided exclusively for consumers' personal, non-commercial use, and it may not be used for any purpose other than to identify prospective properties consumers may be interested in purchasing. All information deemed reliable but not guaranteed and should be independently verified. All properties are subject to prior sale, change or withdrawal. RealHub website owner shall not be responsible for any typographical errors, misinformation, misprints and shall be held totally harmless.

AGENT
Ashley Andrews
Call Ashley today to schedule a private showing.

* Listings on this website come from the FMLS IDX Compilation and may be held by brokerage firms other than the owner of this website. The listing brokerage is identified in any listing details. Information is deemed reliable but is not guaranteed. If you believe any FMLS listing contains material that infringes your copyrighted work please click here to review our DMCA policy and learn how to submit a takedown request.© 2024 FMLS.
Related Properties
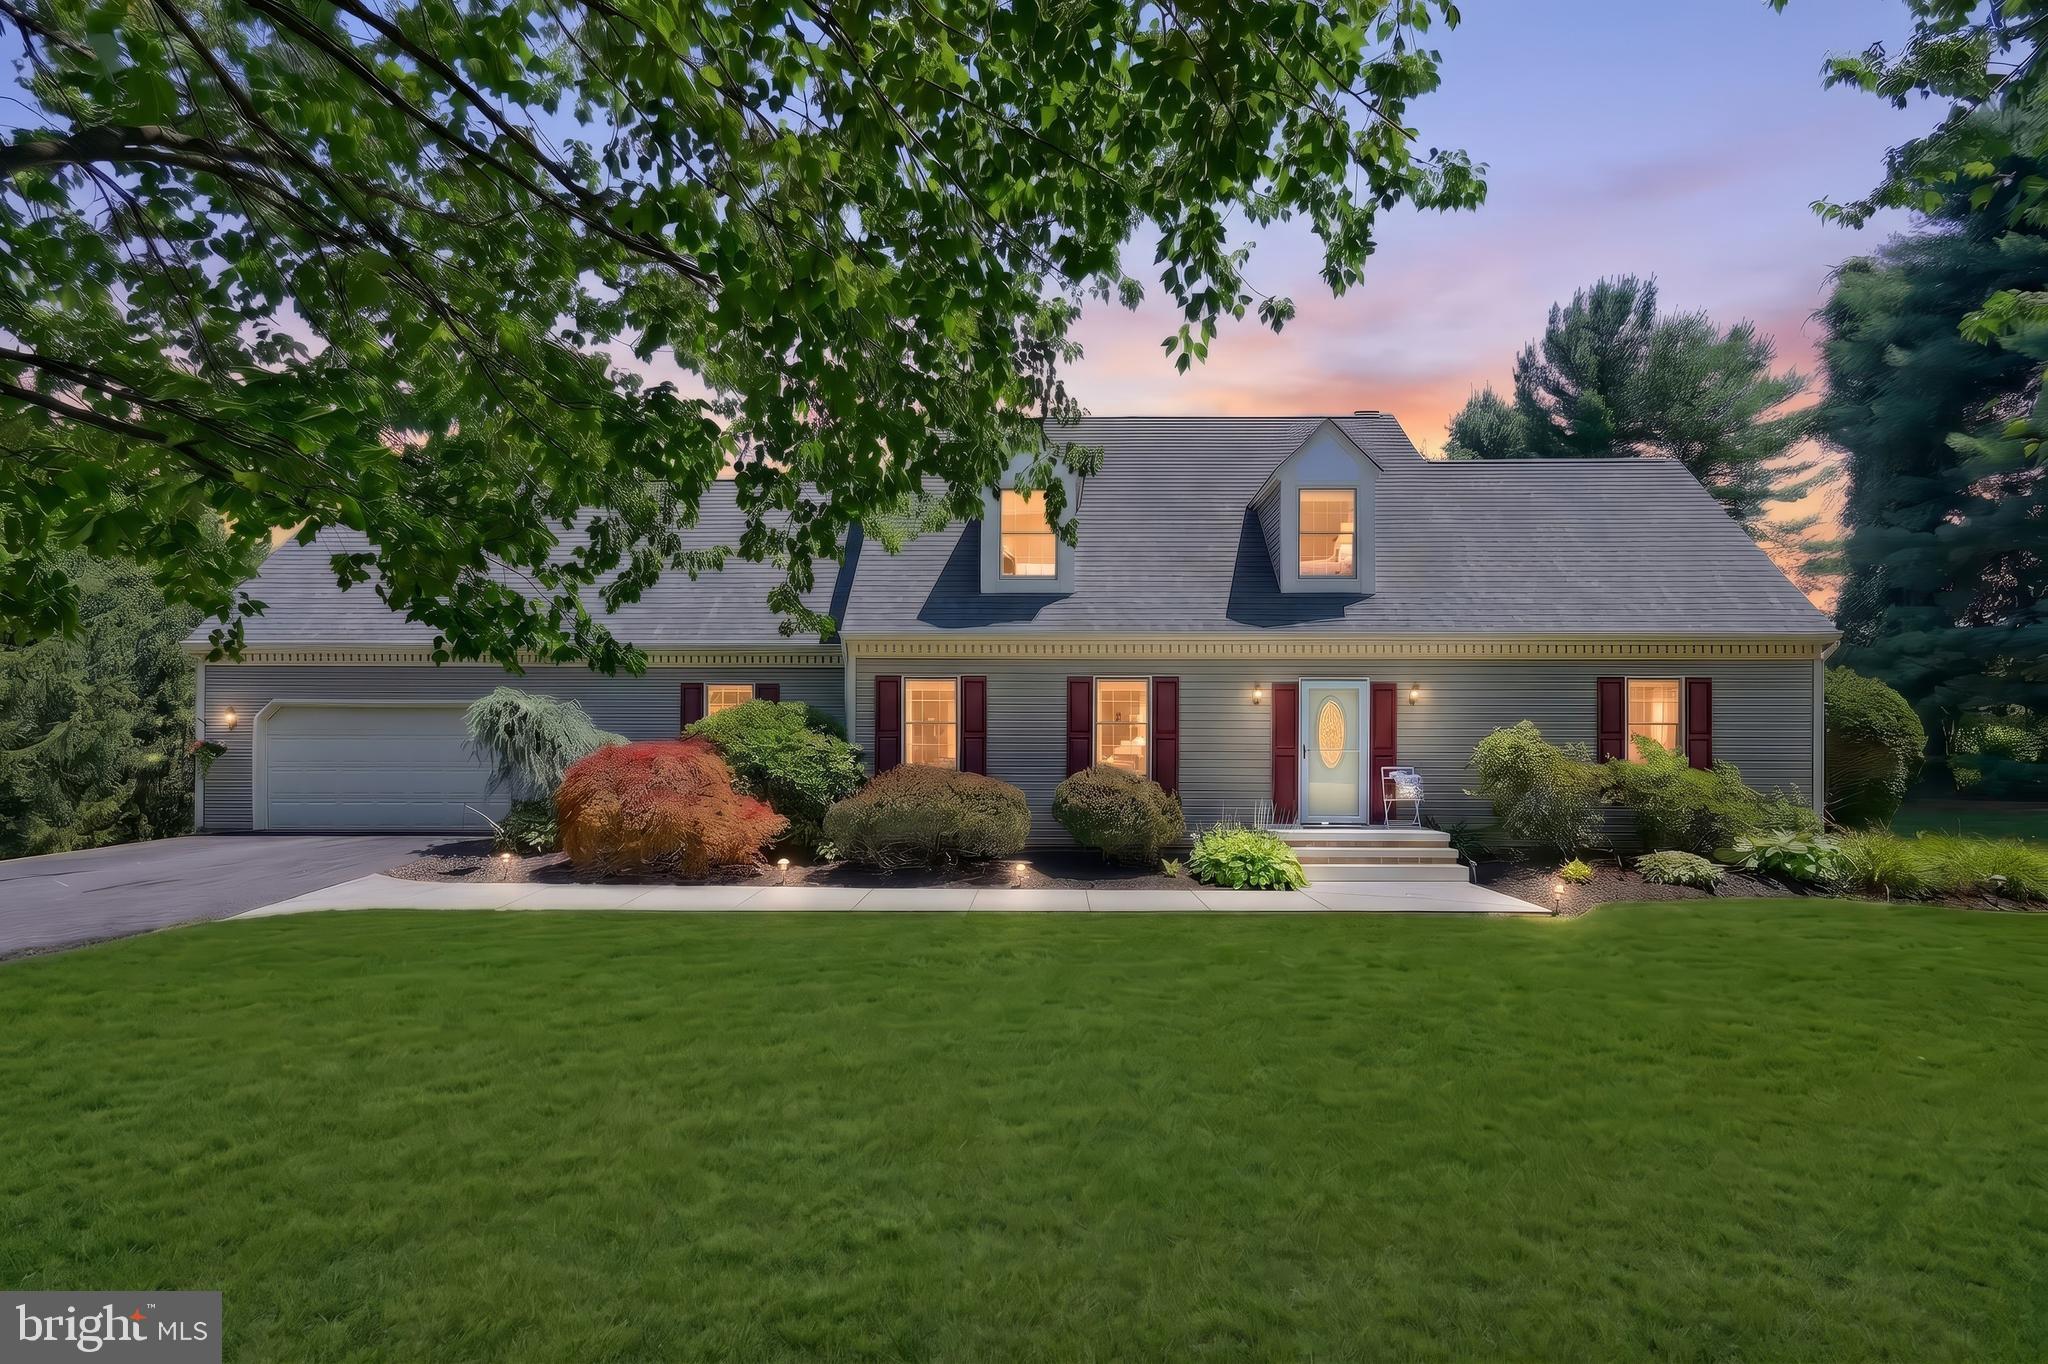
MONKTON
16909 BIG FALLS ROAD
4 Beds
2 Baths
3,455 Sq.Ft.
$699,900
MLS#: MDBC2169184
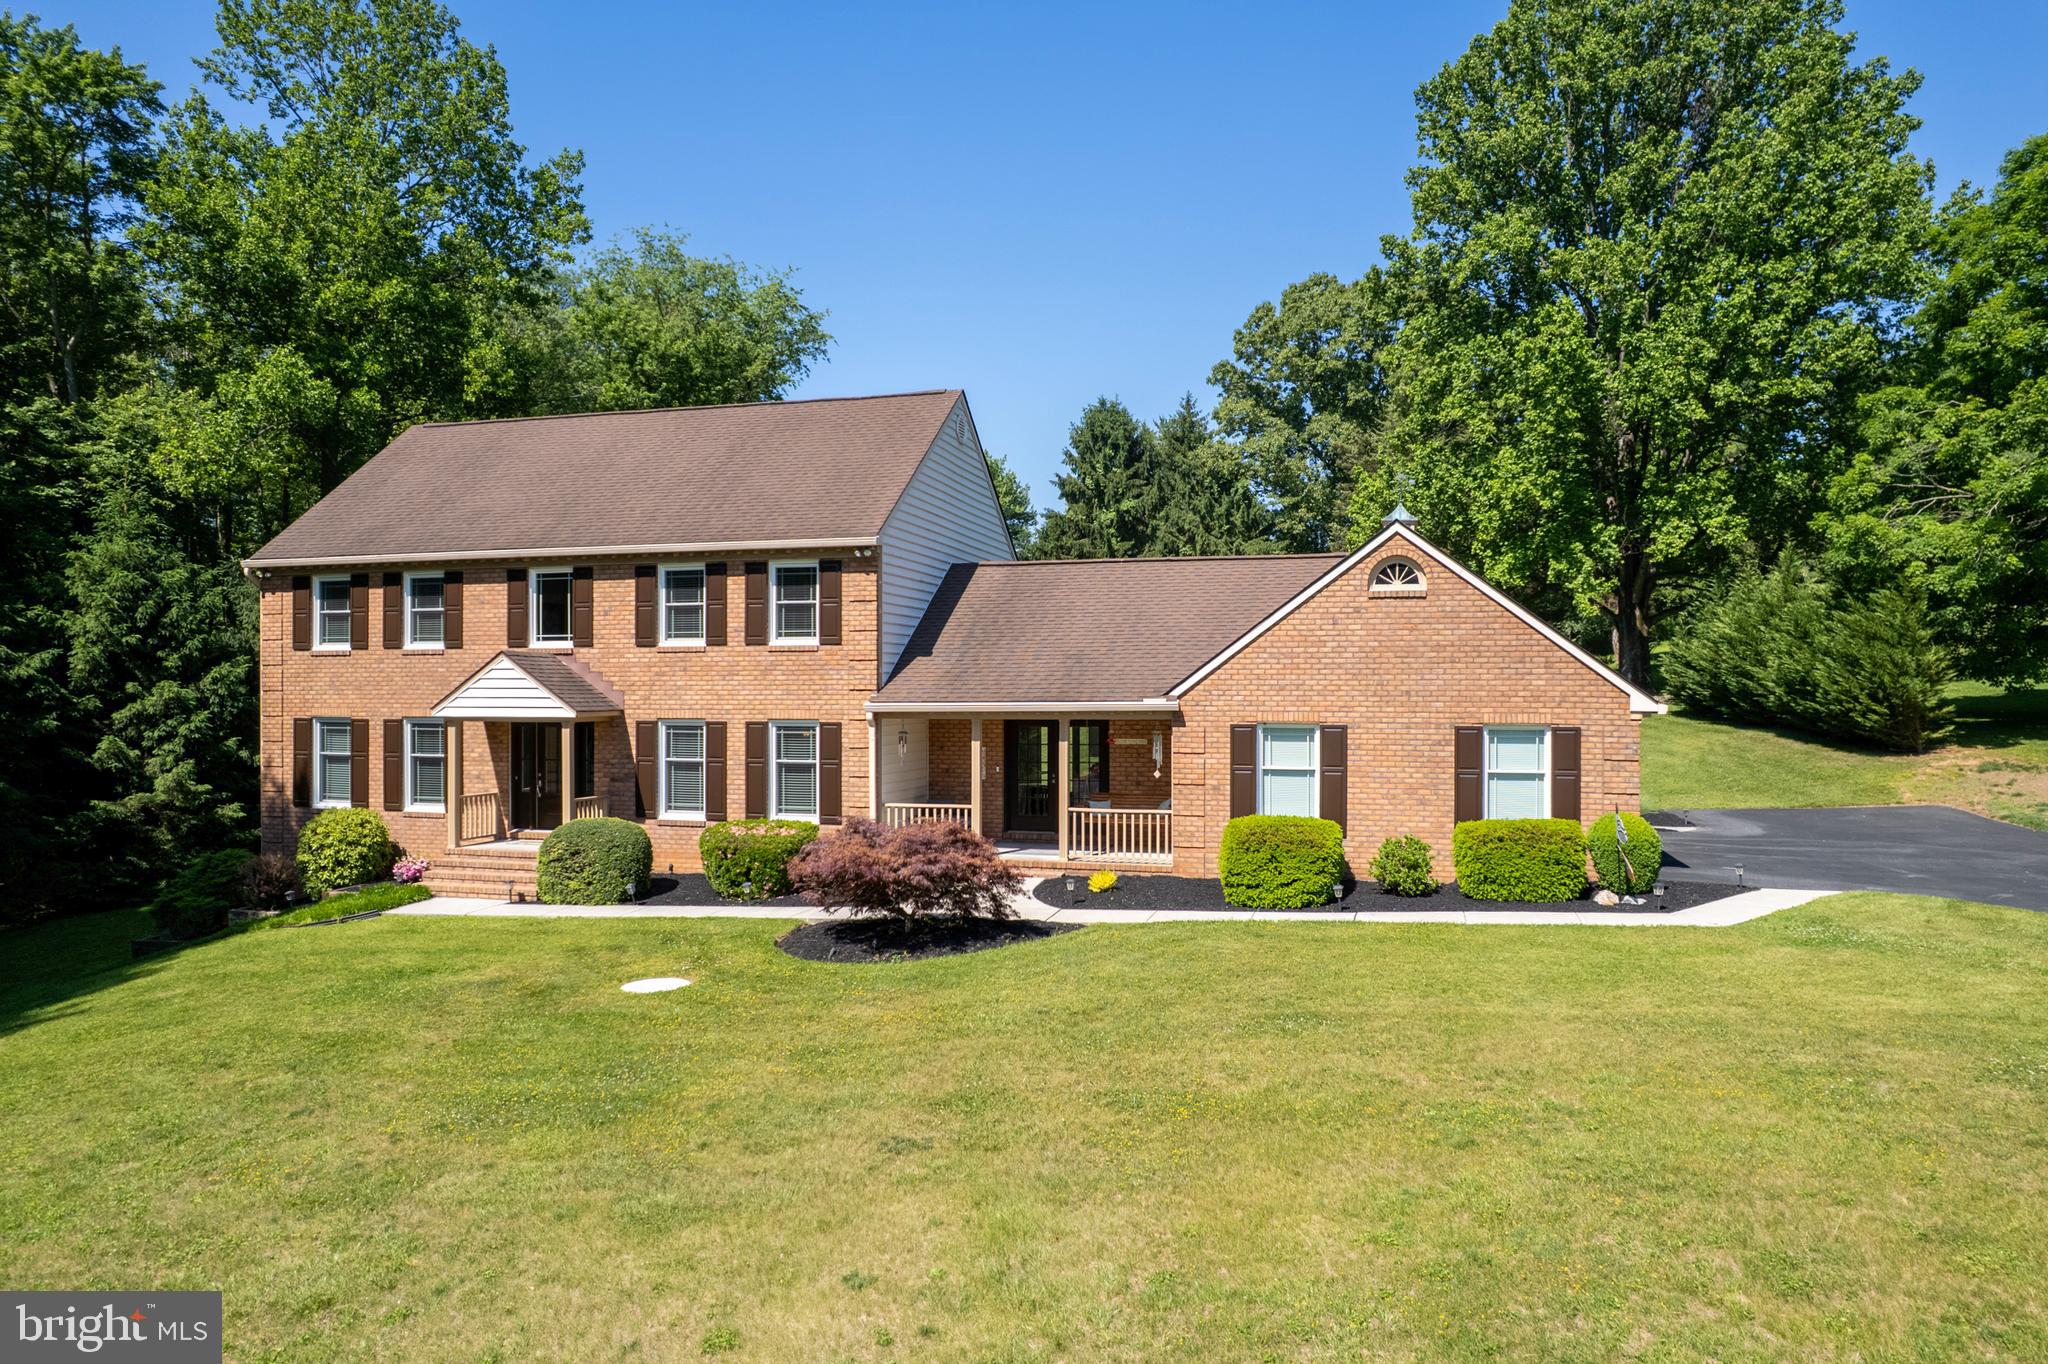
MONKTON
3828 JUSTIN ROAD
4 Beds
2 Baths
3,456 Sq.Ft.
$800,000
MLS#: MDHR2055298

MONKTON
2212 CORBETT ROAD
5 Beds
3 Baths
2,612 Sq.Ft.
$850,000
MLS#: MDBC2167102
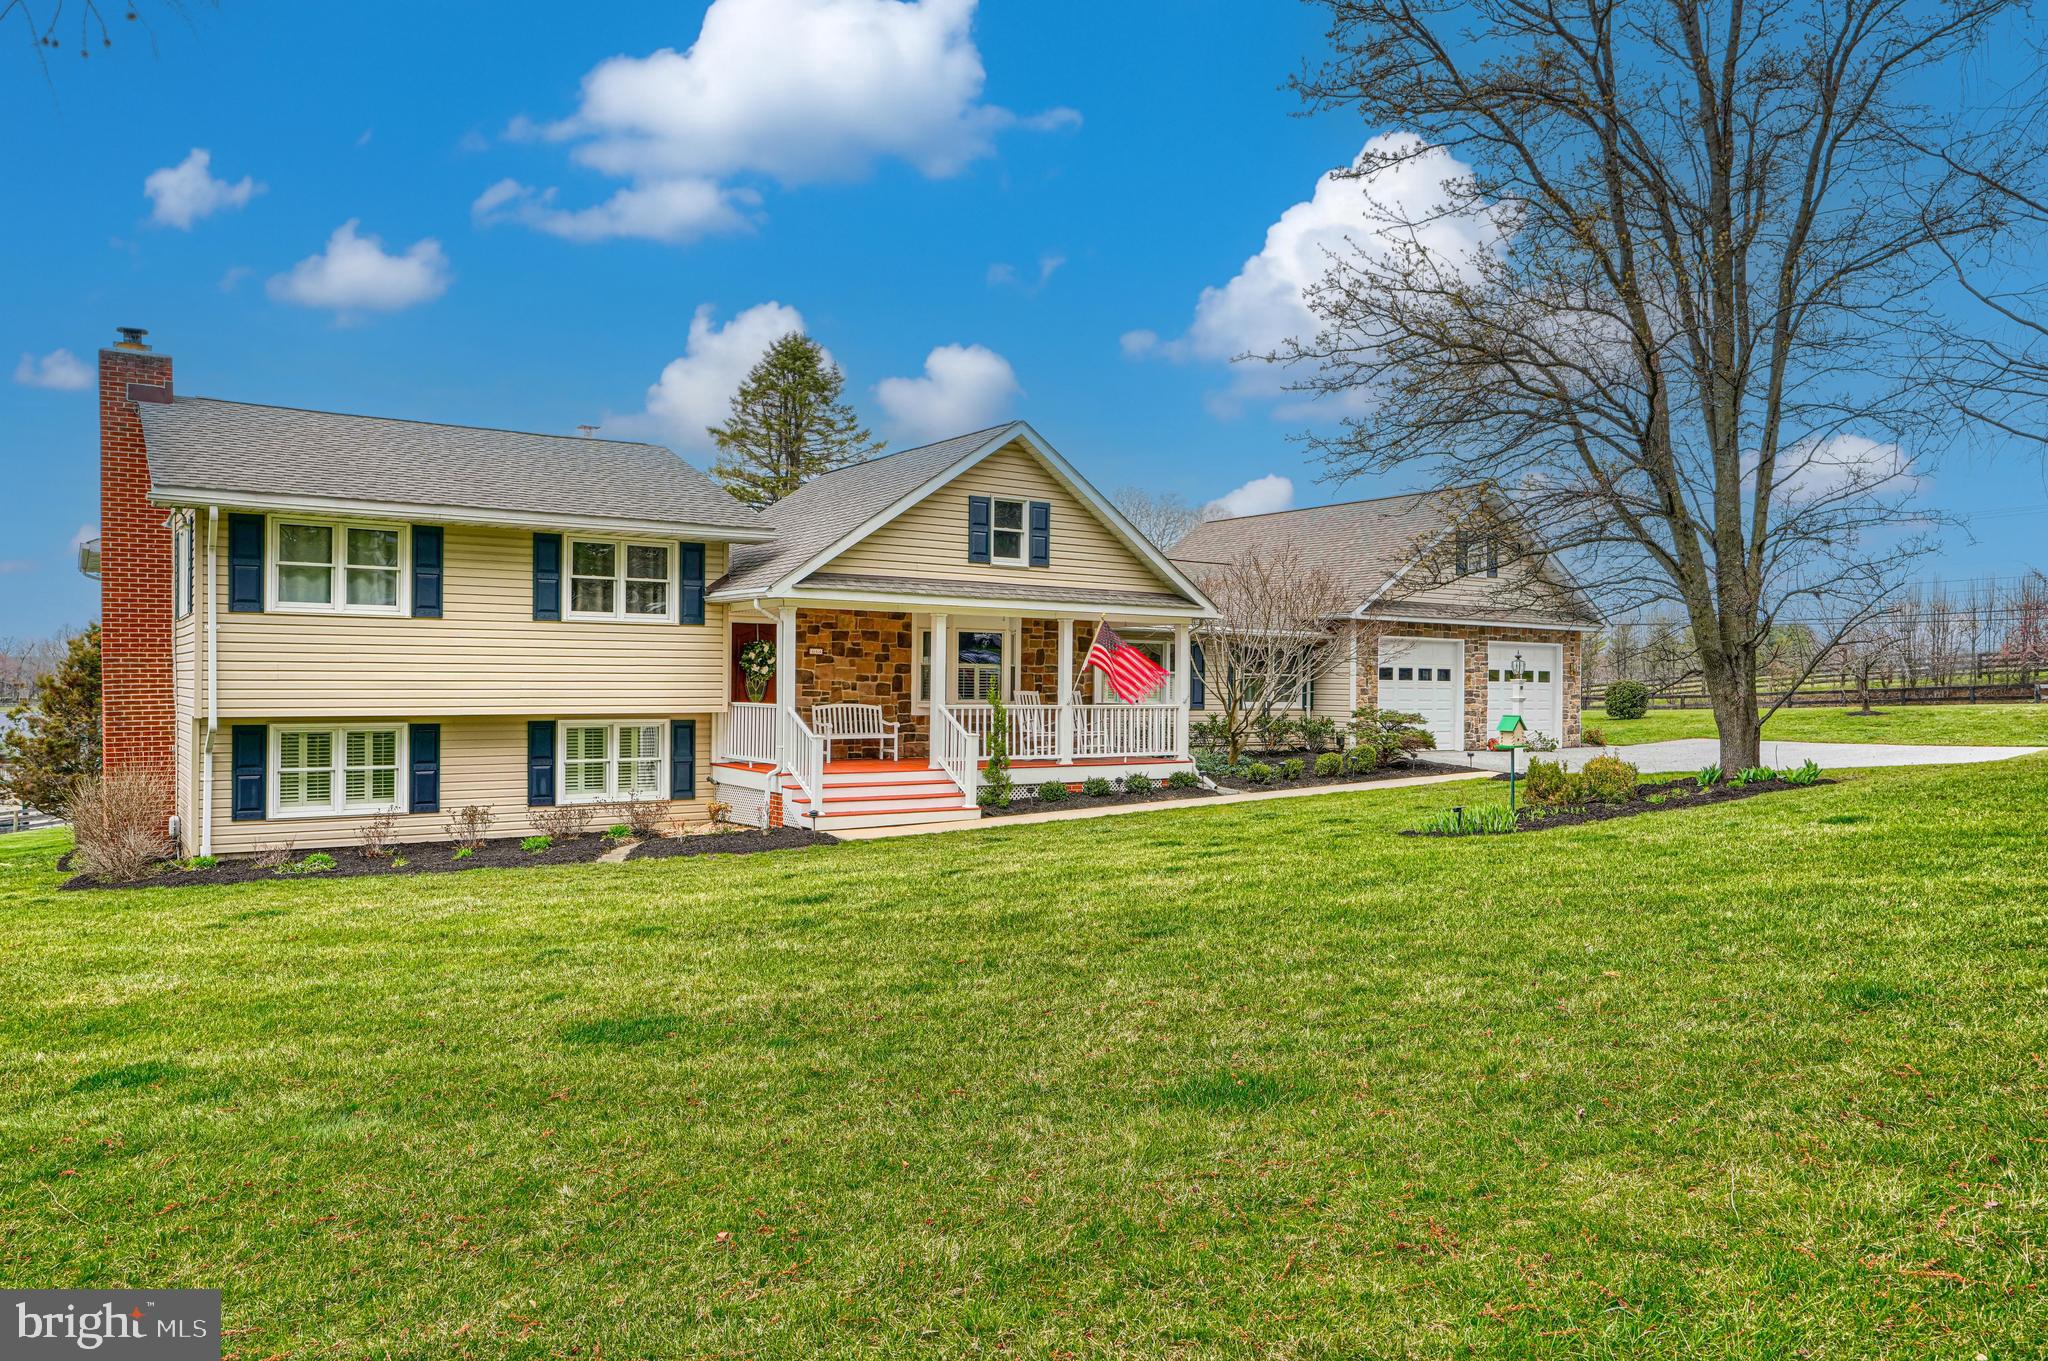
MONKTON
16104 CARROLL ROAD
4 Beds
2 Baths
2,983 Sq.Ft.
$849,900
MLS#: MDBC2166796
.png)