
Colonial
7626 CHESTERFIELD WAY
ROSEDALE, MD 21237
MLS#: MDBC2085550
$575,000


Property
Beds
4
Full Baths
3
1/2 Baths
1
Year Built
2002
Sq.Footage
3,454
Located on a premium corner lot backing to open space in a serene neighborhood, this distinctive 4 bedroom, 3.5 bath home is graced by an abundance of striking design features that put it in a class of its own. A stately stone facade, 2-car garage, stacked stone landscaping, gourmet kitchen, soaring ceilings, hardwood flooring, decorative moldings, and an abundance of windows are only some of the fine features that make this home so desirable, while brand new kitchen stainless steel appliances, a custom-designed patio with built-in grilling station and a sparkling in-ground pool create instant appeal! ****** Rich hardwood floors in the grand two story foyer welcome you home and usher you into the formal living room where walls of windows fill the space with sunlight. The adjoining formal dining room offers plenty of space for all occasions, as chair railing adds a distinctly refined flair. The gourmet kitchen will please the modern chef with gleaming granite countertops, extensive 42” cabinetry, decorative backsplashes, and new stainless steel appliances including a gas range, built-in microwave and dishwasher. A center island with pendant lighting adds additional workspace, while the breakfast area is the ideal spot for daily dining. The family room with a sweeping cathedral ceiling provides the perfect backdrop for casual entertaining where a floor to ceiling stone fireplace serves as the focal point of the room. Here, step out to the paver patio with an outdoor grilling station and onward to the idyllic in-ground pool surrounded by wrought iron fencing and privacy plantings—seamlessly blending indoor and outdoor entertaining or simple relaxation! Back inside, a chic powder room and laundry room complement the main level. ****** Upstairs, the owner’s suite boasts walls of windows, a dramatic cathedral ceiling, and dual walk-in closets. The en suite bath is a true luxurious retreat featuring a dual rectangular sink vanity topped in beautiful granite, sleek lighting and fixtures, a sumptuous soaking tub, frameless shower, and marble style tile flooring and surround—the finest in personal pampering! Down the hall, three additional bright and cheerful bedrooms share access to the well-appointed hall bath. ****** The expansive lower level recreation room provides plenty of space for games, media, and relaxation, while a versatile bonus room and a lovely full bath complete the comfort and luxury of this wonderful home. ****** All this in a fabulous location, just minutes from major commuting routes and an abundance of shopping, dining, and entertainment choices. This home is more than just a living space; it's a lifestyle waiting for you to embrace. Don't miss the opportunity to make it yours!
Features & Amenities
Interior
-
Other Interior Features
Ceiling Fan(s), Kitchen Island, Pantry, Recessed Lighting, Soaking Tub, Walk-In Closet(s), Cathedral Ceiling(s), High Ceilings
-
Total Bedrooms
4
-
Bathrooms
3
-
1/2 Bathrooms
1
-
Above Grade Finished Area
2454.0
-
Basement YN
YES
-
Cooling YN
YES
-
Cooling
Central Air, Ceiling Fan(s)
-
Fireplace YN
YES
-
Heating YN
YES
-
Heating
Exhaust Fan, Natural Gas, Forced Air
-
Pet friendly
N/A
Exterior
-
Garage
Yes
-
Garage spaces
2
-
Construction Materials
Stone, Vinyl Siding
-
Other Exterior Features
Barbecue
-
Parking
Garage Door Opener, Concrete, Attached
-
Patio and Porch Features
Patio
-
Pool
Yes
-
Pool Features
In Ground
-
Waterfront YN
NO
-
View
Trees/Woods
Area & Lot
-
Lot Features
Corner Lot, Level
-
Lot Size(acres)
0.17
-
Lot Size(square feet)
7,361
-
Property Type
Residential
-
Property Sub Type
Single Family Residence
-
Architectural Style
Colonial
Price
-
Sales Price
$575,000
-
Tax Amount
$4,426
-
Sq. Footage
3,454
-
Price/SqFt
$166
HOA
-
Association
YES
-
Association Fee
$250
-
Association Fee Frequency
Annually
-
Association Fee Includes
N/A
School District
-
Elementary School
SHADY SPRING
-
Middle School
GOLDEN RING
-
High School
OVERLEA HIGH & ACADEMY OF FINANCE
Property Features
-
Foundation Details
Permanent
-
Senior Community YN
NO
-
Sewer
Public Sewer
-
Tax Lot
21
-
Water Source
Public
Schedule a Showing
Showing scheduled successfully.
Mortgage calculator
Estimate your monthly mortgage payment, including the principal and interest, property taxes, and HOA. Adjust the values to generate a more accurate rate.
Your payment
Principal and Interest:
$
Property taxes:
$
HOA fees:
$
Total loan payment:
$
Total interest amount:
$
Location
County
BALTIMORE
Elementary School
SHADY SPRING
Middle School
GOLDEN RING
High School
OVERLEA HIGH & ACADEMY OF FINANCE
Listing Courtesy of Jennifer D Young, Keller Williams Chantilly Ventures, LLC
RealHub Information is provided exclusively for consumers' personal, non-commercial use, and it may not be used for any purpose other than to identify prospective properties consumers may be interested in purchasing. All information deemed reliable but not guaranteed and should be independently verified. All properties are subject to prior sale, change or withdrawal. RealHub website owner shall not be responsible for any typographical errors, misinformation, misprints and shall be held totally harmless.

Salesperson, Realtor
Ashley Andrews
Call Ashley today to schedule a private showing.

* Listings on this website come from the FMLS IDX Compilation and may be held by brokerage firms other than the owner of this website. The listing brokerage is identified in any listing details. Information is deemed reliable but is not guaranteed. If you believe any FMLS listing contains material that infringes your copyrighted work please review our DMCA policy and learn how to submit a takedown request.© 2024 FMLS.
Related Properties

ROSEDALE
7903 SHIRLEY RIDGE
4 Beds
3 Baths
2,672 Sq.Ft.
$640,000
MLS#: MDBC2167862

ROSEDALE
5082 SPRINGHOUSE CIRCLE
4 Beds
3 Baths
2,929 Sq.Ft.
$550,000
MLS#: MDBC2171736
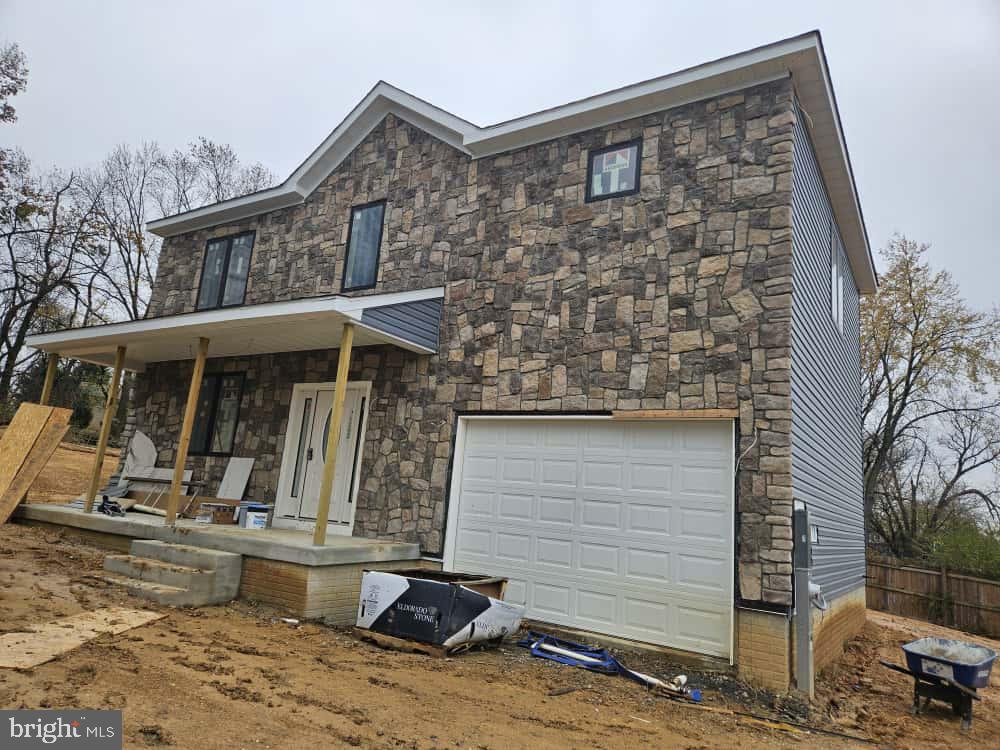
ROSEDALE
8109 PHILADELPHIA ROAD
5 Beds
3 Baths
3,340 Sq.Ft.
$625,000
MLS#: MDBC2146686

ROSEDALE
7800 RESTON LANE
4 Beds
2 Baths
2,240 Sq.Ft.
$550,000
MLS#: MDBC2175822
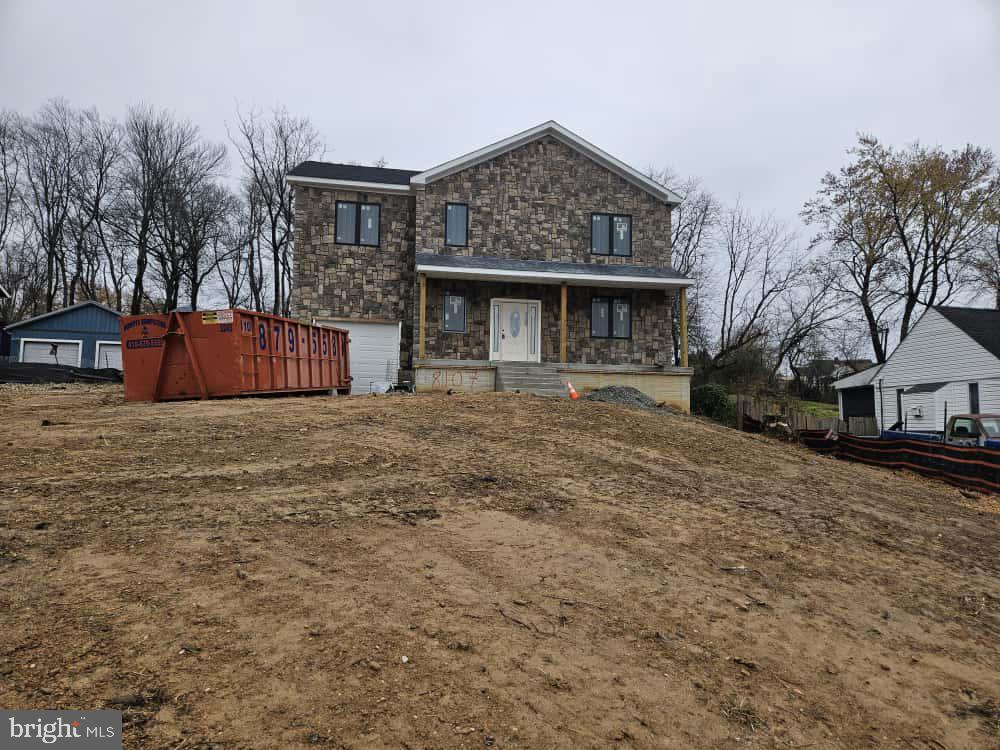
ROSEDALE
8107 PHILADELPHIA ROAD
5 Beds
3 Baths
3,346 Sq.Ft.
$620,000
MLS#: MDBC2146642

ROSEDALE
10 CEDAR GROVE COURT
4 Beds
3 Baths
1,956 Sq.Ft.
$650,000
MLS#: MDBC2174938

ROSEDALE
8126 CYPRESS POINT DRIVE
5 Beds
4 Baths
3,213 Sq.Ft.
$669,990
MLS#: MDBC2176598
