Features & Amenities

Interior

  • Total Bedrooms

    4

  • Bathrooms

    3

  • 1/2 Bathrooms

    1

  • Above Grade Finished Area

    1503.0

  • Basement YN

    YES

  • Cooling YN

    YES

  • Cooling

    Central Air, Electric

  • Heating YN

    YES

  • Heating

    Electric, Central

  • Main Level Bedrooms

    4

  • Pet friendly

    Yes

Exterior

  • Garage

    No

  • Construction Materials

    Brick

  • Other Exterior Features

    Balcony

  • Parking

    Lighted, Parking Lot

  • Patio and Porch Features

    Deck

  • Pool

    Yes

  • Pool Features

    Community

  • Waterfront YN

    NO

  • View

    Water, Lake

Area & Lot

  • Lot Size(acres)

    0.04

  • Lot Size(square feet)

    1,742

  • Property Type

    Residential

  • Property Sub Type

    Townhouse

  • Architectural Style

    Colonial, Federal

Price

  • Sales Price

    $589,999

  • Tax Amount

    $5,740

  • Sq. Footage

    1,950

  • Price/SqFt

    $302

HOA

  • Association

    YES

  • Association Fee

    $311

  • Association Fee Frequency

    Quarterly

  • Association Fee Includes

    N/A

  • Total Monthly Fees

    true

Property Resources

  • Horse Property

    NO

School District

  • Elementary School

    N/A

  • Middle School

    N/A

  • High School

    N/A

Property Features

  • New Construction

    NO

  • Association Amenities

    Clubhouse, Dog Park, Picnic Area, Racquetball, Basketball Court, Trail(s), Boat Dock, Boating, Jogging Path, Playground, Sport Court, Tennis Court(s)

  • Foundation Details

    Block

  • Senior Community YN

    NO

  • Sewer

    Public Sewer

  • Tax Lot

    F 152

  • Water Source

    Public

Schedule a Showing

Showing scheduled successfully.

<
>
IN PERSON
VIA CHAT

What is 3 + 4 ?


Mortgage calculator

Estimate your monthly mortgage payment, including the principal and interest, property taxes, and HOA. Adjust the values to generate a more accurate rate.

Your payment

Principal and Interest:

$

Property taxes:

$

HOA fees:

$

Total loan payment:

$

Total interest amount:

$

Location

County

HOWARD

Elementary School

Middle School

High School

Listing Courtesy of sarabjit singh, Samson Properties

RealHub Information is provided exclusively for consumers' personal, non-commercial use, and it may not be used for any purpose other than to identify prospective properties consumers may be interested in purchasing. All information deemed reliable but not guaranteed and should be independently verified. All properties are subject to prior sale, change or withdrawal. RealHub website owner shall not be responsible for any typographical errors, misinformation, misprints and shall be held totally harmless.

Agent Ashley Andrews

Salesperson, Realtor

Ashley Andrews

Call Ashley today to schedule a private showing.


* Listings on this website come from the FMLS IDX Compilation and may be held by brokerage firms other than the owner of this website. The listing brokerage is identified in any listing details. Information is deemed reliable but is not guaranteed. If you believe any FMLS listing contains material that infringes your copyrighted work please review our DMCA policy and learn how to submit a takedown request.© 2024 FMLS.
Nestled in the prestigious Dockside community, this exquisite end-of-row townhouse offers a luxurious lifestyle defined by stunning lake views and an array of high-end amenities. With 1,950 square feet of meticulously maintained living space, this residence is a perfect blend of elegance and comfort, ideal for those who appreciate the finer things in life. As you step inside, you are greeted by a warm and inviting atmosphere, enhanced by the classic Colonial and Federal architectural styles. The home features four spacious bedrooms and three and a half bathrooms, providing ample space for relaxation and entertaining. The fully finished basement, complete with an outside entrance, offers additional living space that can be tailored to your needs, whether it be a home theater, gym, or guest suite. The heart of this home is its breathtaking views of Lake Elkhorn, which can be enjoyed from the expansive balcony and deck. Imagine sipping your morning coffee while basking in the serene beauty of the water, or hosting evening gatherings with friends against the backdrop of a stunning sunset. The outdoor spaces are perfect for both quiet reflection and lively social events. The Dockside community is a haven for those who enjoy an active lifestyle. With amenities that include a community pool, tennis courts, and a variety of recreational facilities such as basketball courts, soccer fields, and walking trails, there is something for everyone. The nearby boat dock and ramp provide easy access to the lake, making it simple to indulge in water activities at your leisure. This property is not just a home; it's a lifestyle. The association takes care of common area maintenance, management, snow removal, and trash services, allowing you to focus on enjoying your surroundings. The community center and clubhouse serve as gathering spots for residents, fostering a sense of camaraderie and connection. With its prime location, luxurious features, and breathtaking views, this townhouse in Dockside is more than just a residence; it's an invitation to experience a life of comfort, elegance, and leisure. Embrace the opportunity to make this exceptional property your new home, where every day feels like a retreat.

7262 DOCKSIDE LANE

Message successfully sent.

What would you like to know?

What is 3 + 4 ?

I agree to receive email communication and understand I can unsubscribe at any time.

I agree to be contacted by Charis Realty Group - Christine Issler, Broker via call, email, and text for real estate services. To opt out, you can reply 'stop' at any time or reply 'help' for assistance. You can also click the unsubscribe link in the emails. Message and data rates may apply. Message frequency may vary. Privacy Policy

Related Properties

Nestled in the serene Village of Hickory Ridge, this stunning contemporary residence offers an exquisite blend of luxury and comfort, perfect for those seeking an elevated lifestyle. Built in 1977 and meticulously maintained, this home boasts a generous 2,097 square feet of finished living space, featuring three spacious bedrooms and three beautifully appointed bathrooms. Featuring many upgrades and updates. New roof, windows, gutters, hvac, gas fireplace, deck, balcony and front porch with trex decking and so much more. Step inside to discover a warm and inviting atmosphere, highlighted by rich hardwood floors that flow seamlessly throughout the main living areas. The heart of the home is the galley-style kitchen, a culinary enthusiast's dream, equipped with high-end stainless steel appliances, including a commercial range and built-in microwave. The kitchen also features ample table space, making it an ideal spot for casual dining or entertaining guests. Retreat to the primary suite, where luxury meets relaxation. The en-suite bathroom is a true sanctuary, featuring a walk-in shower, a jetted tub for soaking away the day's stresses, and elegant finishes that create a spa-like ambiance. The fully finished basement offers additional living space, perfect for a home theater, gym, or play area, providing endless possibilities for customization to suit your lifestyle. Gather around the cozy fireplace in the living room, where warm evenings can be spent enjoying the ambiance and creating lasting memories. Outside, the property features a detached carport with space for two vehicles, ensuring convenience and ease. The low-maintenance lot allows you to spend more time enjoying the finer things in life rather than worrying about upkeep. This home is not just a residence; it's a lifestyle. With its excellent condition and luxurious features, it invites you to experience the perfect blend of comfort and sophistication. Home backs up to the ColumbiaTrail system, with 90 miles of paved walking trails to Columbia's many parks, lakes, and green spaces. Minutes to Hawthorn Park, playground and public pool.Embrace the opportunity to make this exquisite property your own and enjoy all that the Village of Hickory Ridge has to offer. Owner is a licensed agent
#MDHW2075836

COLUMBIA

6361 BRIGHT PLUME

3 Beds

3 Baths

2,897 Sq.Ft.

$650,000

MLS#: MDHW2075836

** JUST REPOSITIONED TO $619,900!  AND A ONE-YEAR HOME WARRANTY for added peace of mind!** 

 Discover exceptional value in this beautiful villa located in Columbia's premier gated 55+ community. Designed with a flexible floor plan, the main-level suite can serve as a den, or home office, or a primary bedroom,  (see virtual staging photos), while the private upper-level suite offers a peaceful owner's retreat.
<br>
 <br>
Welcome to Snowden Overlook, one of Columbia’s most sought-after gated 55+ communities, where an active, maintenance-free lifestyle meets the comfort of home. 
<br>
 <br>
Beautifully updated and meticulously maintained, this spacious villa lives like a single-family home while offering the convenience of low-maintenance living. 
<br>
 <br>
One of this home’s standout features is its **two primary suites**, offering flexibility for both everyday living and future needs. The main-level suite may be enjoyed or adapted as a den, home office, guest retreat, hobby room, a comfortable space for visiting grandchildren, or as a traditional primary bedroom. The adjacent full bath adds convenience, while the private upper-level primary suite provides a quiet owner’s retreat. 
<br>
 <br>
The open floor plan is designed to adapt to your lifestyle, with everyday living centered on the beautifully refinished hardwood-floored main level. Enjoy a light-filled living room with a gas fireplace, sliding French doors to the patio, a gourmet kitchen with an island and breakfast bar, dining area, full-size laundry, and the spacious, flexible 2nd main-level suite. 
<br>
<br>
Upstairs, the primary suite offers privacy and comfort for the owner. An additional bedroom, full bath, and spacious loft provide ideal space for guests to  relax and enjoy time together. 
<br>
<br>
The finished basement includes a large family room, full bath, and flex space perfect for a guest suite, home theater, gym, office, or additional storage. 
<br>
<br>
Improvements completed within the past two years allow you to simply move in and begin enjoying everything this exceptional community has to offer.
<br>
<br>
Recent updates include refinished main-level hardwood floors, fresh interior paint, new upstairs carpeting, luxury vinyl plank flooring in the basement, plantation shutters, motorized living room shades, updated kitchen appliances, a ceiling fan in the main-level suite, and thoughtful accessibility features including grab bars and a comfort-height toilet. 
<br>
<br>
Relax with morning coffee on the covered front porch, entertain on the rear patio, and appreciate the convenience of a two-car garage, driveway parking, and nearby guest parking. 
<br> 
<br>
Snowden Overlook residents enjoy an exceptional lifestyle with a staffed clubhouse, outdoor pool, fitness center, pickleball courts, walking paths, social clubs, and a full calendar of community activities. HOA and condominium services include lawn care, snow removal, trash and recycling, exterior building maintenance, roof replacement, and gated community access, giving you more time to enjoy life and less time maintaining your home. 
<br> 
<br>
Residents also enjoy the extensive amenities of the Columbia Association, including miles of scenic walking trails, lakes, parks, golf courses, indoor and outdoor pools, tennis clubs, fitness centers, arts programs, and year-round community events. 
<br>
<br>
Conveniently located near Routes 175, 29, 32, and I-95, you’ll be just minutes from shopping, restaurants, and entertainment. 
<br> 
<br>
With two primary suites that provide options, flexible living spaces,  recent improvements, a new price, and a one-year home warranty, this home offers comfort, value, and options that can adapt as your needs change. Come experience the possibilities for yourself.
#MDHW2070946

COLUMBIA

8893 SHINING OCEANS WAY 15

3 Beds

4 Baths

3,480 Sq.Ft.

$619,900

MLS#: MDHW2070946
Open house
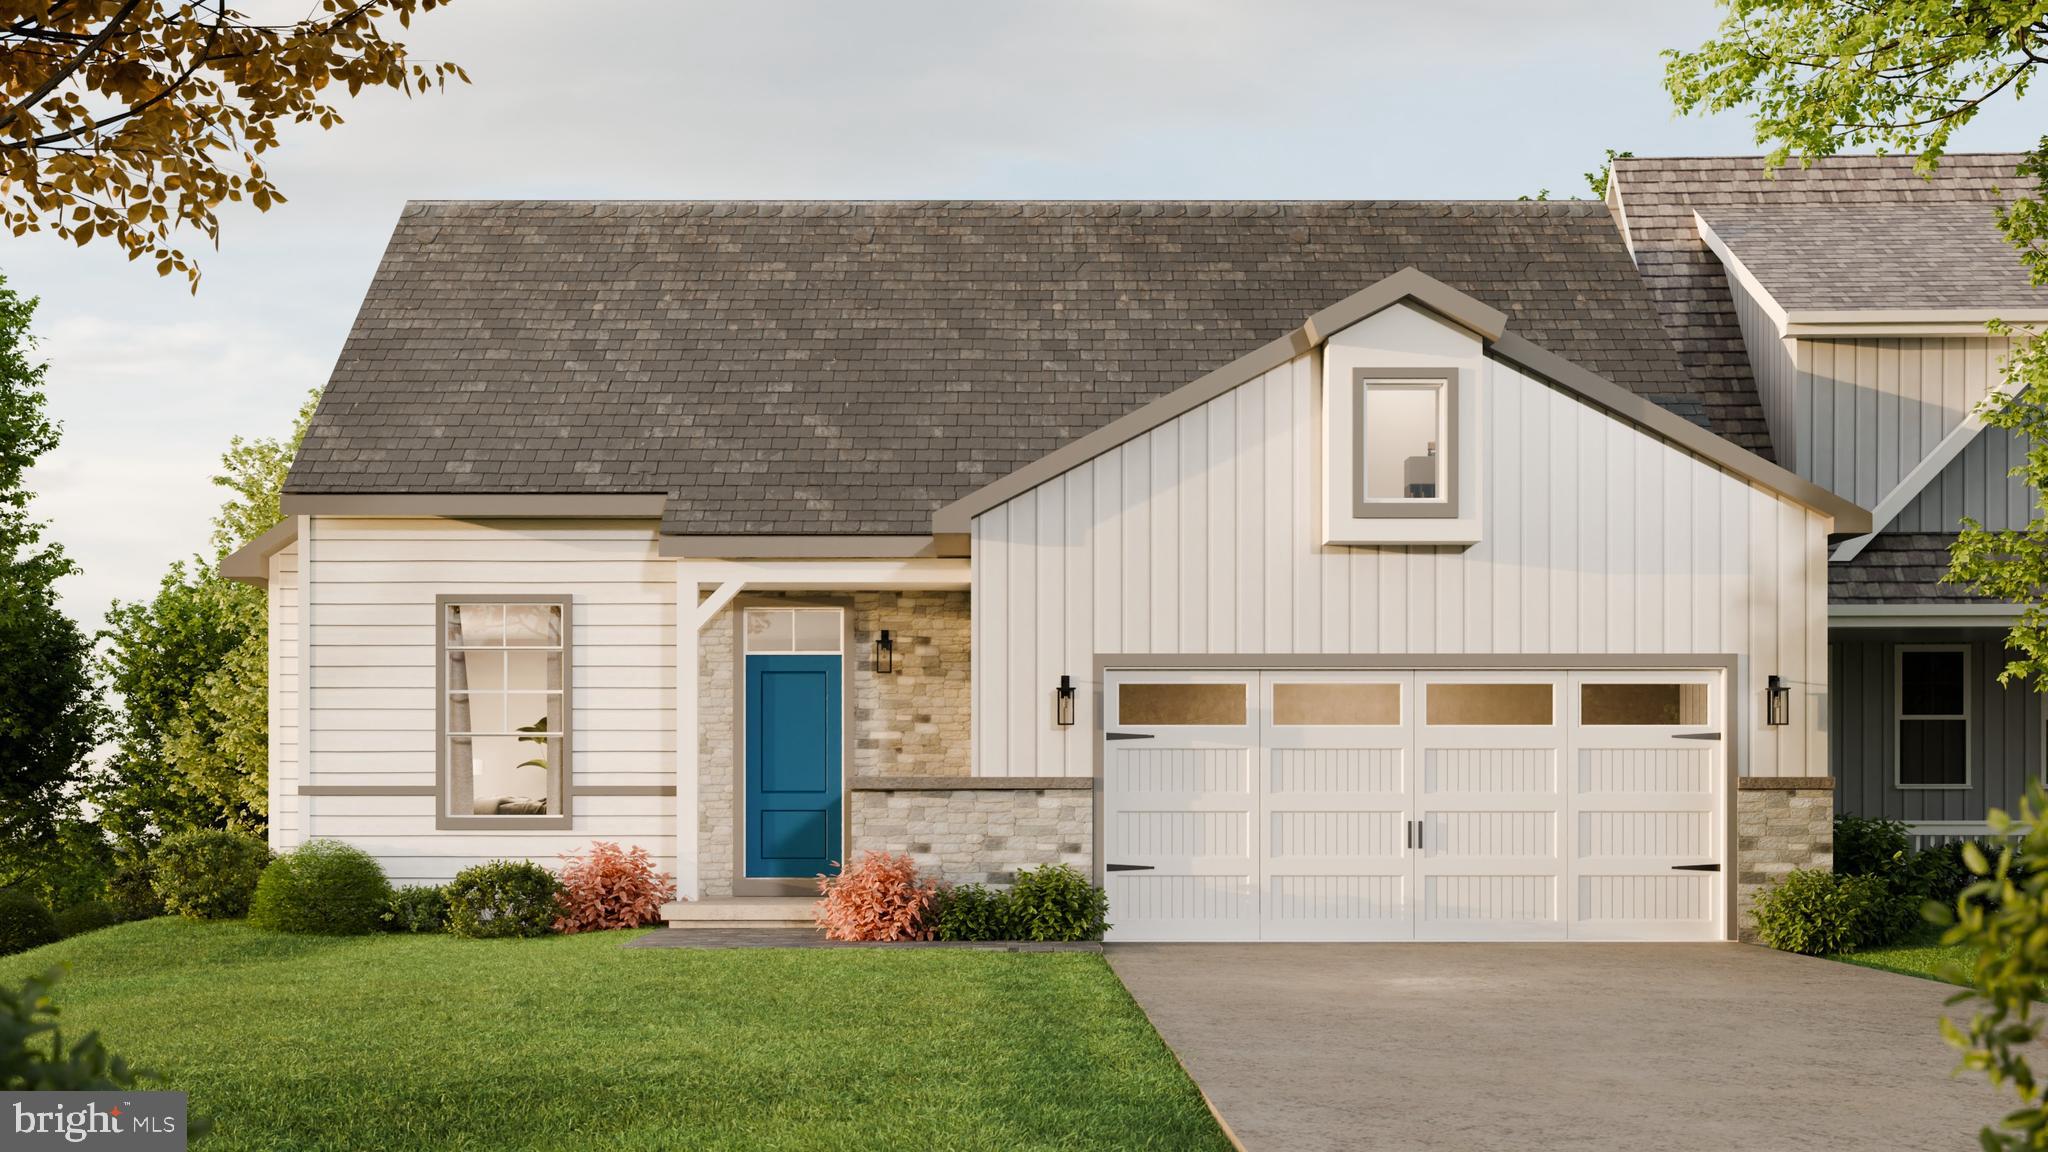
The Hutton ranch home boasts a unique 42’ width with 9' ceilings, which results in very bright interior spaces.  It has 2 bedrooms and 2 full baths and a study. The kitchen includes extensive cabinet space, pantry closet and peninsula with soft-close cabinets and granite countertop.  The dining area can fit a sizable table and is open to a large great room with an 11' high ceiling in both the dining and great room with beautiful transom windows and a cozy gas fireplace.  Off the great room is the very roomy owner’s bedroom with an attached owner’s bath with a 6' double bowl vanity and 5' tile shower with fiberglass pan and tile walls, and large walk-in closet.  The laundry room with a laundry tub leads to the oversized 2-car garage with room for storage.  Enjoy outdoor entertaining on the 10x12 composite deck. All homes in Peregrine feature Superior Wall unfinished basements and this home is a walk-out with an 8x8 brick patio at a premium location. There are also a number of electrical/lighting options included.  Construction is now underway with an estimated delivery of Jan/Feb '27, but there is still time to pick the interior finishes to make the home unique to you!   This is currently the only Hutton available at this time.  Please stop in during our model open house daily 1-4 except Saturdays or by appointment.  The model home is a similar floor plan.
#PALA2086444

COLUMBIA

4343 HEATHER LANE 38

2 Beds

2 Baths

1,718 Sq.Ft.

$528,964

MLS#: PALA2086444

6-Unit Multi-Family | Turnkey Investment Opportunity 
Don't miss this fully occupied, income-producing multi-family property in the heart of Columbia, PA. This impressive three-story building offers 3,892 square feet of total living space across six individually self-contained units, each with its own kitchen and bathroom - making it a true turnkey addition to any investor's portfolio. 
With all six units currently rented, you're stepping into immediate cash flow from day one. The property also features 3 to 4 off-street parking spaces in the rear, a sought-after amenity that adds convenience and value for tenants. A charming courtyard on the left rear of the property adds outdoor space and curb appeal that tenants love. 
Whether you're a seasoned investor looking to expand or someone ready to make a serious move into multi-family real estate, 140 N Third St checks every box.  Boasting table occupancy, solid square footage, and a layout built for long-term returns.
Shown by appointment only. Current rental rates available upon request.
#PALA2093596

COLUMBIA

140 N 3RD STREET

6 Beds

6 Baths

3,892 Sq.Ft.

$625,000

MLS#: PALA2093596

Welcome to 5327 Trakington Pl — a 3 Bed, 4 Bath Townhome with a Garage.

Don't miss this outstanding find on a premium lot backing to the 8th hole of Fairway Hills Golf Course!

The entry level welcomes you with an open foyer featuring exquisite custom moldings, along with a huge finished space perfect as a second living room or play area, a half bath, and a brick paver patio with gorgeous golf course views.

On the second floor, enjoy a great flow between the dining and living room, leading into the brand-new gourmet kitchen with quartz countertops, stainless steel appliances, and brand-new cabinets, plus a walkout to the rear deck.

Upstairs, you'll find a spacious master suite with a luxury owner's bath and walk-in closet, along with two additional bedrooms and a full bath.

All this in a phenomenal location just off Rte 29, minutes from major shopping, restaurants, movie theaters, and more! Enjoy everything the Columbia Association has to offer, including gyms, pools, lakes, tennis courts, and additional amenities.

New Deck supports 2022
Roof replaced 2023
Kitchen renovation (new cabinets, counters, sink & dishwasher) 2024
Air conditioner inside & outside units 2025 

CPRA Fee: $1,126/year
#MDHW2072376

COLUMBIA

5327 TARKINGTON PLACE

3 Beds

2 Baths

2,184 Sq.Ft.

$545,000

MLS#: MDHW2072376

Welcome to 5234 Even Star Pl - a beautifully renovated 5-bedroom, 2.5-bath home in Columbia’s desirable Longfellow community! Hardwood floors flow throughout the main and upper levels. The stunning new kitchen features quartz countertops, new cabinetry, and new appliances, while spacious living and dining rooms provide plenty of room to gather. Relax in the inviting family room with a wood-burning fireplace. A convenient half bath completes the main level. Upstairs, the primary bedroom offers access to a Jack-and-Jill bathroom, while four additional bedrooms and a full hall bath provide exceptional flexibility. The partially finished lower level includes a new utility sink and faucet, ample storage, and a walk-up exterior entrance. Extensive 2026 improvements include updated bathrooms; fresh interior and exterior paint; a new front door and lock; a new garage door and opener; new LED lighting throughout; and new switches, outlets, and door locks. The roof and gutters are approximately five years old. Outside, enjoy the rear stone patio and a backyard that leads to a walking trail and nearby elementary school. Ideally located near shopping, dining, commuter routes, and Columbia Association amenities—this move-in-ready home has it all! Schedule your tour today!
#MDHW2072602

COLUMBIA

5234 EVEN STAR PLACE

5 Beds

2 Baths

2,016 Sq.Ft.

$599,000

MLS#: MDHW2072602

A true mid-century modern Gem, located on a large, private lot in Columbia, where clean lines, warm wood, and exposed brick come together in a home built with real architectural intent. Light floods the house from every direction: a wall of windows in the living room, skylights overhead, and wood-framed clerestory openings that carry daylight from room to room. The foyer opens to gleaming hardwood floors and a dramatic two-sided brick chimney wall that anchors the main level. 
 
The updated kitchen is the showstopper: Wood Shaker cabinetry, granite counters, a stainless pro-style gas rangetop under a chimney hood, double wall oven, GE Monogram side-by-side refrigerator, and a long run of windows over the sink. The sun-drenched, skylit breakfast area opens through French doors to the home's hidden gem: a private, brick-walled courtyard beneath a vine-draped pergola. With a stone-edged pond and garden beds, it's an outdoor room for morning coffee, dinner under the lights, or quiet weekends tucked away from the world. 
 
The lower level adds flexible living space with a second kitchenette. Beyond the courtyard is a huge, level, fenced backyard framed by towering evergreens, along with landscaped front gardens, a stone walkway, and an attached oversized garage. HVAC was replaced in 2024, and the water heater is also new. Offered at $670,000, this home is exceptional value for this much character, light, and land in Columbia. Bring your vision and your paint palette.
#MDHW2074884

COLUMBIA

5106 PENFIELD ROAD W

3 Beds

2 Baths

1,972 Sq.Ft.

$655,000

MLS#: MDHW2074884

Seller is willing to offer concessions towards a rate buydown!  Inquire for details. Welcome to 9418 Birdhouse Circle, Unit 5, in Columbia! This inviting townhouse offers three bedrooms, two full bathrooms, and a convenient half bath, with a thoughtfully arranged layout across multiple levels. The open-concept main living level features great natural light and a welcoming flow, making it ideal for everyday living and entertaining. Enjoy two outdoor spaces, including a deck off the main level and a patio out back—perfect for relaxing and enjoying the outdoors. Major recent improvements provide added peace of mind, including a new roof in 2026 and a new HVAC system and water heater in 2025. A new washer, dryer, and refrigerator add to the home’s everyday convenience, while the garage offers valuable parking and storage. With key updates already completed and the opportunity to personalize the interior to your taste, this home is a great opportunity to enjoy all that Columbia has to offer!
#MDHW2075396

COLUMBIA

9418 BIRDHOUSE CIRCLE 5

3 Beds

2 Baths

2,168 Sq.Ft.

$499,999

MLS#: MDHW2075396

PRICE IMPROVEMENT!! 
Welcome to 10124 Pasture Gate Lane, your opportunity to call one of Columbia’s most established communities home! Located in sought-after Wild Lake and just a short walk from the lake, this classic Columbia-style home offers 3 bedrooms, 2.5 baths, generous living space, and plenty of opportunity to make it your own with a few updates to bathroom and kitchen.

Inside, natural light fills the home, highlighted by an open staircase and large window. The main level features a formal living room, spacious kitchen, separate dining area, and family room, with access to the rear deck and spacious backyard. Upstairs are three bedrooms and two full baths, including a primary suite with private bath and generous storage, plus skylights and access to upper-level balcony space. Newer Roof and HVAC.

The lower level offers flexible space for recreation, a home office, fitness area, hobbies, or storage, along with laundry and exterior access. Home Warranty Included!!

And then there’s the location! Enjoy everything Columbia has to offer, with Wild Lake, shopping, dining, trails, the Columbia Lakefront, The Mall in Columbia, and Merriweather District all nearby. Convenient access to Routes 29, 32 and I-95 makes getting to Baltimore, Washington, D.C., and surrounding areas easy.
Classic Columbia. A fantastic location.
#MDHW2072786

COLUMBIA

10124 PASTURE GATE LANE

3 Beds

2 Baths

2,279 Sq.Ft.

$575,000

MLS#: MDHW2072786

Send a message

Message successfully sent.

Your message

What is 3 + 4 ?

Reason for contacting?

I agree to receive email communication and understand I can unsubscribe at any time.

I agree to be contacted by Charis Realty Group - Christine Issler, Broker via call, email, and text for real estate services. To opt out, you can reply 'stop' at any time or reply 'help' for assistance. You can also click the unsubscribe link in the emails. Message and data rates may apply. Message frequency may vary. Privacy Policy

Sign Out

Virtual Assistant

Would you like to take the next step with this property? We can help you schedule a showing or virtual tour, or send you more details.

Yes, I would like more information.

Thank You for Your Reply, One of Our Agents will contact you as soon as possible

No, maybe later.

Thank you, you can always contact me via email, phone number or through the contact form.

Realhub AI

Lucy - Your AI-Powered Realtor

Update Your Temporary Password

Personalize your search

Enter your email and we'll notify you immediately when new listings match what you're looking for.

or enter email address

Already have an account ? Login here

Continue your home search

I agree to receive communications and understand I can unsubscribe at any time.

I agree to be contacted by Charis Realty Group - Christine Issler, Broker via call, email, and text for real estate services. To opt out, you can reply 'stop' at any time or reply 'help' for assistance. You can also click the unsubscribe link in the emails. Message and data rates may apply. Message frequency may vary. Privacy Policy

Already have an account ? Login here

We use cookies

We use cookies primarily for analytics to enhance your experience. By accepting, you agree to our use of these cookies. You can manage your preferences or learn more about our cookies policy.