Features & Amenities

Interior

  • Other Interior Features

    Ceiling Fan(s), Recessed Lighting, Beamed Ceilings, Soaking Tub

  • Total Bedrooms

    4

  • Bathrooms

    2

  • 1/2 Bathrooms

    2

  • Above Grade Finished Area

    2576.0

  • Basement YN

    YES

  • Cooling YN

    YES

  • Cooling

    Ceiling Fan(s), Zoned, Electric

  • Fireplace YN

    YES

  • Heating YN

    YES

  • Heating

    Exhaust Fan, Electric, Natural Gas, Zoned, Baseboard, Heat Pump

  • Main Level Bedrooms

    2

  • Pet friendly

    N/A

Exterior

  • Garage

    Yes

  • Garage spaces

    1

  • Construction Materials

    Frame

  • Parking

    Garage Door Opener, Off Street, On Street, Garage, Other, Detached

  • Pool

    No

  • Waterfront YN

    NO

  • View

    Garden

Area & Lot

  • Lot Features

    Back Yard

  • Lot Size(acres)

    0.15

  • Lot Size(square feet)

    6,325

  • Property Type

    Residential

  • Property Sub Type

    Single Family Residence

  • Architectural Style

    Craftsman

Price

  • Sales Price

    $1,347,500

  • Tax Amount

    $15,116

  • Sq. Footage

    3,176

  • Price/SqFt

    $424

HOA

  • Association

    No

School District

  • Elementary School

    CHEVY CHASE

  • Middle School

    SILVER CREEK

  • High School

    BETHESDA-CHEVY CHASE

Property Features

  • New Construction

    NO

  • Foundation Details

    Block

  • Senior Community YN

    NO

  • Sewer

    Public Sewer

  • Tax Lot

    58

  • Water Source

    Public

Schedule a Showing

Showing scheduled successfully.

<
>
IN PERSON
VIA CHAT

What is 3 + 4 ?


Change time

Mortgage calculator

Estimate your monthly mortgage payment, including the principal and interest, property taxes, and HOA. Adjust the values to generate a more accurate rate.

Your payment

Principal and Interest:

$

Property taxes:

$

HOA fees:

$

Total loan payment:

$

Total interest amount:

$

Location

County

MONTGOMERY

Elementary School

CHEVY CHASE

Middle School

SILVER CREEK

High School

BETHESDA-CHEVY CHASE

Listing Courtesy of Dennis S Coleman, Compass

RealHub Information is provided exclusively for consumers' personal, non-commercial use, and it may not be used for any purpose other than to identify prospective properties consumers may be interested in purchasing. All information deemed reliable but not guaranteed and should be independently verified. All properties are subject to prior sale, change or withdrawal. RealHub website owner shall not be responsible for any typographical errors, misinformation, misprints and shall be held totally harmless.

Agent Ashley Andrews

Salesperson, Realtor

Ashley Andrews

Call Ashley today to schedule a private showing.


* Listings on this website come from the FMLS IDX Compilation and may be held by brokerage firms other than the owner of this website. The listing brokerage is identified in any listing details. Information is deemed reliable but is not guaranteed. If you believe any FMLS listing contains material that infringes your copyrighted work please click here to review our DMCA policy and learn how to submit a takedown request.© 2024 FMLS.
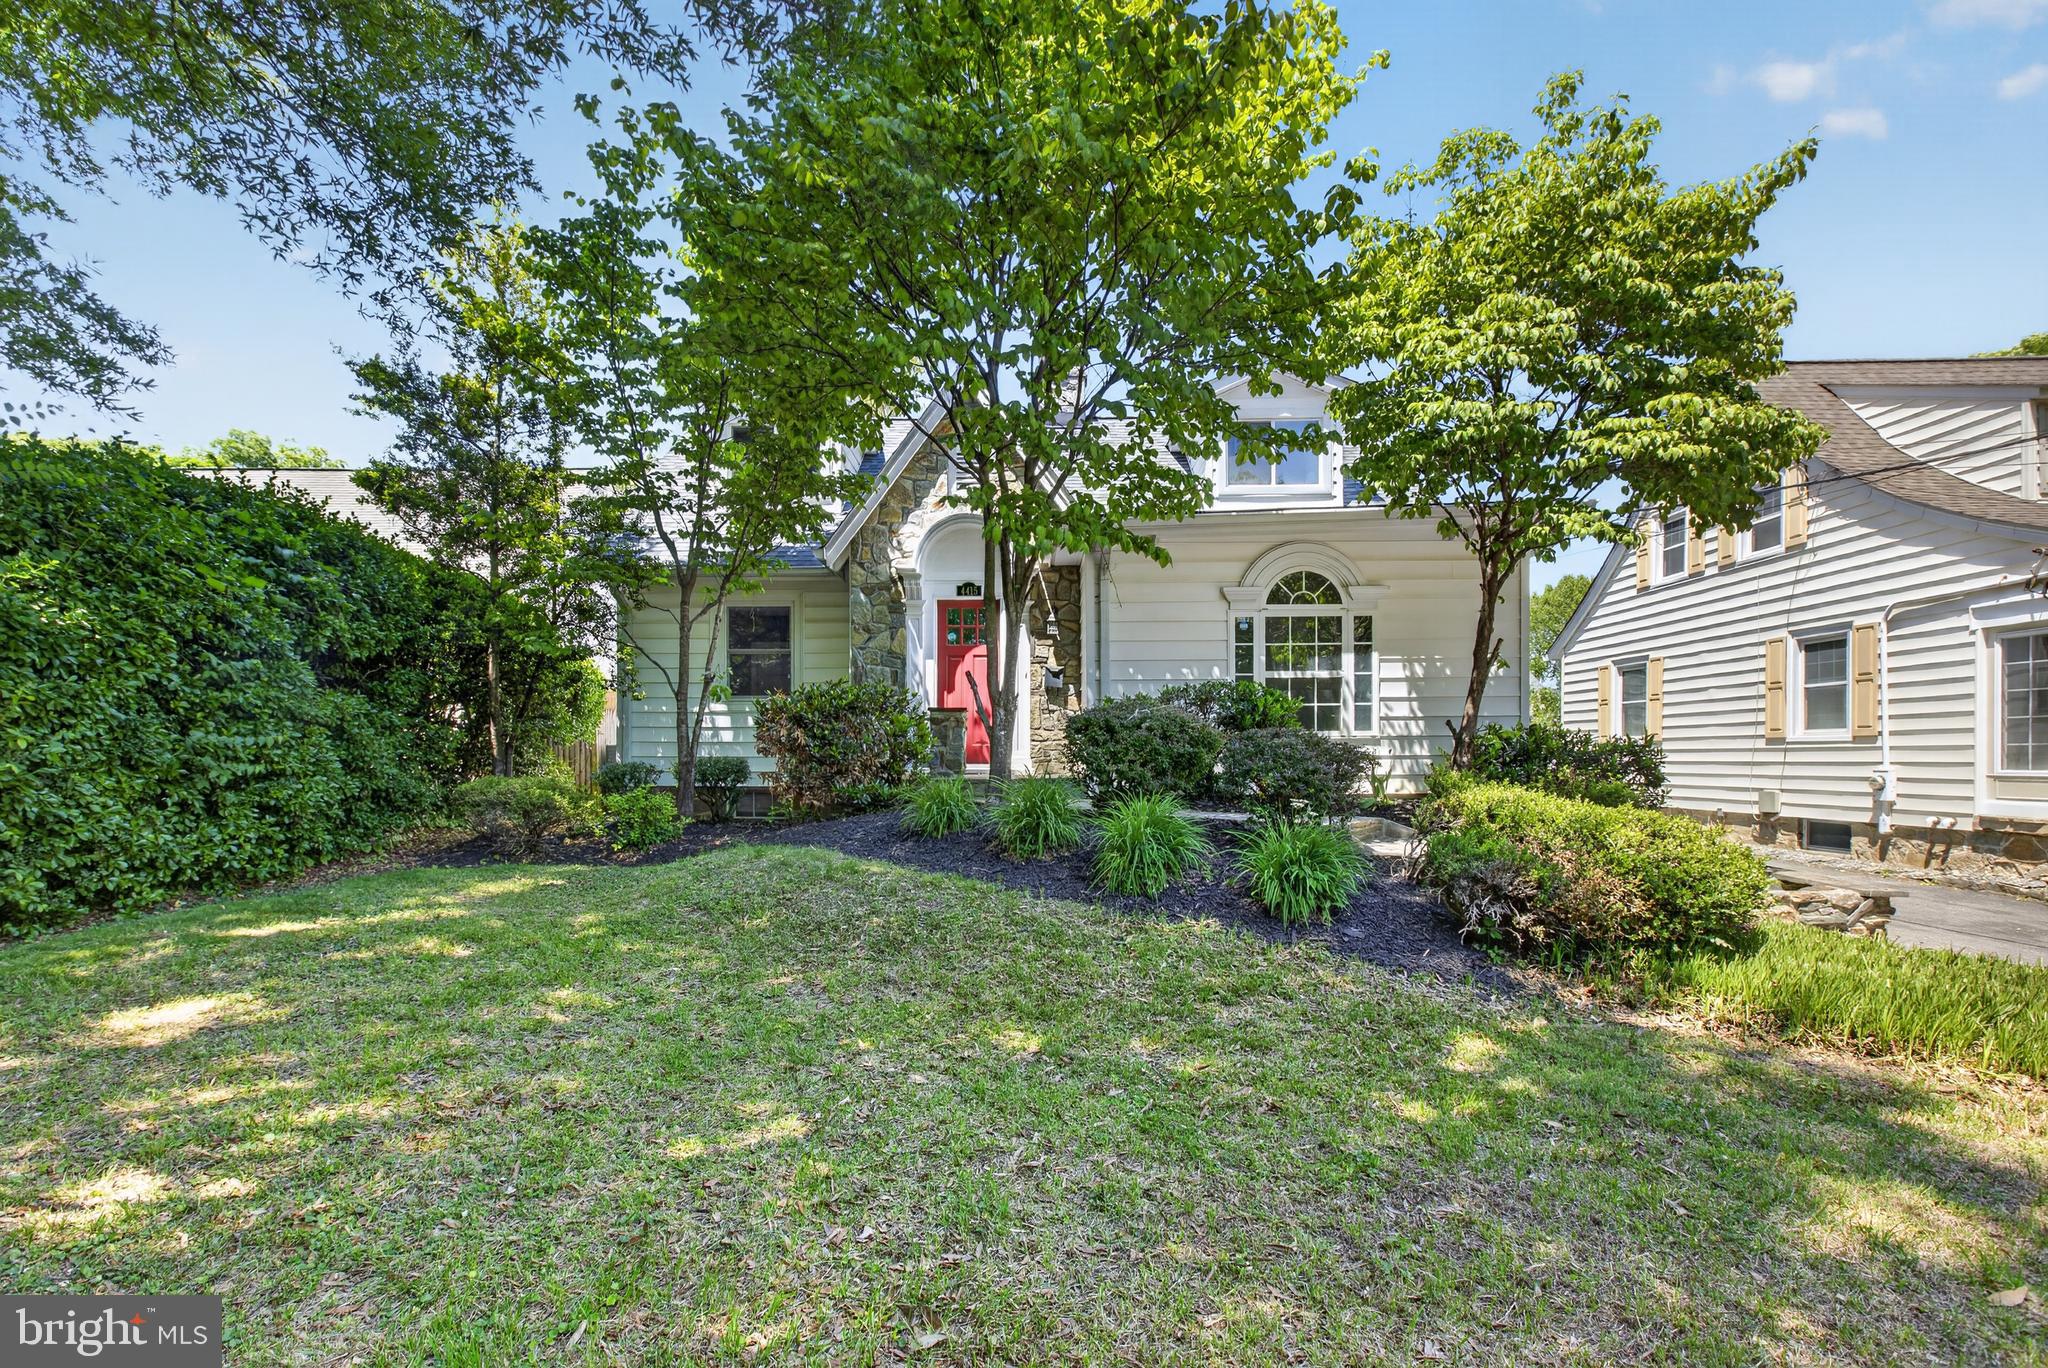
Welcome to this charming 1921 residence perfectly balancing vintage character with modern updates in highly sought-after Chevy Chase Section 3. This 4-bedroom, 2 full and 2 1/2 bath home spans 2,576 square feet of beautifully maintained living space. The main floor greets you with a screened front porch, a living room with a vintage wood-burning fireplace, a separate dining room with a bright bay window, and a kitchen equipped with a Thermador range and Silestone counters. Two bright main-level bedrooms share a classic full bath, while the second floor features an open lounge/office nook, a third bedroom, and a spacious primary suite showcasing dramatic cathedral ceilings with exposed beams, a walk-in closet, and a private balcony. The finished lower level adds a large recreation room with brand-new flooring, a half bath, dedicated laundry, and direct backyard access. 
Beyond the main home, the detached two-story garage provides secure parking with an EV charger on the lower level, plus a versatile, sun-drenched upper-level bonus room with a cathedral ceiling and dedicated HVAC—perfect for a private office or home gym. Key updates include whole-house fresh paint, upgraded Pella/Anderson windows, and replaced basement plumbing lines. Nestled in a tight-knit, highly walkable community with a Town Manager and excellent municipal perks, you are just one block from Gazebo Park's seasonal events. Walk to the Saturday Farmers Market, Brookville Market, Olympia Café, and La Ferme. This property seamlessly blends historic soul, modern convenience, and an unparalleled neighborhood lifestyle.

6819 DELAWARE STREET

Message successfully sent.

What would you like to know?

What is 3 + 4 ?

I agree to receive email communication and understand I can unsubscribe at any time.

I agree to be contacted by Charis Realty Group - Christine Issler, Broker via call, email, and text for real estate services. To opt out, you can reply 'stop' at any time or reply 'help' for assistance. You can also click the unsubscribe link in the emails. Message and data rates may apply. Message frequency may vary. Privacy Policy

Related Properties

Welcome to 4705 Morgan Drive , your own home sanctuary in Chevy Chase West. As you step onto the storybook stone walkway, past the rain garden and Italian tiled front steps, you will feel  you have entered a verdant and unique setting.  Make your way into a light-filled space that features floor to ceiling Weru windows, a radiant heated tiled floor that will keep you cozy in winter months and pyramid skylights. Outside,  a custom stone fountain flows peacefully, connecting the indoors to the natural beauty of the garden. There is also a powder room behind the ample entryway closet. 

The kitchen features plenty of cabinet space, a dual sink and artisan wall tiles crafted at the Seminario ceramics studio in Peru. 

The dining room meets the gorgeous outdoor patio through a sliding glass door. Dublin pavers and lush landscaping greet you there. An oasis of true privacy surrounds you.


A large custom window in the staircase to the upper level brings in more light and leads to three lovely bedrooms and a bright bath with preserved architectural features. 

There is plenty of accessible attic space for storage. 

The finished walk out basement provides ample room for exercise, a home office, a TV room or overnight guests. A large custom window makes it a very inviting space. A laundry room and another full bathroom completes the lower level, 

From your home you will be able to walk to Norwood Park, The Crescent Trail, Bethesda pool, Trader Joe’s, Target and the many restaurants and amenities in Bethesda and Friendship Heights. There are weekly farmers markets, live theatre and musical venues nearby, as well as libraries and sought after schools. Welcome to 4705 Morgan Drive, a lovely home which awaits your memories.
#MDMC2252148

CHEVY CHASE

4705 MORGAN DRIVE

3 Beds

2 Baths

2,215 Sq.Ft.

$1,300,000

MLS#: MDMC2252148

Spacious and versatile 5BR/3BA ranch-style home with a potential 6th bedroom on a large corner lot in the highly sought-after Rock Creek Forest neighborhood, just moments from the DC line, Rock Creek Park, downtown Silver Spring, and Chevy Chase. Beautifully maintained and thoughtfully updated, the home features hardwood floors throughout the main level, a spacious living room with a picture window and fireplace, and a formal dining room ideal for entertaining. The kitchen offers timeless shaker-style wood cabinetry, black stone countertops, tiled backsplash, stainless steel appliances, and a breakfast bar overlooking the inviting family room with a vaulted ceiling, oversized picture window, and sliding glass doors leading to the private rear patio and backyard. The generous main-level primary suite features a en-suite bath with an expanded tiled shower with built-in bench, while two additional bedrooms and a full hall bath complete the main level. The finished lower level offers exceptional flexibility with a spacious recreation room, three additional rooms, all with large windows and two have spacious closets allow for flexibility as bedrooms, home gym, hobby room, or office, a full bath, laundry room with built-in shelving, generous utility/storage room with shelves and an extra refrigerator. The thoughtfully finished garage conversion with a private entrance creates an ideal home office, bedroom or flex space (included in the bedroom count). Outside, enjoy a private backyard surrounded by mature trees, a spacious deck with stairs to the yard and storage below, a treehouse, driveway parking, and ample street parking. Walking distance to the shops on Grubb Road: Parkway Deli, Rock Creek Sports Club, Corner Market, The Daily Dish, Nail Salon, easily accessible to Metros, major airports, the Capital Beltway and in boundary for Rock Creek Pool.  Please note: Square footage is estimated and calculated by an independent third party; information is deemed accurate but not guaranteed.
#MDMC2248226

CHEVY CHASE

8404 FARRELL DRIVE

5 Beds

3 Baths

2,812 Sq.Ft.

$1,149,000

MLS#: MDMC2248226

Upgraded and Move-In Ready. This 4BR/2BA Chevy Chase split foyer home in sought after Martin's Additions has had every major system and important space refreshed since 2019. It is on a wonderful no outlet street where folks can gather and have fun with very little traffic.  It is close to the Brookville Rd shops and has easy access to DC, Bethesda and Silver Spring.  Inside, the kitchen has been gutted and rebuilt: new cabinets, quartz counters with a beautiful tile backsplash, new appliances, and walls opening to the dining room and living room.  This provides a bright, open-concept layout. New wood flooring in the dining room, new carpet in the bedrooms, and some bathroom updates round out the upgrades in the interior.  Outside, it's just as buttoned-up: a new roof, gutters and siding, a re-leveled backyard with a 6' retaining wall, a stone patio, new fencing, gutters, a storage shed, and an expanded front yard. All of these changes make the front and back very usable for play and entertaining.  The addition off the kitchen flows out to the deck and then down to the aforementioned stone patio and backyard.  HVAC, water heater, and electrical panel — all recently upgraded. The roof and siding, too!  All the core systems, the kitchen and other updates and the yard have been done. You can just move in and enjoy it!
#MDMC2251674

CHEVY CHASE

7314 DELFIELD STREET

4 Beds

2 Baths

2,120 Sq.Ft.

$1,300,000

MLS#: MDMC2251674

Come take another look!  This stunning Chevy Chase home is back on the market with new white paint and refinished hardwood floors.  The main level features a large living room with a fireplace and custom built-in bookshelves, spacious den with Paladian window and skylight, separate dining room, gourmet kitchen with breakfast area, full bath with shower, and a large screened porch with exit to patio. Upstairs has two generously sized bedrooms and a full bath.  The finished lower level offers a recreation room with a fireplace, an additional room/office, full bath with shower, laundry room and outside exit.  This home is conveniently located near downtown Bethesda, Friendship Heights and Washington, DC.  It is near multiple Metro Stops, bus routes, I-495 and the proposed Purple Line.  A real beauty.
#MDMC2245566

CHEVY CHASE

8201 LARRY PLACE

2 Beds

3 Baths

1,703 Sq.Ft.

$1,100,000

MLS#: MDMC2245566

SUBSTANTIAL PRICE REDUCTION... Mid-Century Modern — truly one of a kind. This distinguished 6,200 sq. ft. residence located on a generous corner lot offers a perfectly proportioned layout for refined living and effortless entertaining. The main level welcomes guests with a dramatic foyer beneath 12'6" ceilings, flowing to a formal living room framed by walls of glass that open to sunlit stone terraces and the pool. Host dinners in the elegant dining room overlooking the water, or enjoy casual mornings in the expansive eat-in kitchen and adjoining family room.

The tranquil primary suite features expansive closets, a marble en suite bath, and private patio access; two additional bedroom suites offer walk-in closets and luxurious baths. The lower level is an entertainer’s dream, with a large recreation room with wet bar, access to the two-car garage, an auxiliary kitchen, multiple bedroom/flex spaces, full baths, gym/bonus room, laundry, and ample storage.

Designed for seamless indoor-outdoor living, doors from the living room, family room, and primary suite open to sweeping stone patios and the pool. Located one block from Rock Creek Park and Meadowbrook Stables and minutes from top-rated schools and commuter routes to Maryland, Virginia, and downtown D.C., this impeccably maintained sanctuary is a rare offering.
#MDMC2227592

CHEVY CHASE

3201 PAULINE DRIVE

5 Beds

5 Baths

4,233 Sq.Ft.

$1,575,000

MLS#: MDMC2227592

Great new price for this bright, quiet, and wonderfully secure two-bedroom condo. This gorgeous home is centrally located in the Ritz Carlton Residences in Chevy Chase where the services and amenities are world-renowned. There is 24-hour valet, 24/7 concierge, porter service, several amazing huge club rooms, a fitness center, a catering kitchen, as well as outdoor spaces with grills and fire pits for lounging and entertaining. The building faces a lovely urban park; the lobby is luxurious and welcoming and the perfect place to meet your visitors. Now let’s talk about Unit #207. You enter through a dedicated foyer which leads to the expansive open-concept living/dining room with access to a large private balcony with views of trees and the colorful park. Back inside the unit you will notice the gorgeous wide-plank white oak flooring, the high tray ceilings with recess lighting, the clean lines and the airy feel. The kitchen is state-of-the-art with top-of-the-line Bosch appliances, Italian solid wood cabinetry and enough counter space to delight the best of cooks. The primary bedroom suite is a wonderful bight space with a high-end customized walk-in closet, and a gorgeous spa-inspired bath with Carrara marble, soaking tub, big frameless shower—everything you would expect in a Ritz-Carlton. The second bedroom is a good size with its own impressive bath. In addition, there is a powder room for your guests and a laundry room with space to spare located off the foyer. The property includes two secure parking spaces and a storage unit.  Grocery, pharmacy, restaurants, and more are on the Square; the Capital Crescent Trail is nearby, as is the new Purple Line. It’s a remarkable home! Come see for yourself.
#MDMC2177918

CHEVY CHASE

8551 CONNECTICUT AVENUE 207

2 Beds

2 Baths

1,430 Sq.Ft.

$1,149,000

MLS#: MDMC2177918
Elevated Downtown Bethesda living with exceptional flexibility and refined finishes—just moments to Wisconsin Avenue, Metro, dining, and premier shopping.
This expansive 6-bedroom, 5.5-bath Craftsman-style Cape Cod blends timeless design with modern functionality, ideal for multigenerational living, private guest accommodations, or income-producing opportunities. Beautiful hardwood floors flow throughout the home, while an abundance of windows fills the living spaces with natural light.

The main level features a striking stone fireplace, elegant living and dining spaces, and a fully reimagined chef’s kitchen with quartz countertops, custom cabinetry, stainless steel appliances, gas cooking, and a dramatic backsplash. Just off the kitchen, the main-level laundry room adds convenience, while the adjoining deck creates an effortless extension of the living space for outdoor dining and entertaining.

Upstairs, the primary suite offers vaulted ceilings, custom closet organization, and a luxurious bath with double vanities and a soaking tub. All bathrooms throughout the home have been thoughtfully upgraded with elevated finishes and designer touches.

What truly sets this property apart is its versatility, offering three distinct living spaces, each with its own kitchen and separate systems. The walkout lower level is fully equipped with a kitchen, bedroom, full bath, and dedicated living space, while the private suite above the garage includes its own kitchen, bedroom, and bath—ideal for extended stays, guests, or rental income potential.

Outdoor spaces are designed for both privacy and entertaining, complemented by an expanded driveway and multiple areas to gather and relax. Additional features include multiple HVAC systems and Nest thermostats for enhanced comfort and efficiency.

Conveniently located approximately 0.8 miles from the Bethesda Metro, this home offers easy access to Downtown Bethesda, Bethesda Row, acclaimed restaurants, luxury shopping, grocery stores, NIH, Walter Reed, downtown Washington, DC, I-495, and I-270. Positioned near Wisconsin Avenue (MD-355), Bradley Boulevard (MD-191), and other major commuter routes, the location combines accessibility with one of Bethesda’s most desirable residential settings.

A rare opportunity to own a luxury property that seamlessly combines flexibility, income potential, and a premier Bethesda location.
#MDMC2232290

CHEVY CHASE

4415 BRADLEY LANE

6 Beds

3 Baths

3,370 Sq.Ft.

$1,550,000

MLS#: MDMC2232290

New on site 1 day ago
OPEN HOUSES THIS FRIDAY, SATURDAY, AND SUNDAY 
(FRI 10/2 FROM 5PM - 7PM, SAT 10/3 FROM 2PM - 4PM,  SUN 10/4 FROM 2PM - 4PM)

This charming, thoughtfully expanded Cape Cod offers approximately 3,250 finished square feet of beautifully proportioned living space. Filled with natural light and character, the home offers an inviting sense of space, wonderful indoor and outdoor connections, and an exceptional Chevy Chase location.

A wonderful screened front porch sets the tone, adding character and another inviting space to relax and gather. Inside, hardwood floors, abundant natural light and a fireplace bring warmth and character to the living room, which opens to a spacious dining room. Beyond the living and dining rooms, the main level opens into a comfortable family room and adjoining office or game room with built ins, creating an expansive and flexible area for everyday living and entertaining. French doors extend these spaces onto a wonderful covered flagstone porch, an outdoor room for dining, entertaining or simply enjoying the garden and backyard. The kitchen offers extensive cabinetry and storage as well as a separate pantry, clever built ins, a skylight and multiple ovens. Just beyond, an exceptionally functional mudroom features built ins, large closets, a utility sink and its own entrance with covered access from the garage and driveway.

The second level features three bedrooms and two full baths. The expansive primary suite is a highlight, with cathedral ceilings, abundant natural light, built in bookcases, two (2) walk-in closets and French doors opening to a private balcony overlooking the peaceful and beautifully landscaped backyard. An exceptionally large secondary bedroom has two closets and the proportions and flexibility to create two distinct spaces. A dedicated second floor laundry room adds another welcome convenience.

The finished lower level provides versatile additional living space, with a spacious recreation room, an additional room used as a fourth bedroom with its own closet, a full bath and generous storage. Comfortable and inviting, it creates a welcoming space for overnight guests or extended stays, while offering plenty of room for everyday living, play and relaxation.

Outside, a true garden oasis awaits. The beautifully landscaped grounds, long admired by neighbors and passersby, feature mature plantings, terraced stone walls and colorful garden beds. An additional flagstone patio creates another inviting place to relax, dine and gather, while an in ground irrigation system helps keep the established gardens thriving throughout the season. A semi attached garage and excellent storage throughout add to the home’s everyday practicality.

With its generous living spaces, inviting outdoor areas and exceptional setting, the home offers a rare combination of comfort, quiet, convenience and walkability, just blocks from Norwood Park and the Capital Crescent Trail and within easy walking distance of Metro, Somerset Elementary School, and the shops and restaurants of Bethesda and Friendship Heights. Welcome home.
#MDMC2253280

CHEVY CHASE

4613 CHEVY CHASE BOULEVARD

3 Beds

3 Baths

3,250 Sq.Ft.

$1,495,000

MLS#: MDMC2253280

Timeless Colonial charm meets modern functionality in coveted Rollingwood!   
 
This classic Colonial in Chevy Chase’s sought-after Rollingwood neighborhood was thoughtfully 
renovated in 2016 to preserve its original 1940’s character amid a major refresh. Inside, a 
gracious foyer with hardwood floors opens to a living room with a wood-burning fireplace, 
detailed molding, and built-ins. A butler’s pantry connects to the dining room and an updated 
kitchen that features granite countertops, stainless steel appliances, and an island peninsula. 
Other standout features on the main level? A guest bedroom with an en-suite bath, and a sunlit 
family room with walls of windows.  
 
The upstairs offers three bedrooms and two full baths, including a spacious primary suite with 
dressing area, generous closet space, and an en-suite bath—while a finished third level provides 
flexible space for a bedroom or playroom. Additionally, the lower level of this home includes a 
rec room with a substantive brick fireplace, full bath, laundry, and ample storage. There are 
plenty of places to gather and commune here, and also plenty of space for . . . space! 
 
Beyond the dense integrity inside of this home, there is also the luxury of the exterior, which 
includes a gated backyard with brick patio and a private, landscaped setting. A slate roof, two-car 
garage, and driveway parking for four rounds out this residence.  Comfortably situated near Rock 
Creek Park, Brookville Road shops and dining, this private and timeless abode offers easy access 
to Bethesda, DC, I-270, and I-495.  Also listed for rent MLS #MDMC2226840.
#MDMC2228414

CHEVY CHASE

7215 ROLLINGWOOD DRIVE

5 Beds

4 Baths

3,338 Sq.Ft.

$1,550,000

MLS#: MDMC2228414

Open House Saturday 10/3 12:30-3:30pm! Expanded, updated, and full of charm, this exceptional Colonial sits on a prime corner lot in the highly sought-after Chevy Chase Hills neighborhood. A private front yard creates a warm welcome before you step inside the bright and impeccable interior.

The main level features refinished hardwood floors throughout, a welcoming foyer with custom cubbies, a spacious living room anchored by a wood-burning fireplace, and an open kitchen with stainless steel appliances. Just off the kitchen, a sunny breakfast and family area offers the perfect everyday gathering space, while the thoughtfully designed formal dining room addition is ideal for entertaining. A versatile main-level bedroom or home office with its own powder room completes this floor.

Upstairs, the primary suite features custom California Closets and an en suite bathroom. Two large additional bedrooms share a well-appointed full hall bath with a tub/shower combo.

The finished lower level offers exceptional flexibility with a large recreation room, a guest room or den featuring its own en suite full bathroom and gas fireplace, as well as the laundry and utility room.

Outdoor living is equally inviting, with a stone patio perfect for dining and entertaining, a lush front yard ideal for play and gatherings, a spacious side yard with room for gardening, extensive hardscaping, a new storage shed, and a driveway accommodating one oversized vehicle.

The home has been thoughtfully improved with numerous high-quality upgrades, including super high-efficiency triple-pane Okna windows, updated HVAC and water heater, custom Shades Store window treatments, California Closets, stylish new lighting, a new high-end JennAir range, and many other newer appliances, providing peace of mind and modern comfort.

The home's location offers the best of both worlds: a tranquil, tree-lined neighborhood with outstanding convenience. Just blocks away are Starbucks, Columbia Country Club, Ro Sushi Co., the Georgetown Branch Trail, Playa Bowls, Pilates, Uncorked Wine Bar, Sarah's Handmade Ice Cream, CVS, and the Chevy Chase Library. Downtown Bethesda and DC are also just minutes away. Welcome home!
#MDMC2255208

CHEVY CHASE

3905 LAIRD PLACE

4 Beds

3 Baths

2,336 Sq.Ft.

$1,249,000

MLS#: MDMC2255208

Send a message

Message successfully sent.

Your message

What is 3 + 4 ?

Reason for contacting?

I agree to receive email communication and understand I can unsubscribe at any time.

I agree to be contacted by Charis Realty Group - Christine Issler, Broker via call, email, and text for real estate services. To opt out, you can reply 'stop' at any time or reply 'help' for assistance. You can also click the unsubscribe link in the emails. Message and data rates may apply. Message frequency may vary. Privacy Policy

Sign Out

Virtual Assistant

Would you like to take the next step with this property? We can help you schedule a showing or virtual tour, or send you more details.

Yes, I would like more information.

Thank You for Your Reply, One of Our Agents will contact you as soon as possible

No, maybe later.

Thank you, you can always contact me via email, phone number or through the contact form.

Realhub AI

Lucy - Your AI-Powered Realtor

Update Your Temporary Password

Personalize your search

Enter your email and we'll notify you immediately when new listings match what you're looking for.

or enter email address

Already have an account ? Login here

Continue your home search

I agree to receive communications and understand I can unsubscribe at any time.

I agree to be contacted by Charis Realty Group - Christine Issler, Broker via call, email, and text for real estate services. To opt out, you can reply 'stop' at any time or reply 'help' for assistance. You can also click the unsubscribe link in the emails. Message and data rates may apply. Message frequency may vary. Privacy Policy

Already have an account ? Login here

We use cookies

We use cookies primarily for analytics to enhance your experience. By accepting, you agree to our use of these cookies. You can manage your preferences or learn more about our cookies policy.