Features & Amenities

Interior

  • Other Interior Features

    Eat-in Kitchen

  • Total Bedrooms

    3

  • Bathrooms

    3

  • Above Grade Finished Area

    1927.0

  • Basement YN

    YES

  • Cooling YN

    YES

  • Cooling

    Central Air, Electric

  • Fireplace YN

    YES

  • Heating YN

    YES

  • Heating

    Natural Gas, Forced Air

  • Pet friendly

    N/A

Exterior

  • Garage

    No

  • Construction Materials

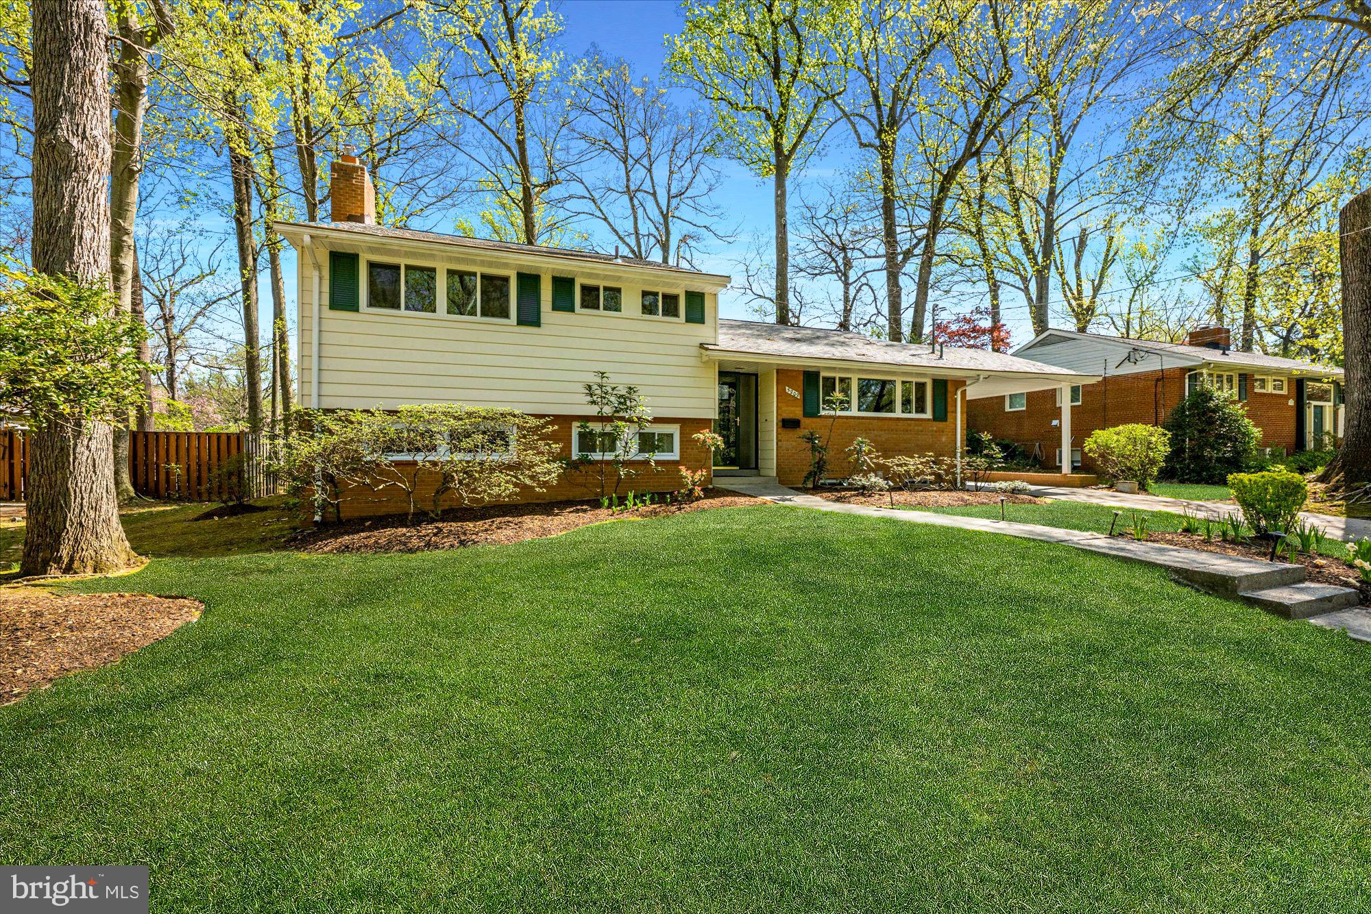
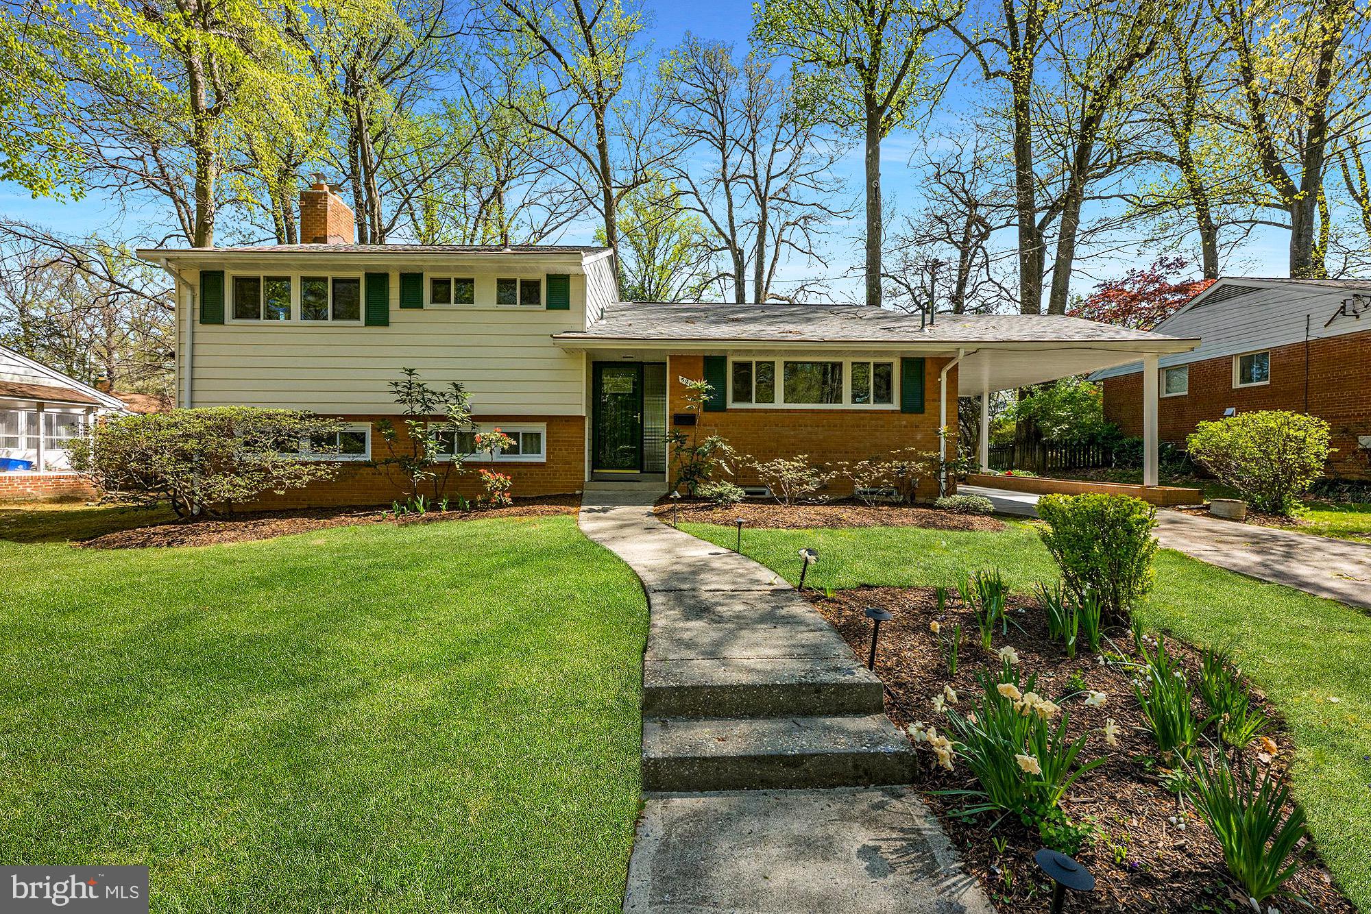
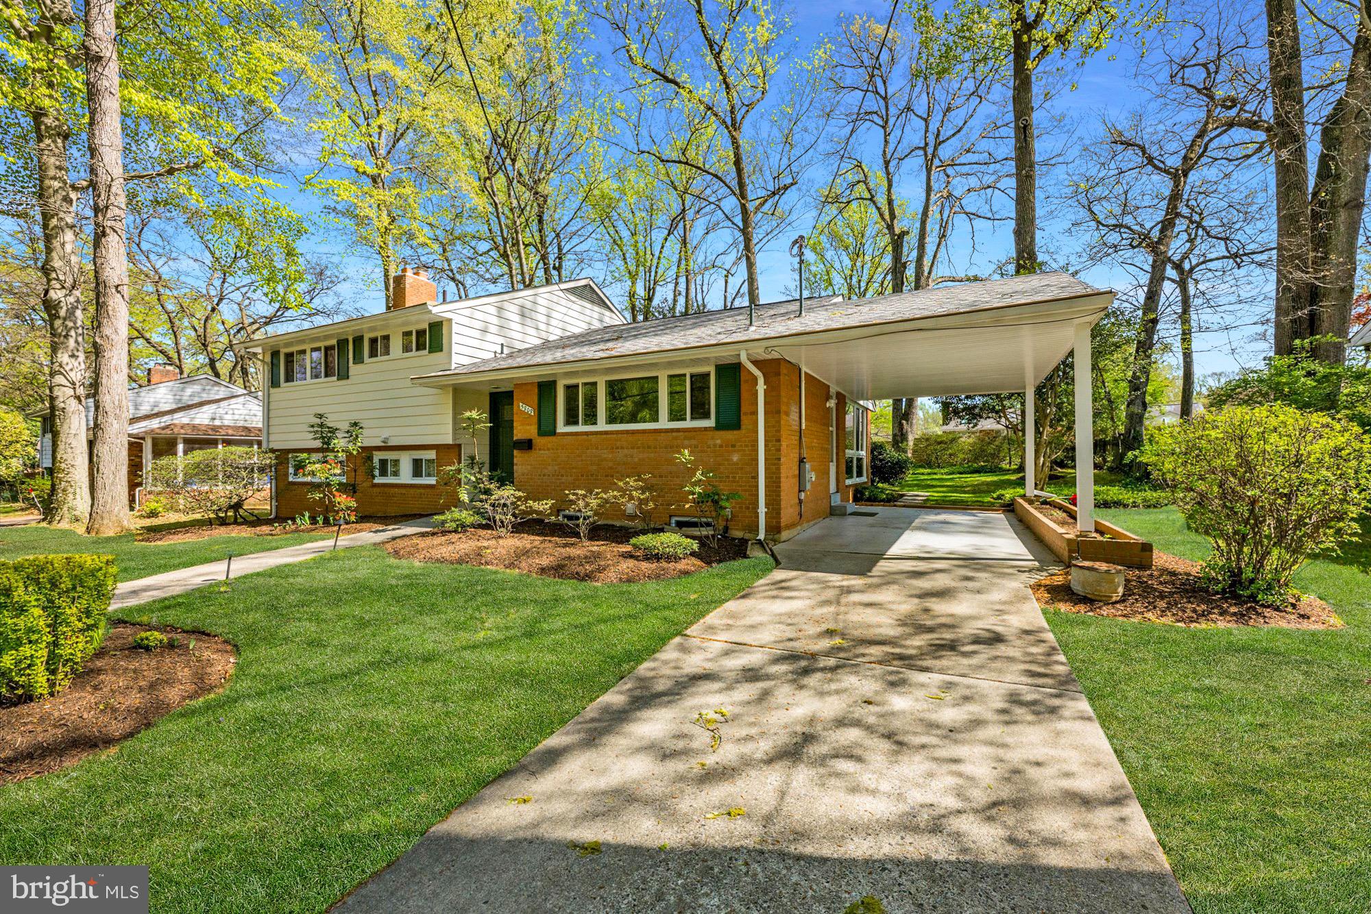
    Brick

  • Parking

    Attached Carport, Attached

  • Patio and Porch Features

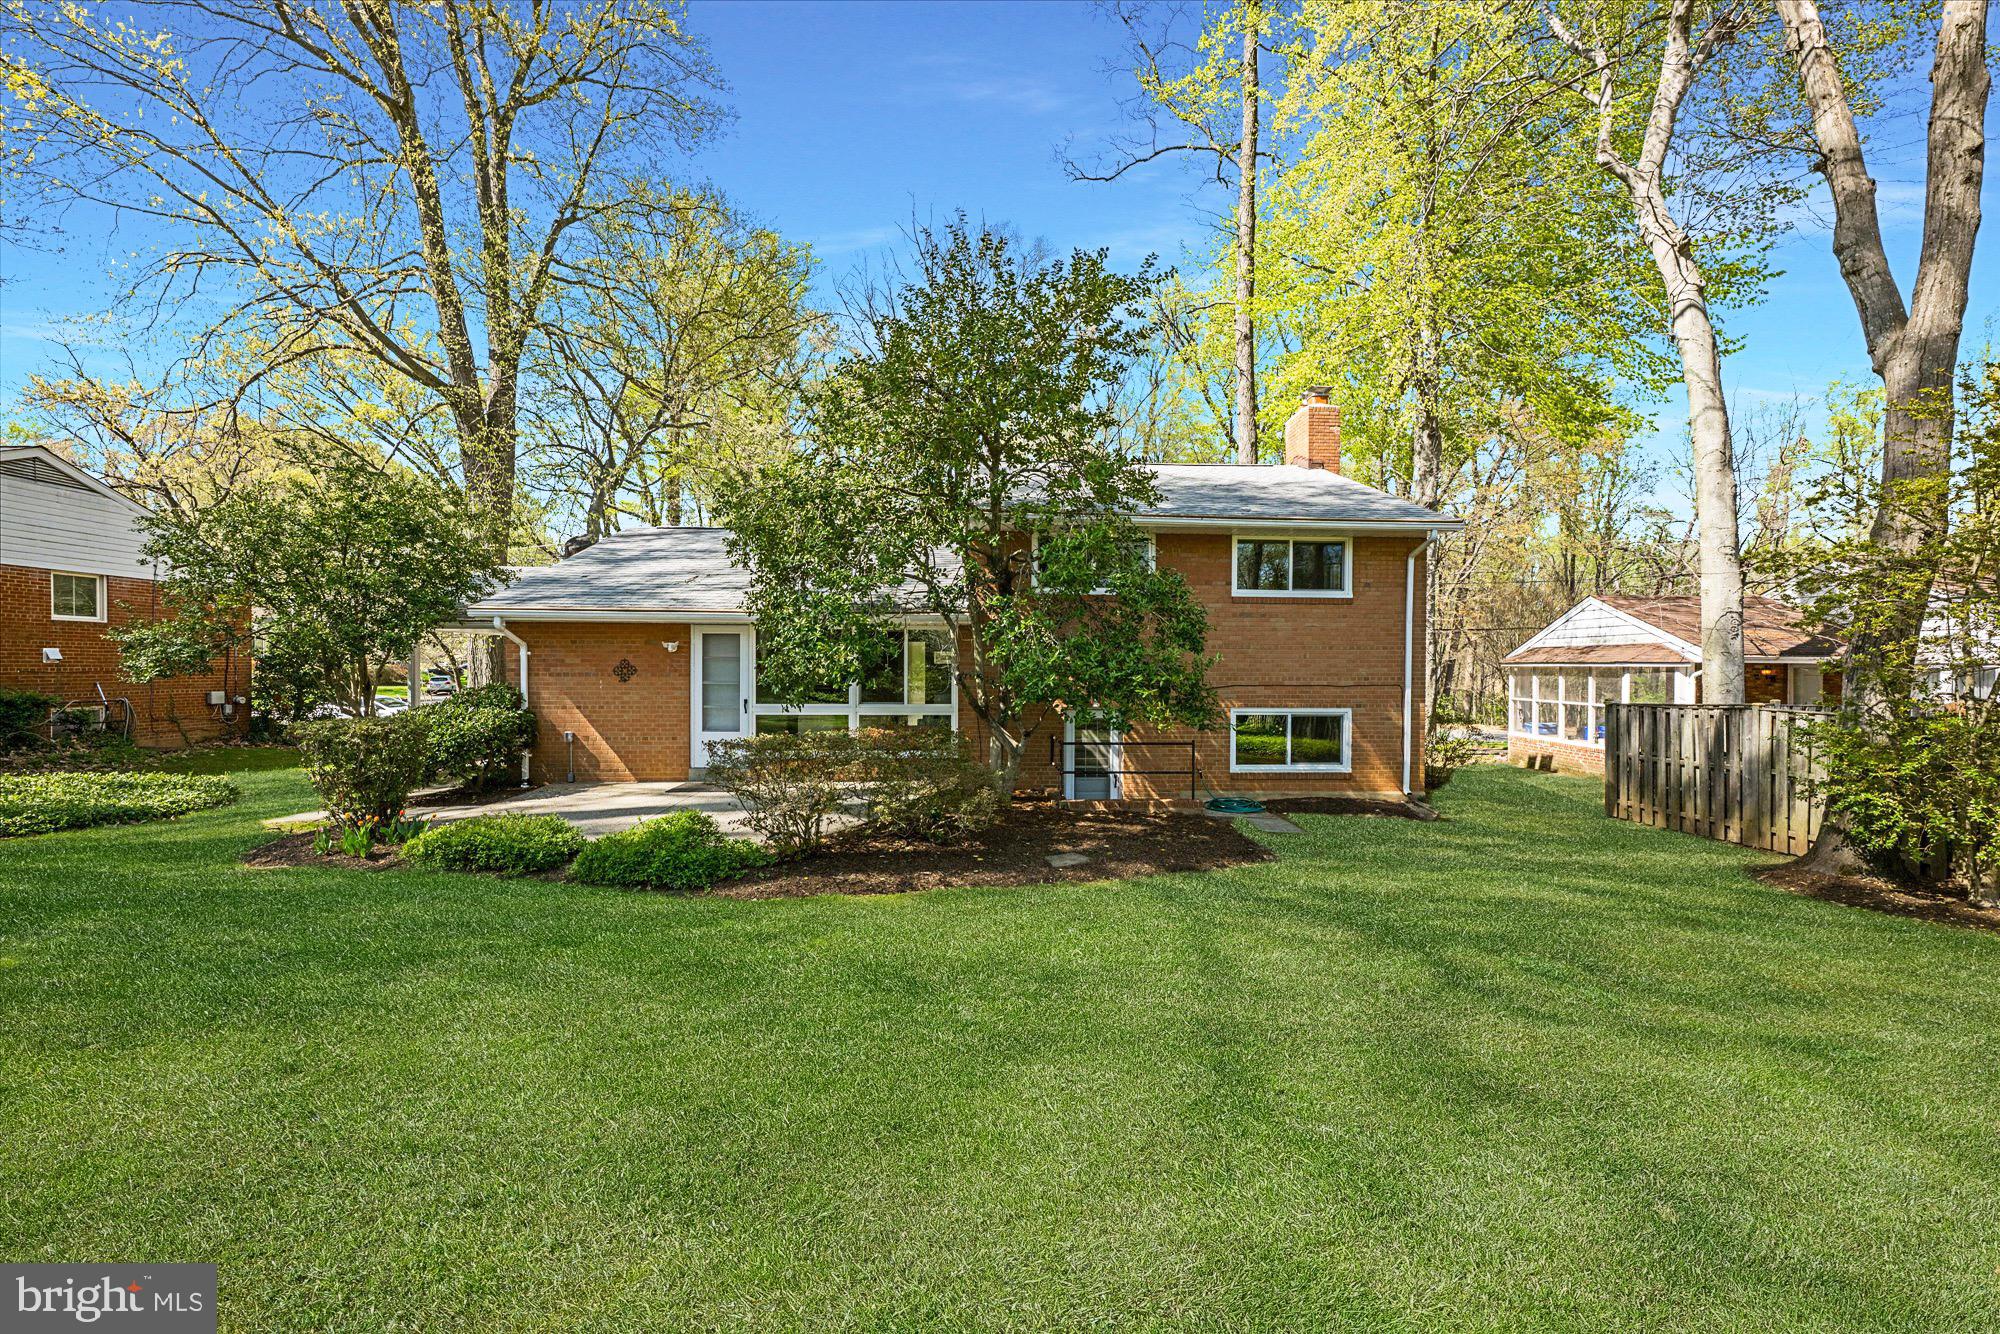
    Patio

  • Pool

    No

  • Waterfront YN

    NO

  • View

    Trees/Woods

Area & Lot

  • Lot Size(acres)

    0.22

  • Lot Size(square feet)

    9,495

  • Property Type

    Residential

  • Property Sub Type

    Single Family Residence

  • Architectural Style

    Split Level

Price

  • Sales Price

    $995,000

  • Tax Amount

    $10,080

  • Financing Options

    Conventional

  • Sq. Footage

    1,927

  • Price/SqFt

    $516

HOA

  • Association

    No

School District

  • Elementary School

    ASHBURTON

  • Middle School

    NORTH BETHESDA

  • High School

    WALTER JOHNSON

Property Features

  • New Construction

    NO

  • Foundation Details

    Slab

  • Senior Community YN

    NO

  • Sewer

    Public Sewer

  • Tax Lot

    17

  • Water Source

    Public

Schedule a Showing

Showing scheduled successfully.

<
>
IN PERSON
VIA CHAT

What is 3 + 4 ?


Change time

Mortgage calculator

Estimate your monthly mortgage payment, including the principal and interest, property taxes, and HOA. Adjust the values to generate a more accurate rate.

Your payment

Principal and Interest:

$

Property taxes:

$

HOA fees:

$

Total loan payment:

$

Total interest amount:

$

Location

County

MONTGOMERY

Elementary School

ASHBURTON

Middle School

NORTH BETHESDA

High School

WALTER JOHNSON

Listing Courtesy of Lauren E Davis , TTR Sotheby's International Realty

RealHub Information is provided exclusively for consumers' personal, non-commercial use, and it may not be used for any purpose other than to identify prospective properties consumers may be interested in purchasing. All information deemed reliable but not guaranteed and should be independently verified. All properties are subject to prior sale, change or withdrawal. RealHub website owner shall not be responsible for any typographical errors, misinformation, misprints and shall be held totally harmless.

Agent Ashley Andrews

AGENT

Ashley Andrews

Call Ashley today to schedule a private showing.


* Listings on this website come from the FMLS IDX Compilation and may be held by brokerage firms other than the owner of this website. The listing brokerage is identified in any listing details. Information is deemed reliable but is not guaranteed. If you believe any FMLS listing contains material that infringes your copyrighted work please click here to review our DMCA policy and learn how to submit a takedown request.© 2024 FMLS.
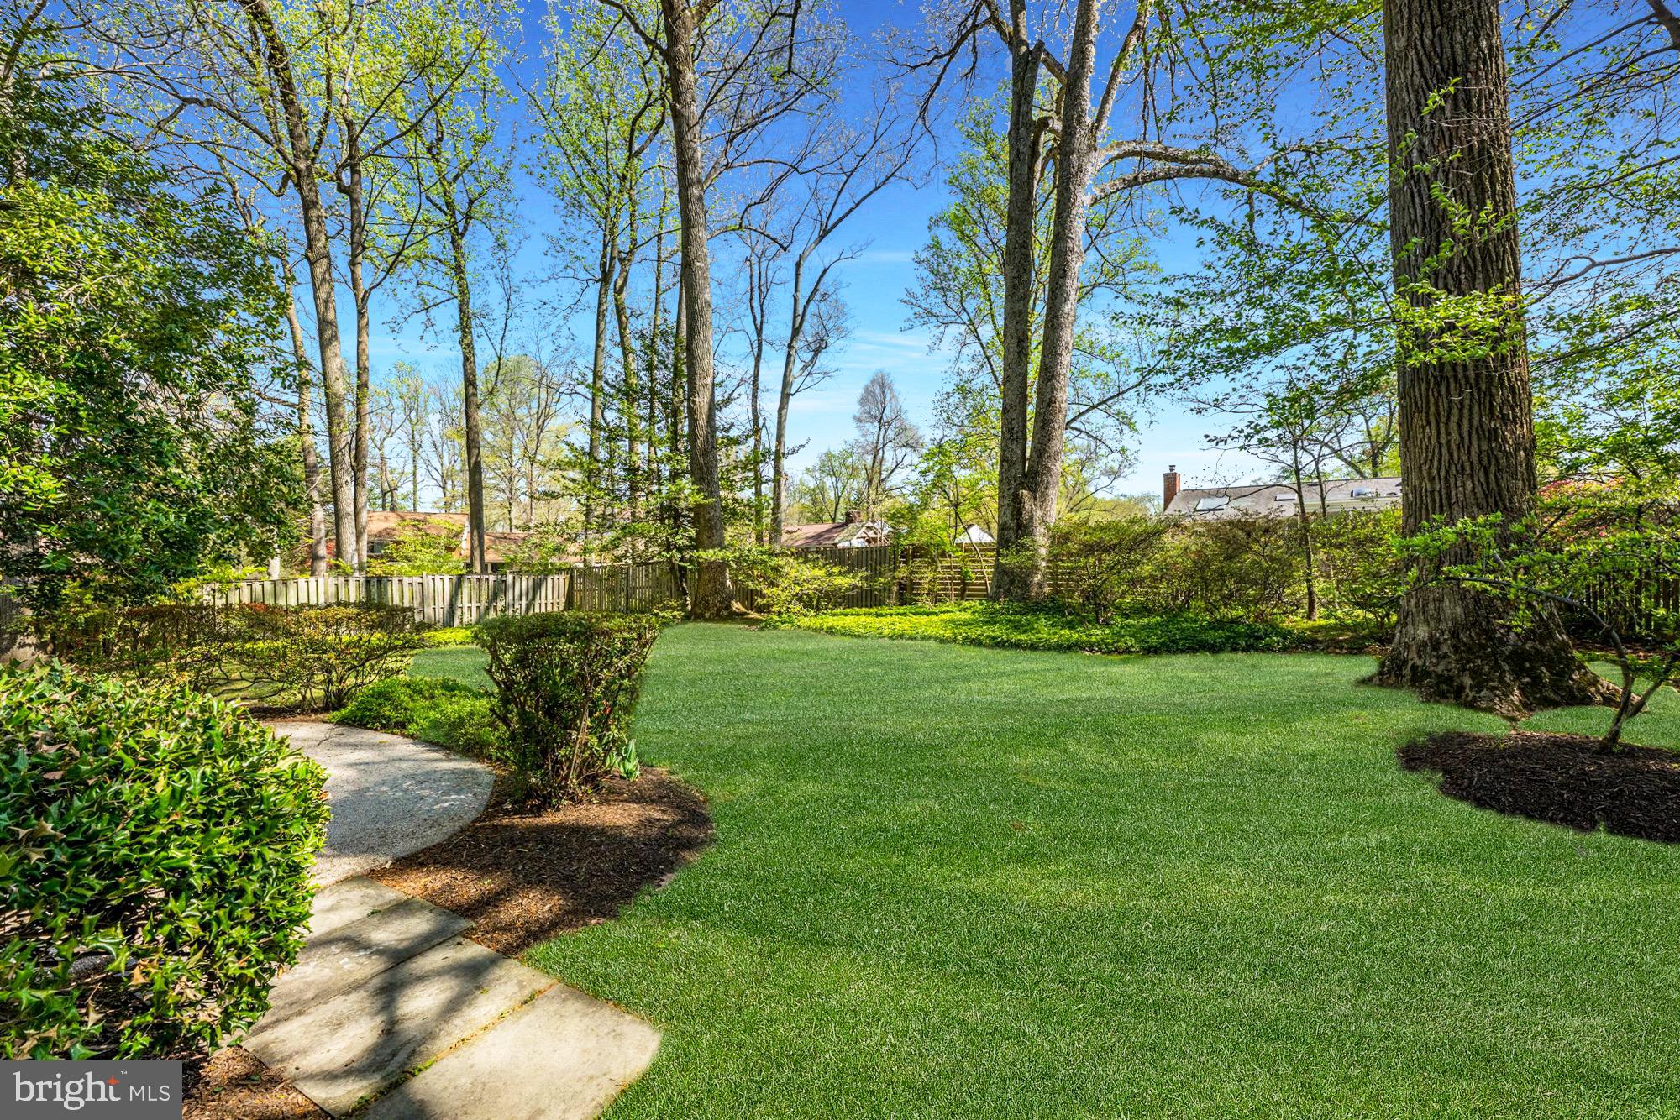
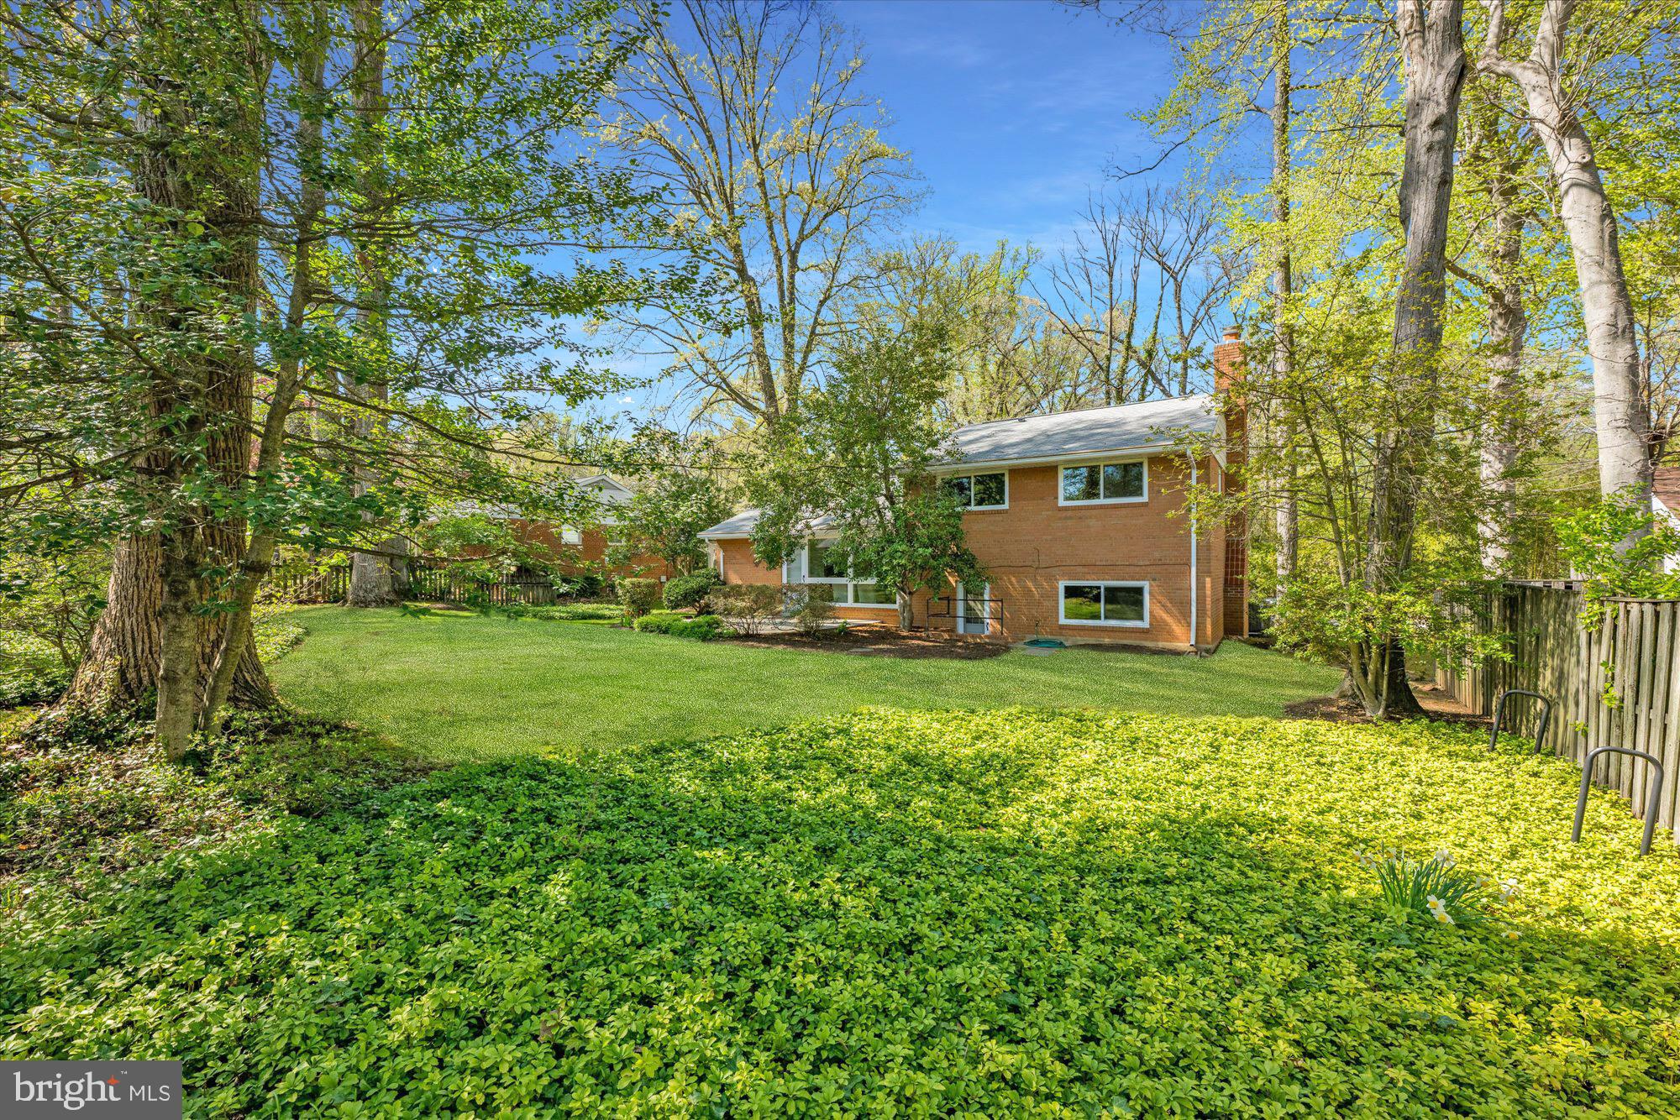
Pristine 3 bedroom (plus den), 3 full bathroom home in coveted Wildwood Manor. Completely renovated, including new roof, windows, HVAC, water heater, kitchen, primary bathroom, refinished wood floors and freshly painted through-out. This inviting property features a sun-filled living room open to the gourmet kitchen and perfectly situated dining room. The large family room has a fireplace and steps out to the extraordinary level backyard with patio. The den can be used as a guest suite or home office. Upstairs features the primary suite with updated bathroom, as well as two large, bright bedrooms and a full hall bathroom. Oversized lower level storage, private driveway and carport. Walk to all Wildwood Shopping Center has to offer including restaurants, grocers, cafes and retail shopping. Grovesnor Metro less than 1 miles away, easy commuter access to both 495 and 270, plus Bethesda Trolley Trail, many local parks, YMCA, and Montgomery Mall. Walter Johnson Cluster.

5808 ROSSMORE DRIVE

Message successfully sent.

What would you like to know?

What is 3 + 4 ?

I agree to receive email communication and understand I can unsubscribe at any time.

I agree to be contacted by Charis Realty Group via call, email, and text for real estate services. To opt out, you can reply 'stop' at any time or reply 'help' for assistance. You can also click the unsubscribe link in the emails. Message and data rates may apply. Message frequency may vary. Privacy Policy

Related Properties

$50,000 Price improvement. $1,040,000.   The Picasso Floor plan. 
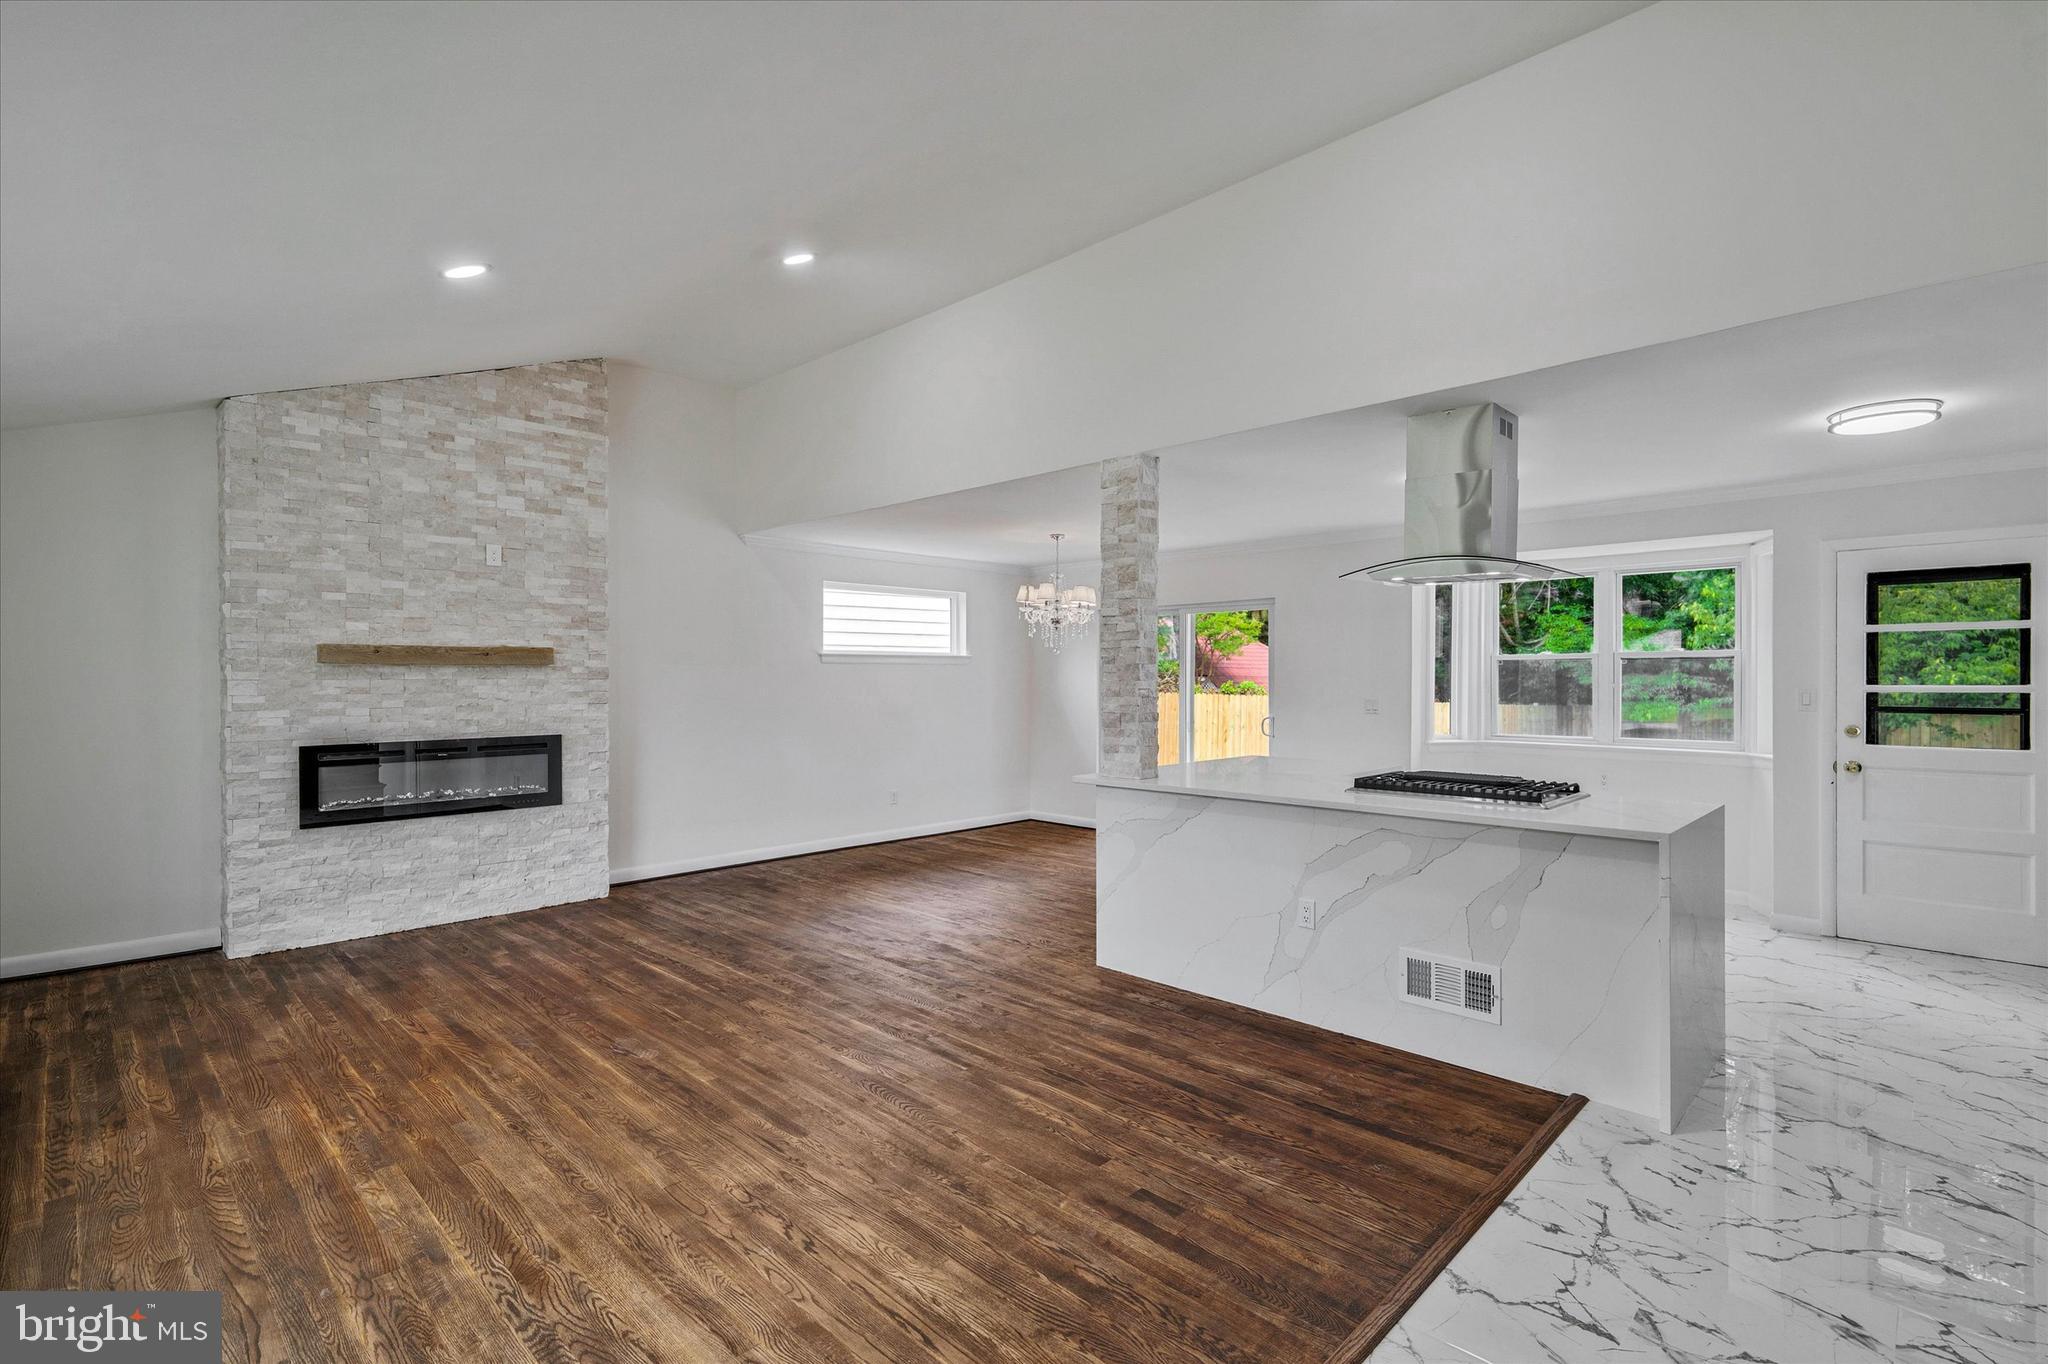
Welcome to Residence 811 at Lionsgate Bethesda, where sophistication meets convenience in the heart of downtown. Just two blocks from the Metro and surrounded by premier dining, shopping, and attractions, this residence offers effortless access to Washington, D.C., with the charm of Bethesda living. Enjoy panoramic, unobstructed views of downtown through expansive windows that fill the home with natural light. The open layout is ideal for entertaining, featuring a gourmet kitchen with upgraded countertops, custom cabinetry, and Viking appliances flowing into a spacious dining and living area. The home offers two generous bedrooms with walk-in closets, two elegant baths, and hardwood floors throughout. A washer and dryer are included for everyday convenience. Lionsgate provides five-star amenities including 24-hour concierge, doorman, valet parking, fitness center, library, and party room. The rooftop terrace with grilling stations and lounge areas showcases sweeping city views, perfect for entertaining or relaxing. Residence includes two separately deeded parking spaces. A rare combination of luxury, light, and location, this home offers the best of Bethesda’s vibrant urban lifestyle. Owner does pay a small electic cost. The monthly condo fee covers everything else.
The Seller is willing to sell all the furniture. Just make a reasonable offer.
#MDMC2233318

BETHESDA

7710 WOODMONT AVENUE 811

2 Beds

2 Baths

1,340 Sq.Ft.

$1,040,000

MLS#: MDMC2233318
NEW PRICE! 
Better Than New! Completely transformed through an extensive top-to-bottom renovation, this exceptional Ashburton home is now offered at $1,129,000—representing one of the area's best opportunities to own a fully renovated home in one of Bethesda's most sought-after neighborhoods.

This stunning, move-in ready home has been thoughtfully reimagined with exceptional attention to detail and quality craftsmanship throughout. Features include a designer kitchen with high-end finishes and appliances, beautifully renovated bathrooms, refinished hardwood floors, new windows, updated fireplaces, a refreshed exterior, and a newly fenced rear yard. Every major detail has been carefully updated, creating a truly turnkey home that combines timeless style with modern convenience.

Located in the highly desirable Ashburton community, this home offers the charm of a well-established neighborhood with tree-lined streets, sidewalks, and a strong sense of community. Enjoy an unbeatable location with convenient access to parks, shopping, dining, Metro, NIH, Walter Reed, major commuter routes, and top-rated Montgomery County schools. Experience the perfect blend of modern luxury, exceptional craftsmanship, and one of Bethesda's most desirable locations.
#MDMC2241162

BETHESDA

9831 SINGLETON DRIVE

4 Beds

3 Baths

1,906 Sq.Ft.

$1,129,000

MLS#: MDMC2241162
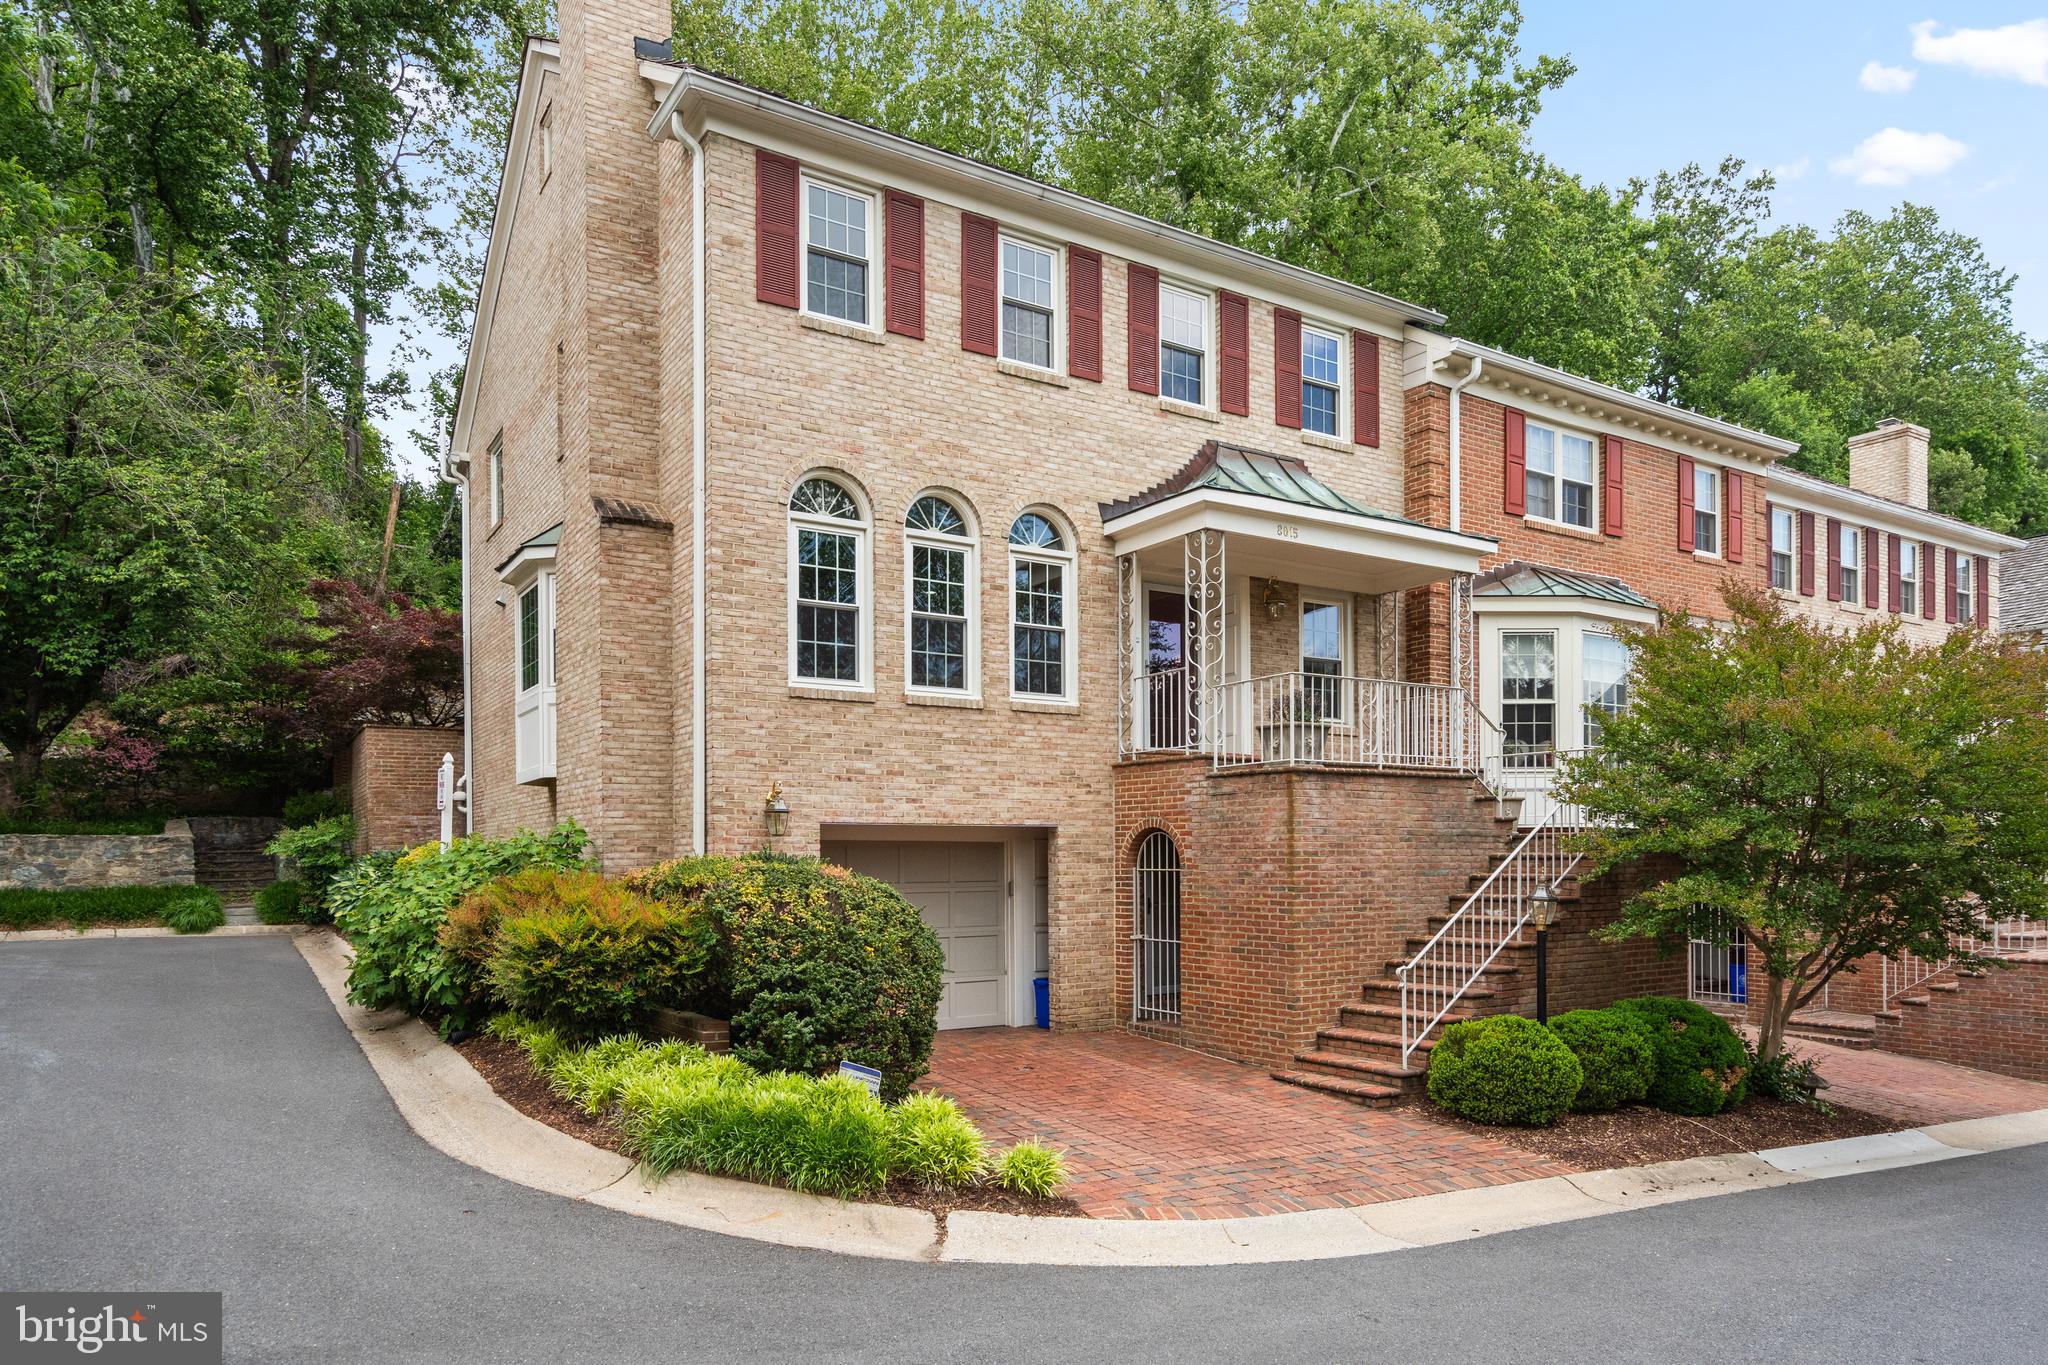
Perfectly positioned on a private corner lot, this sun-filled Mitchell & Best end-unit townhome has been meticulously maintained and thoughtfully updated throughout. Featuring high ceilings and gleaming hardwood floors, the home offers an elegant yet comfortable layout with expansive formal living and dining rooms, a gourmet kitchen with center island, and an inviting family room highlighted by a beamed ceiling and wood-burning fireplace. Gorgeous replacement windows and French doors open to a private terrace, creating seamless indoor-outdoor living.

The spacious owner’s suite features a vaulted ceiling, two walk-in closets, and a luxurious en-suite bath. Two additional generously sized bedrooms, a remodeled full bath, and an upper-level laundry room complete the bedroom level. The fully finished lower level includes a private recreation room, full bath, and a versatile den/exercise room with its own exterior entrance.

Recent updates provide exceptional value and peace of mind, including a NEW ROOF (2022), AC and evaporator system (2022), electric car charger (2022), duct cleaning (2022), backyard masonry improvements (2023), dishwasher (2023), storm doors (2023), new oven (2025), upgraded garage door lift mechanism with cameras and related systems (2025), and a new backyard gate (2025).

Beyond the home itself, the location is exceptional. This neighborhood is highly acclaimed for Winston Churchill High School pyramid. Seven Locks Elementary is ranked #8 in Maryland, Cabin John Middle School ranks #12 and Windson Churhill High School ranks #8 according to U.S. News.

The oversized two-car garage offers tandem parking and abundant storage space. Combining timeless design, quality updates, and a premium lot, this exceptional home delivers both comfort and convenience in a highly desirable setting.
#MDMC2235392

BETHESDA

8015 QUARRY RIDGE WAY

4 Beds

3 Baths

3,128 Sq.Ft.

$1,125,000

MLS#: MDMC2235392
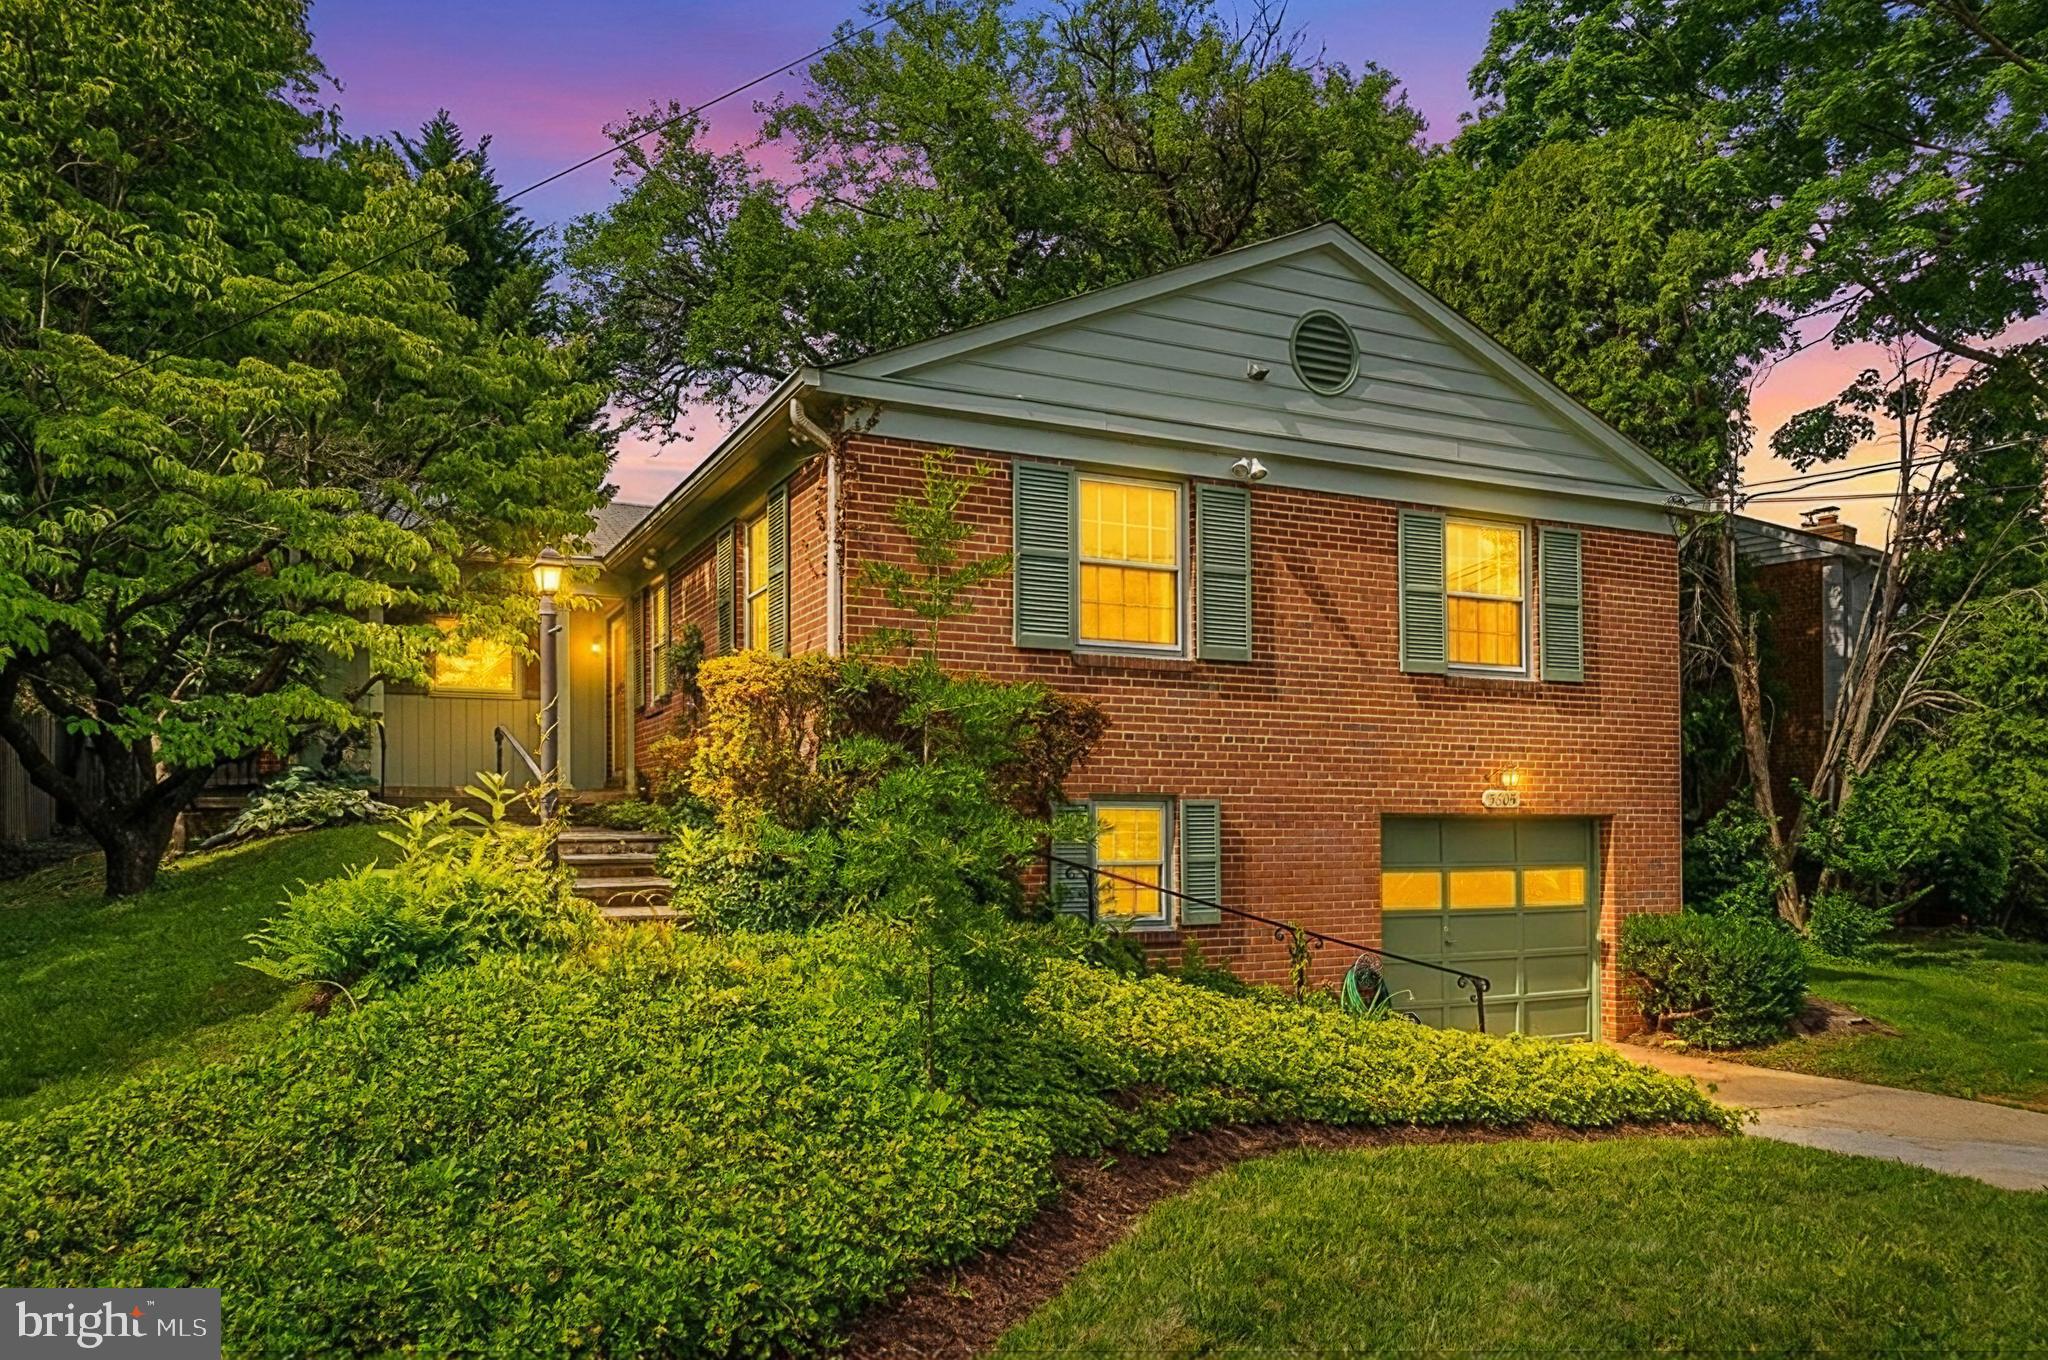
Charming brick ranch/rambler style home nestled on a quiet no-through cul-de-sac in Bethesda’s Alta Vista neighborhood. This 3-bedroom, 3-bath home offers comfortable one-level living with timeless appeal and an exceptional location.

Surrounded by mature landscaping, the property features a beautifully landscaped yard and a private backyard perfect for relaxing, gardening, or entertaining. Additional highlights include a tandem attached two-car garage and a newer Generac whole-house generator for added peace of mind.

Ideally located just minutes from shopping, dining, Metro, bus stops, major commuter routes including I-495, and nearby hospitals, this home combines suburban tranquility with unbeatable convenience.
#MDMC2237400

BETHESDA

5605 ALTA VISTA ROAD

3 Beds

2 Baths

2,286 Sq.Ft.

$950,000

MLS#: MDMC2237400
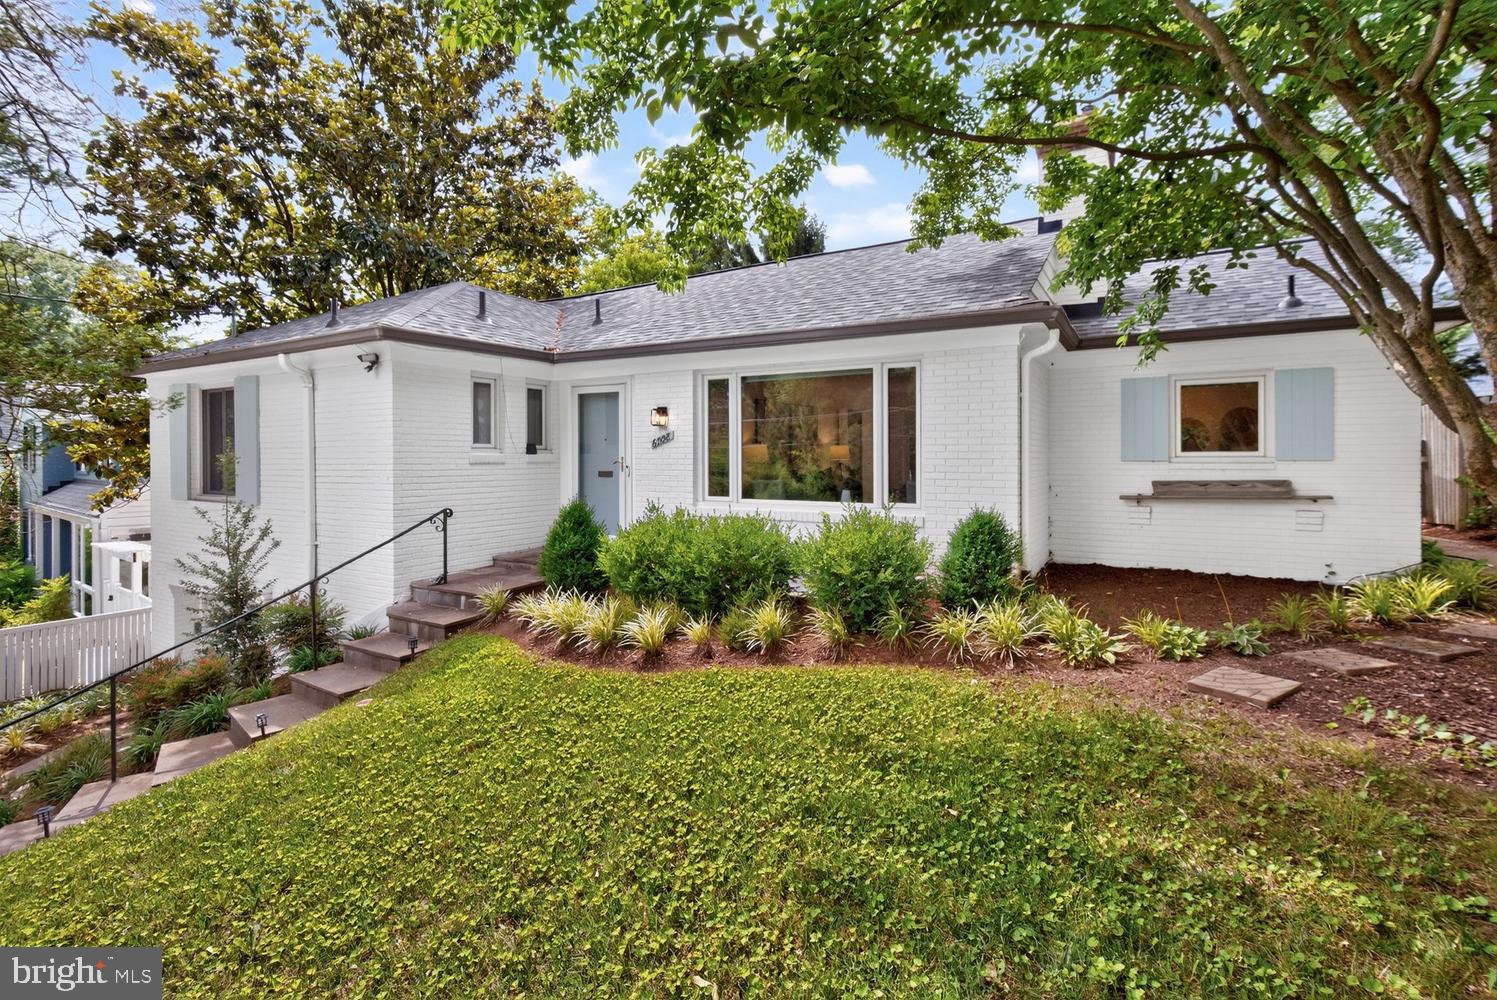
Charming, Updated Bannockburn Ranch in Bethesda. Whitman School District.
Welcome to this sun-filled, beautifully updated rambler in the highly sought-after Bannockburn neighborhood. Correct square footage is 2,467. Offering 3 bedrooms, 2½ baths, and a fully finished lower level, this home combines classic charm with exceptional convenience and modern updates, including a 2024 installation of premium, fully owned Solar.
The main level features gleaming hardwood floors in the spacious living room with a bay window and fireplace, and an adjoining dining room with direct access to the landscaped backyard and flagstone patio—perfect for entertaining or relaxing outdoors. The updated kitchen includes newer appliances, ample storage, and thoughtful finishes.
The primary bedroom offers a large closet and an updated ensuite bath with a walk-in shower. Two additional bedrooms and a refreshed full bath complete the main level. Two additional bedrooms and a refreshed full bath complete the main level.
The finished lower level provides abundant, flexible living space, including a sunny family room with a daylight window and a second, wood-burning fireplace. An additional bonus flex room is ideal for a gym, workshop, telework space, or storage. You’ll also find a laundry area, a half bath, and direct access to the attached one-car garage.

***Recent improvements include a new roof, new carpet, a renovated kitchen and appliances, upper-level windows replaced, a premium solar panel installation that enhances energy efficiency and delivers regular SREC income, an electrical upgrade, refinished hardwood floors, a finished lower-level bonus flex room, and professional landscaping.
Ideally located within walking distance of neighborhood shops, Glen Echo Park, the C&O Canal and bike trail, Bannockburn Elementary School, two neighborhood pools, and the Bannockburn Clubhouse. Enjoy easy access to downtown Bethesda, I-495, Washington, DC, and Northern Virginia.
#MDMC2242464

BETHESDA

6008 BENALDER DRIVE

3 Beds

2 Baths

2,174 Sq.Ft.

$1,150,000

MLS#: MDMC2242464
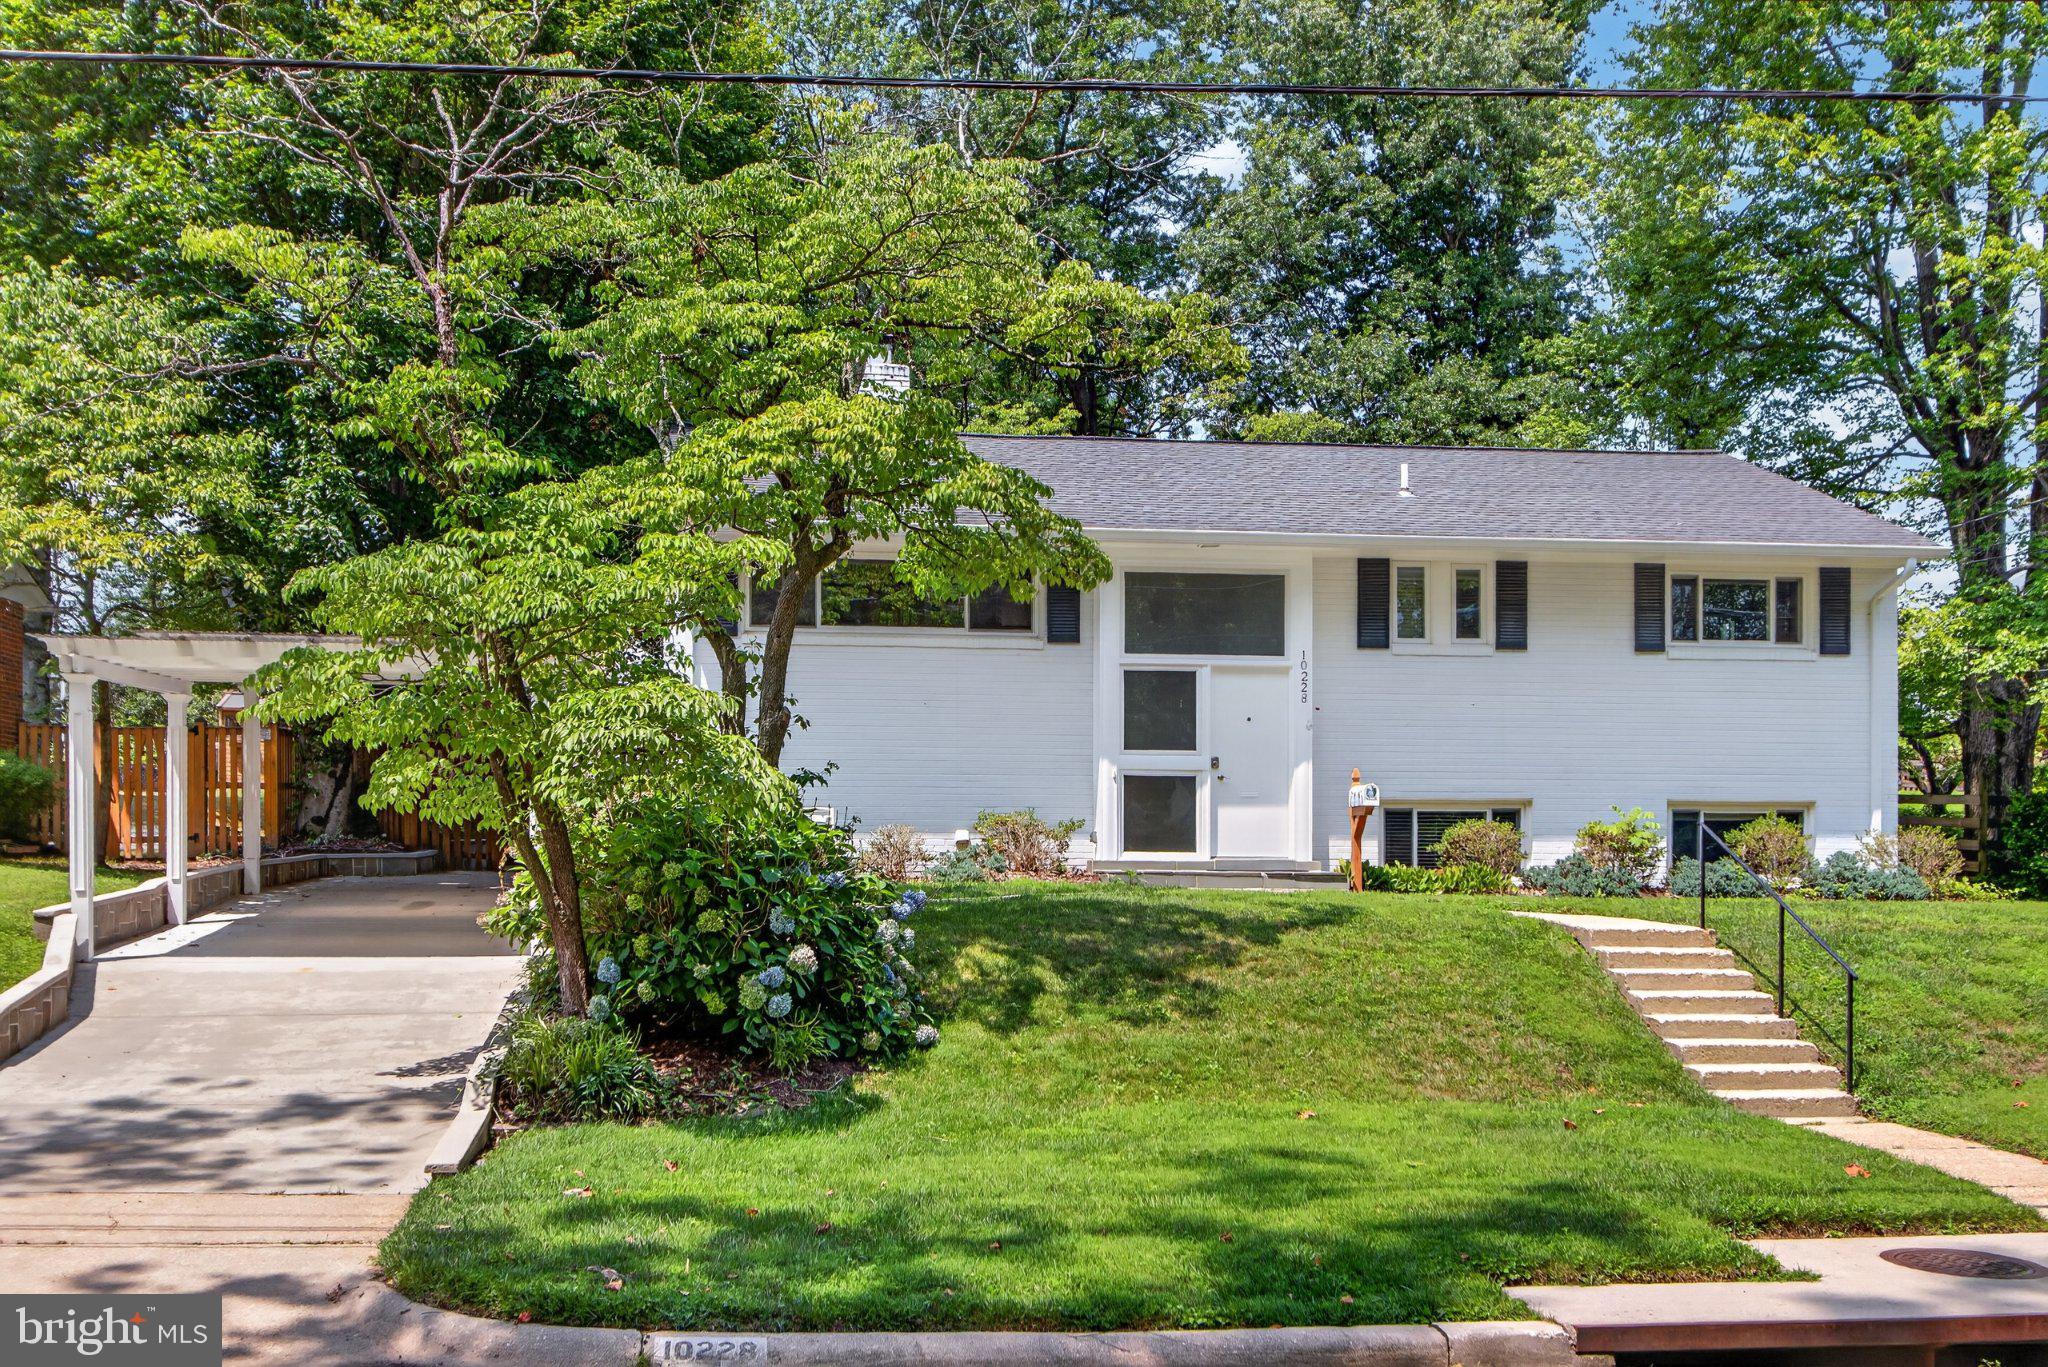
Location, space, and timeless character come together at 10228 Hatherleigh Drive in Wildwood Manor, one of Bethesda’s most desirable neighborhoods. Built in 1957, this classic all-brick split-foyer home is beautifully positioned beneath mature trees and surrounded by lush landscaping.

The light-filled main level features hardwood floors, recessed lighting, a spacious living room, and a dining room lined with oversized windows. The updated kitchen offers granite countertops, stainless steel appliances, generous cabinetry, and convenient access to the outdoors. Three bedrooms and two full bathrooms, including a primary en suite, complete this level.

Downstairs, the fully finished walkout lower level expands the home’s versatility with a large recreation room anchored by a wood-burning fireplace, a fourth bedroom, a full bathroom, and a dedicated laundry room. The flexible layout is ideal for guests, a home office, fitness space, or additional recreation.

Outside, an expansive patio overlooks the beautifully landscaped, fully fenced backyard, creating a private setting for outdoor dining, entertaining, gardening, or quiet relaxation. An attached carport, concrete driveway, and storage shed add everyday convenience.

All of this is just blocks from Wildwood Shopping Center and close to neighborhood parks, community recreation, bus routes, and the Red Line Metro. A wonderfully maintained home offering comfort, flexibility, and an exceptional Bethesda location.
#MDMC2244348

BETHESDA

10228 HATHERLEIGH DRIVE

4 Beds

3 Baths

2,235 Sq.Ft.

$1,060,000

MLS#: MDMC2244348
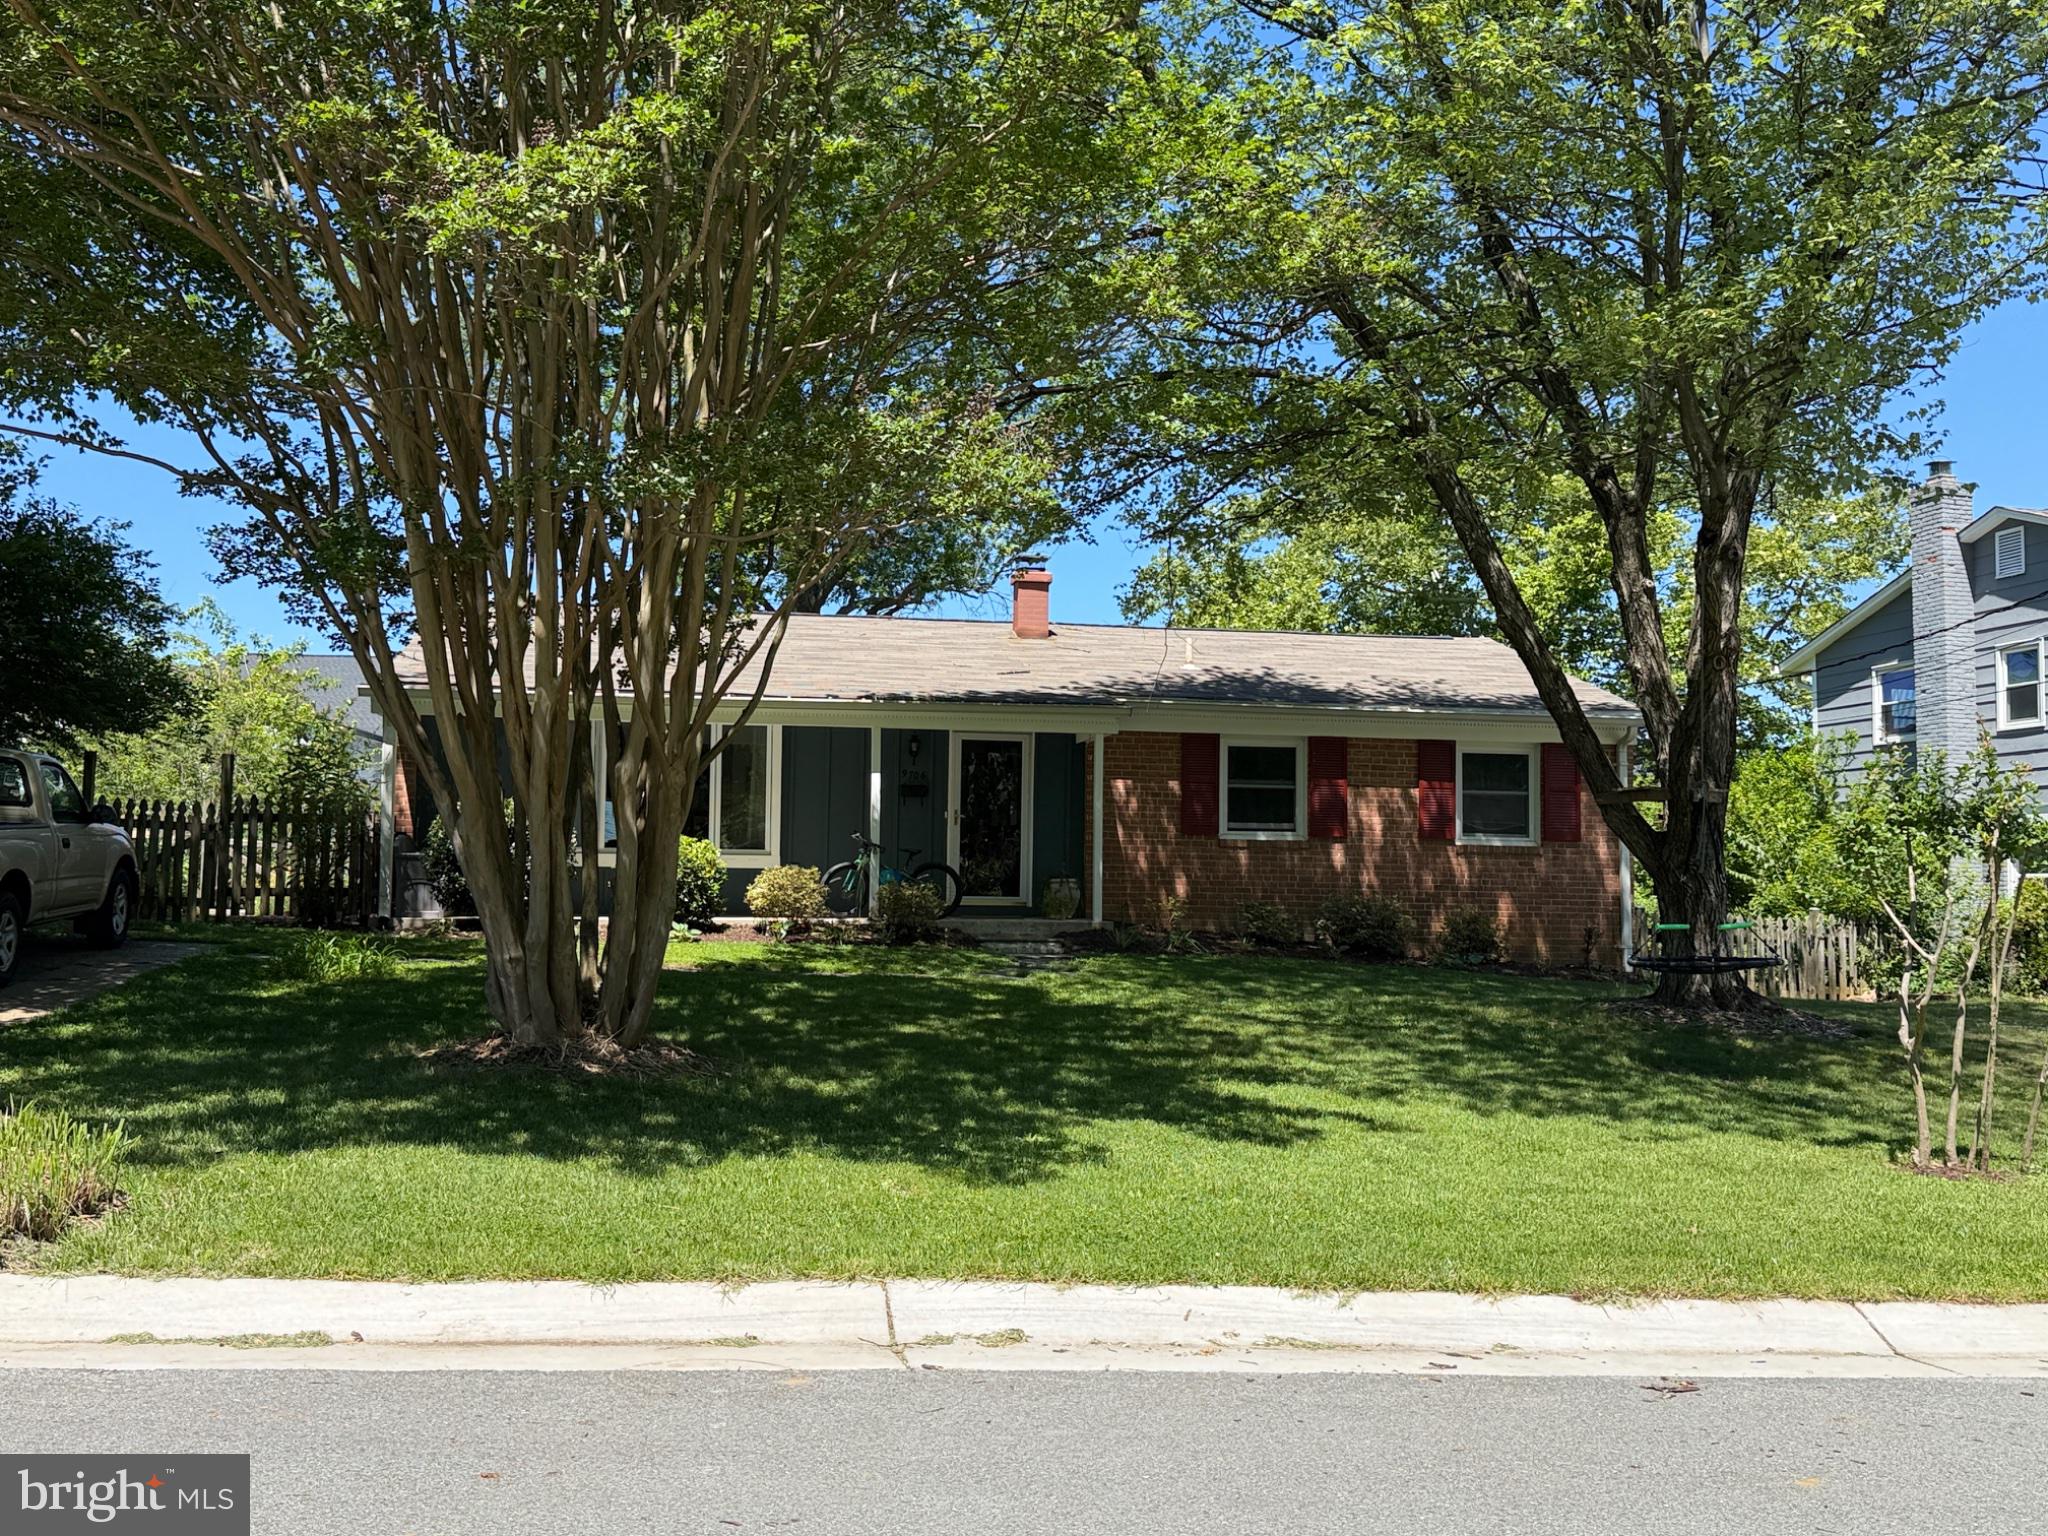
Well maintained and spacious rambler. Kitchen with ceramic floor tiles and counter tops.  Ample cabinets.  Finished walk-out lower level with a large family room, storage room, recreation room with fireplace.  Living room and deck overlooking a new luxury homes development. Large utility room.  Fenced yard.  Good schools and good neighborhood.  Strictly "AS IS".  Active lease for one more year.  Not all pictures were uploaded as the property is being occupied by tenants.

Best deal in the neighborhood next to a multi million dollar new homes development, with a large yard.

Strictly 24 hrs advance appointment.  Please do not show up without appointment as tenant has an autistic child.
#MDMC2237518

BETHESDA

9706 CORKRAN LANE

5 Beds

3 Baths

1,962 Sq.Ft.

$954,000

MLS#: MDMC2237518
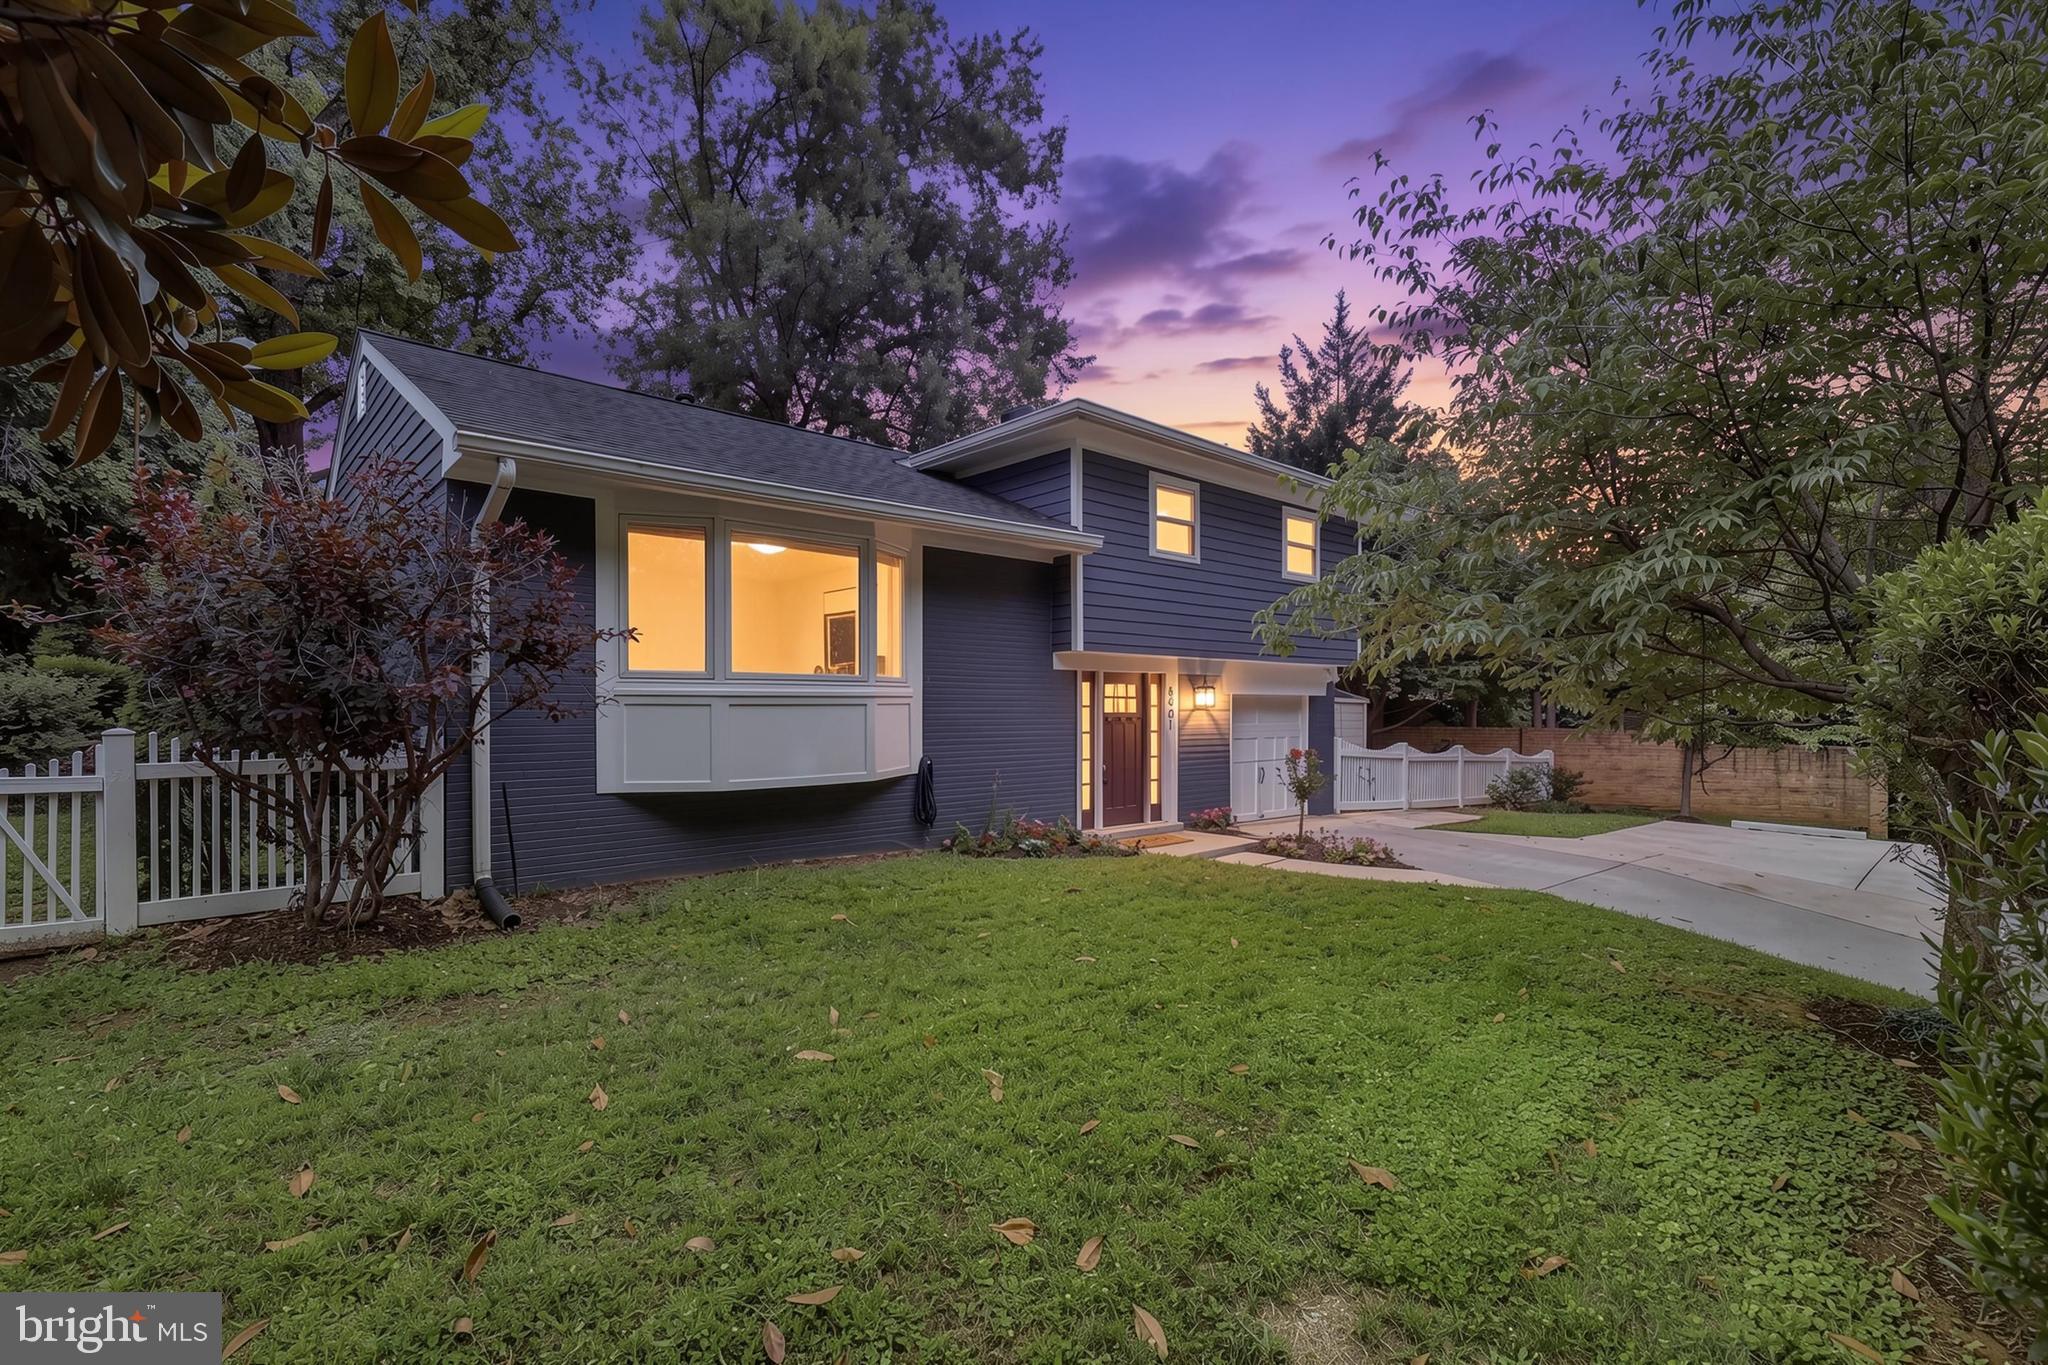
Welcome to 6401 Greentree Road, a beautifully updated four-level home situated on a 9,820-square-foot lot, one of the largest in the neighborhood, showcasing extensive renovations and quality craftsmanship.  offering nearly 2,050 square feet of finished living space with four bedrooms, three full baths, and parking for up to four vehicles.  The open-concept main level features vaulted ceilings, refinished hardwood floors, custom steel railings, recessed lighting, and skylights. Vaulted ceilings, refinished hardwood floors, and abundant natural light create an open, airy atmosphere throughout the main living areas. The gourmet kitchen features custom Innermost cabinetry, granite countertops, a center island with wine storage, stainless steel appliances and atrium doors leading to a rebuilt two-tier deck overlooking the flat, wooden fenced backyard with a patio, ideal for entertaining, play, or pets.

The upper level features a spacious primary suite with an ELFA closet system and a renovated en-suite bath featuring a waterfall spa shower panel, plus two additional bedrooms and an updated hall bath. Energy-efficient windows, blackout cellular shades, ceiling fans, and refinished hardwood floors complete the upper level. The entry level offers a private fourth bedroom with a renovated full bath and separate entrance, making it ideal as an in-law suite, guest suite, or home office, providing additional space for entertaining, recreation, or multigenerational living.
The finished lower level features a family room with an electric fireplace, luxury vinyl plank flooring (2026), an enclosed laundry room.
Recent improvements include a new roof (2020), fresh interior and exterior paint (2026), new flooring throughout (2026).

Located in the sought-after Wyngate community, enjoy neighborhood walking trails with direct access to Wyngate Elementary School and North Bethesda Middle School, convenient to major commuter routes.
#MDMC2244394

BETHESDA

6401 GREENTREE ROAD

4 Beds

3 Baths

2,016 Sq.Ft.

$974,800

MLS#: MDMC2244394
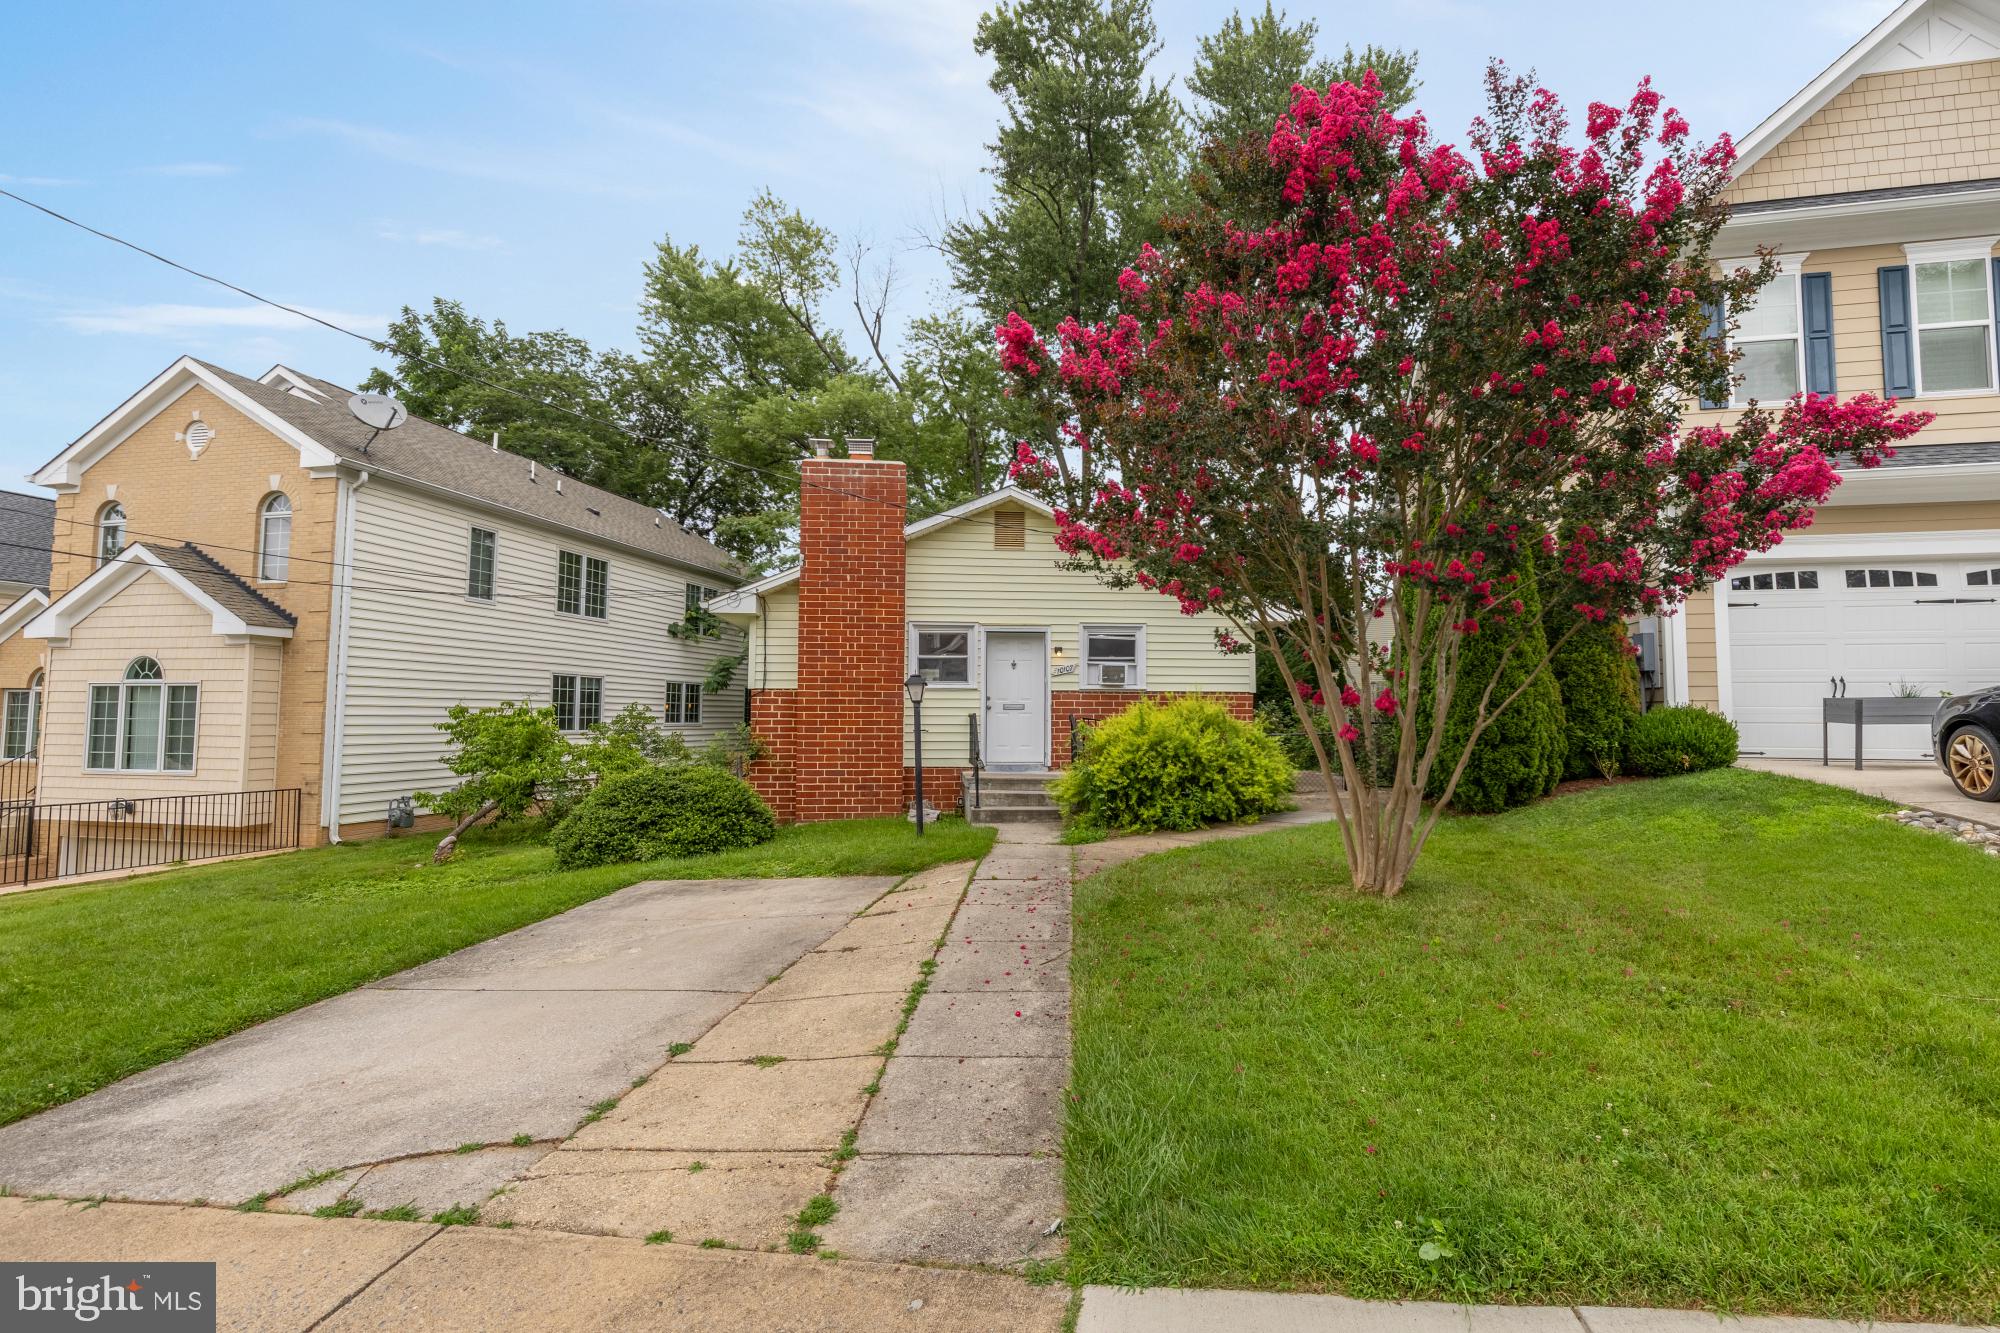
Welcome to this charming single-family home ideally situated in Bethesda, just moments from Wildwood Shopping Center, Grosvenor Strathmore, Montgomery Mall, and some of the area’s best dining, shopping, and commuter routes. Offering three bedrooms, two full bathrooms, and multiple finished living levels, this inviting residence presents a rare opportunity to move in, renovate, expand, or explore the potential to tear down and build new, subject to applicable zoning, permitting, and county approvals.

Inside, the bright and welcoming main level features hardwood floors throughout the spacious living and dining areas, creating a comfortable setting for everyday living and entertaining. The renovated kitchen is appointed with crisp white cabinetry, quartz countertops, stainless steel appliances, generous storage, and direct access to the outdoors.

The main level includes two well-proportioned bedrooms and a full bathroom. The finished lower level adds valuable flexibility with a spacious recreation room, a third bedroom with a walk-in closet, an additional full bathroom, and a dedicated laundry and utility area with ample storage. This level is well suited for guests, a home office, fitness space, or a secondary living area.

Outside, the private backyard offers room to relax, garden, or entertain, along with convenient off-street driveway parking. Whether enjoyed as-is, thoughtfully updated, expanded, or considered as the site for a custom new residence, this property offers outstanding versatility in one of North Bethesda’s most desirable and convenient locations.

Perfectly positioned just minutes from I-270, I-495, NIH, Walter Reed, downtown Bethesda, Pike & Rose, and everyday conveniences, this move-in ready home presents an outstanding opportunity to enjoy the comfort of single-family living in one of Montgomery County's most desirable and connected locations.
#MDMC2223904

BETHESDA

10107 DICKENS AVENUE

3 Beds

2 Baths

1,450 Sq.Ft.

$860,000

MLS#: MDMC2223904
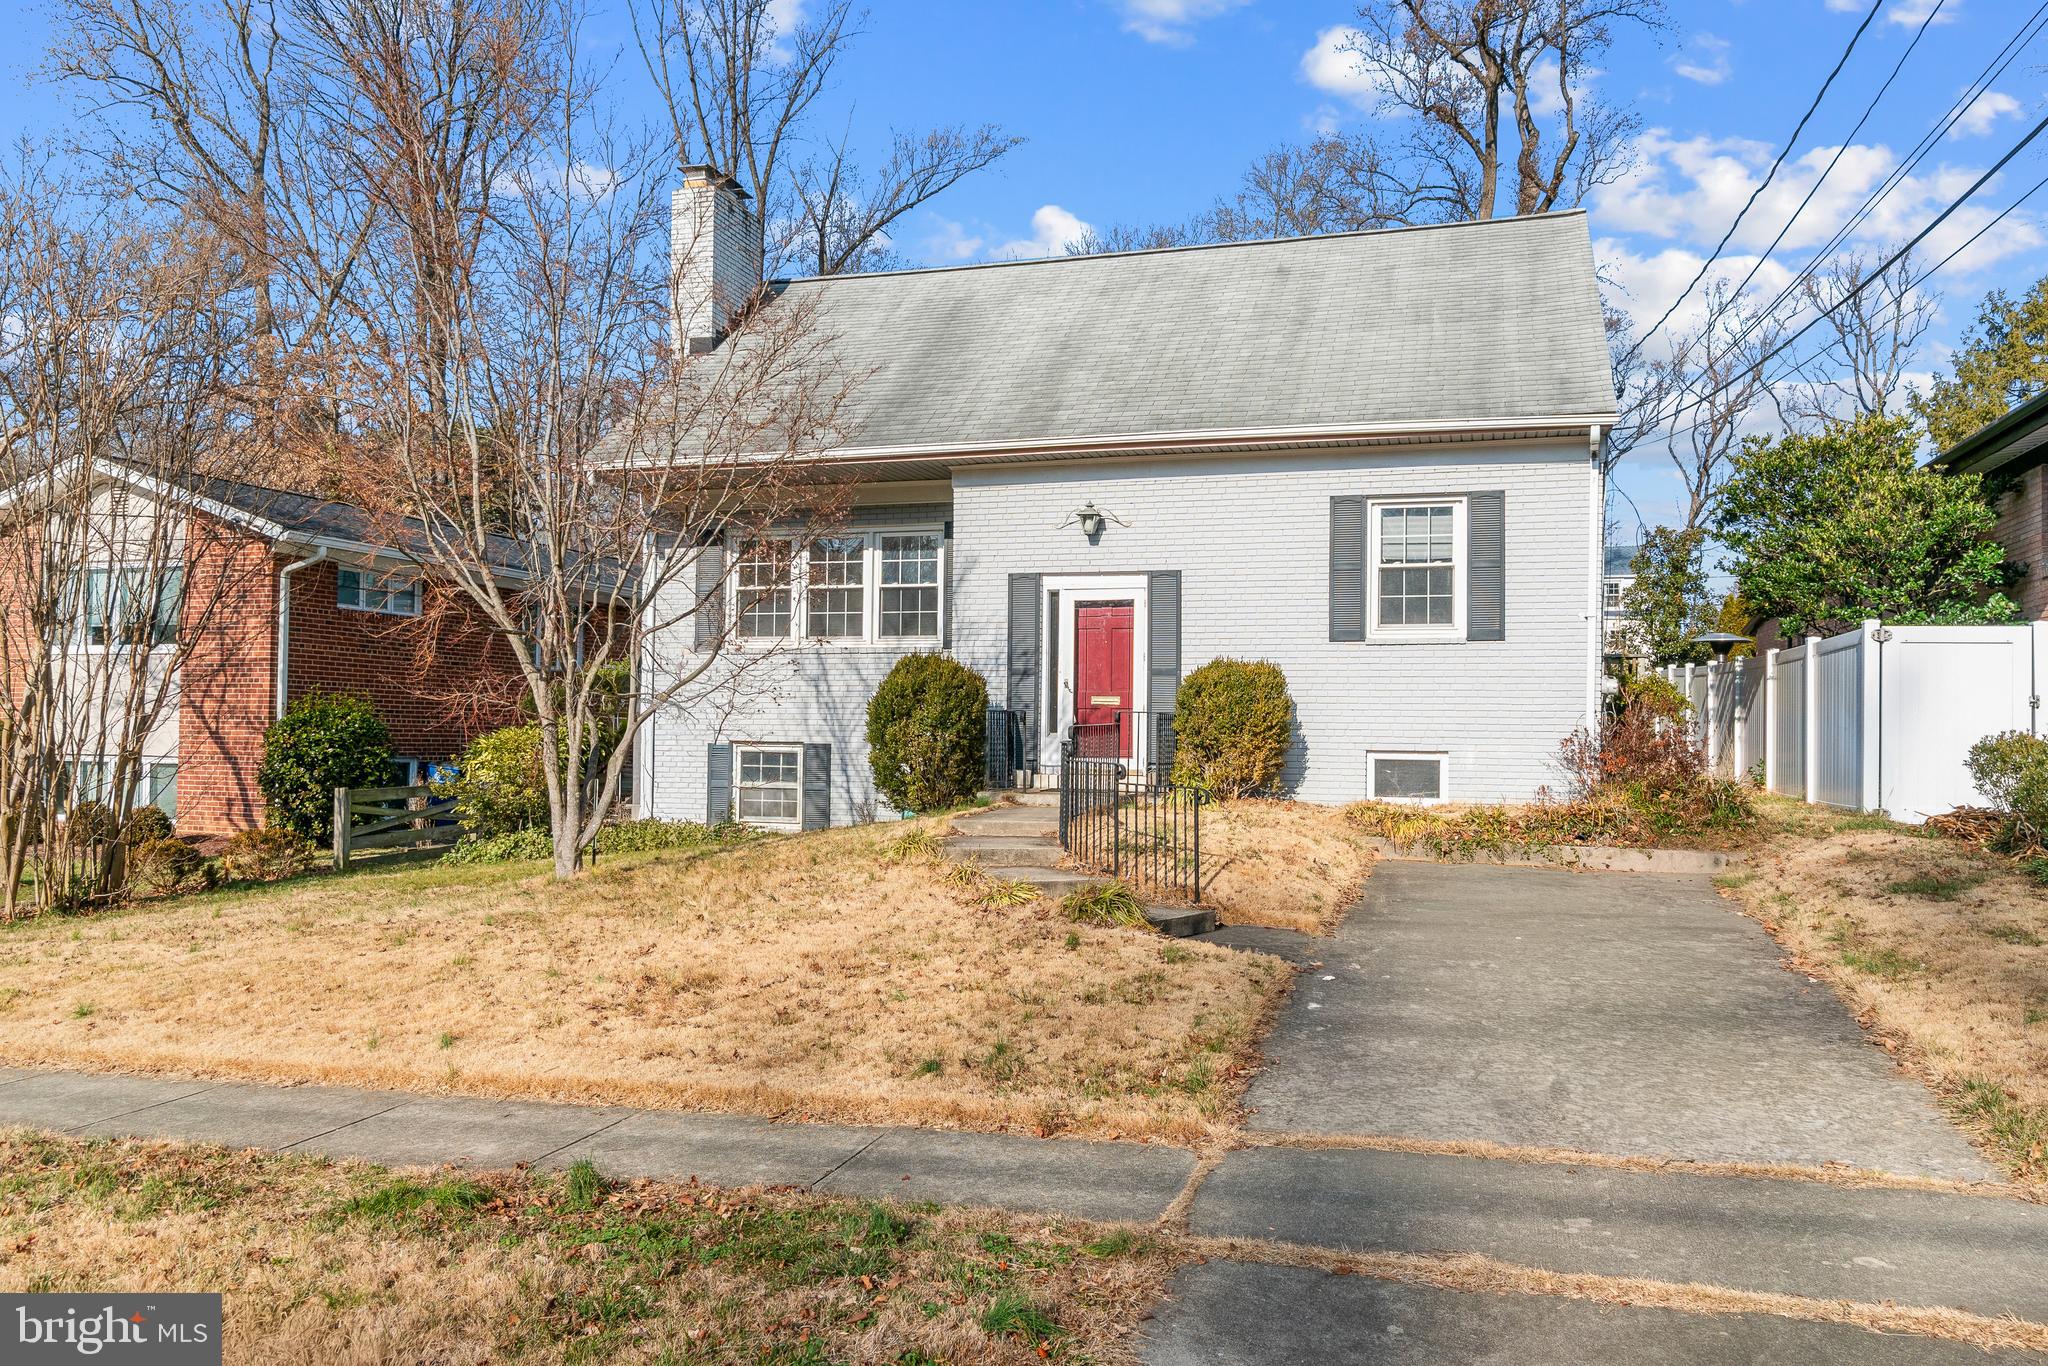
Huge price reduction! Property is being sold strictly AS-IS. Seller will make no repairs. Home inspection is for informational purposes only.

Located in the Whitman School District and just minutes from Downtown Bethesda, this detached home offers more space than it appears at first glance. The multi-level layout unfolds naturally, with a walk-up basement that adds flexibility for everyday living, work, or entertaining. The home feels comfortable and inviting, with a flow that works for both quiet moments and gatherings. Conveniently close to shopping, dining, parks, and major commuter routes, with easy access to I-495 and public transportation.
#MDMC2212232

BETHESDA

5517 HUNTINGTON PARKWAY

5 Beds

2 Baths

1,948 Sq.Ft.

$1,099,000

MLS#: MDMC2212232

 - property

Send a message

Message successfully sent.

Your message

What is 3 + 4 ?

Reason for contacting?

I agree to receive email communication and understand I can unsubscribe at any time.

I agree to be contacted by Charis Realty Group via call, email, and text for real estate services. To opt out, you can reply 'stop' at any time or reply 'help' for assistance. You can also click the unsubscribe link in the emails. Message and data rates may apply. Message frequency may vary. Privacy Policy

Sign Out

Virtual Assistant

Would you like to take the next step with this property? We can help you schedule a showing or virtual tour, or send you more details.

Yes, I would like more information.

Thank You for Your Reply, One of Our Agents will contact you as soon as possible

No, maybe later.

Thank you, you can always contact me via email, phone number or through the contact form.

Realhub AI

Lucy - Your AI-Powered Realtor

Update Your Temporary Password

Personalize your search

Enter your email and we'll notify you immediately when new listings match what you're looking for.

or enter email address

Already have an account ? Login here

Continue your home search

I agree to receive communications and understand I can unsubscribe at any time.

I agree to be contacted by Charis Realty Group via call, email, and text for real estate services. To opt out, you can reply 'stop' at any time or reply 'help' for assistance. You can also click the unsubscribe link in the emails. Message and data rates may apply. Message frequency may vary. Privacy Policy

Already have an account ? Login here

We use cookies

We use cookies primarily for analytics to enhance your experience. By accepting, you agree to our use of these cookies. You can manage your preferences or learn more about our cookies policy.