


Property
Beds
2
Full Baths
1
1/2 Baths
None
Year Built
1963
Sq.Footage
1,078
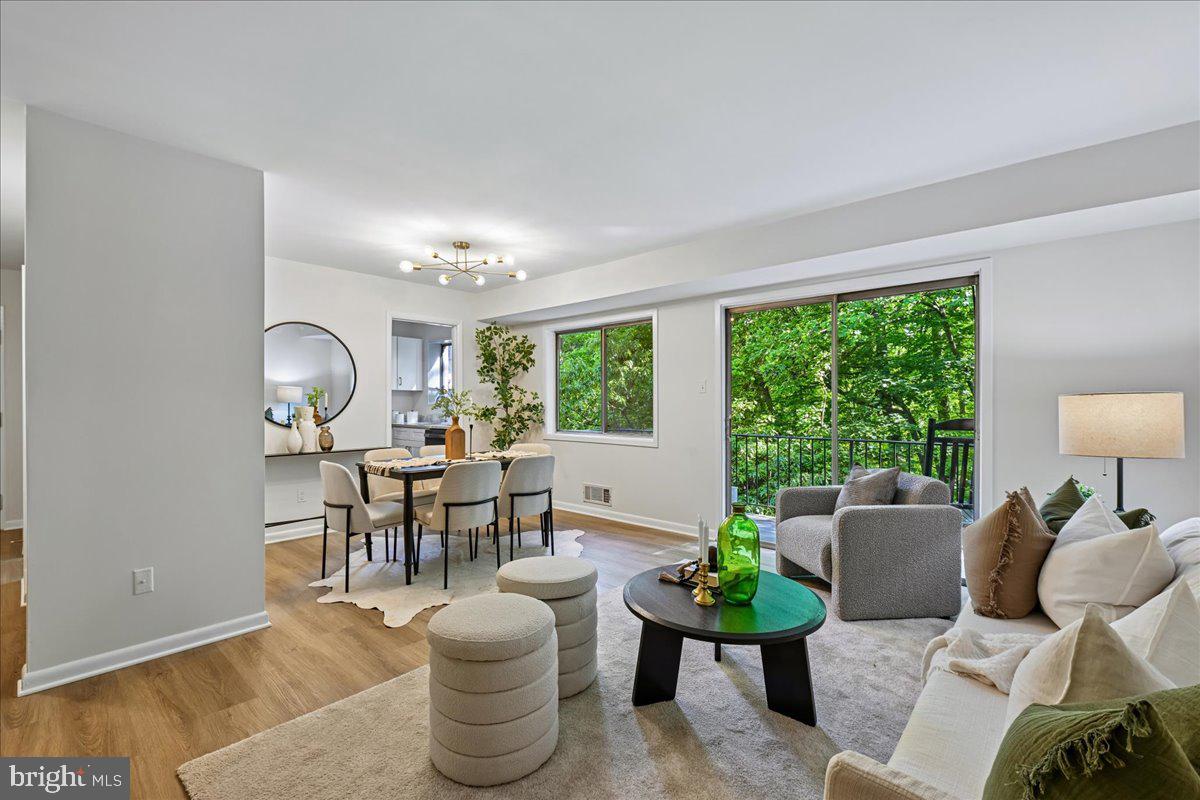
*** Join us! First Open House Saturday 10/3, 2:00pm - 4:00pm ***. PENTHOUSE UNIT | Private Balcony | Bethesda Convenience Expansive views for trees and skyline, abundant natural light, and a thoughtful layout. Enjoy the spacious 2BR/1BA at The Whitehall a special place to call home. The sun-filled living room opens to a private balcony overlooking treetops and the Bethesda skyline, The separate dining area offers an inviting setting for everyday meals and entertaining. The white kitchen features shaker cabinetry, stainless steel appliances and generous workspace. The oversized bedrooms comfortably accommodates king-size beds each with large closets and windows alike. The shared bath has shower/tub combination and new modern lighting. Set on seven landscaped acres, The Whitehall pairs a full-service lifestyle with an exceptional location. Residents enjoy concierge service, on-site management, an outdoor pool, fitness center, clubhouse, and ample guest parking. Utilities and parking are included in the condo fee. Near the Bethesda and Medical Center Metro stations, NIH, Battery Lane Park, and the Bethesda Trolley Trail, the residence is also just a short stroll from downtown Bethesda’s shops, restaurants, and everyday conveniences. A spacious corner layout, private balcony, beautiful views, and a convenient downtown location come together in this rare Whitehall opportunity. Welcome home!
Features & Amenities
Interior
-
Total Bedrooms
2
-
Bathrooms
1
-
Above Grade Finished Area
1078.0
-
Basement YN
NO
-
Cooling YN
YES
-
Cooling
Central Air, Electric
-
Fireplace YN
NO
-
Heating YN
YES
-
Heating
Central, Forced Air
-
Main Level Bedrooms
2
-
Pet friendly
Dogs OK, Cats OK, Yes
Exterior
-
Garage
No
-
Construction Materials
Brick
-
Other Exterior Features
Barbecue, Balcony
-
Parking
Paved, Parking Lot
-
Pool
Yes
-
Pool Features
Community
-
Waterfront YN
NO
Area & Lot
-
Property Type
Residential
-
Property Sub Type
Condominium
-
Architectural Style
Traditional, Contemporary
Price
-
Sales Price
$280,000
-
Tax Amount
$3,411
-
Sq. Footage
1,078
-
Price/SqFt
$259
HOA
-
Association
No
School District
-
Elementary School
BETHEDSA
-
Middle School
WESTLAND
-
High School
BETHESDA-CHEVY CHASE
Property Features
-
New Construction
NO
-
Association Amenities
Party Room, Elevator(s)
-
Senior Community YN
NO
-
Sewer
Public Sewer
-
Water Source
Public
Schedule a Showing
Showing scheduled successfully.
Mortgage calculator
Estimate your monthly mortgage payment, including the principal and interest, property taxes, and HOA. Adjust the values to generate a more accurate rate.
Your payment
Principal and Interest:
$
Property taxes:
$
HOA fees:
$
Total loan payment:
$
Total interest amount:
$
Location
County
MONTGOMERY
Elementary School
BETHEDSA
Middle School
WESTLAND
High School
BETHESDA-CHEVY CHASE
Listing Courtesy of Mary Noone, Compass
RealHub Information is provided exclusively for consumers' personal, non-commercial use, and it may not be used for any purpose other than to identify prospective properties consumers may be interested in purchasing. All information deemed reliable but not guaranteed and should be independently verified. All properties are subject to prior sale, change or withdrawal. RealHub website owner shall not be responsible for any typographical errors, misinformation, misprints and shall be held totally harmless.

Salesperson, Realtor
Ashley Andrews
Call Ashley today to schedule a private showing.

* Listings on this website come from the FMLS IDX Compilation and may be held by brokerage firms other than the owner of this website. The listing brokerage is identified in any listing details. Information is deemed reliable but is not guaranteed. If you believe any FMLS listing contains material that infringes your copyrighted work please click here to review our DMCA policy and learn how to submit a takedown request.© 2024 FMLS.
Related Properties
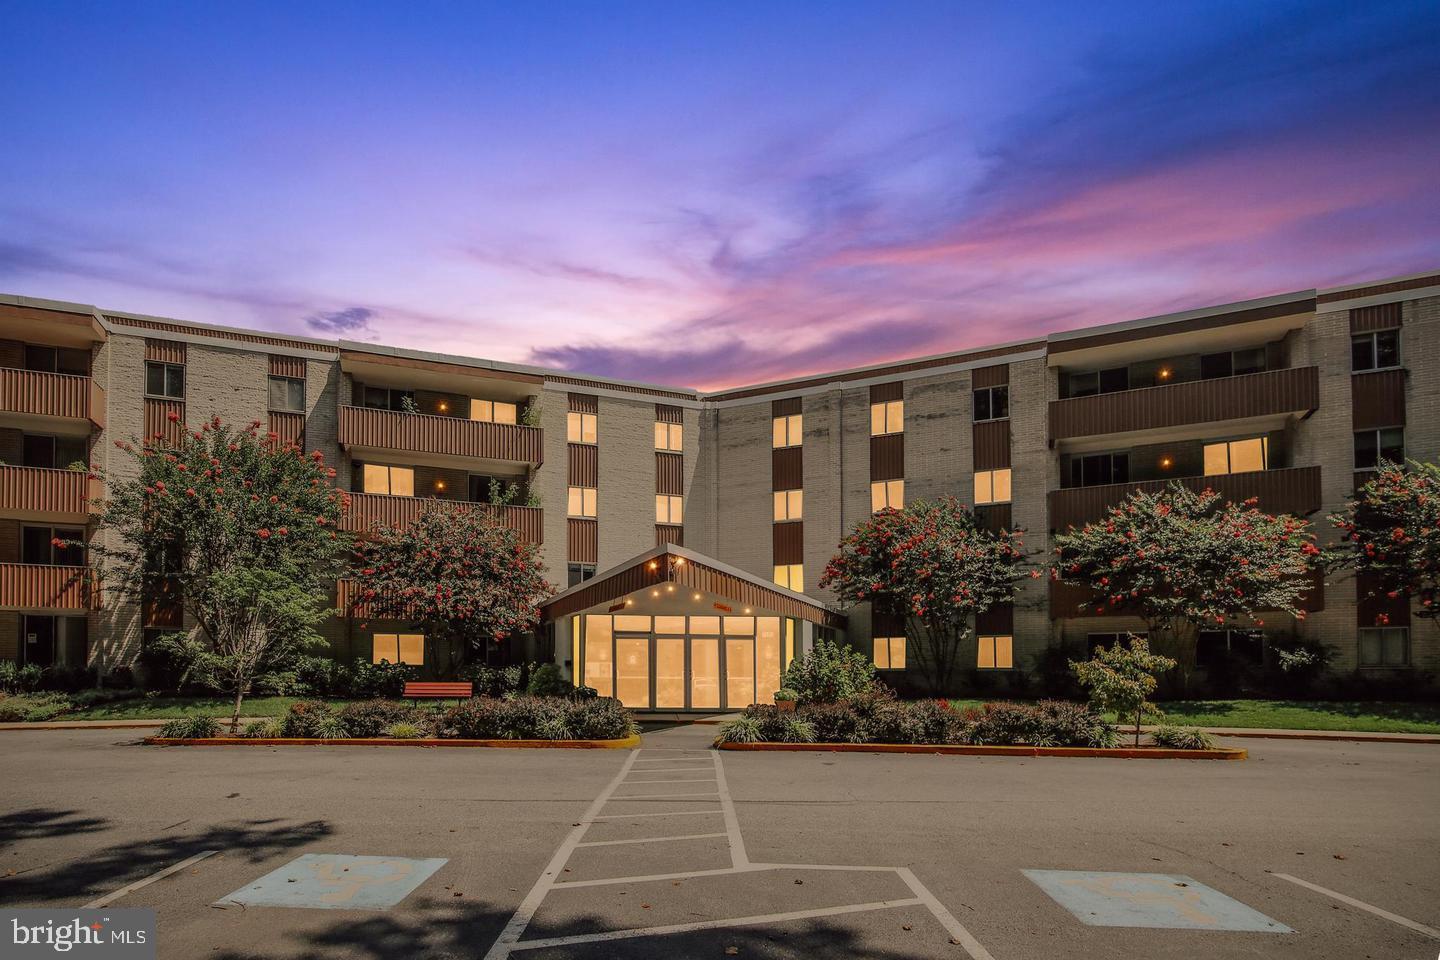
BETHESDA
7505 DEMOCRACY BOULEVARD A-417
2 Beds
2 Baths
1,220 Sq.Ft.
$335,000
MLS#: MDMC2180410
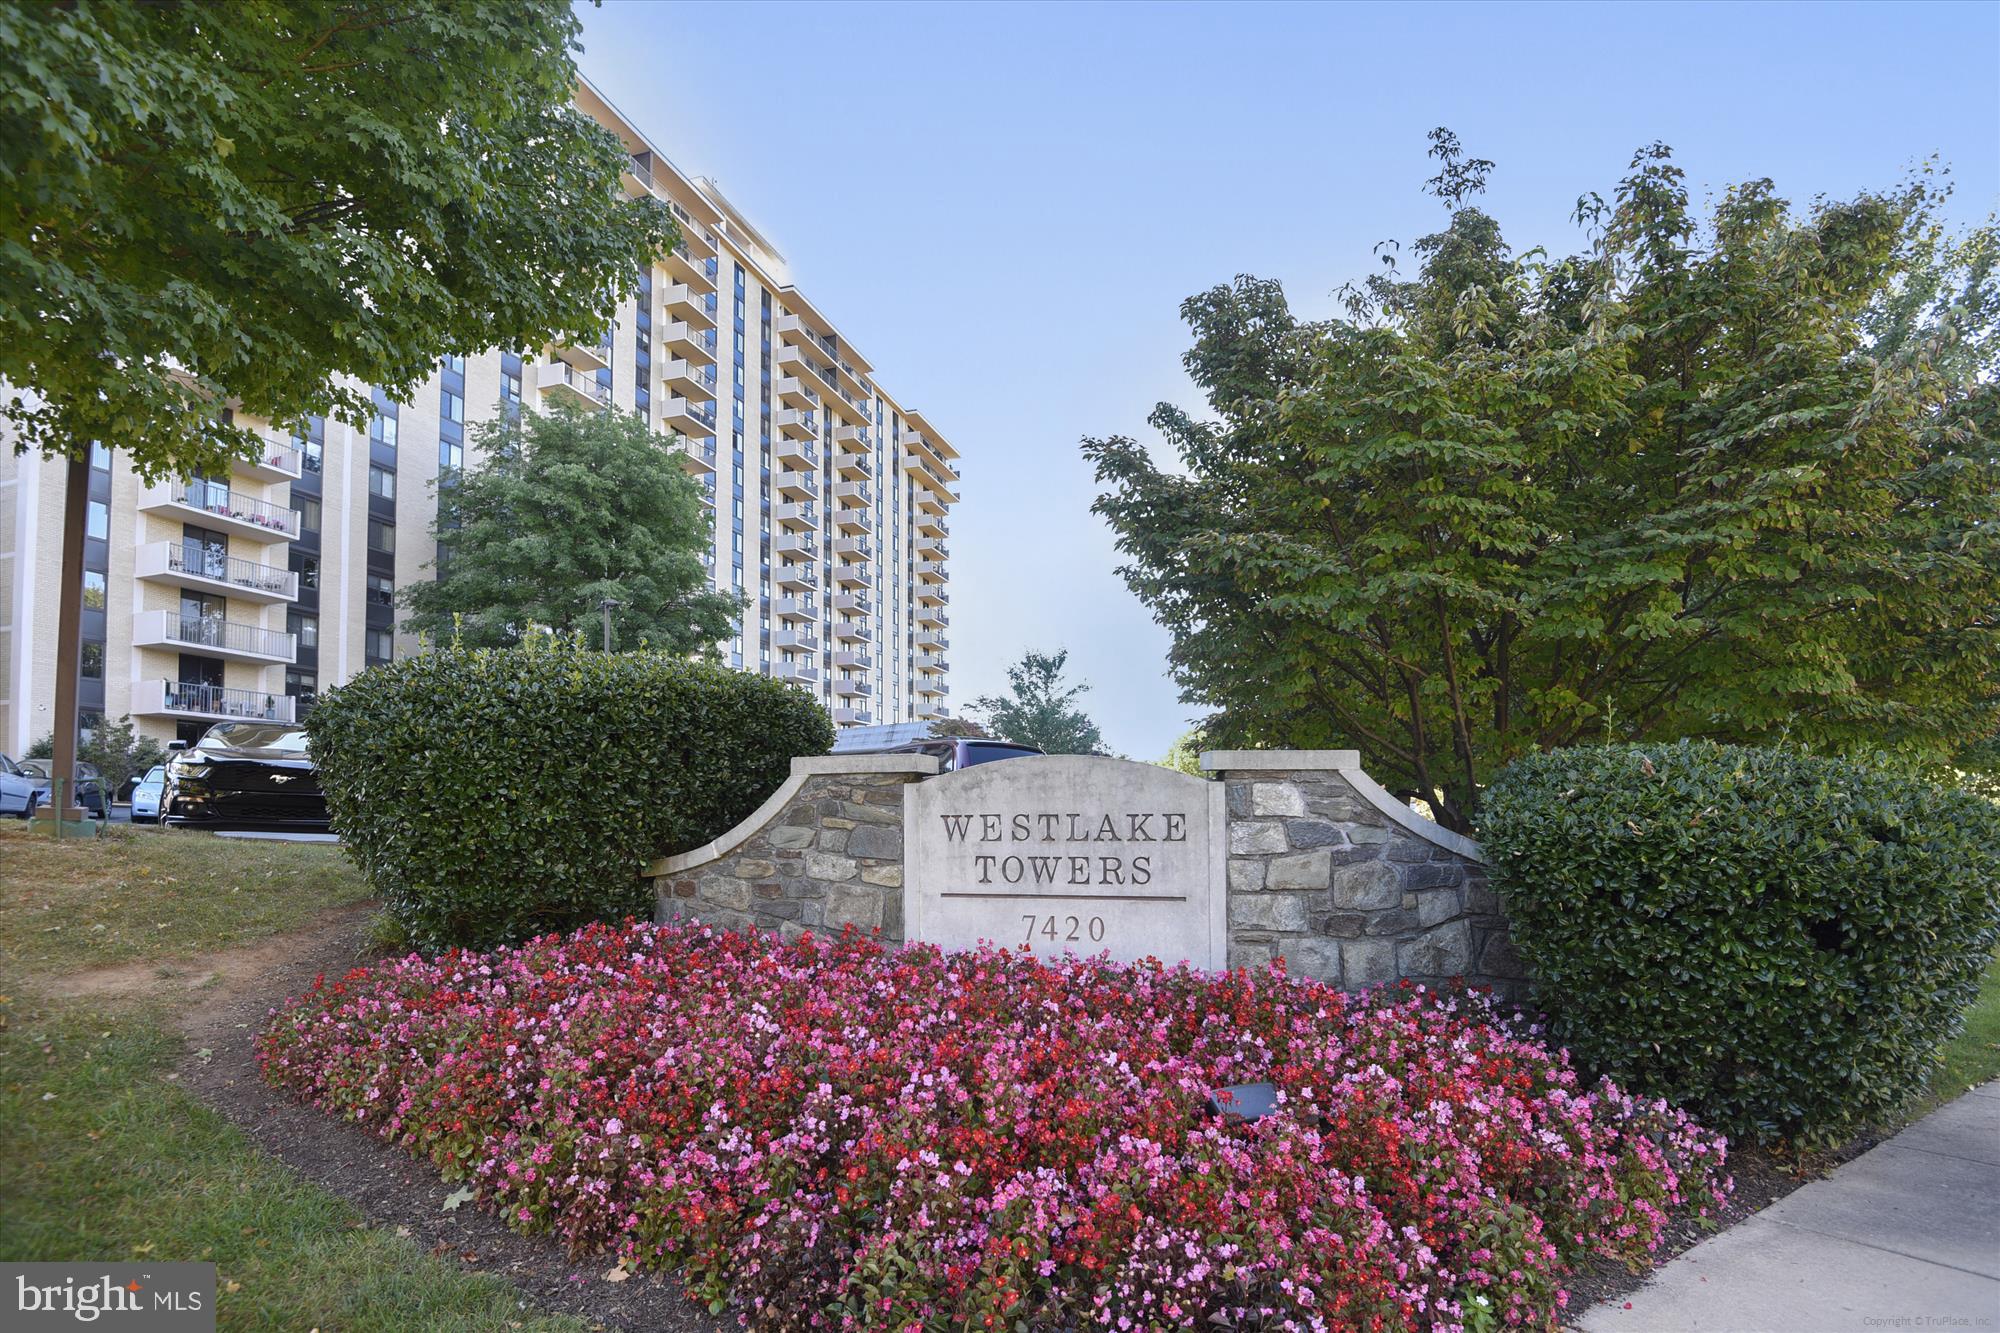
BETHESDA
7420 WESTLAKE TERRACE 1202
2 Beds
2 Baths
1,077 Sq.Ft.
$299,000
MLS#: MDMC2191008
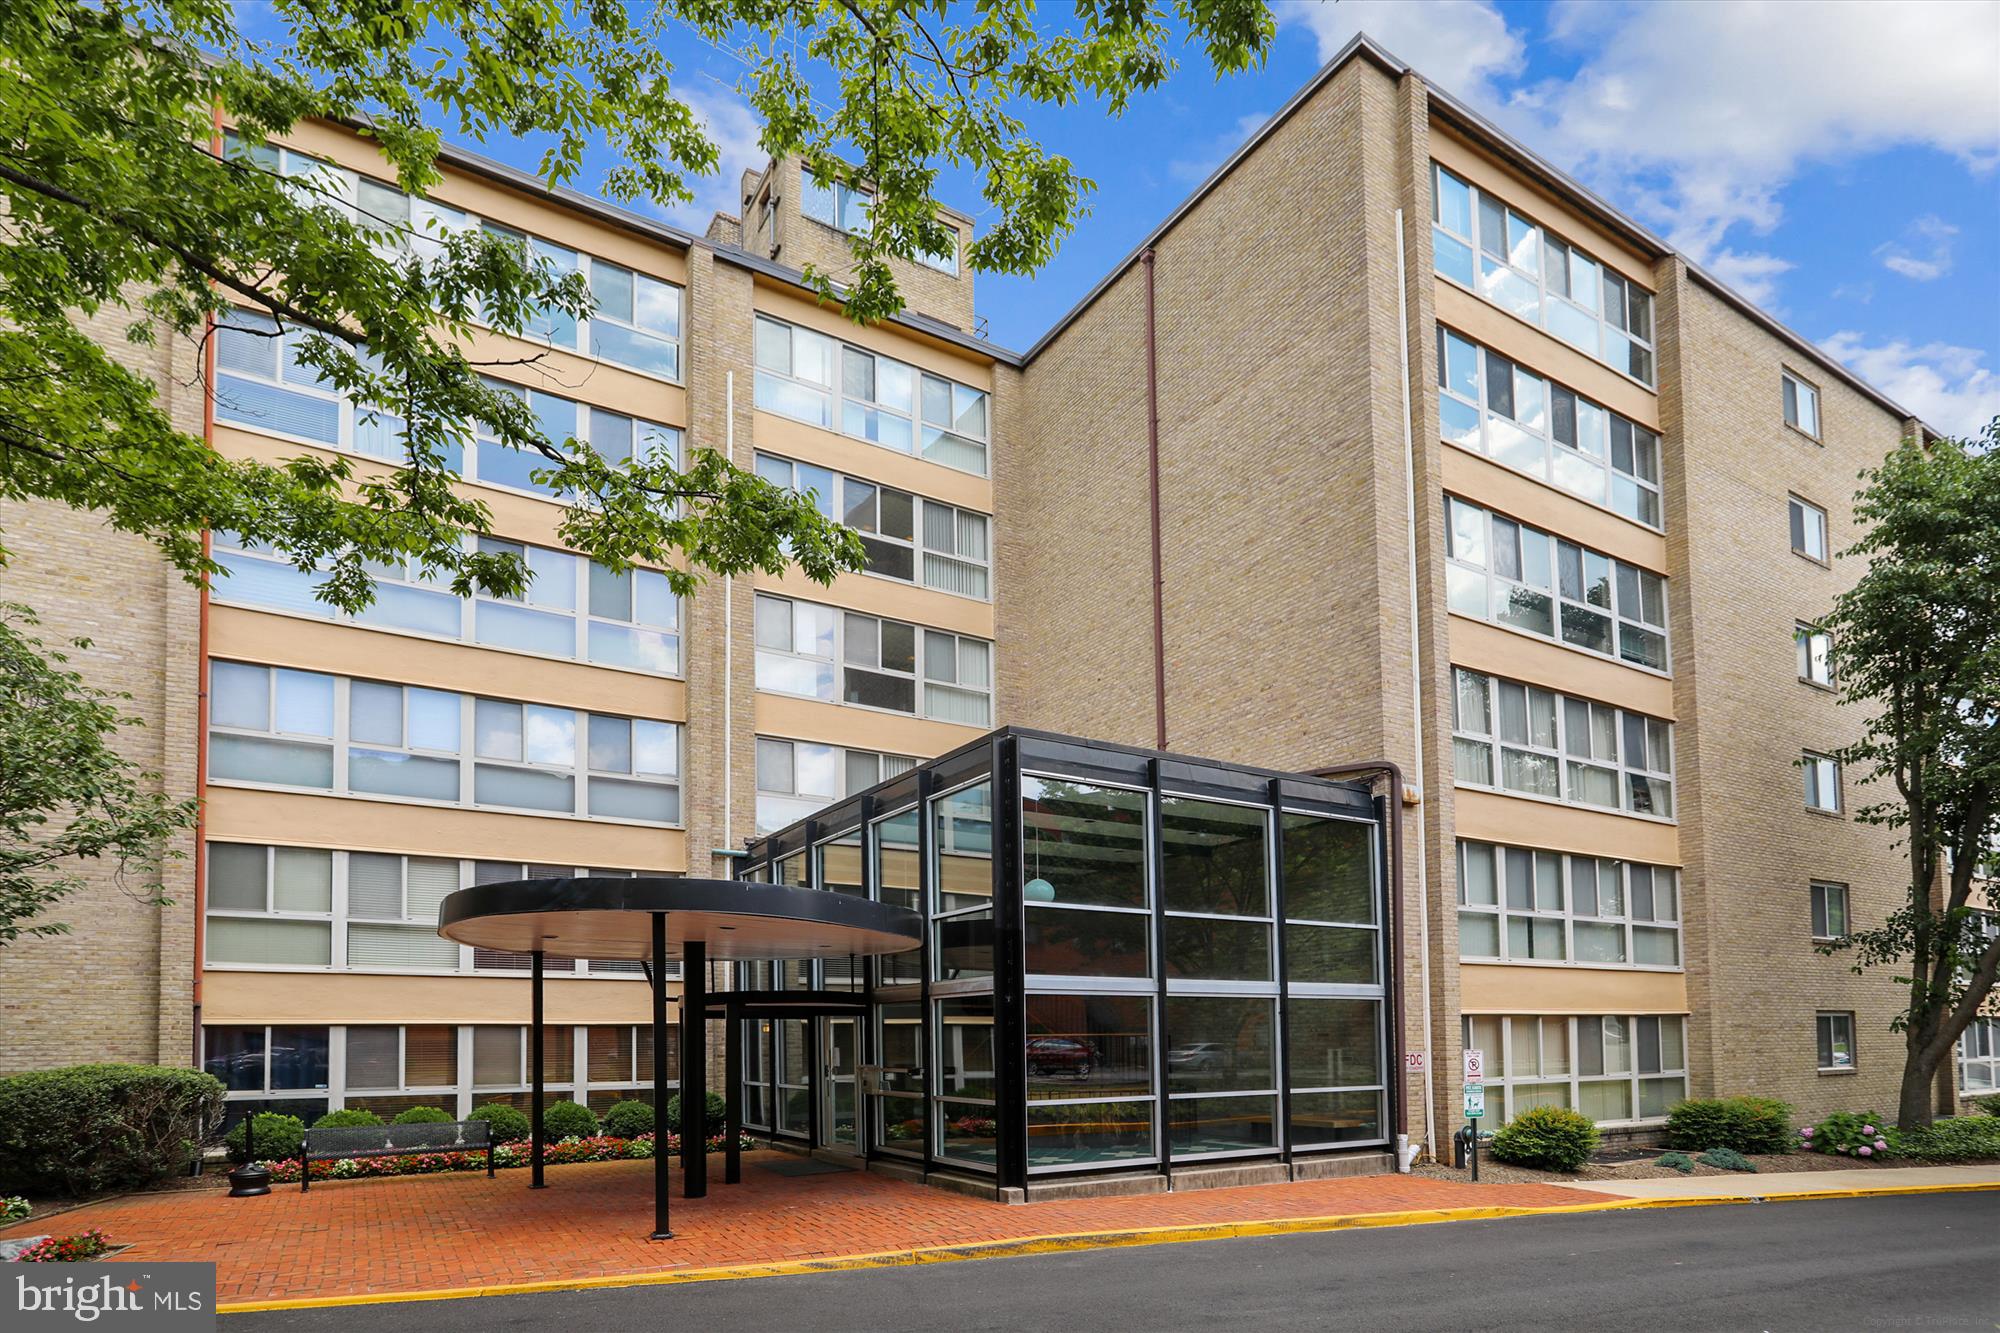
BETHESDA
4970 BATTERY LANE 408
1 Beds
1 Baths
768 Sq.Ft.
$249,000
MLS#: MDMC2223220
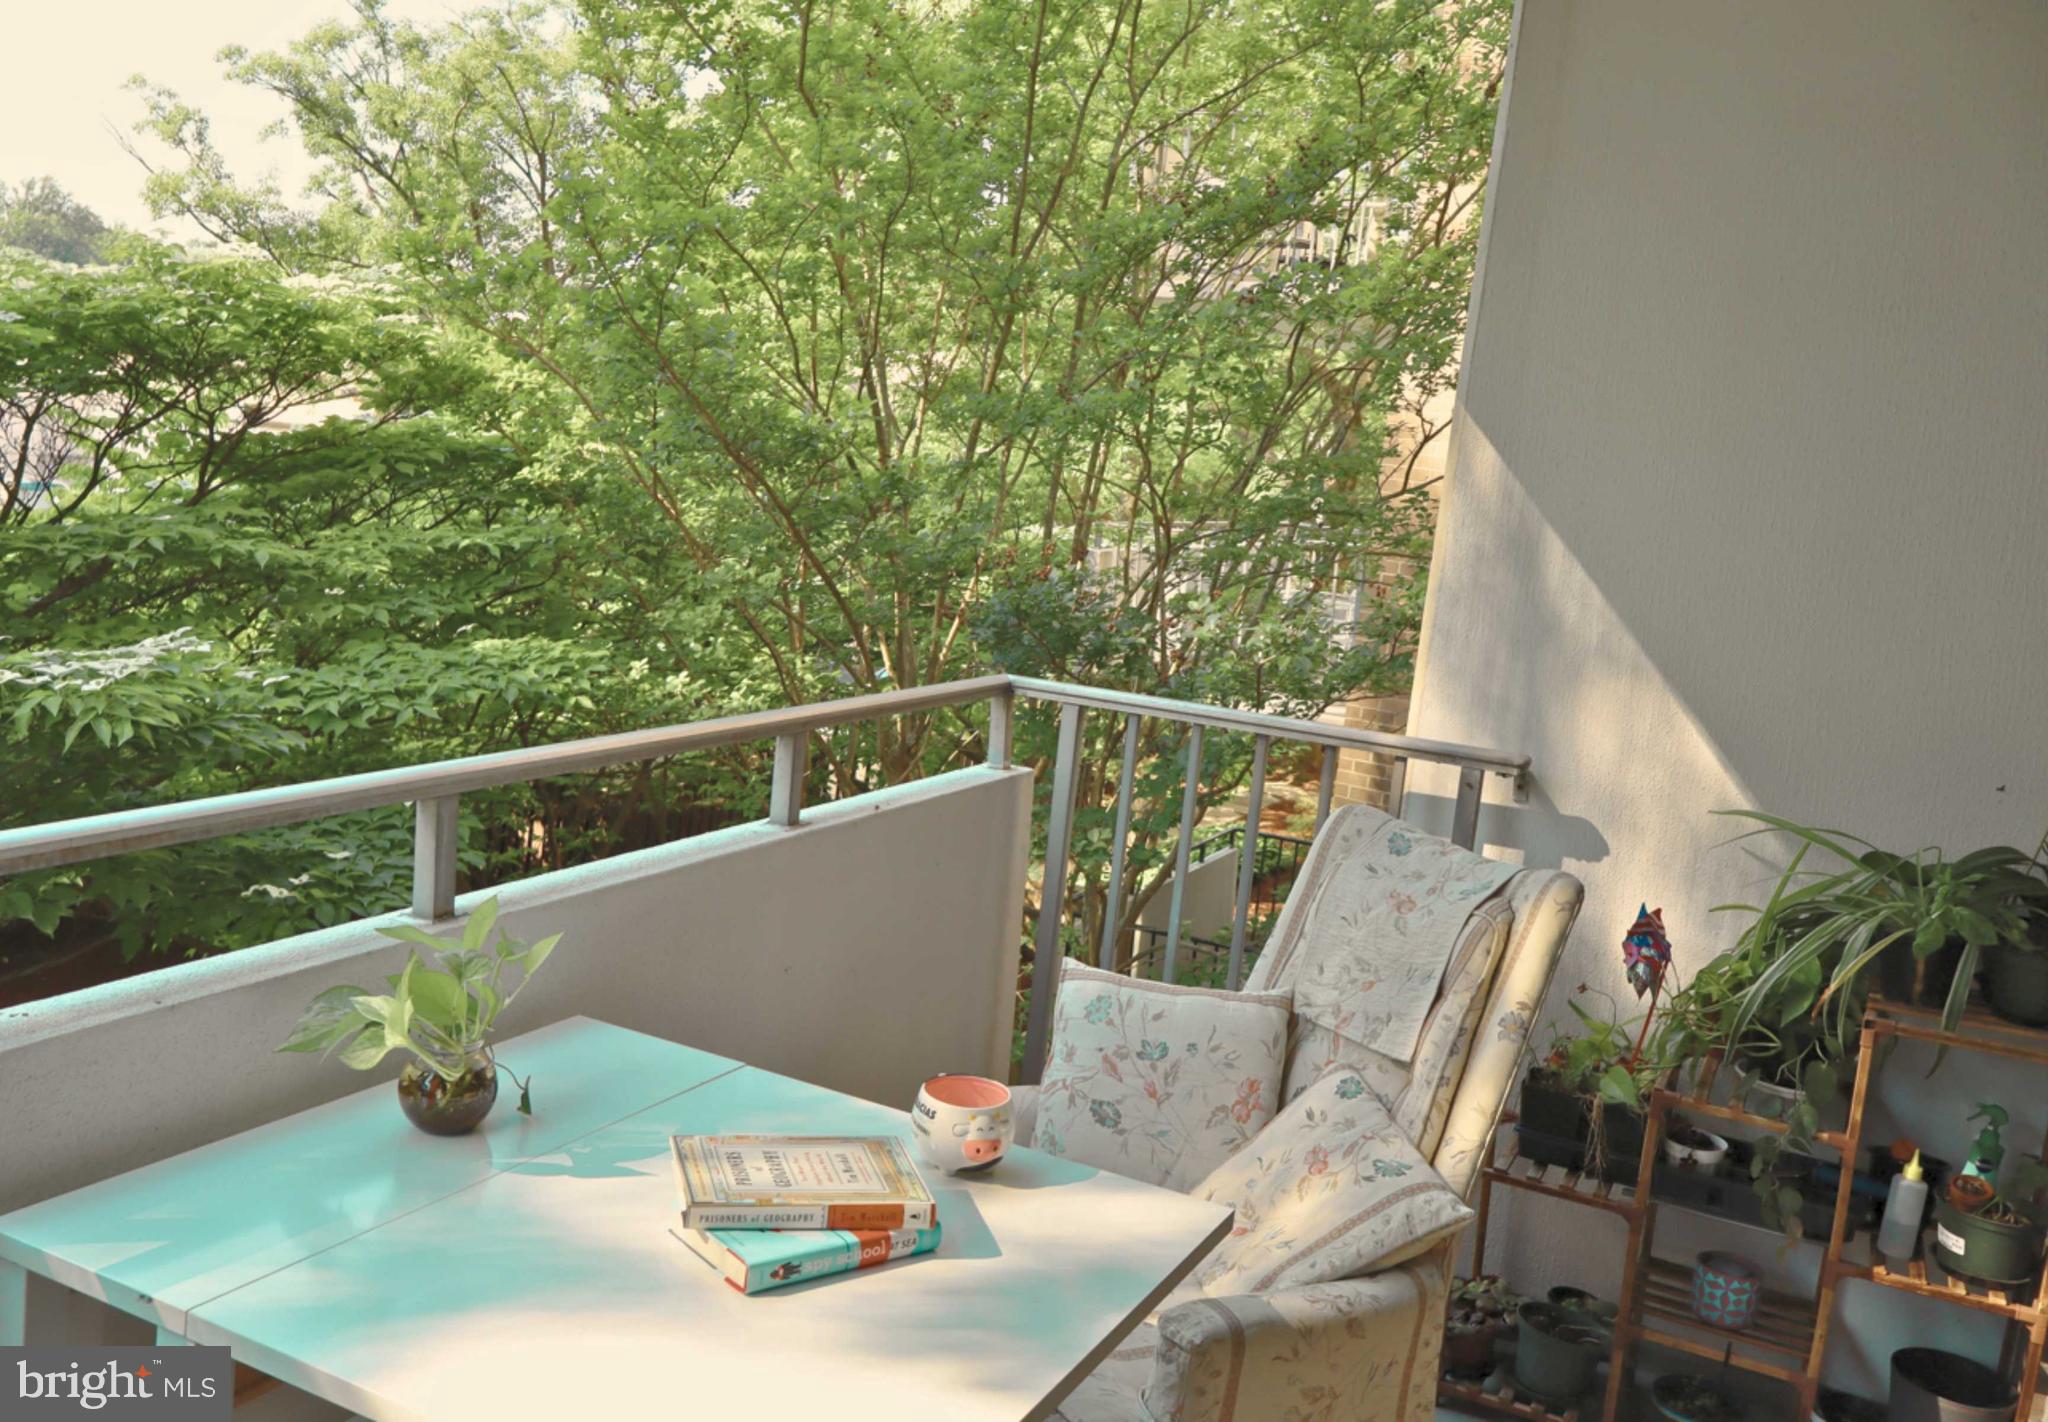
BETHESDA
5101 RIVER ROAD 405
2 Beds
2 Baths
1,360 Sq.Ft.
$333,000
MLS#: MDMC2233124

BETHESDA
4977 BATTERY LANE 1-211
2 Beds
1 Baths
1,069 Sq.Ft.
$275,000
MLS#: MDMC2250742

BETHESDA
10406 MONTROSE AVENUE 101
2 Beds
1 Baths
842 Sq.Ft.
$249,000
MLS#: MDMC2253896
BETHESDA
10648 MONTROSE AVENUE M-103
2 Beds
1 Baths
1,007 Sq.Ft.
$299,000
MLS#: MDMC2232842

BETHESDA
10601 MONTROSE AVENUE 2
2 Beds
1 Baths
1,142 Sq.Ft.
$289,000
MLS#: MDMC2255302

BETHESDA
5225 POOKS HILL ROAD A18N
2 Beds
1 Baths
1,077 Sq.Ft.
$225,000
MLS#: MDMC2256116

BETHESDA
4977 BATTERY LANE 1-204
1 Beds
1 Baths
815 Sq.Ft.
$234,900
MLS#: MDMC2256420
.png)