


Property
Beds
2
Full Baths
2
1/2 Baths
None
Year Built
1993
Sq.Footage
1,570
Welcome to this beautiful and inviting condo in the heart of Timonium! Located on the top, 3rd floor of a secure building, this spacious 2-bedroom, 2-full-bath home offers comfortable living with an open and functional layout. Step inside to a large foyer that leads into the spacious living room, complete with a cozy gas fireplace. The living room flows seamlessly into the open peninsula-style eat-in kitchen, creating a great space for entertaining and everyday living. The breakfast nook opens to a private balcony, providing the perfect spot to enjoy your morning coffee or unwind at the end of the day. The home also offers a separate area for a more secluded formal dining room. The spacious owner's suite features a huge walk-in closet and a private en-suite bathroom with double vanities. An oversized laundry room provides plenty of additional storage and convenience. With its desirable Timonium location, secure building, spacious rooms, private balcony, and thoughtful floor plan, this condo is a wonderful place to call home!
Features & Amenities
Interior
-
Other Interior Features
Eat-in Kitchen, Ceiling Fan(s), Pantry, Recessed Lighting, Walk-In Closet(s), Open Floorplan
-
Total Bedrooms
2
-
Bathrooms
2
-
Above Grade Finished Area
1570.0
-
Basement YN
NO
-
Cooling YN
YES
-
Cooling
Central Air, Ceiling Fan(s), Electric
-
Fireplace YN
YES
-
Heating YN
YES
-
Heating
Natural Gas, Forced Air
-
Main Level Bedrooms
2
-
Pet friendly
Yes
Exterior
-
Garage
No
-
Construction Materials
Brick
-
Other Exterior Features
Balcony, Storage
-
Parking
Unassigned, Parking Lot
-
Pool
No
-
Waterfront YN
NO
Area & Lot
-
Lot Size(acres)
0.04
-
Lot Size(square feet)
1,570
-
Property Type
Residential
-
Property Sub Type
Condominium
-
Architectural Style
Unit/Flat
Price
-
Sales Price
$280,000
-
Tax Amount
$3,394
-
Financing Options
Cash, Conventional, FHA, VA
-
Zoning
RESIDENTIAL
-
Sq. Footage
1,570
-
Price/SqFt
$178
HOA
-
Association
No
School District
-
Elementary School
MAYS CHAPEL
-
Middle School
RIDGELY
-
High School
DULANEY
Property Features
-
New Construction
NO
-
Association Amenities
Jogging Path
-
Foundation Details
Other
-
Senior Community YN
NO
-
Sewer
Public Sewer
-
Water Source
Public
Schedule a Showing
Showing scheduled successfully.
Mortgage calculator
Estimate your monthly mortgage payment, including the principal and interest, property taxes, and HOA. Adjust the values to generate a more accurate rate.
Your payment
Principal and Interest:
$
Property taxes:
$
HOA fees:
$
Total loan payment:
$
Total interest amount:
$
Location
County
BALTIMORE
Elementary School
MAYS CHAPEL
Middle School
RIDGELY
High School
DULANEY
Listing Courtesy of Chris Yankosky, Corner House Realty
RealHub Information is provided exclusively for consumers' personal, non-commercial use, and it may not be used for any purpose other than to identify prospective properties consumers may be interested in purchasing. All information deemed reliable but not guaranteed and should be independently verified. All properties are subject to prior sale, change or withdrawal. RealHub website owner shall not be responsible for any typographical errors, misinformation, misprints and shall be held totally harmless.

Salesperson, Realtor
Ashley Andrews
Call Ashley today to schedule a private showing.

* Listings on this website come from the FMLS IDX Compilation and may be held by brokerage firms other than the owner of this website. The listing brokerage is identified in any listing details. Information is deemed reliable but is not guaranteed. If you believe any FMLS listing contains material that infringes your copyrighted work please click here to review our DMCA policy and learn how to submit a takedown request.© 2024 FMLS.
Related Properties
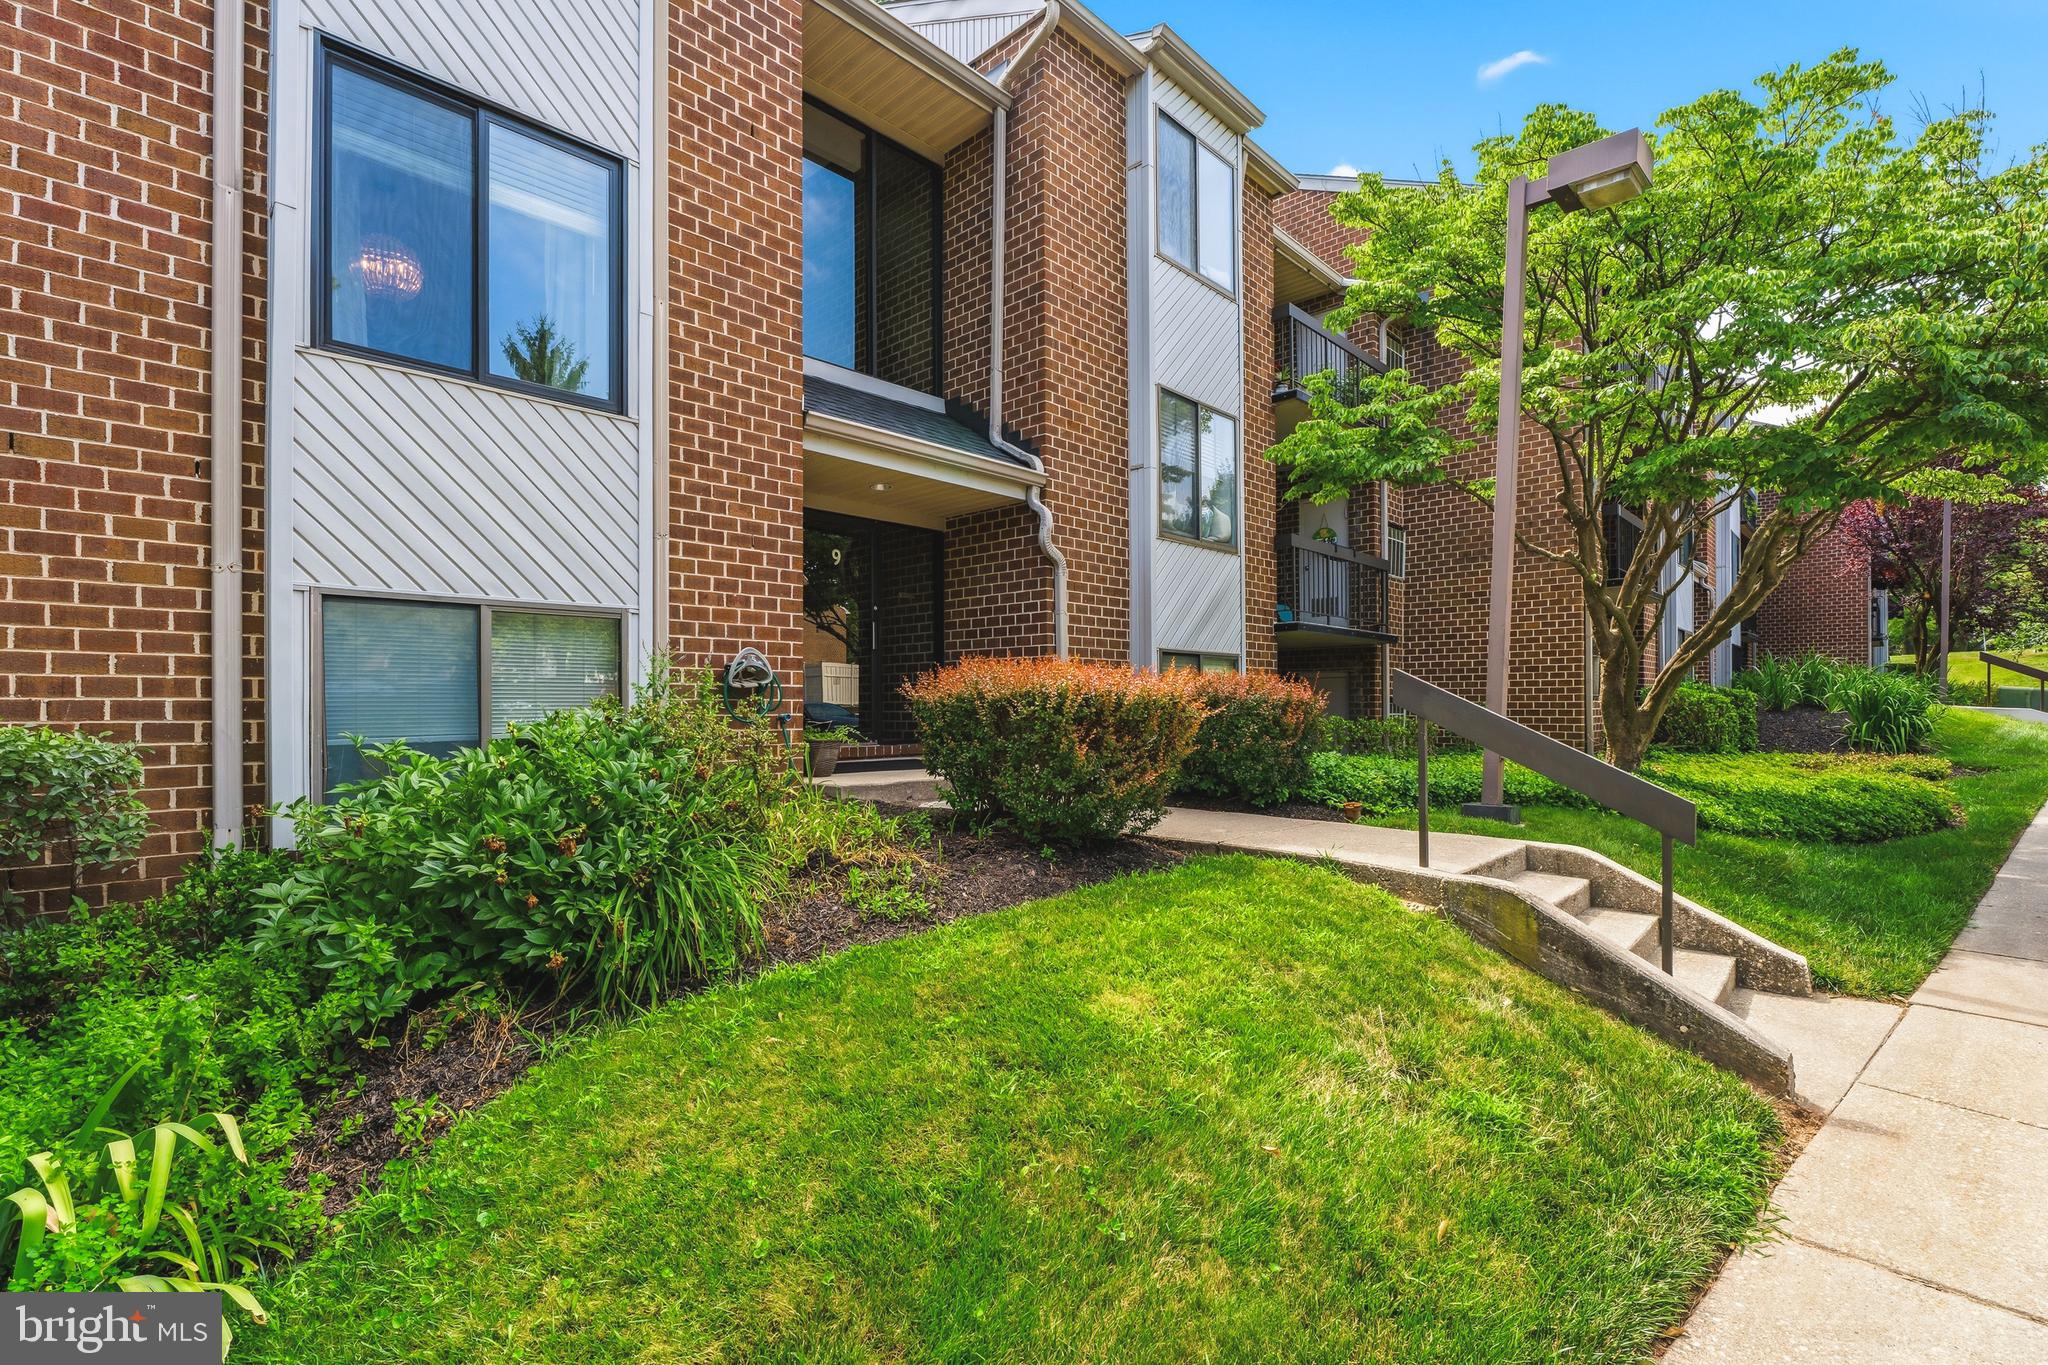
LUTHERVILLE TIMONIUM
9 MULLINGAR COURT 201
2 Beds
2 Baths
1,290 Sq.Ft.
$250,700
MLS#: MDBC2170230

LUTHERVILLE TIMONIUM
502 BRIGHTWOOD CLUB 502
2 Beds
2 Baths
1,488 Sq.Ft.
$329,000
MLS#: MDBC2154816
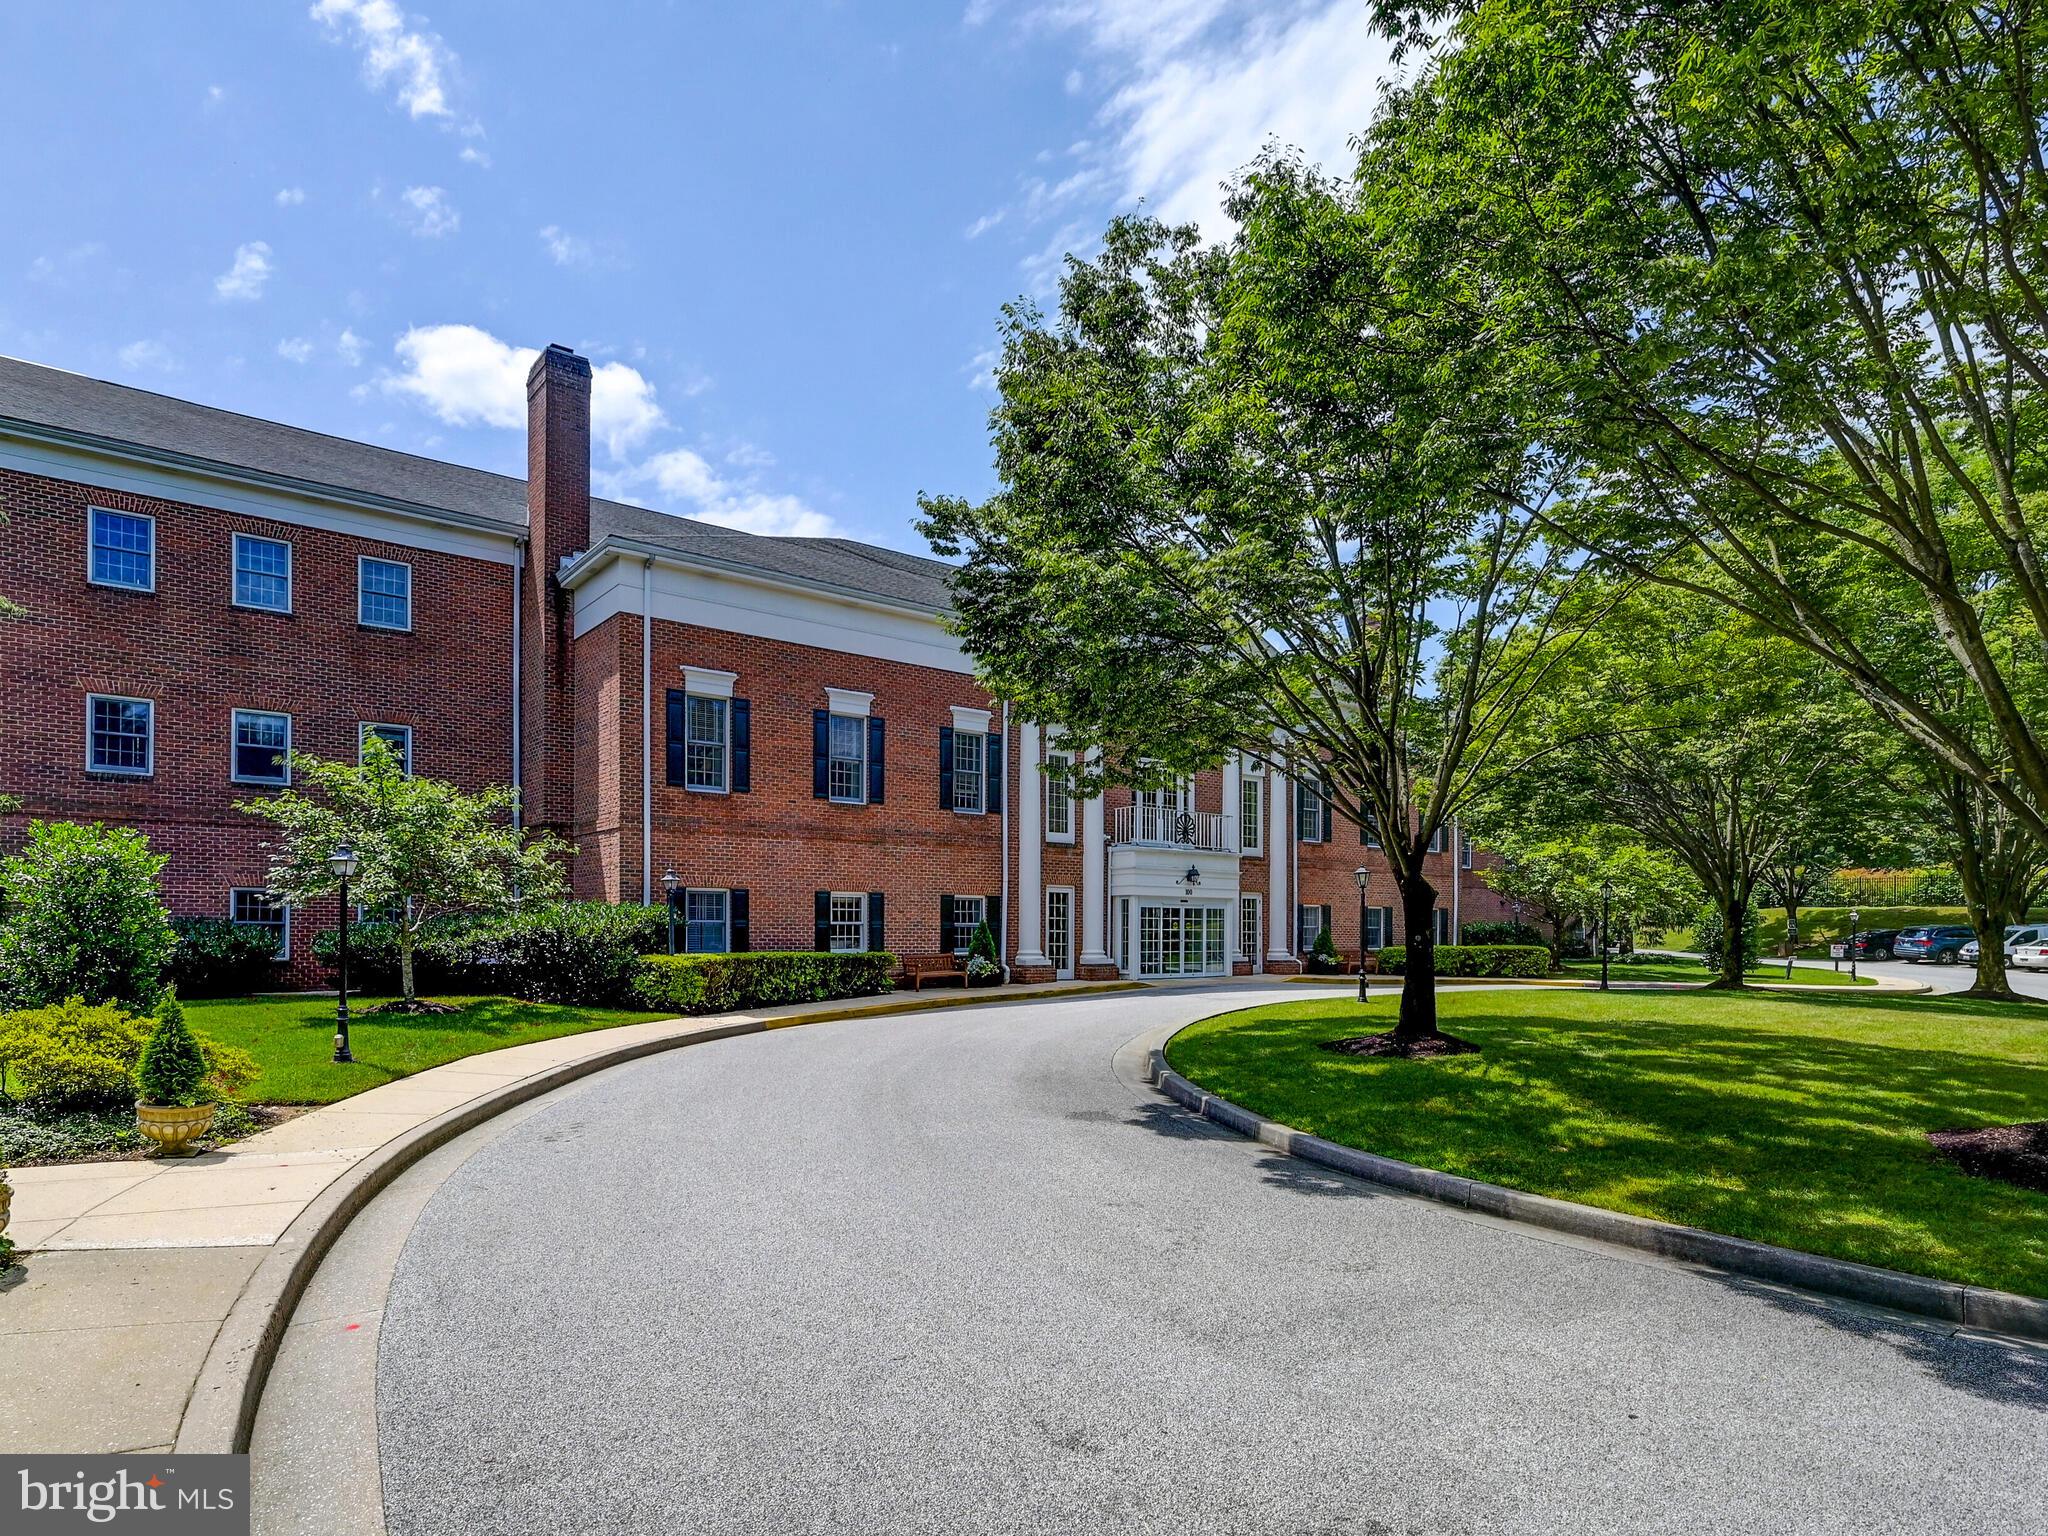
LUTHERVILLE TIMONIUM
103 BRIGHTWOOD CLUB DRIVE 103
1 Beds
1 Baths
1,122 Sq.Ft.
$235,000
MLS#: MDBC2168684

LUTHERVILLE TIMONIUM
2 GLENAMOY ROAD 101
2 Beds
2 Baths
1,290 Sq.Ft.
$299,933
MLS#: MDBC2177166

LUTHERVILLE TIMONIUM
7 LOUGH MASK COURT 101
2 Beds
2 Baths
1,292 Sq.Ft.
$267,500
MLS#: MDBC2169736

LUTHERVILLE TIMONIUM
9 BAILIFFS COURT 301
2 Beds
2 Baths
1,290 Sq.Ft.
$259,000
MLS#: MDBC2176592

LUTHERVILLE TIMONIUM
1 LUCAN COURT 301
2 Beds
2 Baths
1,292 Sq.Ft.
$304,750
MLS#: MDBC2177640
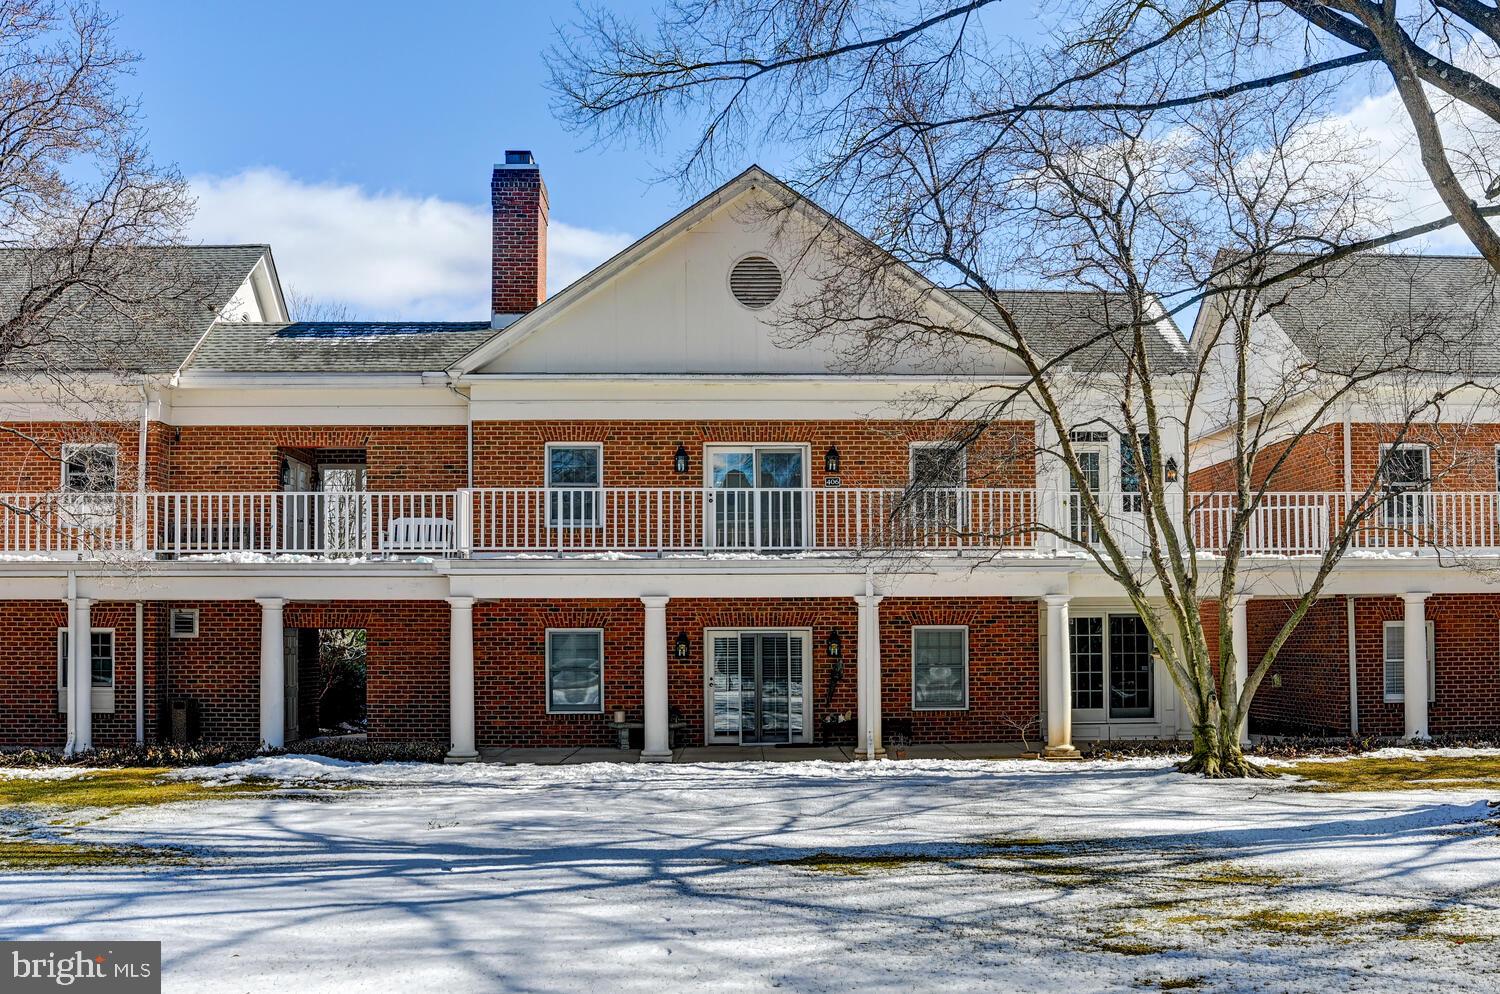
LUTHERVILLE TIMONIUM
406 BRIGHTWOOD CLUB DRIVE 406
2 Beds
2 Baths
1,371 Sq.Ft.
$320,000
MLS#: MDBC2152264

LUTHERVILLE TIMONIUM
108 CASTLETOWN ROAD 301
2 Beds
2 Baths
1,290 Sq.Ft.
$258,000
MLS#: MDBC2173960
.png)