


Property
Beds
2
Full Baths
1
1/2 Baths
None
Year Built
1915
Sq.Footage
1,248
**Professional photos to be uploaded on Friday!*** Charming, refreshed, and ready to welcome its next owner! This inviting detached home on W Main Street offers the character of an established Elkton property along with fresh updates that make it feel bright and welcoming from the moment you arrive. The exterior has been given a fresh new look with a newly painted front porch, front door, and shutters, creating wonderful curb appeal. Step inside to a freshly painted interior with new carpet and LVP flooring, providing a clean, neutral backdrop that's ready for you to make your own. The home offers comfortable living and dining spaces, two bedrooms, and additional flexible space that could be perfect for an additional bedroom, home office, dressing area, hobby room, or cozy retreat. Outside, enjoy a fenced rear yard with room for gardening, entertaining, pets, or simply relaxing outdoors. The classic front porch is the perfect spot for your morning coffee or to unwind at the end of the day. Located close to the heart of downtown Elkton and route 40, you'll enjoy convenient access to local restaurants, shopping, everyday amenities, major commuter routes, and the Delaware state line. With its combination of classic charm, generous living space, fresh cosmetic updates, and convenient location on a private dead end street, 391 W Main Street is a wonderful opportunity to make home-ownership your own. Come take a look—you may just find the one you've been waiting for!
Features & Amenities
Interior
-
Total Bedrooms
2
-
Bathrooms
1
-
Above Grade Finished Area
1248.0
-
Basement YN
NO
-
Cooling YN
YES
-
Cooling
Other, Electric
-
Fireplace YN
NO
-
Heating YN
YES
-
Heating
Natural Gas, Forced Air
-
Pet friendly
N/A
Exterior
-
Garage
No
-
Construction Materials
Vinyl Siding
-
Parking
On Street
-
Patio and Porch Features
Porch
-
Pool
No
-
Waterfront YN
NO
Area & Lot
-
Lot Size(acres)
0.13
-
Lot Size(square feet)
5,575
-
Property Type
Residential
-
Property Sub Type
Single Family Residence
-
Architectural Style
Colonial
Price
-
Sales Price
$239,900
-
Tax Amount
$2,573
-
Financing Options
Cash, Conventional, FHA, VA
-
Sq. Footage
1,248
-
Price/SqFt
$192
HOA
-
Association
No
School District
-
Elementary School
N/A
-
Middle School
N/A
-
High School
N/A
Property Features
-
New Construction
NO
-
Foundation Details
Stone
-
Senior Community YN
NO
-
Sewer
Public Sewer
-
Water Source
Public
Schedule a Showing
Showing scheduled successfully.
Mortgage calculator
Estimate your monthly mortgage payment, including the principal and interest, property taxes, and HOA. Adjust the values to generate a more accurate rate.
Your payment
Principal and Interest:
$
Property taxes:
$
HOA fees:
$
Total loan payment:
$
Total interest amount:
$
Location
County
CECIL
Elementary School
Middle School
High School
Listing Courtesy of Geraldine Gue Riley , ExecuHome Realty
RealHub Information is provided exclusively for consumers' personal, non-commercial use, and it may not be used for any purpose other than to identify prospective properties consumers may be interested in purchasing. All information deemed reliable but not guaranteed and should be independently verified. All properties are subject to prior sale, change or withdrawal. RealHub website owner shall not be responsible for any typographical errors, misinformation, misprints and shall be held totally harmless.

AGENT
Ashley Andrews
Call Ashley today to schedule a private showing.

* Listings on this website come from the FMLS IDX Compilation and may be held by brokerage firms other than the owner of this website. The listing brokerage is identified in any listing details. Information is deemed reliable but is not guaranteed. If you believe any FMLS listing contains material that infringes your copyrighted work please click here to review our DMCA policy and learn how to submit a takedown request.© 2024 FMLS.
Related Properties
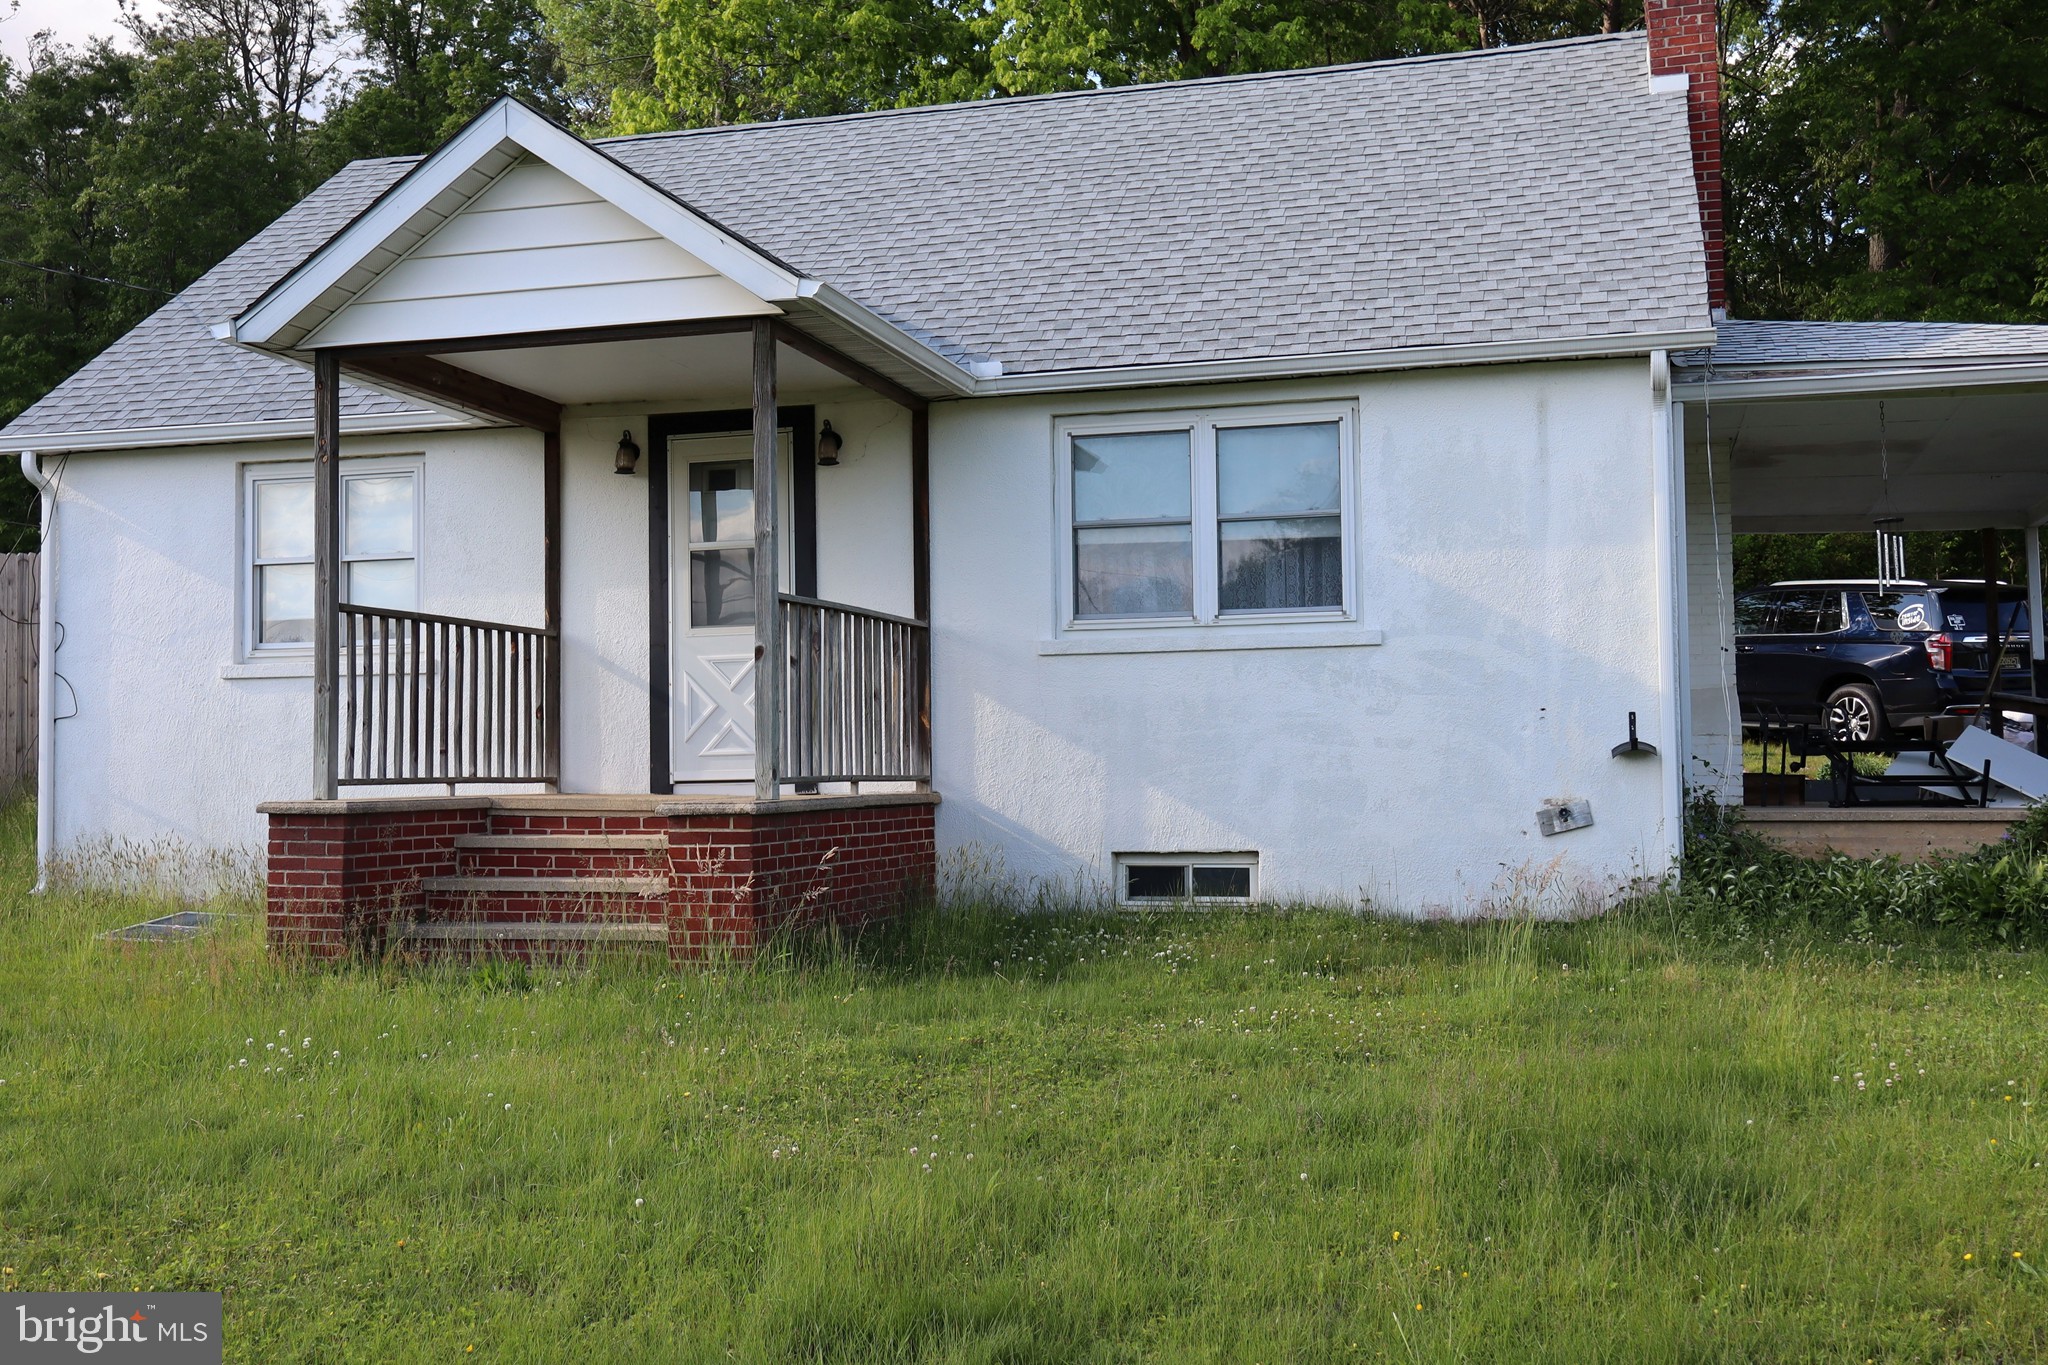
ELKTON
1623 W PULASKI HIGHWAY
4 Beds
1 Baths
1,248 Sq.Ft.
$243,000
MLS#: MDCC2021588

ELKTON
436 BUTTONWOODS ROAD
3 Beds
2 Baths
1,862 Sq.Ft.
$280,000
MLS#: MDCC2022696
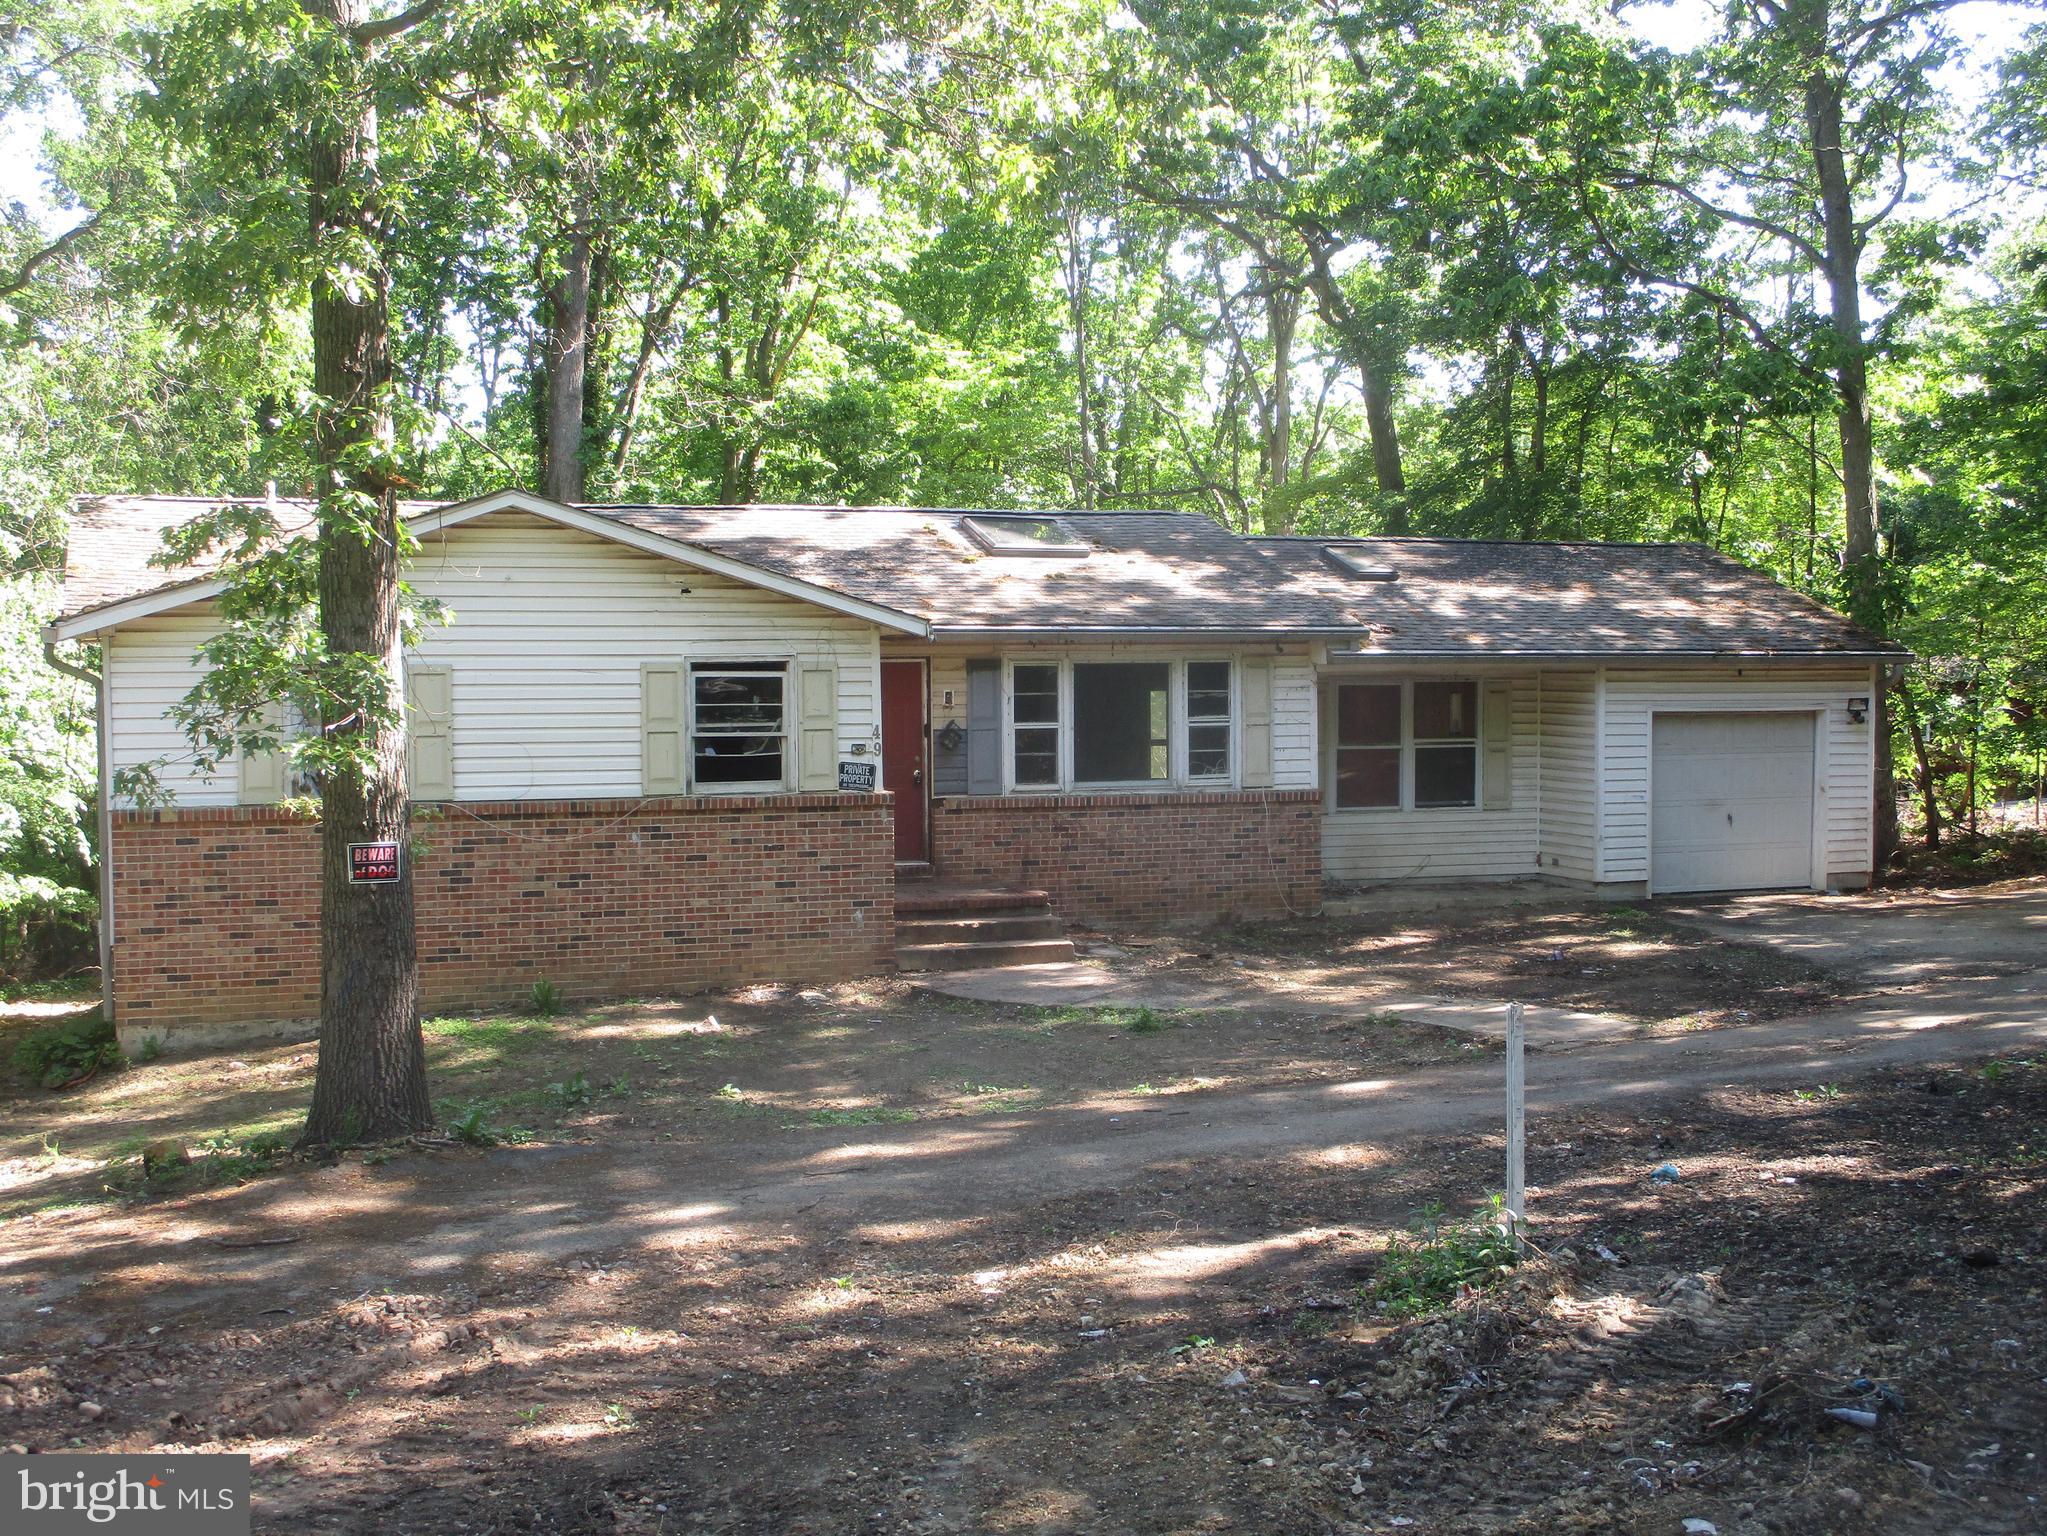
ELKTON
49 CRESTWOOD DRIVE
3 Beds
1 Baths
2,343 Sq.Ft.
$230,000
MLS#: MDCC2021626
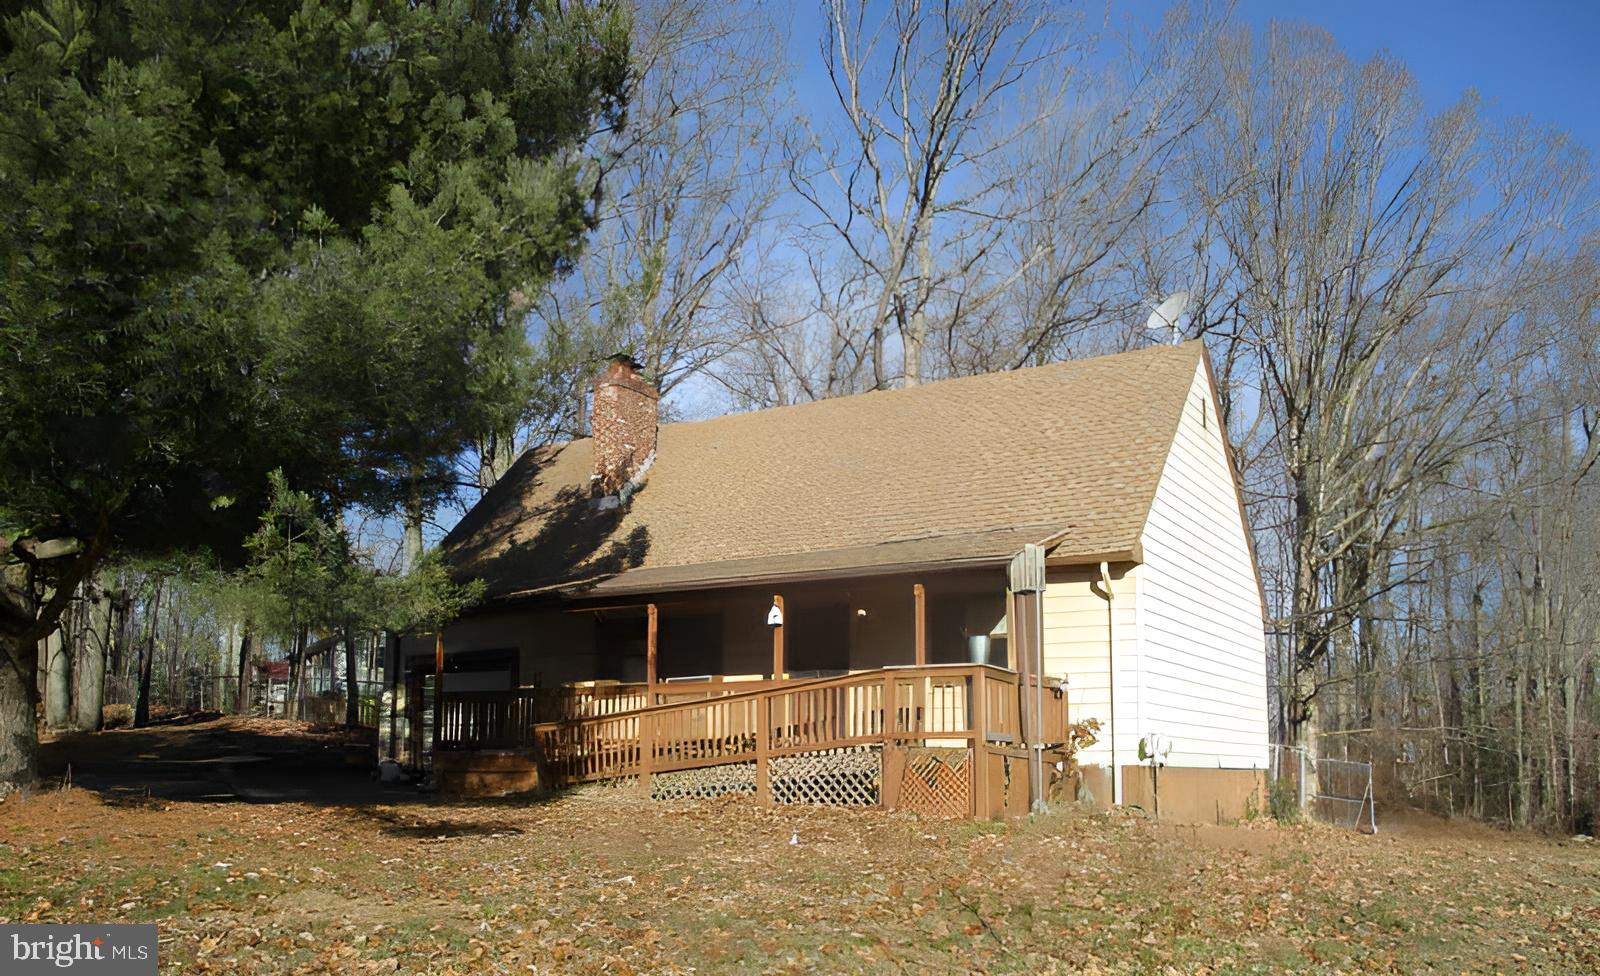
ELKTON
211 GREENWOOD STREET
4 Beds
2 Baths
1,368 Sq.Ft.
$250,000
MLS#: MDCC2020328

ELKTON
2 WALNUT DRIVE
2 Beds
1 Baths
1,268 Sq.Ft.
$275,000
MLS#: MDCC2022514

ELKTON
111 QUAIL COURT
3 Beds
1 Baths
1,000 Sq.Ft.
$215,000
MLS#: MDCC2022578
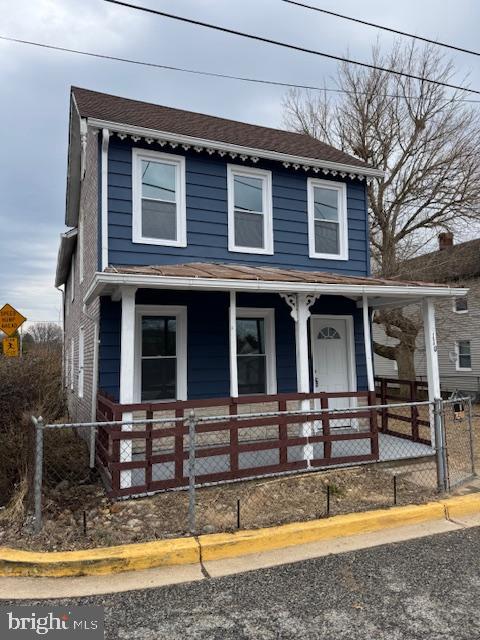
ELKTON
110 MILBURN STREET
3 Beds
1 Baths
1,344 Sq.Ft.
$209,999
MLS#: MDCC2021112
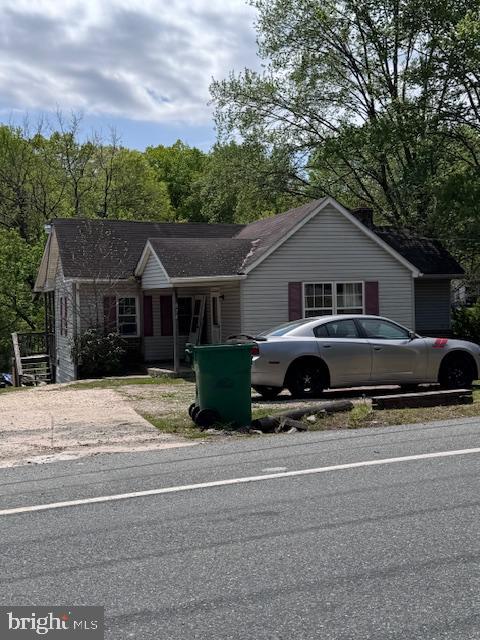
ELKTON
874 E OLD PHILADELPHIA ROAD
3 Beds
1 Baths
1,204 Sq.Ft.
$239,000
MLS#: MDCC2021288

ELKTON
50 ADMIRALS WAY
2 Beds
2 Baths
1,588 Sq.Ft.
$255,000
MLS#: MDCC2022270
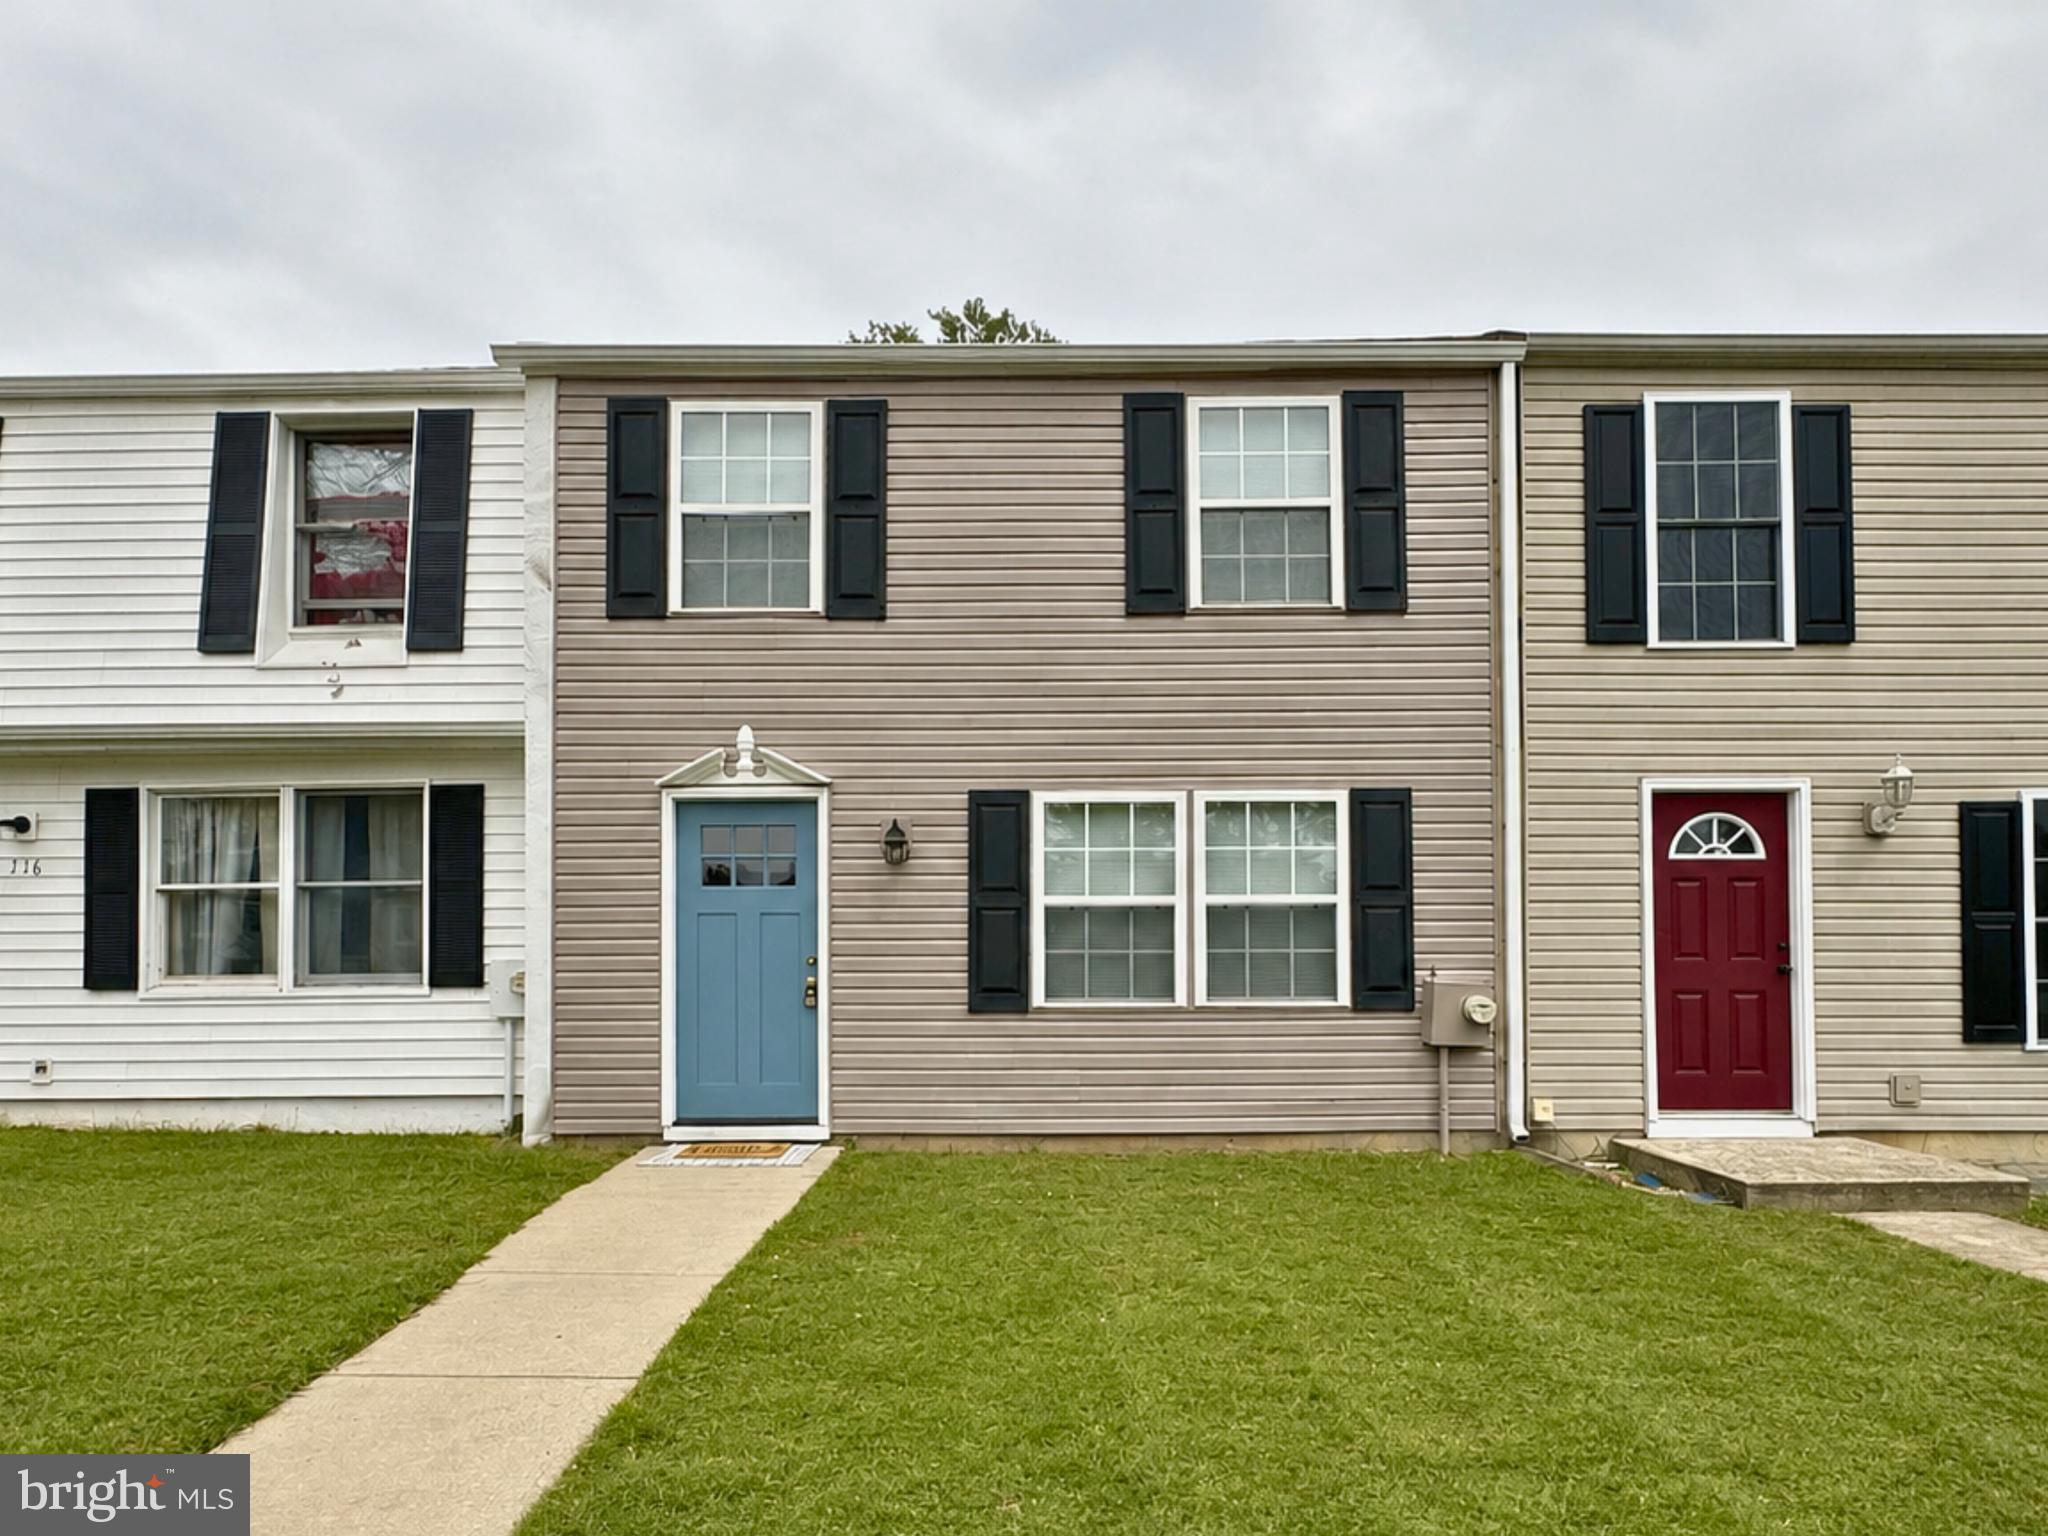
ELKTON
118 MALLARD COURT
3 Beds
1 Baths
1,000 Sq.Ft.
$195,000
MLS#: MDCC2022458
.png)