


Property
Beds
4
Full Baths
3
1/2 Baths
1
Year Built
2006
Sq.Footage
2,113
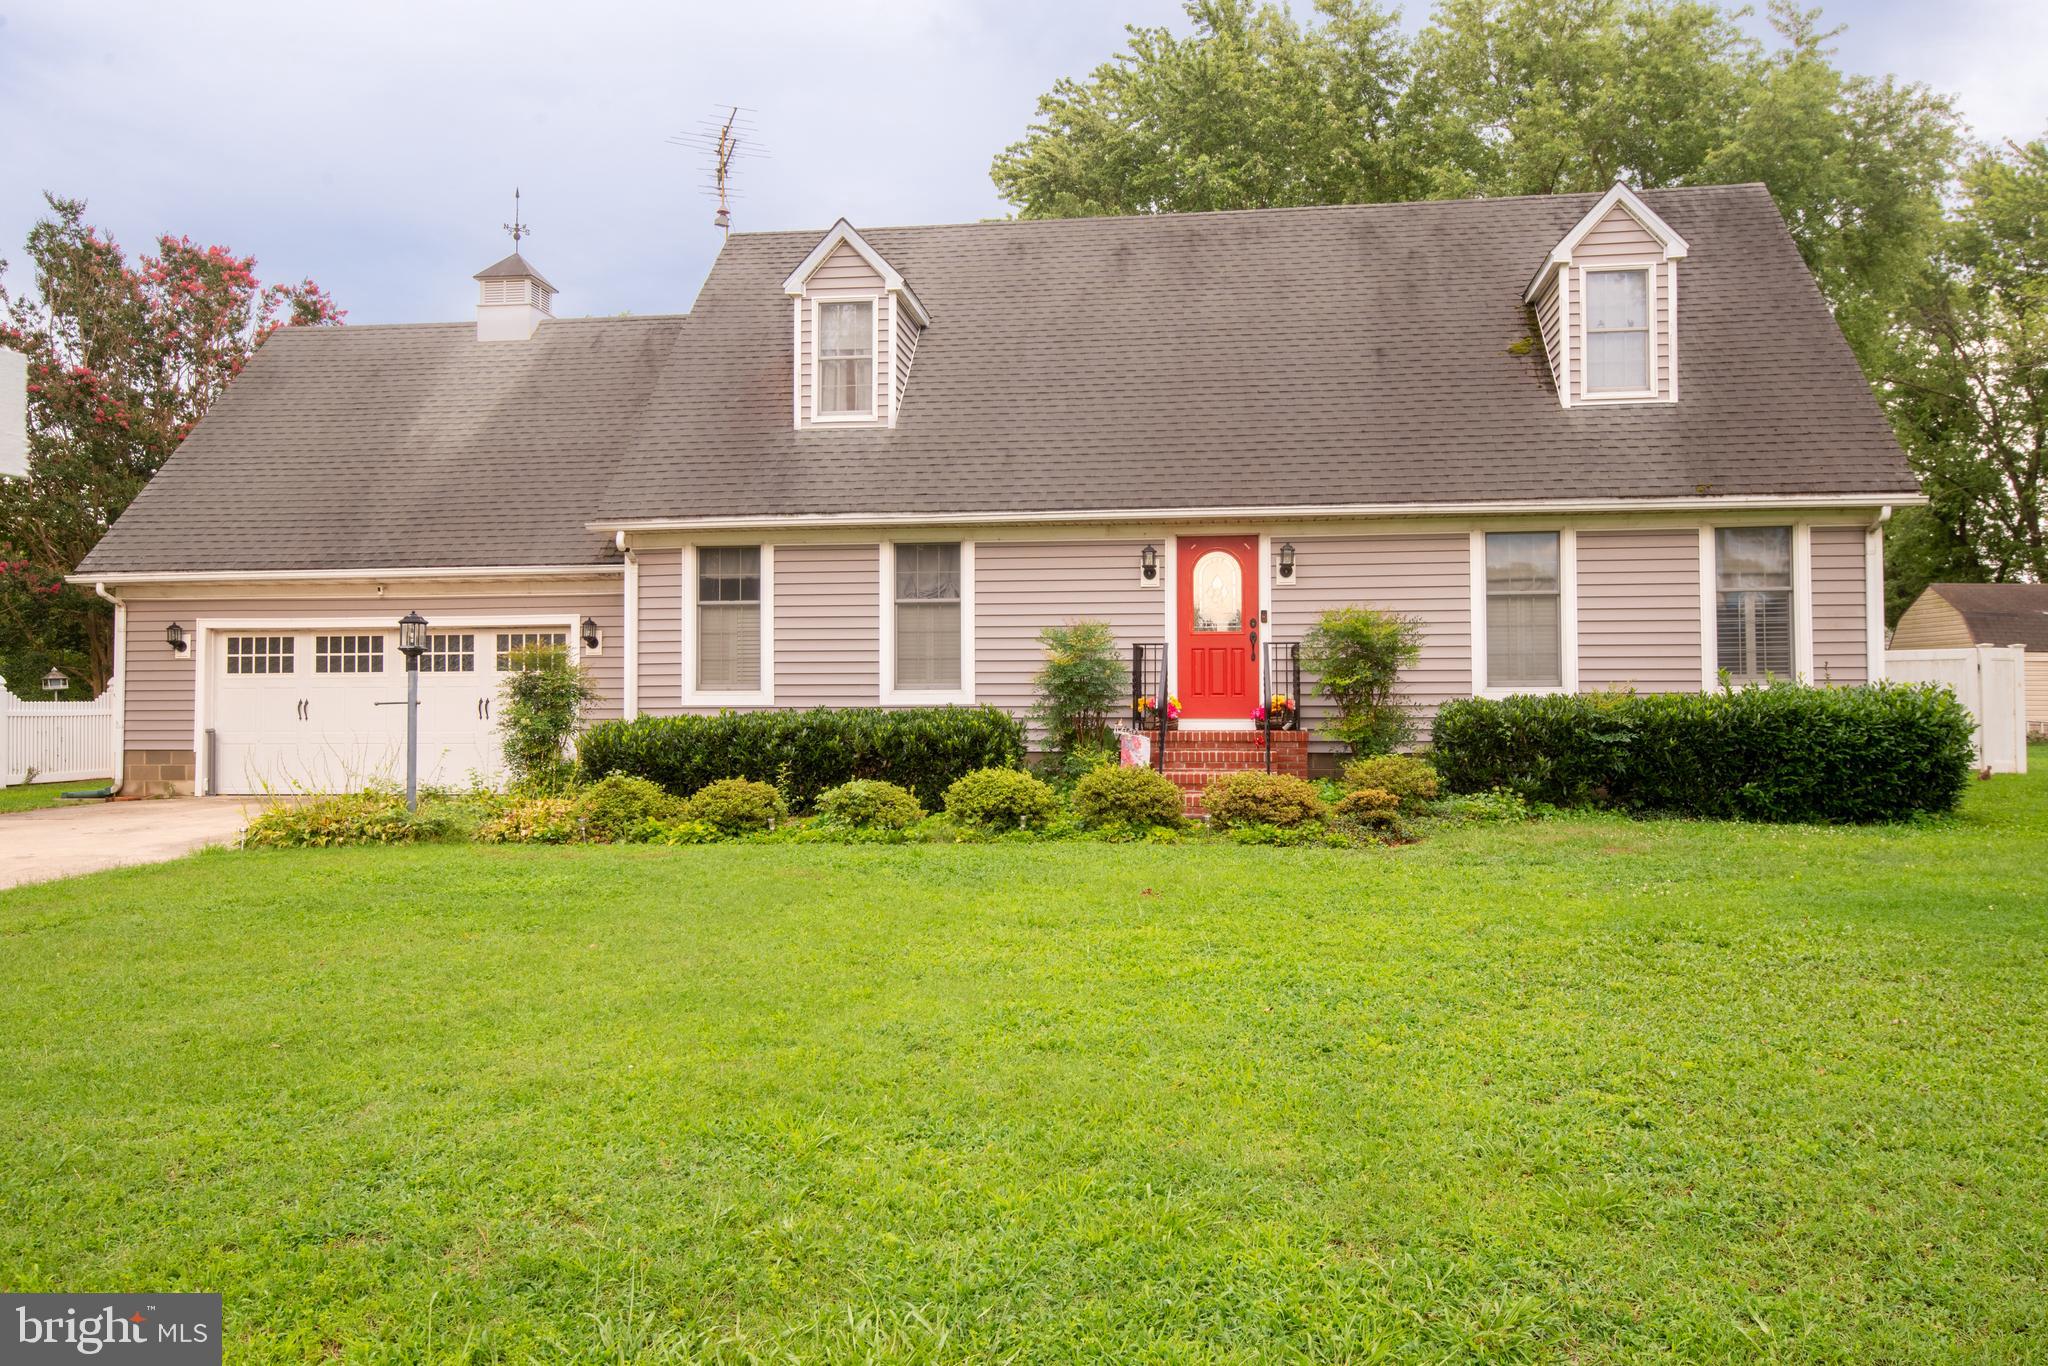
Come see this stunning home in La Trappe Heights that was just made for entertaining. Original builder put in all the upgrades and the current owners have added from there. 4BR 3.5Ba with a Primary suite on the 1st floor and 3 BR 2 baths on the 2nd, one of which is a second Primary suite, but being used as a rec room. There is also a small loft area, with natural light currently used as a reading nook. Fully fenced in back yard (vinyl 2023), Trex deck (2022) with hardwired patio string lights, fire pit area, quaint front porch, and fresh landscaping add to the outdoor enjoyment. Inside you’ll find a well -appointed kitchen with an oversized island, separate dining space, 2 sets of sliding doors with one having a custom dog door to outside deck area, and a vaulted living room with skylights and gas FP. Dual zoned heat pumps that were replaced in 2020/21 along with a tankless water heater for extra comfort and peace of mind. The laundry is located just off the 2 car garage in it's own separate hallway.
Features & Amenities
Interior
-
Other Interior Features
Kitchen Island, Recessed Lighting, Vaulted Ceiling(s), Cathedral Ceiling(s), High Ceilings, Tray Ceiling(s), Crown Molding, Open Floorplan
-
Total Bedrooms
4
-
Bathrooms
3
-
1/2 Bathrooms
1
-
Above Grade Finished Area
2113.0
-
Basement YN
NO
-
Cooling YN
YES
-
Cooling
Central Air, Heat Pump, Ceiling Fan(s), Zoned, Electric
-
Fireplace YN
YES
-
Heating YN
YES
-
Heating
Electric, Propane, Zoned, Heat Pump
-
Main Level Bedrooms
4
-
Pet friendly
N/A
Exterior
-
Garage
Yes
-
Garage spaces
2
-
Construction Materials
Frame, Vinyl Siding
-
Parking
Garage Door Opener, Garage, Attached
-
Patio and Porch Features
Deck, Porch
-
Pool
No
-
Waterfront YN
NO
Area & Lot
-
Lot Features
Cleared
-
Lot Size(acres)
0.34
-
Lot Size(square feet)
15,000
-
Property Type
Residential
-
Property Sub Type
Single Family Residence
-
Architectural Style
Cape Cod
Price
-
Sales Price
$469,000
-
Tax Amount
$4,327
-
Zoning
Residential
-
Sq. Footage
2,113
-
Price/SqFt
$221
HOA
-
Association
No
Property Resources
-
Horse Property
NO
School District
-
Elementary School
WHITE MARSH
-
Middle School
EASTON
-
High School
EASTON
Property Features
-
New Construction
NO
-
Accessibility Features
Accessible Doors
-
Senior Community YN
NO
-
Sewer
Public Sewer
-
Tax Lot
76
-
Water Source
Public
Schedule a Showing
Showing scheduled successfully.
Mortgage calculator
Estimate your monthly mortgage payment, including the principal and interest, property taxes, and HOA. Adjust the values to generate a more accurate rate.
Your payment
Principal and Interest:
$
Property taxes:
$
HOA fees:
$
Total loan payment:
$
Total interest amount:
$
Location
County
TALBOT
Elementary School
WHITE MARSH
Middle School
EASTON
High School
EASTON
Listing Courtesy of Shelby D Roney, Benson & Mangold, LLC
RealHub Information is provided exclusively for consumers' personal, non-commercial use, and it may not be used for any purpose other than to identify prospective properties consumers may be interested in purchasing. All information deemed reliable but not guaranteed and should be independently verified. All properties are subject to prior sale, change or withdrawal. RealHub website owner shall not be responsible for any typographical errors, misinformation, misprints and shall be held totally harmless.

Salesperson, Realtor
Ashley Andrews
Call Ashley today to schedule a private showing.

* Listings on this website come from the FMLS IDX Compilation and may be held by brokerage firms other than the owner of this website. The listing brokerage is identified in any listing details. Information is deemed reliable but is not guaranteed. If you believe any FMLS listing contains material that infringes your copyrighted work please click here to review our DMCA policy and learn how to submit a takedown request.© 2024 FMLS.
Related Properties

TRAPPE
641 MUHLENBERG DRIVE
3 Beds
2 Baths
2,078 Sq.Ft.
$414,900
MLS#: PAMC2192486
TRAPPE
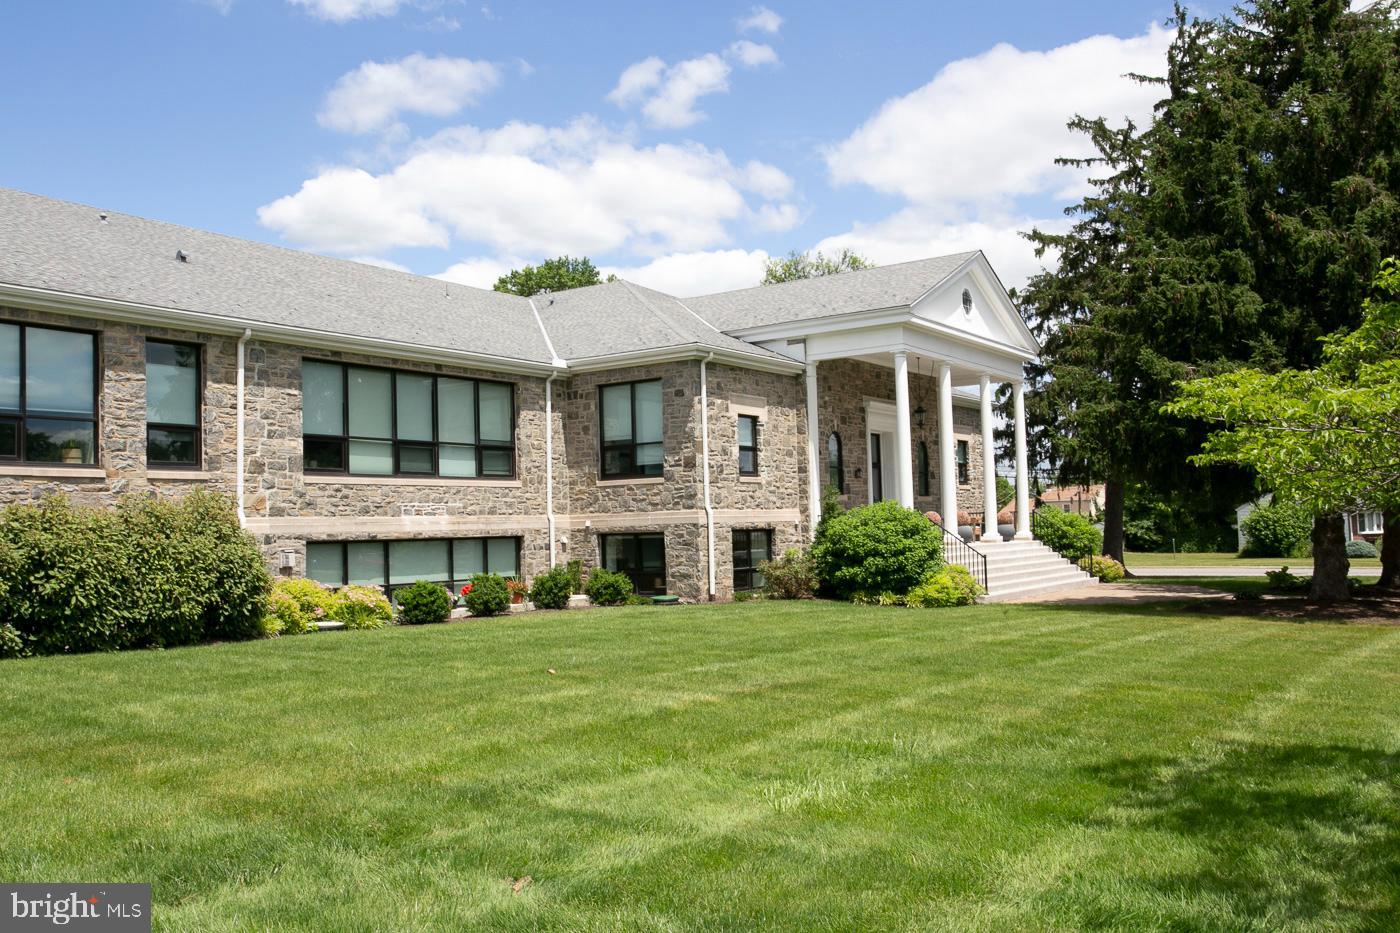
3853 RUMSEY DRIVE
4 Beds
2 Baths
2,142 Sq.Ft.
$511,550
MLS#: MDTA2013228
TRAPPE
29 E 1ST AVENUE C216
3 Beds
2 Baths
1,685 Sq.Ft.
$489,900
MLS#: PAMC2182996

TRAPPE
172 LAFAYETTE COURT
3 Beds
2 Baths
1,520 Sq.Ft.
$389,900
MLS#: PAMC2194440

TRAPPE
2669 OCEAN GATEWAY
4 Beds
2 Baths
3,429 Sq.Ft.
$485,000
MLS#: MDTA2012186

TRAPPE
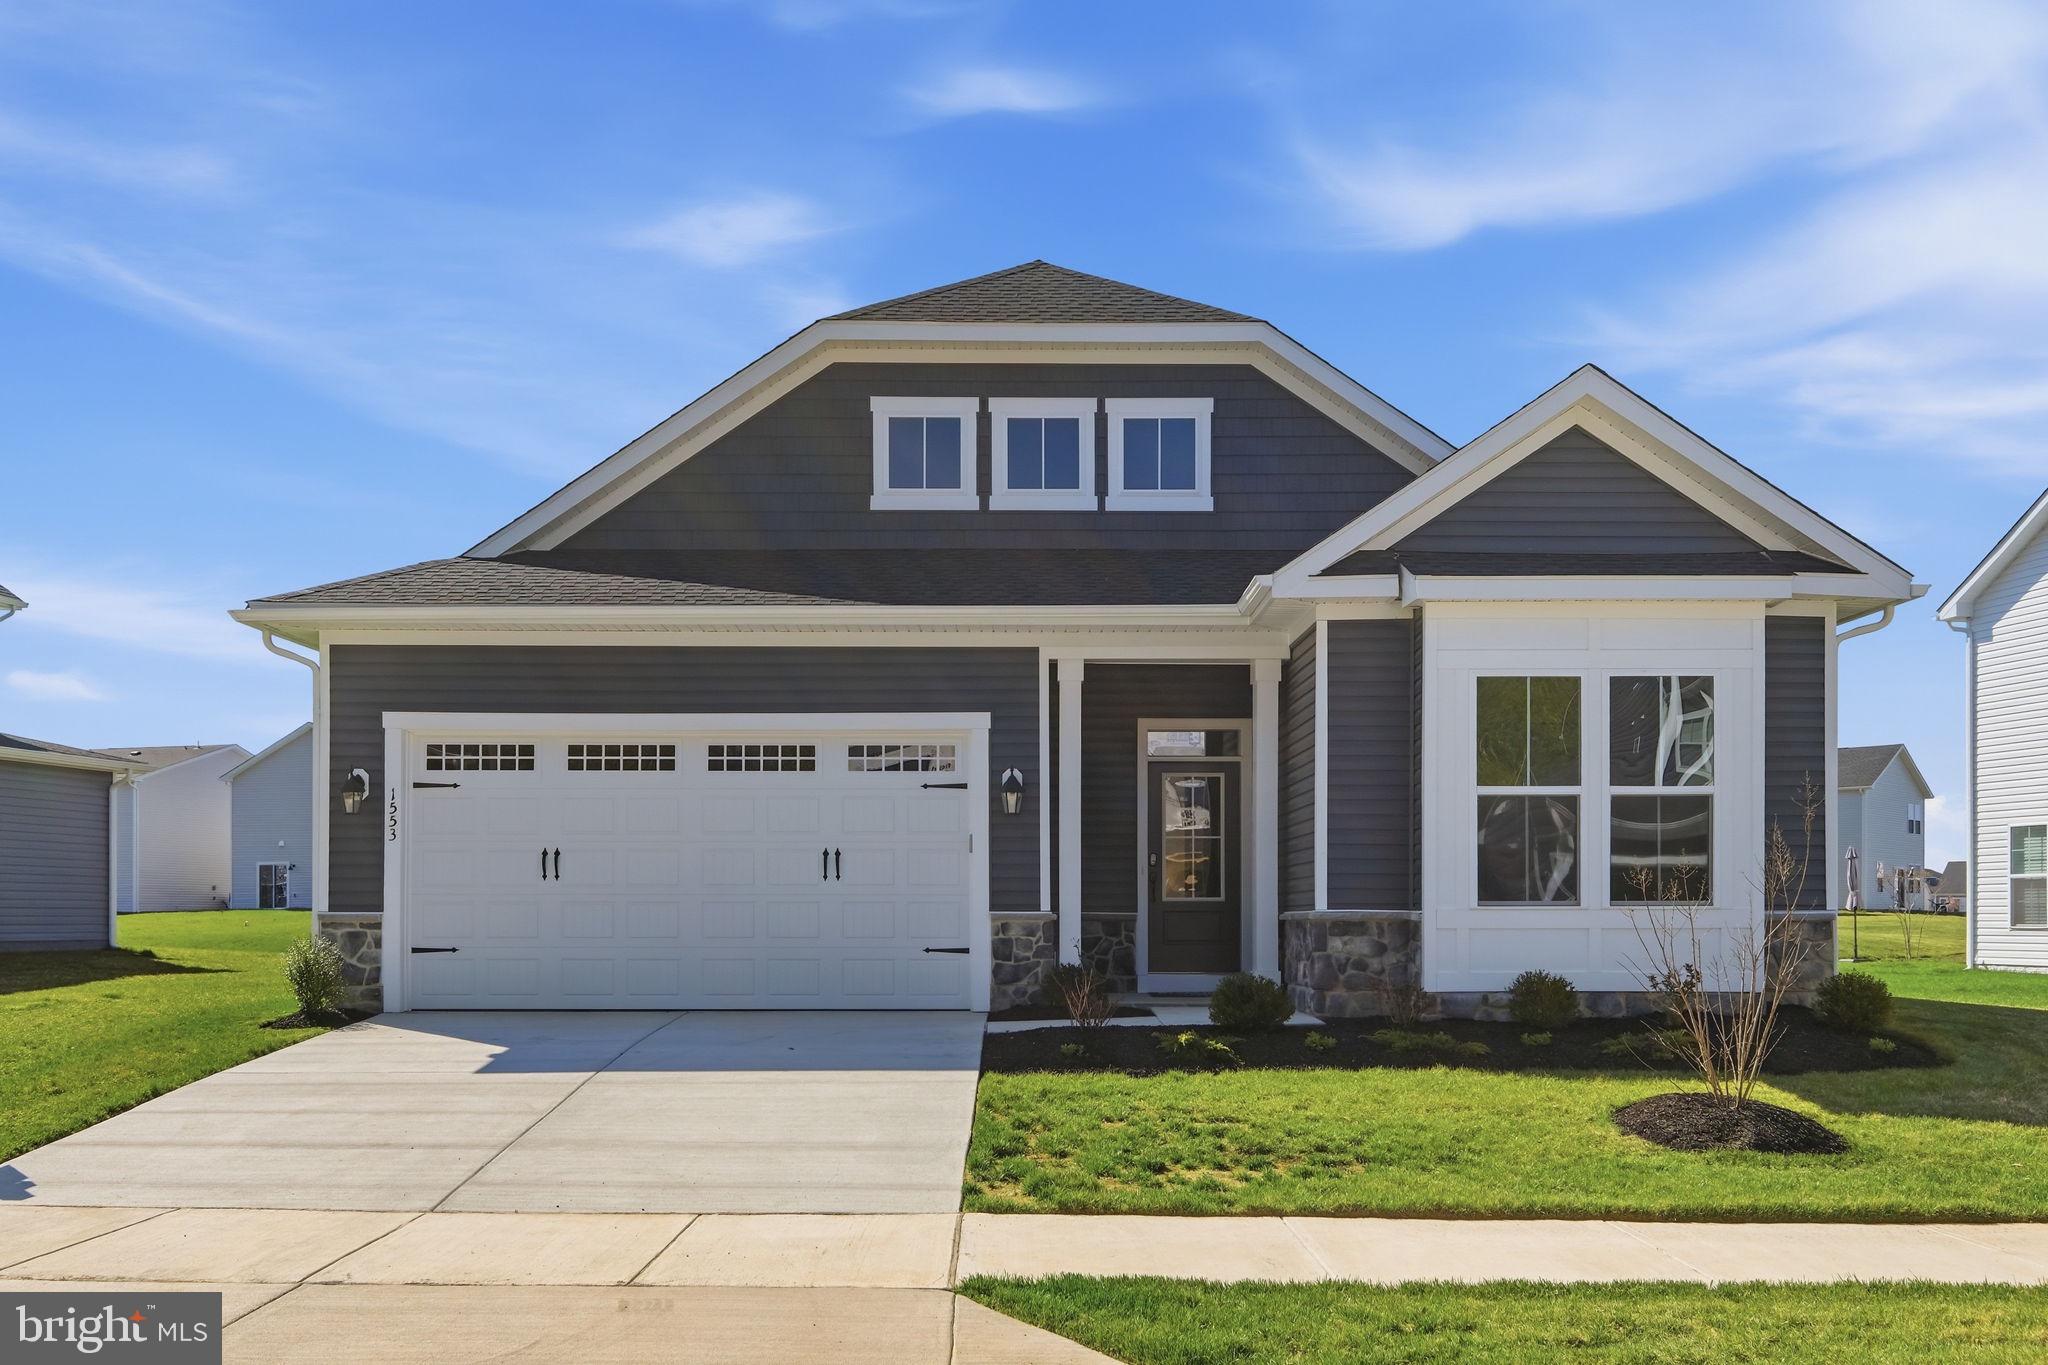
1471 LAKE GEORGE LANE
5 Beds
3 Baths
2,254 Sq.Ft.
$413,440
MLS#: MDTA2014738
TRAPPE
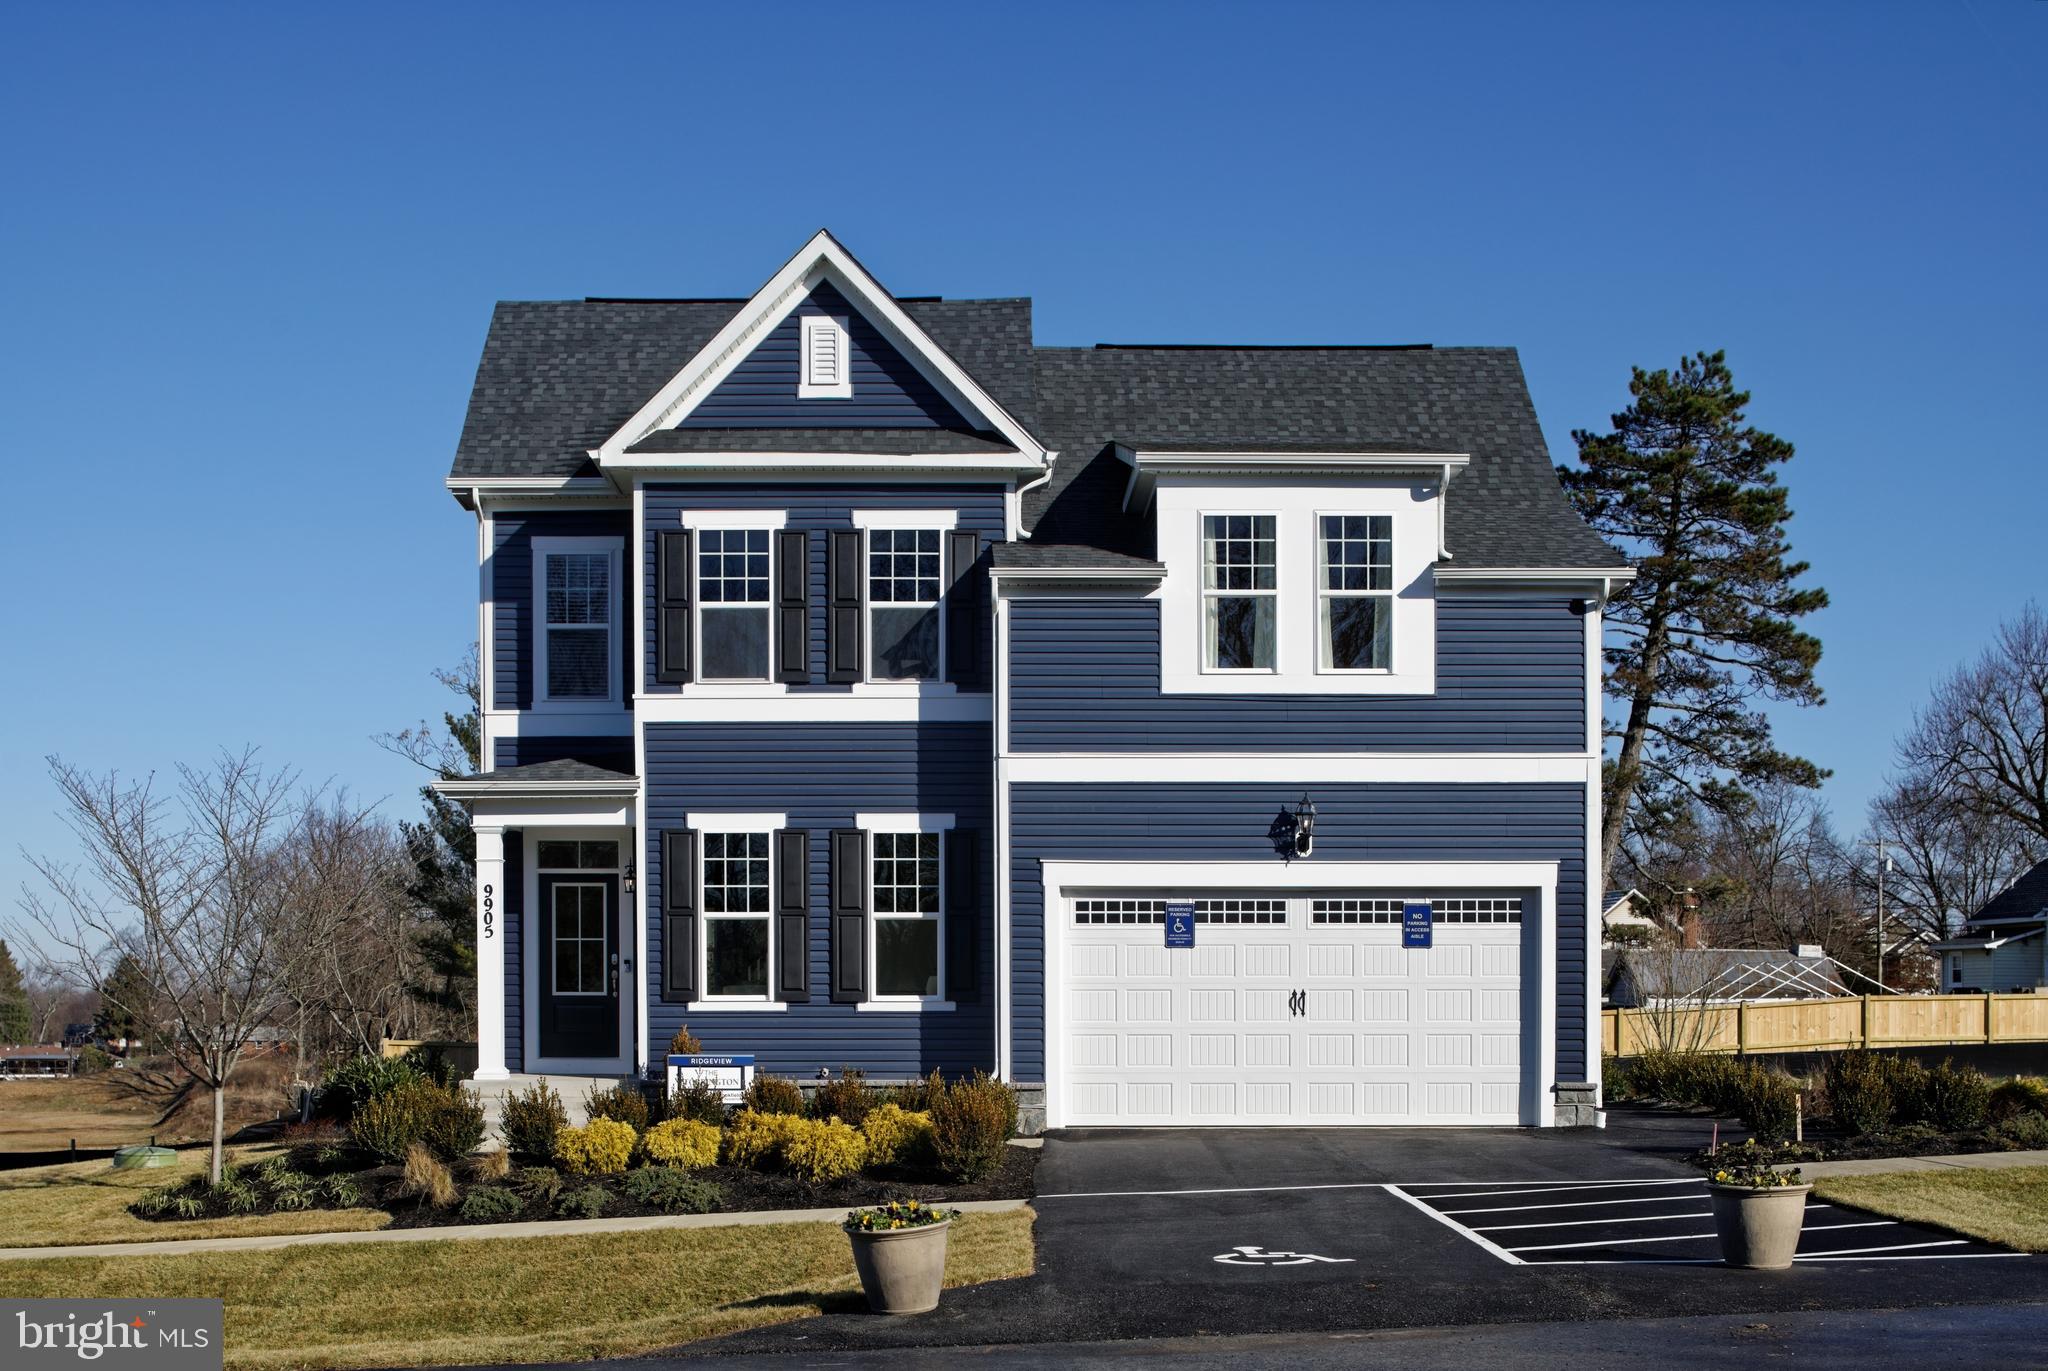
1553 LAKE TAHOE DRIVE
3 Beds
2 Baths
2,523 Sq.Ft.
$489,990
MLS#: MDTA2011608
TRAPPE
231 SILVER LAKE LANE
4 Beds
3 Baths
2,340 Sq.Ft.
$527,415
MLS#: MDTA2013576
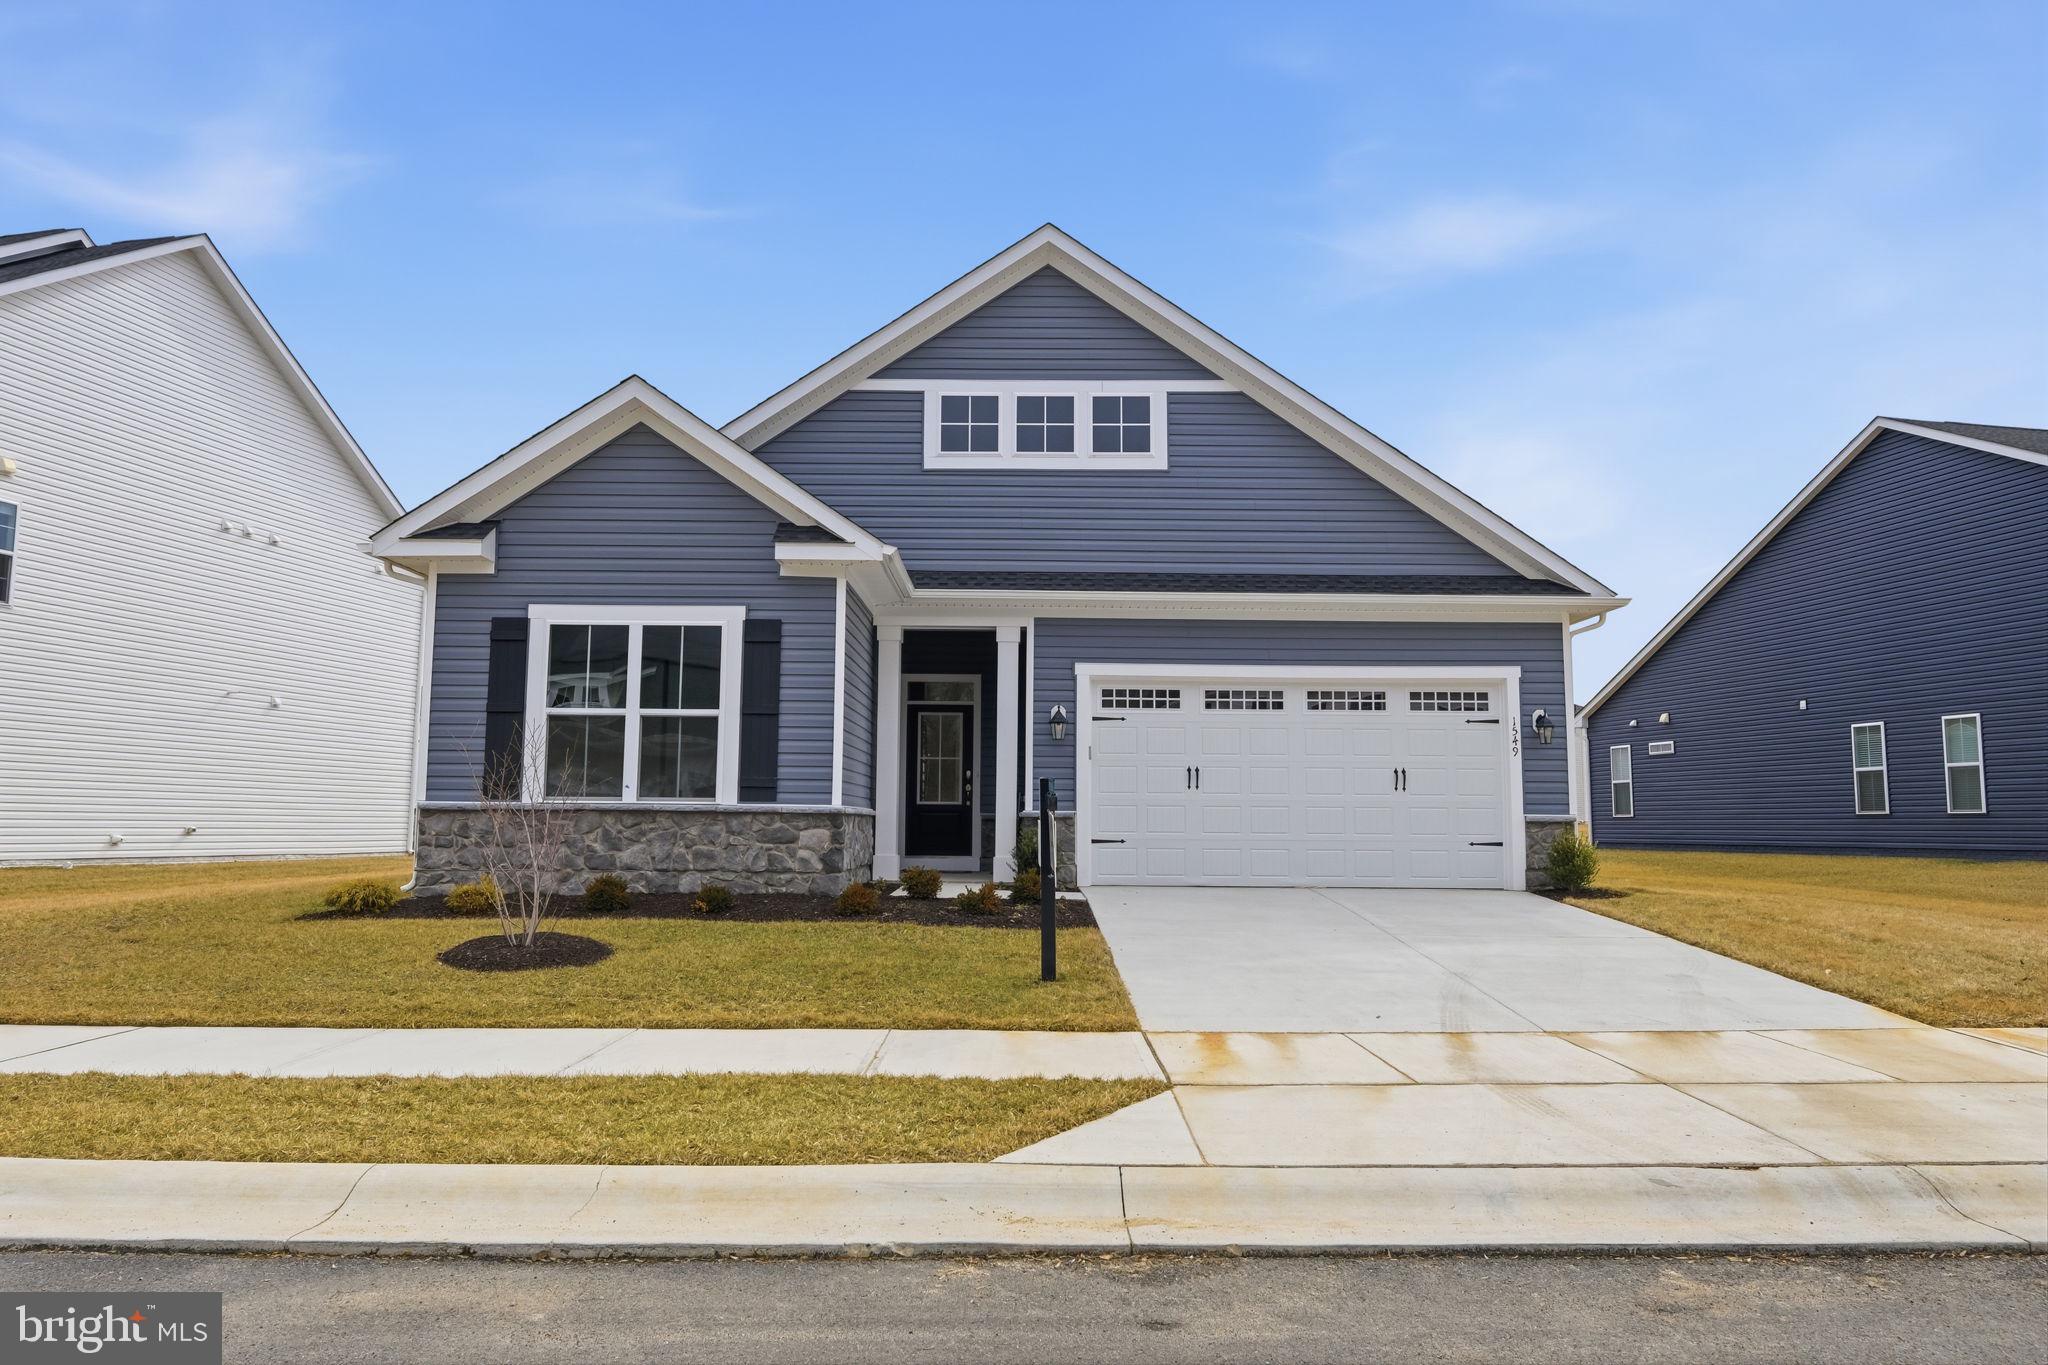
TRAPPE
1549 LAKE TAHOE DRIVE
3 Beds
2 Baths
2,137 Sq.Ft.
$509,990
MLS#: MDTA2012834
.png)