


Property
Beds
2
Full Baths
3
1/2 Baths
1
Year Built
1969
Sq.Footage
2,140
Welcome to 3733 Swann Road—a beautifully appointed brick townhome offering over 2,100 square feet of finished living space across three versatile levels. Designed for effortless daily living and entertaining, this home features 2 spacious bedrooms with excellent closet space and 3.5 baths. The bright kitchen serves as a modern focal point, outfitted with crisp white cabinetry, stainless steel appliances, elegant gold-tone hardware, and marble-veined quartz backsplash and countertops. The main level offers an expansive open flow for dining and relaxing, while the fully finished lower level delivers flexible space ideal for a home office or recreation room, complete with ample storage space in the utility room. Commuters will love the assigned parking right outside your door and being just minutes from the Suitland Metro Station, while eco-friendly solar panels provide significant energy savings. Step outside to your private, courtyard-style oasis—a low-maintenance, serene outdoor retreat perfect for morning coffee or evening relaxation!
Features & Amenities
Interior
-
Total Bedrooms
2
-
Bathrooms
3
-
1/2 Bathrooms
1
-
Above Grade Finished Area
2140.0
-
Basement YN
YES
-
Cooling YN
YES
-
Cooling
Central Air, Electric
-
Fireplace YN
NO
-
Heating YN
YES
-
Heating
Natural Gas, Central
-
Main Level Bedrooms
2
-
Pet friendly
Yes
Exterior
-
Garage
No
-
Construction Materials
Brick
-
Parking
Off Street
-
Pool
No
-
Waterfront YN
NO
Area & Lot
-
Property Type
Residential
-
Property Sub Type
Condominium
-
Architectural Style
Traditional
Price
-
Sales Price
$299,900
-
Tax Amount
$3,478
-
Financing Options
Cash, Conventional
-
Sq. Footage
2,140
-
Price/SqFt
$140
HOA
-
Association
No
School District
-
Elementary School
N/A
-
Middle School
N/A
-
High School
N/A
Property Features
-
New Construction
NO
-
Association Amenities
None
-
Foundation Details
Other
-
Senior Community YN
NO
-
Sewer
Public Sewer
-
Water Source
Public
Schedule a Showing
Showing scheduled successfully.
Mortgage calculator
Estimate your monthly mortgage payment, including the principal and interest, property taxes, and HOA. Adjust the values to generate a more accurate rate.
Your payment
Principal and Interest:
$
Property taxes:
$
HOA fees:
$
Total loan payment:
$
Total interest amount:
$
Location
County
PRINCE GEORGES
Elementary School
Middle School
High School
Listing Courtesy of Kerli J Philippe , Bennett Realty Solutions
RealHub Information is provided exclusively for consumers' personal, non-commercial use, and it may not be used for any purpose other than to identify prospective properties consumers may be interested in purchasing. All information deemed reliable but not guaranteed and should be independently verified. All properties are subject to prior sale, change or withdrawal. RealHub website owner shall not be responsible for any typographical errors, misinformation, misprints and shall be held totally harmless.

AGENT
Ashley Andrews
Call Ashley today to schedule a private showing.

* Listings on this website come from the FMLS IDX Compilation and may be held by brokerage firms other than the owner of this website. The listing brokerage is identified in any listing details. Information is deemed reliable but is not guaranteed. If you believe any FMLS listing contains material that infringes your copyrighted work please click here to review our DMCA policy and learn how to submit a takedown request.© 2024 FMLS.
Related Properties

SUITLAND
6405 WOODLAND ROAD
3 Beds
1 Baths
1,080 Sq.Ft.
$335,000
MLS#: MDPG2198292

SUITLAND
4131 APPLE ORCHARD COURT 8
3 Beds
2 Baths
1,327 Sq.Ft.
$305,000
MLS#: MDPG2213264
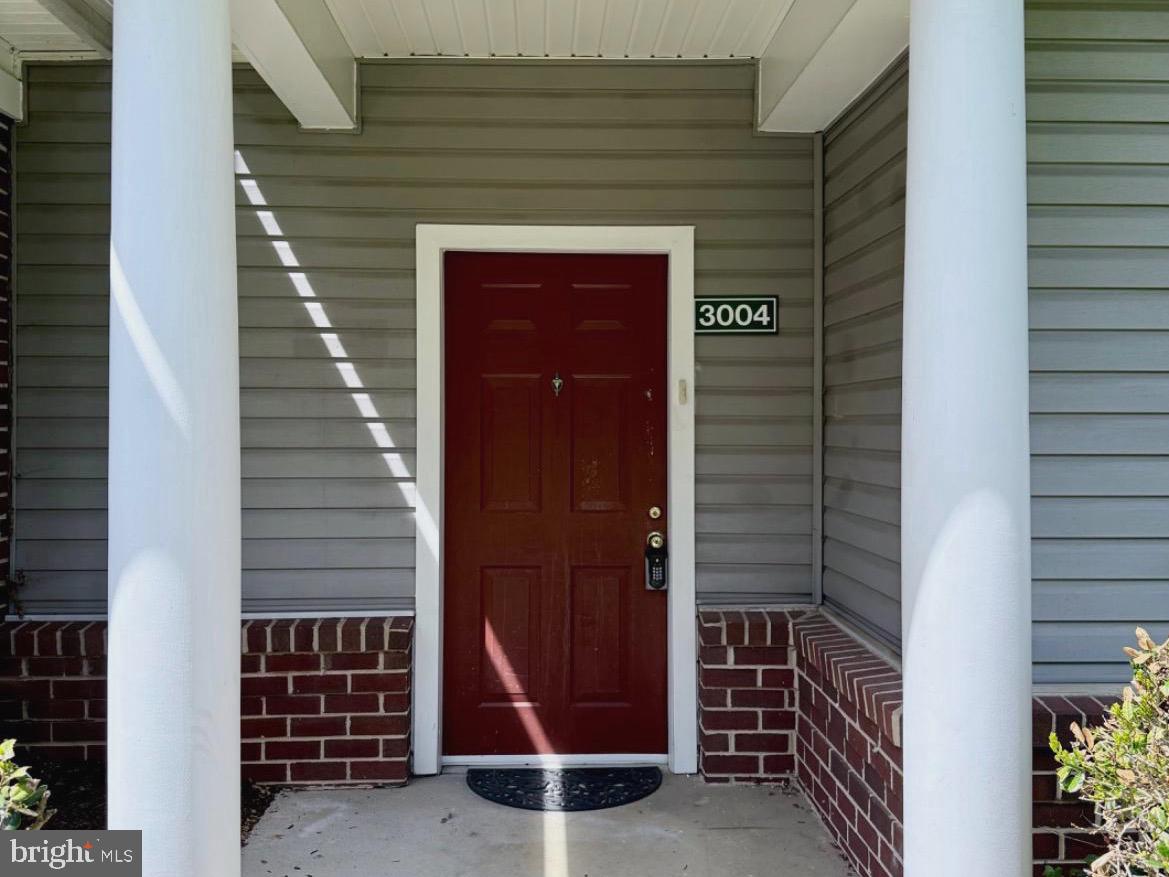
SUITLAND
3004 BELLAMY WAY 5
3 Beds
2 Baths
1,566 Sq.Ft.
$286,000
MLS#: MDPG2198546
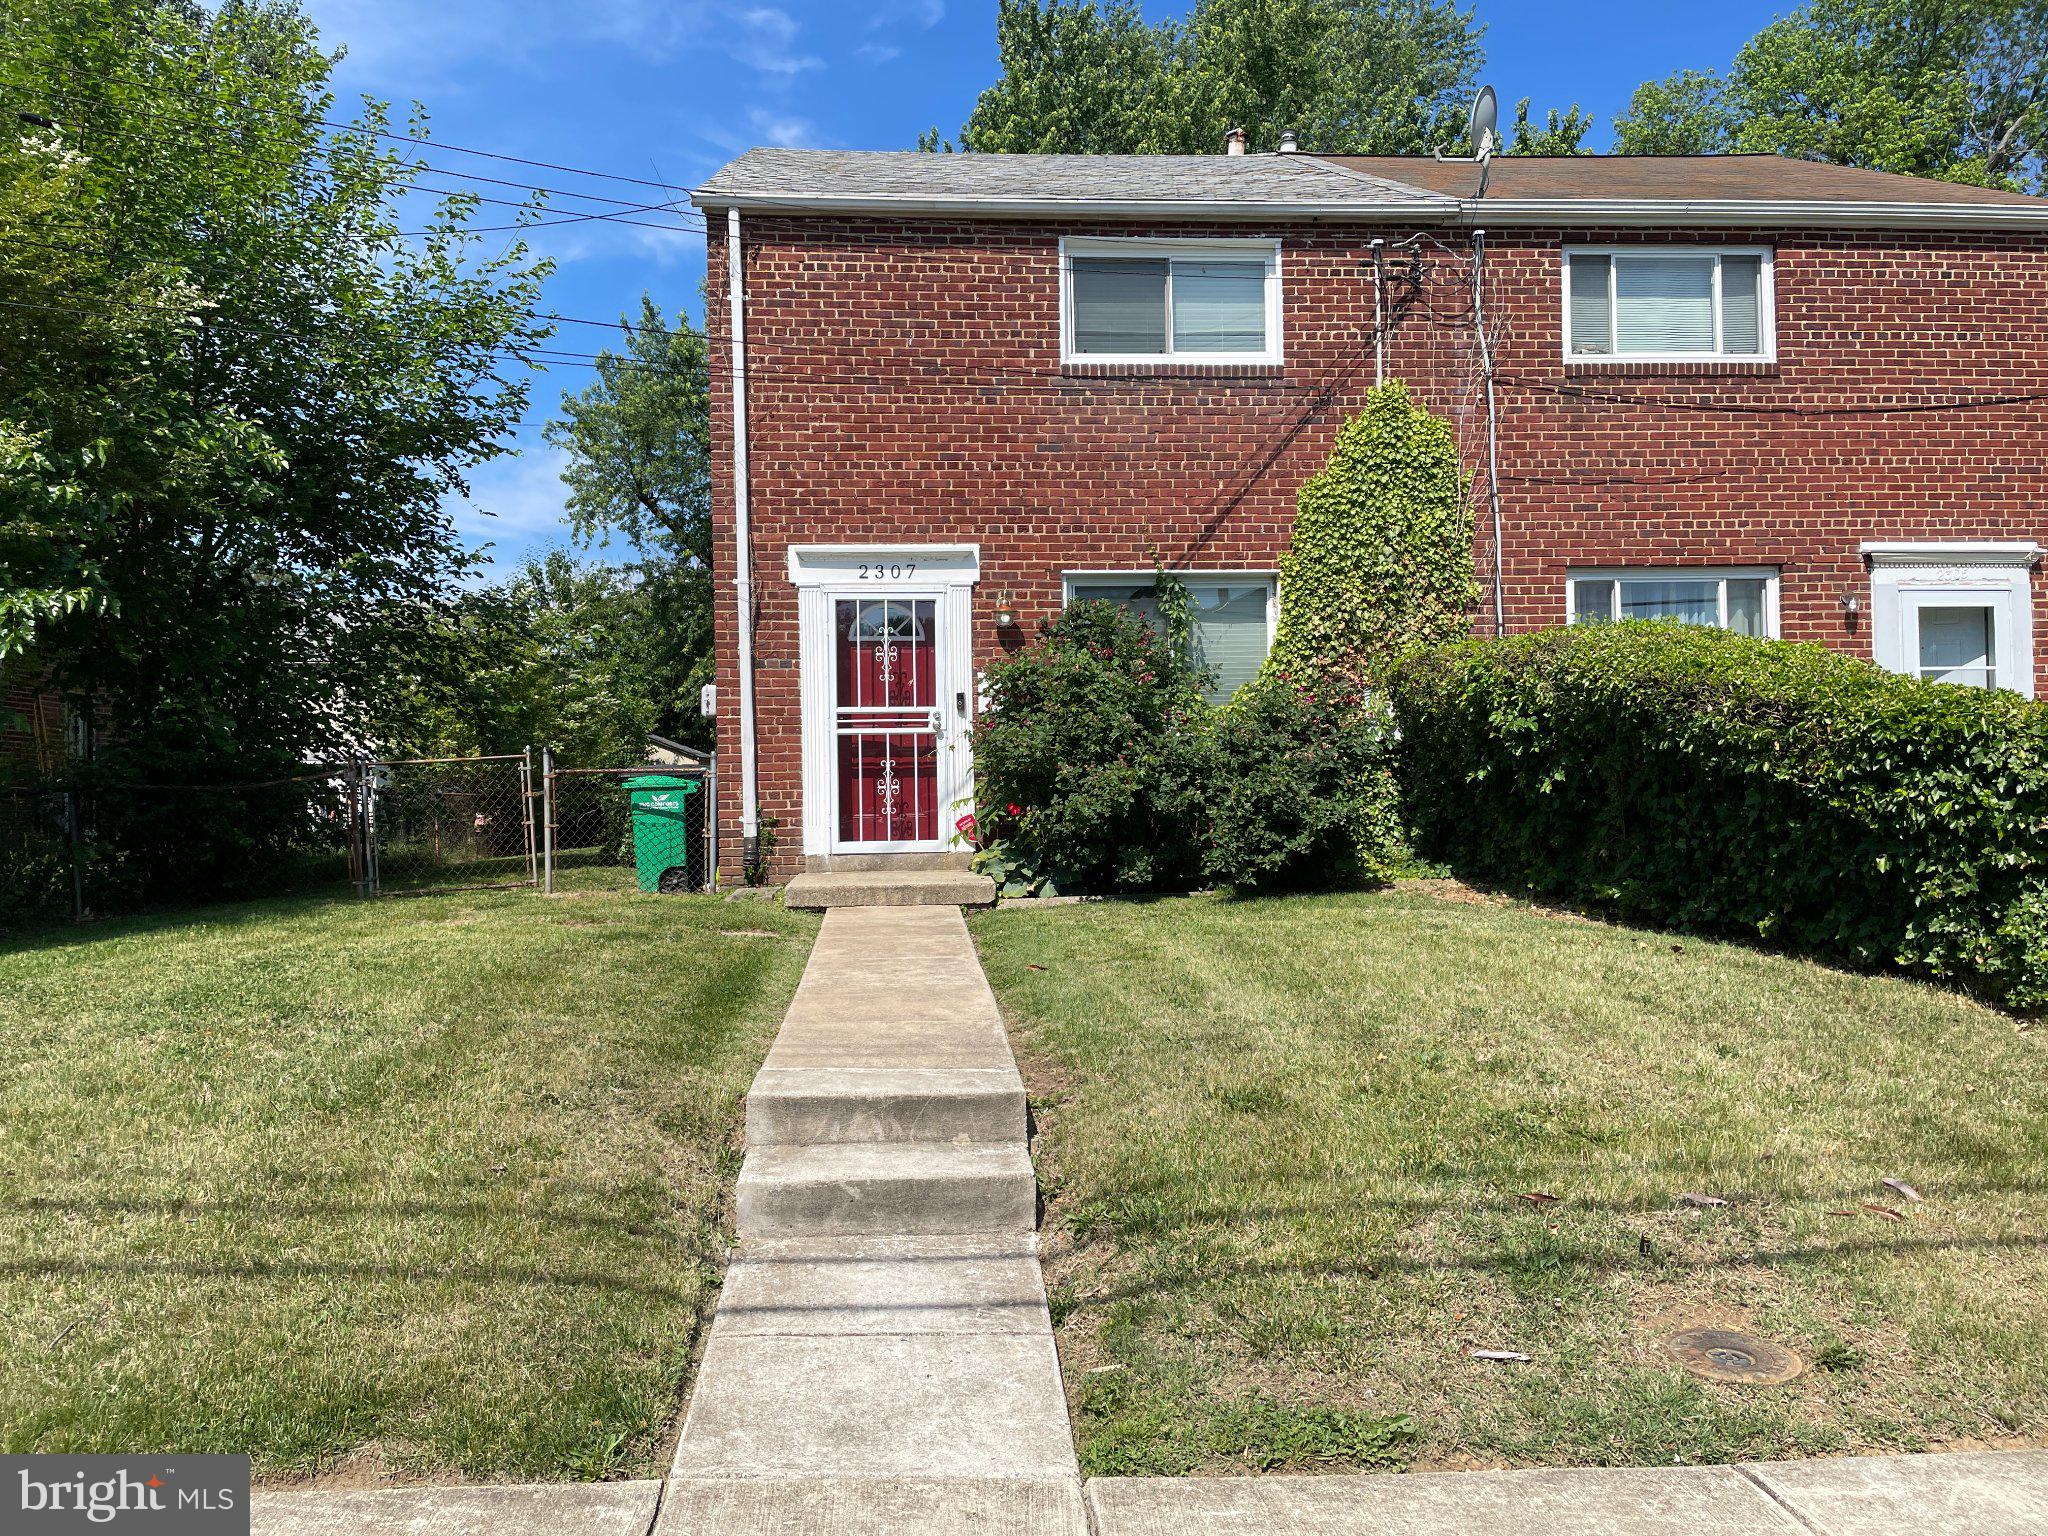
SUITLAND
2307 WYNGATE ROAD
3 Beds
1 Baths
1,432 Sq.Ft.
$300,000
MLS#: MDPG2204036
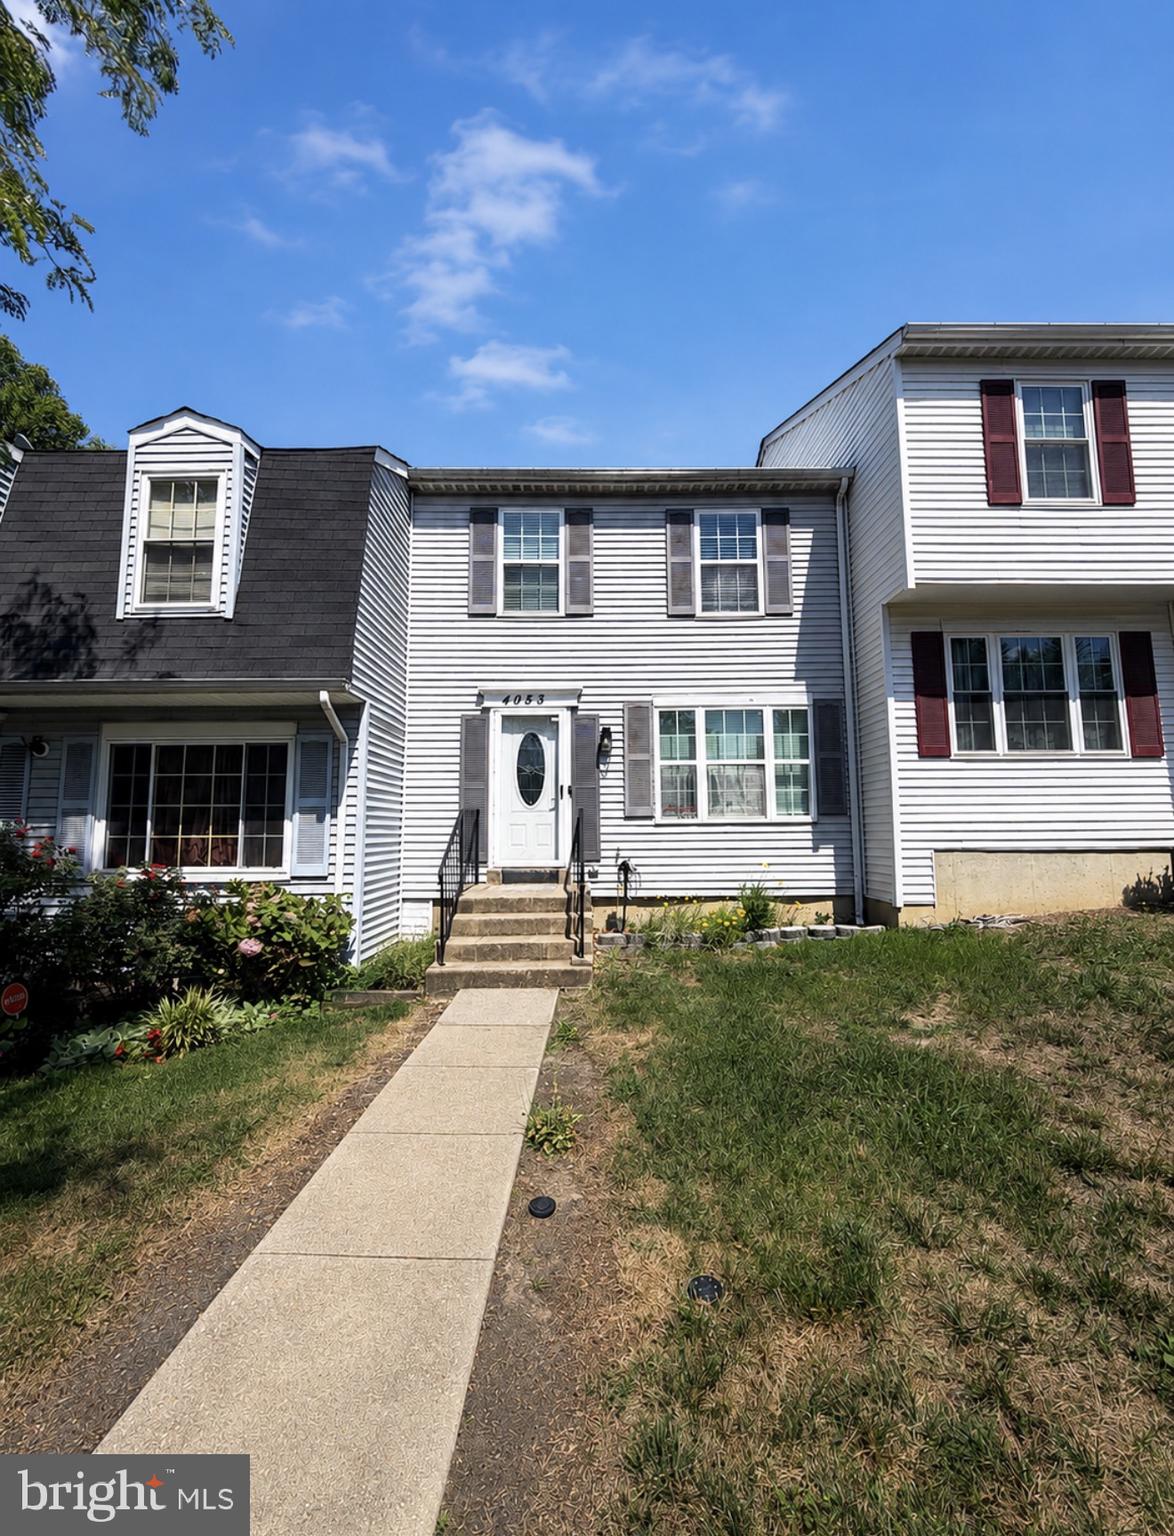
SUITLAND
4053 SILVER PARK TERRACE
3 Beds
2 Baths
1,240 Sq.Ft.
$309,000
MLS#: MDPG2210238
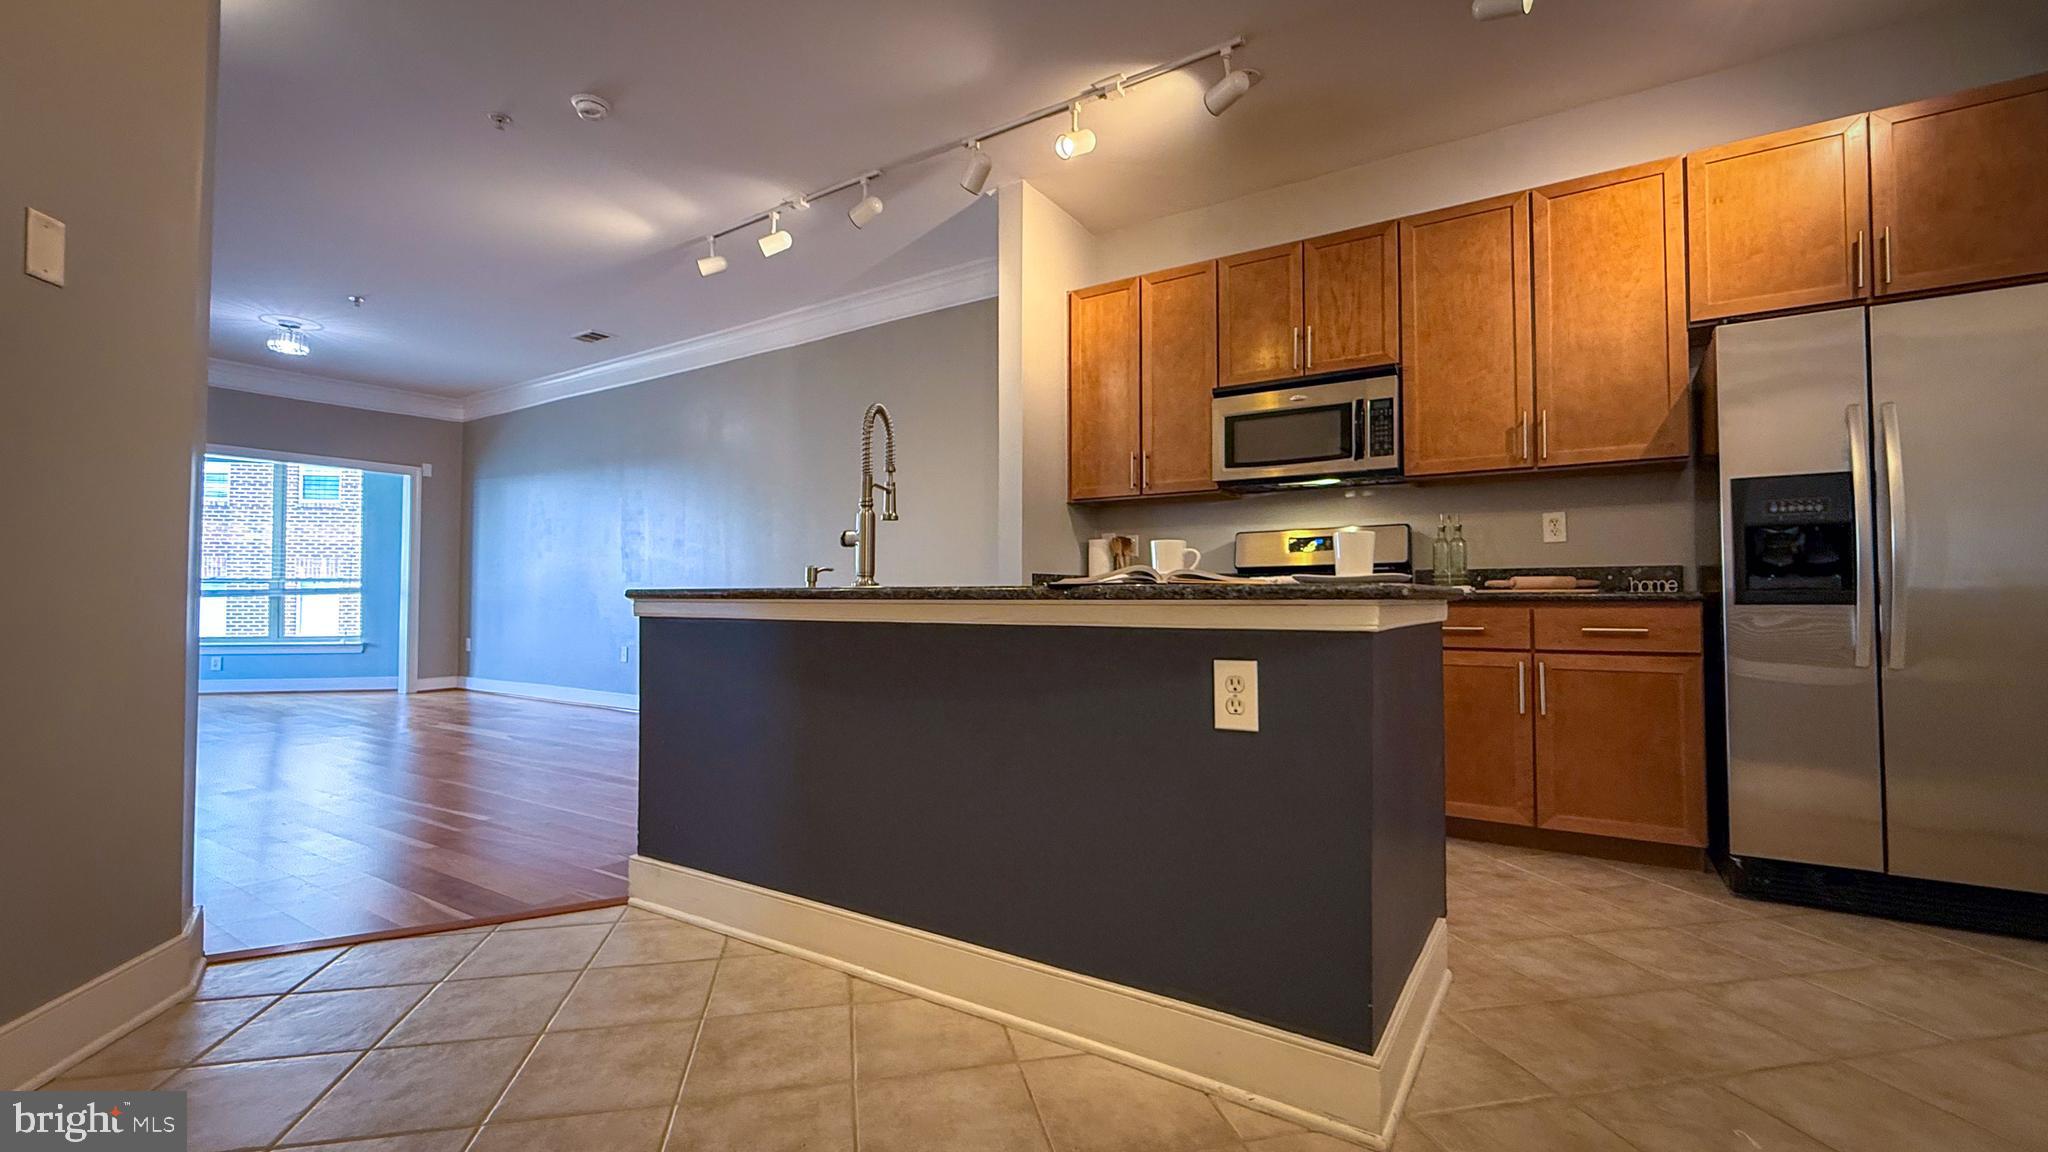
SUITLAND
4701 OLD SOPER ROAD 462
1 Beds
1 Baths
1,089 Sq.Ft.
$270,000
MLS#: MDPG2202628

SUITLAND
4502 MAPLE ROAD
3 Beds
2 Baths
1,104 Sq.Ft.
$349,900
MLS#: MDPG2214938

SUITLAND
3727 WILKINSON DRIVE 402
3 Beds
2 Baths
1,311 Sq.Ft.
$305,000
MLS#: MDPG2205928

SUITLAND
5513 LANIER AVENUE 351
2 Beds
2 Baths
1,355 Sq.Ft.
$339,998
MLS#: MDPG2214888
.png)