
French, Manor
2422 VELVET VALLEY WAY
OWINGS MILLS, MD 21117
MLS#: MDBC2170702
$1,525,000


Property
Beds
6
Full Baths
4
1/2 Baths
1
Year Built
1968
Sq.Footage
6,088
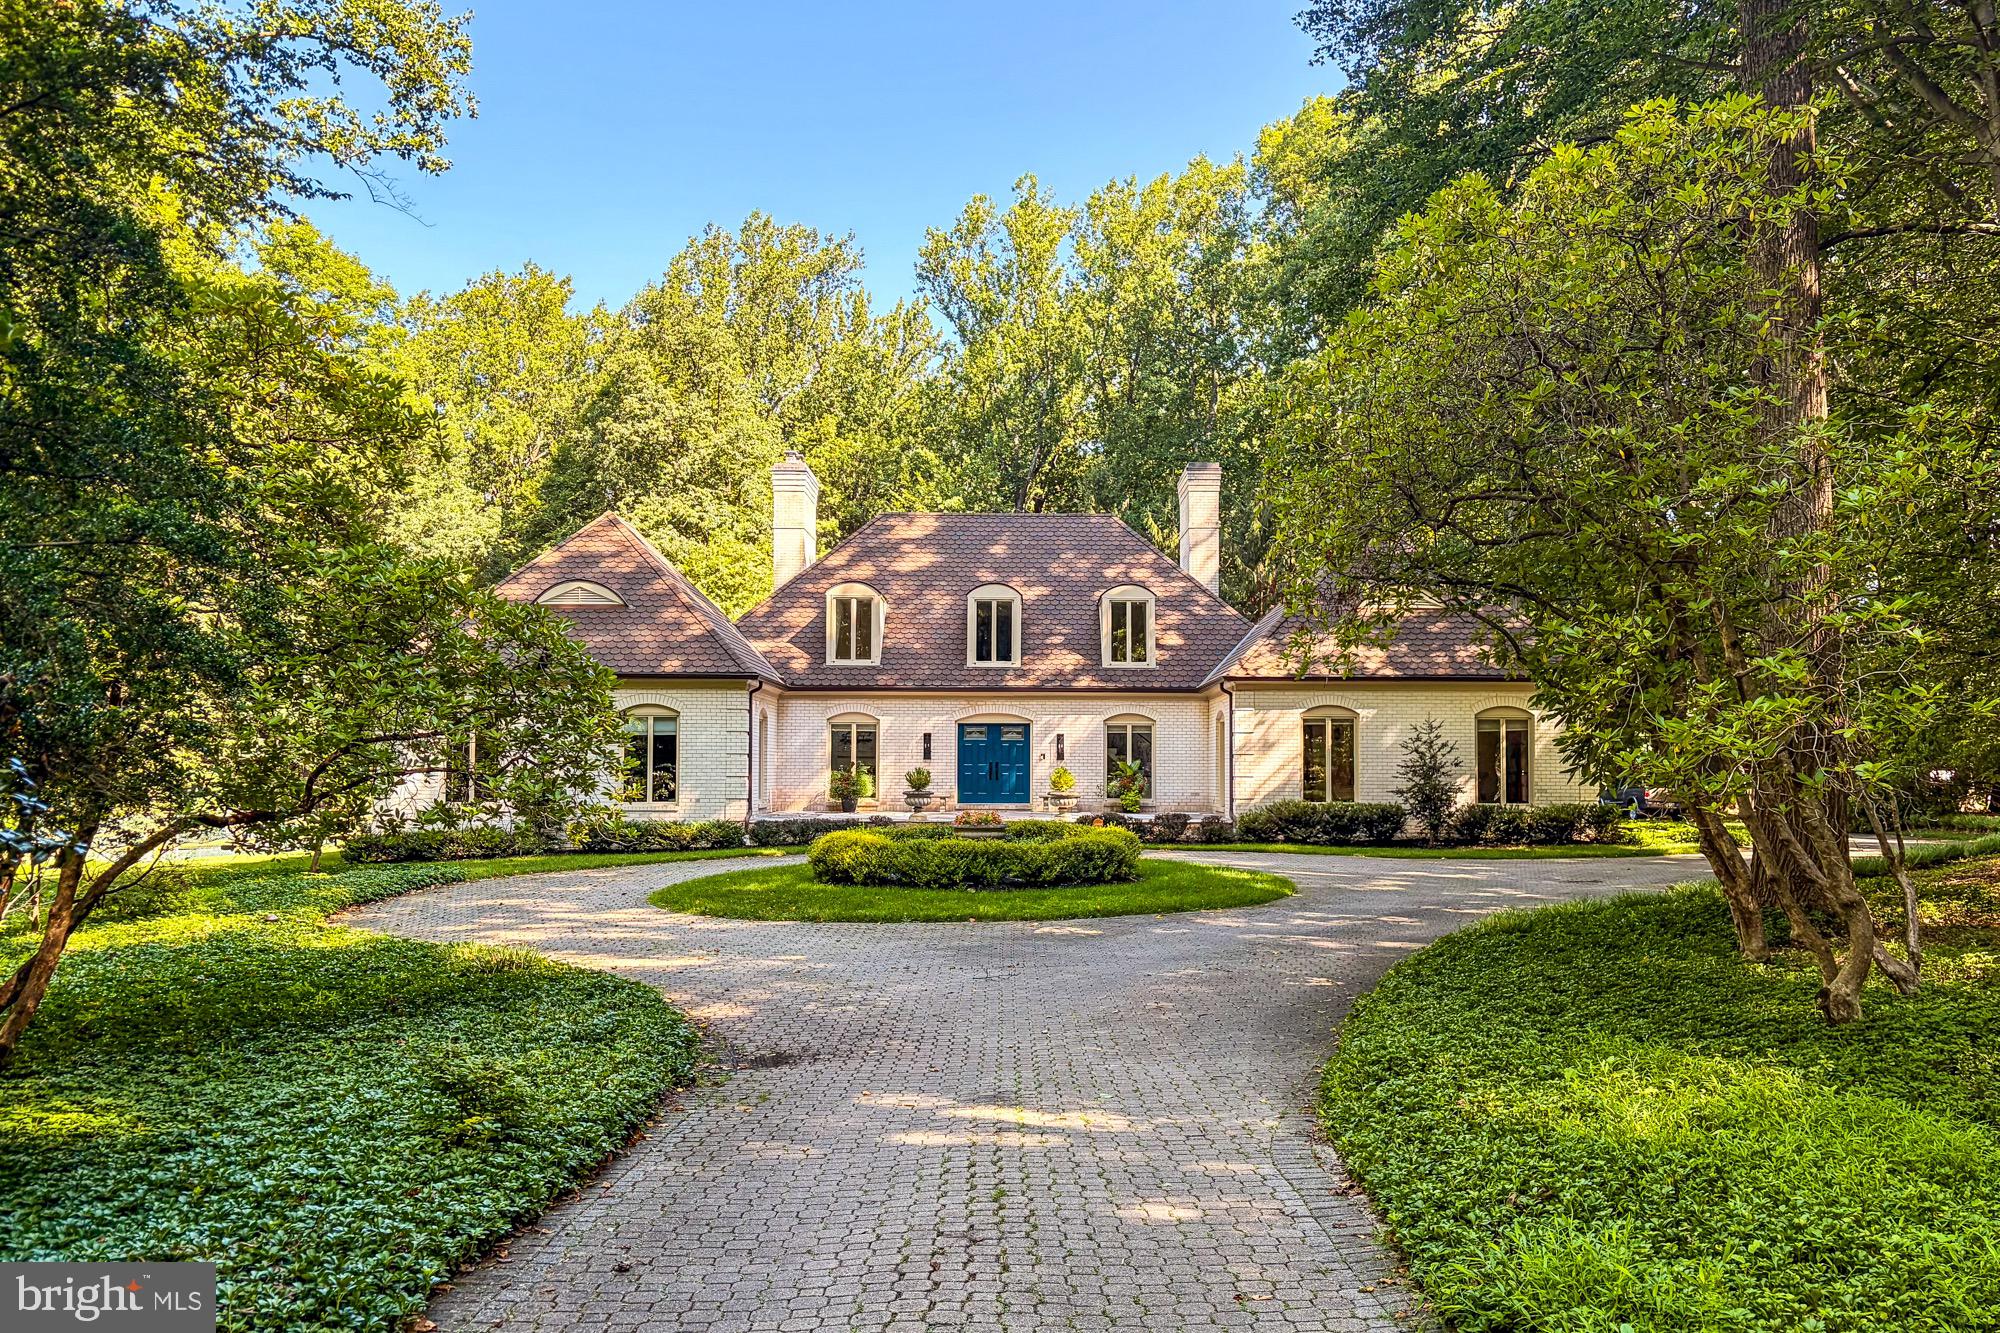
Welcome to 2422 Velvet Valley Way! This sprawling French Manor home is one not to miss. From its stately entry piers to the circular paver driveway, this property is sure to impress. Walking through the double entry doors into the vast foyer sets the tone for the rest of the house. A beautiful stairway and soaring ceilings welcome you to explore the home further. The family room reveals an open floor plan that flows seamlessly into the breakfast area and kitchen. Throughout this space, you will enjoy views of the home's crowning jewel: a gorgeous backyard featuring an in-ground pool, fire-pit, tennis court, and bluestone hardscape. The family room features a fireplace flanked by built-ins and floor-to-ceiling windows. The space is grounded by ceramic tile that looks like wood, which continues into the breakfast area, kitchen, and mudroom. The nicely appointed chef's kitchen features KitchenAid stainless steel appliances, including two dishwashers, an electric cooktop, a double oven, a stainless steel farmhouse sink, and a commercial-style refrigerator. Updated white cabinetry, a thoughtfully placed island, and granite countertops create a space you will love spending time in. Slider doors in both the breakfast area and kitchen allow for easy outdoor entertainment on the back patio. Adjacent to the kitchen and just off the garage is a large mudroom and laundry area. This space also includes the home's sixth bedroom and a full bath, which would be perfect for an au-pair suite. Located just off the kitchen, the large dining room offers plenty of room for fabulous dinner parties. It is fitted with hidden cabinets, floor-to-ceiling windows, beautiful moldings, and a dramatic ceiling. The formal living room features wood floors, built-ins, and floor-to-ceiling windows that allow you to enjoy the peaceful outdoor setting nestled under the property's canopy of trees. The room's dramatic ceiling features uplighting that highlights its unique shape. The primary suite is located on the main level and occupies its own wing of the house. It includes a large bedroom with plenty of space for a king bed and a sitting area. The en-suite bathroom features double sinks, a soaking tub, and a large glass-enclosed walk-in shower. This primary suite also includes two well-thought-out walk-in closets and a wall of custom built-ins for immense storage. Additionally, you will find a third bedroom, an office with custom built-in shelving, a powder room, and a large hall bath with a walk-in shower and double sinks. This setup is perfect for privacy and offers endless possibilities. Upstairs, a beautiful balcony overlooks the entry area. There are two additional bedrooms, both with walk-in closets and slider doors accessing the upper-level patio overlooking the backyard. A full bathroom with a walk-in shower completes this level. The fully finished lower level offers a large family room, a gym, and a huge unfinished space for storage and a hobby workshop. A large bluestone porch and patio span the back of the house. Imagine yourself sitting in the covered space under the ceiling fans, enjoying the backyard view. It is perfect for lazy afternoons or peaceful evenings. Take a dip in the pool, grill, or chill by the fire pit. It is the perfect spot! The tennis court is perfectly nestled within the property so that it remains private and unobtrusive. The home is also fitted with a Generac generator so you can have peace of mind if the power goes out. Whether you are living, working, playing, or just being—this house will not disappoint!
Features & Amenities
Interior
-
Total Bedrooms
6
-
Bathrooms
4
-
1/2 Bathrooms
1
-
Above Grade Finished Area
4588.0
-
Basement YN
YES
-
Cooling YN
YES
-
Cooling
Central Air, Electric
-
Fireplace YN
YES
-
Heating YN
YES
-
Heating
Propane, Forced Air
-
Main Level Bedrooms
4
-
Pet friendly
N/A
Exterior
-
Garage
Yes
-
Garage spaces
2
-
Construction Materials
Brick
-
Parking
Garage, Attached
-
Pool
Yes
-
Pool Features
Heated, In Ground, Private
-
Waterfront YN
NO
Area & Lot
-
Lot Size(acres)
2.38
-
Lot Size(square feet)
103,673
-
Property Type
Residential
-
Property Sub Type
Single Family Residence
-
Architectural Style
French, Manor
Price
-
Sales Price
$1,525,000
-
Tax Amount
$14,051
-
Sq. Footage
6,088
-
Price/SqFt
$250
HOA
-
Association
No
School District
-
Elementary School
N/A
-
Middle School
N/A
-
High School
N/A
Property Features
-
New Construction
NO
-
Foundation Details
Block
-
Senior Community YN
NO
-
Sewer
Septic Tank
-
Tax Lot
17
-
Water Source
Well
Schedule a Showing
Showing scheduled successfully.
Mortgage calculator
Estimate your monthly mortgage payment, including the principal and interest, property taxes, and HOA. Adjust the values to generate a more accurate rate.
Your payment
Principal and Interest:
$
Property taxes:
$
HOA fees:
$
Total loan payment:
$
Total interest amount:
$
Location
County
BALTIMORE
Elementary School
Middle School
High School
Listing Courtesy of Melanie A James , Berkshire Hathaway HomeServices Homesale Realty
RealHub Information is provided exclusively for consumers' personal, non-commercial use, and it may not be used for any purpose other than to identify prospective properties consumers may be interested in purchasing. All information deemed reliable but not guaranteed and should be independently verified. All properties are subject to prior sale, change or withdrawal. RealHub website owner shall not be responsible for any typographical errors, misinformation, misprints and shall be held totally harmless.

AGENT
Ashley Andrews
Call Ashley today to schedule a private showing.

* Listings on this website come from the FMLS IDX Compilation and may be held by brokerage firms other than the owner of this website. The listing brokerage is identified in any listing details. Information is deemed reliable but is not guaranteed. If you believe any FMLS listing contains material that infringes your copyrighted work please click here to review our DMCA policy and learn how to submit a takedown request.© 2024 FMLS.
.png)