







Property
Beds
3
Full Baths
2
1/2 Baths
None
Year Built
1949
Sq.Footage
1,560
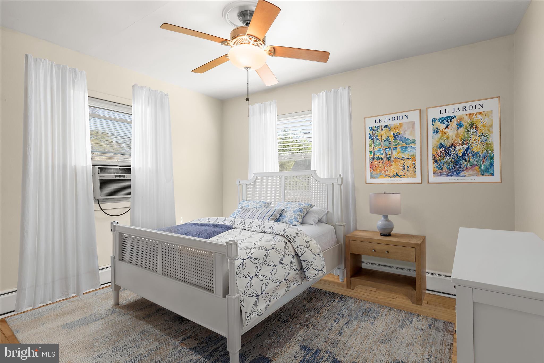
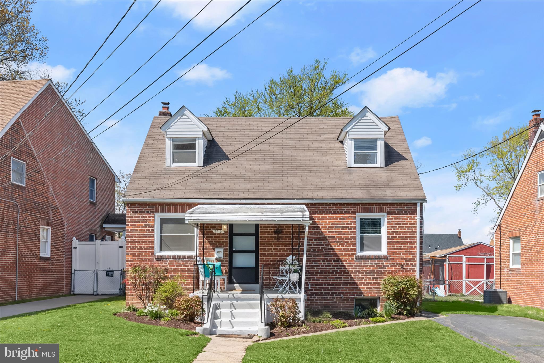
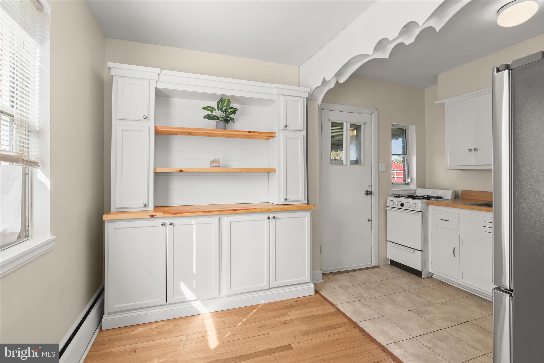
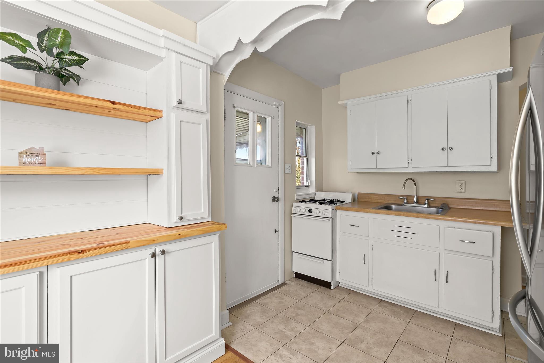
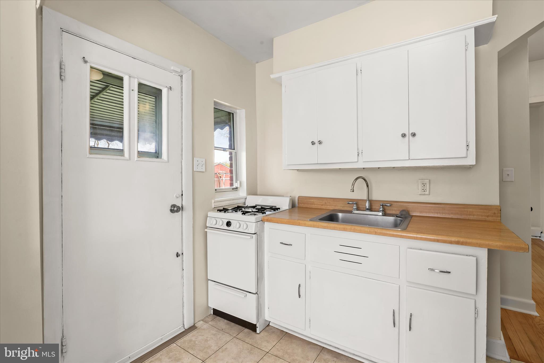
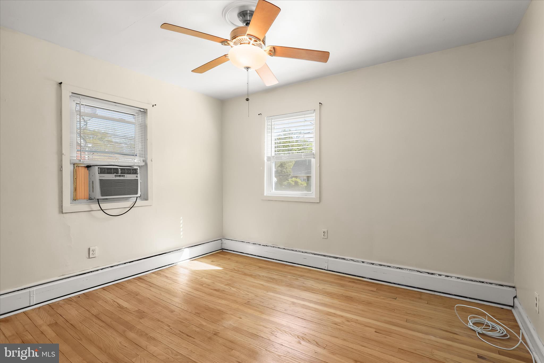
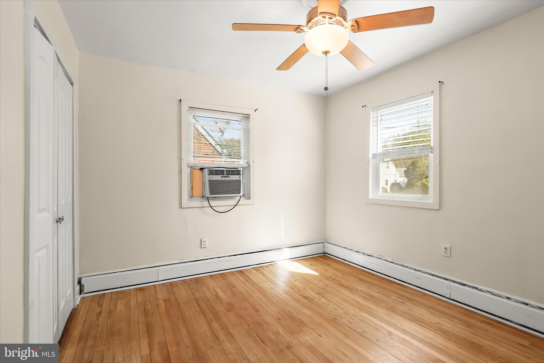
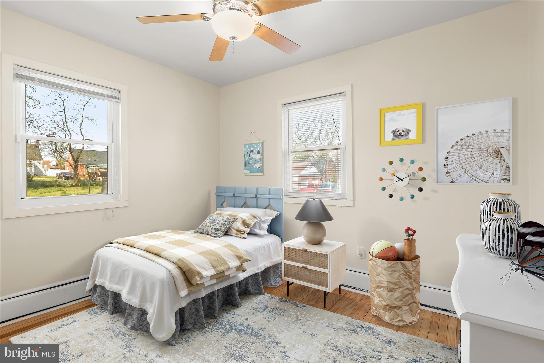
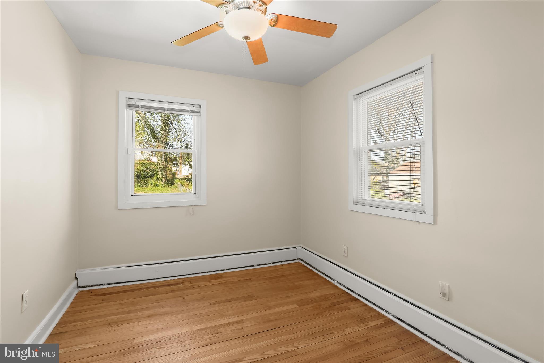
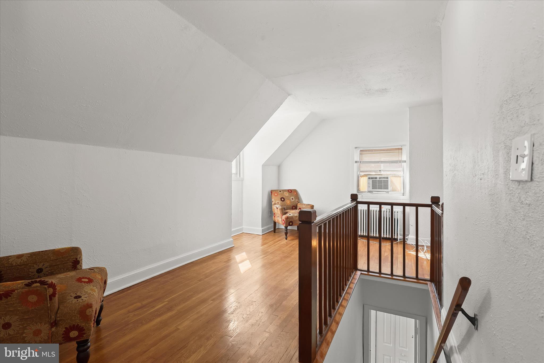
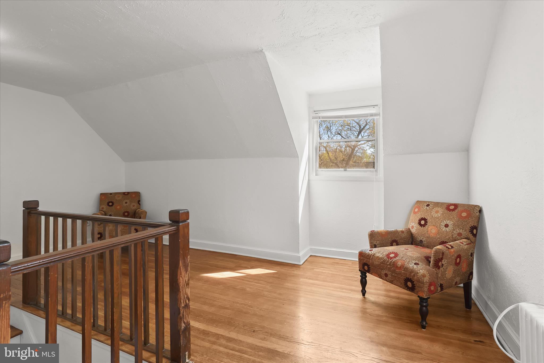
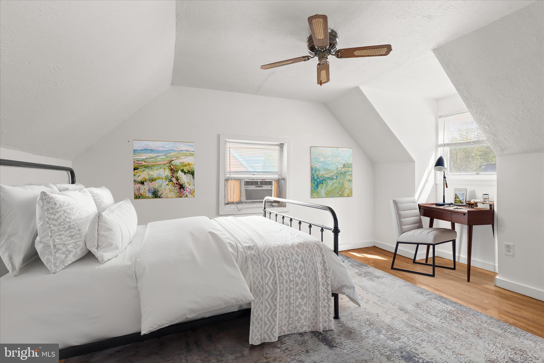
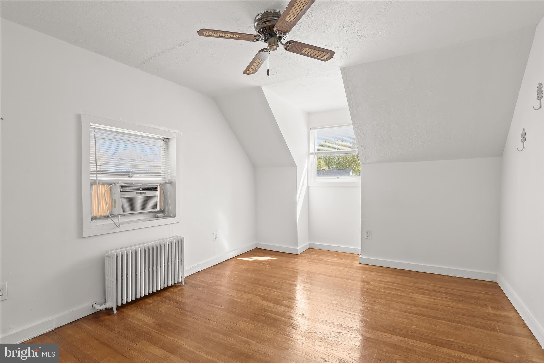
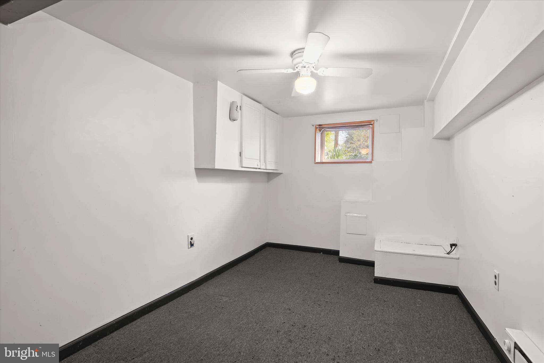
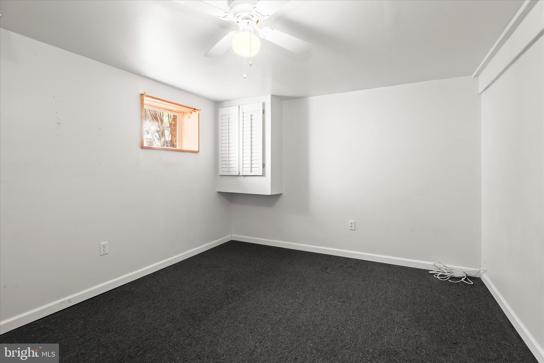
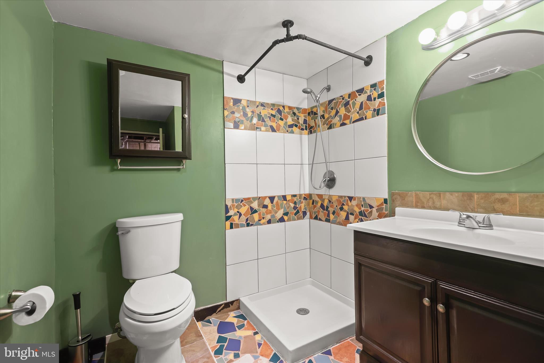
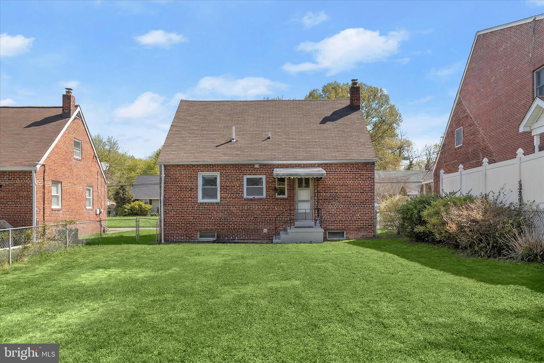
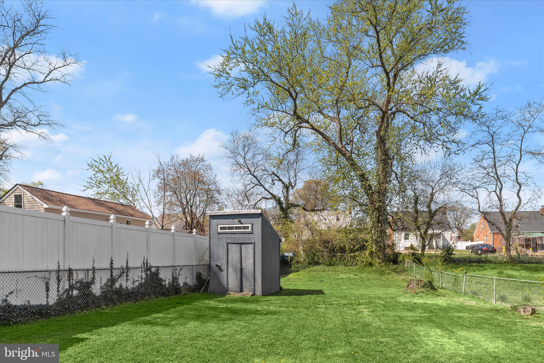
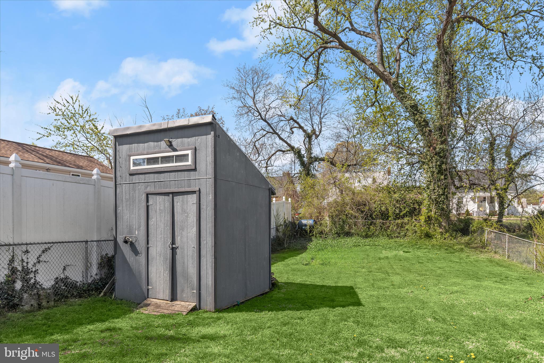
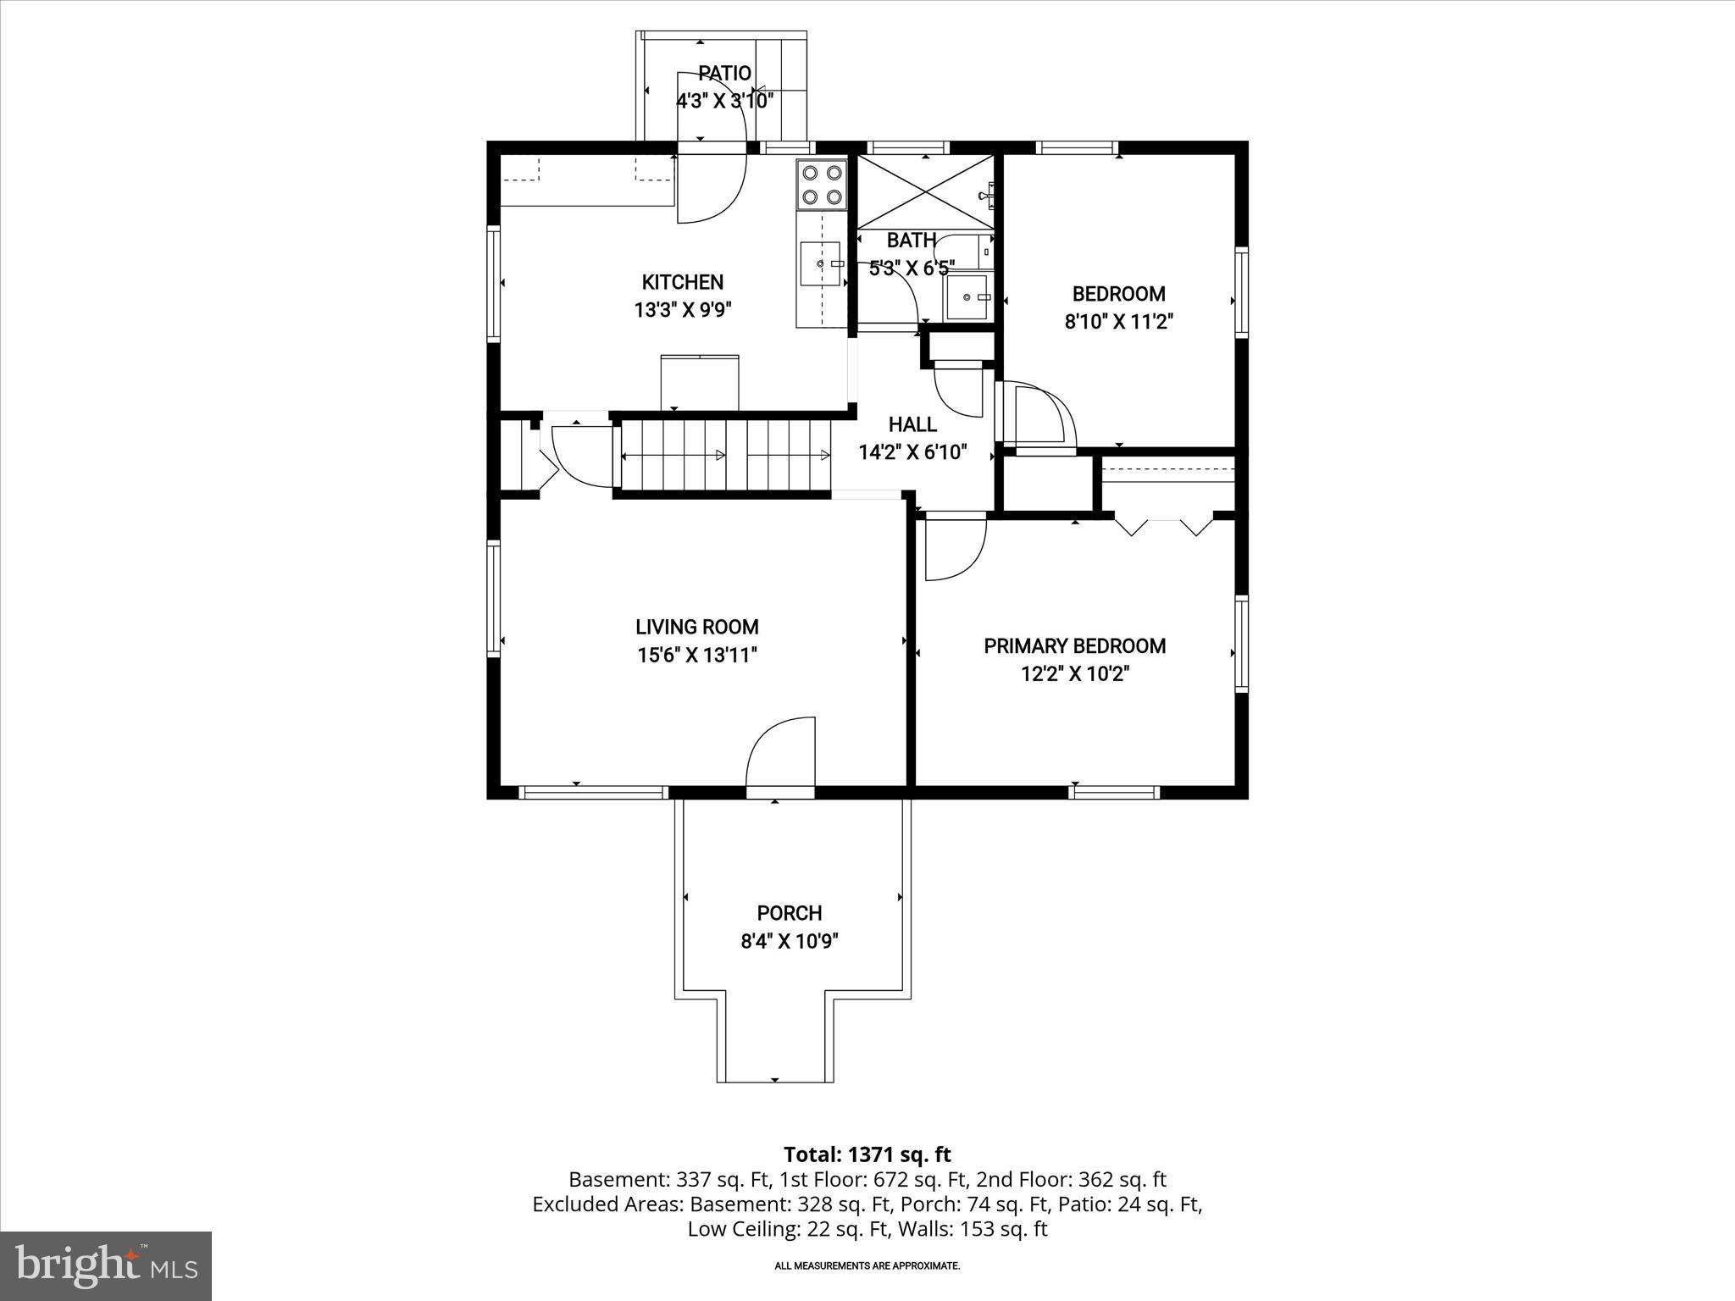
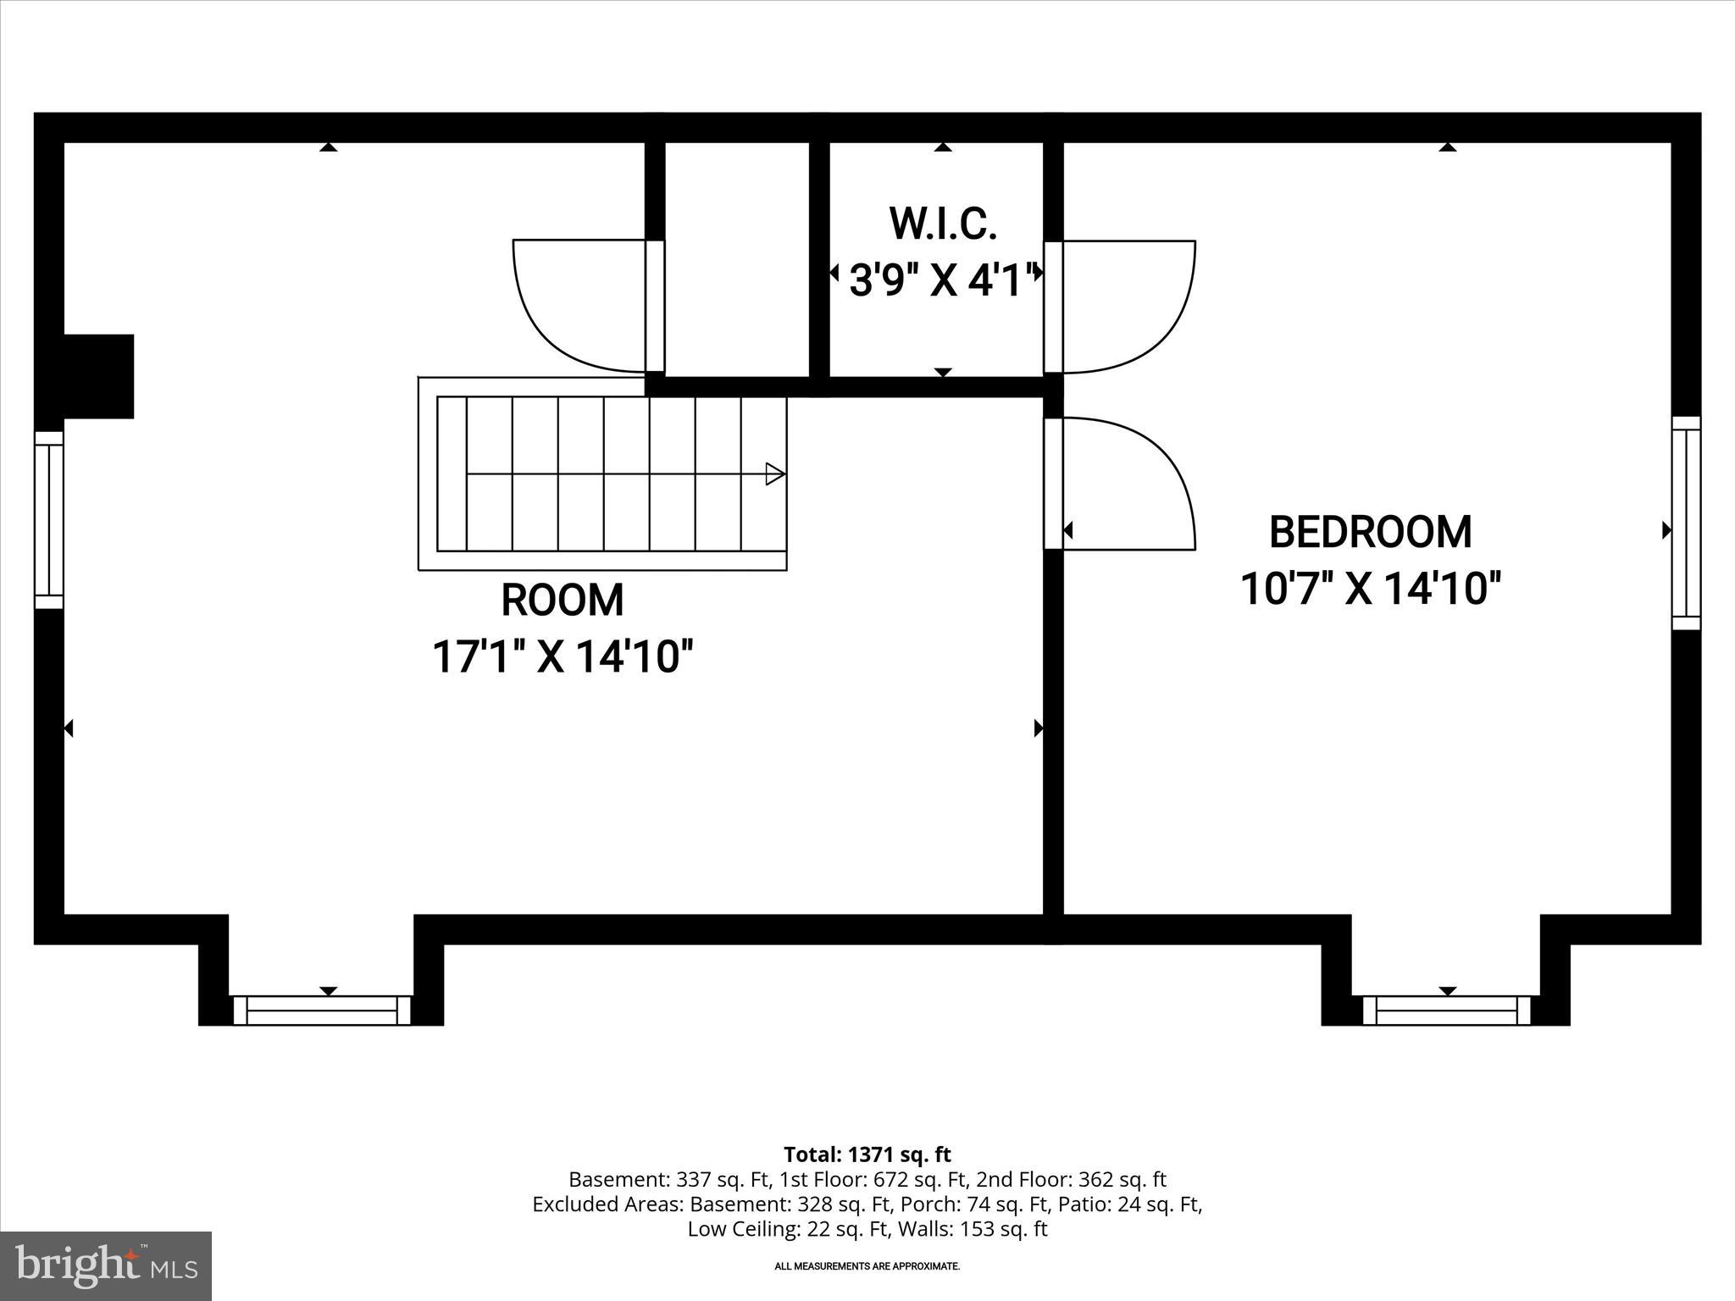
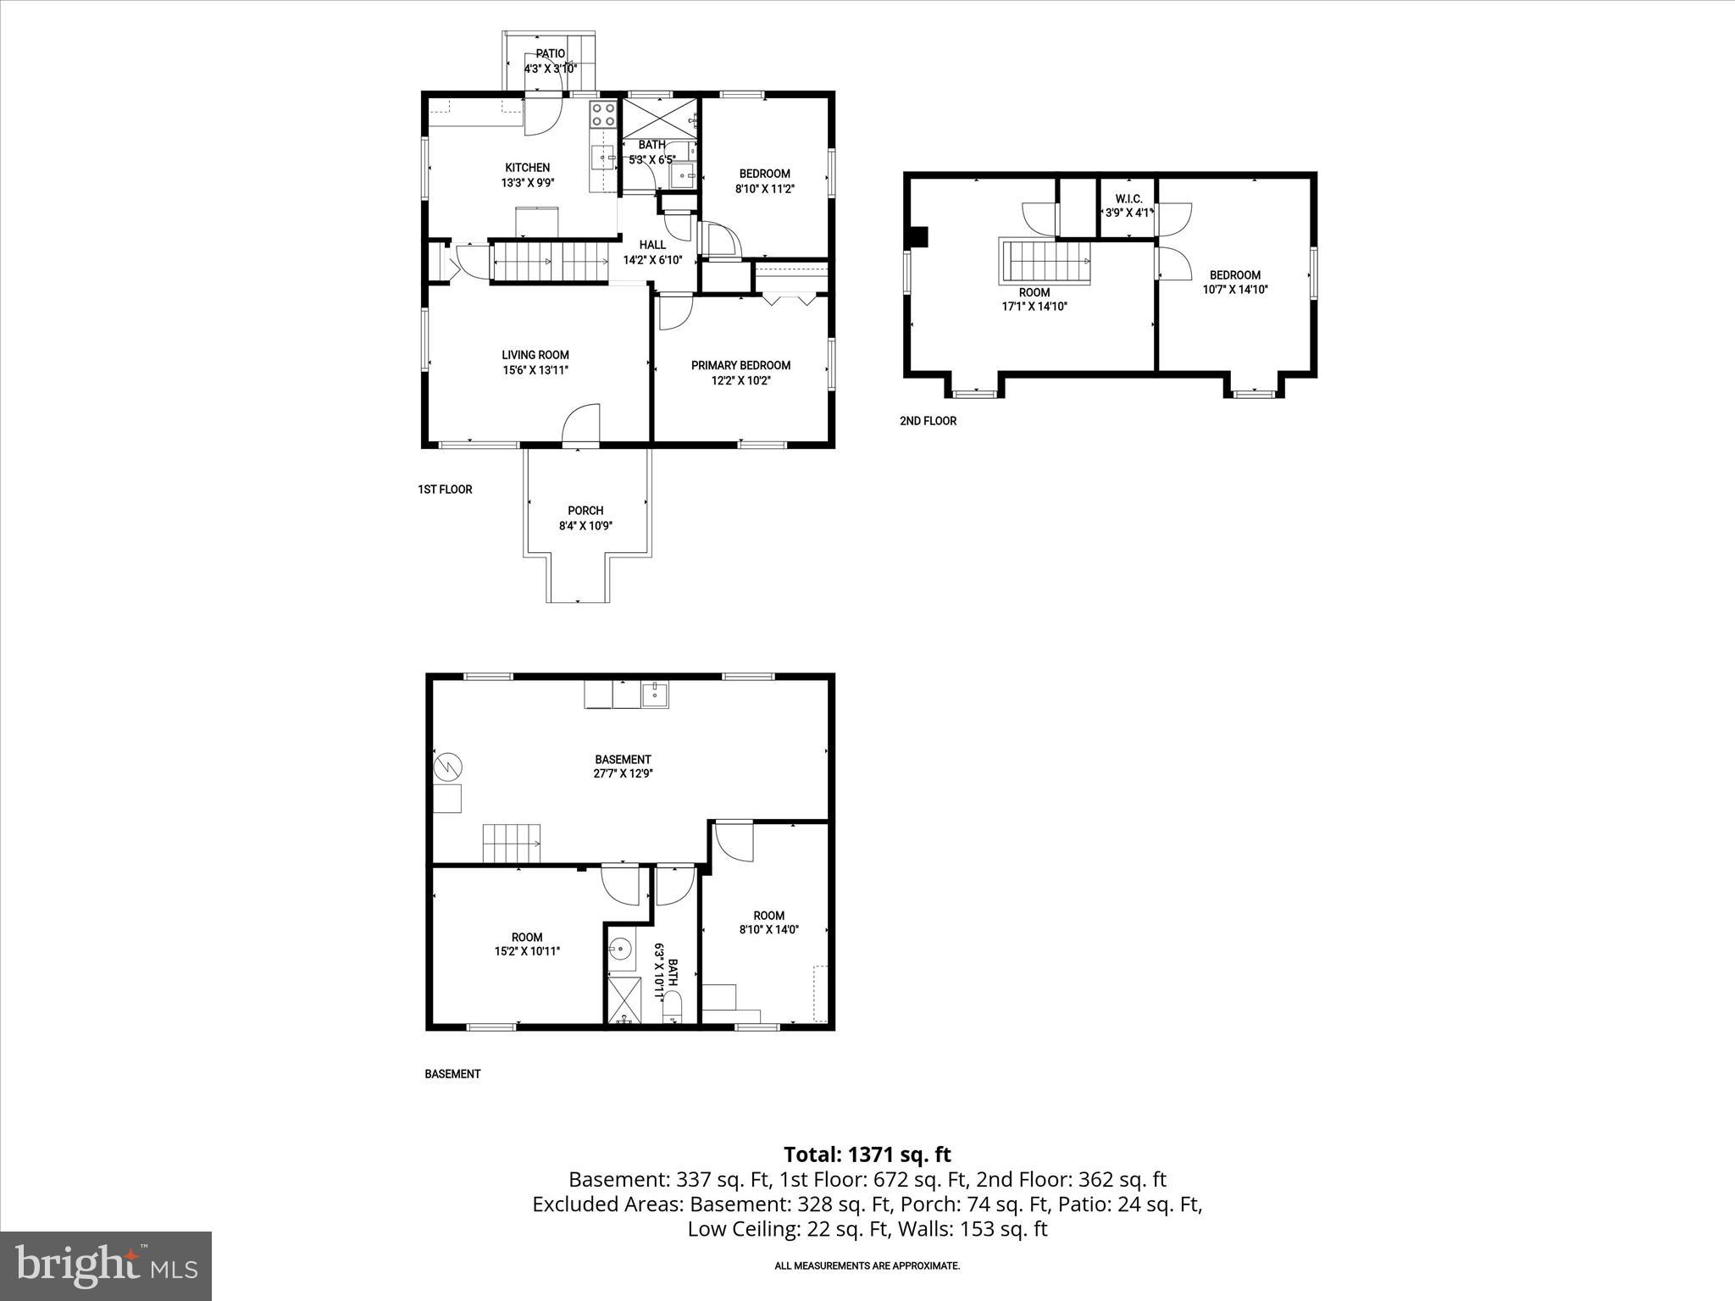
New Price on 218 Kuether Rd! ✨ Have you seen this charming Cape Cod at 218 Kuether Rd yet? Now offered at a new price, this all-brick home is full of timeless character, flexible living space, and incredible potential—the perfect opportunity to make a home your own while enjoying its classic appeal. From the inviting covered front porch to the spacious fully fenced backyard, this home offers warmth, charm, and versatile living spaces designed for today's lifestyle. Beautiful hardwood floors, abundant natural light, and a fresh neutral color palette create a bright and welcoming atmosphere throughout the main level. The sun-filled living room flows seamlessly into the dining area and charming kitchen featuring gas cooking, a stainless steel refrigerator, a built-in hutch, and easy access to the backyard—perfect for summer cookouts, morning coffee, entertaining friends, or simply relaxing at home. The main level includes two comfortable bedrooms and a beautifully updated full bath with timeless subway tile finishes. Upstairs, the private third bedroom offers the perfect retreat for guests, a home office, or a cozy primary suite full of classic Cape Cod charm. Need more space? The finished lower level provides incredible flexibility with bonus rooms ideal for a home gym, playroom, hobby space, or additional storage, along with a second renovated full bathroom featuring stylish mosaic tile accents. Buyers will appreciate the valuable extras, including multiple window A/C units, a brand-new window unit still in the box, and a brand-new water heater installed in May 2026—providing added comfort and peace of mind. Best of all, this home offers the perfect balance of comfort and opportunity. Enjoy what's already here while bringing your own vision and design ideas to make the space uniquely yours. Add your personal touches over time and build even more value in this charming Cape Cod. Step outside to the fully fenced backyard with plenty of room for entertaining, gardening, pets, or simply unwinding in your own private outdoor retreat. Conveniently located near MD-100, I-97, BWI Airport, shopping, dining, and major commuter routes, you'll enjoy easy access to Baltimore, Annapolis, and beyond while still being part of a welcoming neighborhood. With a new price, timeless charm, flexible living space, and endless potential to make it your own, 218 Kuether Rd is an opportunity you won't want to miss. Schedule your private showing today before it's gone! Please note: Some photos have been virtually staged.
Features & Amenities
Interior
-
Other Interior Features
Ceiling Fan(s)
-
Total Bedrooms
3
-
Bathrooms
2
-
Above Grade Finished Area
1170.0
-
Basement YN
YES
-
Cooling YN
YES
-
Cooling
Ceiling Fan(s), Window Unit(s), Electric
-
Fireplace YN
NO
-
Heating YN
YES
-
Heating
Oil, Forced Air
-
Main Level Bedrooms
2
-
Pet friendly
Dogs OK, Cats OK, Yes
Exterior
-
Garage
No
-
Construction Materials
Brick
-
Other Exterior Features
Awning(s), Lighting
-
Parking
On Street, Driveway
-
Patio and Porch Features
Porch
-
Pool
No
-
Waterfront YN
NO
-
View
Garden
Area & Lot
-
Lot Features
Front Yard, Back Yard
-
Lot Size(acres)
0.18
-
Lot Size(square feet)
7650.0
-
Property Type
Residential
-
Property Sub Type
Single Family Residence
-
Architectural Style
Cape Cod
Price
-
Sales Price
$335,000
-
Tax Amount
$3,201
-
Sq. Footage
1, 560
-
Price/SqFt
$214
HOA
-
Association
No
School District
-
Elementary School
GLENDALE
-
Middle School
MARLEY
-
High School
GLEN BURNIE
Property Features
-
New Construction
NO
-
Foundation Details
Other
-
Senior Community YN
NO
-
Sewer
Public Sewer
-
Tax Lot
8
-
Water Source
Public
Schedule a Showing
Showing scheduled successfully.
Mortgage calculator
Estimate your monthly mortgage payment, including the principal and interest, property taxes, and HOA. Adjust the values to generate a more accurate rate.
Your payment
Principal and Interest:
$
Property taxes:
$
HOA fees:
$
Total loan payment:
$
Total interest amount:
$
Location
County
ANNE ARUNDEL
Elementary School
GLENDALE
Middle School
MARLEY
High School
GLEN BURNIE
Listing Courtesy of Colleen G Middleton , Northrop Realty
RealHub Information is provided exclusively for consumers' personal, non-commercial use, and it may not be used for any purpose other than to identify prospective properties consumers may be interested in purchasing. All information deemed reliable but not guaranteed and should be independently verified. All properties are subject to prior sale, change or withdrawal. RealHub website owner shall not be responsible for any typographical errors, misinformation, misprints and shall be held totally harmless.

AGENT
Ashley Andrews
Call Ashley today to schedule a private showing.

* Listings on this website come from the FMLS IDX Compilation and may be held by brokerage firms other than the owner of this website. The listing brokerage is identified in any listing details. Information is deemed reliable but is not guaranteed. If you believe any FMLS listing contains material that infringes your copyrighted work please click here to review our DMCA policy and learn how to submit a takedown request.© 2024 FMLS.
Related Properties
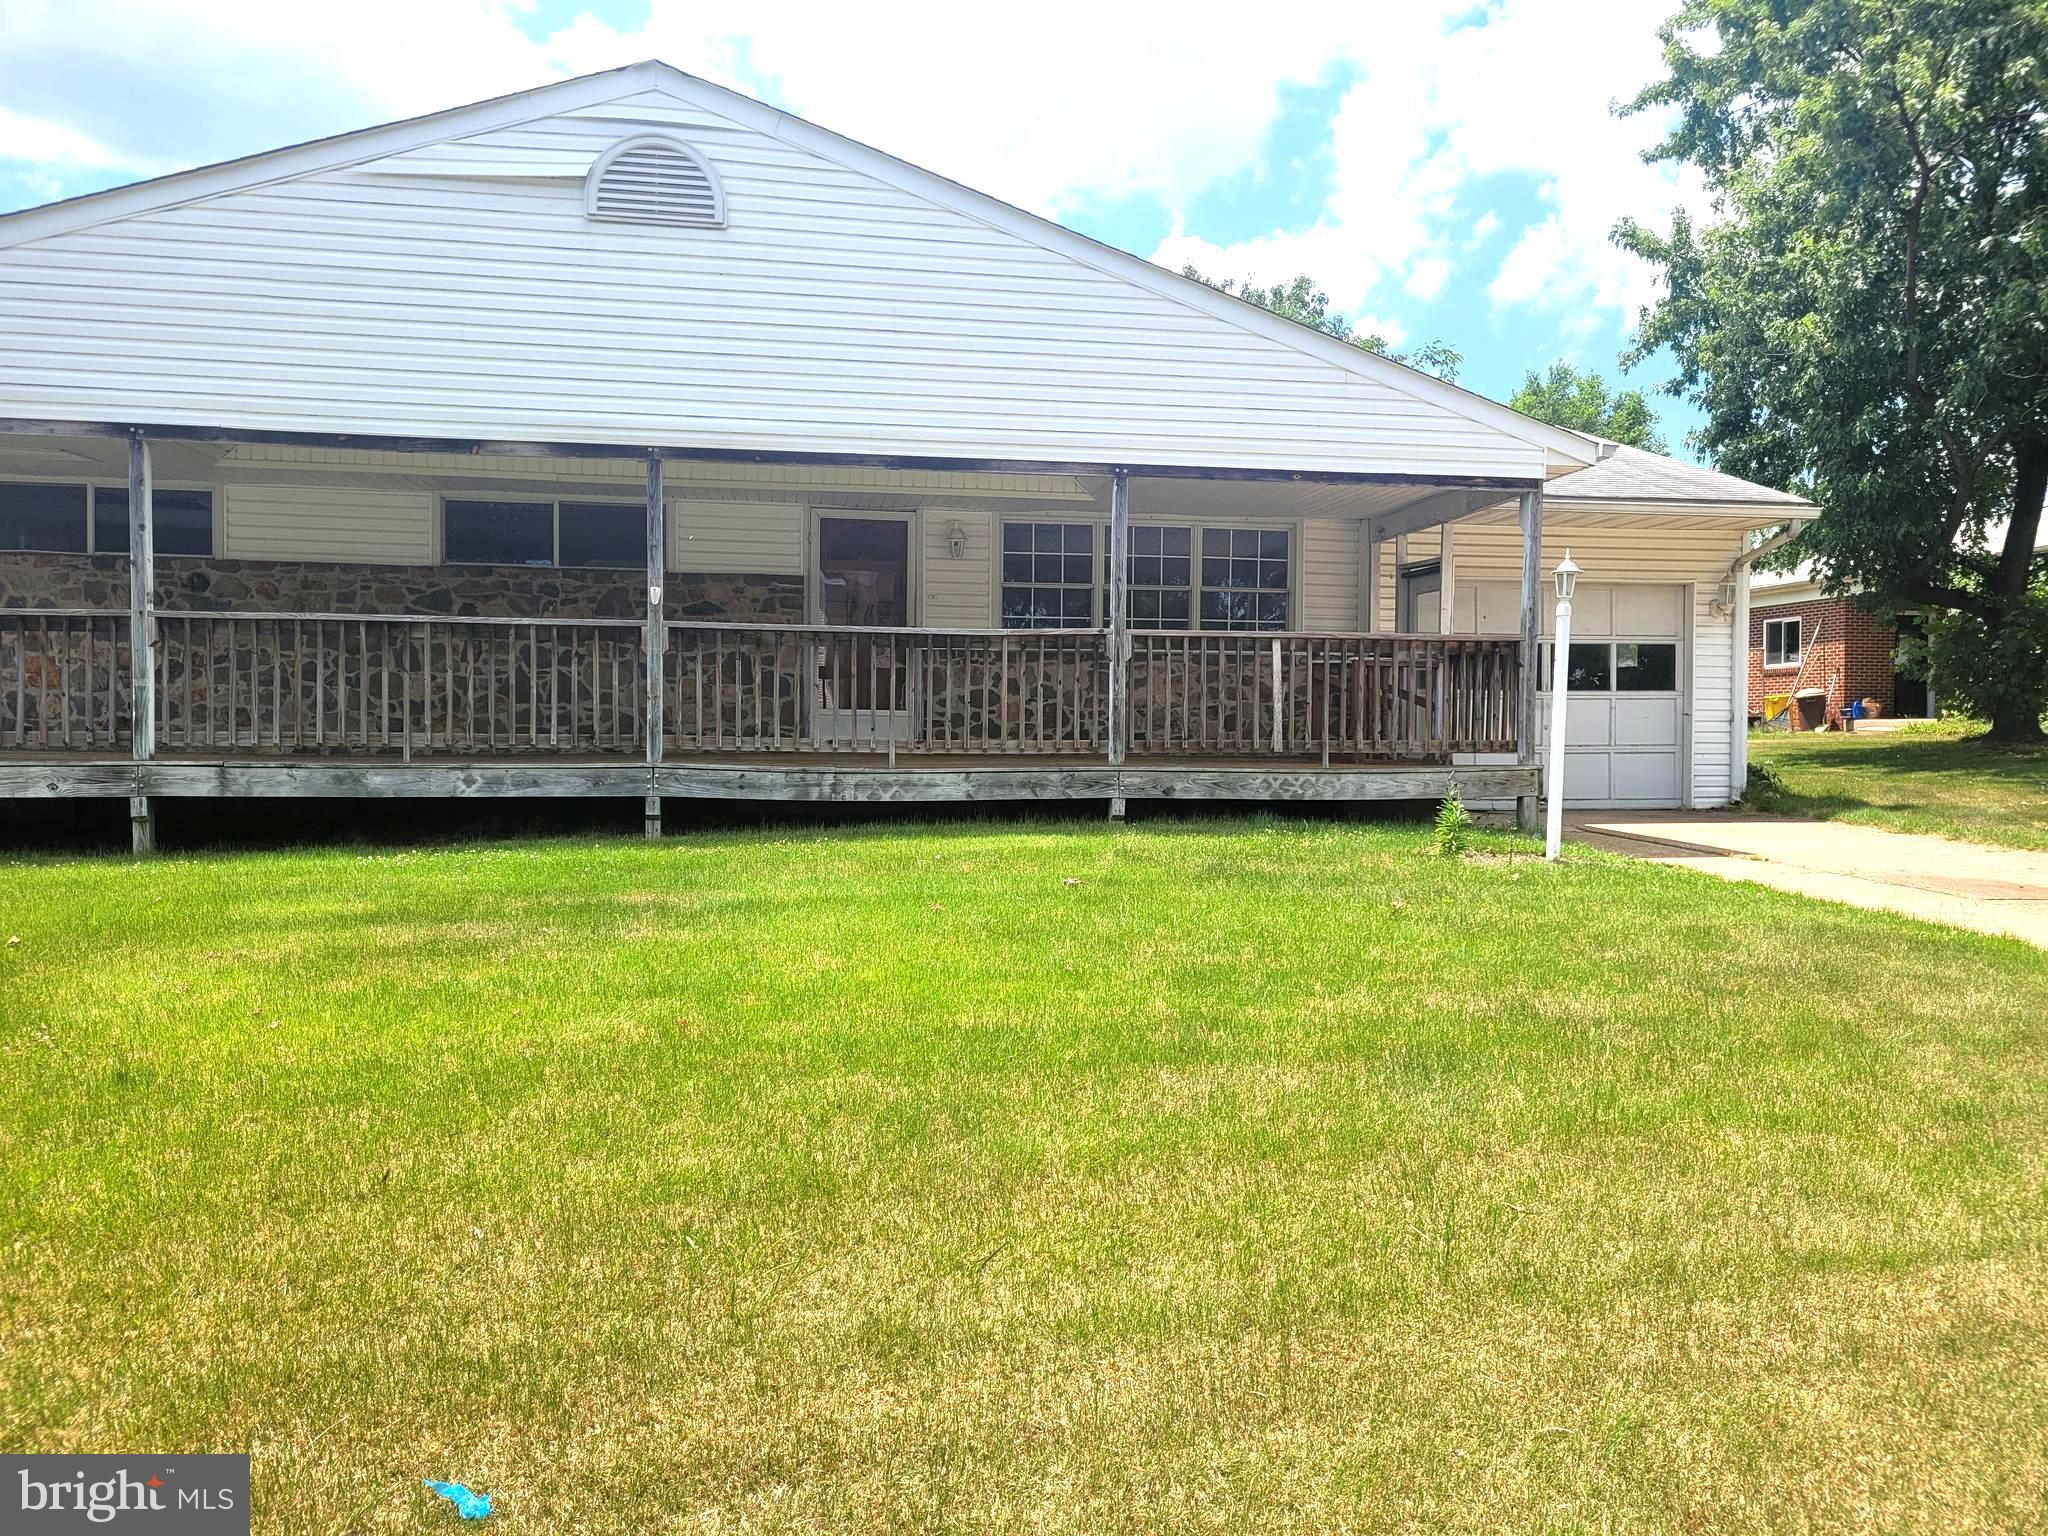
GLEN BURNIE
12 HOPKINS STREET
4 Beds
2 Baths
1,410 Sq.Ft.
$399,999
MLS#: MDAA2149702
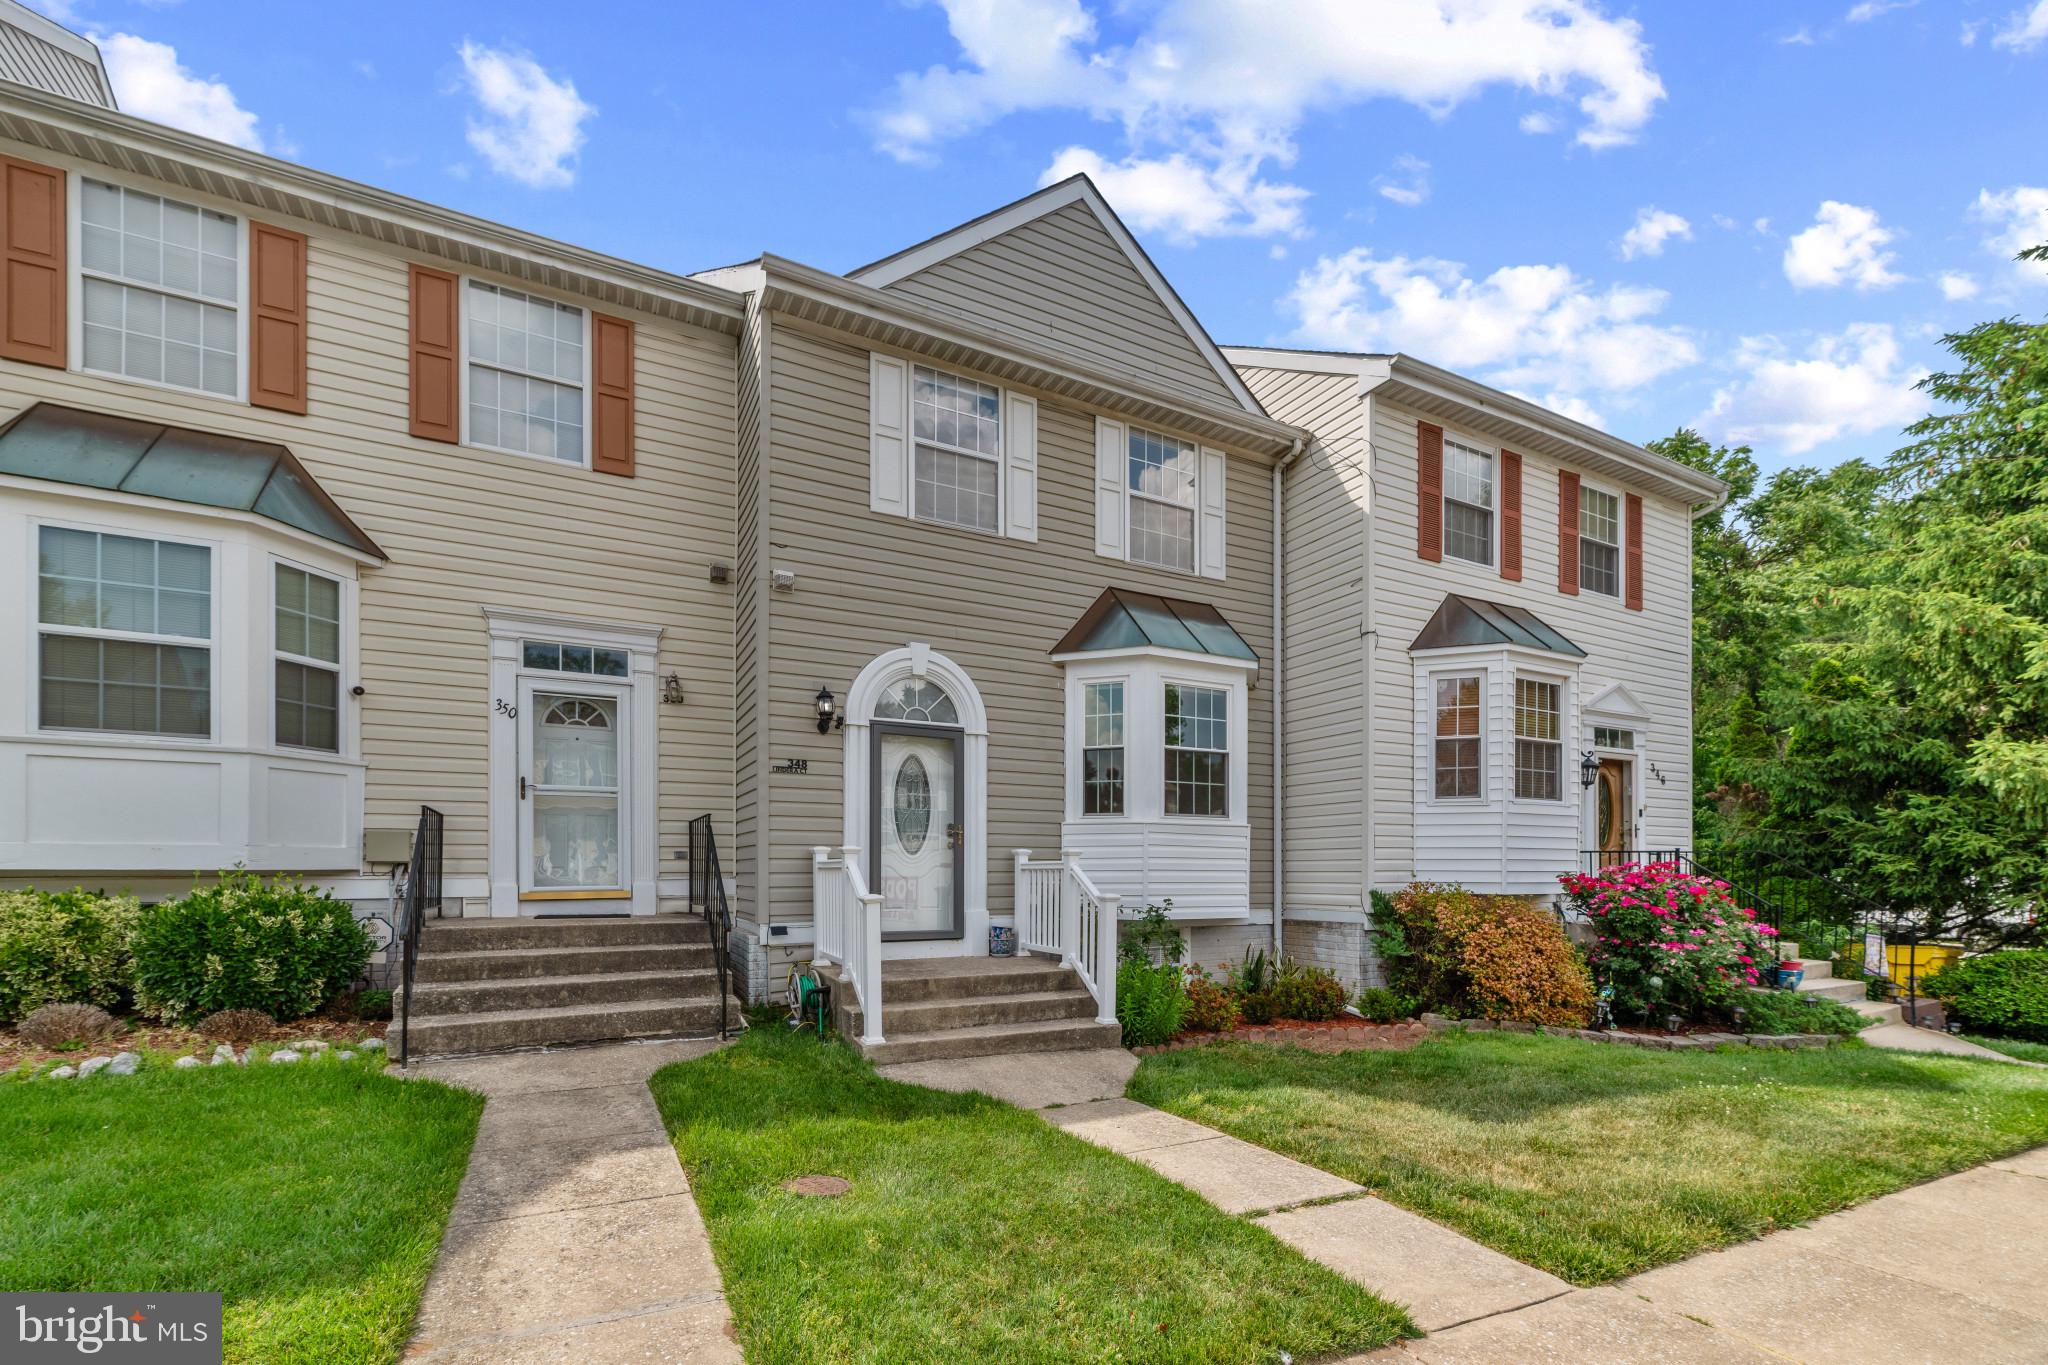
GLEN BURNIE
348 LINDERA COURT
4 Beds
2 Baths
1,721 Sq.Ft.
$319,900
MLS#: MDAA2142244

GLEN BURNIE
703 CEDAR AVENUE
2 Beds
2 Baths
1,040 Sq.Ft.
$375,000
MLS#: MDAA2141788
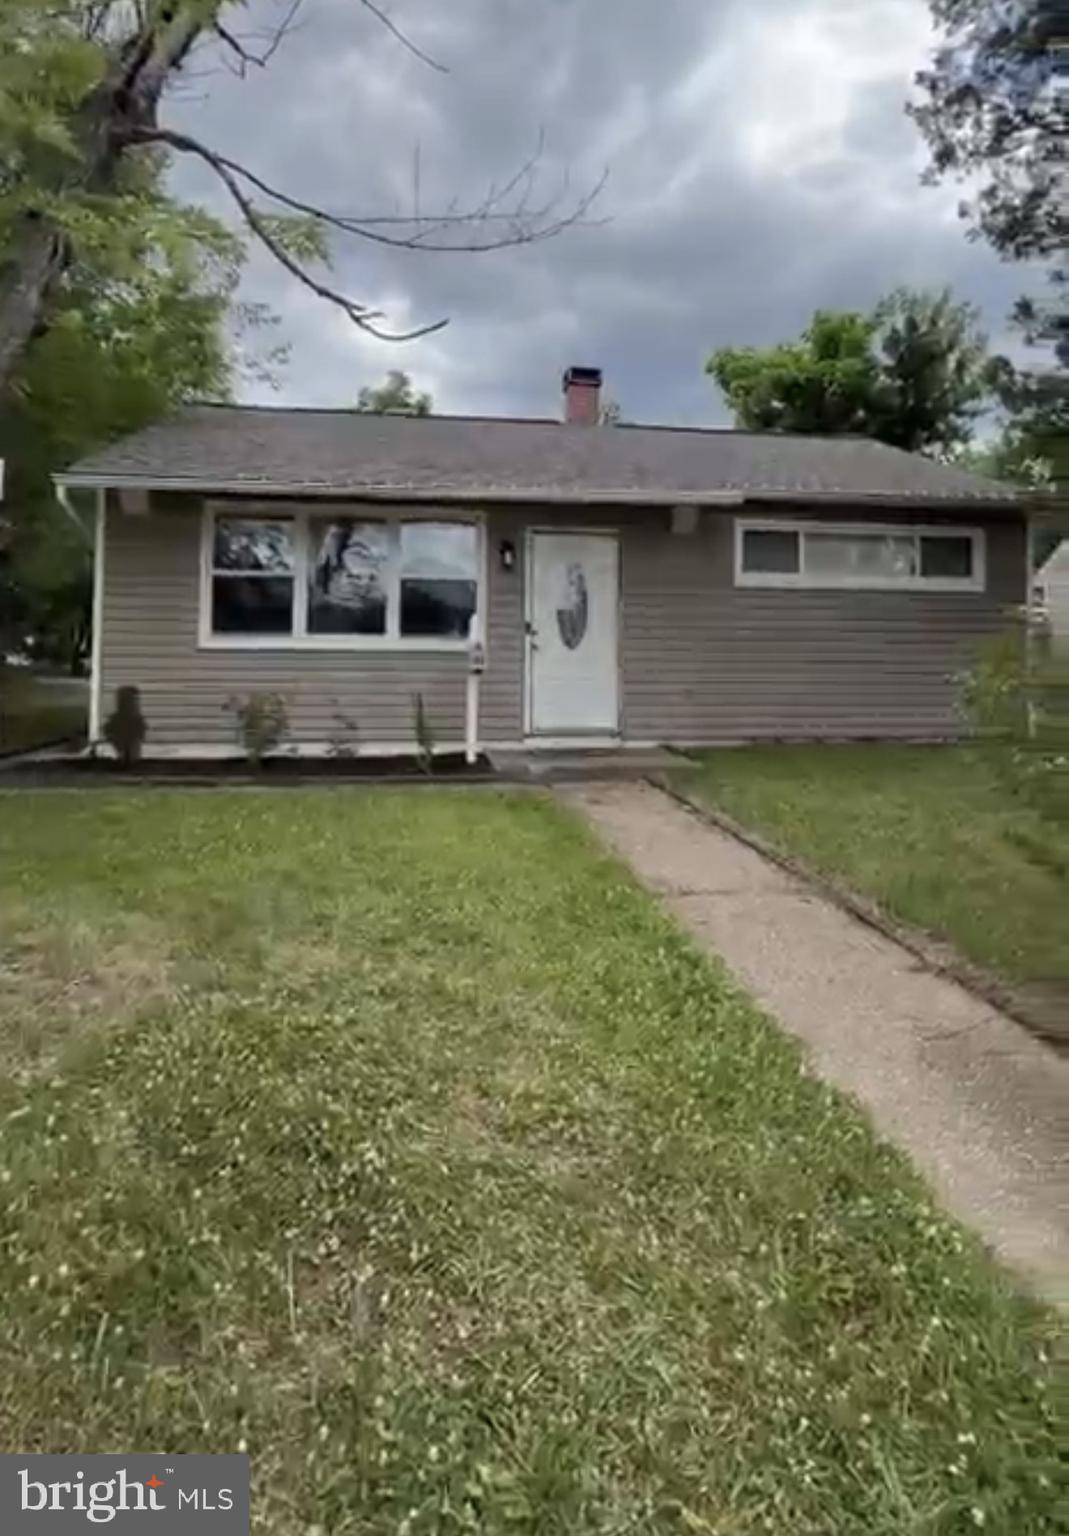
GLEN BURNIE
501 WIMMER ROAD
4 Beds
1 Baths
1,439 Sq.Ft.
$370,000
MLS#: MDAA2148504
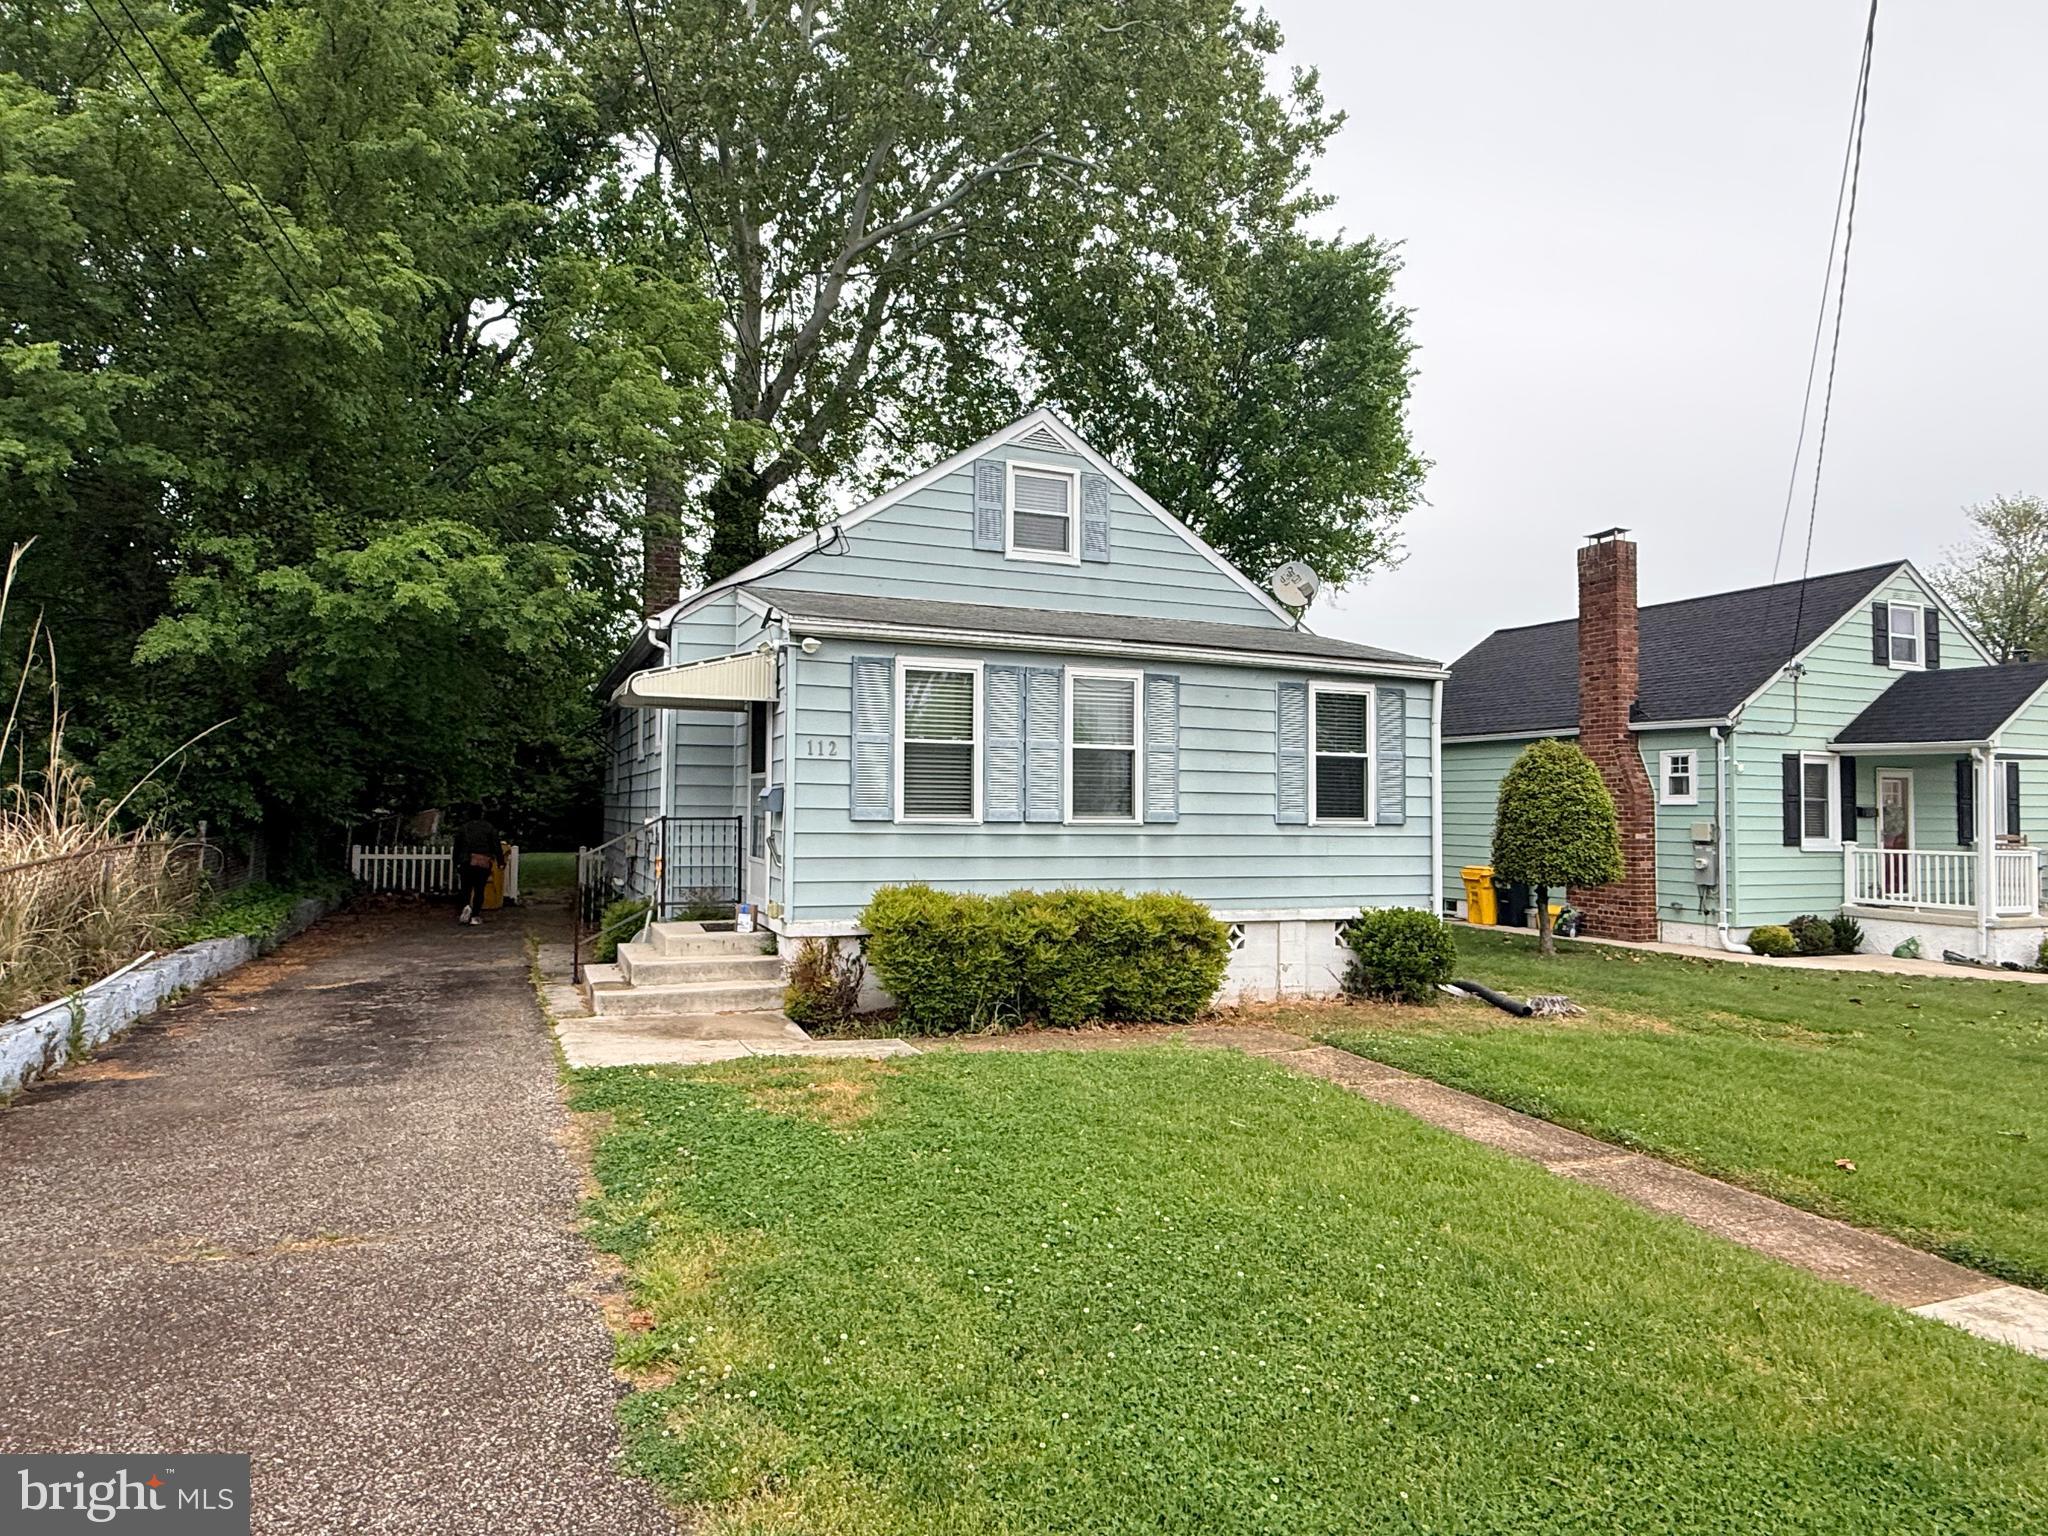
GLEN BURNIE
112 S 2ND AVENUE
3 Beds
2 Baths
1,850 Sq.Ft.
$379,900
MLS#: MDAA2144614
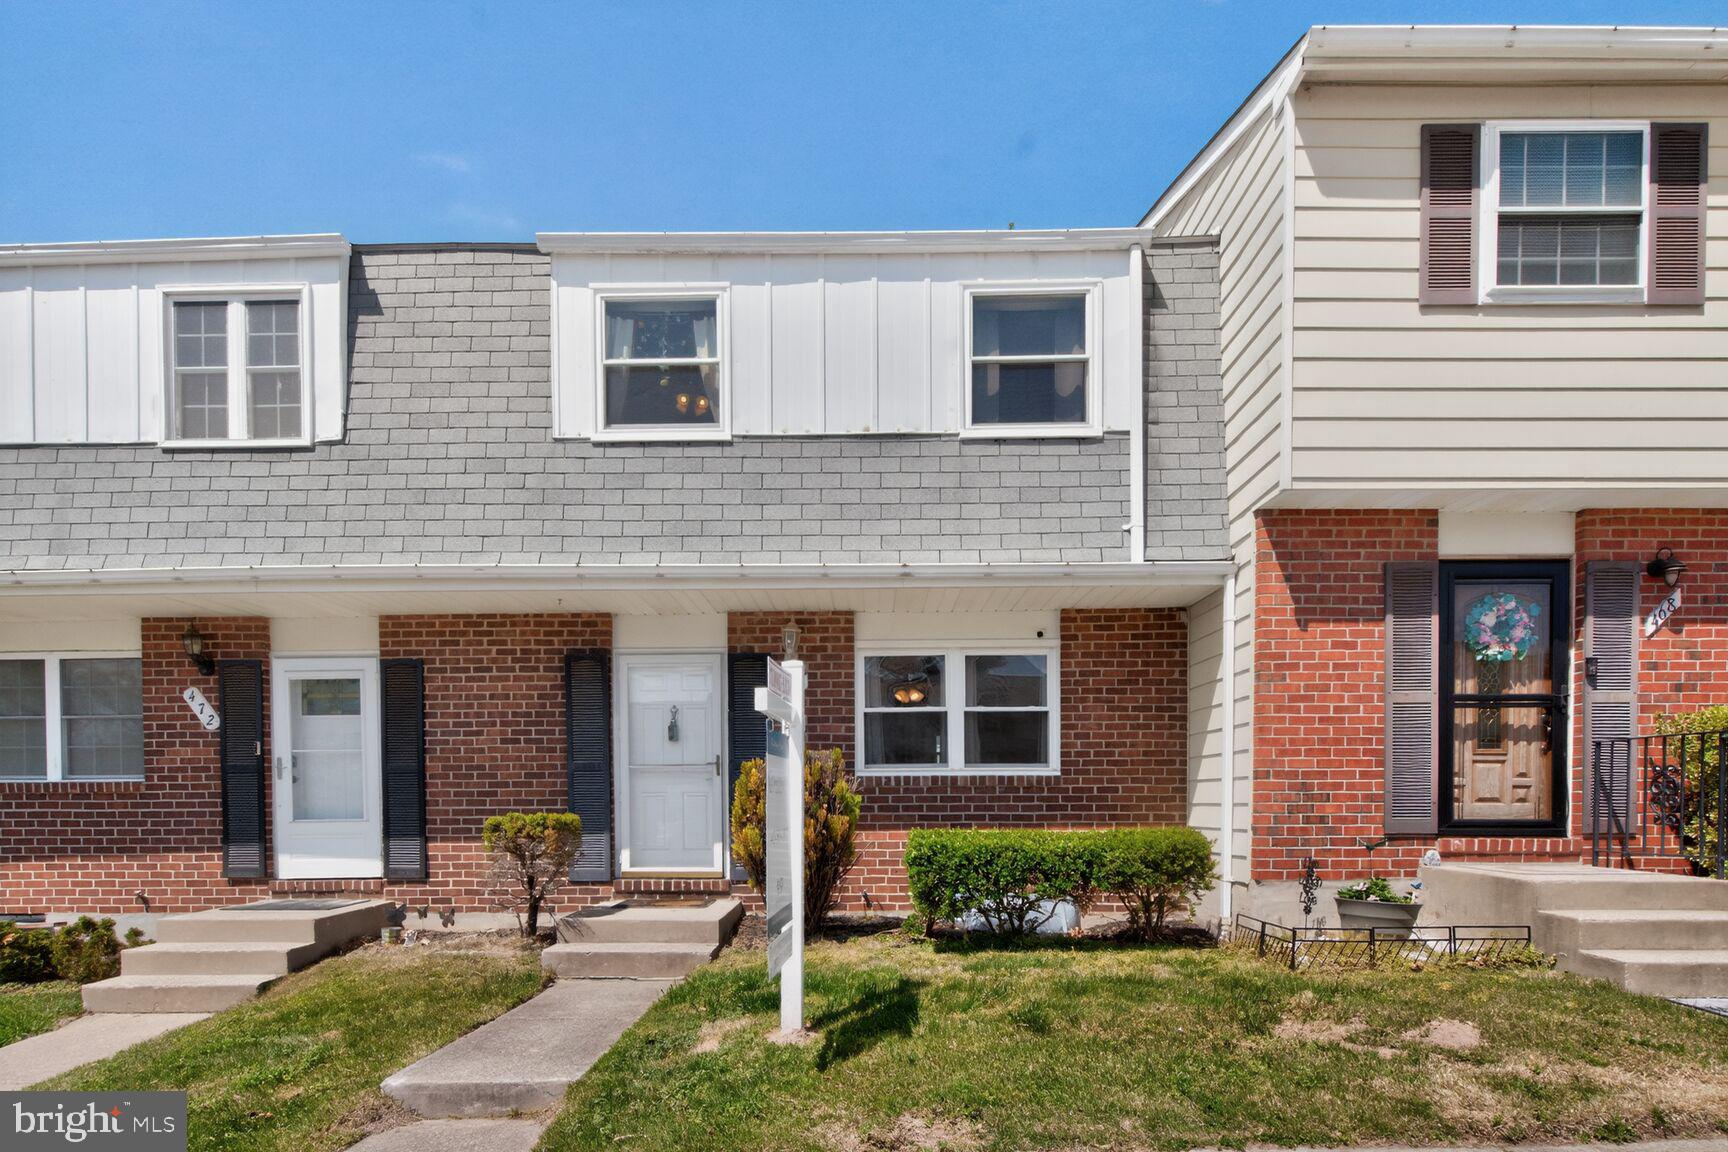
GLEN BURNIE
470 LONG TOWNE COURT
3 Beds
1 Baths
1,580 Sq.Ft.
$295,000
MLS#: MDAA2137454
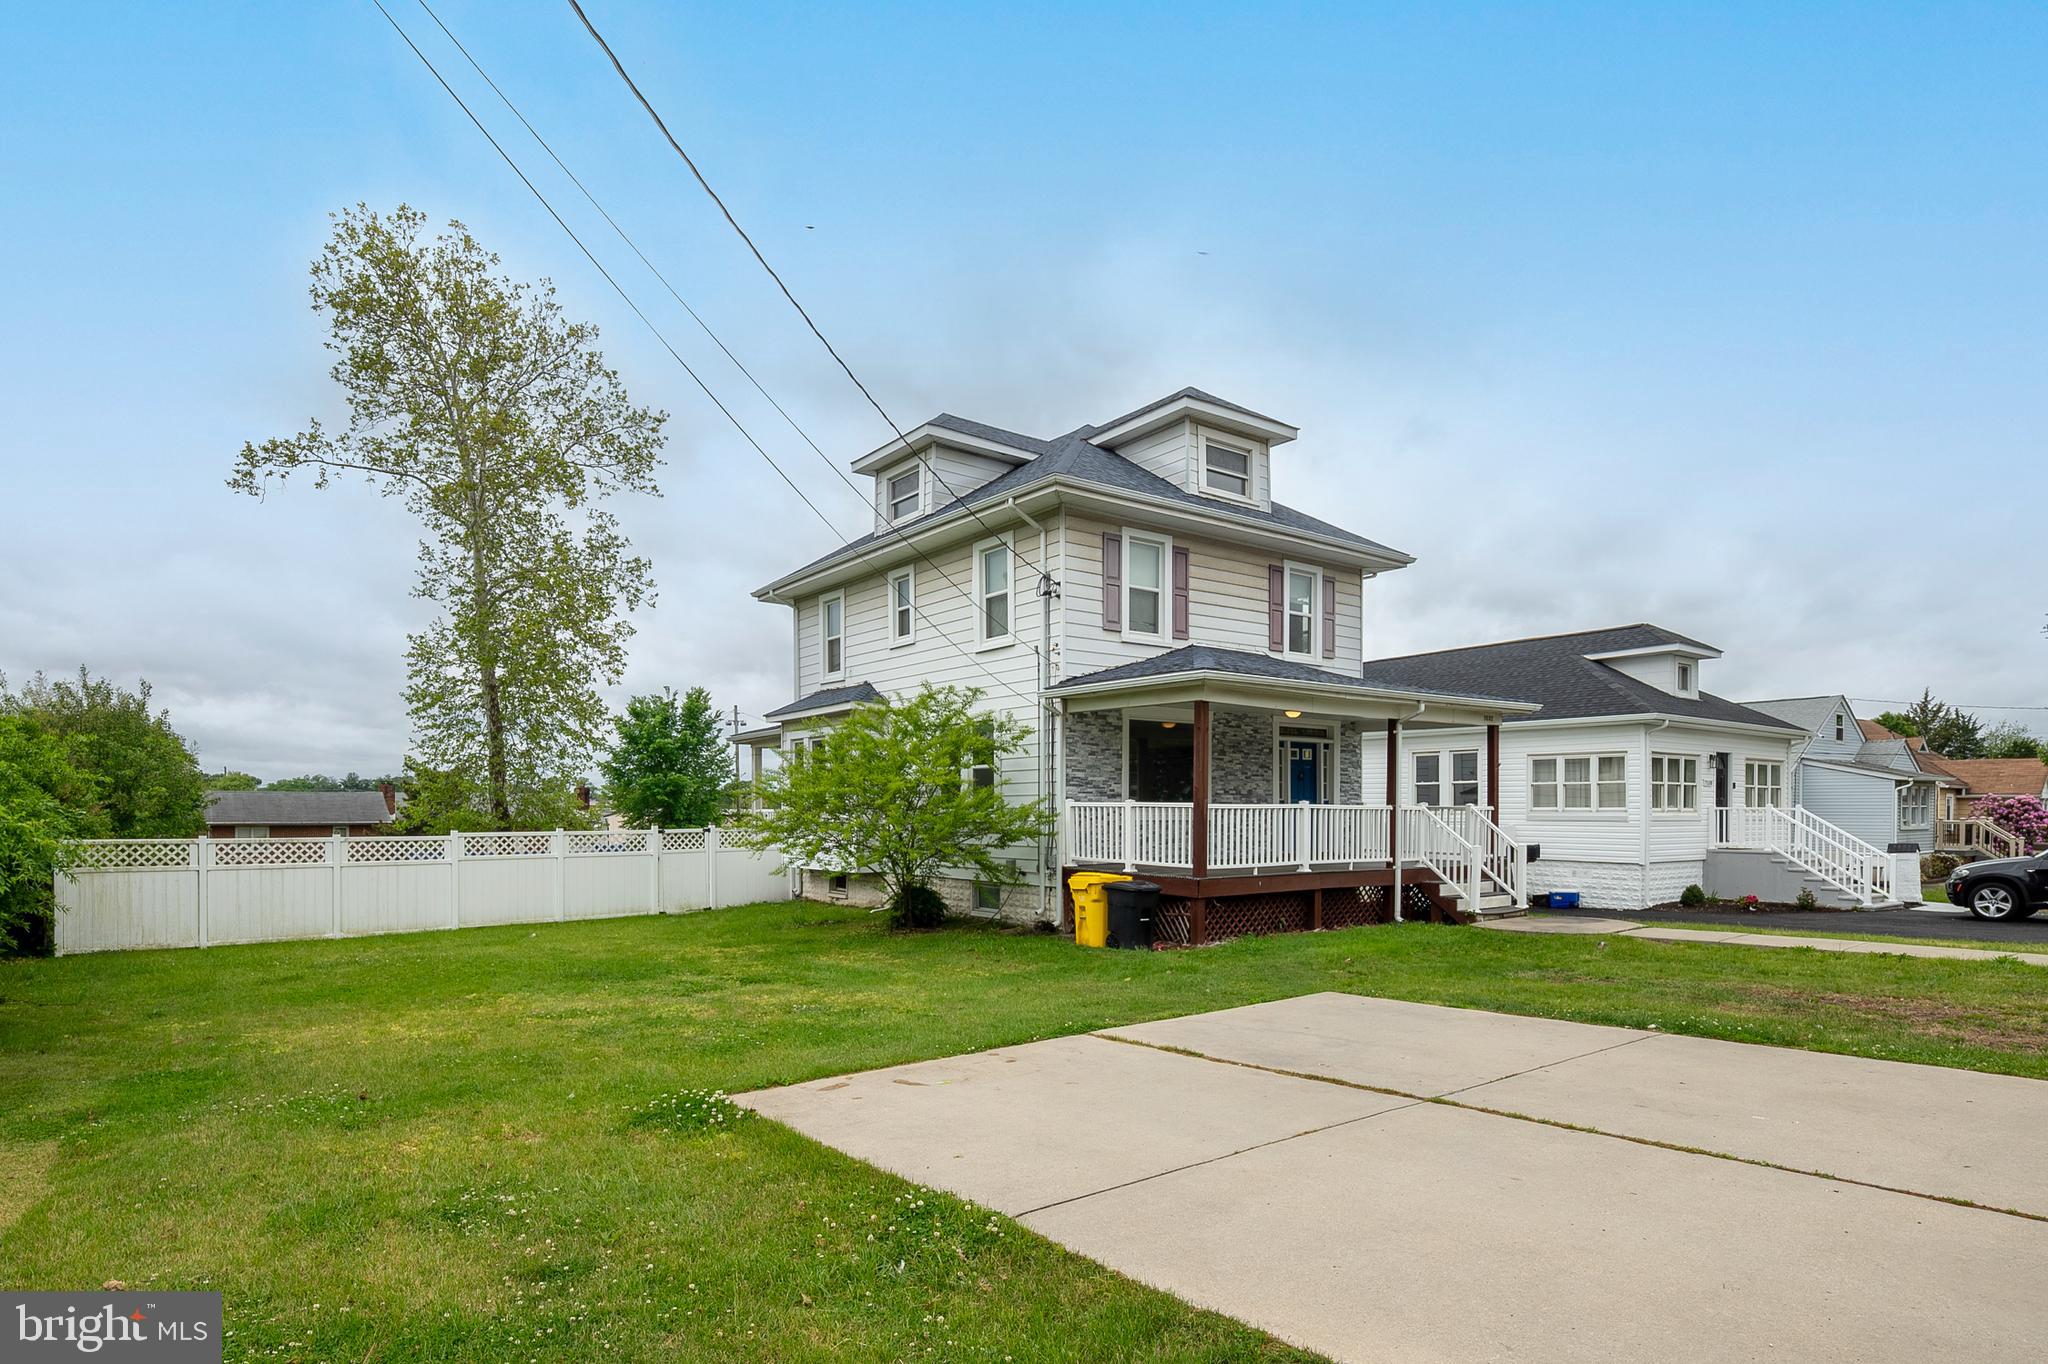
GLEN BURNIE
7532 BALTIMORE ANNAPOLIS BOULEVARD
4 Beds
1 Baths
1,952 Sq.Ft.
$379,700
MLS#: MDAA2144924
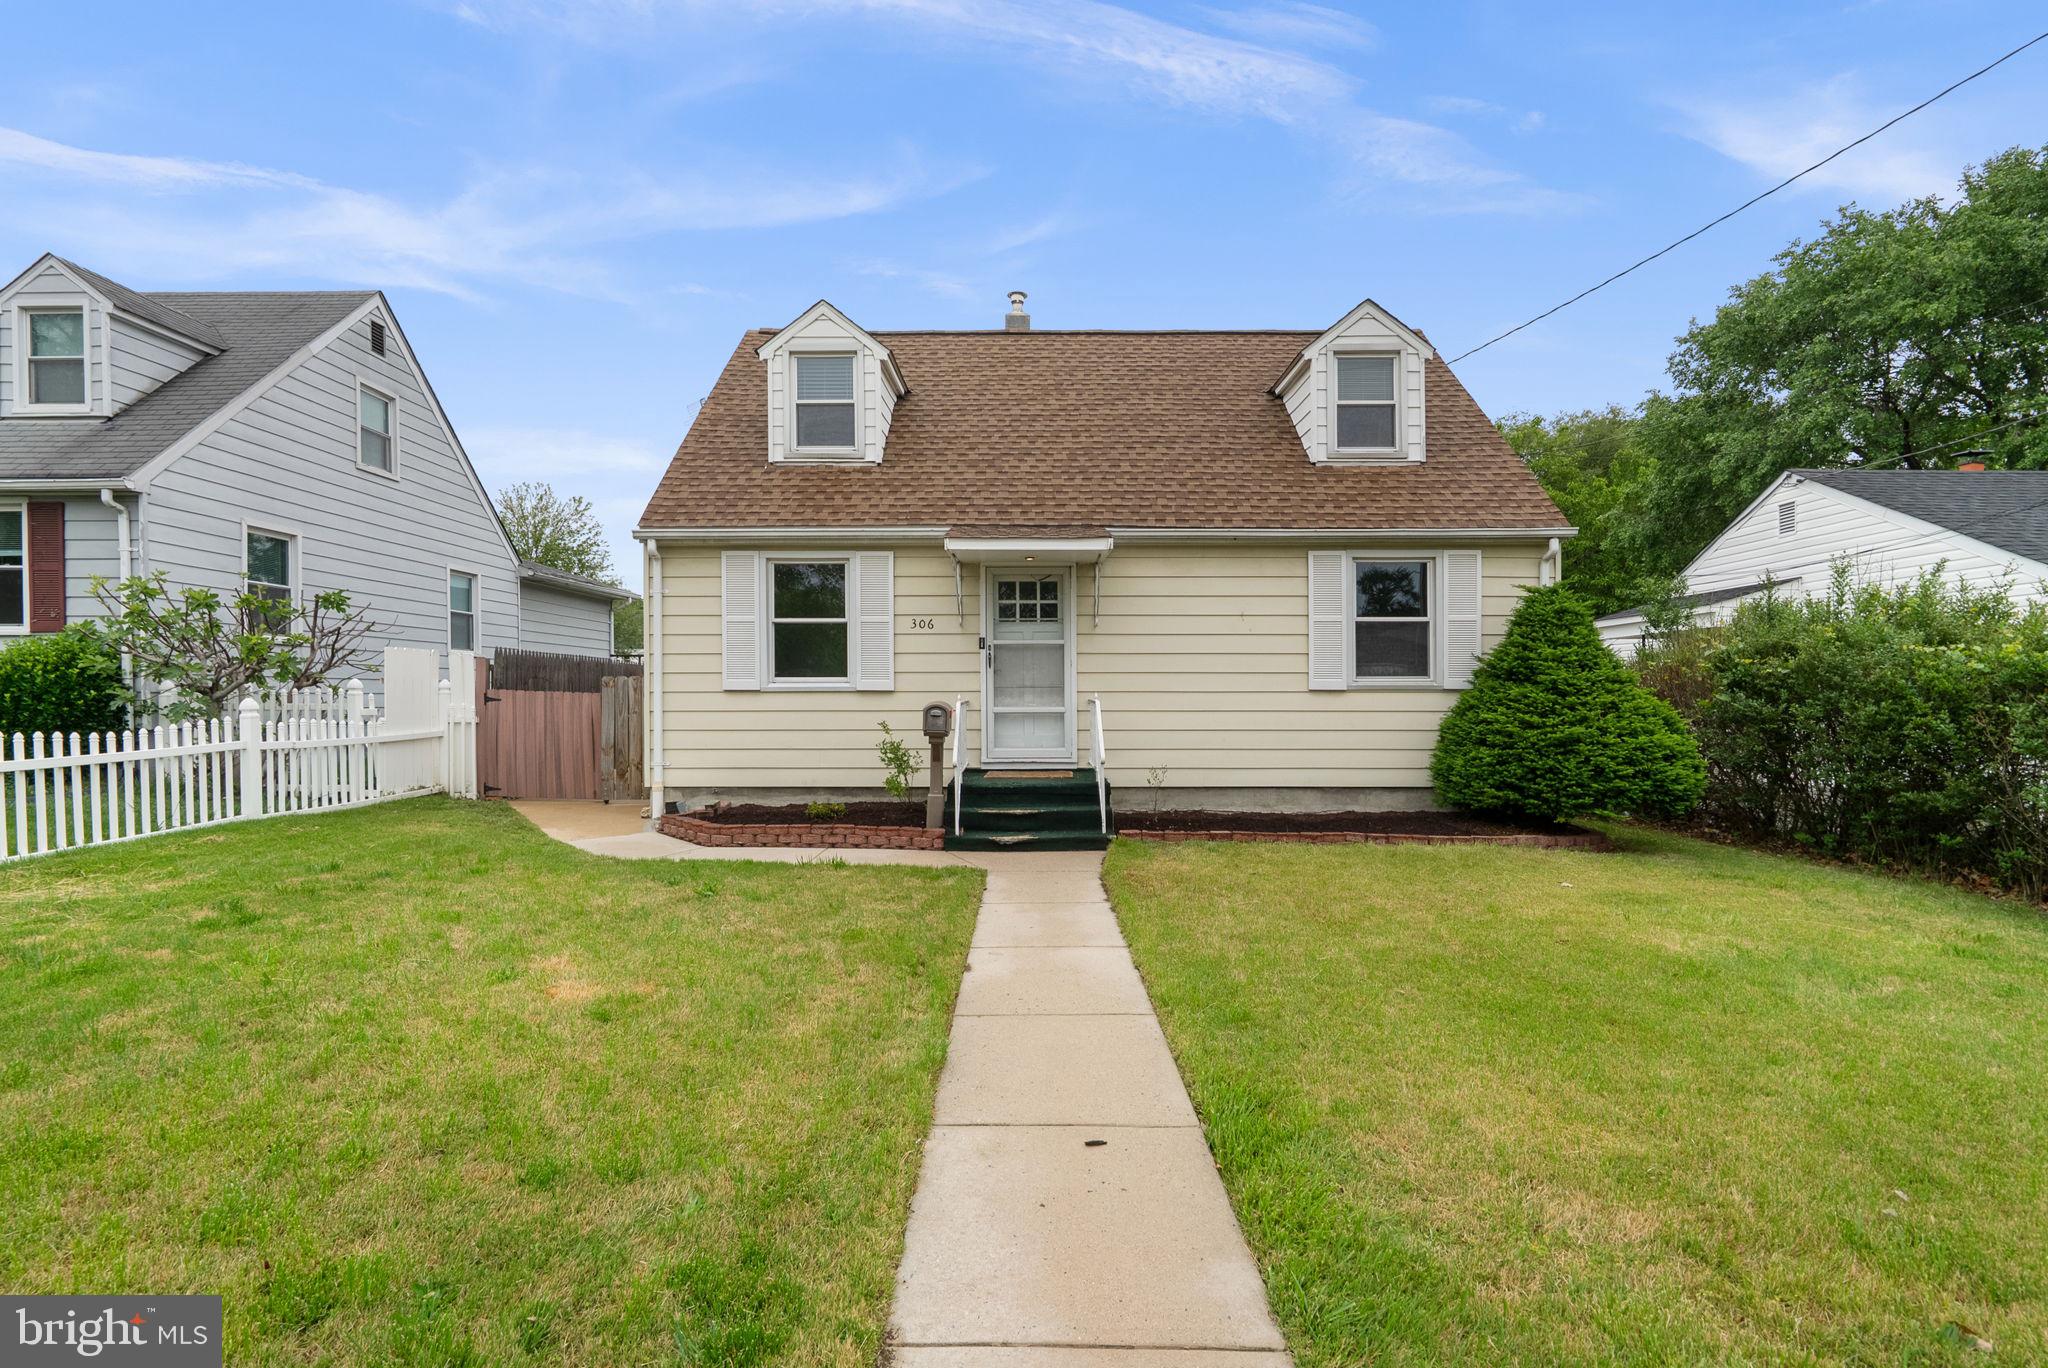
GLEN BURNIE
306 VERNON AVENUE
3 Beds
2 Baths
1,766 Sq.Ft.
$380,000
MLS#: MDAA2144622

GLEN BURNIE
7638 TIMBERCROSS LANE
3 Beds
2 Baths
1,960 Sq.Ft.
$375,000
MLS#: MDAA2098944
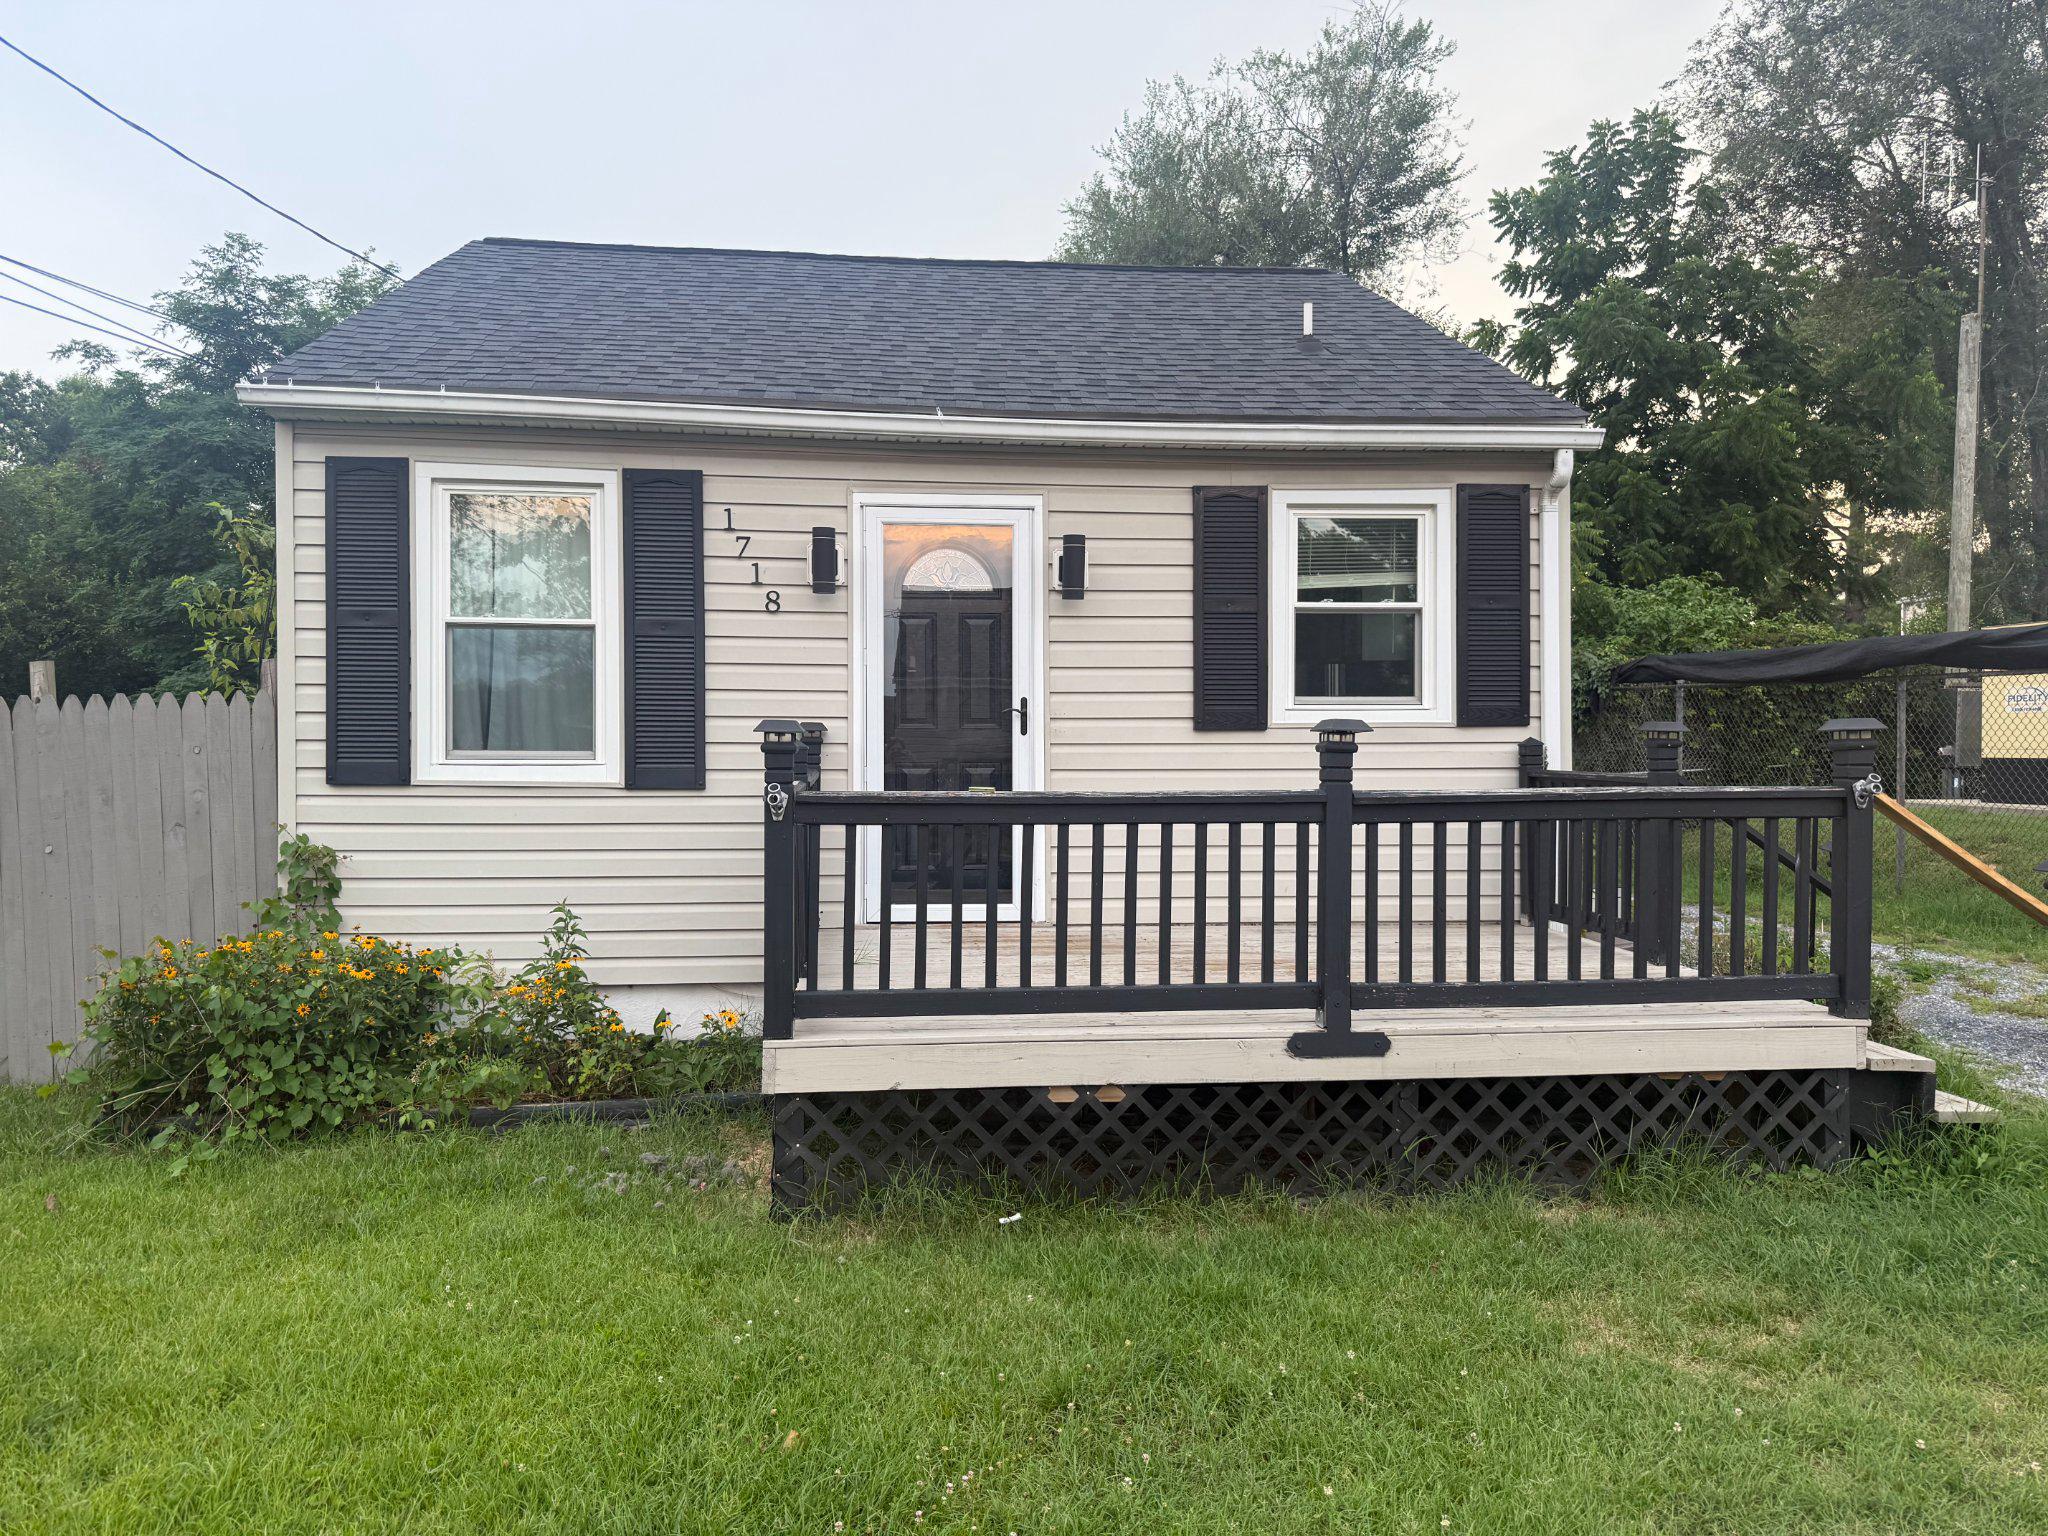
GLEN BURNIE
1718 MARLEY AVENUE
2 Beds
1 Baths
880 Sq.Ft.
$315,000
MLS#: MDAA2149770
.png)