
Property
Beds
4
Full Baths
3
1/2 Baths
1
Year Built
1991
Sq.Footage
1,852
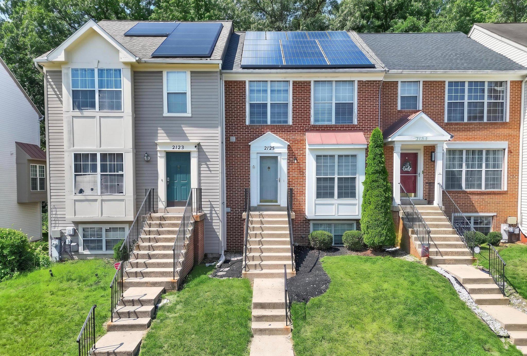
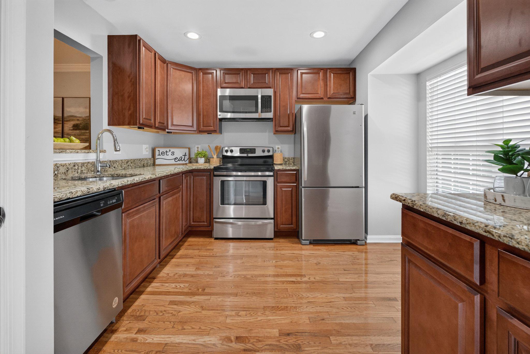
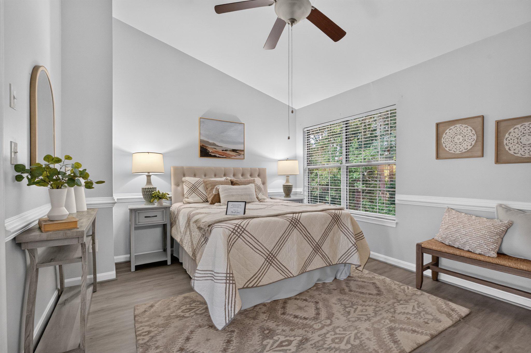
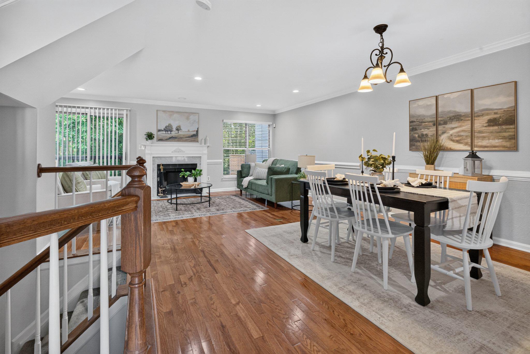
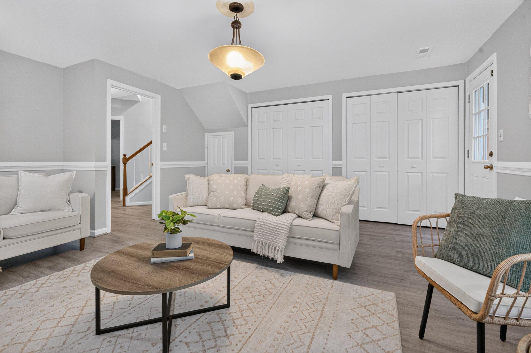
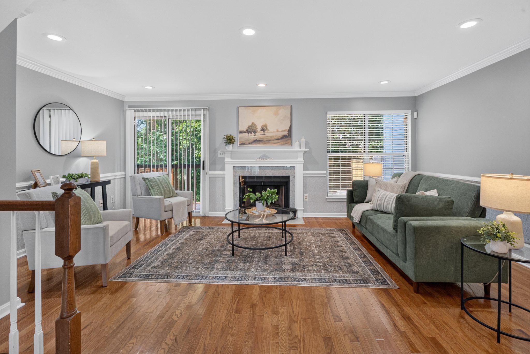
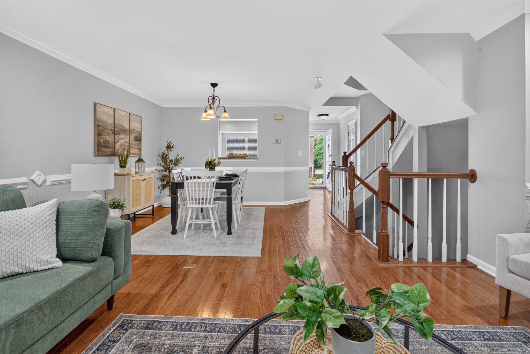
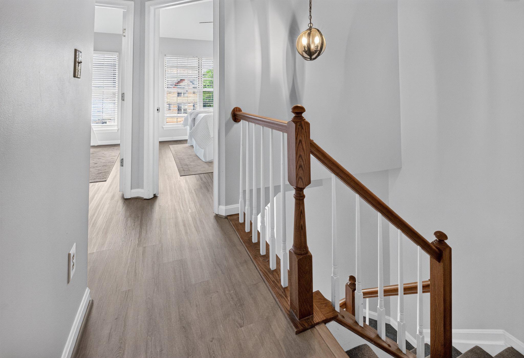
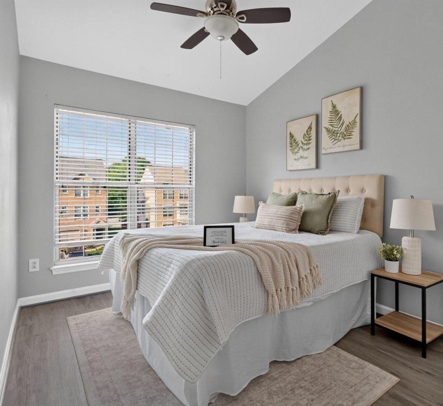
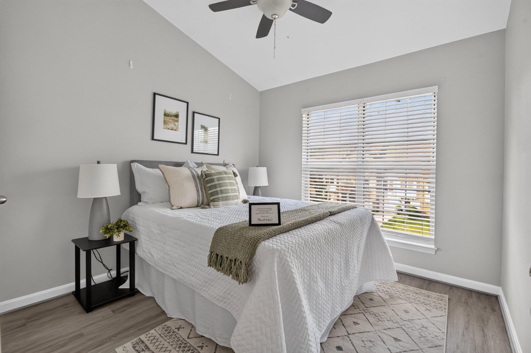
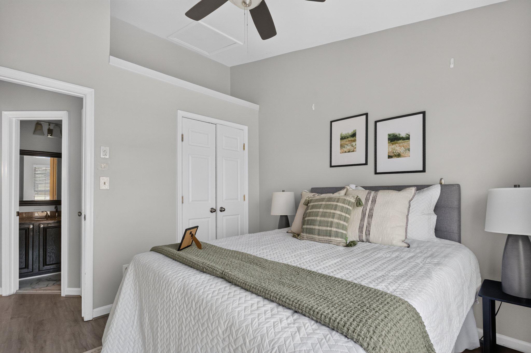
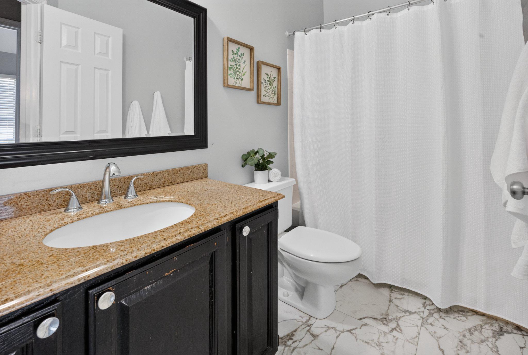
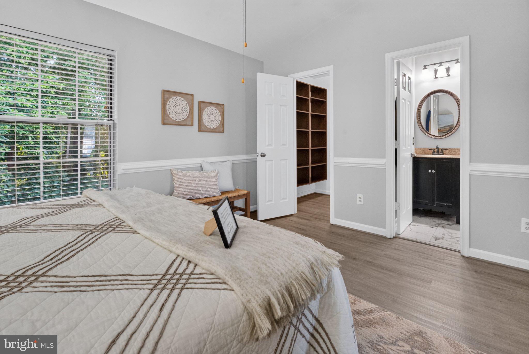
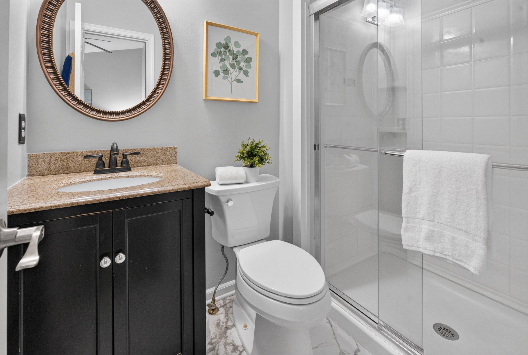
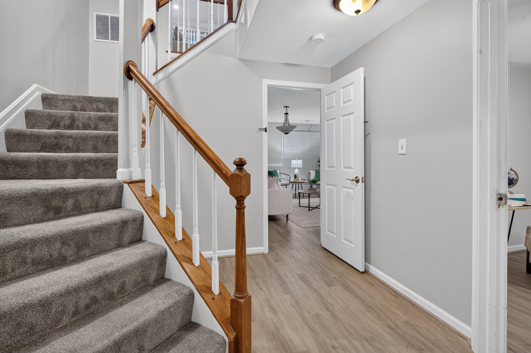
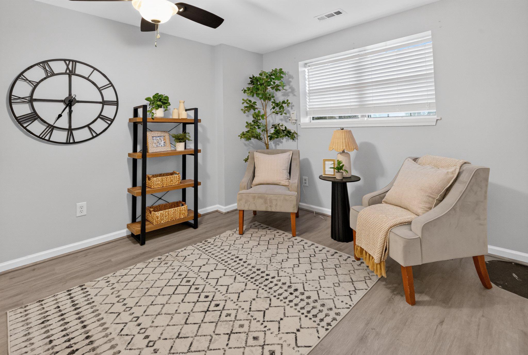
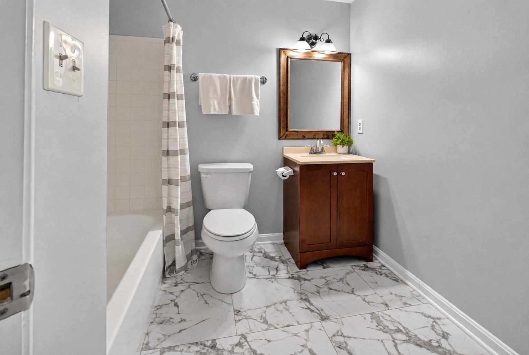
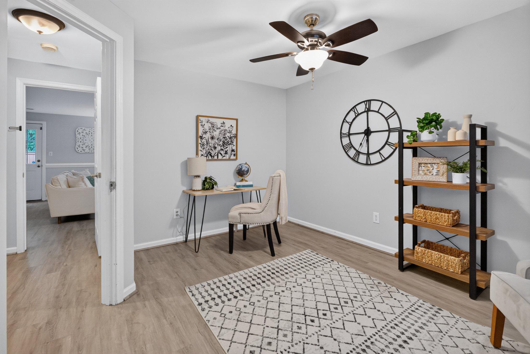
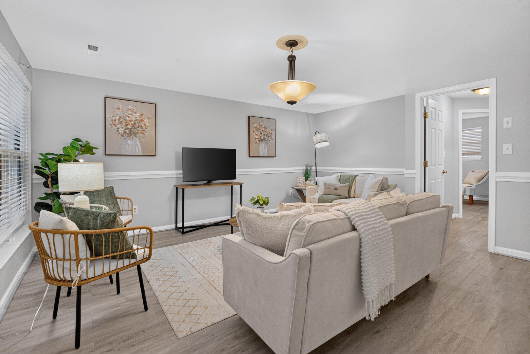
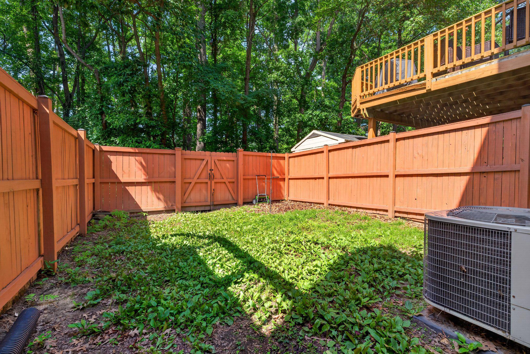
Welcome to this well-maintained four-bedroom, three-and-a-half-bath townhome in the sought-after Seven Oaks community. Offering nearly 1,900 square feet of finished living space, this home combines thoughtful updates, a functional floor plan, and a private setting that backs directly to mature woods with no rear neighbors. Recent improvements include a brand-new roof installed in 2026 and professionally serviced solar panels, providing added peace of mind for years to come. Inside, the main level features hardwood flooring, crown molding, recessed lighting, and an open layout that flows naturally from the living room into the dining area and updated kitchen. Stainless steel appliances, generous prep space, and a bright breakfast area make the kitchen equally suited for everyday living and entertaining, while the wood-burning fireplace adds warmth and character to the heart of the home. Upstairs, the spacious primary suite offers a walk-in closet and private bath, while two additional bedrooms and a full hall bathroom provide flexible space for guests, a home office, hobbies, or everyday living. The finished walkout lower level expands the home's versatility with a spacious recreation room, a fourth bedroom or bonus room, and a full bathroom. The fully fenced backyard backs directly to mature woods, creating a peaceful outdoor retreat with exceptional privacy. Residents of Seven Oaks enjoy access to a wide range of community amenities, including an outdoor pool, tennis courts, playgrounds, walking trails, and recreation facilities. Conveniently located near Fort Meade, NSA, BWI Airport, MARC rail service, shopping, dining, and major commuter routes, this home offers the ideal balance of privacy, convenience, and everyday comfort. Whether you're enjoying a quiet evening by the fireplace, relaxing in the backyard, or taking advantage of everything Seven Oaks has to offer, this home provides a comfortable place to settle in and make your own.
Features & Amenities
Interior
-
Other Interior Features
Ceiling Fan(s), Recessed Lighting, Walk-In Closet(s), High Ceilings, Crown Molding, Open Floorplan
-
Total Bedrooms
4
-
Bathrooms
3
-
1/2 Bathrooms
1
-
Above Grade Finished Area
1296.0
-
Basement YN
YES
-
Cooling YN
YES
-
Cooling
Central Air, Ceiling Fan(s), Electric
-
Fireplace YN
YES
-
Heating YN
YES
-
Heating
Exhaust Fan, Electric, Heat Pump
-
Pet friendly
Yes
Exterior
-
Garage
No
-
Construction Materials
Brick Veneer, Vinyl Siding
-
Parking
Assigned, Parking Lot
-
Pool
Yes
-
Pool Features
Community
-
Waterfront YN
NO
-
View
Trees/Woods
Area & Lot
-
Lot Size(acres)
0.04
-
Lot Size(square feet)
1600.0
-
Property Type
Residential
-
Property Sub Type
Townhouse
-
Architectural Style
Traditional
Price
-
Sales Price
$404,990
-
Tax Amount
$4,093
-
Zoning
R5 Residential Per AA County Land Use and Zoning Viewer
-
Sq. Footage
1, 852
-
Price/SqFt
$218
HOA
-
Association
YES
-
Association Fee
$97
-
Association Fee Frequency
Monthly
-
Association Fee Includes
N/A
School District
-
Elementary School
N/A
-
Middle School
N/A
-
High School
N/A
Property Features
-
New Construction
NO
-
Association Amenities
Clubhouse, Fitness Center, Picnic Area, Tennis Court(s), Basketball Court, Jogging Path, Playground
-
Foundation Details
Block
-
Senior Community YN
NO
-
Sewer
Public Sewer
-
Water Source
Public
Schedule a Showing
Showing scheduled successfully.
Mortgage calculator
Estimate your monthly mortgage payment, including the principal and interest, property taxes, and HOA. Adjust the values to generate a more accurate rate.
Your payment
Principal and Interest:
$
Property taxes:
$
HOA fees:
$
Total loan payment:
$
Total interest amount:
$
Location
County
ANNE ARUNDEL
Elementary School
Middle School
High School
Listing Courtesy of Timothy Andrew James , Keller Williams Realty Centre
RealHub Information is provided exclusively for consumers' personal, non-commercial use, and it may not be used for any purpose other than to identify prospective properties consumers may be interested in purchasing. All information deemed reliable but not guaranteed and should be independently verified. All properties are subject to prior sale, change or withdrawal. RealHub website owner shall not be responsible for any typographical errors, misinformation, misprints and shall be held totally harmless.

AGENT
Ashley Andrews
Call Ashley today to schedule a private showing.

* Listings on this website come from the FMLS IDX Compilation and may be held by brokerage firms other than the owner of this website. The listing brokerage is identified in any listing details. Information is deemed reliable but is not guaranteed. If you believe any FMLS listing contains material that infringes your copyrighted work please click here to review our DMCA policy and learn how to submit a takedown request.© 2024 FMLS.
Related Properties
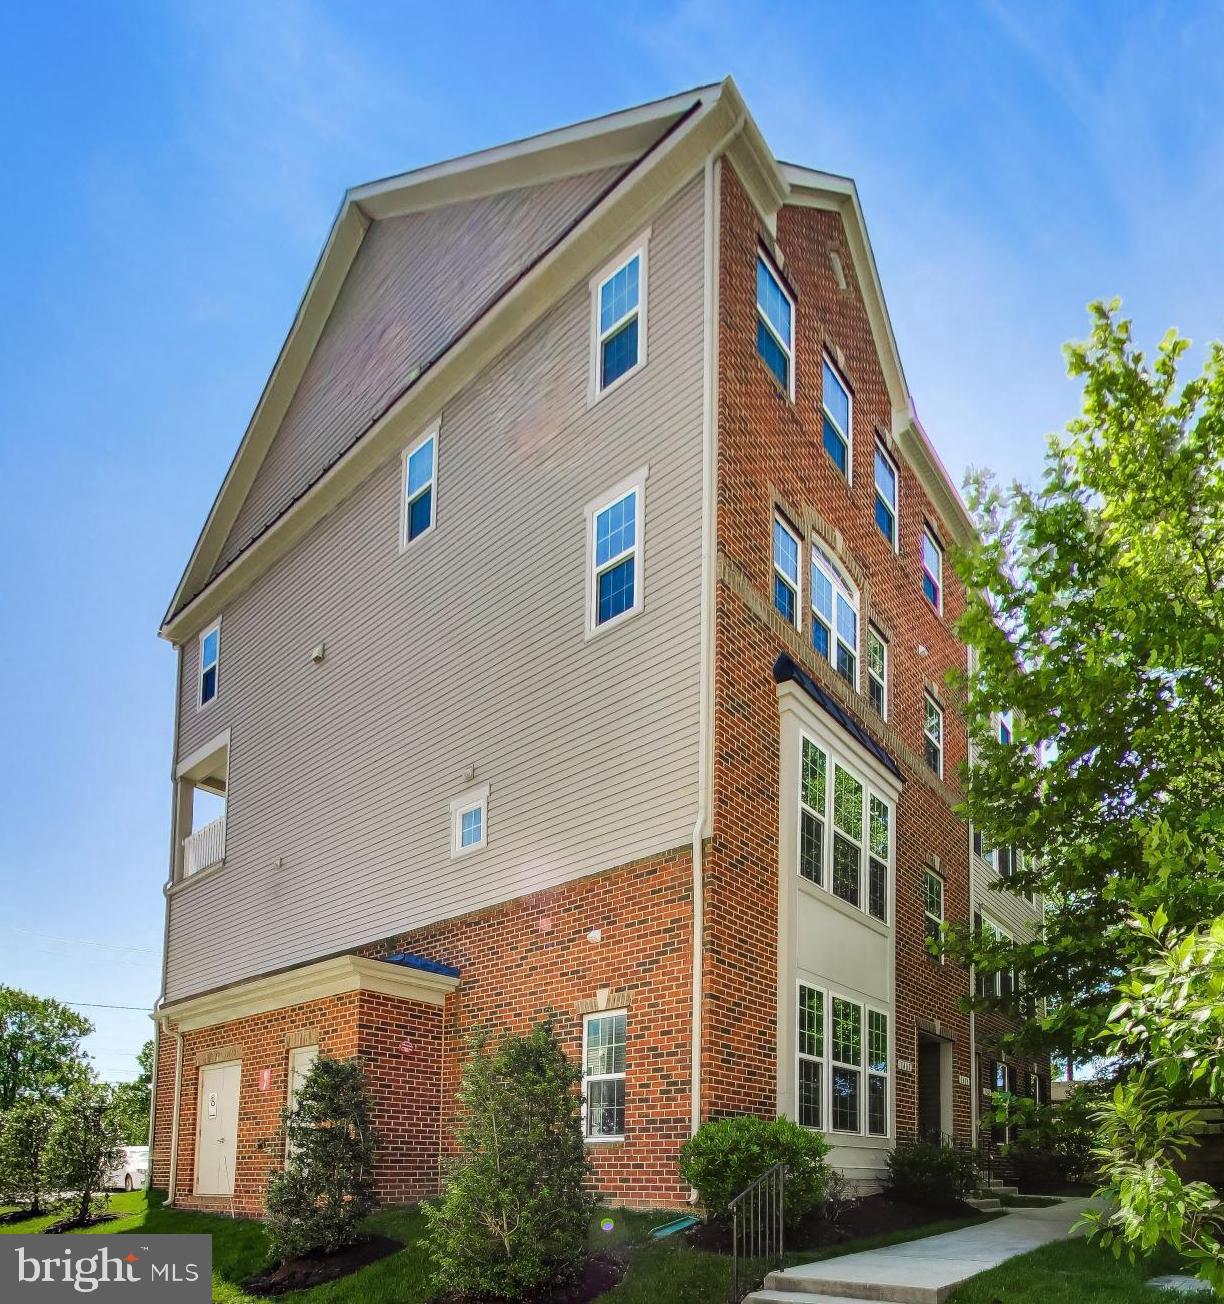
ODENTON
1417 CHANERY COURT
3 Beds
2 Baths
1,606 Sq.Ft.
$435,000
MLS#: MDAA2145754

ODENTON
2002 RIPLEY POINT COURT
3 Beds
2 Baths
1,572 Sq.Ft.
$385,000
MLS#: MDAA2147444
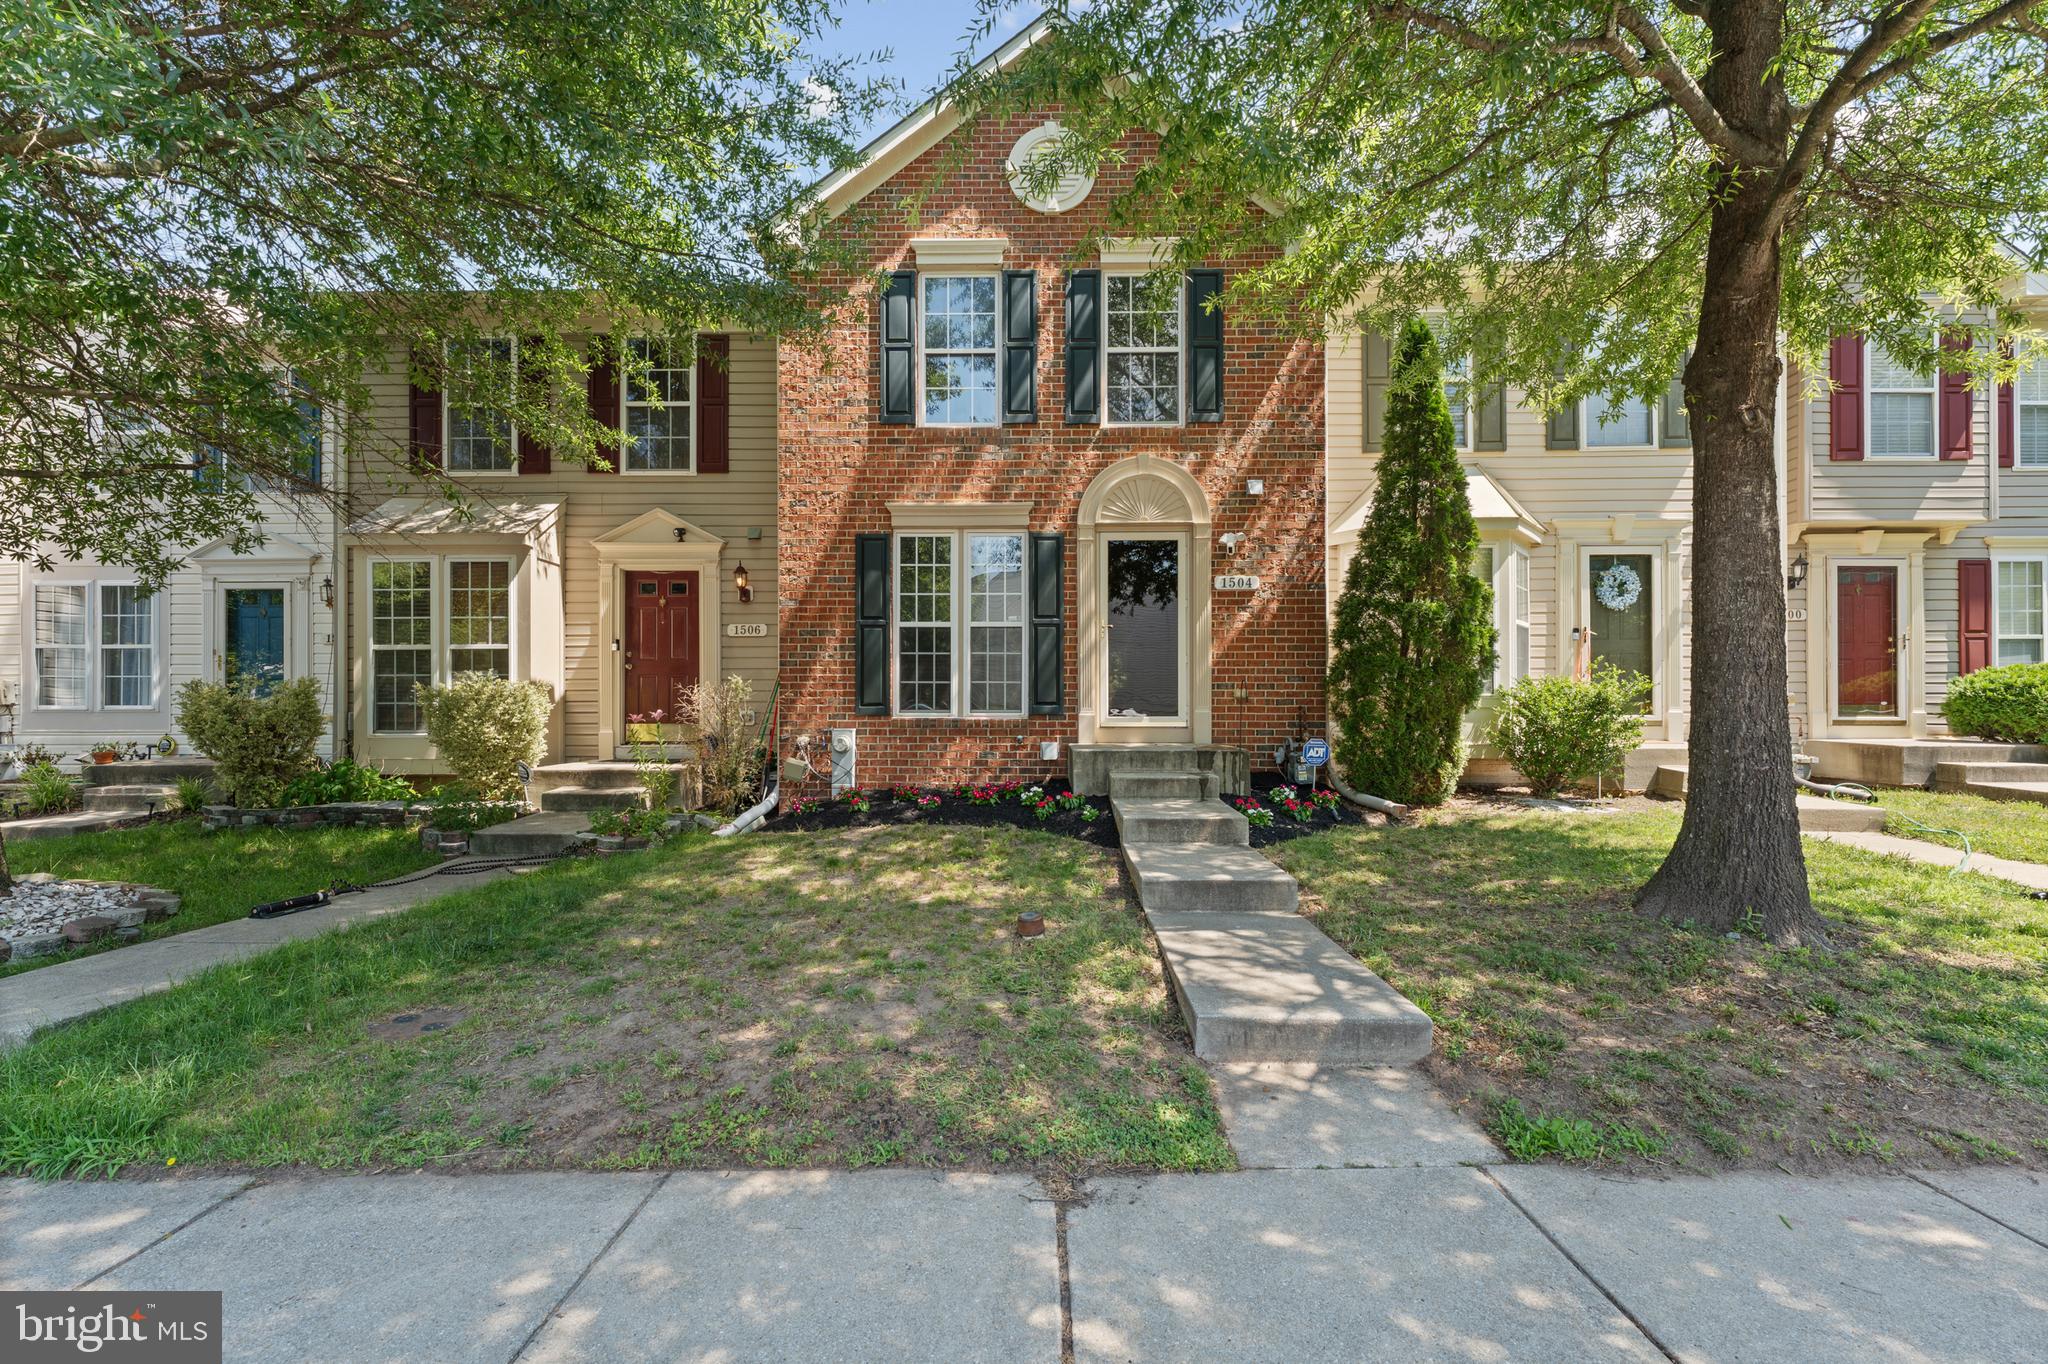
ODENTON
1504 FALLING BROOK COURT
3 Beds
3 Baths
1,992 Sq.Ft.
$429,900
MLS#: MDAA2149310
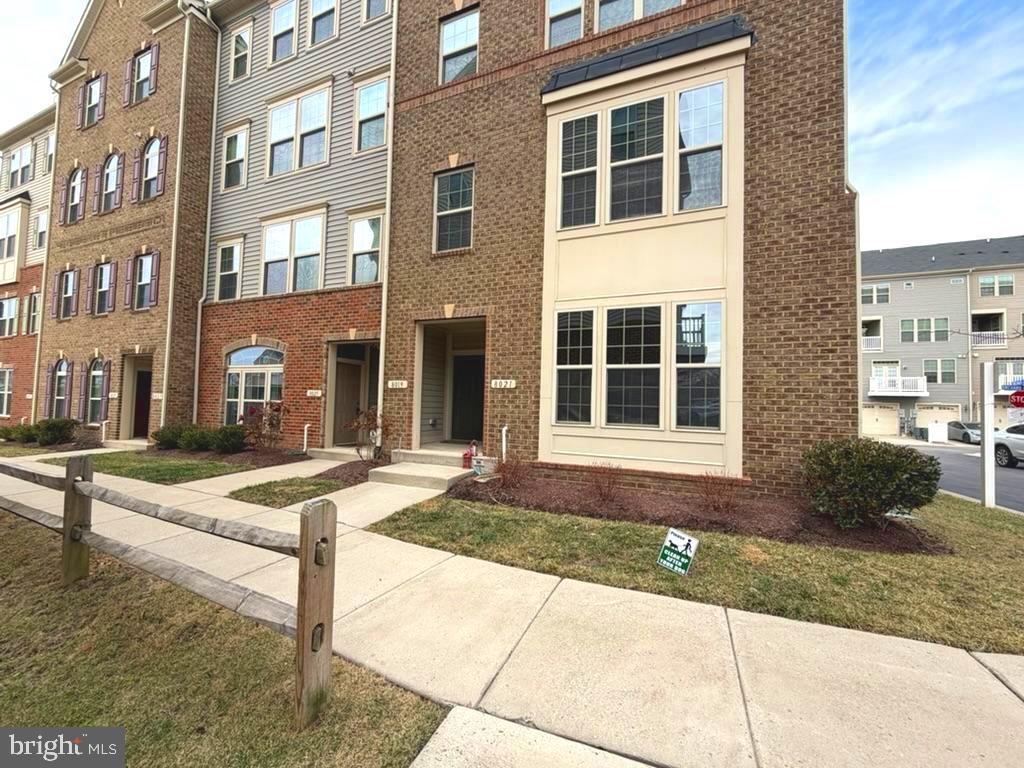
ODENTON
8021 ORCHARD GROVE ROAD
3 Beds
2 Baths
N/A
$405,000
MLS#: MDAA2138722
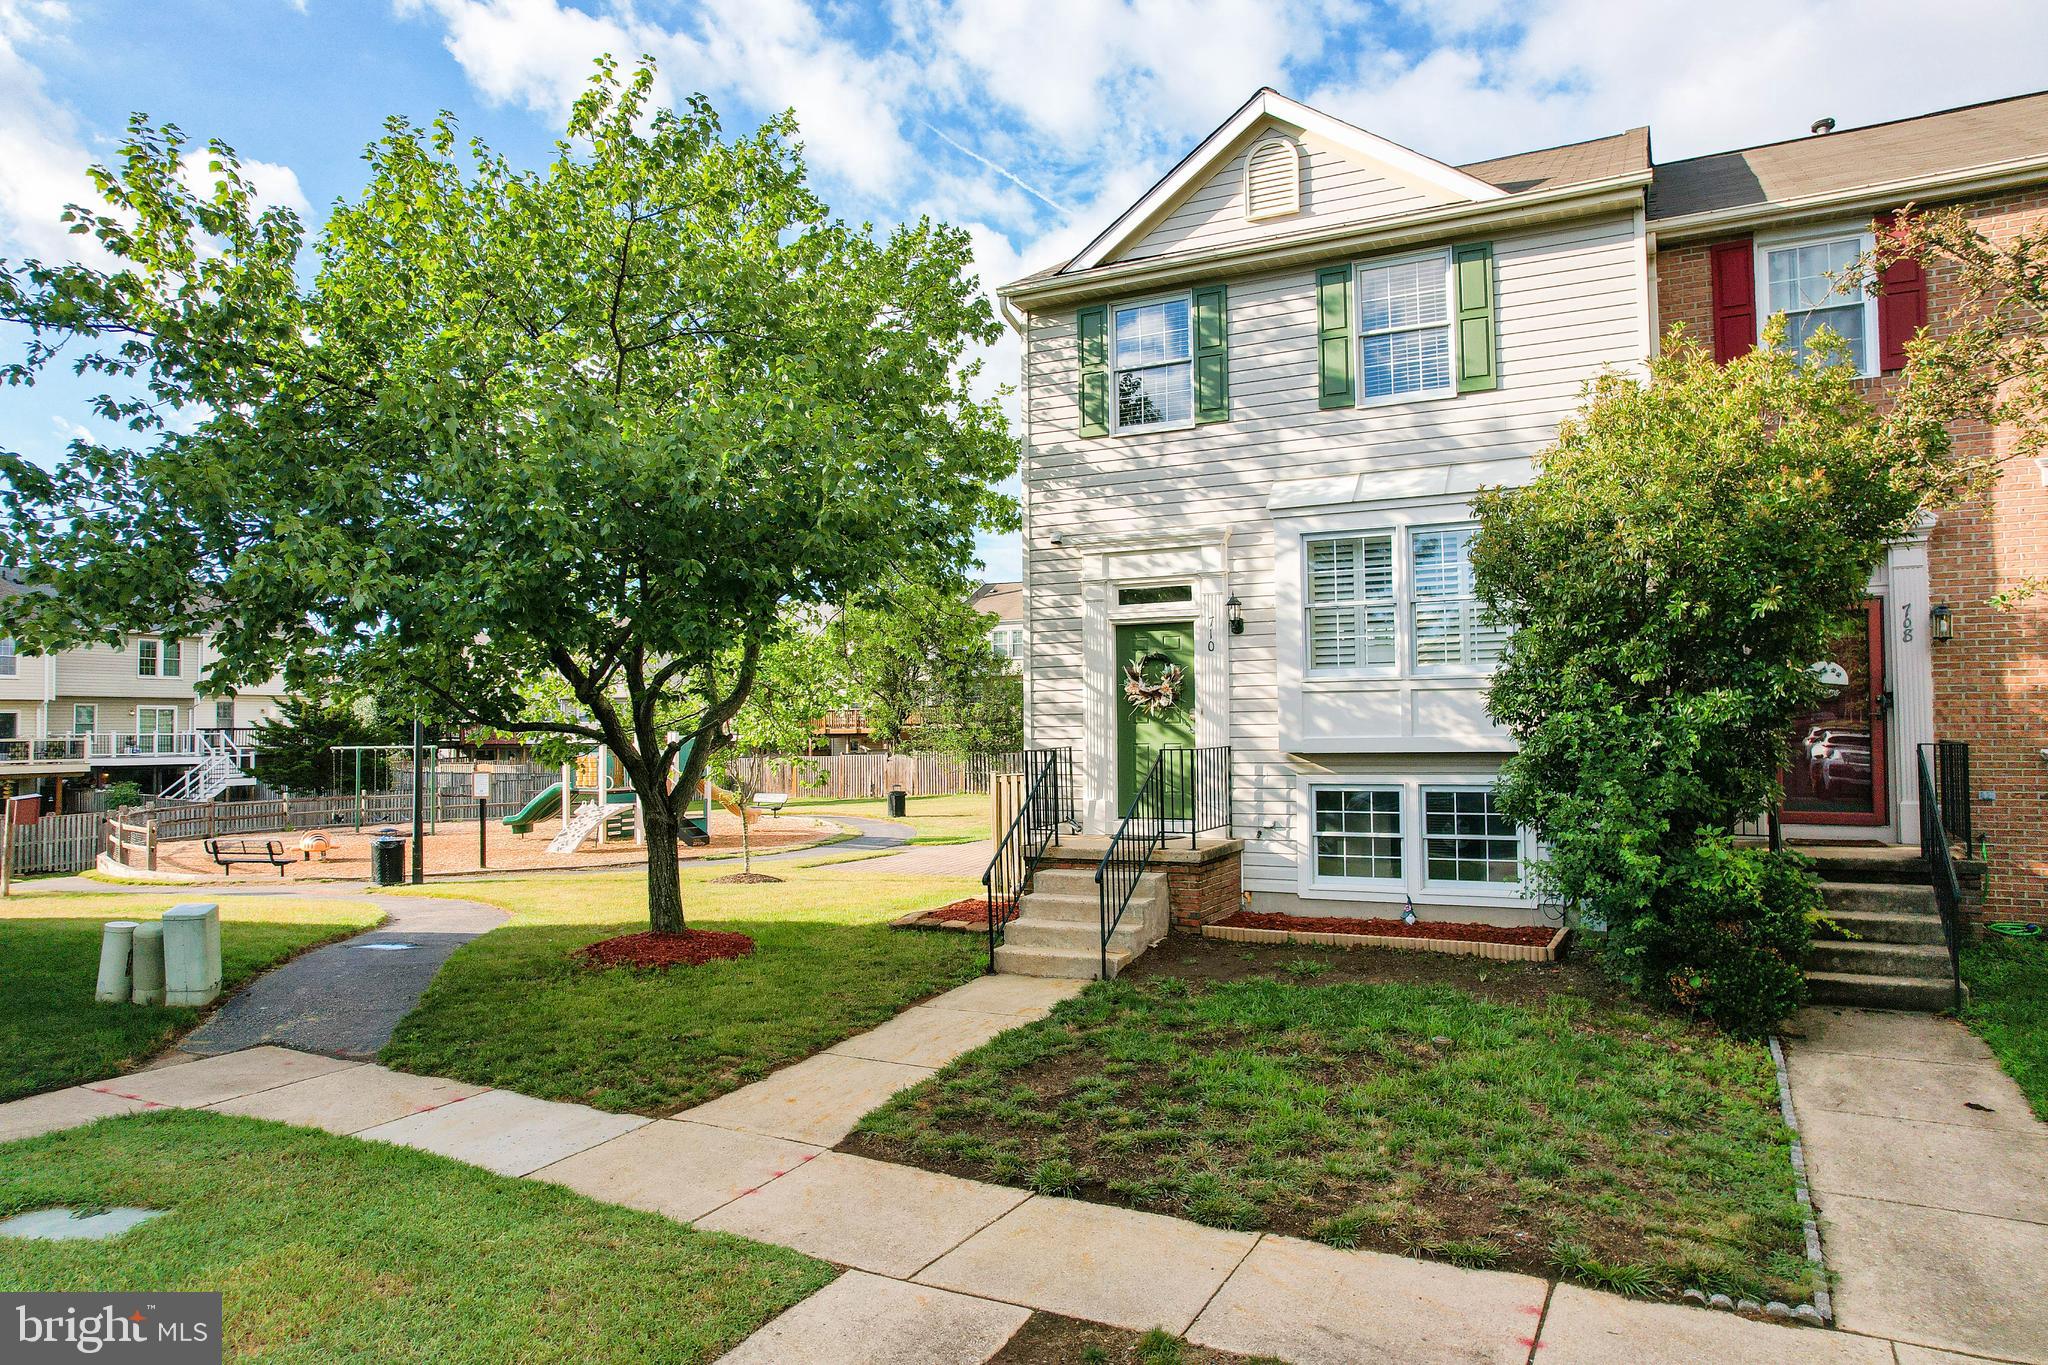
ODENTON
710 QUIET POND COURT
3 Beds
2 Baths
1,240 Sq.Ft.
$464,900
MLS#: MDAA2147932
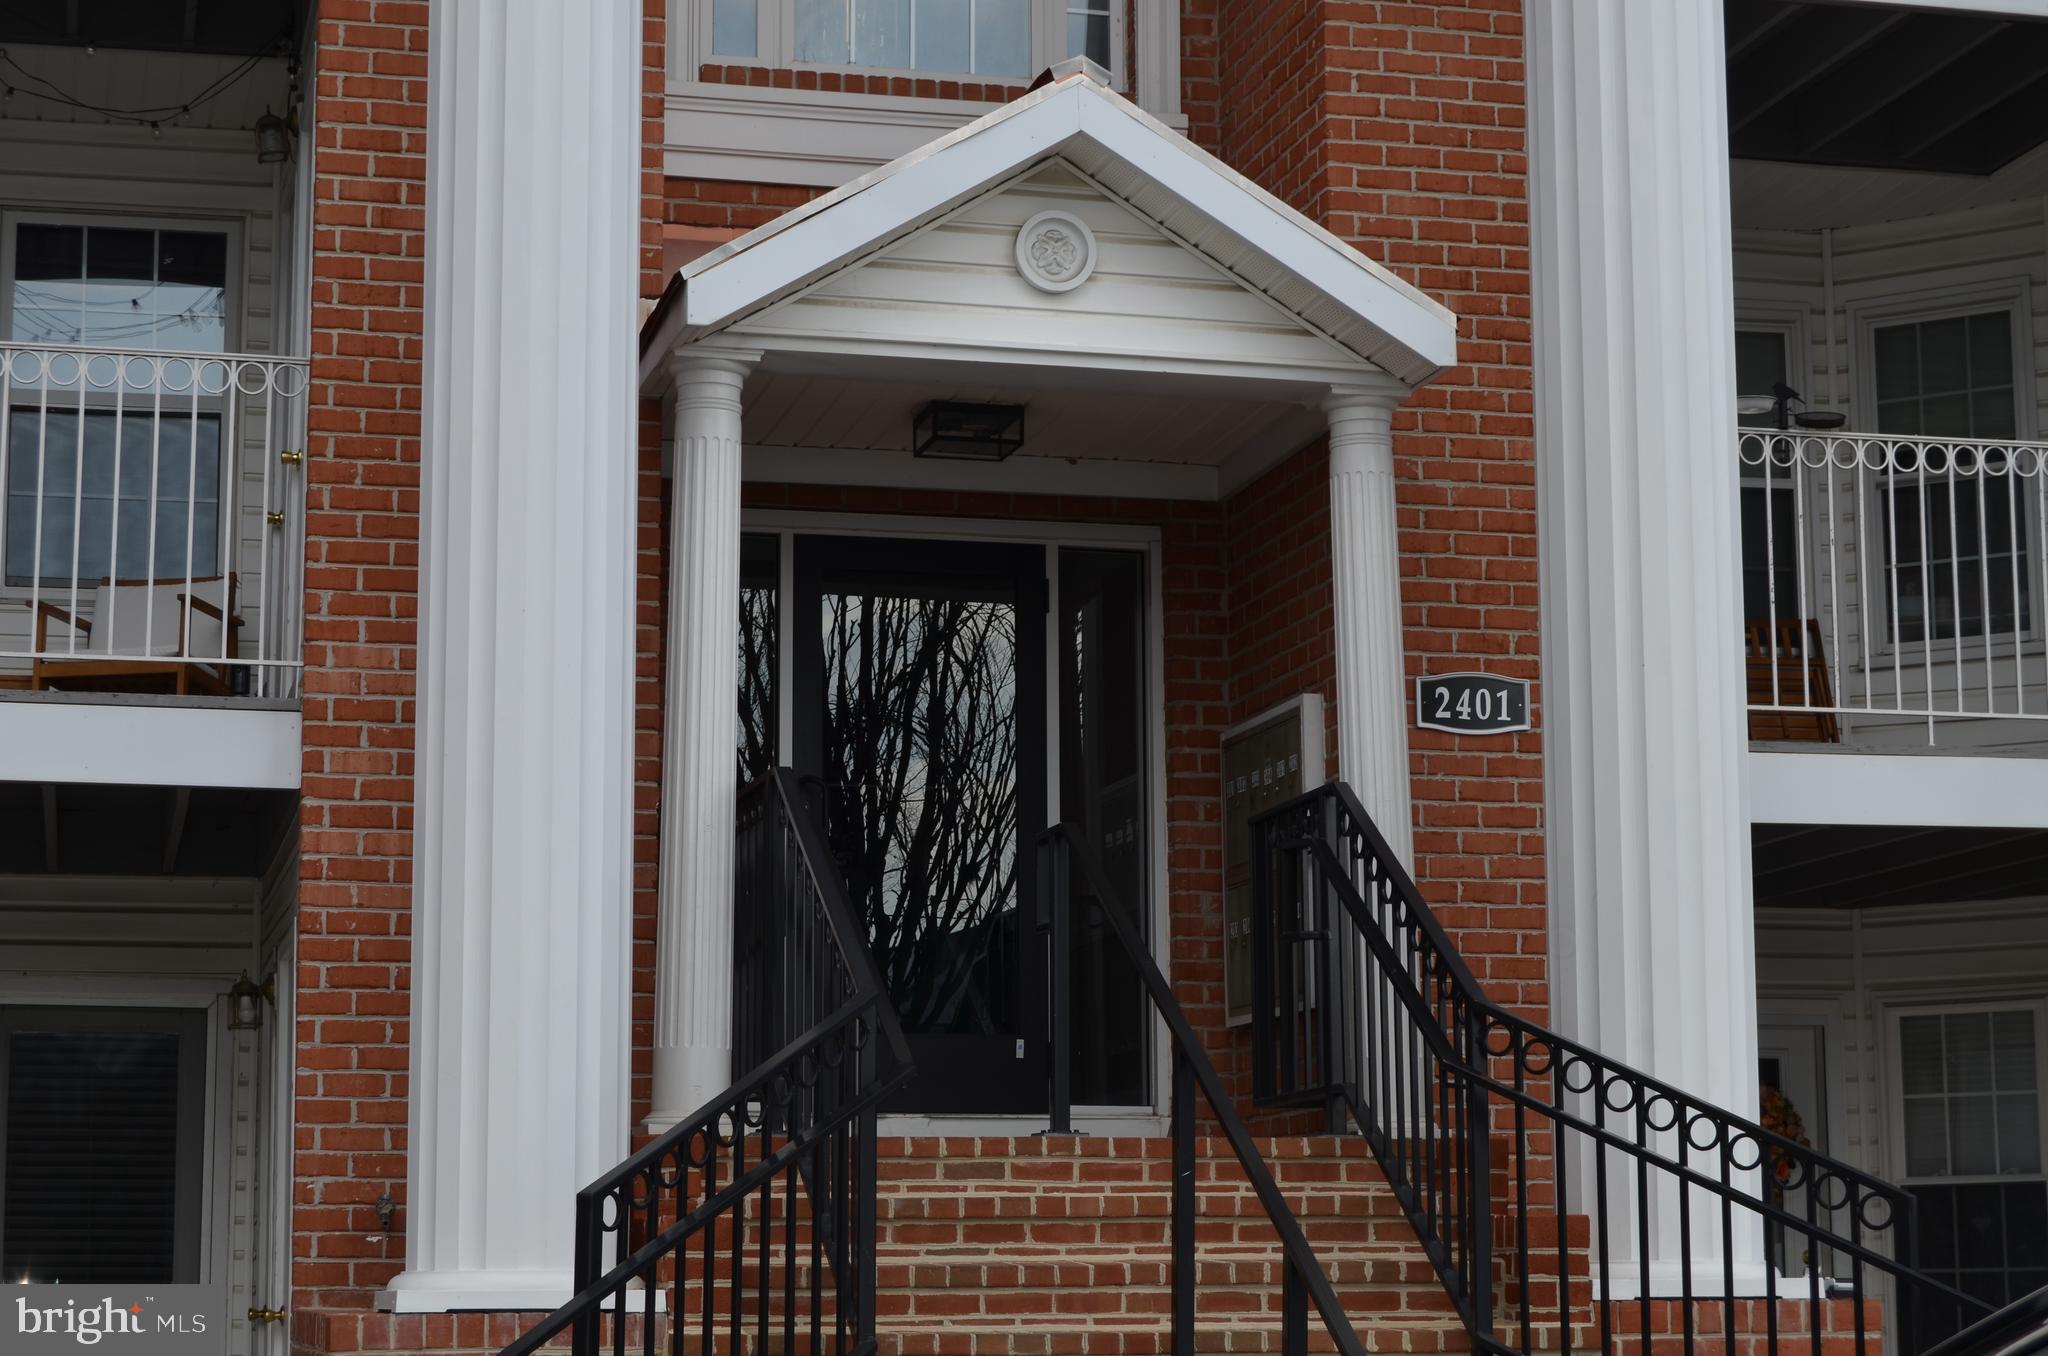
ODENTON
2401 FOREST EDGE COURT 202F
3 Beds
1 Baths
1,274 Sq.Ft.
$335,000
MLS#: MDAA2136668
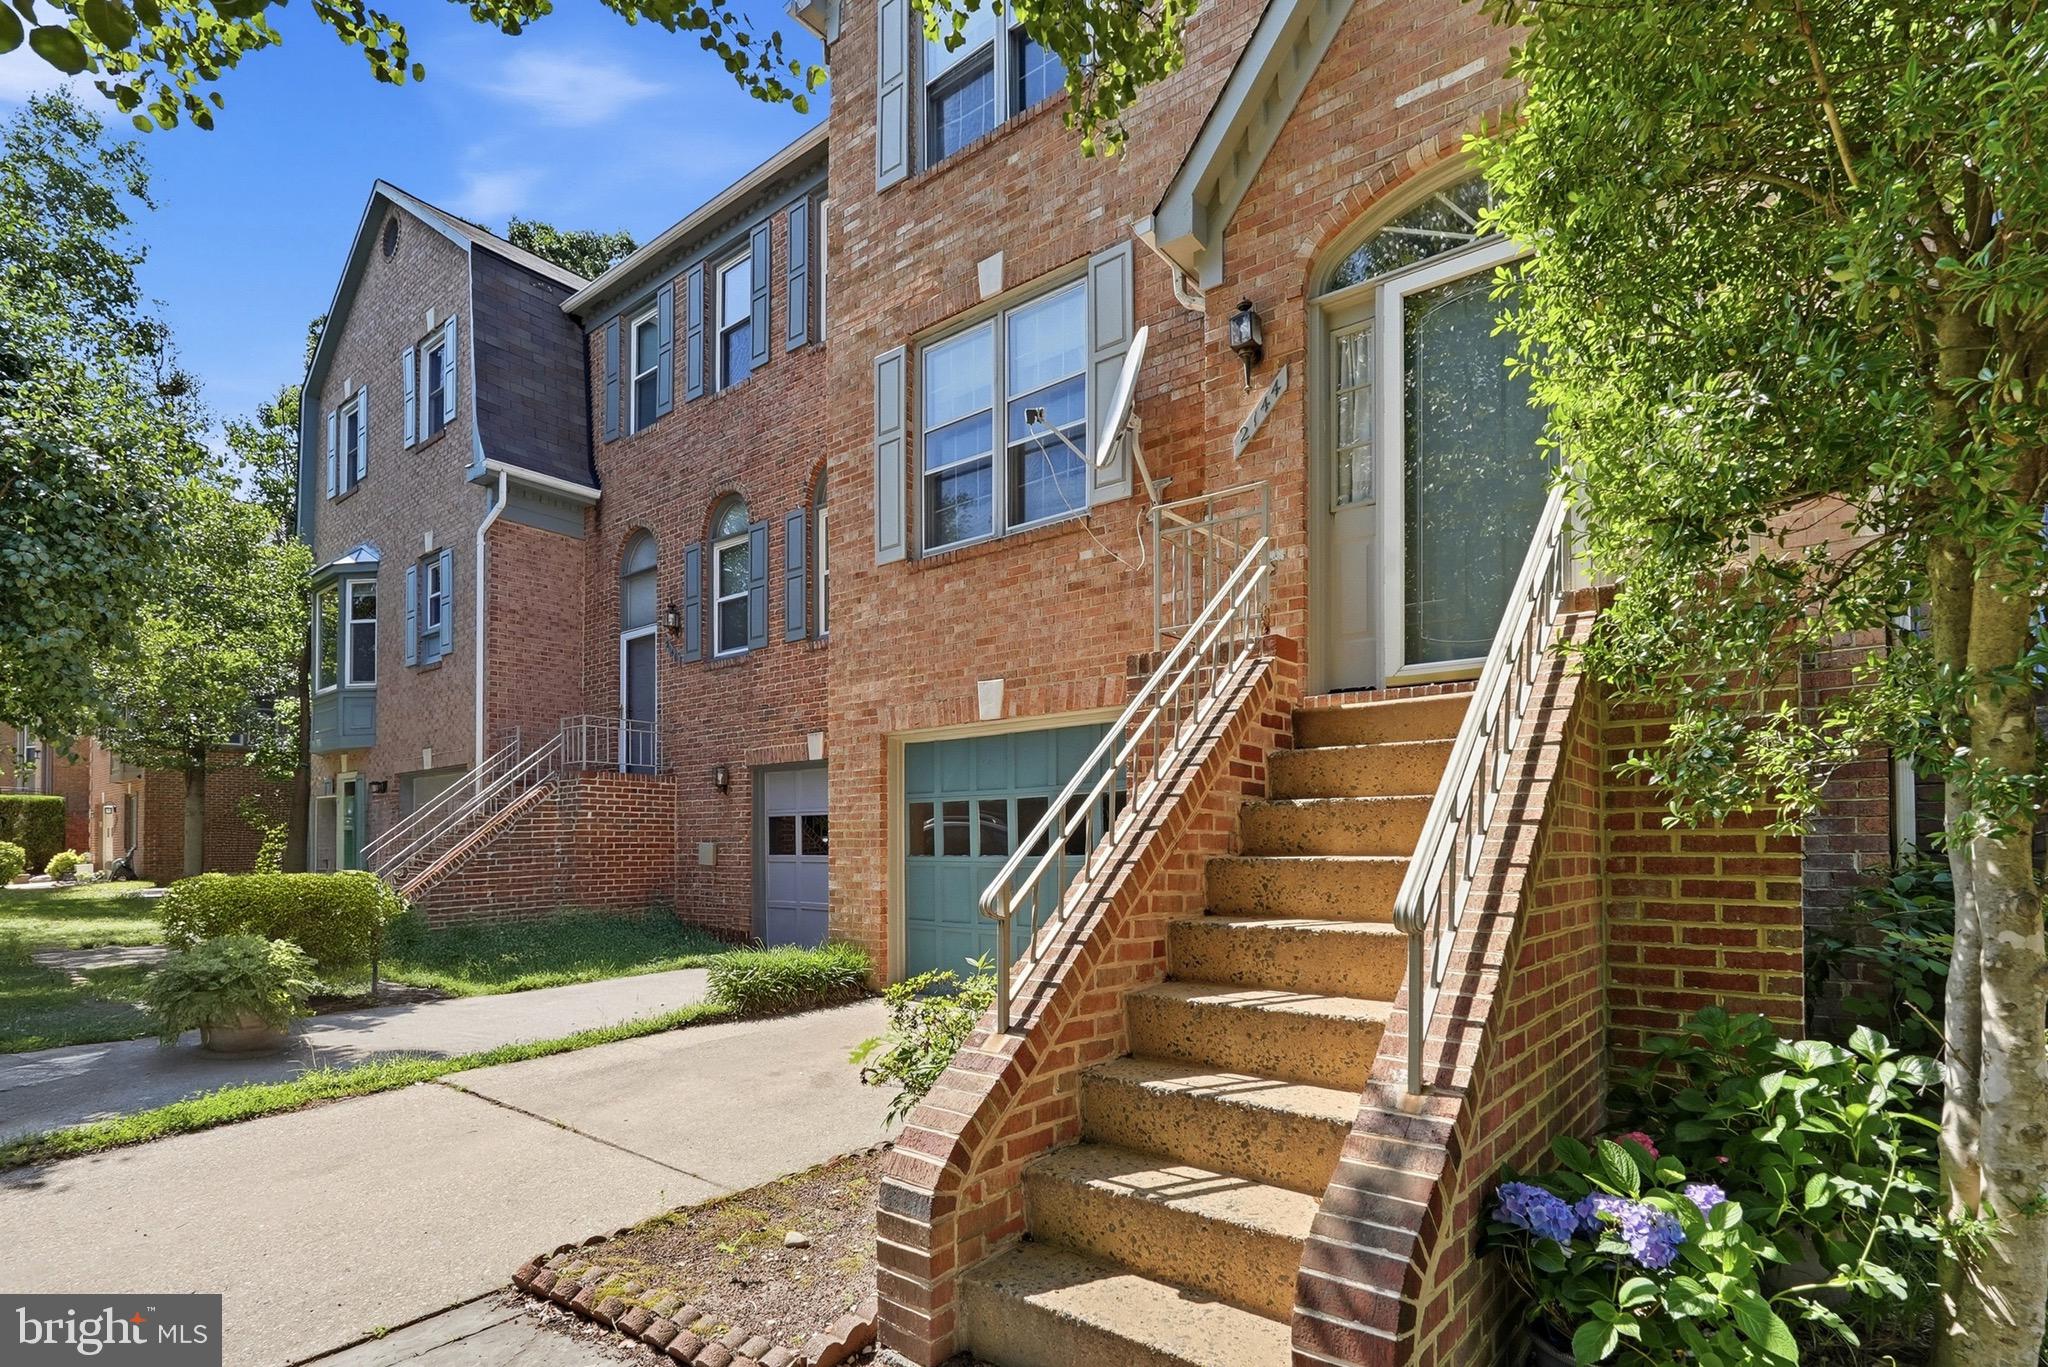
ODENTON
2144 COLONEL WAY
3 Beds
2 Baths
2,436 Sq.Ft.
$440,000
MLS#: MDAA2148642
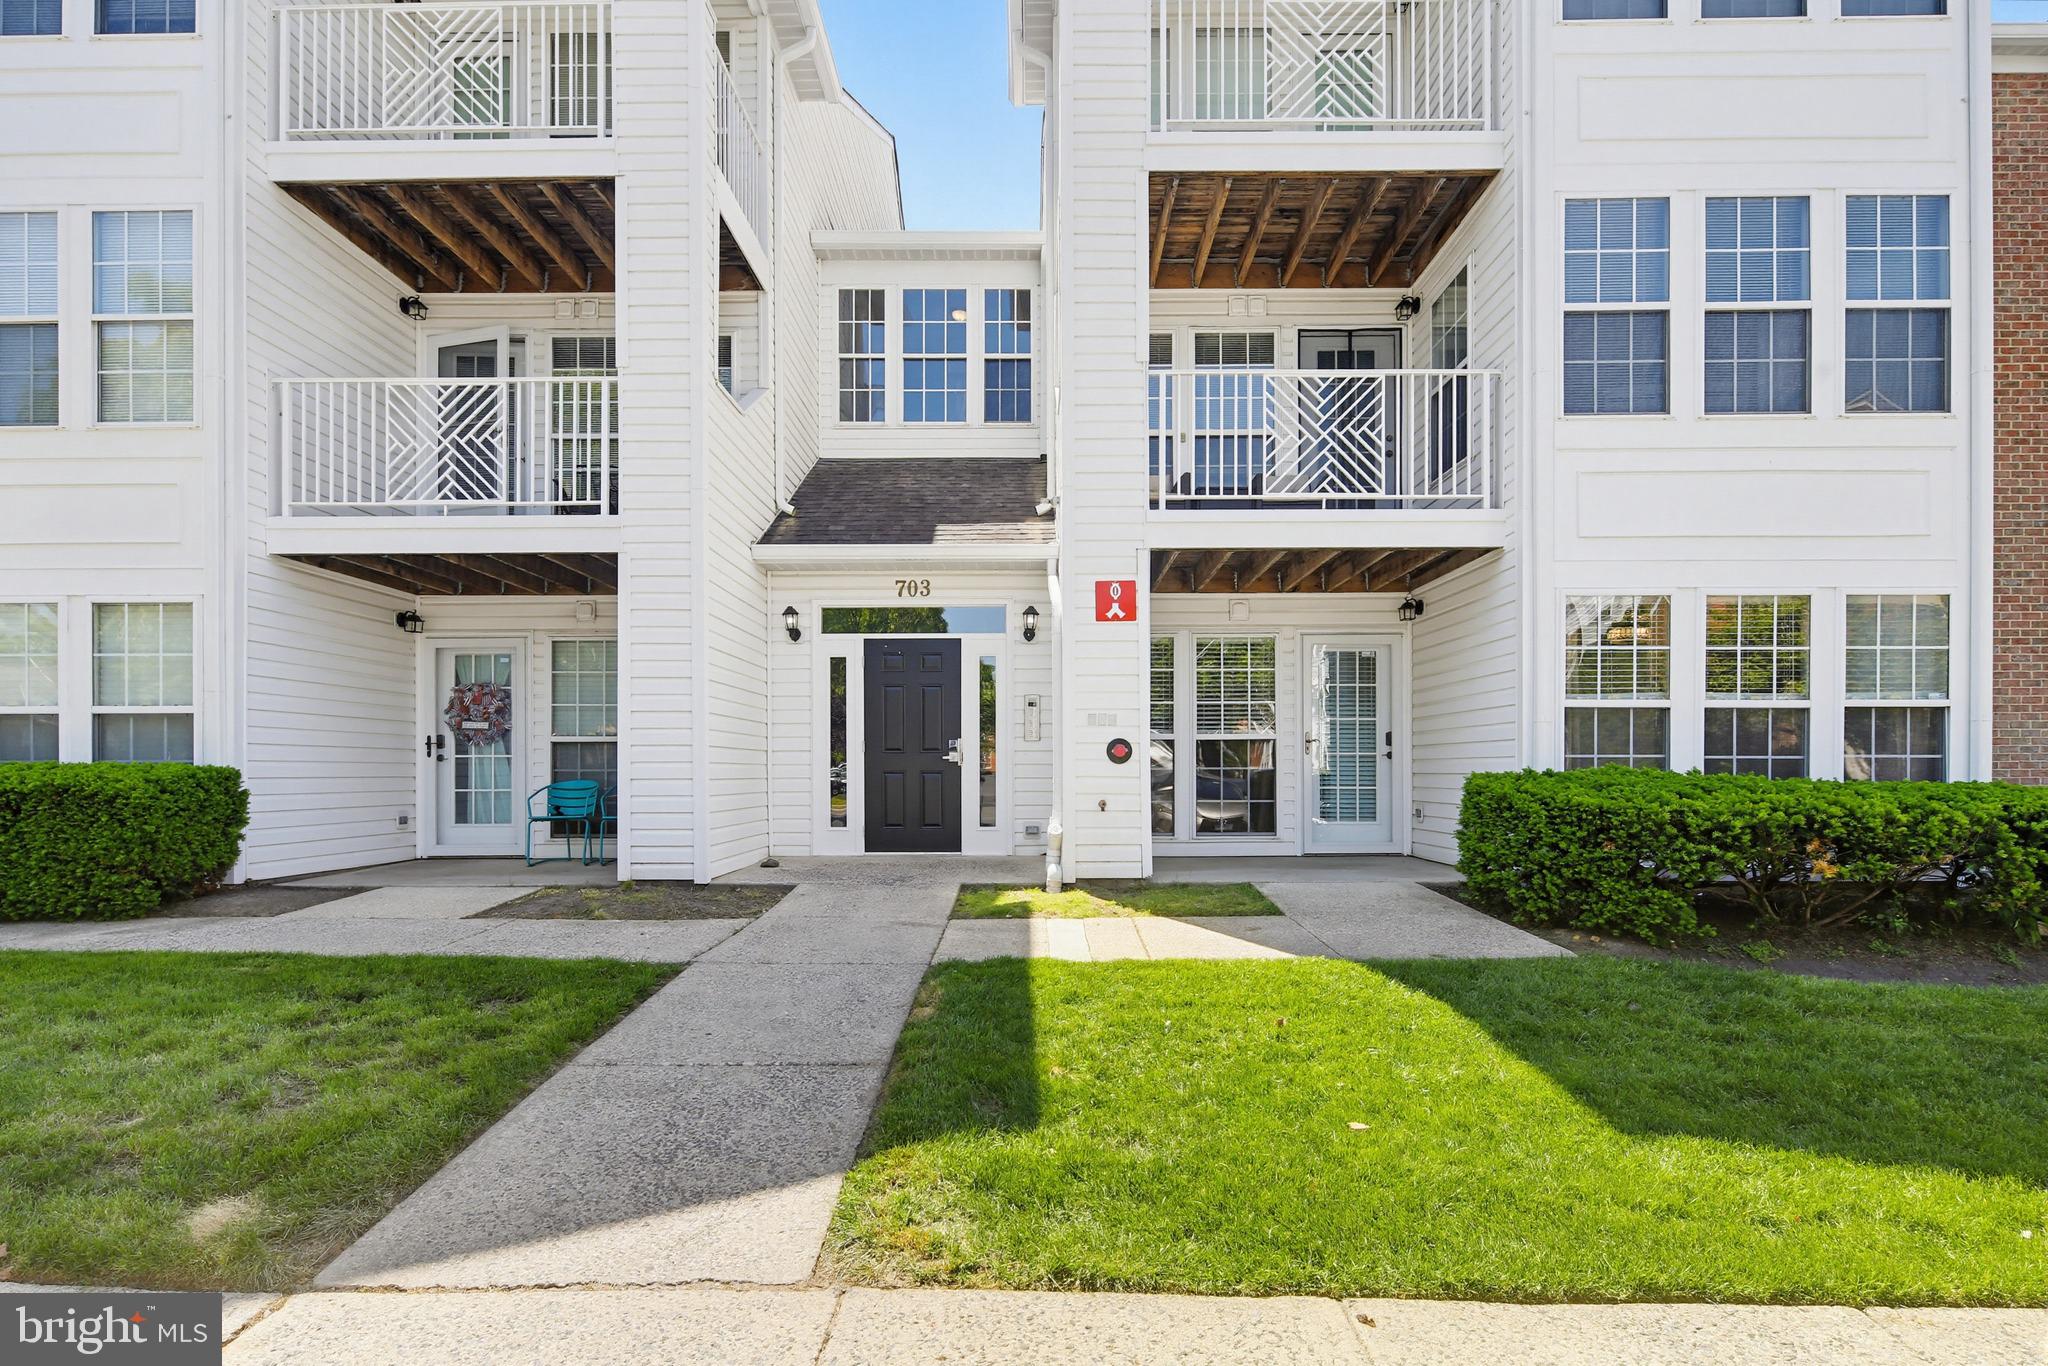
ODENTON
703 HARVEST RUN DRIVE 104
2 Beds
2 Baths
1,103 Sq.Ft.
$338,500
MLS#: MDAA2144028
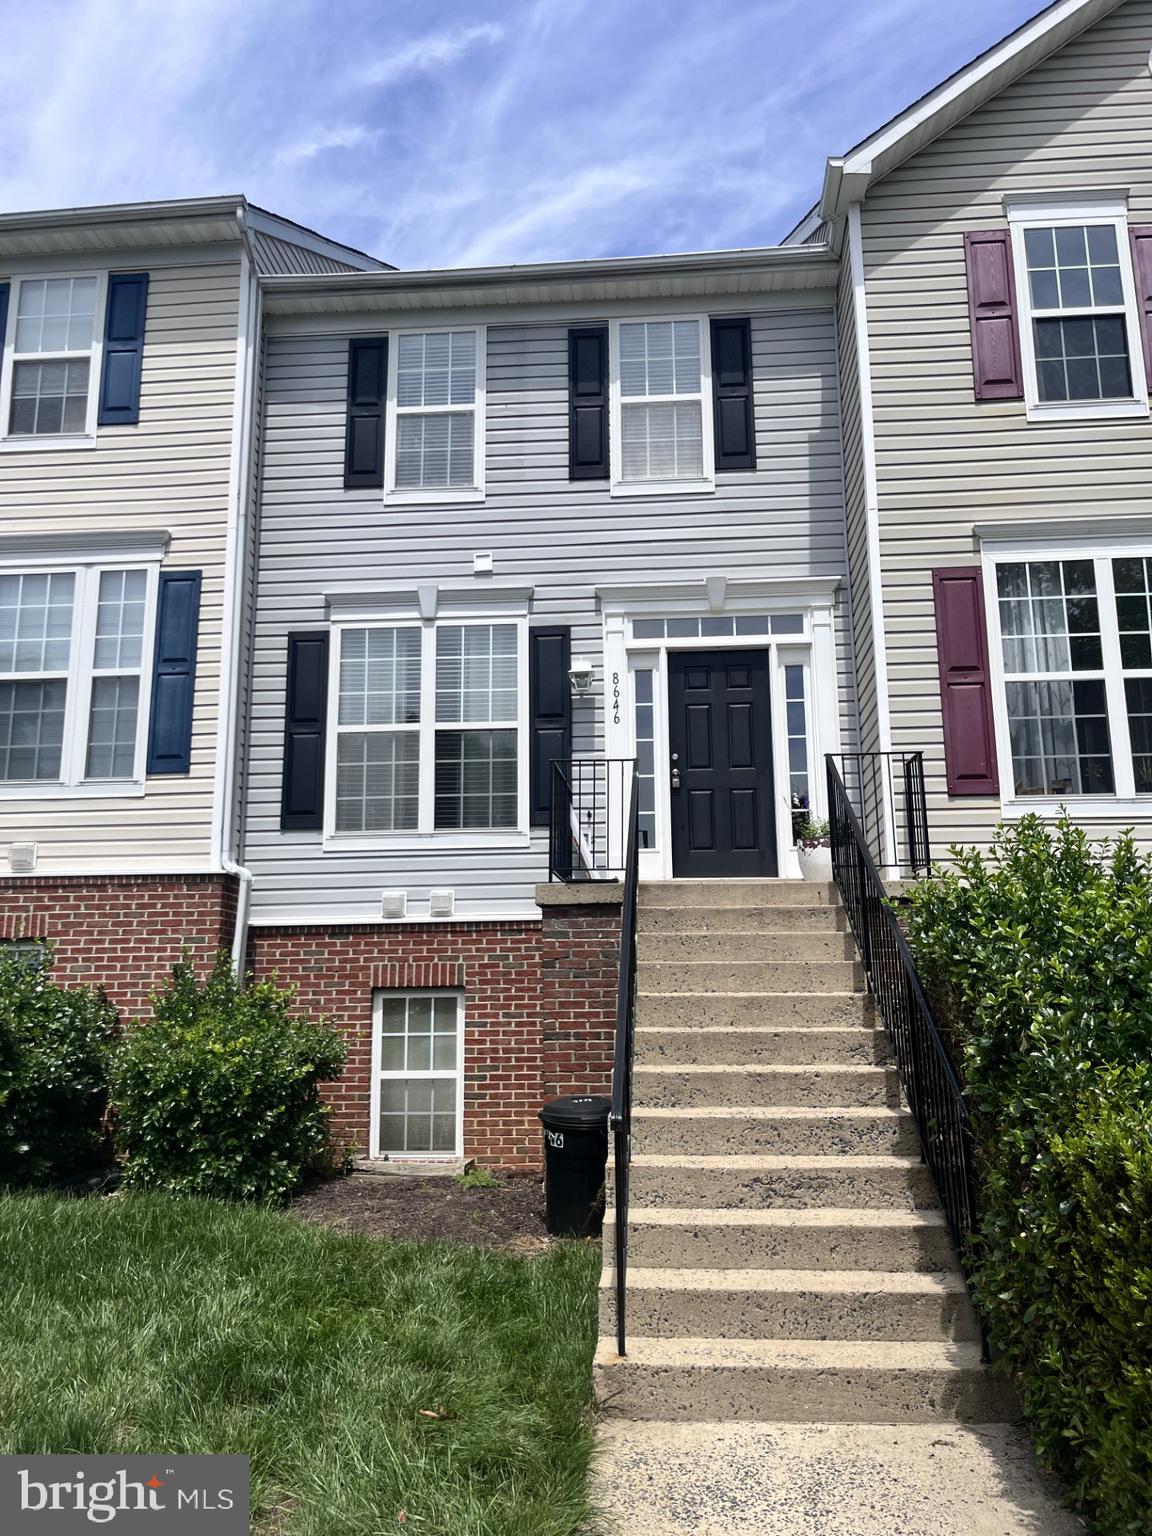
ODENTON
8646 ASPEN GROVE COURT
3 Beds
2 Baths
1,404 Sq.Ft.
$359,900
MLS#: MDAA2148236
.png)