Features & Amenities

Interior

  • Other Interior Features

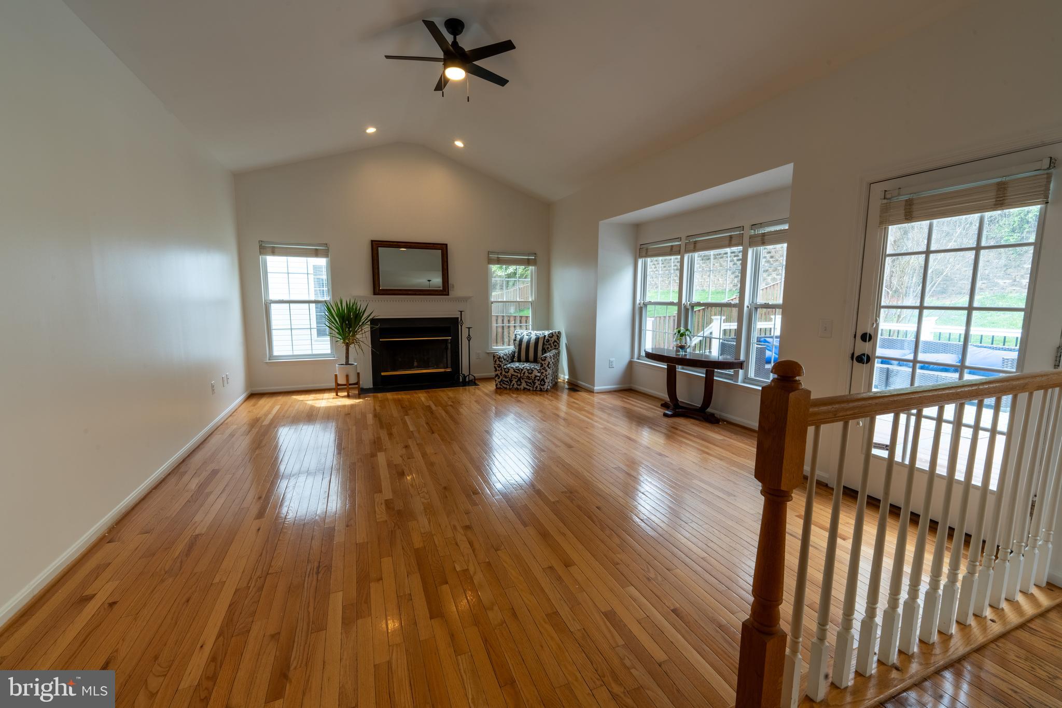
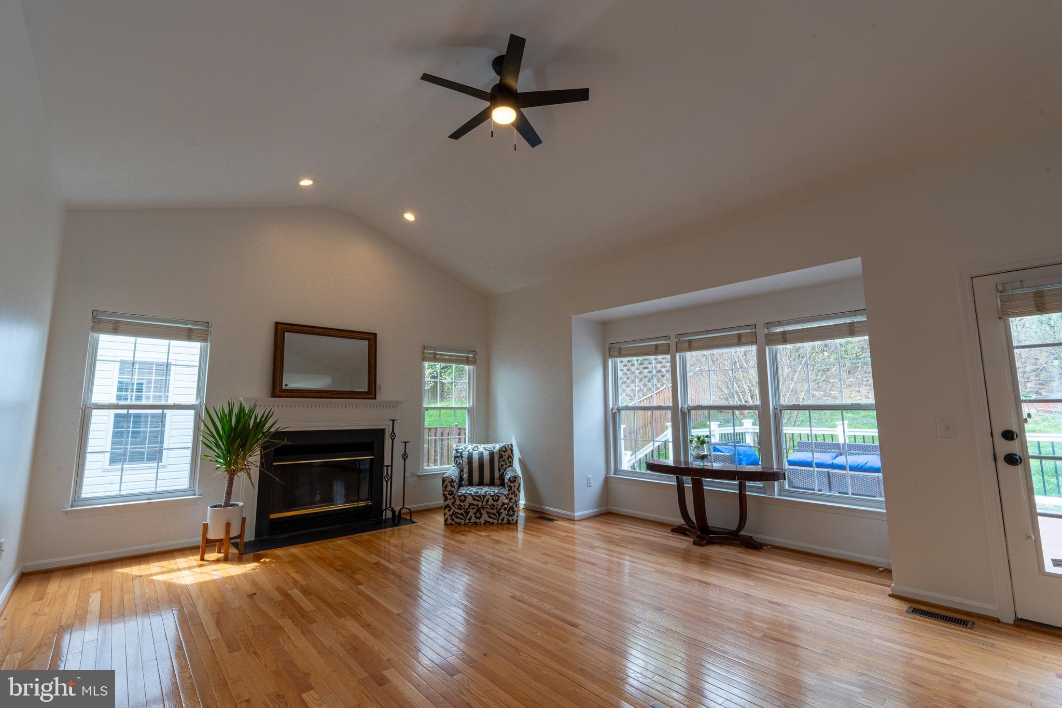
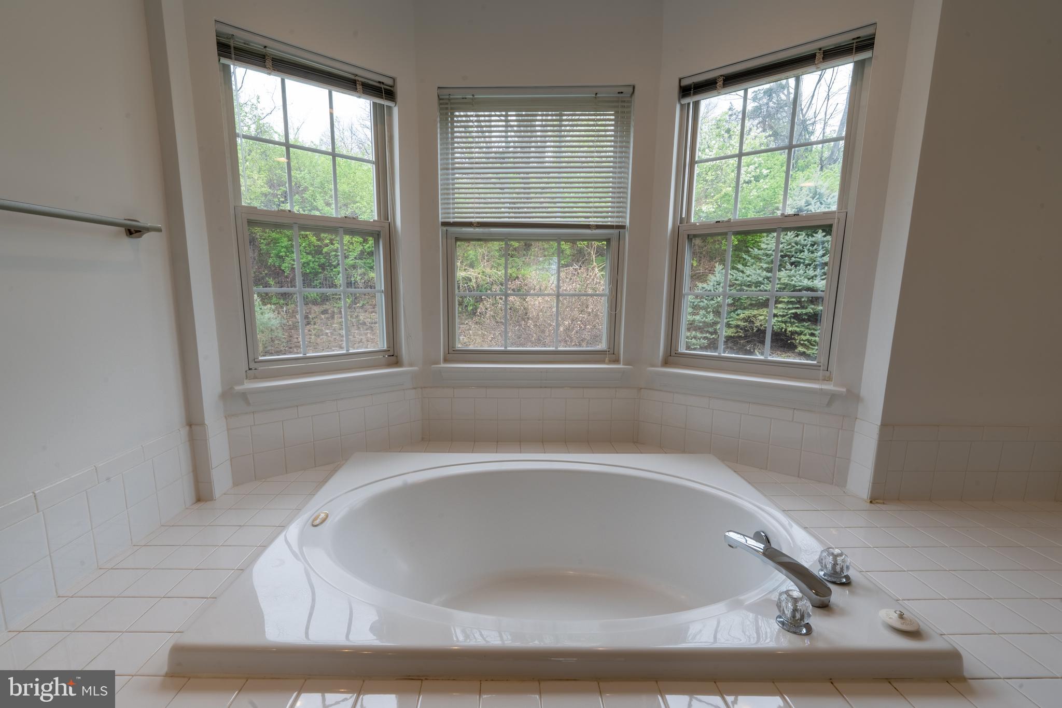
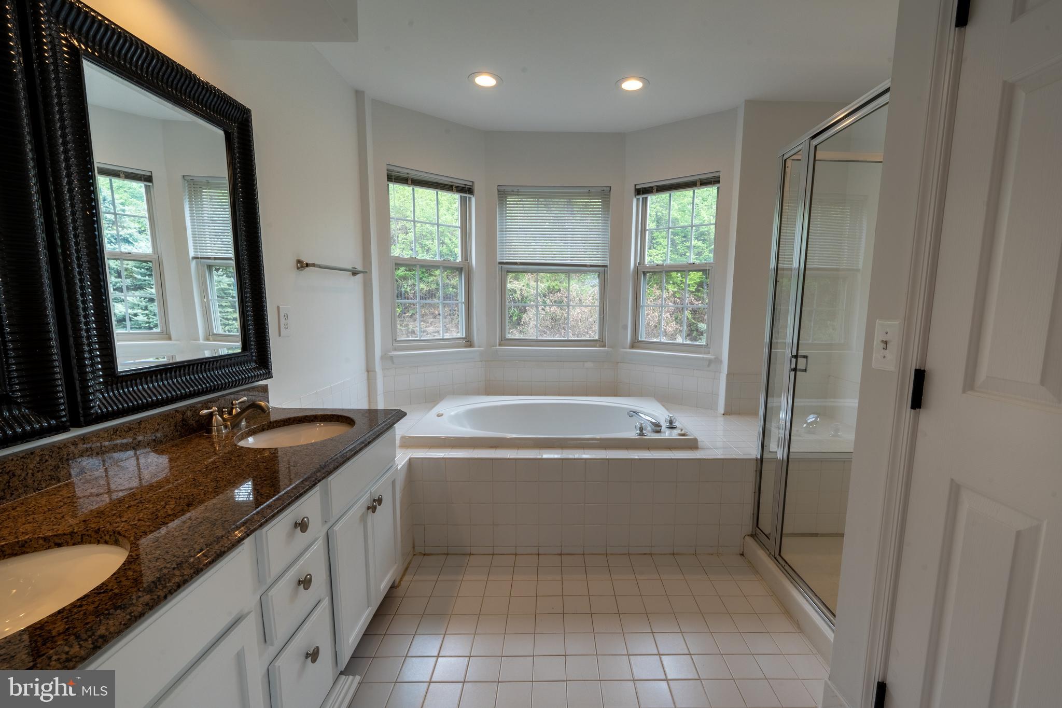
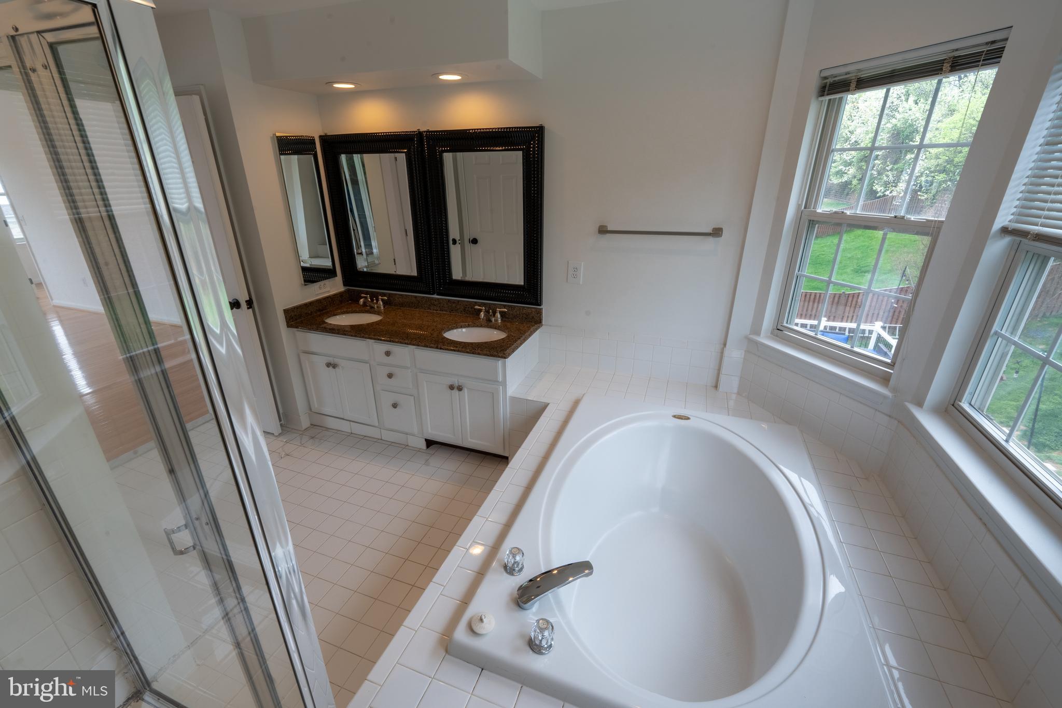
    Ceiling Fan(s), Kitchen Island, Recessed Lighting, Walk-In Closet(s), Vaulted Ceiling(s), Soaking Tub

  • Total Bedrooms

    4

  • Bathrooms

    3

  • 1/2 Bathrooms

    1

  • Above Grade Finished Area

    2598.0

  • Basement YN

    YES

  • Cooling YN

    YES

  • Cooling

    Central Air, Ceiling Fan(s), Electric

  • Fireplace YN

    YES

  • Heating YN

    YES

  • Heating

    Exhaust Fan, Natural Gas, Forced Air

  • Pet friendly

    Dogs OK, Cats OK, Yes

Exterior

  • Garage

    Yes

  • Garage spaces

    2

  • Construction Materials

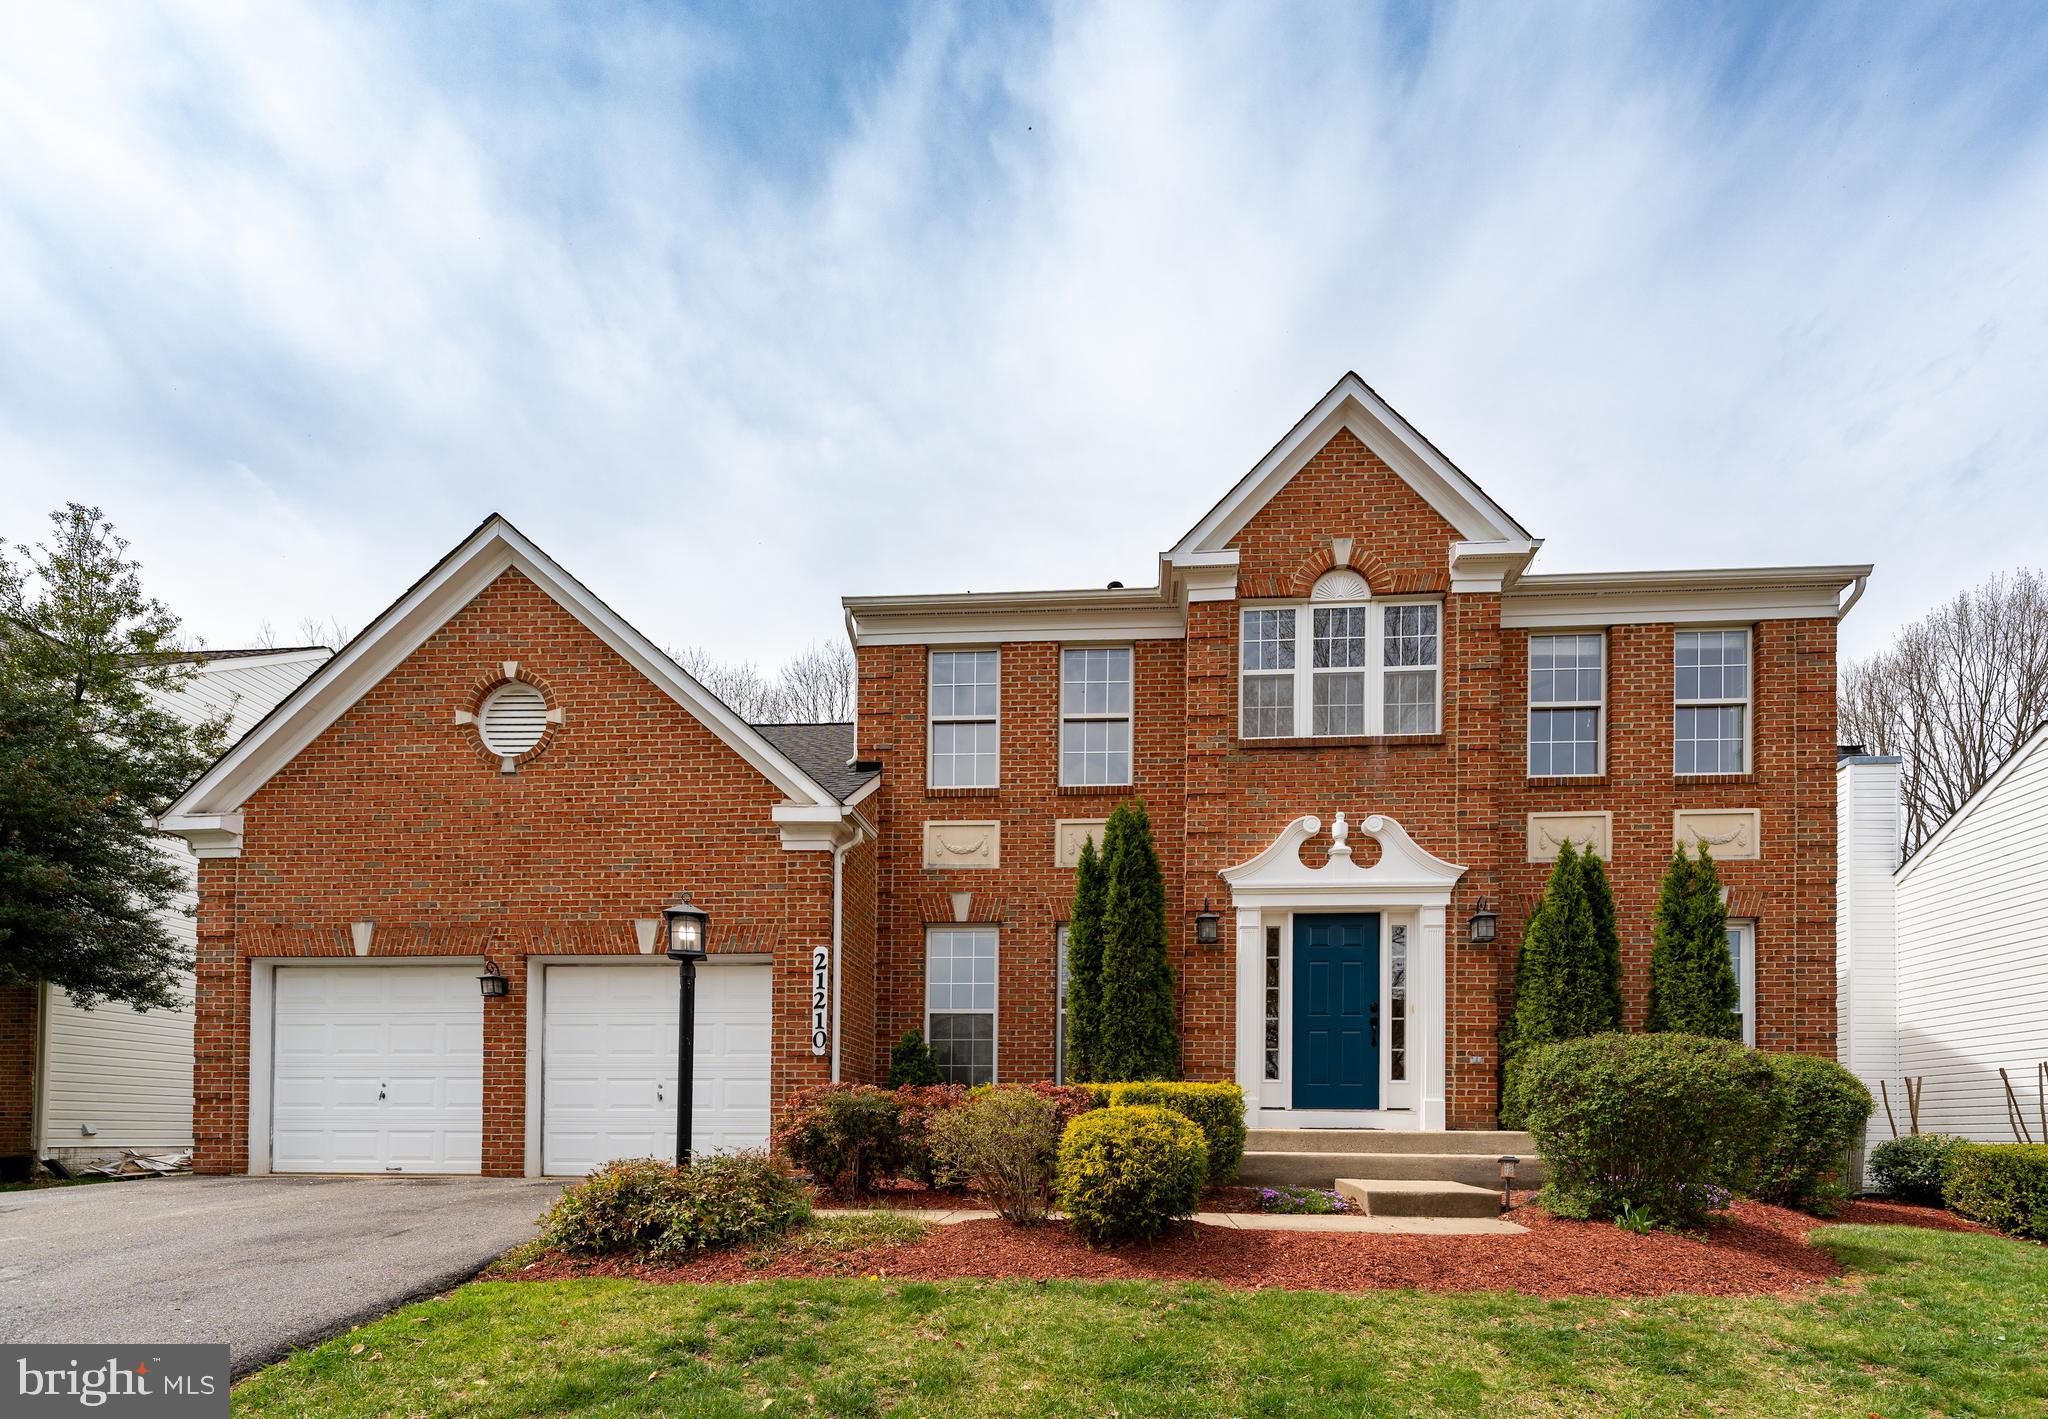
    Brick Veneer, Vinyl Siding, Asphalt

  • Parking

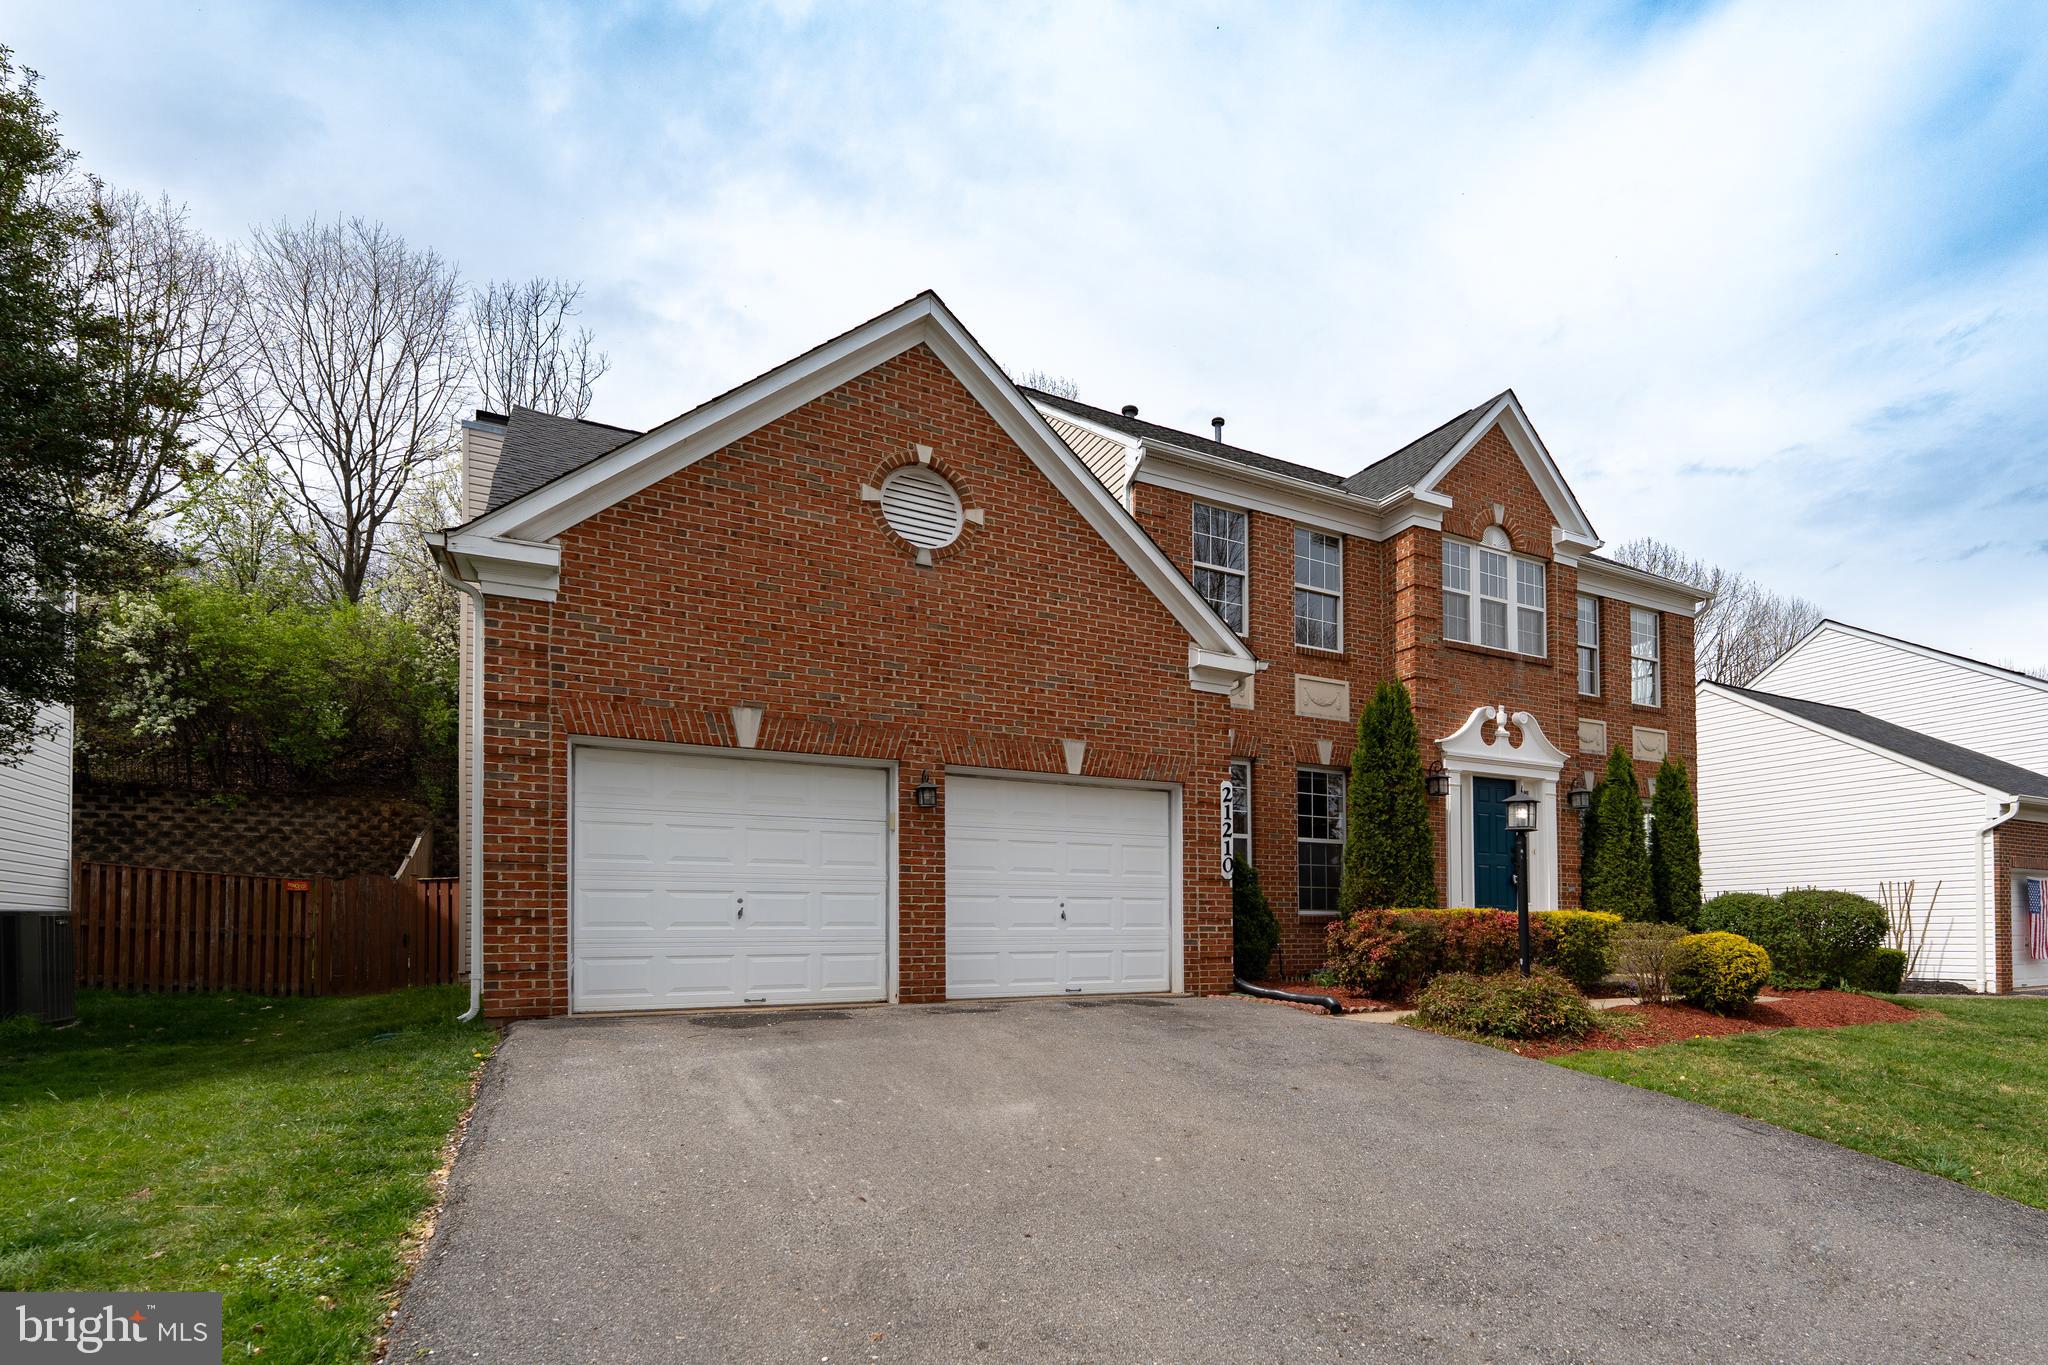
    Garage Door Opener, Asphalt, On Street, Garage, Driveway, Inside Entrance, Attached

  • Patio and Porch Features

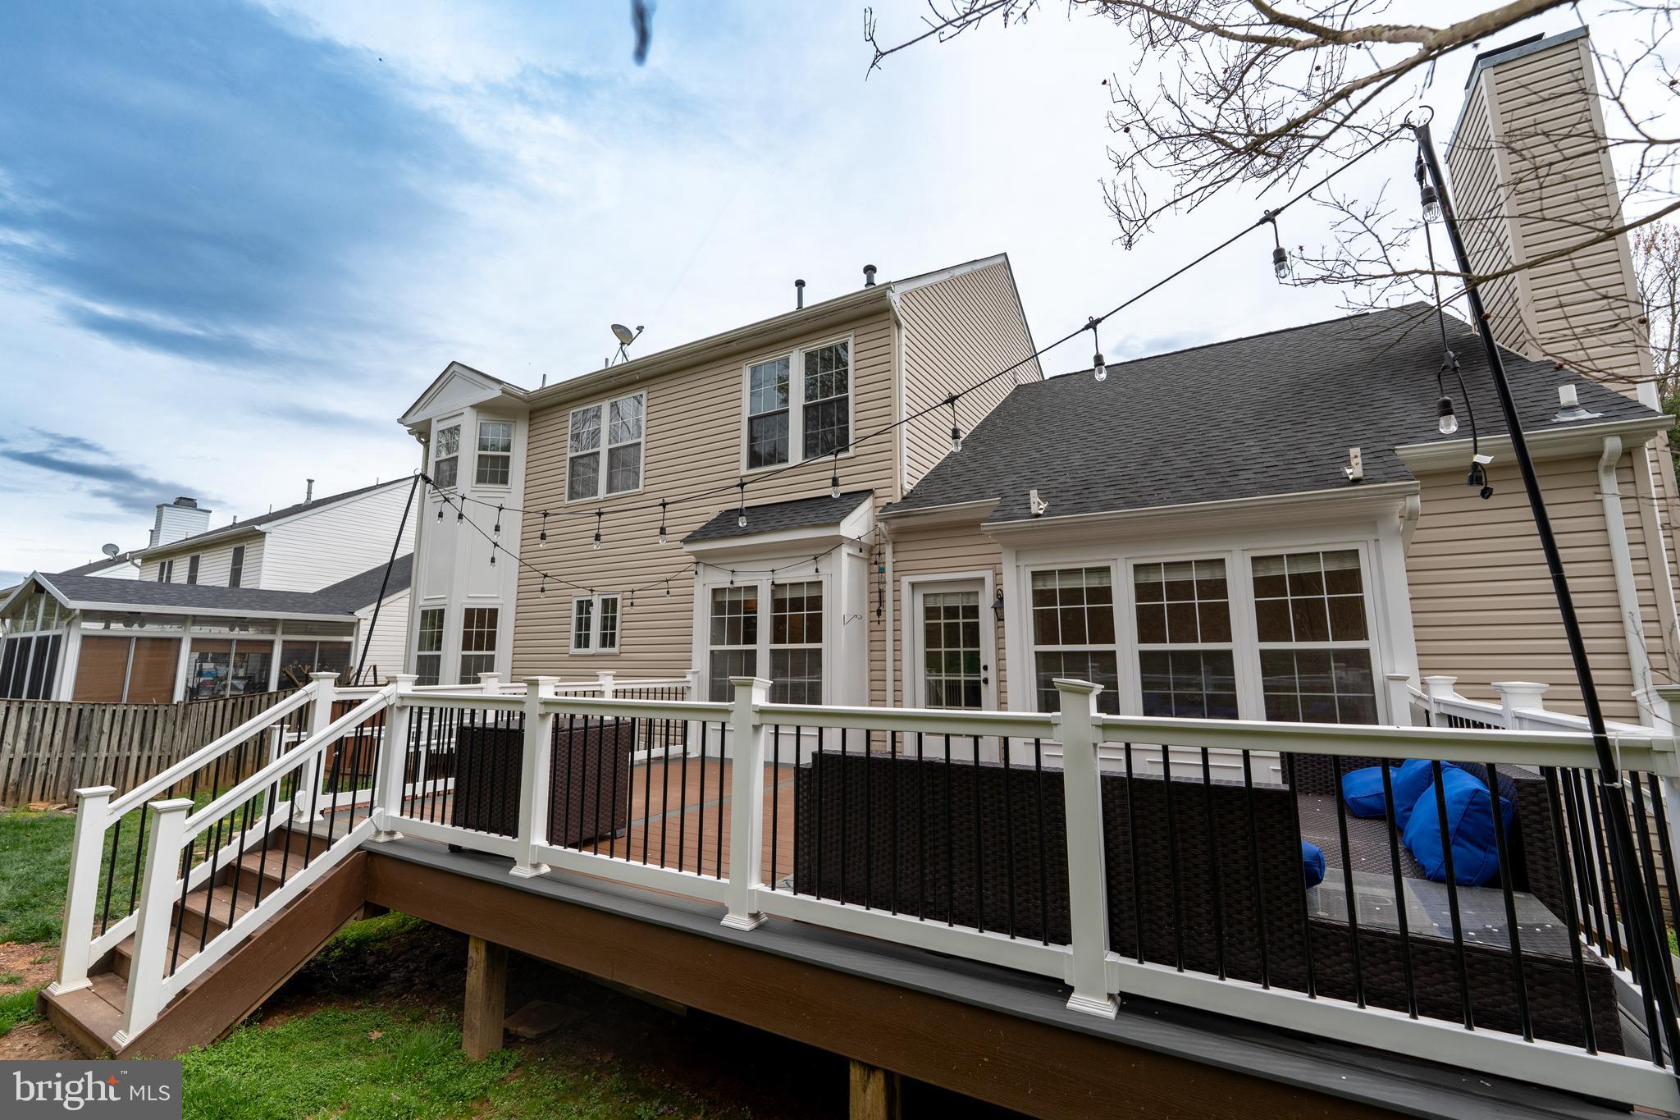
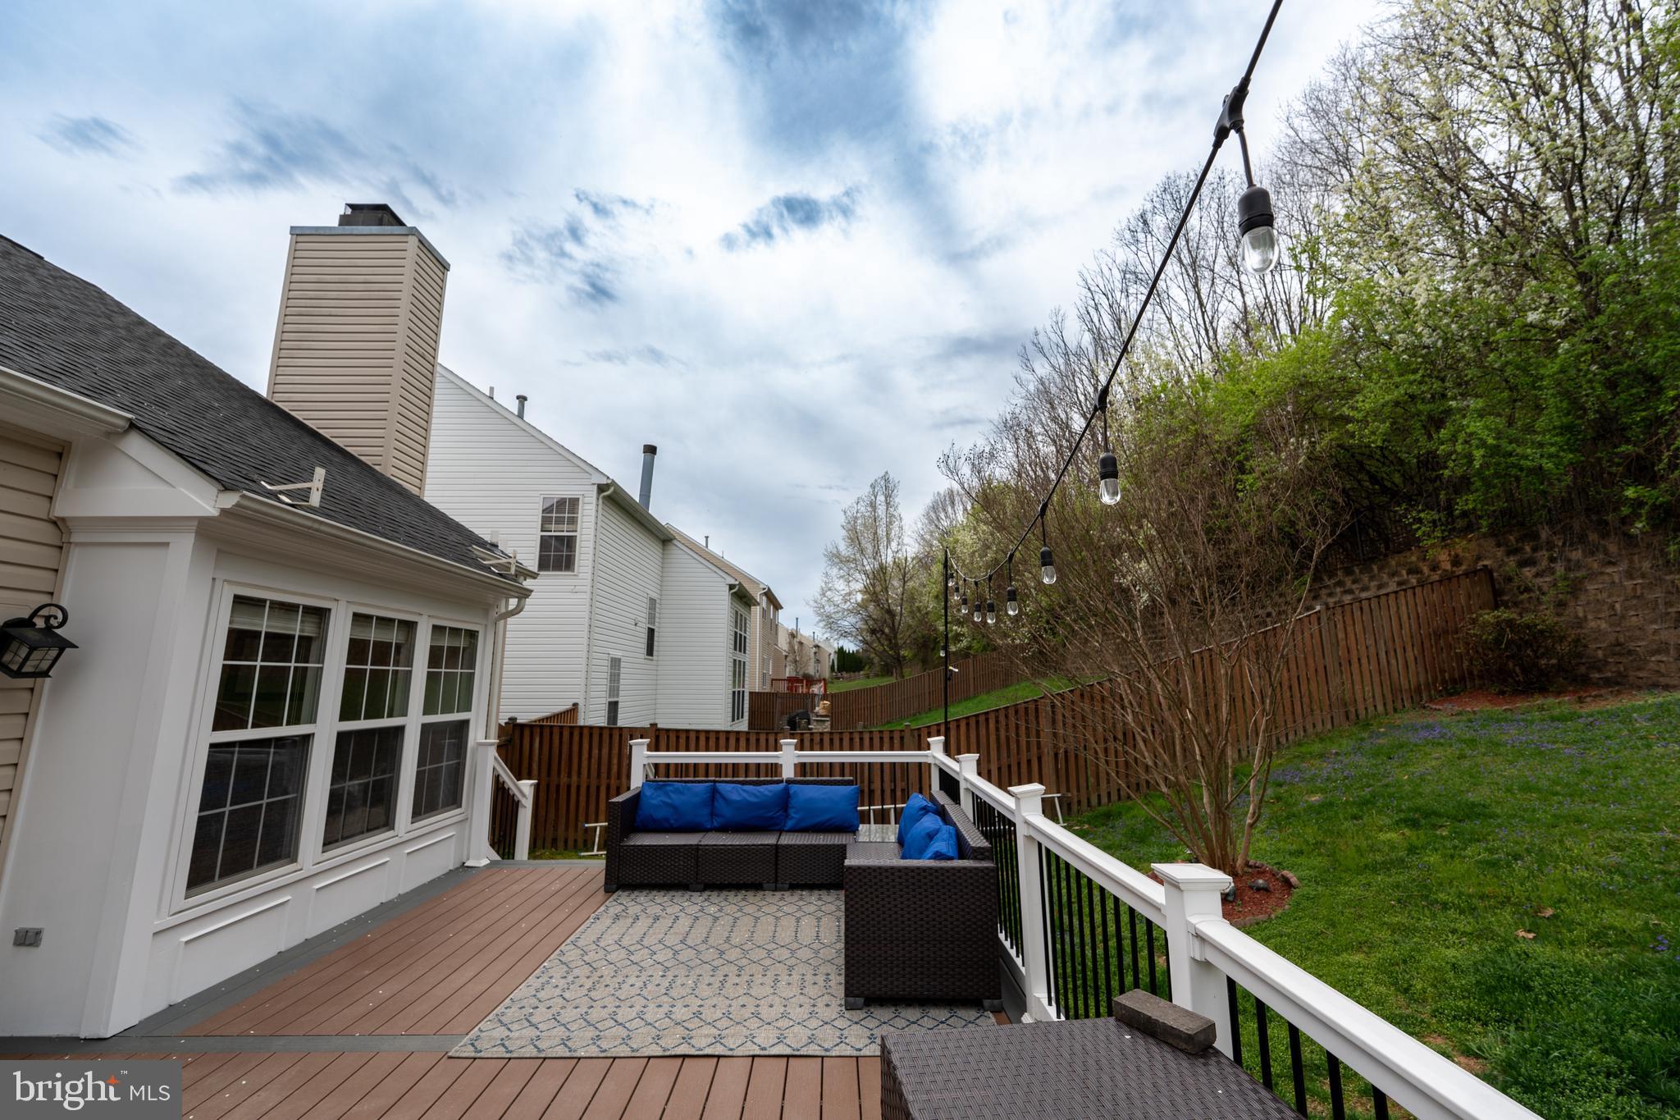
    Deck

  • Pool

    No

  • Waterfront YN

    NO

Area & Lot

  • Lot Features

    Back Yard

  • Lot Size(acres)

    0.21

  • Lot Size(square feet)

    9,147

  • Property Type

    Residential

  • Property Sub Type

    Single Family Residence

  • Architectural Style

    Colonial

Price

  • Sales Price

    $830,000
  • Tax Amount

    $6,912

  • Financing Options

    Conventional, Cash, VA

  • Sq. Footage

    4,030

  • Price/SqFt

    $205

HOA

  • Association

    YES

  • Association Fee

    $45

  • Association Fee Frequency

    Monthly

  • Association Fee Includes

    N/A

Property Resources

  • Horse Property

    NO

School District

  • Elementary School

    DR. SALLY K. RIDE

  • Middle School

    MARTIN LUTHER KING JR.

  • High School

    SENECA VALLEY

Property Features

  • New Construction

    NO

  • Association Amenities

    None

  • Foundation Details

    Concrete Perimeter

  • Senior Community YN

    NO

  • Sewer

    Public Sewer

  • Tax Lot

    28

  • Water Source

    Public

Schedule a Showing

Showing scheduled successfully.

<
>
IN PERSON
VIA CHAT

What is 3 + 4 ?


Change time

Mortgage calculator

Estimate your monthly mortgage payment, including the principal and interest, property taxes, and HOA. Adjust the values to generate a more accurate rate.

Your payment

Principal and Interest:

$

Property taxes:

$

HOA fees:

$

Total loan payment:

$

Total interest amount:

$

Location

County

MONTGOMERY

Elementary School

DR. SALLY K. RIDE

Middle School

MARTIN LUTHER KING JR.

High School

SENECA VALLEY

Listing Courtesy of Freddy Benavides , Realty of America LLC

RealHub Information is provided exclusively for consumers' personal, non-commercial use, and it may not be used for any purpose other than to identify prospective properties consumers may be interested in purchasing. All information deemed reliable but not guaranteed and should be independently verified. All properties are subject to prior sale, change or withdrawal. RealHub website owner shall not be responsible for any typographical errors, misinformation, misprints and shall be held totally harmless.

Agent Ashley Andrews

AGENT

Ashley Andrews

Call Ashley today to schedule a private showing.


* Listings on this website come from the FMLS IDX Compilation and may be held by brokerage firms other than the owner of this website. The listing brokerage is identified in any listing details. Information is deemed reliable but is not guaranteed. If you believe any FMLS listing contains material that infringes your copyrighted work please click here to review our DMCA policy and learn how to submit a takedown request.© 2024 FMLS.
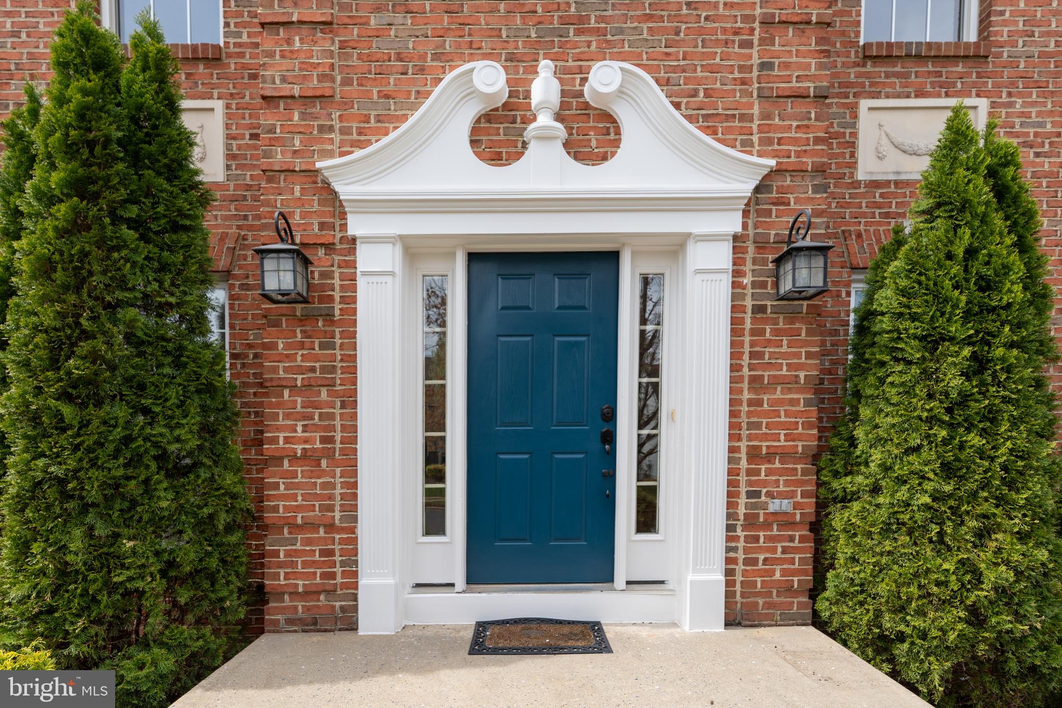
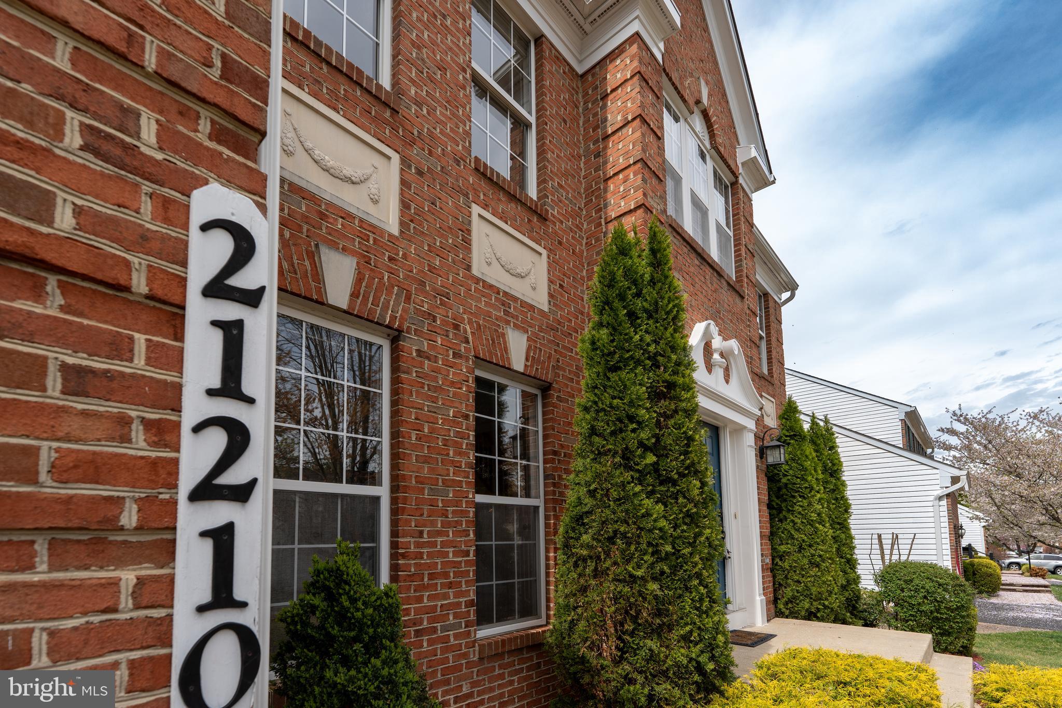
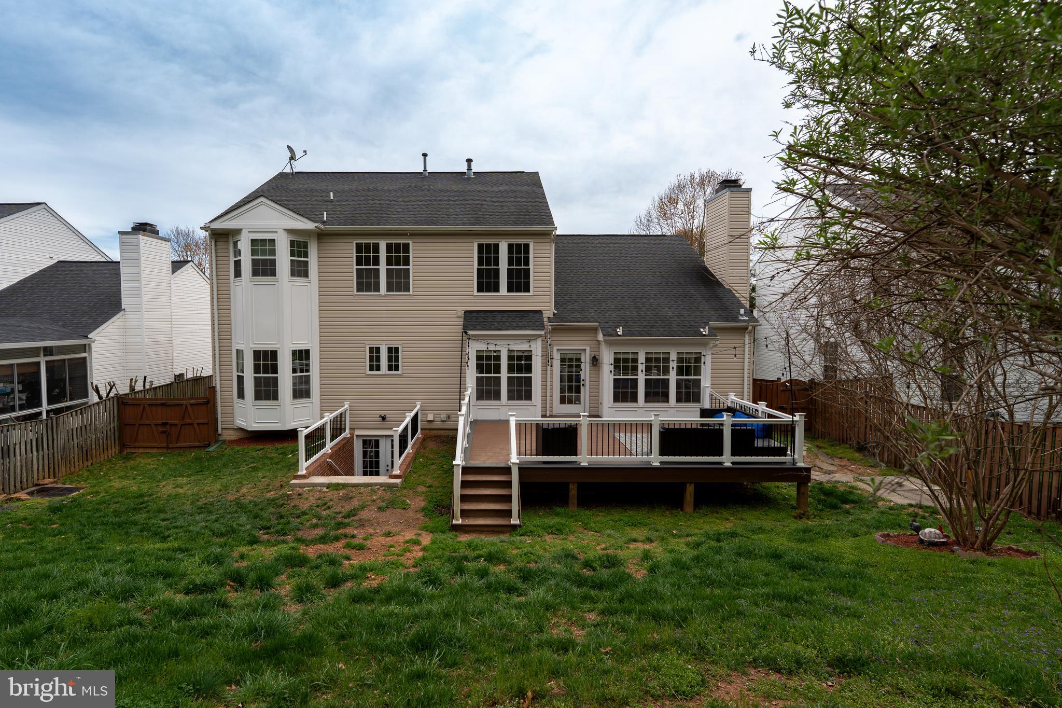
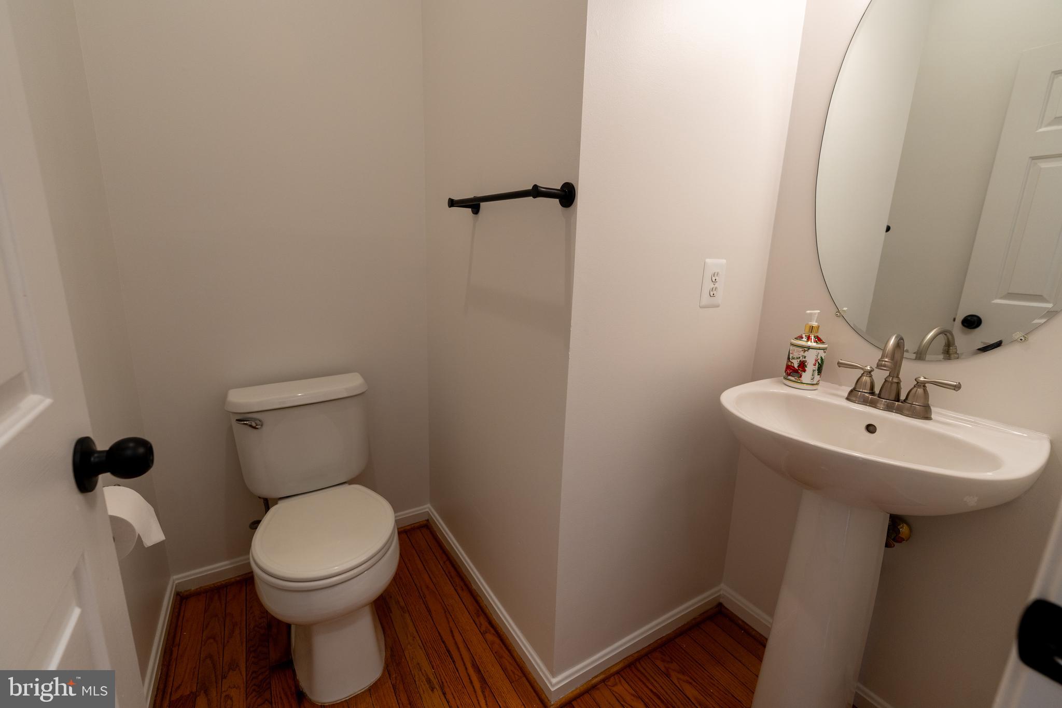
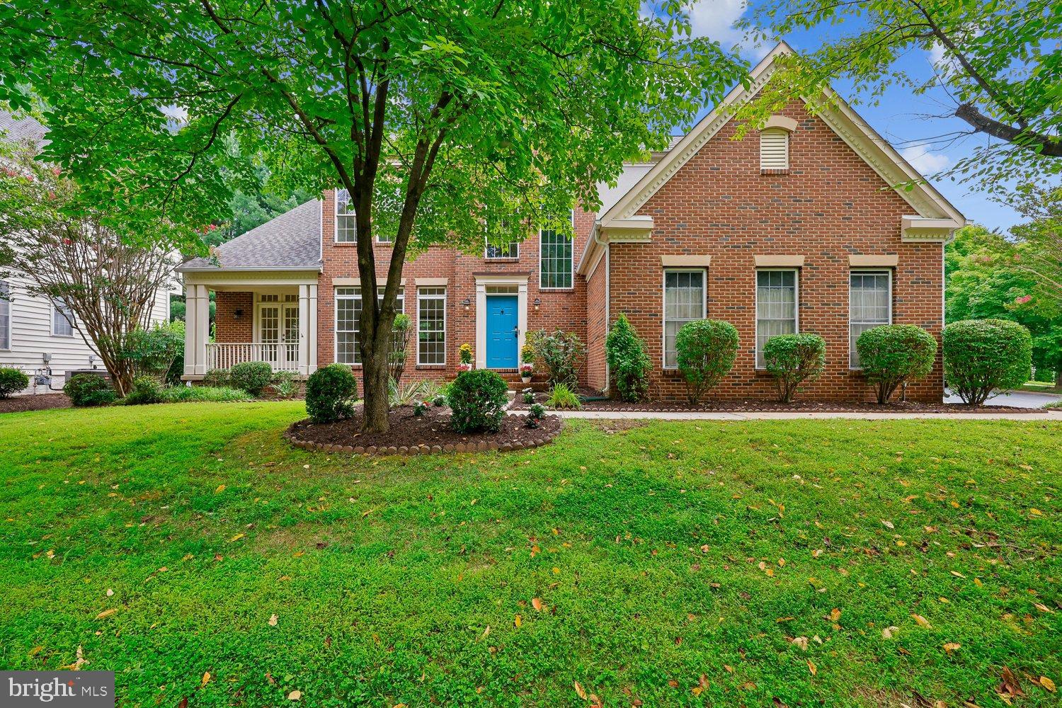
Welcome to 21210 Virginia Pine Terrace, an exceptional opportunity in the heart of Germantown, MD! This beautifully maintained 4-bedroom, 4-bathroom colonial offers the perfect blend of elegance, space, and functionality across three spacious levels. Located in a sought-after community with convenient access to schools, parks, shopping, and major commuting routes, this home truly has it all.

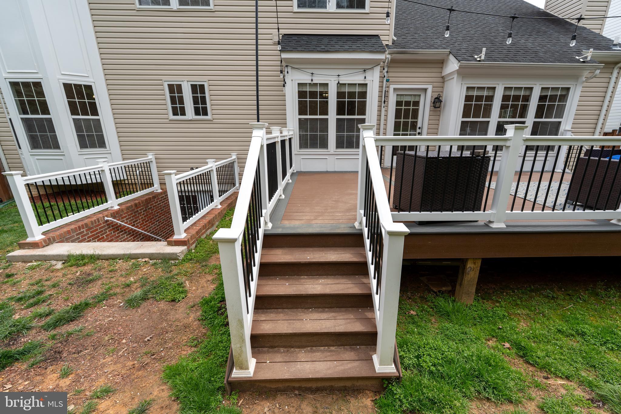
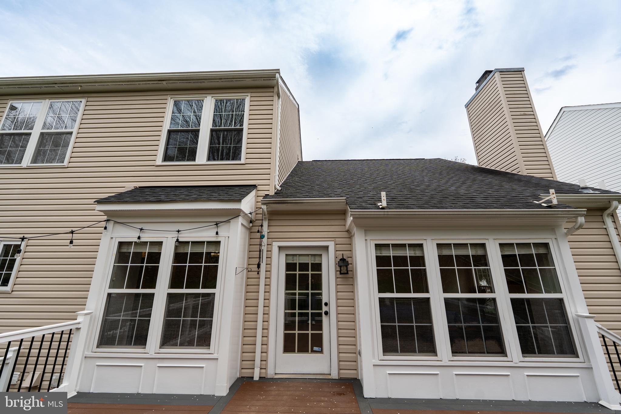
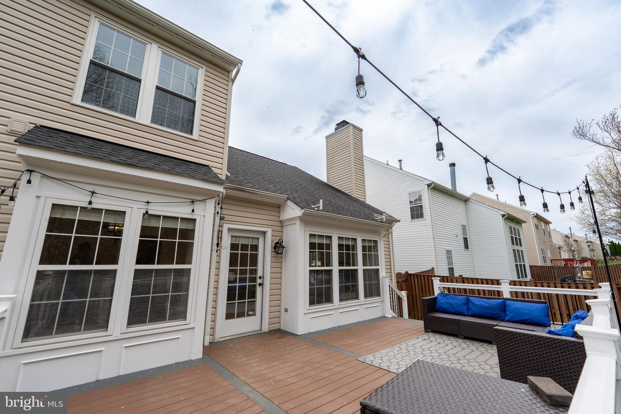
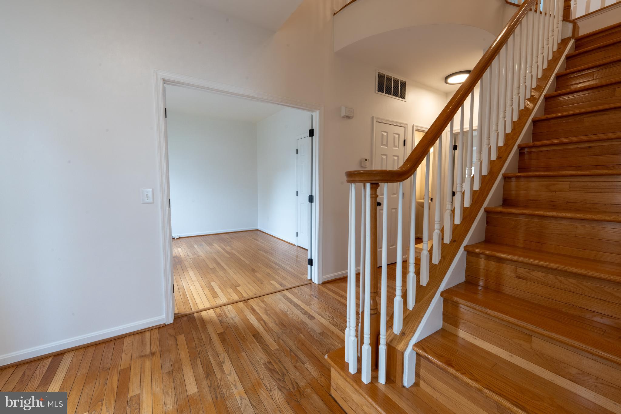
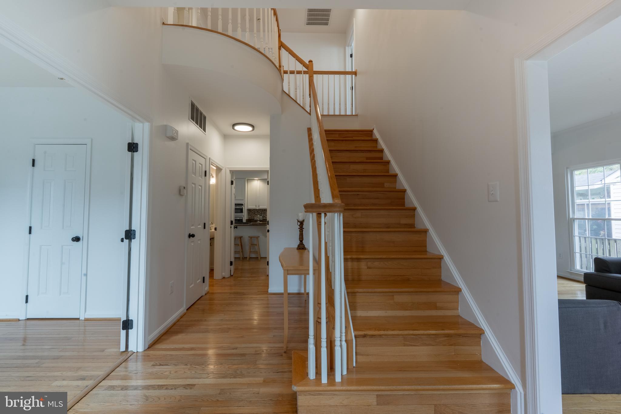
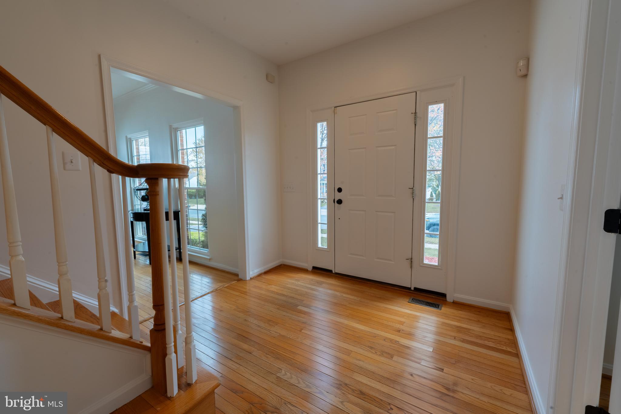
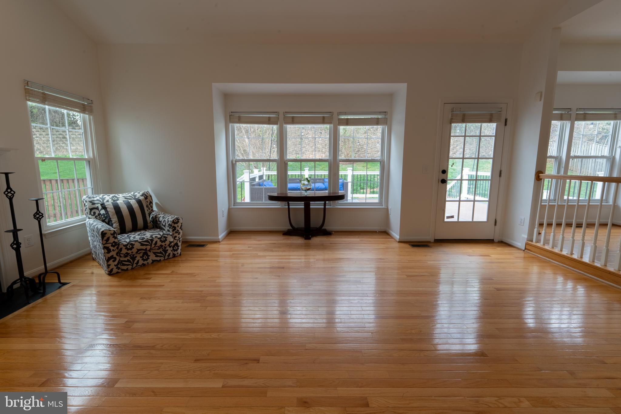
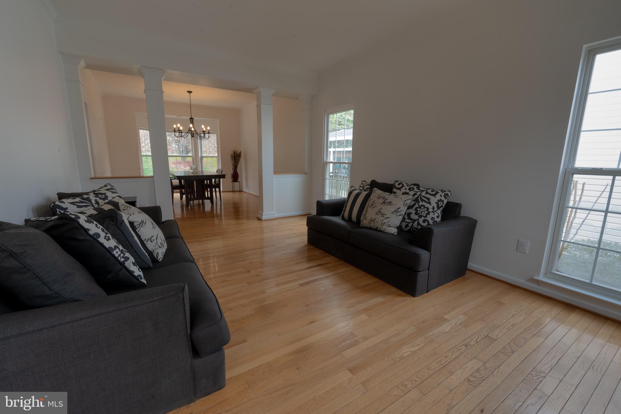
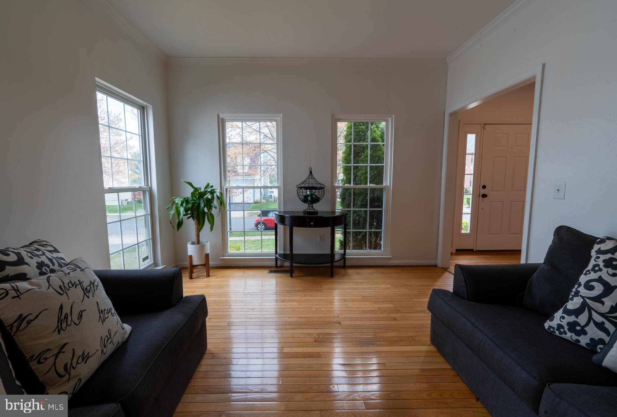
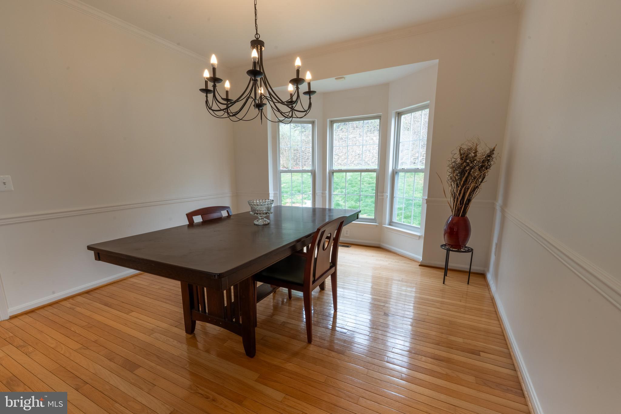
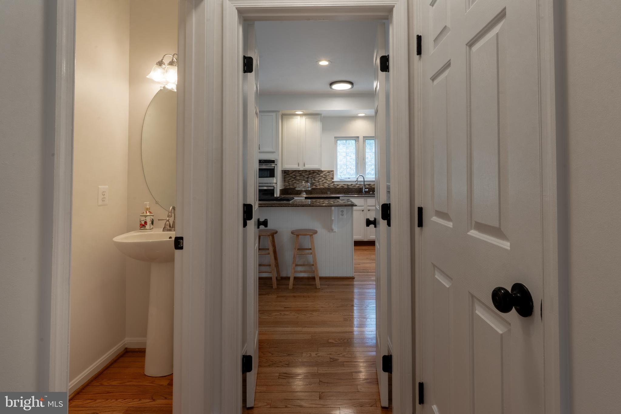
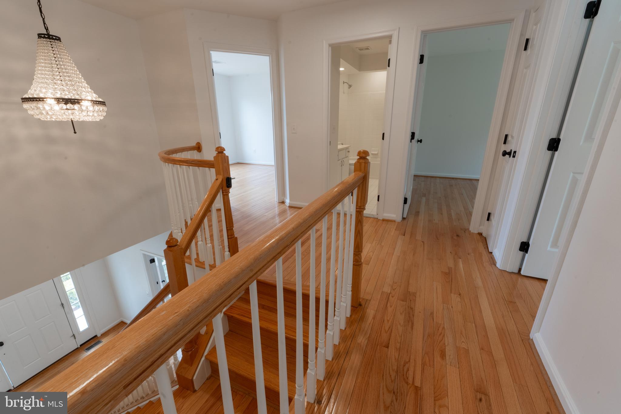
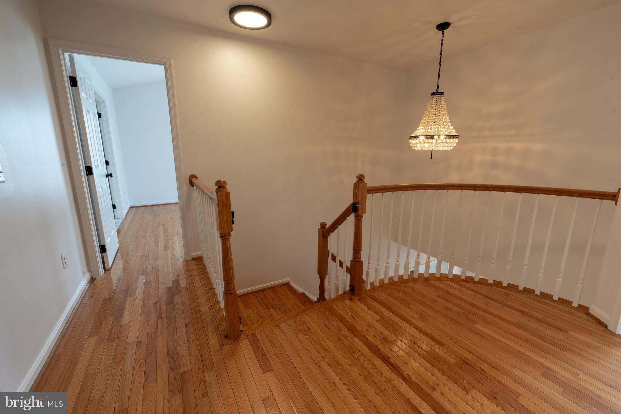
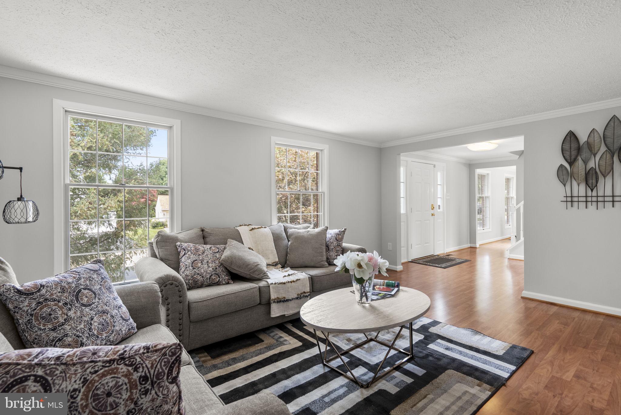
As you step inside, you’re greeted by hardwood floors that flow seamlessly throughout the main and upper levels, creating a warm and timeless aesthetic. The main level offers an ideal layout for both entertaining and everyday living—featuring a formal dining room, a spacious living room, and a sun-filled family room just off the kitchen, complete with a cozy fireplace. In addition, all these spaces open to a large deck---perfect for morning coffee or evening BBQs. 

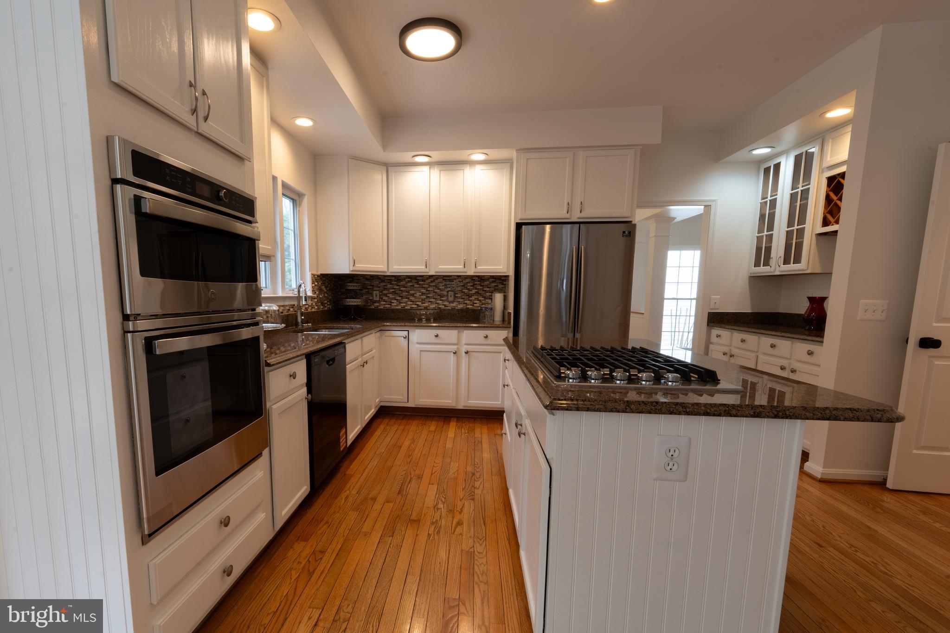
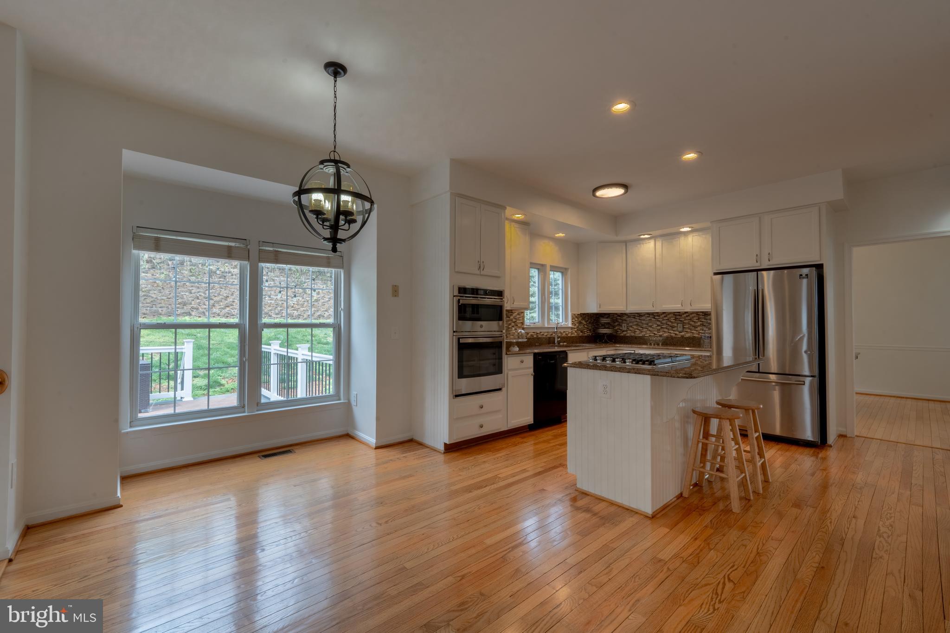
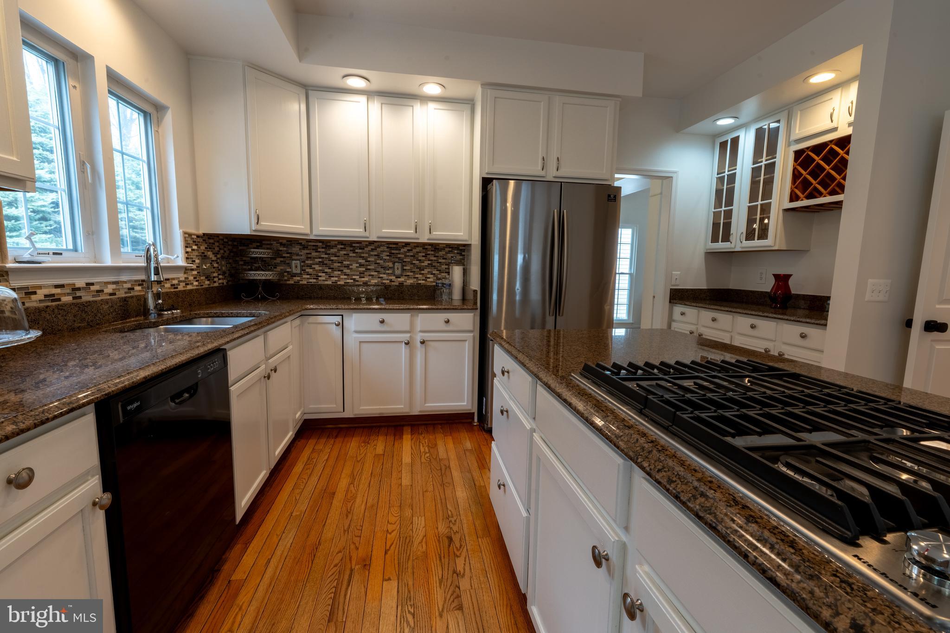
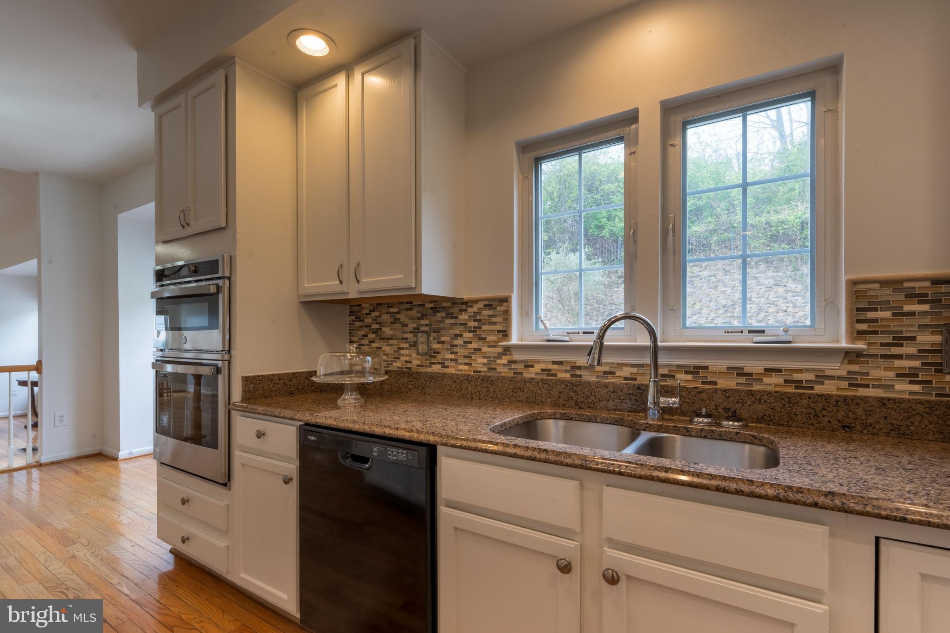
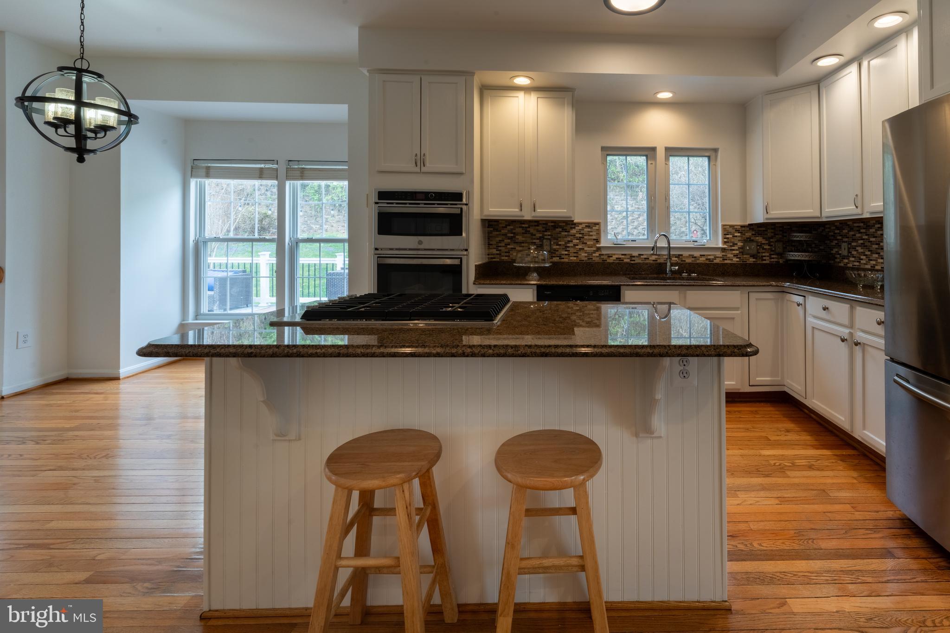
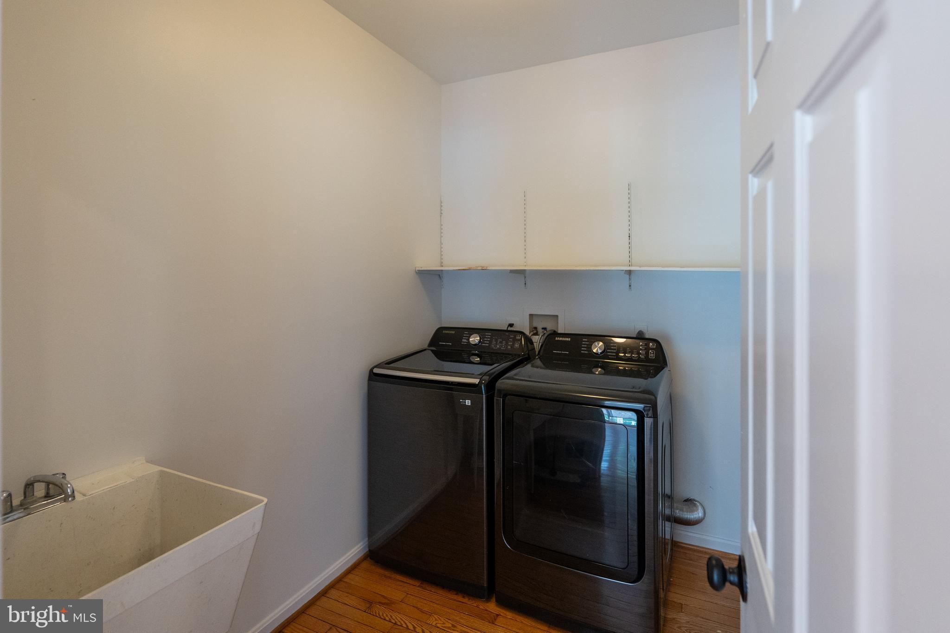
The gourmet kitchen is a chef’s delight, outfitted with some brand-new stainless steel appliances, a center island, and a sunny breakfast area — A separate laundry room on the main level adds everyday convenience, and the attached two-car garage provides ample parking and storage.

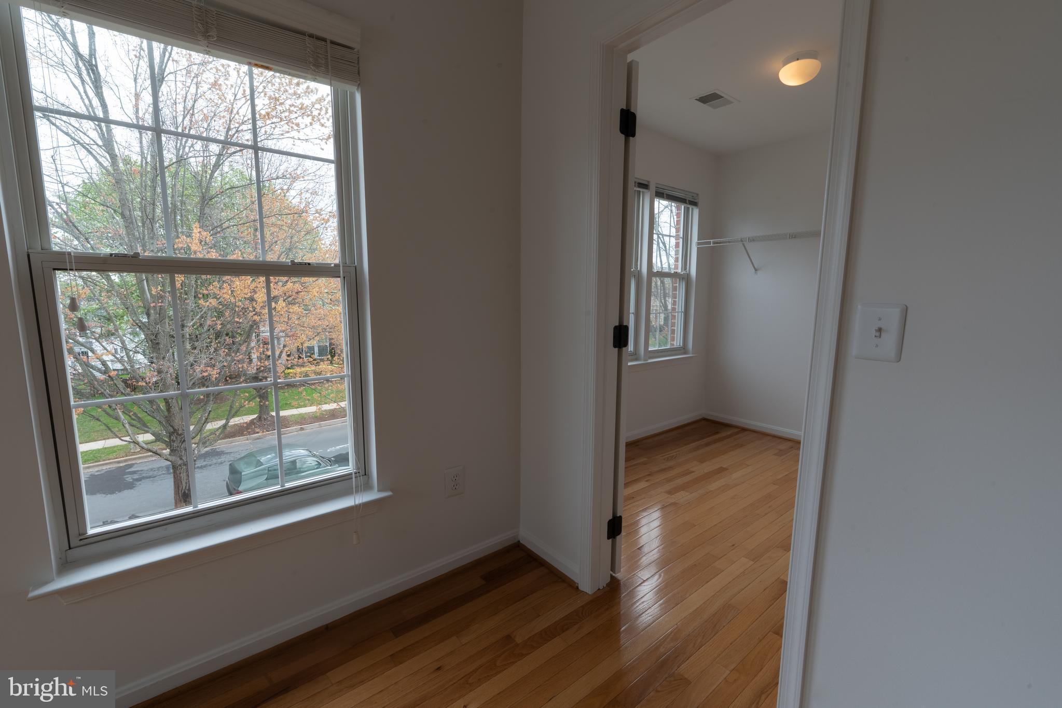
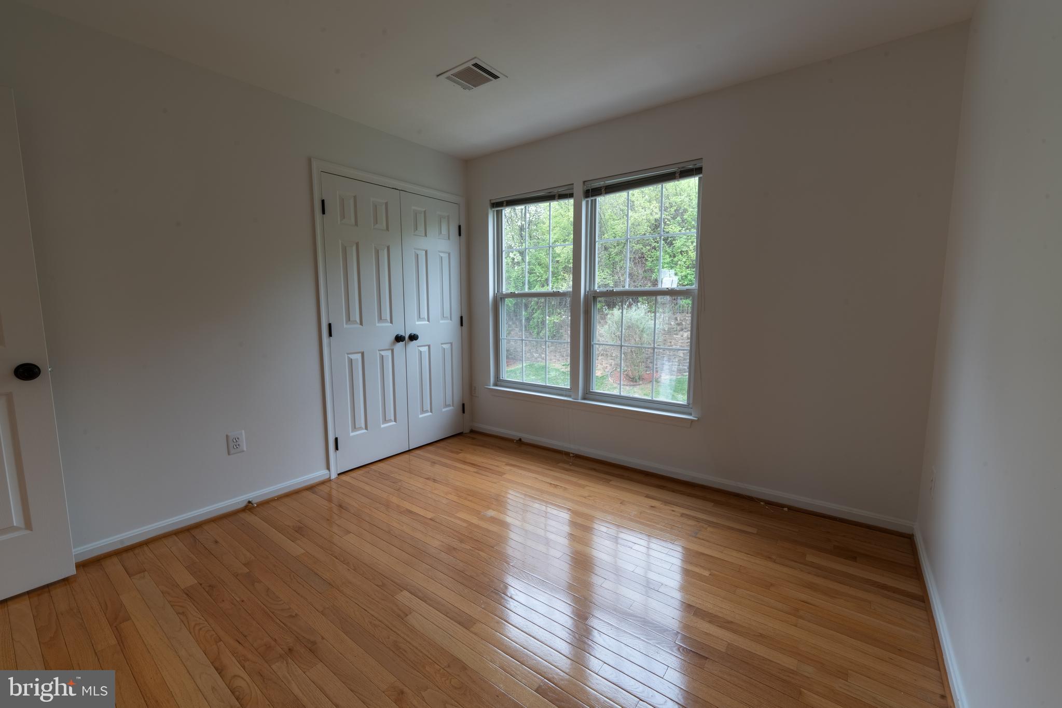
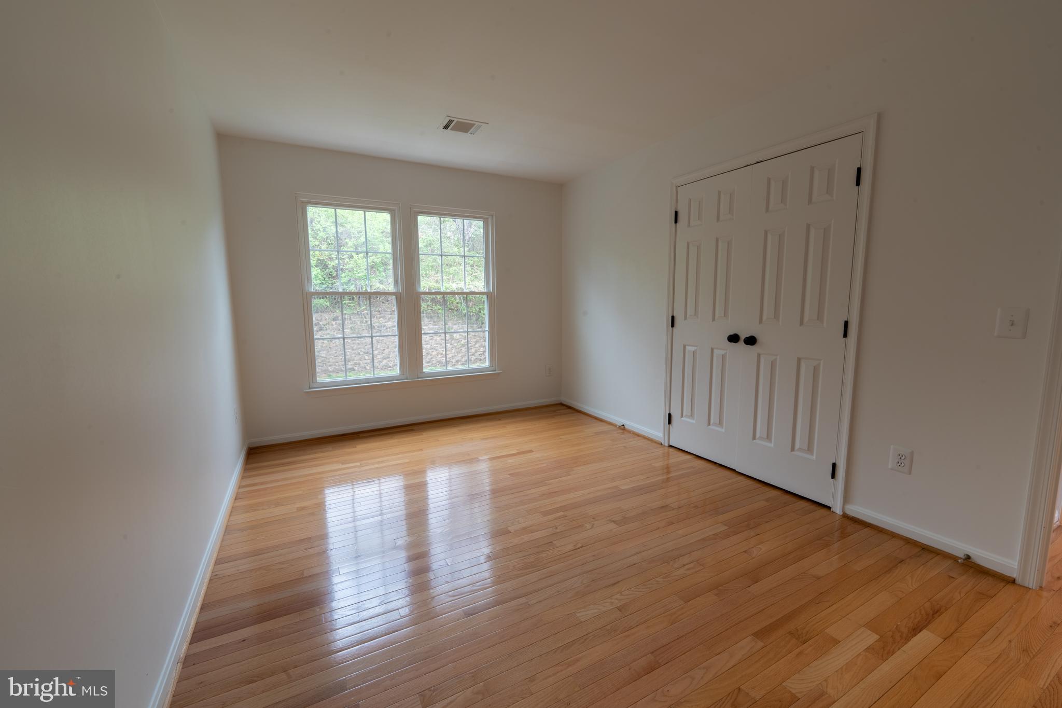
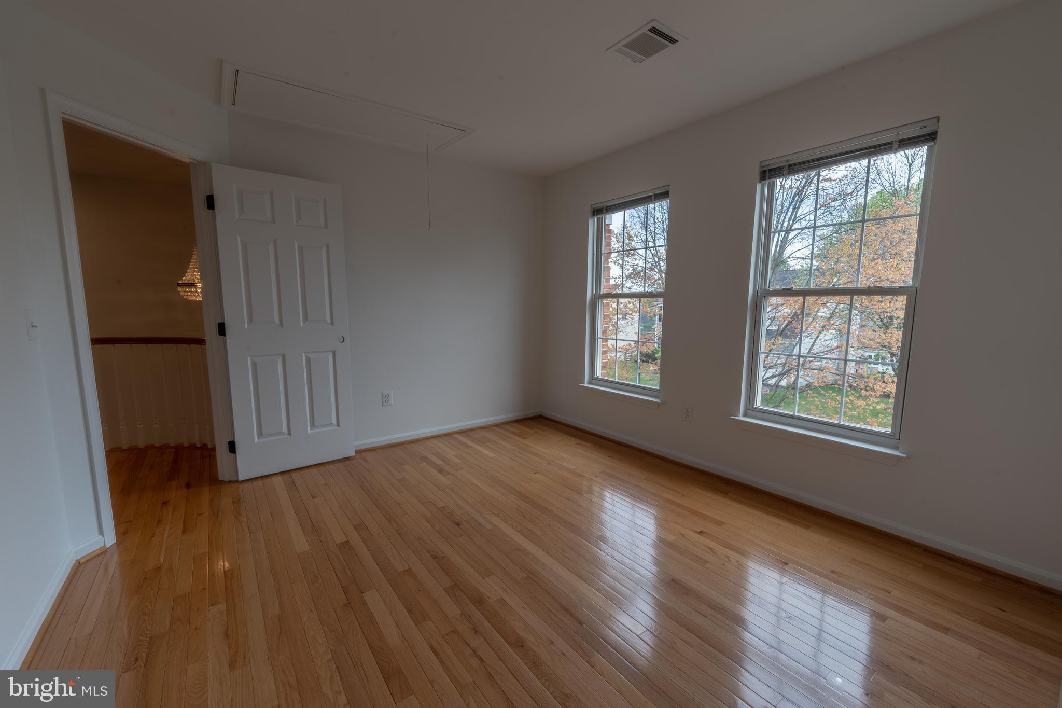
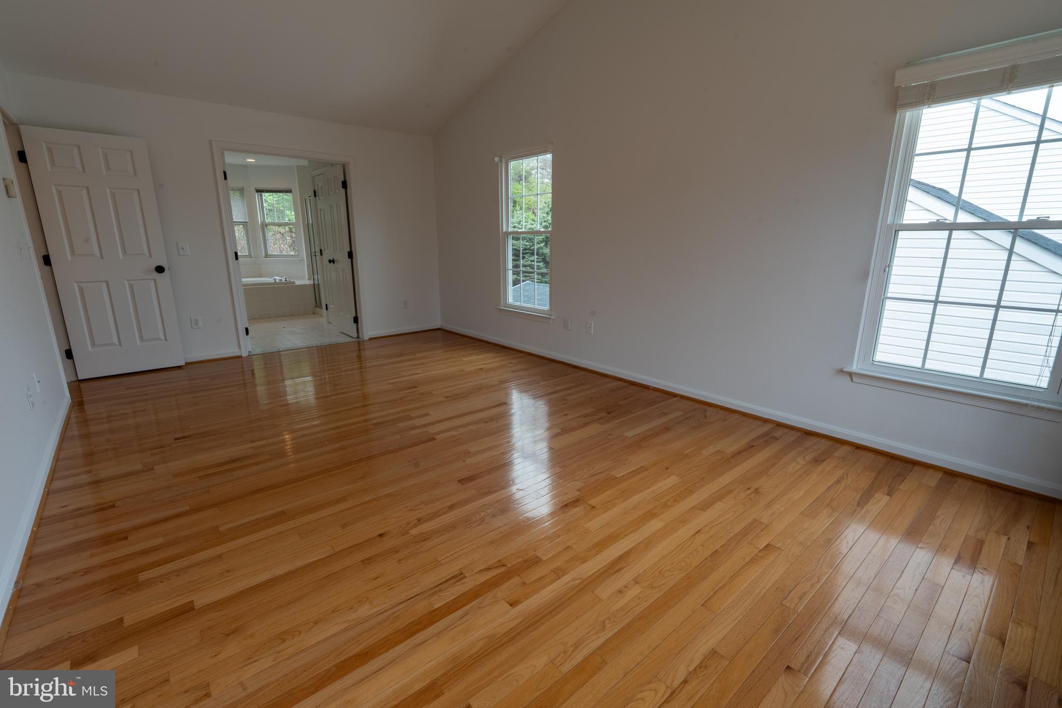
Upstairs, you’ll find four generously sized bedrooms, including a serene primary suite with a walk-in closet and a spa-like en-suite bathroom featuring double vanities, a soaking tub, and a separate shower. Another full bathroom serves the remaining three bedrooms with ease.

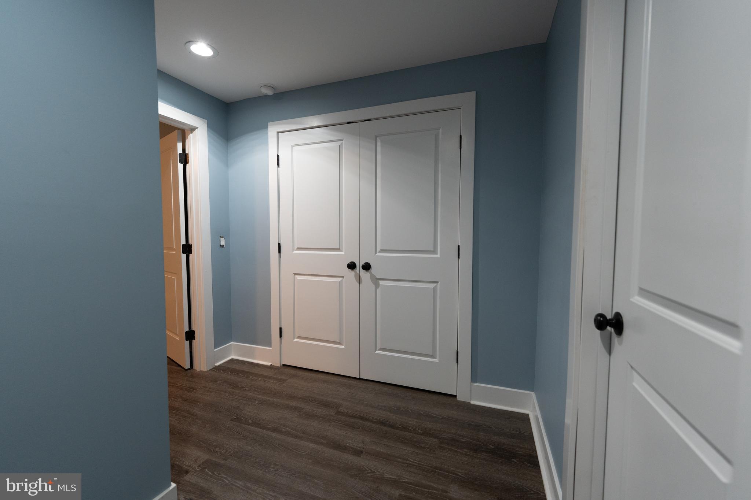
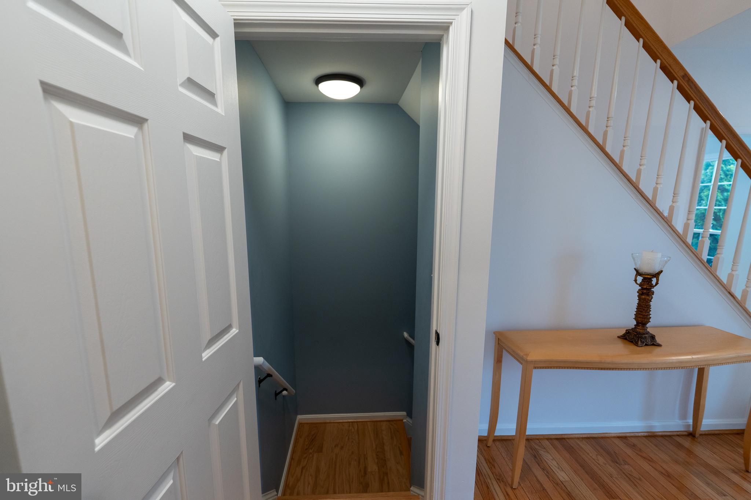
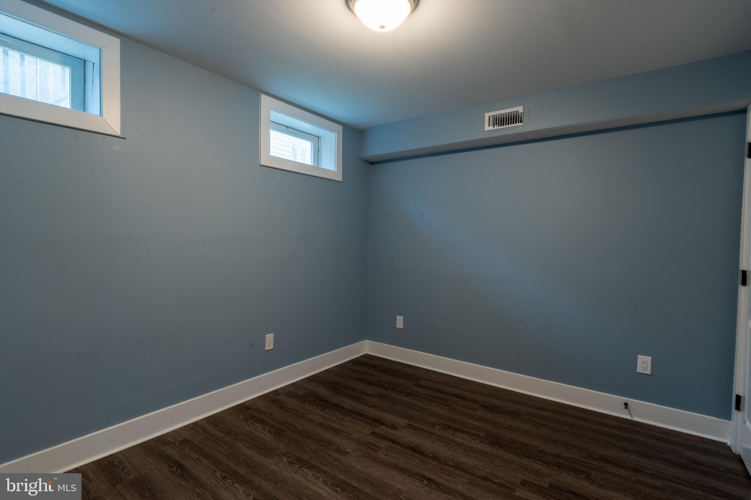
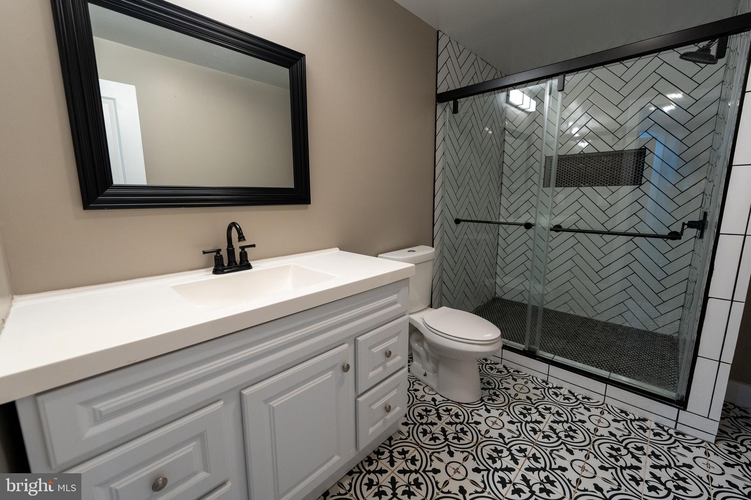
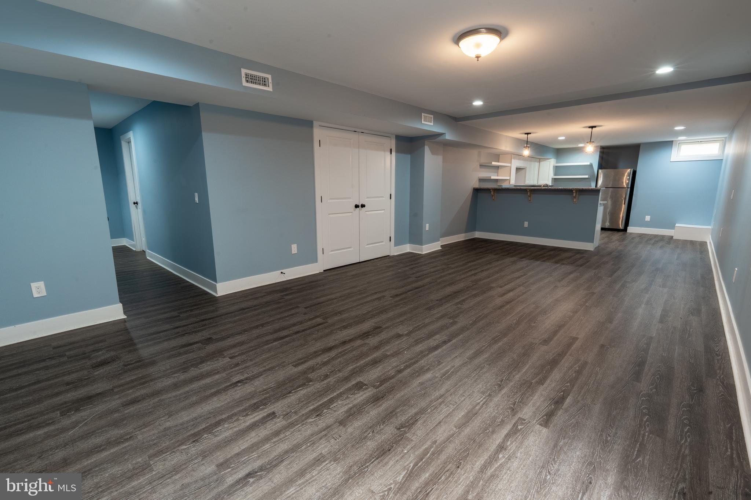
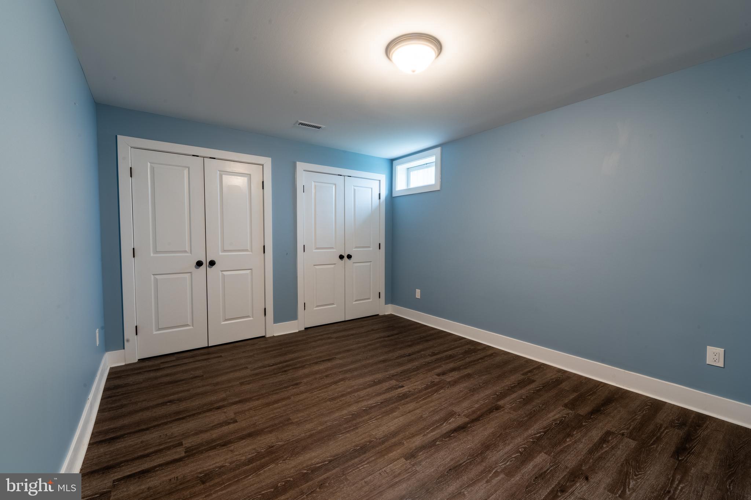
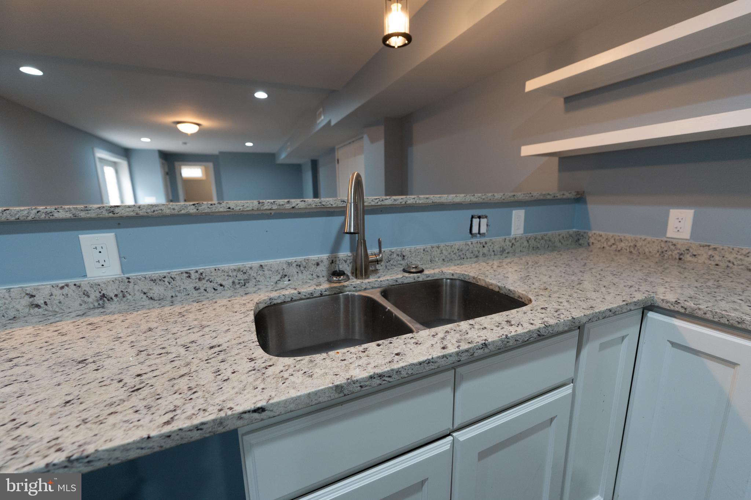
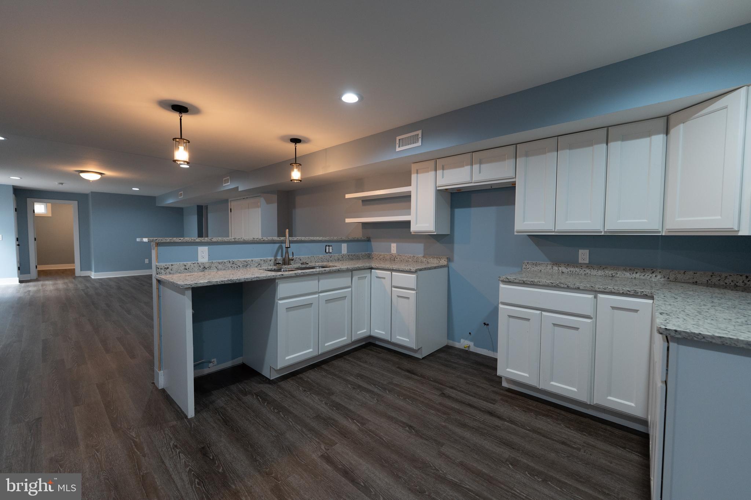
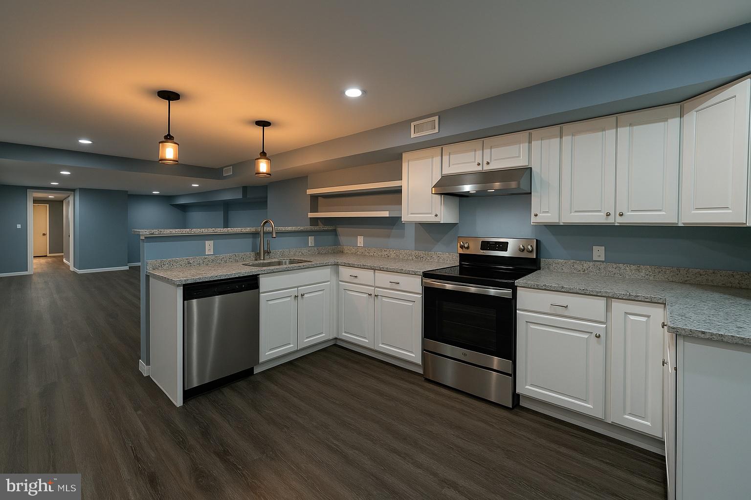
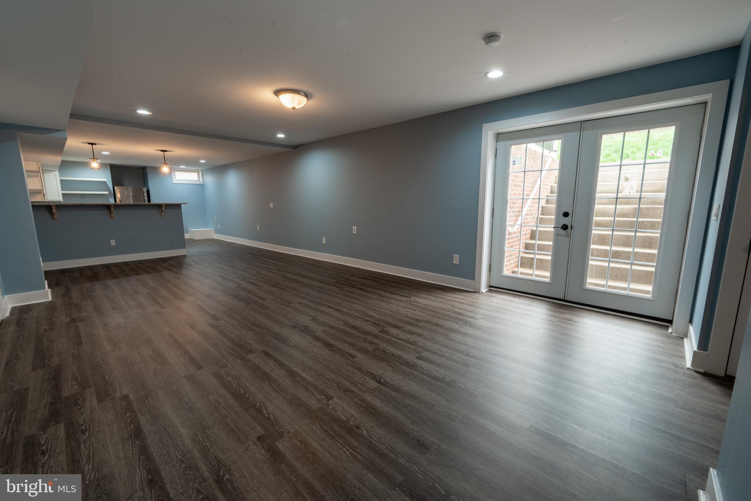
The fully finished basement expands your living space with luxury LVP flooring, a large den/studio ideal for a home office, gym, or guest suite, a full modern bathroom, and a kitchenette area that’s ready to be transformed into a second kitchen. The expansive family room in the basement features direct walkout access to the backyard via a wide stairwell—offering privacy and the potential for an in-law suite.

Situated on a quiet street with a well-sized, private backyard, this home delivers peace, style, and space for all your needs. With its thoughtful layout, tasteful upgrades, and incredible potential for multigenerational living, 21210 Virginia Pine Terrace is the perfect place for a family and you won’t want to miss it.

21210 VIRGINIA PINE TERRACE

Message successfully sent.

What would you like to know?

What is 3 + 4 ?

I agree to receive email communication and understand I can unsubscribe at any time.

I agree to be contacted by Charis Realty Group via call, email, and text for real estate services. To opt out, you can reply 'stop' at any time or reply 'help' for assistance. You can also click the unsubscribe link in the emails. Message and data rates may apply. Message frequency may vary. Privacy Policy

Related Properties

Beautifully updated and move-in ready, this spacious 5-bedroom, 2.5-bath single-family home with an attached two-car garage offers the perfect blend of comfort, style, and functionality. The main level features a bright and inviting floor plan highlighted by a fully renovated kitchen with modern cabinetry, updated countertops, and brand-new stainless-steel appliances, including a refrigerator, stove, dishwasher, and built-in microwave. The hall bathroom and primary en-suite bathroom have been tastefully remodeled with contemporary finishes. The finished lower-level features new flooring and provides versatile space for a recreation room, home office, gym, or playroom. Major improvements include a newer roof (2018), replacement upper-level windows (2024), and a new water heater, providing peace of mind for years to come. Step outside to a large rear deck overlooking the spacious backyard—an ideal setting for outdoor dining, entertaining, or simply relaxing. Conveniently located near parks, shopping, restaurants, schools, I-270, the MARC Train, and other commuter routes, this exceptional home combines modern updates, generous living space, and an excellent Germantown location.
#MDMC2245996

GERMANTOWN

19163 WARRIOR BROOK DRIVE

5 Beds

2 Baths

3,200 Sq.Ft.

$729,000

MLS#: MDMC2245996

Nestled in the charming Seneca Park North community, this stunning Colonial home offers a perfect blend of comfort and modern living. With 4 spacious bedrooms and 3.5 bathrooms, this residence boasts an inviting open floor plan that seamlessly connects the family room and a beautifully appointed kitchen featuring stainless steel appliances, upgraded countertops, and a convenient island for casual dining. The fully finished basement provides additional living space, ideal for entertaining or relaxation, while the main floor laundry adds to the home's practicality. Enjoy cozy evenings by the gas fireplace in the family room or unwind in the primary bath with a soaking tub and walk-in closet. Step outside to your private deck, perfect for summer barbecues or morning coffee. The community amenities include tot lots and playgrounds, fostering a friendly neighborhood atmosphere. With common area maintenance, trash, and snow removal included in the association fee, you can enjoy a low-maintenance lifestyle. Seneca Park North is conveniently located near top-rated schools, parks, and essential public services, making it an ideal place to call home. Don't miss the opportunity to make this your own!
#MDMC2246114

GERMANTOWN

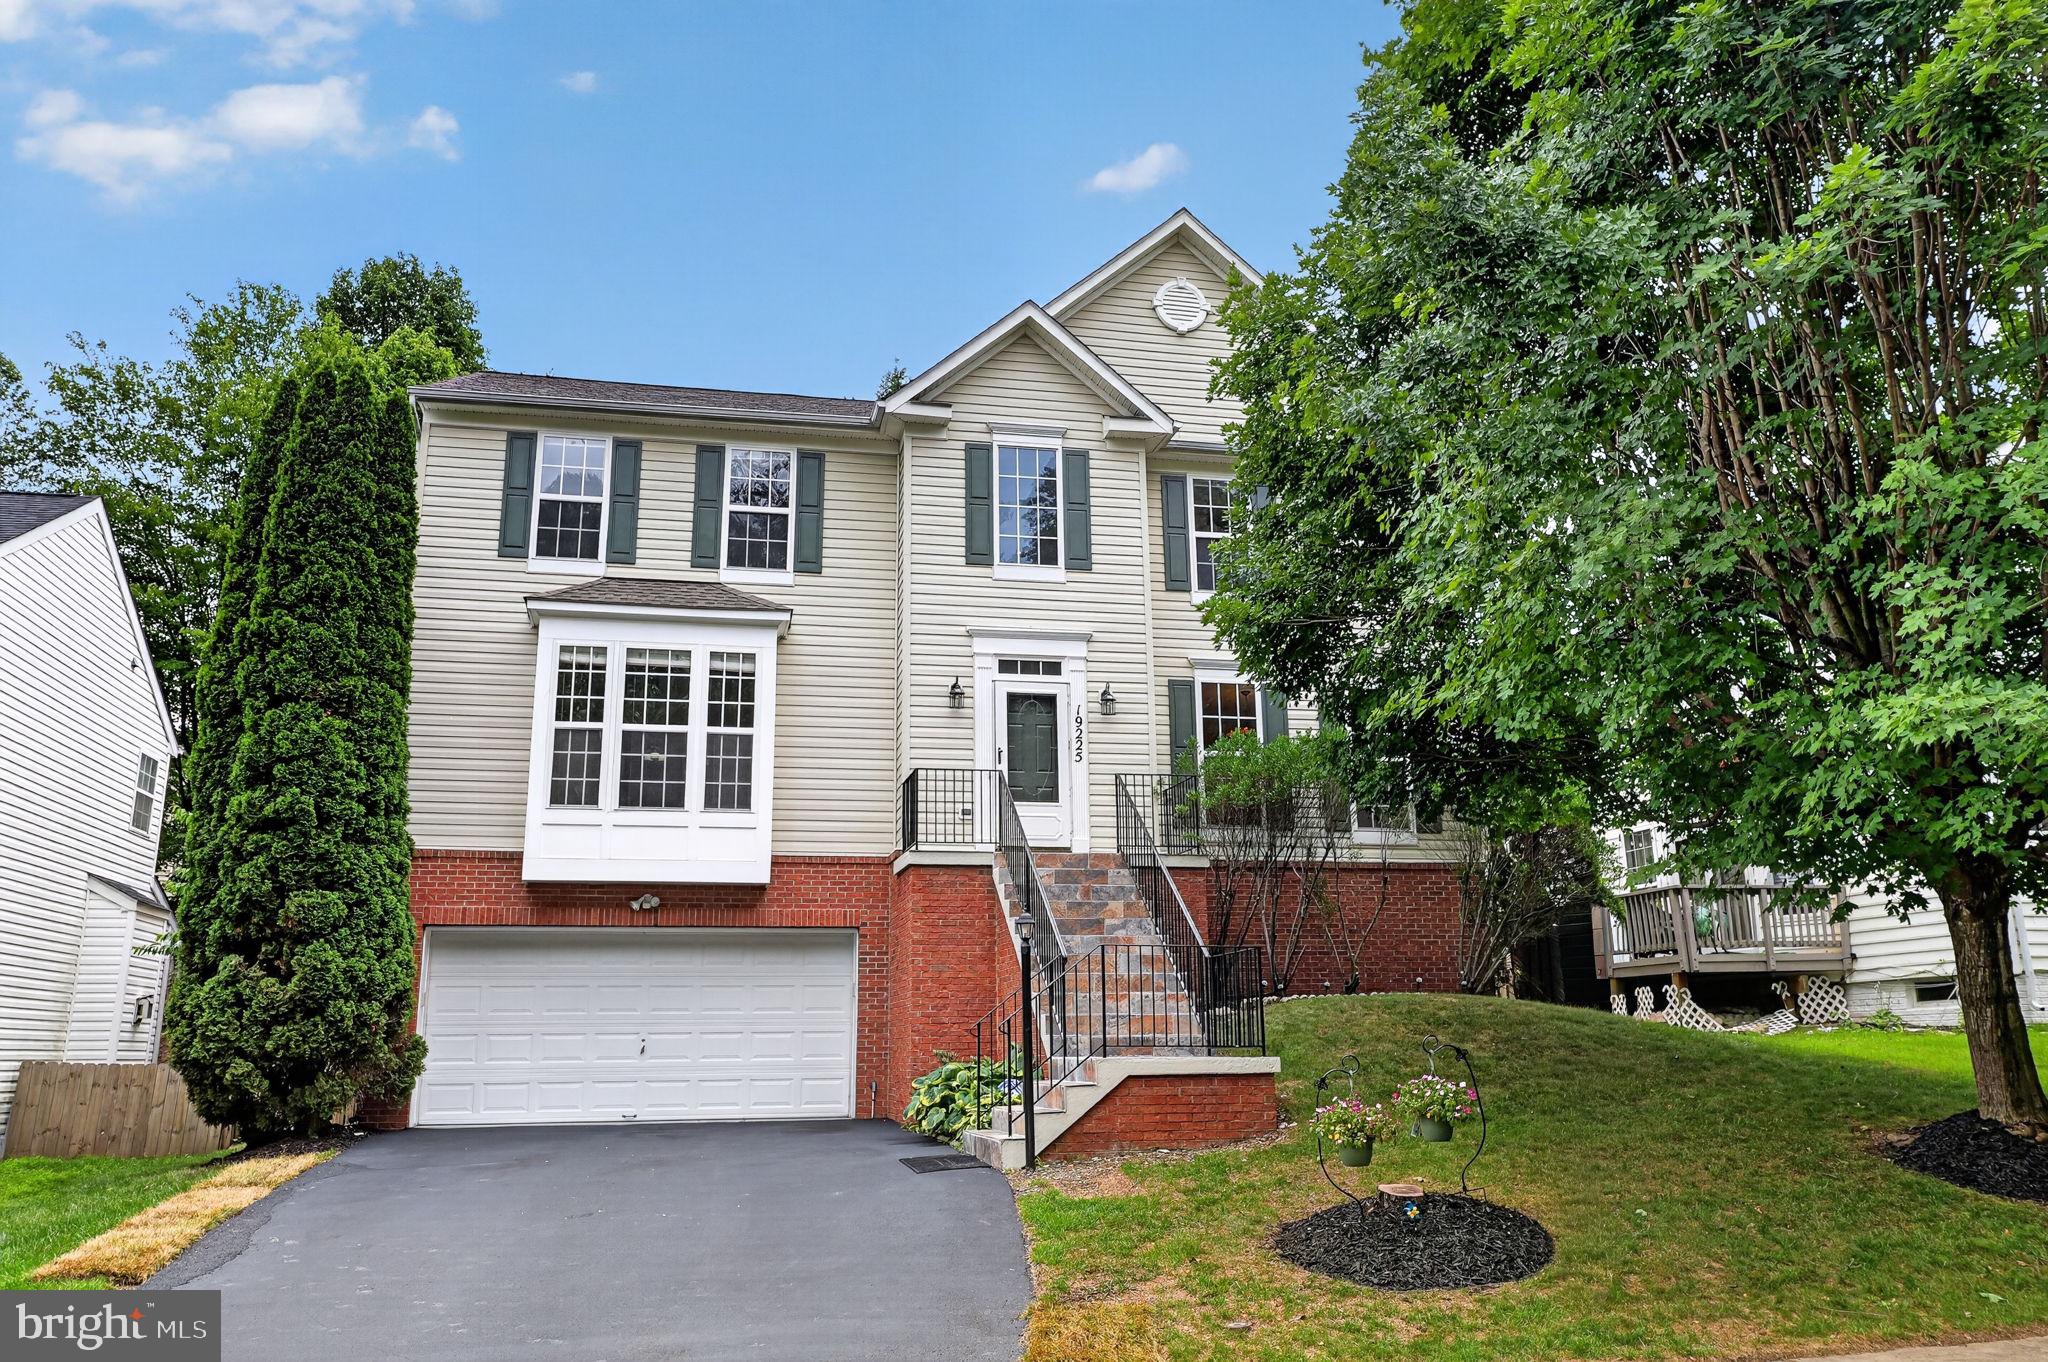
19225 WHEATFIELD DRIVE

4 Beds

3 Baths

3,170 Sq.Ft.

$739,000

MLS#: MDMC2246114

Large Home, this 5 Bedroom, 3.5 Bath Colonial with Lower Level In-Law/ Au Pair Suite with a complete kitchen is a must see! Located on a Cul-de-sac in Germantown Estates, this Home is situated on . 21 Acre. Enter the Home from the Covered Porch into the Foyer with Gleaming Hardwood Floors which continues through most of the Home. The Bright Living Room features Crown Molding and Recessed Lighting and opens to the Dining Room with Chair Rail and Crown Molding. The Gourmet Eat-in Kitchen features Stainless Appliances, Granite Counters, Breakfast Bar with Pendant Lighting, Table Space, Pantry, Recessed Lighting and Window overlooking the Rear Yard. Off the Kitchen is the Family Room with Wood-burning Fireplace, Ceiling Fan, Crown Molding, and Sliders to the Rear Deck, the perfect spot for morning coffee or al fresco dining. Also on this Level is a Powder Room and access to the 2-Car Garage with additional carport space for 4 more vehicles (6 total). Continue upstairs to find Hardwood Floors throughout. The Primary Bedroom features a Walk-in Closet, Juliet Balcony, Ceiling Fan and attached Updated Primary Bath with Double Vanity with Granite, Updated Walk-in Shower and Tile Floors. Three additional Bedrooms with Ceiling Fans and a Second Full Bath with Tub/Shower are also on this level. The Lower Level In-Law/ Au Pair Suite with its own Separate Entrance features a Living Area, Kitchenette, 5th Bedroom with Walk-out to the Patio, Full Bath, Laundry Area and Storage/Utility Room. A New Water Heater was installed in Feb 2026. This Space also has Income Potential! Make your way outside to the Patio, Large Painted Deck and Yard which opens to Trees. Fully fenced in backyard great for pets of all sizes. Germantown Elementary School is .02 miles Walking distance, Kingsview Middle School is .04 miles, Roberto Clemente Middle 3. miles and Northwest High School is 1.5 miles distance from the home. Germantown Estates features Open Spaces, Community Pools, Gyms, Golf Driving Range, Parks, Walking and Biking Paths. Close to I-270 and the MARC Train Station. This Home is owner occupied yet Move-In Ready!
#MDMC2247004

GERMANTOWN

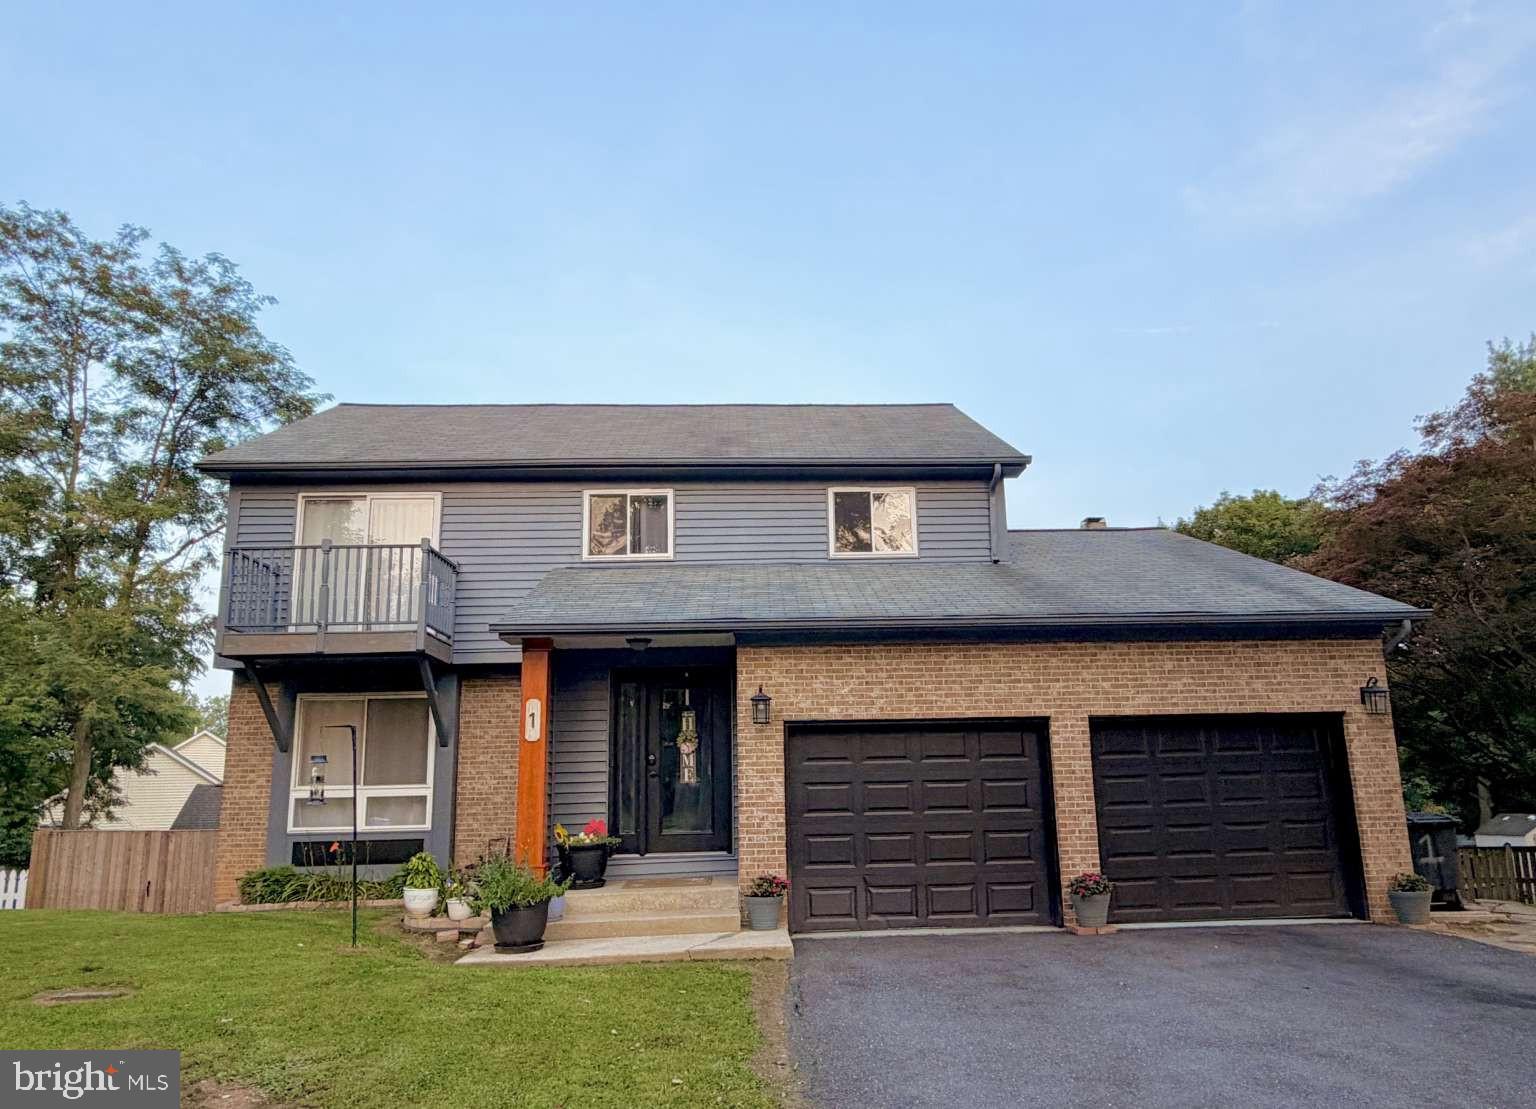
1 MCFARLIN COURT

5 Beds

3 Baths

3,125 Sq.Ft.

$675,000

MLS#: MDMC2247004

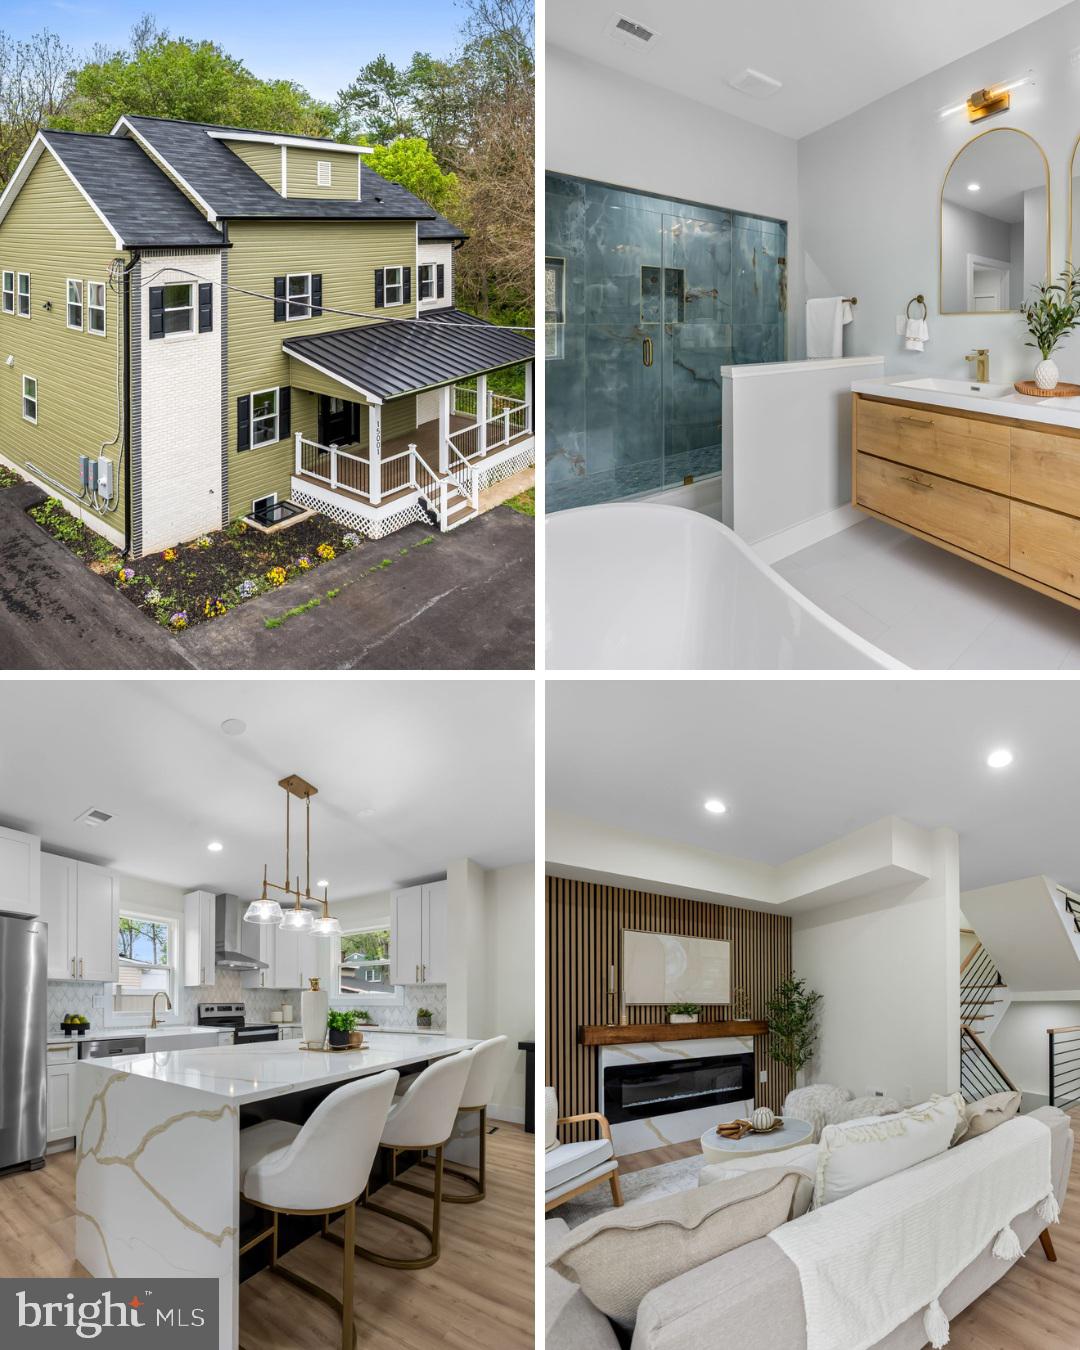
Welcome to 15001 Darnestown Rd, this beautifully renovated home is designed with both style and functionality in mind. From the moment you arrive, you’ll notice the attention to detail from the inviting oversized front porch to the thoughtfully curated finishes throughout the home.

Inside, you’re welcomed by a bright, airy, open-concept layout that seamlessly connects the kitchen, dining, and living spaces, creating the perfect setting for entertaining or everyday living. The stunning kitchen features sleek cabinetry, high-end finishes, a farmhouse sink, stainless steel appliances, an oversized pantry, and an impressive design sure to be the heart of the home. The living room offers a cozy electric fireplace, adding warmth and character to the space. Making this space feel welcoming. 

The main level also includes a versatile bonus room ideal for a home office, guest suite, playroom, or a space to fit your lifestyle needs. Upstairs, you’ll find three spacious bedrooms, two beautifully updated full bathrooms, and a convenient full laundry room. The luxurious primary suite feels like a private spa retreat, complete with a dual vanity, soaking tub, and a beautifully designed walk-in shower.

The fully finished basement provides endless possibilities with additional living space perfect for a media room, home gym, office, guest quarters, or additional bedrooms. Step outside to your private backyard, ideal for relaxing evenings, entertaining guests, or simply enjoying peaceful everyday living.

Perfectly located with easy access to major highways, interstates, nearby shopping, and dining, this home offers the ideal balance of convenience and privacy. Schedule your private tour today before this exceptional home is gone!
#MDMC2233762

GERMANTOWN

15001 DARNESTOWN ROAD

3 Beds

2 Baths

3,171 Sq.Ft.

$759,900

MLS#: MDMC2233762

Welcome to this beautifully maintained Colonial in the highly sought-after Seneca Crossing community. Featuring 3 bedrooms, 3.5 baths. Step inside to discover a bright, thoughtfully designed floor plan featuring a welcoming living room, formal dining room, and spacious family room. Rich wood flooring flows throughout the home, while abundant natural light creates a warm and inviting atmosphere. Energy-efficient solar panels provide substantial savings on electricity costs, adding both value and sustainability.
The heart of the home is the beautifully appointed eat-in kitchen, complete with granite countertops, a large center island, stainless steel appliances, and ample cabinetry. A double sliding glass door opens to an expansive deck overlooking the private, fully fenced backyard—an ideal setting for outdoor entertainment, family gatherings, or peaceful evenings surrounded by nature.
Upstairs, you'll find three generously sized bedrooms and two full baths, including a luxurious primary suite featuring a spa-inspired bath with a Jacuzzi tub, walk-in shower, and an impressive custom walk-in closet with built-in shelving and organization systems.
The fully finished lower level provides exceptional flexibility with a spacious recreation area, bonus room, and full bath, making it perfect for guests, a home gym, media room, or additional living space.
Ideally located near some of Montgomery County's best outdoor amenities, including Gunners Lake, Seneca Creek State Park, the Germantown SoccerPlex, and Black Hill Regional Park. Commuters will appreciate easy access to I-270, the MARC Train, Germantown Town Center, Rio, shopping, dining, and entertainment.
This exceptional home offers the space, updates, and location today's buyers are searching for. Don't miss this incredible opportunity to make it yours.
#MDMC2240874

GERMANTOWN

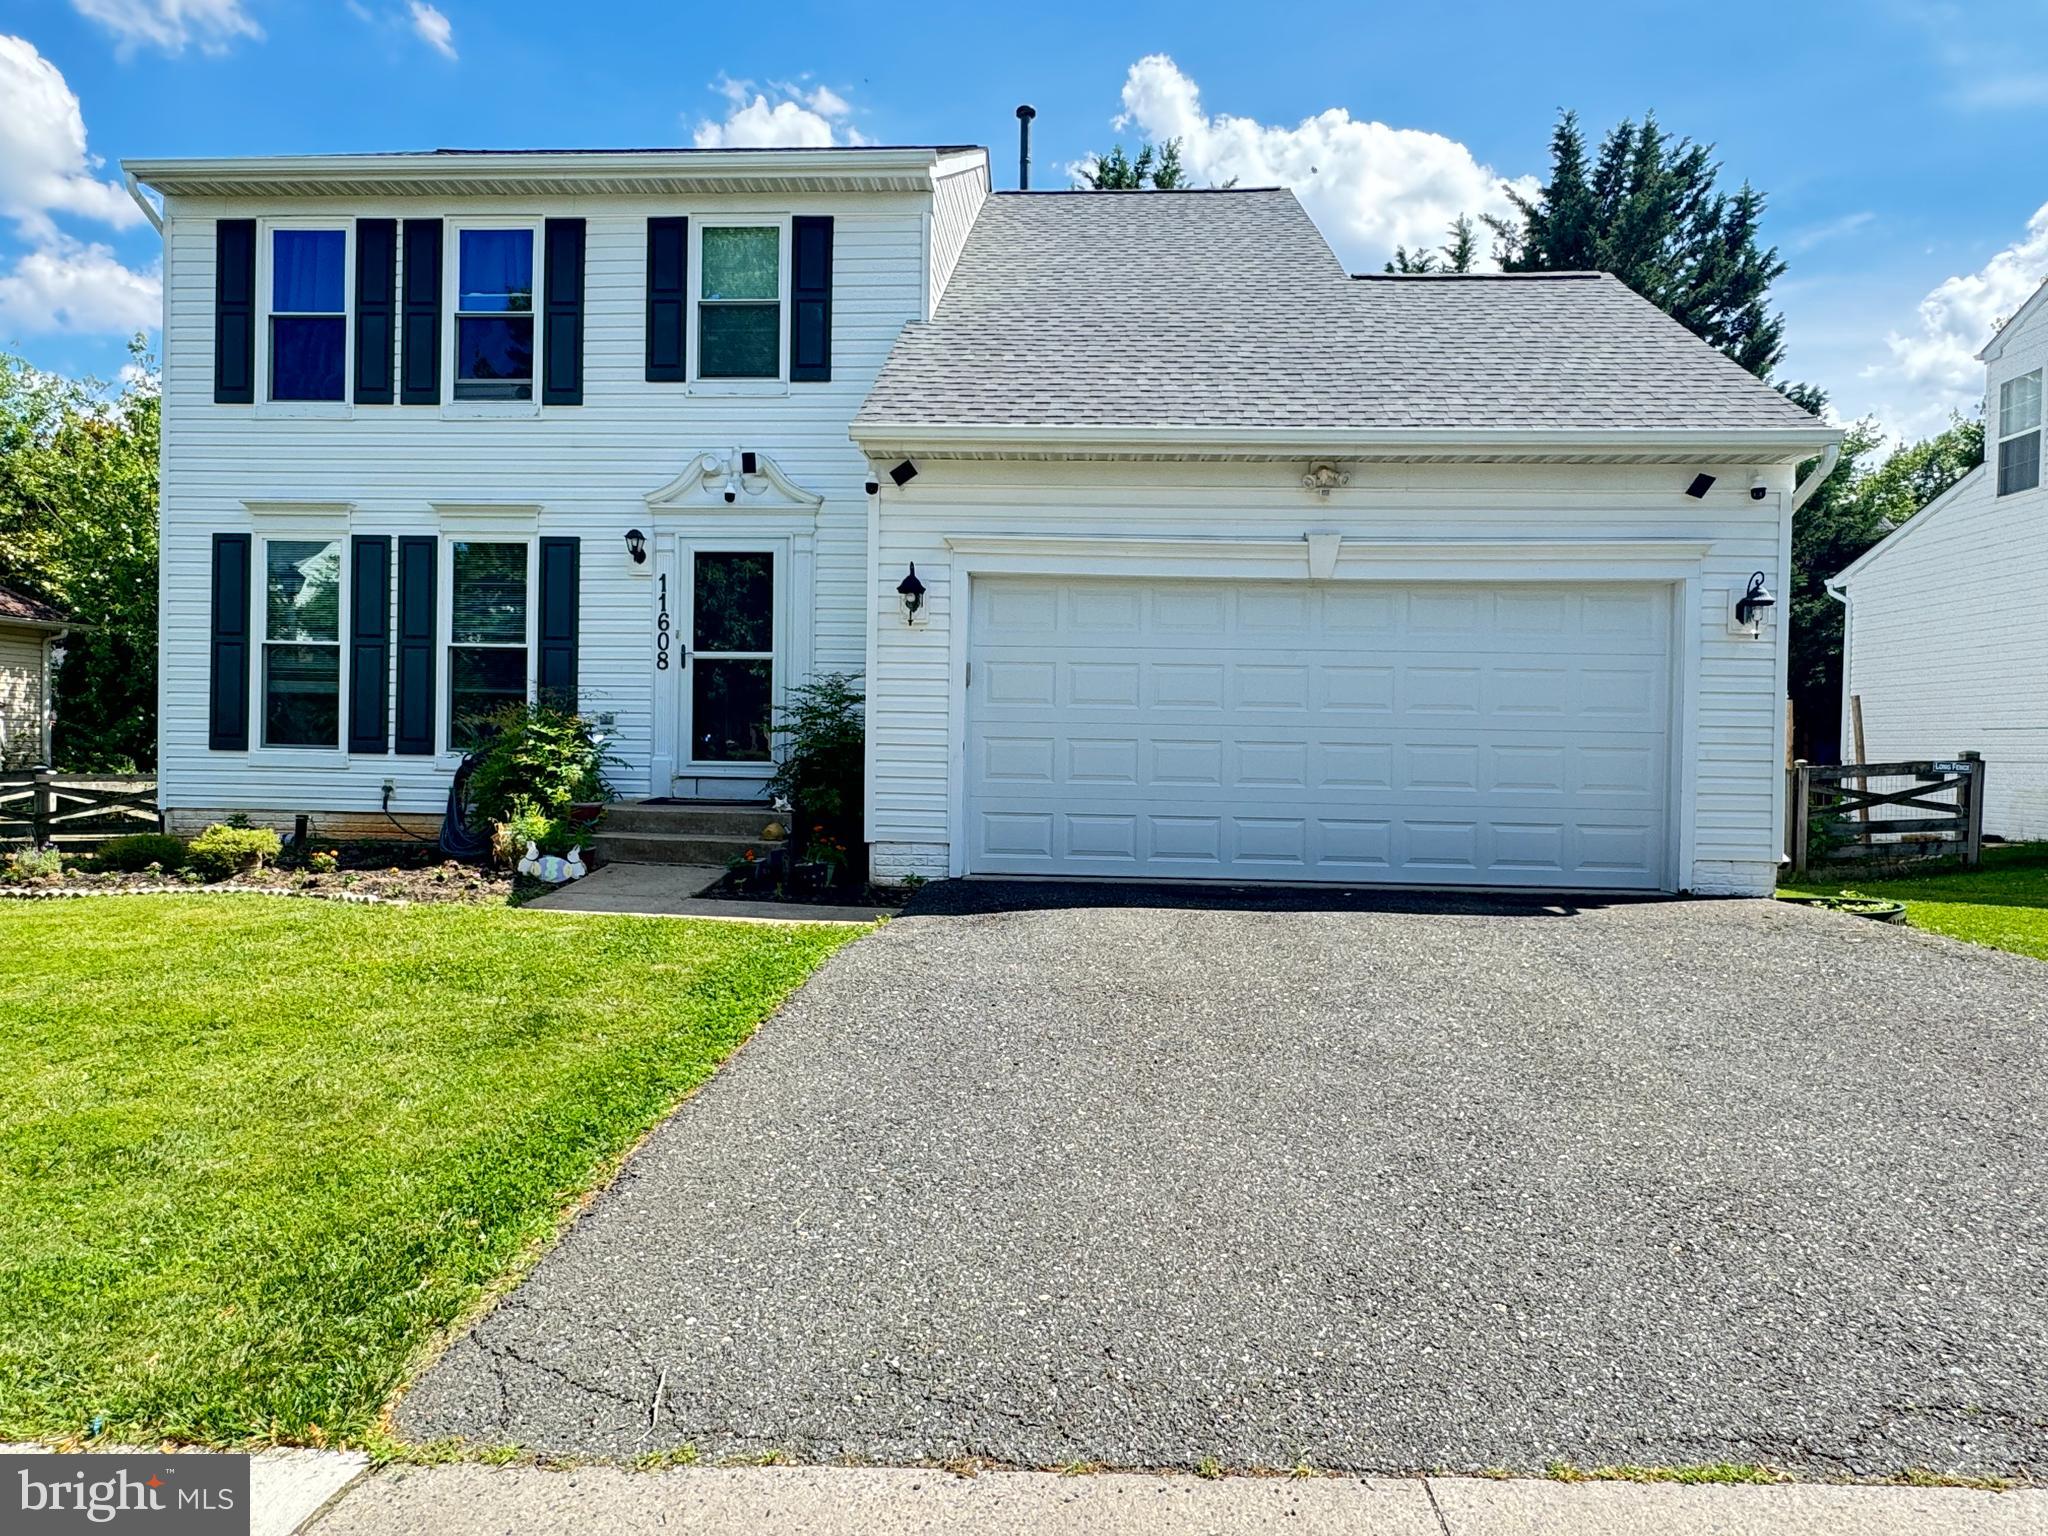
11608 SCARLET LEAF CIRCLE

3 Beds

3 Baths

2,258 Sq.Ft.

$669,900

MLS#: MDMC2240874

Welcome to 2 Seneca Forest Court, a spectacular brick-front home perfectly situated on a quiet cul-de-sac along a picturesque tree-lined street in one of Germantown's most desirable neighborhoods. Ideally located within walking distance to the elementary school and nearby shopping, this exceptional home combines space, comfort, and convenience.
Designed for both everyday living and entertaining, the main level features beautiful hardwood floors, oversized windows that fill the home with natural light, and an inviting open-concept layout. The spacious great room flows seamlessly into the kitchen, while a stunning double-sided fireplace creates a warm and elegant focal point shared by the family room and private study/home office.
Upstairs, you'll find brand-new carpeting and generously sized bedrooms, while the finished walk-up lower level offers a recreation room, den, and full bath—ideal for guests, a home office, or additional living space.
An oversized three-car garage and expansive flagstone patio provide the perfect spaces for hobbies, entertaining, and outdoor gatherings. This exceptional home truly is love at first sight.
#MDMC2243302

GERMANTOWN

2 SENECA FOREST COURT

4 Beds

4 Baths

4,351 Sq.Ft.

$929,000

MLS#: MDMC2243302

The entire home has been newly painted               Hardwood Floors on first and second floors. New carpet  in Basement Large kitchen with lots of counter     space. Open to family room. Deck off family room Tall ceilings. Large master bedroom with custom walk in closet and sitting area. Three other generous sized bedrooms upstairs. Basement with wet bar and office area and a very large family             downstairs with a walk up exit. Call today. Very   Spacious home for the money.
#MDMC2247926

GERMANTOWN

13814 CROWNSGATE WAY

4 Beds

2 Baths

4,016 Sq.Ft.

$850,000
MLS#: MDMC2247926

Welcome to this beautifully maintained colonial home nestled in the quiet and 
desirable community of Seneca Park North. Thoughtfully updated and meticulously 
cared for, this move-in ready home offers 4 bedrooms, 2½ bathrooms, a two-car 
garage, and a spacious deck overlooking a beautifully landscaped backyard. 

Freshly painted throughout in neutral designer colors, the home also features new 
LED flush-mount lighting and updated fixtures that create a bright, modern feel. 
Step into the welcoming foyer, where you'll find a spacious living room with new 
carpeting and LED lighting. Adjacent to the living room is the formal dining room, 
highlighted by a stylish new chandelier—perfect for family dinners and entertaining. 
The foyer also leads to the updated half bathroom, an eat-in kitchen, featuring granite 
countertops, freshly painted cabinets with new hardware, LED lighting, a new light 
fixture in the breakfast area, and new or newer stainless-steel appliances. Just off the 
kitchen is the inviting family room, centered around a charming brick gas fireplace, an 
ideal place to relax or enjoy movie nights. Beautiful French doors lead to the expansive wood 
deck, providing the perfect setting for morning coffee, outdoor dining, or entertaining 
guests while overlooking the beautifully landscaped yard which also includes a good 
sized storage shed. 
Upstairs, the spacious primary suite offers a walk-in closet and an updated en-suite 
bath with new lighting. Three additional generously sized bedrooms and an updated 
hall bathroom complete the upper level. 

The unfinished lower level provides abundant storage space with lots of storage 
shelves and includes a washer/dryer, bathroom rough-in, offering endless possibilities 
to create a recreation room, home office, gym, or additional living space tailored to 
your needs. 

The current owners have lovingly maintained and thoughtfully updated this home 
over the years. A complete list of improvements is included for your review. 
Don't miss this wonderful opportunity to own a beautiful home in one of the area's 
most desirable neighborhoods.
#MDMC2237864

GERMANTOWN

11305 WILLOWDALE DRIVE

4 Beds

2 Baths

2,058 Sq.Ft.

$690,000
MLS#: MDMC2237864

New on site 1 day ago
Beautifully updated and move-in ready, this spacious 5-bedroom, 2.5-bath single-family home with an attached two-car garage offers the perfect blend of comfort, style, and functionality. The main level features a bright and inviting floor plan highlighted by a fully renovated kitchen with modern cabinetry, updated countertops, and brand-new stainless-steel appliances, including a refrigerator, stove, dishwasher, and built-in microwave. The hall bathroom and primary en-suite bathroom have been tastefully remodeled with contemporary finishes. The finished lower-level features new flooring and provides versatile space for a recreation room, home office, gym, or playroom. Major improvements include a newer roof (2018), replacement upper-level windows (2024), and a new water heater, providing peace of mind for years to come. Step outside to a large rear deck overlooking the spacious backyard—an ideal setting for outdoor dining, entertaining, or simply relaxing. Conveniently located near parks, shopping, restaurants, schools, I-270, the MARC Train, and other commuter routes, this exceptional home combines modern updates, generous living space, and an excellent Germantown location.
#MDMC2249880

GERMANTOWN

19163 WARRIOR BROOK DRIVE

5 Beds

2 Baths

3,520 Sq.Ft.

$699,000
MLS#: MDMC2249880

New on site 2 days ago
Situated on a scenic homesite, 11424 Neelsville Church Road offers an exceptional blend of space, comfort, and versatility. Thoughtfully maintained and filled with natural light, the home features welcoming living areas, expansive outdoor grounds, and a setting that provides both privacy and convenience. Ideally located near major commuter routes, shopping, dining, and recreation, this property presents a unique opportunity to enjoy the best of both peaceful living and modern accessibility.
*Virtual Staging used in some photos
#MDMC2249156

GERMANTOWN

11424 NEELSVILLE CHURCH ROAD

4 Beds

3 Baths

3,039 Sq.Ft.

$775,000

MLS#: MDMC2249156

 - property

Send a message

Message successfully sent.

Your message

What is 3 + 4 ?

Reason for contacting?

I agree to receive email communication and understand I can unsubscribe at any time.

I agree to be contacted by Charis Realty Group via call, email, and text for real estate services. To opt out, you can reply 'stop' at any time or reply 'help' for assistance. You can also click the unsubscribe link in the emails. Message and data rates may apply. Message frequency may vary. Privacy Policy

Sign Out

Virtual Assistant

Would you like to take the next step with this property? We can help you schedule a showing or virtual tour, or send you more details.

Yes, I would like more information.

Thank You for Your Reply, One of Our Agents will contact you as soon as possible

No, maybe later.

Thank you, you can always contact me via email, phone number or through the contact form.

Realhub AI

Lucy - Your AI-Powered Realtor

Update Your Temporary Password

Personalize your search

Enter your email and we'll notify you immediately when new listings match what you're looking for.

or enter email address

Already have an account ? Login here

Continue your home search

I agree to receive communications and understand I can unsubscribe at any time.

I agree to be contacted by Charis Realty Group via call, email, and text for real estate services. To opt out, you can reply 'stop' at any time or reply 'help' for assistance. You can also click the unsubscribe link in the emails. Message and data rates may apply. Message frequency may vary. Privacy Policy

Already have an account ? Login here

We use cookies

We use cookies primarily for analytics to enhance your experience. By accepting, you agree to our use of these cookies. You can manage your preferences or learn more about our cookies policy.