Open Houses

Open house times are shown in the property’s local time.

Request Info About This Open House

21144 BEALLSVILLE ROAD , DICKERSON, MD 20842

Select one or more dates and leave your contact details. Your agent will follow up with more information.

Open-house dates

Times are shown in the property's local time.

Please wait while we send your request.

Requested open-house dates

Times are shown in the property's local time.

Features & Amenities

Interior

  • Other Interior Features

    Ceiling Fan(s), Kitchen Island, Pantry, Recessed Lighting, Sound System, Walk-In Closet(s), Bar, Open Floorplan

  • Total Bedrooms

    4

  • Bathrooms

    3

  • 1/2 Bathrooms

    1

  • Above Grade Finished Area

    2726.0

  • Basement YN

    YES

  • Cooling YN

    YES

  • Cooling

    Central Air, Ceiling Fan(s), Electric

  • Fireplace YN

    YES

  • Heating YN

    YES

  • Heating

    Electric, Propane, Heat Pump

  • Pet friendly

    N/A

Exterior

  • Garage

    No

  • Parking

    Gravel, Private, Driveway

  • Patio and Porch Features

    Deck, Patio, Porch

  • Pool

    No

  • Waterfront YN

    NO

  • View

    Trees/Woods, Garden

Area & Lot

  • Lot Size(acres)

    7.12

  • Lot Size(square feet)

    310,147

  • Property Type

    Residential

  • Property Sub Type

    Single Family Residence

  • Architectural Style

    Farmhouse/National Folk

Price

  • Sales Price

    $994,950

  • Tax Amount

    $11,254

  • Sq. Footage

    3,544

  • Price/SqFt

    $280

HOA

  • Association

    No

School District

  • Elementary School

    MONOCACY

  • Middle School

    JOHN POOLE

  • High School

    POOLESVILLE

Property Features

  • New Construction

    NO

  • Accessibility Features

    Accessible Hallway(s)

  • Foundation Details

    Slab

  • Senior Community YN

    NO

  • Tax Lot

    P149

  • Water Source

    Well

Schedule a Showing

Showing scheduled successfully.

<
>
IN PERSON
VIA CHAT

What is 3 + 4 ?


Mortgage calculator

Estimate your monthly mortgage payment, including the principal and interest, property taxes, and HOA. Adjust the values to generate a more accurate rate.

Your payment

Principal and Interest:

$

Property taxes:

$

HOA fees:

$

Total loan payment:

$

Total interest amount:

$

Location

County

MONTGOMERY

Elementary School

MONOCACY

Middle School

JOHN POOLE

High School

POOLESVILLE

Listing Courtesy of Franklin C Jamison, Charles H. Jamison, LLC

RealHub Information is provided exclusively for consumers' personal, non-commercial use, and it may not be used for any purpose other than to identify prospective properties consumers may be interested in purchasing. All information deemed reliable but not guaranteed and should be independently verified. All properties are subject to prior sale, change or withdrawal. RealHub website owner shall not be responsible for any typographical errors, misinformation, misprints and shall be held totally harmless.

Agent Ashley Andrews

Salesperson, Realtor

Ashley Andrews

Call Ashley today to schedule a private showing.


* Listings on this website come from the FMLS IDX Compilation and may be held by brokerage firms other than the owner of this website. The listing brokerage is identified in any listing details. Information is deemed reliable but is not guaranteed. If you believe any FMLS listing contains material that infringes your copyrighted work please review our DMCA policy and learn how to submit a takedown request.© 2024 FMLS.
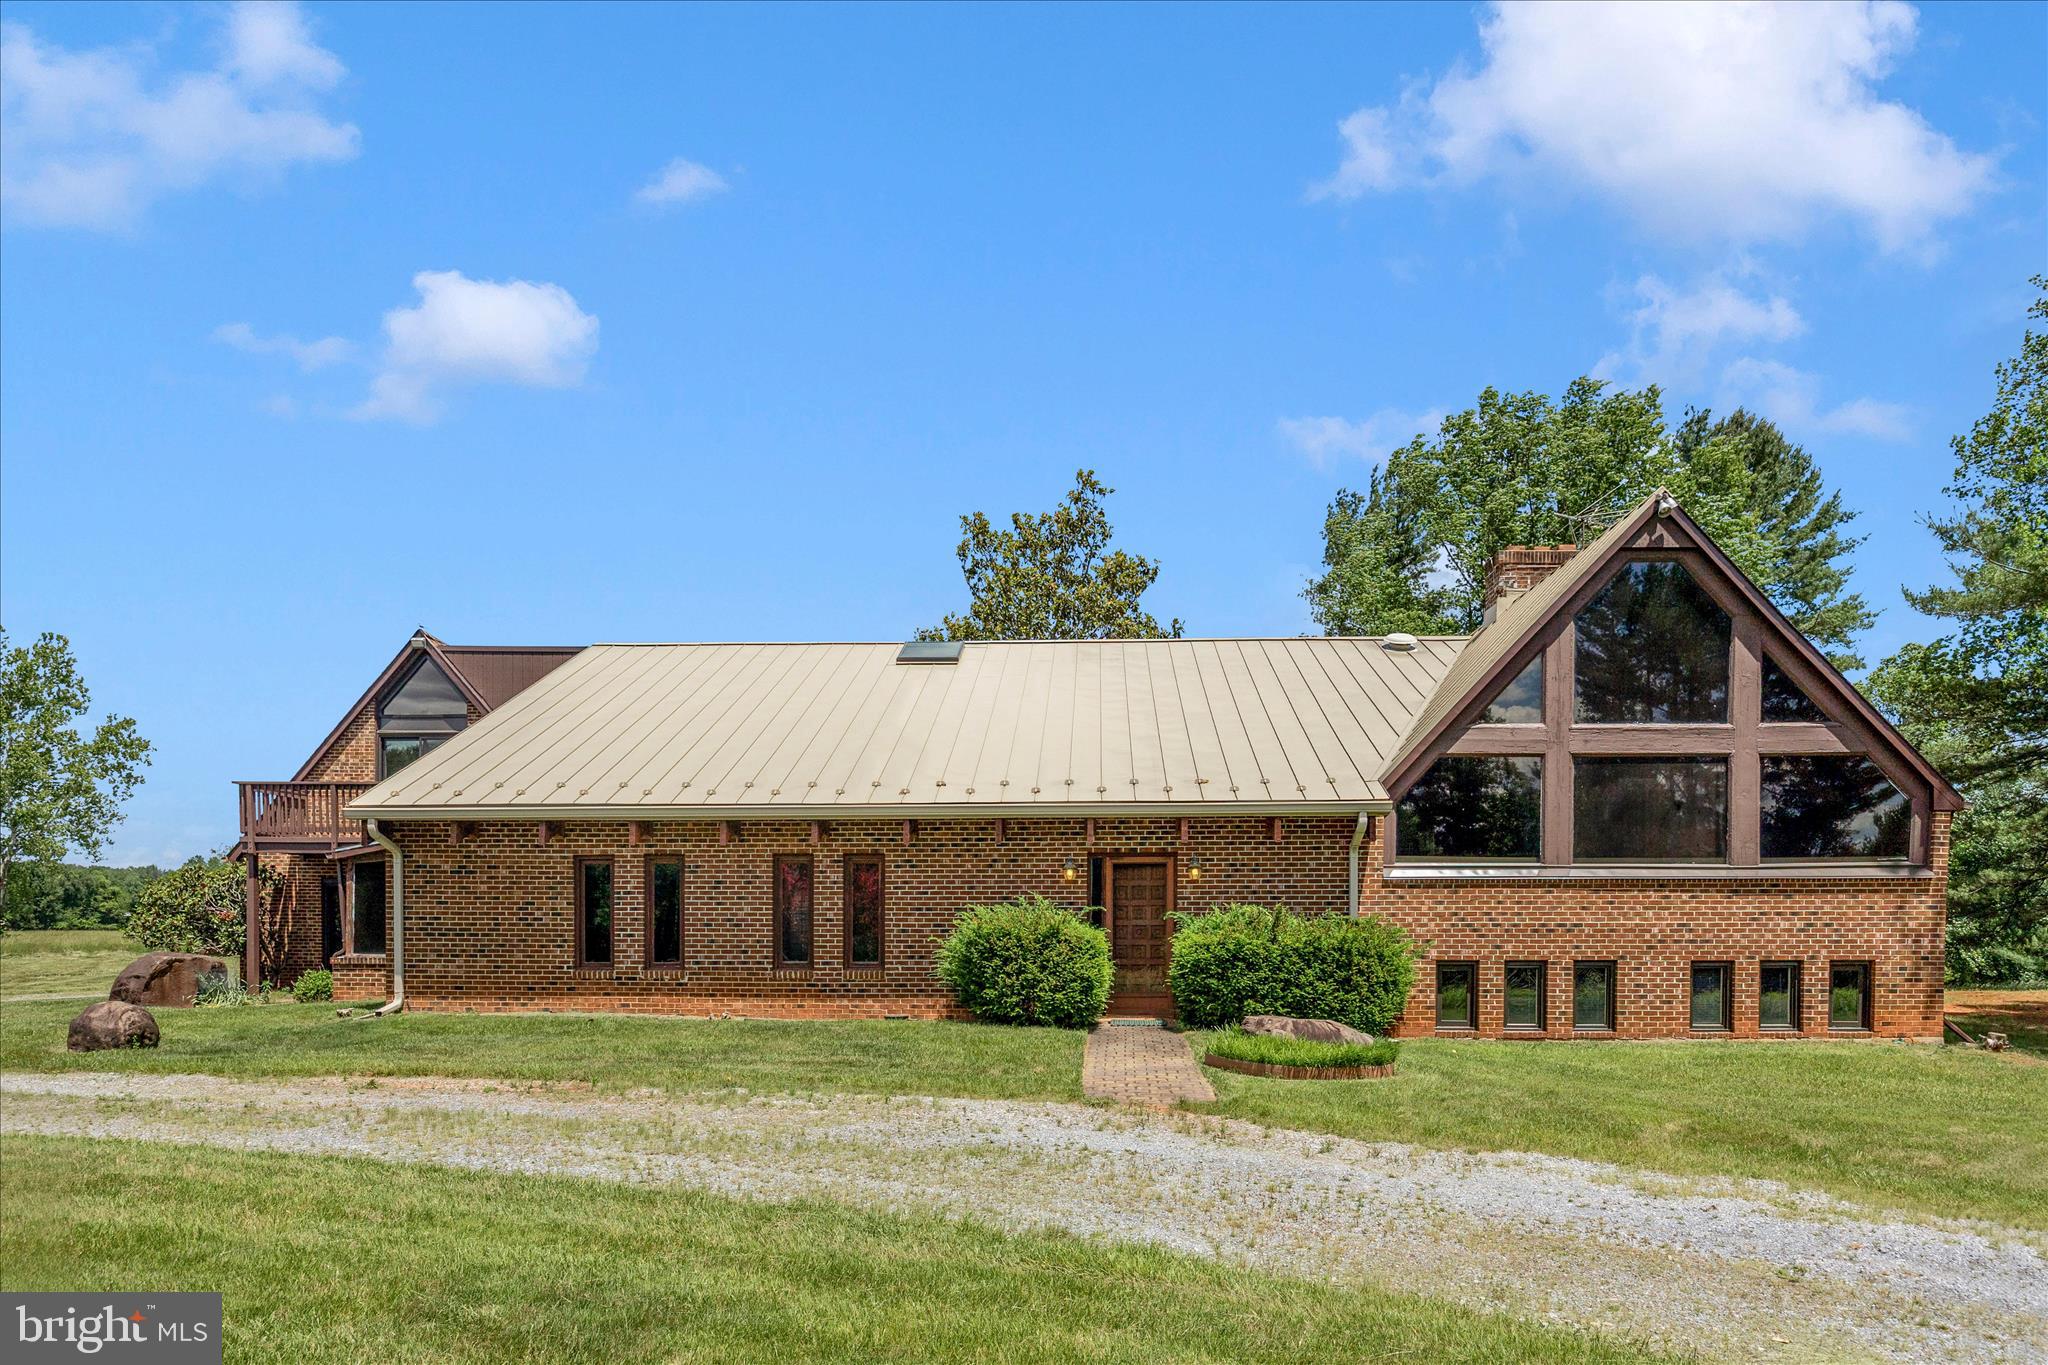
Open House Saturday 11/21/2026 from 12pm-3pm! Additional photos coming soon! Stunning modern farmhouse situated on over 7acres in the highly sought after Western Montgomery County Agricultural Reserve. Tucked away on a private driveway with only a handful of other residences, this 5-year-old home boasts an inviting floorplan that flows seamlessly from one space to the next. A generous front porch welcomes you to sit and enjoy the view of the lush front yard before entering the light-filled foyer featuring engineered hardwood flooring (throughout first level!), a sunny home office immediately to your right and a formal dining room to your left. Continue into the spacious kitchen with stainless appliances, wine fridge and separate ice machine as well as a large pantry and then envision yourself gathering with friends and loved ones around the gigantic quartz island. The kitchen flows smoothly into the family room with abundant space for your sectional sofas, or step into the 4-season sunroom/bonus-room with the stone fireplace and views of the sprawling exterior acreage. A coat closet and catch-all area for shoes, jackets, backpacks etc. and a cozy powder room complete the first level. Moving to the second level you'll find three generously sized bedrooms all with ceiling fans, comfy carpet flooring and loads of natural light, a hall full-bath with tile floor, double vanity and a tiled tub/shower combo. Lastly on the second level is the owner's suite which also features a ceiling fan, carpet, stunning views of the grounds, a large walk-in closet and a bathroom with double vanity, tremendous fully-tiled shower (with 3 shower heads!) and a separate water closet. Venturing to the lower-level you're greeted with LVP flooring, a large recreational area with media space (featuring in-wall/ceiling speaker system!), wet-bar, separate home gym (also with in-wall/ceiling speaker system!) and three un-finished storage rooms (one of which has the future potential to be utilized as a 5th bedroom with egress window!). A full bathroom with LVP flooring and a tub/shower combo completes the walk-out-and-up basement. A rear deck constructed of modern composite material (long life/low maintenance!) is the perfect place to take in the sunset while relaxing and unwinding at your country retreat. Enjoy wildlife such as whitetail deer, squirrels, rabbits and songbirds! Ample parking is available on the partially paved driveway, and a brand-new machine shed provides space to store lawn and garden equipment. This property truly is a slice of serenity and is just several years old. Located mere minutes from the lovely town of Poolesville (Top Ranked Poolesville High School!) and less than 3 miles from the MARC train station in Barnesville, you're only moments away from shopping/dining/schools/entertainment and major commuter routes. Contact local listing agent with questions or to schedule your private tour!

21144 BEALLSVILLE ROAD

Message successfully sent.

What would you like to know?

What is 3 + 4 ?

I agree to receive email communication and understand I can unsubscribe at any time.

I agree to be contacted by Charis Realty Group - Christine Issler, Broker via call, email, and text for real estate services. To opt out, you can reply 'stop' at any time or reply 'help' for assistance. You can also click the unsubscribe link in the emails. Message and data rates may apply. Message frequency may vary. Privacy Policy

Related Properties

SPACE, PRIVACY, LUXURY & CONVENIENCE — ALL IN ONE INCREDIBLE HOME!

Available 5.75% interest rate!  Fixed rate for 7 years! See lender information in disclosures!  

Welcome to this rarely available NVHomes Longwood floor plan, set on a private 1.74-acre lot in a fantastic community and zoned for the highly sought-after Poolesville High School! With 4 bedrooms, 4.5 bathrooms, a rare 3-car garage, and no shortage of indoor and outdoor living space, this exceptional home has so much to offer!

YOU'LL LOVE:
• An inviting front porch and bright, open-concept floor plan filled with natural light
• Beautiful hardwood floors, upgraded lighting, custom plantation shutters, and thoughtful finishes throughout
• A stunning white kitchen with gorgeous quartz countertops, abundant cabinetry, and plenty of storage
• A cozy electric fireplace that adds warmth and ambiance to the living area
• A dedicated main-level office, perfect for working from home
• Four spacious bedrooms and three full bathrooms upstairs to include, an impressive primary suite featuring an oversized, gorgeous bathroom and TWO walk-in closets, a private guest bedroom with its own ensuite bathroom and NEW CARPET, and two additional bedrooms connected by a spacious Jack-and-Jill bathroom
• A convenient second-floor laundry room with plenty of storage

ROOM TO GROW IN THE WALK-UP BASEMENT!
The partially finished basement offers a full bathroom, abundant storage, and a dedicated room ideal for a home gym. An existing egress window provides the potential to convert the space into a fifth bedroom!

YOUR PRIVATE BACKYARD RETREAT AWAITS! 
Enjoy the spacious back porch, unwind in the hot tub, or head down the stairs to the expansive rear yard. An electric fence offers added convenience for pet owners, while a peaceful path through the mature trees leads to a secluded firepit tucked into the woods — the perfect setting for evenings with family and friends.

PARKING, STORAGE & ROOM FOR YOUR TOYS!
The oversized driveway has been expanded with asphalt, offering ample parking and plenty of room for a camper or RV. The impressive 3-car garage provides even more space for vehicles, storage, hobbies, and all your gear.

COMMUTE TO DC? YOU HAVE OPTIONS! 
Enjoy the tranquility of country living without giving up commuting convenience! The Barnesville MARC Station is less than 2 miles away, approximately a 4-minute drive — making train commuting a practical option. The Brunswick Line provides service toward Washington, DC, with additional access to stations throughout the Maryland suburbs and into DC. The Barnesville station is also served by trains continuing toward Rockville, Silver Spring, and Union Station.  There is even a direct train to College Park that continues to Baltimore.

Even better, the Dickerson and Boyds MARC stations are also within approximately 10 minutes, giving commuters additional options for departure times and parking locations. Check current MARC schedules and station parking details when planning your commute.

THE BEST OF BOTH WORLDS!
Enjoy a peaceful, private setting while staying close to local orchards, wineries, breweries, hiking trails, parks, shopping, restaurants, and more. With convenient access to surrounding communities and multiple MARC stations, you can enjoy a more relaxed lifestyle while maintaining access to the Baltimore/DC metropolitan area.

This exceptional home offers the space, upgrades, flexibility, and location you've been looking for!
#MDMC2256298

DICKERSON

140 GREENTREE FARM DRIVE

4 Beds

4 Baths

4,604 Sq.Ft.

$1,149,990

MLS#: MDMC2256298
PRIVATE YEAR-ROUND OASIS! This custom built modern contemporary home has it all from vaulted ceilings, stone fireplaces, multiple balconies, full home sound system, exposed beams, ornamental windows, and  INDOOR POOL with waterfall and real rock features! Enter the home to find your own 20,000+/- indoor pool with real rock features, huge windows, exposed beams, astroturf pool deck, in wall sound system, adjoining sun room, and Japanese tea garden bridge. Take the spiral staircase up to the second floor featuring a cathedral ceiling recreation room with rotating disco ball, balcony, and  built-in bar with water hook-up. Head down the second floor hall to the over pool observation deck with access to another balcony! Continue down the second floor hallway to the loft area! Primary suite directly off indoor pool features vaulted ceilings, dual vanities, and walk-in shower. Exit the primary suite in to the kitchen with wall length picture window, tile floor, wall oven, island with butcher block top, and oak cabinets. Walking down the split level stairs from the kitchen to the basement lands you in the dining room with access to this floor’s excercise room, half bath, utility room, and basement family room. Enjoy fires in the floor to ceiling stone fire place in the basement family room or take the exposed stair case to the half floor great room with chalet style A-Frame floor to ceiling windows. Two more bedrooms, one more full bath and two hall closets complete this level. Enter the home through the attached two car garage to find a coat closet, full bath and two rooms ideal for home office space with separate  entrance via the pool-room adjoining sun-room. This one-of-a-kind home sits on 10 private and serene acres located a quick trip from D.C. in Montgomery County’s Agricultural Reserve. Minutes from Poolesville (top ranked schools, plentiful parks, dining, and small town charm!) River Road, the C&O Canal, and both Potomac and Monocacy Rivers. This home features many original touches and is being sold as-is where-is.
#MDMC2232512

DICKERSON

18810 WASCHE ROAD

3 Beds

3 Baths

6,119 Sq.Ft.

$850,000

MLS#: MDMC2232512

Send a message

Message successfully sent.

Your message

What is 3 + 4 ?

Reason for contacting?

I agree to receive email communication and understand I can unsubscribe at any time.

I agree to be contacted by Charis Realty Group - Christine Issler, Broker via call, email, and text for real estate services. To opt out, you can reply 'stop' at any time or reply 'help' for assistance. You can also click the unsubscribe link in the emails. Message and data rates may apply. Message frequency may vary. Privacy Policy

Sign Out

Virtual Assistant

Would you like to take the next step with this property? We can help you schedule a showing or virtual tour, or send you more details.

Yes, I would like more information.

Thank You for Your Reply, One of Our Agents will contact you as soon as possible

No, maybe later.

Thank you, you can always contact me via email, phone number or through the contact form.

Realhub AI

Lucy - Your AI-Powered Realtor

Update Your Temporary Password

Personalize your search

Enter your email and we'll notify you immediately when new listings match what you're looking for.

or enter email address

Already have an account ? Login here

Continue your home search

I agree to receive communications and understand I can unsubscribe at any time.

I agree to be contacted by Charis Realty Group - Christine Issler, Broker via call, email, and text for real estate services. To opt out, you can reply 'stop' at any time or reply 'help' for assistance. You can also click the unsubscribe link in the emails. Message and data rates may apply. Message frequency may vary. Privacy Policy

Already have an account ? Login here

We use cookies

We use cookies for analytics and to enhance your experience. By accepting, you agree to analytics and marketing cookies. Small functional cookies that count viewed properties and time on site are used regardless of your choice. You can manage your preferences or learn more about our cookies policy.