Features & Amenities

Interior

  • Total Bedrooms

    3

  • Bathrooms

    2

  • 1/2 Bathrooms

    1

  • Above Grade Finished Area

    2700.0

  • Basement YN

    NO

  • Cooling YN

    YES

  • Cooling

    Central Air, Zoned, Electric

  • Heating YN

    YES

  • Heating

    Electric, Forced Air, Zoned

  • Main Level Bedrooms

    3

  • Pet friendly

    Yes

Exterior

  • Garage

    Yes

  • Garage spaces

    2

  • Construction Materials

    Brick

  • Parking

    Garage, Inside Entrance, Community Structure

  • Pool

    No

  • Waterfront YN

    NO

  • View

    City

Area & Lot

  • Property Type

    Residential

  • Property Sub Type

    Condominium

  • Architectural Style

    Contemporary

Price

  • Sales Price

    $1,299,000

  • Sq. Footage

    2,700

  • Price/SqFt

    $481

HOA

  • Association

    No

School District

  • Elementary School

    SPRING RIDGE

  • Middle School

    GOV. THOMAS JOHNSON

  • High School

    GOV. THOMAS JOHNSON

Property Features

  • New Construction

    YES

  • Accessibility Features

    Accessible Elevator Installed

  • Association Amenities

    Elevator(s)

  • Senior Community YN

    NO

  • Sewer

    Public Sewer

  • Water Source

    Public

Schedule a Showing

Showing scheduled successfully.

<
>
IN PERSON
VIA CHAT

What is 3 + 4 ?


Change time

Mortgage calculator

Estimate your monthly mortgage payment, including the principal and interest, property taxes, and HOA. Adjust the values to generate a more accurate rate.

Your payment

Principal and Interest:

$

Property taxes:

$

HOA fees:

$

Total loan payment:

$

Total interest amount:

$

Location

County

FREDERICK

Elementary School

SPRING RIDGE

Middle School

GOV. THOMAS JOHNSON

High School

GOV. THOMAS JOHNSON

Listing Courtesy of Kimberly Hotaling, RE/MAX Results

RealHub Information is provided exclusively for consumers' personal, non-commercial use, and it may not be used for any purpose other than to identify prospective properties consumers may be interested in purchasing. All information deemed reliable but not guaranteed and should be independently verified. All properties are subject to prior sale, change or withdrawal. RealHub website owner shall not be responsible for any typographical errors, misinformation, misprints and shall be held totally harmless.

Agent Ashley Andrews

Salesperson, Realtor

Ashley Andrews

Call Ashley today to schedule a private showing.


* Listings on this website come from the FMLS IDX Compilation and may be held by brokerage firms other than the owner of this website. The listing brokerage is identified in any listing details. Information is deemed reliable but is not guaranteed. If you believe any FMLS listing contains material that infringes your copyrighted work please click here to review our DMCA policy and learn how to submit a takedown request.© 2024 FMLS.
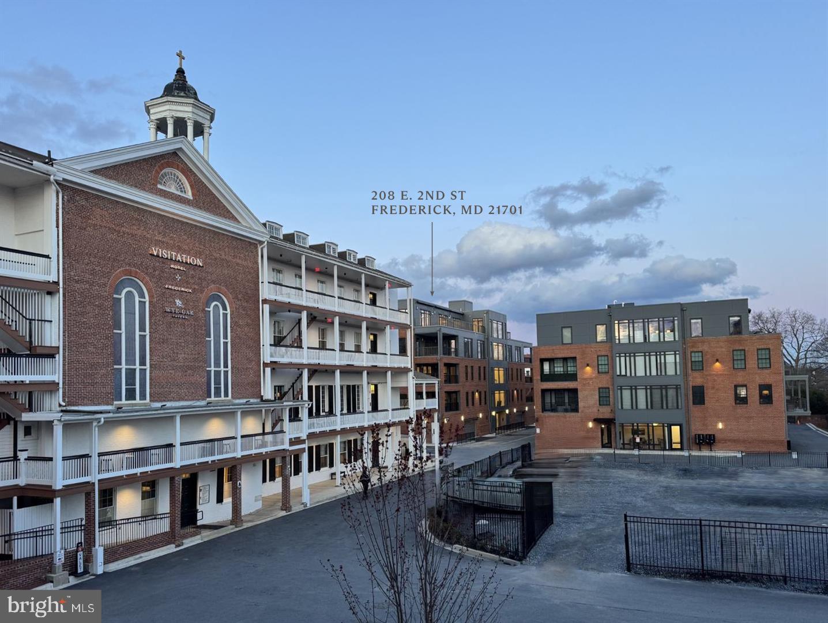
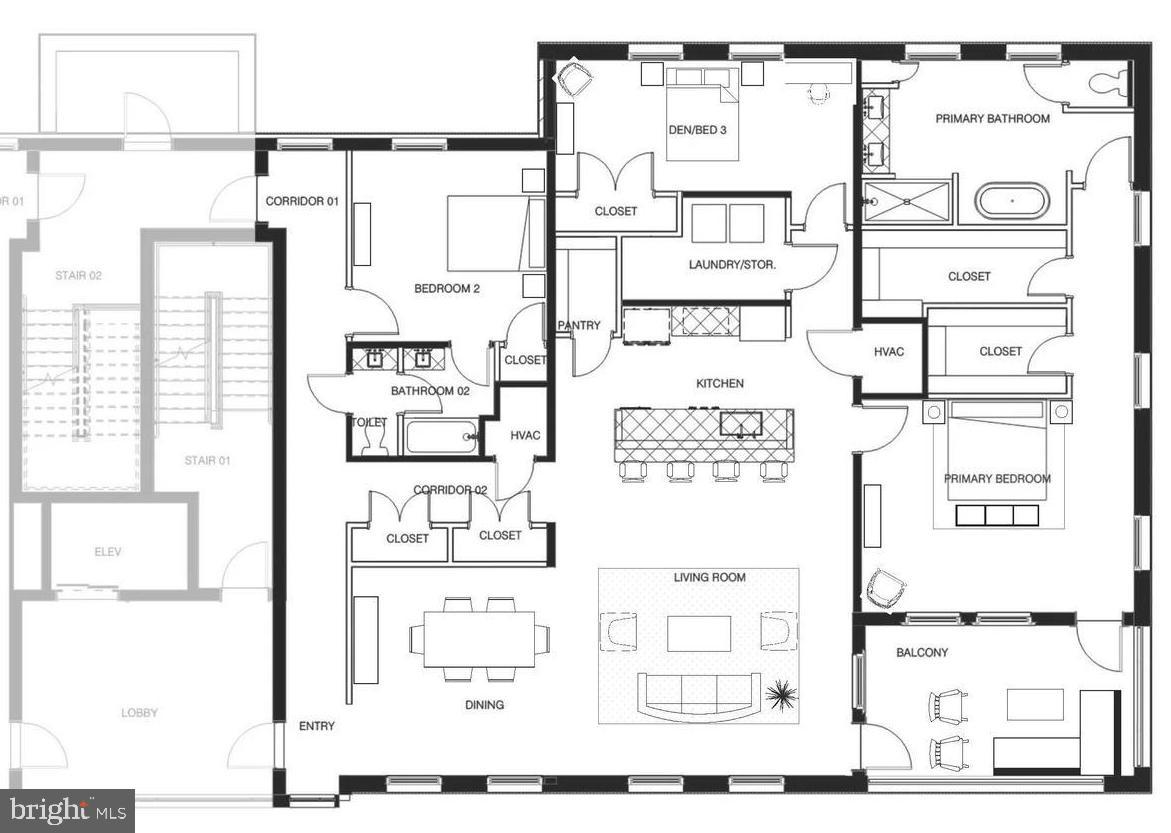
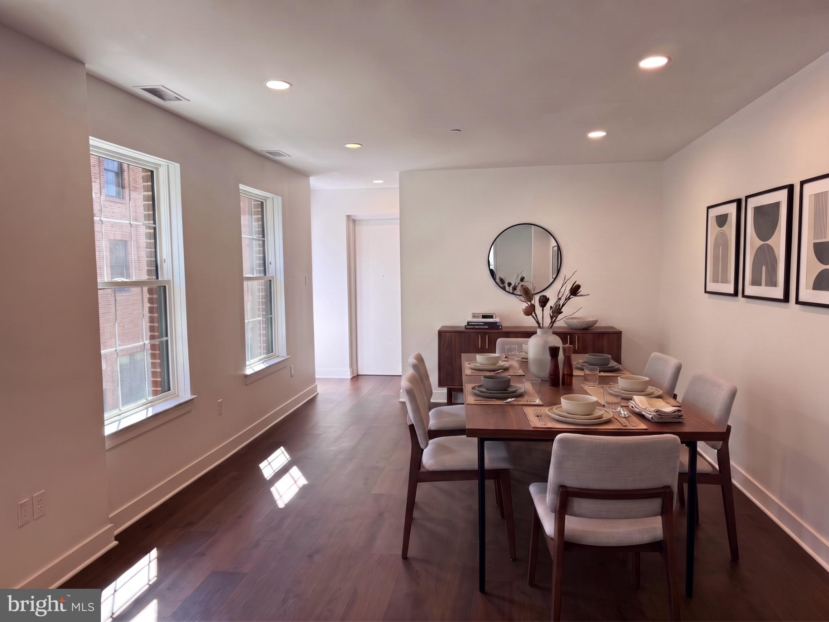
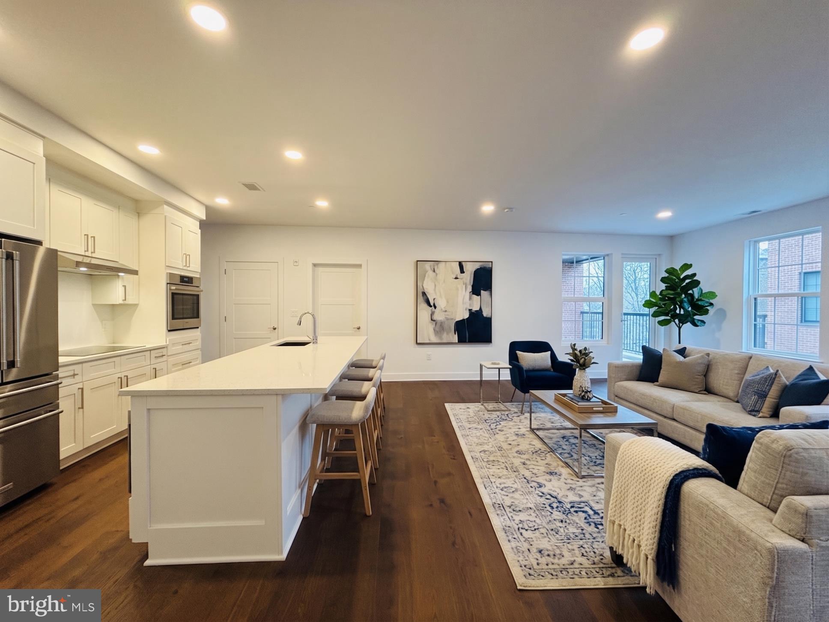
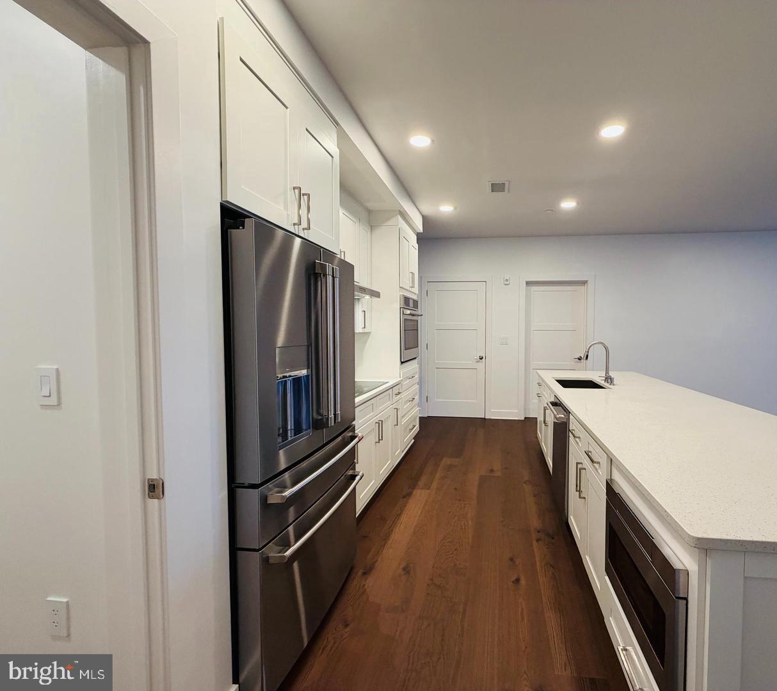
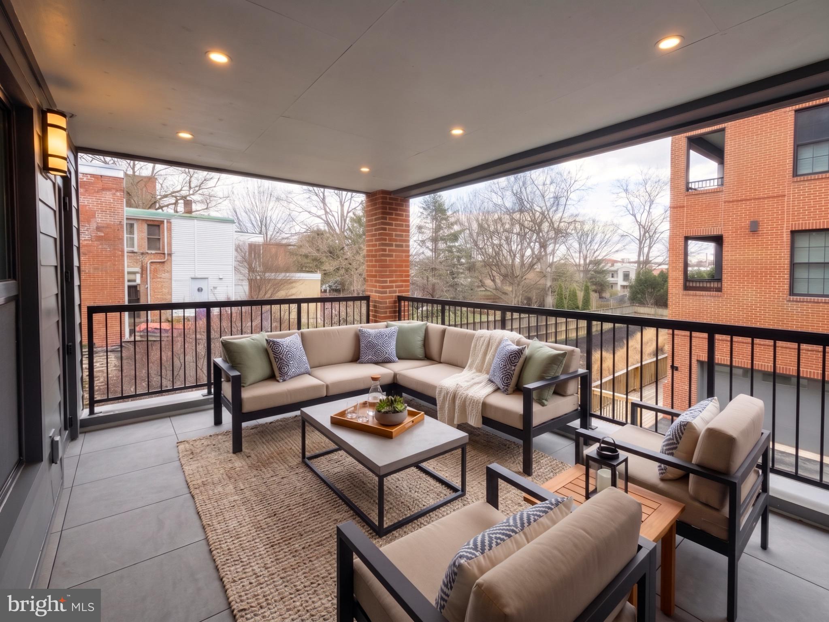
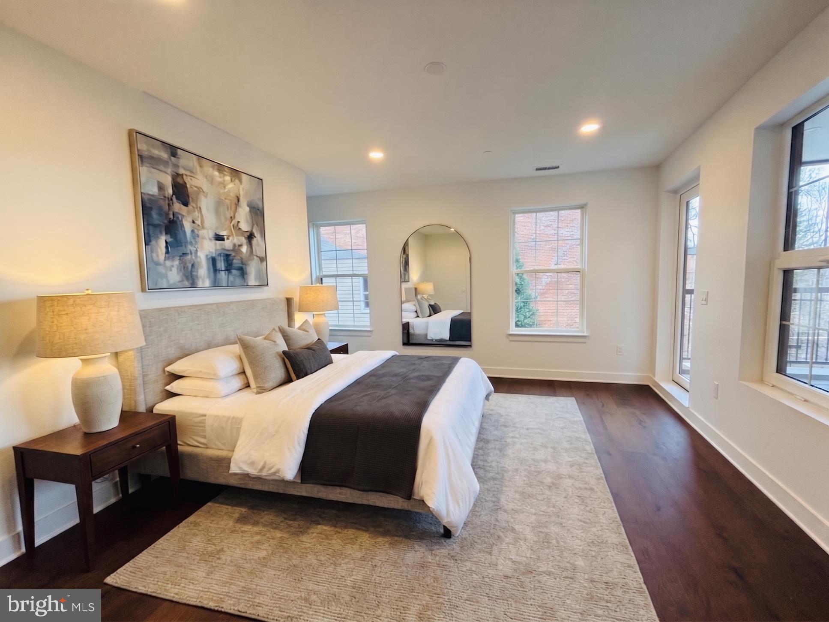
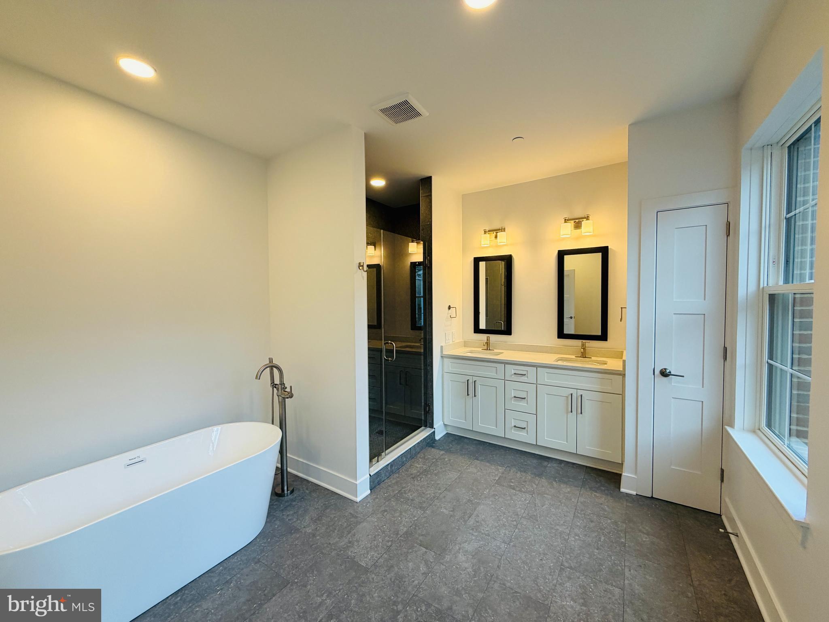
Luxury condo in downtown Frederick, adjacent to Visitation Hotel Frederick and Wye Oak Tavern!  Move-in ready!   Five units sold and delivered.  Only 2 units remaining!  Secure entry and elevator. This 3 bedroom, 2 full and one half bath unit features large open floor plan, gourmet kitchen with quartz countertops, hardwood flooring throughout, large primary suite with marble tile shower and two, large walk-in closets,. Deck space for outdoor dining, guest bedroom with en-suite bathroom, powder room, and separate laundry room.  Two deeded garage parking spaces.  Park in the garage and an elevator will deliver you to single floor living in the heart of downtown Frederick.

208 SECOND STREET E 202

Message successfully sent.

What would you like to know?

What is 3 + 4 ?

I agree to receive email communication and understand I can unsubscribe at any time.

I agree to be contacted by Charis Realty Group - Christine Issler, Broker via call, email, and text for real estate services. To opt out, you can reply 'stop' at any time or reply 'help' for assistance. You can also click the unsubscribe link in the emails. Message and data rates may apply. Message frequency may vary. Privacy Policy

Related Properties

Escape to your own private luxury resort. Tucked away on a tranquil cul-de-sac just minutes from Frederick’s vibrant heart, 6603 Babak Drive is a masterclass in premier outdoor living. Situated on 1.79 acres of wooded seclusion, this custom estate is built for those who love to entertain under the sky.

The crown jewel of the property is the spectacular backyard oasis. A sprawling custom deck flows effortlessly down to a massive stone patio surrounding a sparkling, private inground pool. Framed by mature trees, this turnkey outdoor living space offers unparalleled privacy for grand summer pool parties or quiet, starlit evenings.

Inside, the transition from outdoor fun to indoor luxury is seamless. The open-concept main level features a dramatic two-story foyer and a chef’s kitchen equipped with top-tier Thermador appliances, dual dishwashers, and a massive granite gathering island.

Complementing this resort lifestyle is a whole-home Savant Smart Home System. Effortlessly queue up your favorite playlist on the outdoor speakers, adjust the patio lighting, or control the main-level automated blinds and security from a single interface.

Upstairs, the expansive Primary Suite serves as a serene retreat with a custom walk-in closet and a spa-like luxury bath with heated floors. Four additional bedrooms offer plenty of space for family and guests.

NO CITY TAXES
#MDFR2081326

FREDERICK

6603 BABAK DRIVE

5 Beds

4 Baths

4,733 Sq.Ft.

$1,199,077

MLS#: MDFR2081326

Privately situated on six picturesque acres, this exceptional custom-built estate blends timeless elegance, impressive architectural details, and luxurious everyday living—all just minutes from Downtown Frederick with convenient access to Routes 70 and 15. A soaring foyer creates a dramatic first impression and opens to an elegant formal dining room designed for memorable dinner parties and holiday celebrations. The sophisticated formal living room is equally inviting, featuring custom built-in bookshelves, a gas fireplace, and tranquil views of the wooded backyard. The beautifully appointed kitchen serves as the heart of the home, offering expansive counter space, abundant cabinetry, newer appliances, and a spacious walk-in pantry with a custom shelving system. An adjoining breakfast nook provides the perfect place to enjoy morning coffee while taking in the peaceful natural surroundings. The kitchen flows effortlessly into the spectacular family room, where a vaulted, beamed ceiling and dramatic floor-to-ceiling stone gas fireplace create a warm yet grand gathering space. Step directly onto the screened porch for relaxed summer evenings, intimate dinners, or effortless entertaining with friends. A distinguished home office offers an inspiring and private setting for working from home. The main-level laundry room combines convenience and function with built-in cabinetry and a utility sink. The main-level primary suite is a true private sanctuary. A gracious sitting room with custom built-ins provides a beautiful space for a personal library, second office, or quiet retreat. Beyond, the expansive bedroom opens to a spa-inspired en-suite bathroom featuring two walk-in closets, double vanities, a luxurious soaking tub, and a separate shower. Accessible from both the kitchen and the foyer, the upper level offers three generously sized bedrooms and two additional full bathrooms, providing comfort and privacy for family and guests. The walkout lower level expands the home’s impressive entertaining possibilities, with abundant space for a game room, home theater, or recreation lounge. A dedicated fitness room, full bathroom, and spacious storage area complete this versatile level, while also creating the opportunity for a private guest retreat. Outside, the expansive stone patio provides an extraordinary setting for summer barbecues, evening gatherings arounf the firepit, and quiet moments surrounded by breathtaking wooded views. With six secluded acres, refined interior spaces, multiple areas for entertaining, and an exceptional location near Downtown Frederick, this remarkable estate offers an elevated lifestyle defined by privacy, comfort, and understated luxury.
#MDFR2088030

FREDERICK

7355 KEHNE ROAD

4 Beds

4 Baths

5,454 Sq.Ft.

$1,495,000

MLS#: MDFR2088030

She’s everything you want, she’s everything you need! This home has the kind of vibe that makes you feel like you finally have your life together. Fresh updates, inviting spaces, and the kind of warmth that feels good the second you walk in.
Prominently sited on a prestigious lot in the heart of coveted White Flint Springs, 6048 White Flint Drive stands out with its enduring design and craftsmanship. The residence is clad with handsome brick , architectural and copper roofing, and was built by Award-Winning Sanbower Builders. The home was designed with a top-notch flex space that includes  Guest Quarters for use by either a family member, nanny or an au pair - you name it! 5BR | 5 FB | 1 HB | 3 FP | 6278 SF | 3 CG | 1.72 AC | 3 Zone HVAC | Guest Apt

Shown by Private Appointment.
#MDFR2086000

FREDERICK

6048 WHITE FLINT

5 Beds

5 Baths

6,278 Sq.Ft.

$1,200,000

MLS#: MDFR2086000

One-of-a-kind, distinctive, timeless – a Frank Lloyd Wright-inspired bespoke home located in exclusive Winpenny Tell.  Showcasing iconic cloverleaf floor plan, this home is thoughtfully oriented on over two acres. It's hilltop location provides an abundance of natural light, and multiple decks, porches, and balconies create an incomparable, natural extension into the surrounding landscape.  An exceptional setting for both intimate gatherings and grand entertaining – with panoramic, picturesque mountain and pastoral views – located just minutes from downtown Frederick and NO CITY TAXES. This peerless home blends a sophisticated mid-century aesthetic with timeless architectural character. Featuring double, solid carved-wood doors that welcome you into an elegant marble foyer, distinctive random-width Brazilian hardwood flooring throughout all three above-grade levels, a gourmet kitchen,  breakfast room and screened porch, and a main-level primary suite complete with a sitting room, wood burning fireplace and private deck. Finished, walk-out lower level provides additional entertaining, living, and storage space. Breezeway connects detached 2-car garage to the home. Expansive driveway provides plenty of off-street parking.
#MDFR2087832

FREDERICK

6303 WINPENNY DRIVE

4 Beds

3 Baths

5,912 Sq.Ft.

$1,125,000

MLS#: MDFR2087832

Perched atop Braddock Heights, this beautiful 2024 home enjoys sweeping views across the Middletown Valley and unforgettable sunsets over South Mountain. Set on just over an acre with no HOA or city taxes, this 5400 square foot home offers 4+ bedrooms, 4.5 baths, a jumbo three car garage, wraparound porch, new deck and a bright, beautifully finished walkout lower level any guest or in-law would fully enjoy .

Inside, an open gourmet kitchen with miles of quartz countertops and high end appliances flows to the dramatic family room creating the heart of the home. While a dedicated office, formal dining room and peaceful reading room provide space to spread out. The palatial Primary suite needs to be seen in person.

As fall turns to winter, the changing valley and mountain views create an especially beautiful backdrop for gatherings and holidays in this gorgeous home. You only need to choose how you will decorate this grand home!

Middletown schools, no city taxes and convenient access to Frederick and Middletown complete this exceptional home. Added bonus, Sellers are an absolute dream to work with! 
Backyard rendering AI generated. 

Open House Saturday, October 10th.  12:00 PM-2:00 PM
#MDFR2086410

FREDERICK

7026 RIDGE ROAD

4 Beds

4 Baths

5,258 Sq.Ft.

$1,100,000

MLS#: MDFR2086410

Nearly 3 Private Acres.  Over 5,400 Sq Ft.  One Extraordinary Estate.

Tucked into the exclusive Arrowood II community, this stunning colonial estate delivers the rare trifecta buyers dream of: space, privacy, and location. Set on 2.79 acres backing to trees, the property offers a peaceful, wooded retreat just minutes from everyday convenience. With no HOA, you get all the luxury with none of the restrictions.

Step inside to more than 4,000 sq. ft. above grade plus a fully finished 1,500 sq. ft. lower level: 5,461 sq. ft. total of thoughtfully designed living space. An open floorplan and dramatic two story ceilings welcome you home, while the gourmet country kitchen anchors the heart of the house, perfect for everything from quiet mornings to full scale entertaining.

Retreat to the expansive primary suite, complete with a private sitting room and beautifully updated bath. Three additional bedrooms, each with access to ensuite comfort, ensure room for family and guests alike. Downstairs, the finished basement, featuring a full bath and custom bar, is built for game nights, gatherings, and everything in between.

Outdoor living is just as impressive, with an expansive deck, new patio, and stone fireplace creating the perfect setting for entertaining under the stars, relaxing evenings by the fire, or weekend gatherings surrounded by wooded views.

This home offers move-in-ready peace of mind, as it already includes a brand new roof and XL water heater. A 3 car side load garage, mudroom, home office, sunroom, and dedicated laundry room complete a layout designed for real life.

Surrounded by the natural beauty of the Myersville area, this is more than a house, it's a lifestyle upgrade. Estates of this size, condition, and acreage rarely come to market in Arrowood.

Opportunities like this don't last, schedule your private tour today.
#MDFR2083826

FREDERICK

5801 IROQUOIS PLACE

4 Beds

4 Baths

5,461 Sq.Ft.

$1,379,900

MLS#: MDFR2083826

Picture perfect living starts here!  Built by the highly respected local builder Wormald Homes, this stunning Beckham model offers the perfect blend of timeless design, luxury finishes, and everyday functionality. Boasting over 5,300 square feet of beautifully living space, this sought-after floor plan is loaded with premium upgrades and exceptional attention to detail. The heart of the home is a gourmet chef’s kitchen featuring an oversized quartz center island, high-end finishes, and an open layout that flows seamlessly into the spacious family room and the bright, inviting sunroom—perfect for entertaining or relaxing with family. Luxury vinyl plank flooring extends throughout the main living areas, complemented by numerous custom upgrades that truly set this home apart. With 5 spacious bedrooms and 4.5 beautifully appointed bathrooms, there is room for everyone. The fully finished lower level is designed for both recreation and relaxation, offering a large rec room, stylish wet bar, hobby room, exercise room, and a private bedroom and full bath suite—ideal for guests or multi-generational living. Situated on a premium lot with exceptional privacy and plenty of usable outdoor space, this home provides the perfect setting for both entertaining and everyday enjoyment. Meticulously maintained and in like-new condition, this incredible home is conveniently located near major commuter routes, shopping, dining, and top local amenities. Luxury. Space. Location. This is one you won’t want to miss.
#MDFR2089182

FREDERICK

6012 DUVALLS FOREST DR

5 Beds

4 Baths

4,384 Sq.Ft.

$1,099,900

MLS#: MDFR2089182

Visit the downtown Frederick showroom located at 244 N. Market Street, this Saturday, Sept 26, from 11 am to 4 pm for more information including timelines and plans.

Incredible opportunity to own a sprawling estate home on 3 acres just minutes from town. No city taxes!  This home is under construction with delivery in November.  
  
Built by Laine Street Homes featuring an open floor plan, an expansive main level owner suite, 12 foot sliding doors opening to a 250sqft covered rear porch, gourmet kitchen with dual fuel 48 inch range, 4 1/2 bathrooms, two-story foyer and family room, two fireplaces, finished lower level with rec room, built in bar, full bathroom, den that could be used as a bedroom and loads of natural light with windows and doors everywhere this home is rare find. 

Luxury amenities include high-end cabinetry throughout designer ceramic tile in all bathrooms, quartz countertops, luxury plank flooring in all living areas, flooring in all living areas, iron railing ascents, upgraded trim work, black hardware, and fixtures and much more.  

Want to know more? Builder has other homes in the area you can tour to see finishes and specs or a sales office for an in-person on line review.  

This home is classified as a 4br septic system per Frederick County Health Department guidelines.  Photos represent nearly identical home recently completed elsewhere.
#MDFR2089284

FREDERICK

6904 SUNDAYS LANE

5 Beds

4 Baths

4,655 Sq.Ft.

$1,399,800

MLS#: MDFR2089284

Welcome to this impressive Villages of Urbana home offering over 5,000 finished square feet, 5 bedrooms, 4.5 baths, and one of the community’s largest lots at nearly half an acre. The open main level features a spacious kitchen with granite countertops, stainless steel appliances, sun-filled morning room, dedicated office, and cozy fireplace. Fresh new carpet throughout adds to the home’s move-in-ready appeal. Upstairs, the expansive owner’s suite features a sitting area and private bath, while the secondary bedrooms offer an ideal layout with a Jack and Jill bath plus an additional bedroom with its own private en-suite bath. The finished walk-out lower level is made for entertaining with a custom bar, recreation space, dedicated theater room, second fireplace, full bath, and additional bedroom. Outside, enjoy a covered two-tier deck, brick patio, and private backyard backing to trees. A newer roof provides added peace of mind. Enjoy all the Villages of Urbana has to offer, including pools, parks, playgrounds, trails, and more!
#MDFR2088134

FREDERICK

4104 BRUSHFIELD DRIVE

5 Beds

4 Baths

5,255 Sq.Ft.

$1,075,000

MLS#: MDFR2088134

Send a message

Message successfully sent.

Your message

What is 3 + 4 ?

Reason for contacting?

I agree to receive email communication and understand I can unsubscribe at any time.

I agree to be contacted by Charis Realty Group - Christine Issler, Broker via call, email, and text for real estate services. To opt out, you can reply 'stop' at any time or reply 'help' for assistance. You can also click the unsubscribe link in the emails. Message and data rates may apply. Message frequency may vary. Privacy Policy

Sign Out

Virtual Assistant

Would you like to take the next step with this property? We can help you schedule a showing or virtual tour, or send you more details.

Yes, I would like more information.

Thank You for Your Reply, One of Our Agents will contact you as soon as possible

No, maybe later.

Thank you, you can always contact me via email, phone number or through the contact form.

Realhub AI

Lucy - Your AI-Powered Realtor

Update Your Temporary Password

Personalize your search

Enter your email and we'll notify you immediately when new listings match what you're looking for.

or enter email address

Already have an account ? Login here

Continue your home search

I agree to receive communications and understand I can unsubscribe at any time.

I agree to be contacted by Charis Realty Group - Christine Issler, Broker via call, email, and text for real estate services. To opt out, you can reply 'stop' at any time or reply 'help' for assistance. You can also click the unsubscribe link in the emails. Message and data rates may apply. Message frequency may vary. Privacy Policy

Already have an account ? Login here

We use cookies

We use cookies primarily for analytics to enhance your experience. By accepting, you agree to our use of these cookies. You can manage your preferences or learn more about our cookies policy.