


Property
Beds
4
Full Baths
2
1/2 Baths
1
Year Built
1970
Sq.Footage
1,752
Welcome to 19112 Capehart Drive, where timeless design meets modern living. Thoughtfully renovated throughout, this exceptional 4-bedroom, 2.5-bath townhome showcases an open-concept layout with designer finishes, wide-plank flooring, recessed lighting, and abundant natural light. The heart of the home is the impressive chef's kitchen featuring quartz countertops, white shaker cabinetry, stainless steel appliances, a spacious island with seating, and elegant pendant lighting. The inviting living spaces extend effortlessly to a private patio overlooking serene green space, creating the perfect indoor-outdoor lifestyle. The upper level features spacious bedrooms and beautifully updated bathrooms, while the finished lower level offers a versatile fourth bedroom and additional living area ideal for guests, a home office, or recreation. Complete with an attached garage, community pool access, and an unbeatable location close to parks, shopping, dining, and commuter routes. This home is the perfect blend of comfort, style, and convenience. Conveniently located just minutes from shopping, restaurants, parks, schools, and major commuter routes including I-270, ICC, and the Shady Grove Metro, this home combines comfort, convenience, and value in one exceptional package. Don't miss your opportunity to own this beautifully updated home!
Features & Amenities
Interior
-
Total Bedrooms
4
-
Bathrooms
2
-
1/2 Bathrooms
1
-
Above Grade Finished Area
1452.0
-
Basement YN
YES
-
Cooling YN
YES
-
Cooling
Central Air, Ceiling Fan(s), Electric
-
Fireplace YN
NO
-
Heating YN
YES
-
Heating
Electric, Forced Air
-
Main Level Bedrooms
1
-
Pet friendly
N/A
Exterior
-
Garage
Yes
-
Garage spaces
1
-
Construction Materials
Frame
-
Parking
Oversized, Garage, Basement, Attached
-
Pool
Yes
-
Pool Features
Community
-
Waterfront YN
NO
Area & Lot
-
Lot Size(acres)
0.05
-
Lot Size(square feet)
2,054
-
Property Type
Residential
-
Property Sub Type
Townhouse
-
Architectural Style
Traditional
Price
-
Sales Price
$475,000
-
Tax Amount
$4,528
-
Sq. Footage
1,752
-
Price/SqFt
$271
HOA
-
Association
YES
-
Association Fee
$151
-
Association Fee Frequency
Monthly
-
Association Fee Includes
N/A
School District
-
Elementary School
N/A
-
Middle School
N/A
-
High School
N/A
Property Features
-
New Construction
NO
-
Foundation Details
Block
-
Senior Community YN
NO
-
Sewer
Public Sewer
-
Tax Lot
322
-
Water Source
Public
Schedule a Showing
Showing scheduled successfully.
Mortgage calculator
Estimate your monthly mortgage payment, including the principal and interest, property taxes, and HOA. Adjust the values to generate a more accurate rate.
Your payment
Principal and Interest:
$
Property taxes:
$
HOA fees:
$
Total loan payment:
$
Total interest amount:
$
Location
County
MONTGOMERY
Elementary School
Middle School
High School
Listing Courtesy of Christopher S Flores , Flores Realty
RealHub Information is provided exclusively for consumers' personal, non-commercial use, and it may not be used for any purpose other than to identify prospective properties consumers may be interested in purchasing. All information deemed reliable but not guaranteed and should be independently verified. All properties are subject to prior sale, change or withdrawal. RealHub website owner shall not be responsible for any typographical errors, misinformation, misprints and shall be held totally harmless.

AGENT
Ashley Andrews
Call Ashley today to schedule a private showing.

* Listings on this website come from the FMLS IDX Compilation and may be held by brokerage firms other than the owner of this website. The listing brokerage is identified in any listing details. Information is deemed reliable but is not guaranteed. If you believe any FMLS listing contains material that infringes your copyrighted work please click here to review our DMCA policy and learn how to submit a takedown request.© 2024 FMLS.
Related Properties
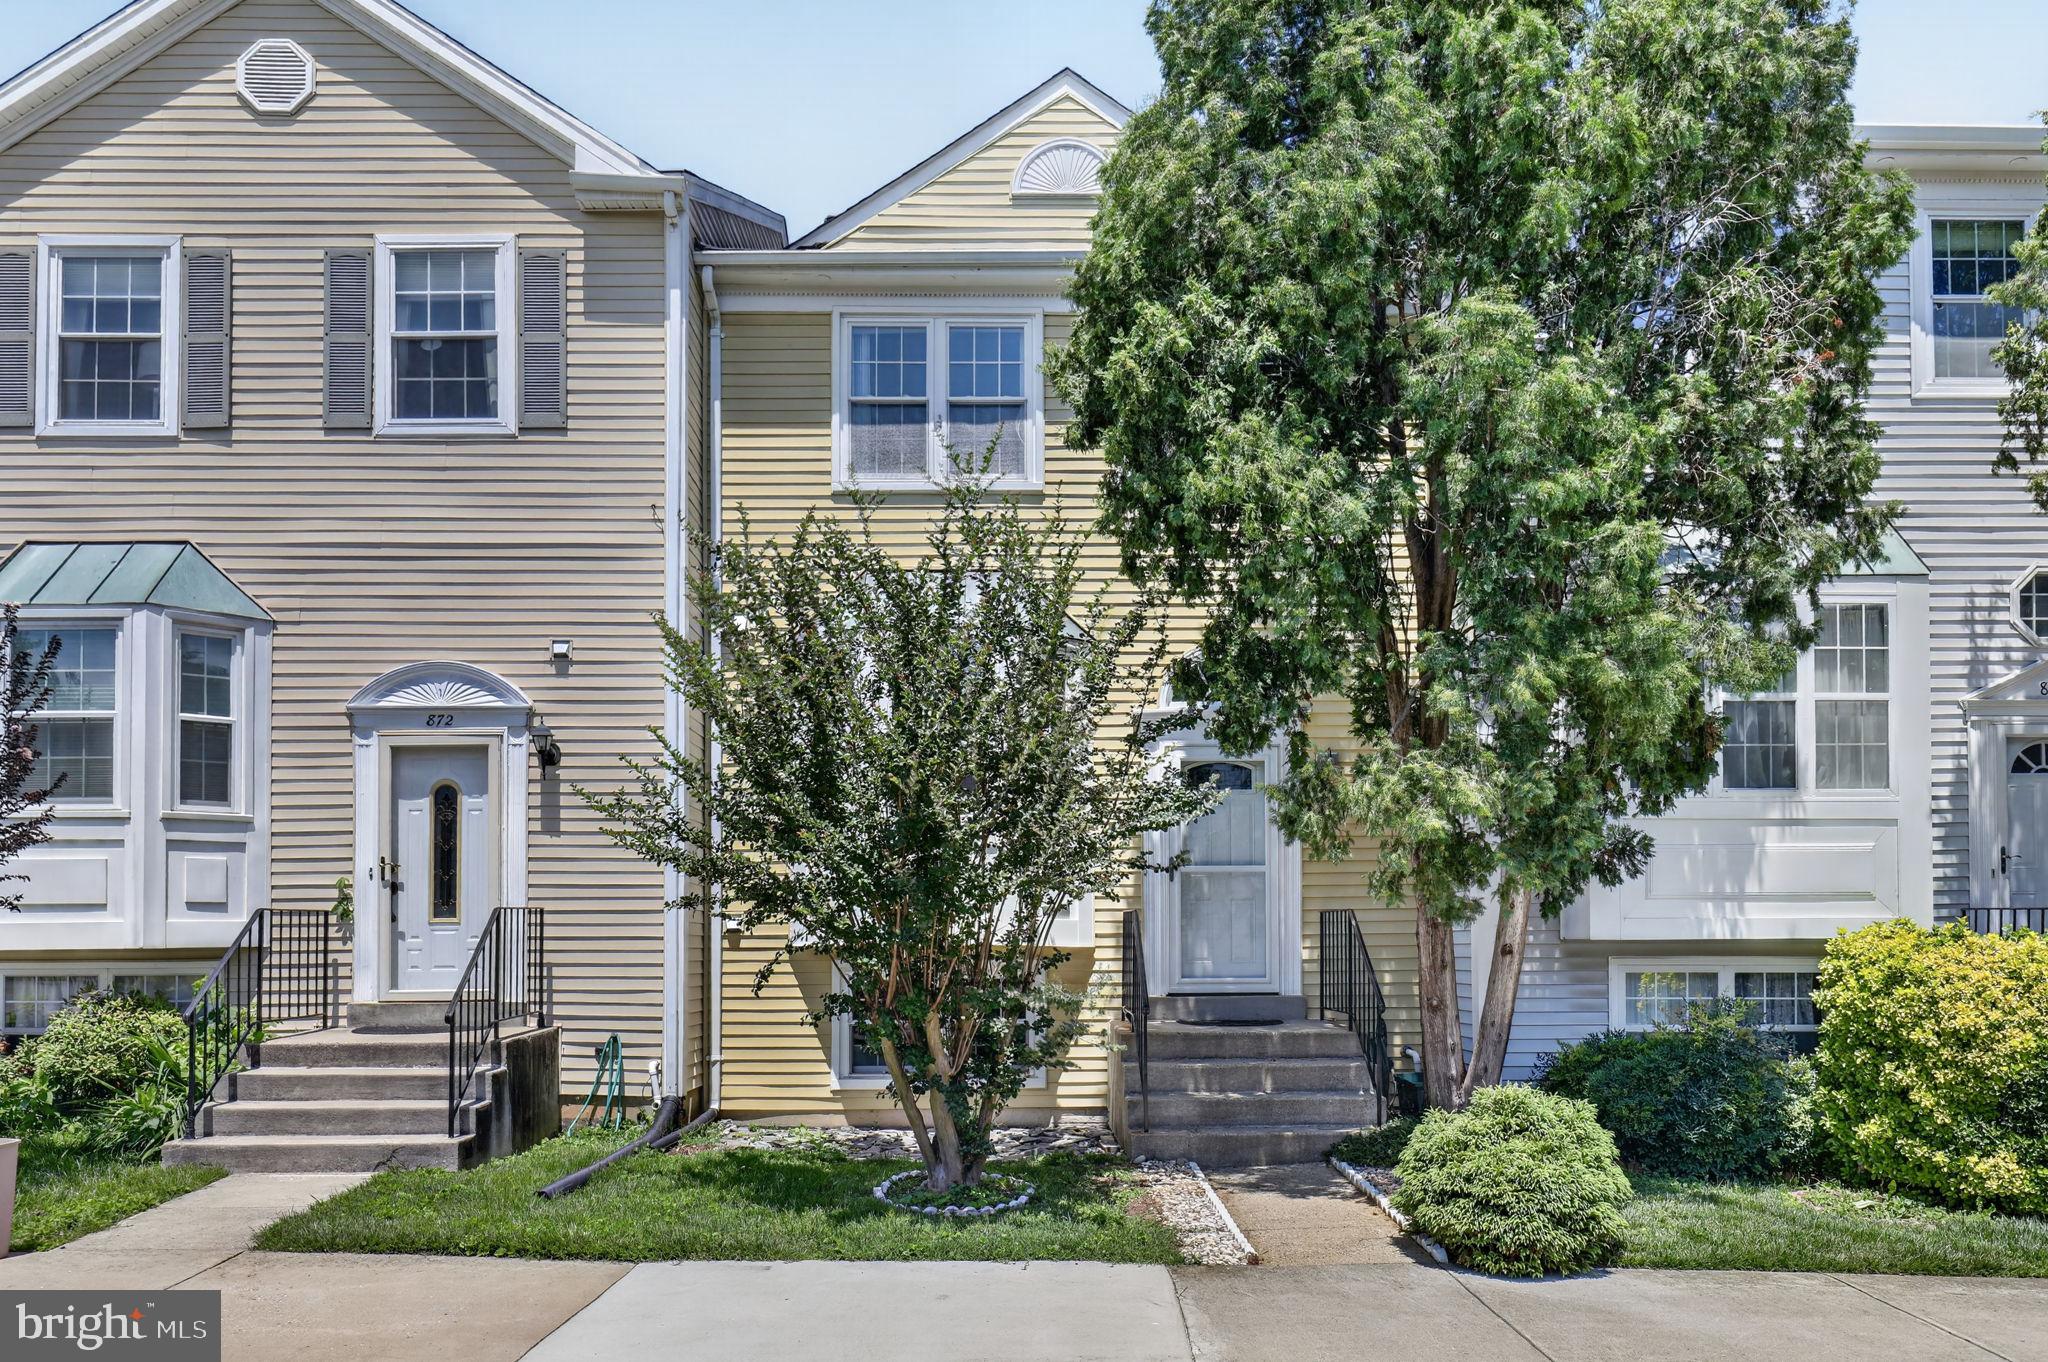
GAITHERSBURG
870 BAYRIDGE DRIVE
4 Beds
3 Baths
1,960 Sq.Ft.
$549,000
MLS#: MDMC2241766
GAITHERSBURG
305 W DIAMOND AVENUE
3 Beds
1 Baths
1,456 Sq.Ft.
$545,000
MLS#: MDMC2225022
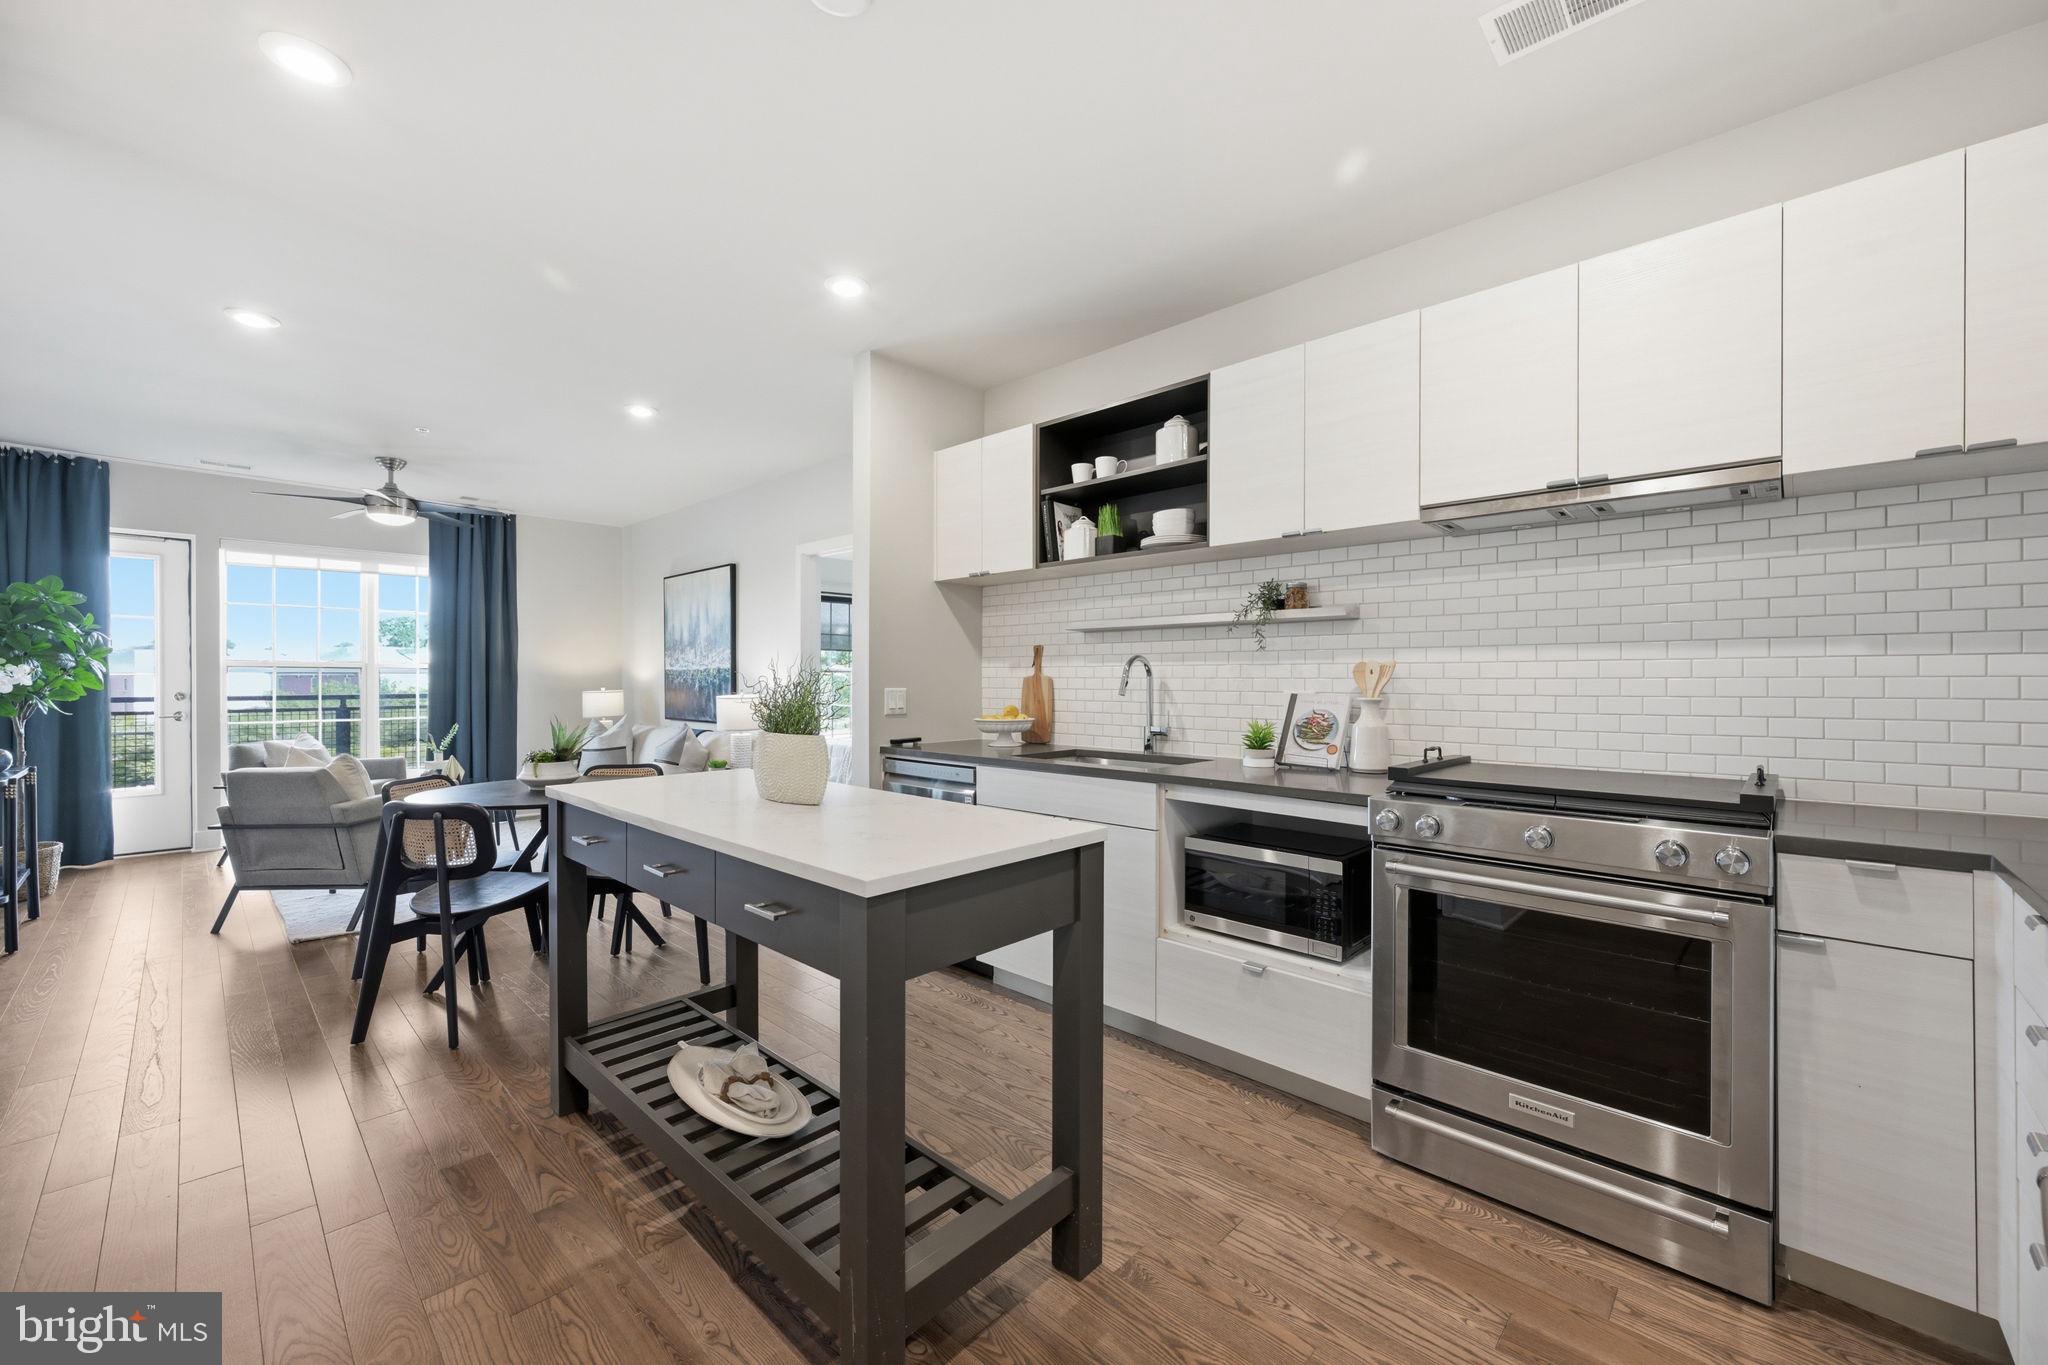
GAITHERSBURG
502 DIAMONDBACK DRIVE 310
2 Beds
2 Baths
1,032 Sq.Ft.
$539,900
MLS#: MDMC2232600
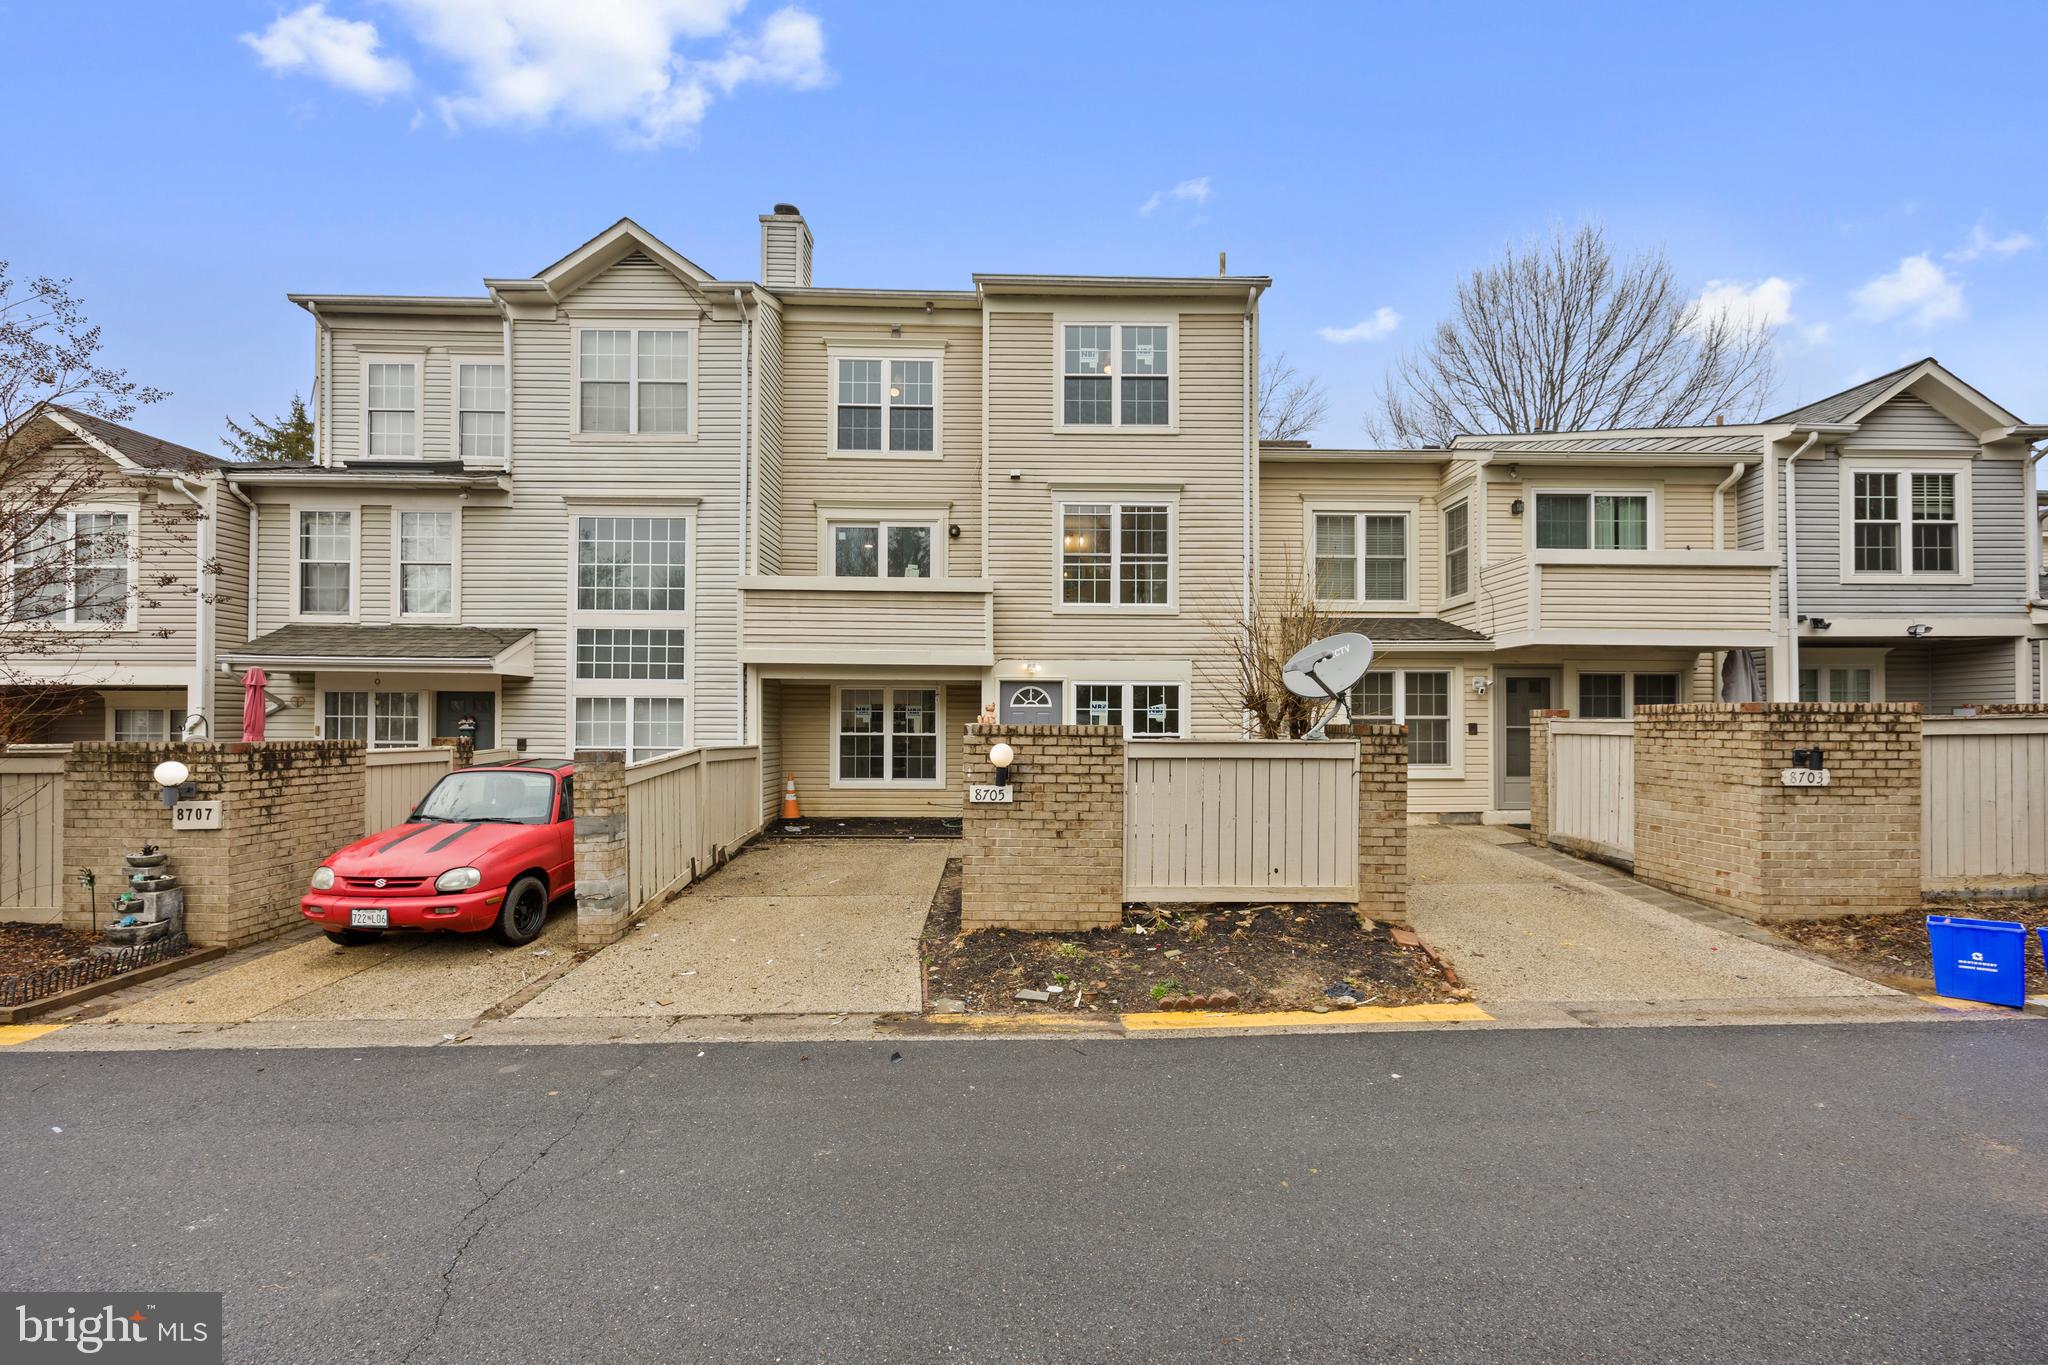
GAITHERSBURG
8705 FERRYSBURG WAY
3 Beds
2 Baths
1,593 Sq.Ft.
$409,900
MLS#: MDMC2220026
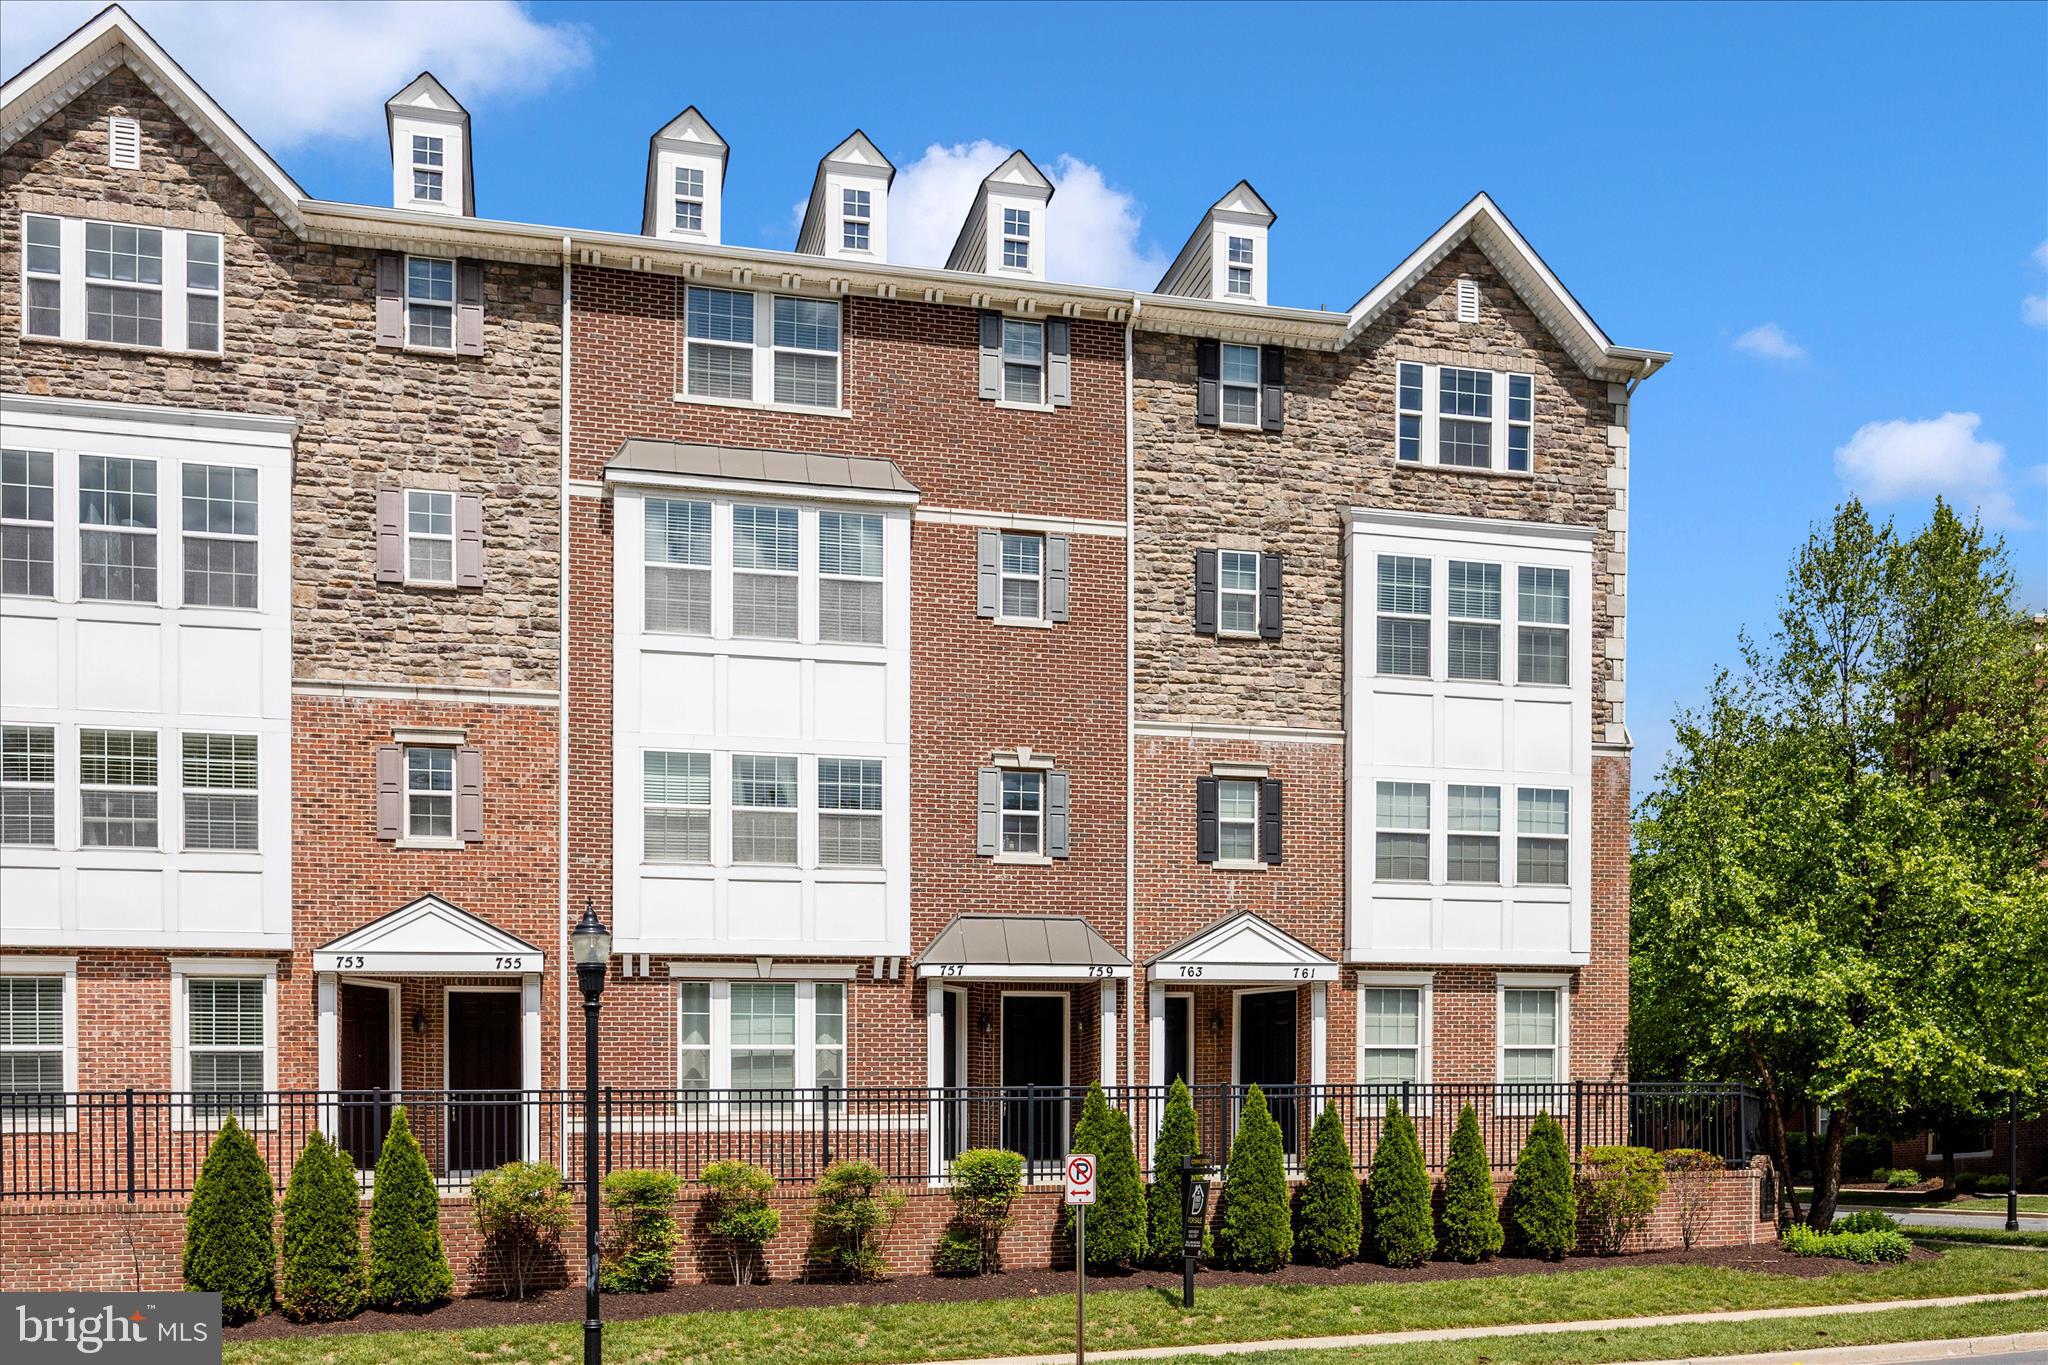
GAITHERSBURG
759 COBBLER PLACE 759
3 Beds
2 Baths
2,819 Sq.Ft.
$549,999
MLS#: MDMC2231690

GAITHERSBURG
311 HIGH GABLES DRIVE 101
2 Beds
2 Baths
1,446 Sq.Ft.
$409,900
MLS#: MDMC2237450
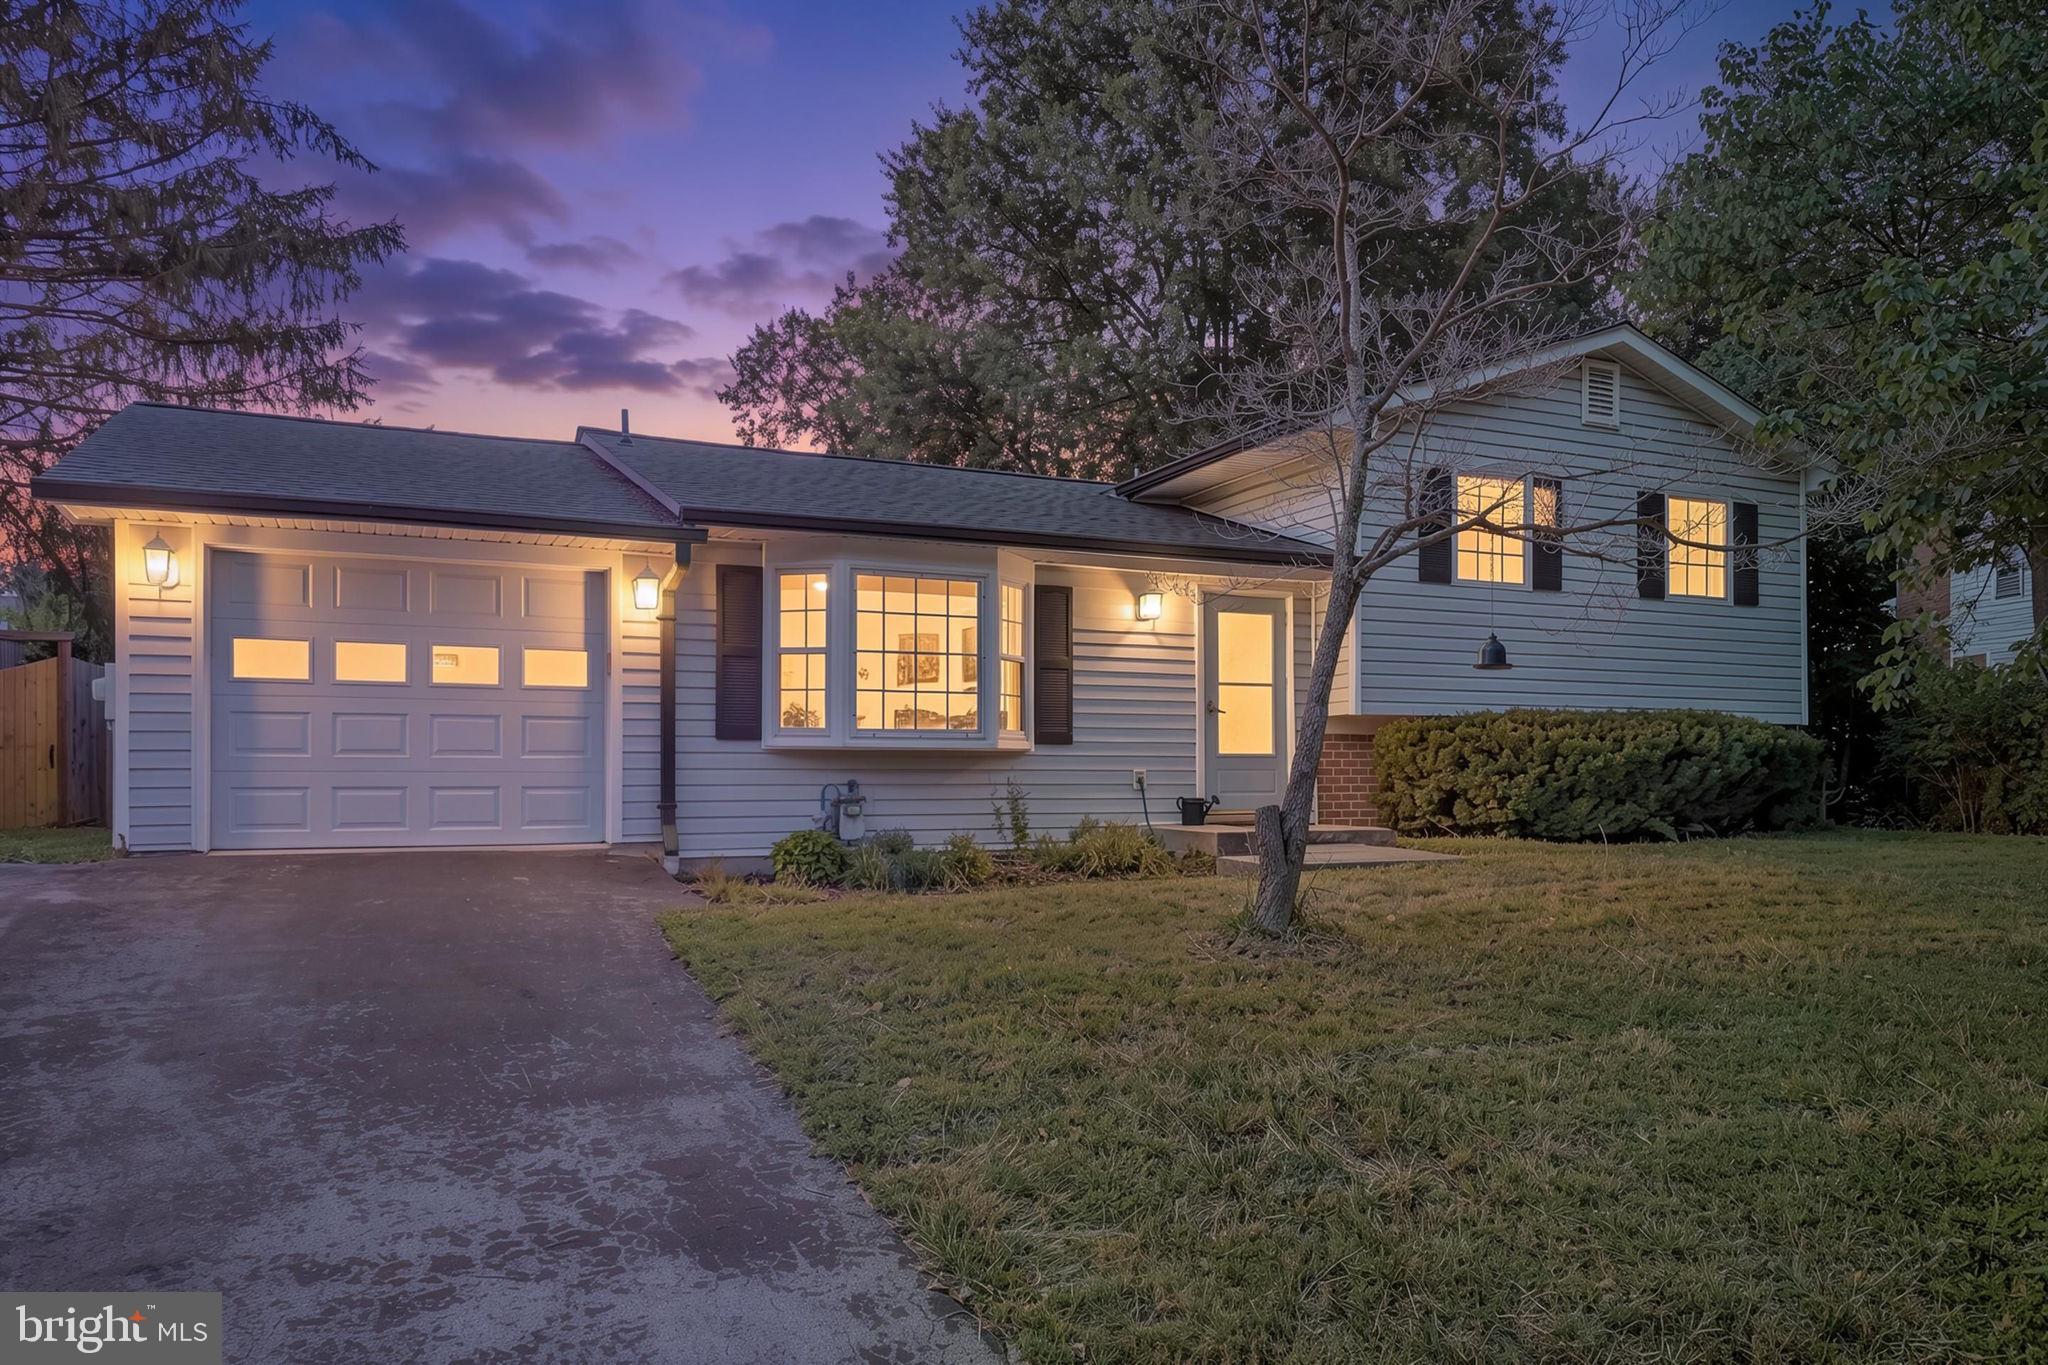
GAITHERSBURG
24312 LOG HOUSE ROAD
3 Beds
2 Baths
2,200 Sq.Ft.
$550,000
MLS#: MDMC2245268

GAITHERSBURG
38 STEVEN COURT 212
5 Beds
2 Baths
2,055 Sq.Ft.
$405,000
MLS#: MDMC2230658

GAITHERSBURG
18104 KODELLA COURT
4 Beds
2 Baths
1,587 Sq.Ft.
$525,000
MLS#: MDMC2248816
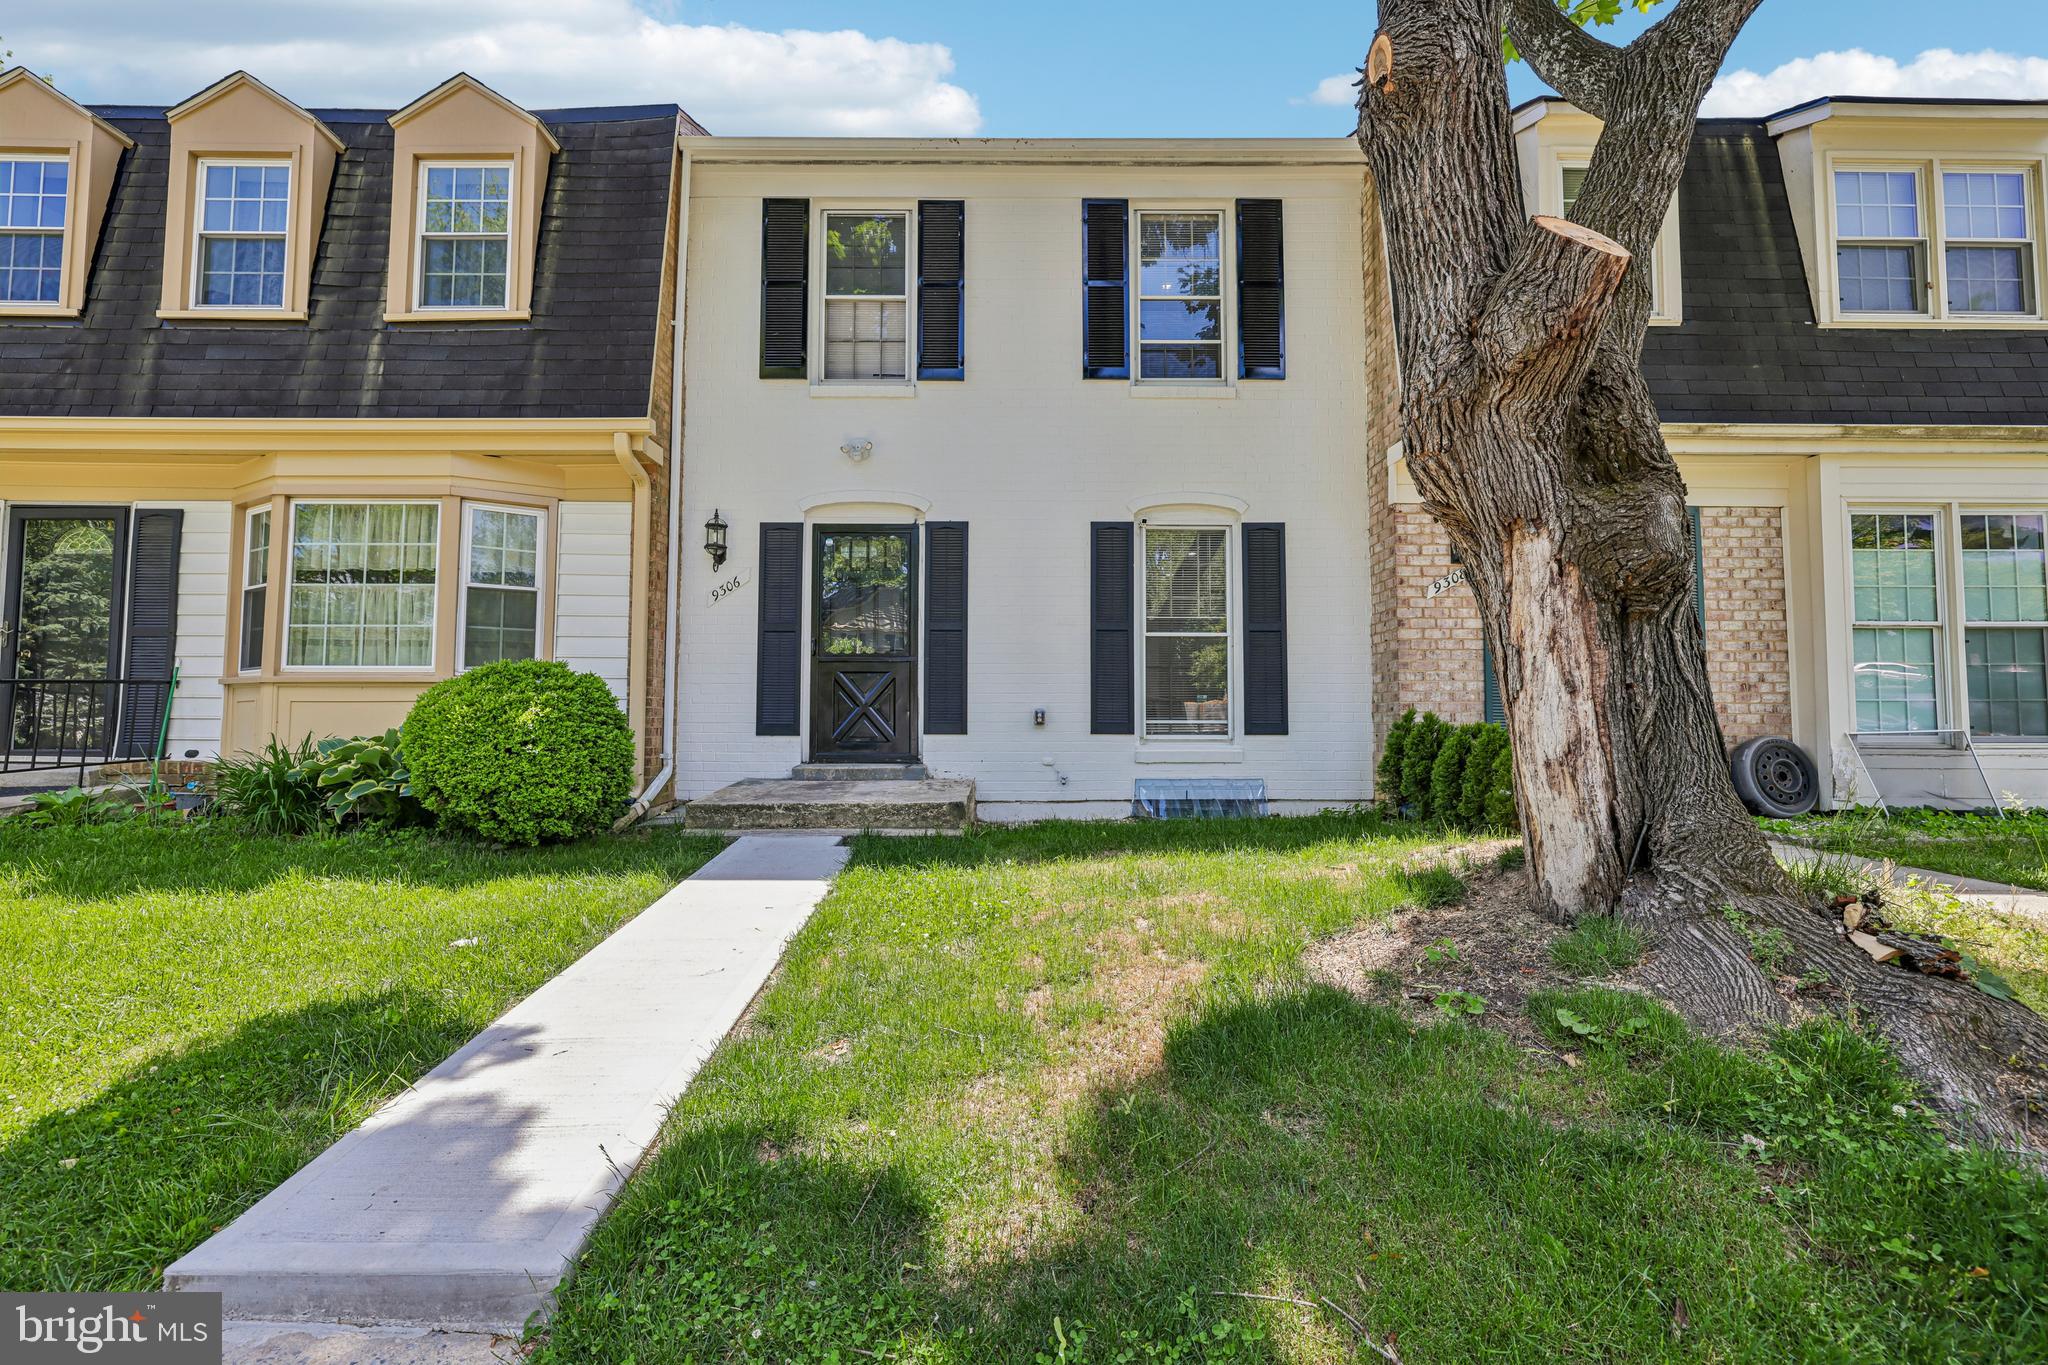
GAITHERSBURG
9306 FROSTBURG WAY
3 Beds
3 Baths
1,887 Sq.Ft.
$414,500
MLS#: MDMC2233738
.png)