


Property
Beds
3
Full Baths
3
1/2 Baths
1
Year Built
2001
Sq.Footage
1,924
Welcome to this beautifully updated 3 BR, 3.5 BA end-unit townhome in sought-after Twin Arch Crossing, offering three finished levels, an attached one-car garage, exceptional outdoor living space, and a versatile finished lower level with potential for a fourth bedroom. The main level features stunning Brazilian Cherry hardwood flooring throughout the living, kitchen, and dining areas. The spacious kitchen is highlighted by maple cabinetry, granite countertops, custom tile backsplash, stainless steel appliances, gas cooking, and a large granite island with room for seating and pendant lighting. A sliding glass door provides easy access to the stained wood deck, while a renovated powder room completes this level. Upstairs, newer engineered hardwood flooring highlights the vaulted owner’s suite, which features a large walk-in closet and private bath with a new double-sink granite vanity, custom-tiled walk-in shower, and soaking tub. Two additional bedrooms, a second full bath, and convenient bedroom-level laundry complete the upper level. The finished walkout lower level offers a spacious recreation room with newer carpeting, flexible den / possible fourth bedroom, updated third full bath with frameless walk-in shower, and additional storage areas. Sliding doors open to a covered patio with electric for a hot tub. The outdoor space is a standout feature, with a deck, classic white picket fenced yard, beautiful gardening areas, and a finished shed with lighting, floating floor, and electricity. A rear gate opens to the adjoining common wooded area, creating a peaceful natural backdrop. Additional highlights include a finished one-car garage with floating, interlocking flooring, 2 assigned parking spaces, newer roof and gutters (2021), HVAC (2019), and a community playground just off the parking area. The added light and extra yard space of an end-unit location make this a truly special home. Enjoy HOA amenities just a short walk from home, including two open fields for sports and recreation and a well-maintained, fully fenced basketball court. Residents also enjoy easy access to local parks, trails, and recreational facilities, with shopping and dining just around the corner. You don't want to miss this one!
Features & Amenities
Interior
-
Other Interior Features
Eat-in Kitchen, Ceiling Fan(s), Kitchen Island, Pantry, Recessed Lighting, Walk-In Closet(s), Vaulted Ceiling(s), Open Floorplan, Soaking Tub
-
Total Bedrooms
3
-
Bathrooms
3
-
1/2 Bathrooms
1
-
Above Grade Finished Area
1424.0
-
Basement YN
YES
-
Cooling YN
YES
-
Cooling
Central Air, Ceiling Fan(s), Electric
-
Fireplace YN
NO
-
Heating YN
YES
-
Heating
Exhaust Fan, Natural Gas, Forced Air
-
Pet friendly
N/A
Exterior
-
Garage
Yes
-
Garage spaces
1
-
Construction Materials
Vinyl Siding
-
Other Exterior Features
Lighting, Storage
-
Parking
Garage Door Opener, Assigned, Garage, Driveway, Parking Lot, Inside Entrance, Attached
-
Patio and Porch Features
Deck, Patio, Porch
-
Pool
No
-
Waterfront YN
NO
-
View
Trees/Woods, Garden
Area & Lot
-
Lot Features
Wooded, Cleared, Back Yard
-
Lot Size(acres)
0.07
-
Lot Size(square feet)
3,200
-
Property Type
Residential
-
Property Sub Type
Townhouse
-
Architectural Style
Colonial
Price
-
Sales Price
$469,900
-
Tax Amount
$4,768
-
Sq. Footage
1,924
-
Price/SqFt
$244
HOA
-
Association
YES
-
Association Fee
$68
-
Association Fee Frequency
Monthly
-
Association Fee Includes
N/A
School District
-
Elementary School
PARRS RIDGE
-
Middle School
MT. AIRY
-
High School
SOUTH CARROLL
Property Features
-
New Construction
NO
-
Association Amenities
Basketball Court, Playground
-
Foundation Details
Concrete Perimeter
-
Senior Community YN
NO
-
Sewer
Public Sewer
-
Tax Lot
45
-
Water Source
Public
Schedule a Showing
Showing scheduled successfully.
Mortgage calculator
Estimate your monthly mortgage payment, including the principal and interest, property taxes, and HOA. Adjust the values to generate a more accurate rate.
Your payment
Principal and Interest:
$
Property taxes:
$
HOA fees:
$
Total loan payment:
$
Total interest amount:
$
Location
County
CARROLL
Elementary School
PARRS RIDGE
Middle School
MT. AIRY
High School
SOUTH CARROLL
Listing Courtesy of Stephanie M Maric , Long & Foster Real Estate, Inc.
RealHub Information is provided exclusively for consumers' personal, non-commercial use, and it may not be used for any purpose other than to identify prospective properties consumers may be interested in purchasing. All information deemed reliable but not guaranteed and should be independently verified. All properties are subject to prior sale, change or withdrawal. RealHub website owner shall not be responsible for any typographical errors, misinformation, misprints and shall be held totally harmless.

AGENT
Ashley Andrews
Call Ashley today to schedule a private showing.

* Listings on this website come from the FMLS IDX Compilation and may be held by brokerage firms other than the owner of this website. The listing brokerage is identified in any listing details. Information is deemed reliable but is not guaranteed. If you believe any FMLS listing contains material that infringes your copyrighted work please click here to review our DMCA policy and learn how to submit a takedown request.© 2024 FMLS.
Related Properties

MOUNT AIRY
1013 COLLINDALE AVENUE
3 Beds
3 Baths
2,040 Sq.Ft.
$460,000
MLS#: MDFR2088032
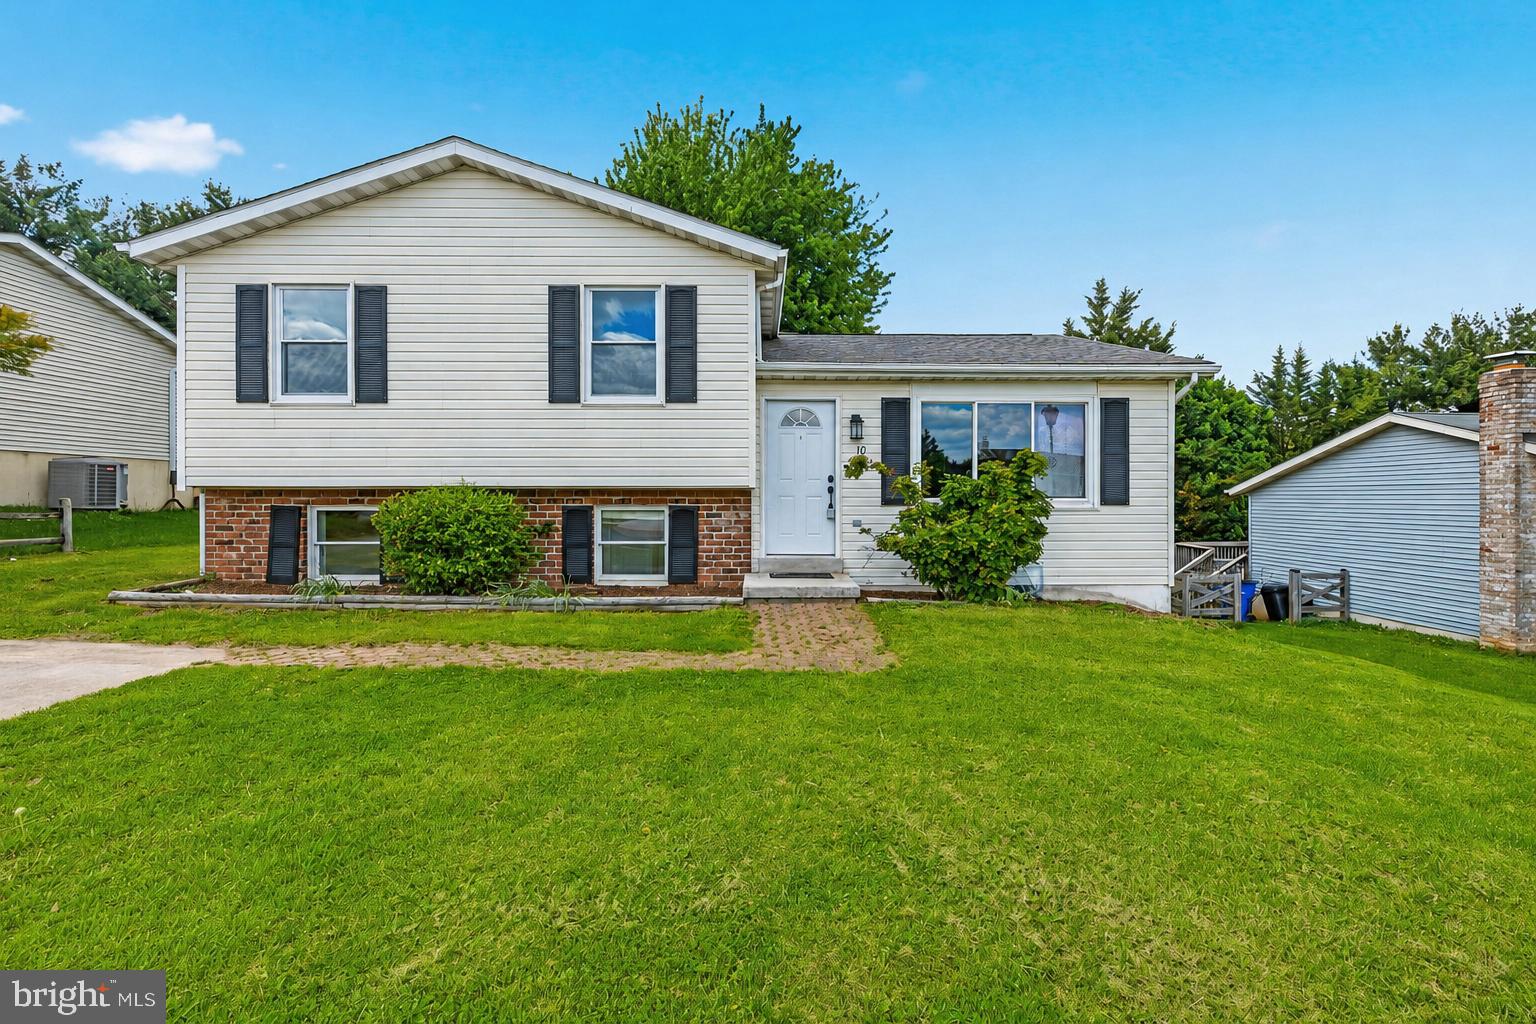
MOUNT AIRY
10 WEST ROAD
3 Beds
2 Baths
2,100 Sq.Ft.
$482,500
MLS#: MDFR2081338

MOUNT AIRY
126 N TOWNE COURT
3 Beds
2 Baths
1,400 Sq.Ft.
$385,000
MLS#: MDCR2037348

MOUNT AIRY
101 E CHURCH STREET
4 Beds
1 Baths
2,208 Sq.Ft.
$500,000
MLS#: MDCR2031632

MOUNT AIRY
328 VIOLET COURT
3 Beds
2 Baths
1,723 Sq.Ft.
$400,000
MLS#: MDCR2037372

MOUNT AIRY
205 SYCAMORE ROAD
4 Beds
2 Baths
1,860 Sq.Ft.
$499,000
MLS#: MDFR2087018

MOUNT AIRY
26130 MULLINIX MILL ROAD
3 Beds
1 Baths
1,178 Sq.Ft.
$449,900
MLS#: MDMC2246870
.png)