
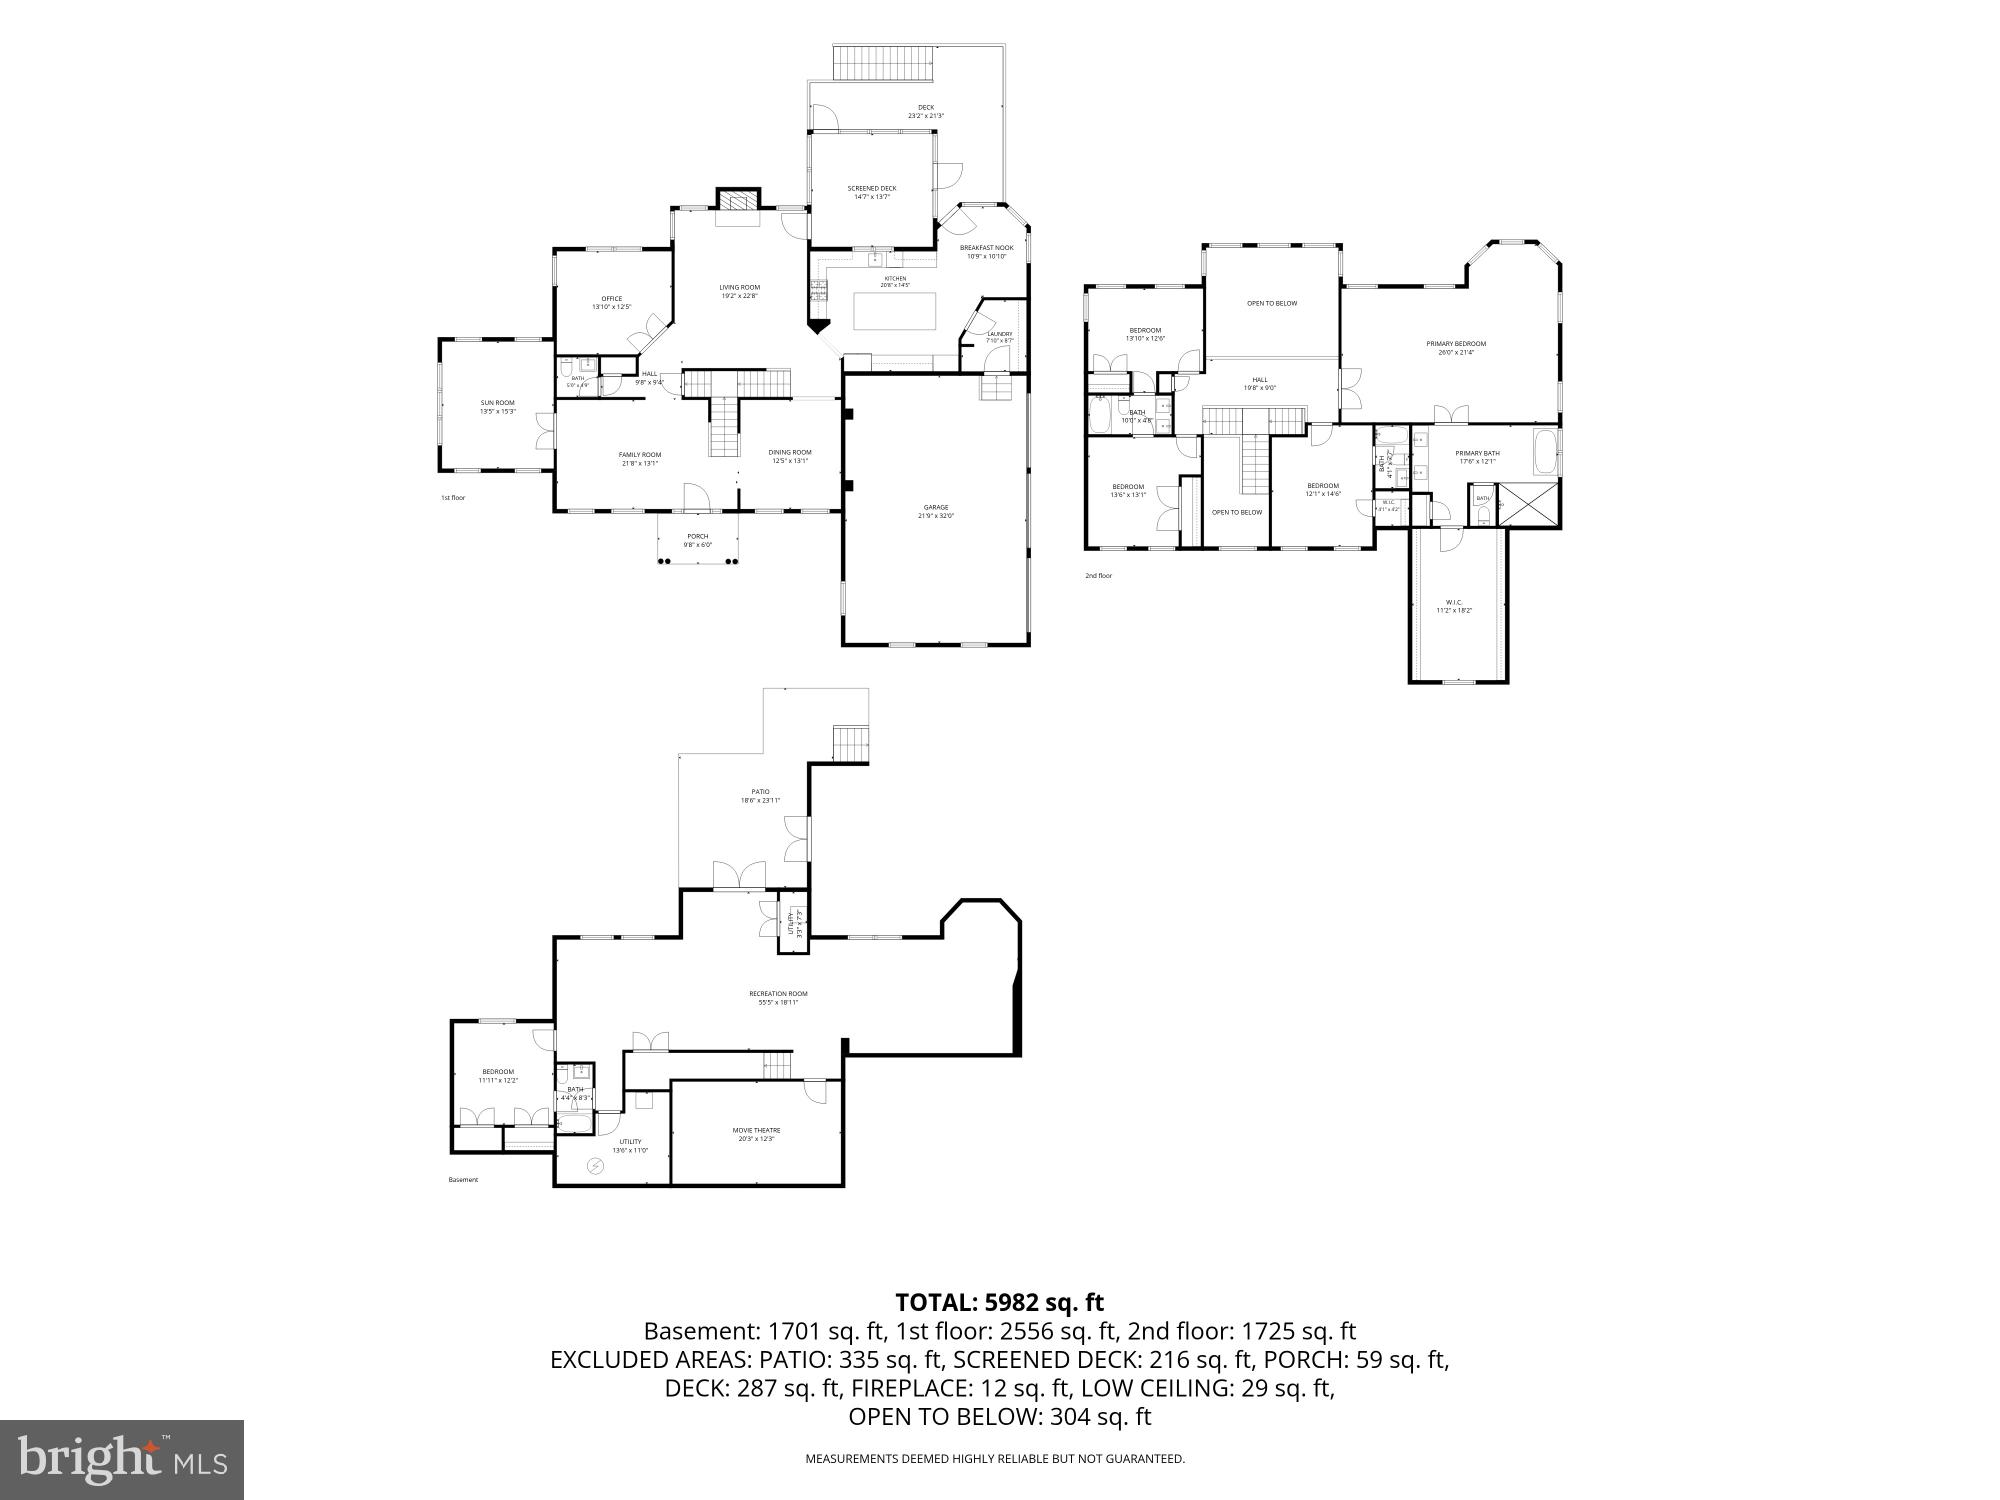
Property
Beds
5
Full Baths
4
1/2 Baths
1
Year Built
1998
Sq.Footage
5,981
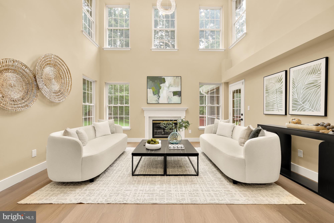
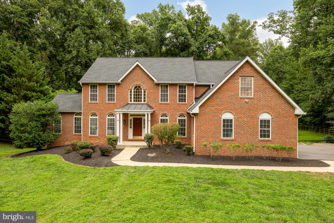
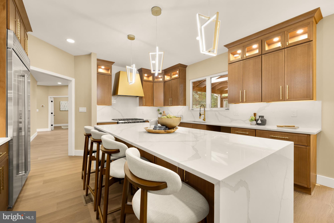
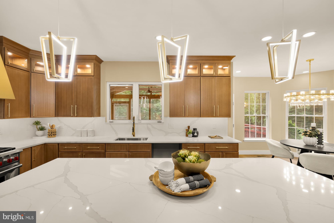
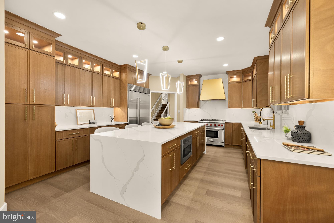
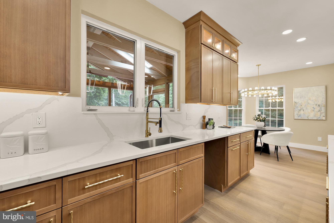
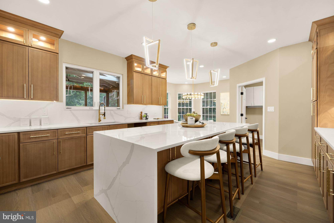
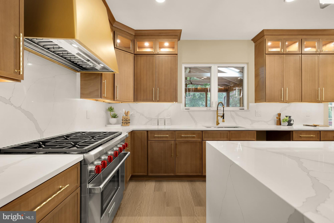
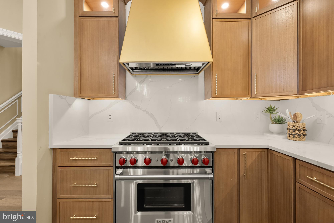
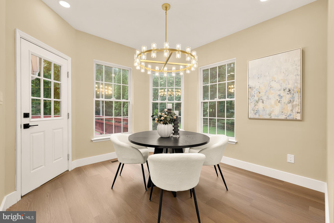
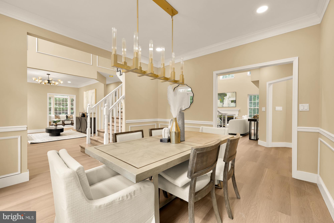
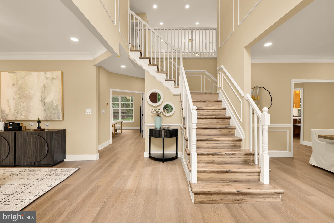
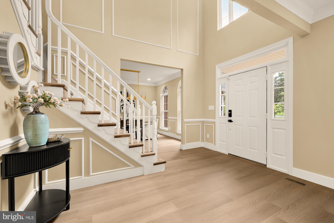
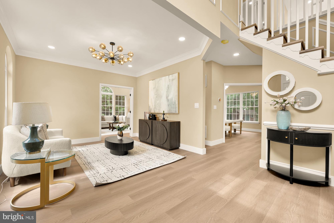
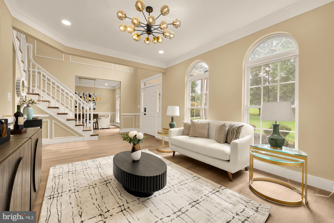
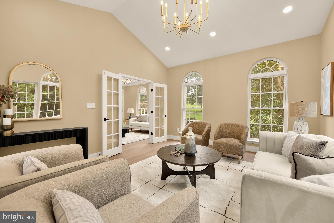
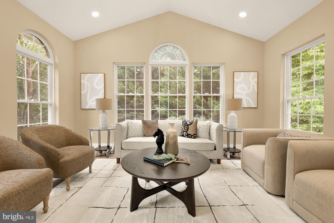
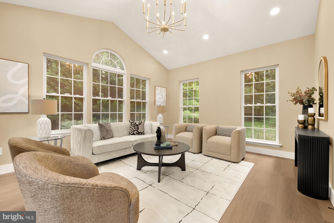
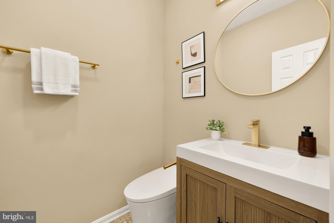
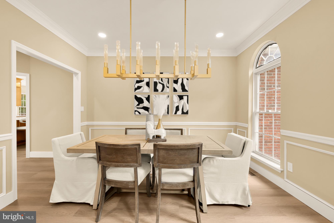
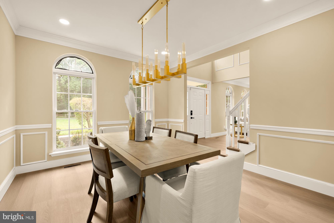
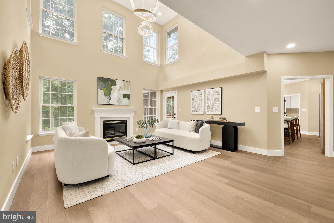
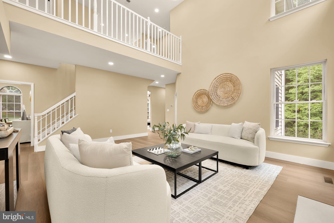
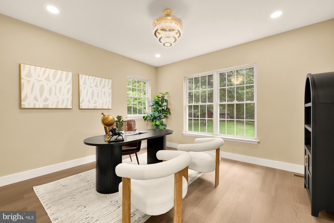
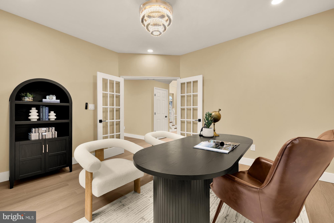
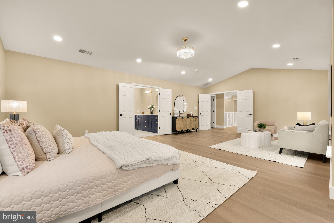
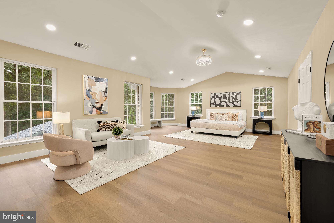
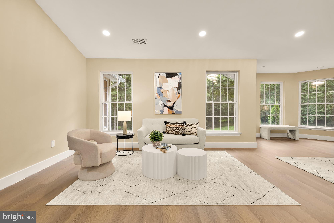
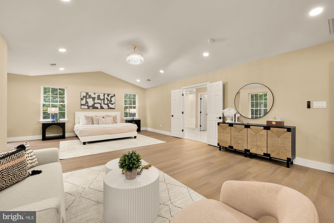
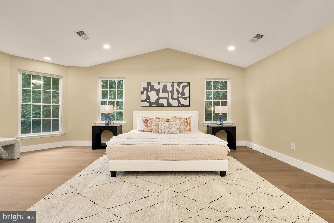
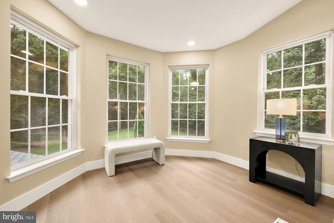
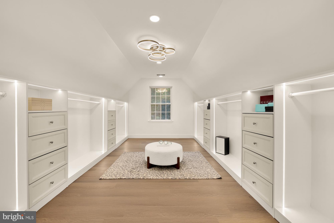
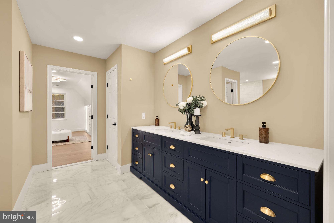
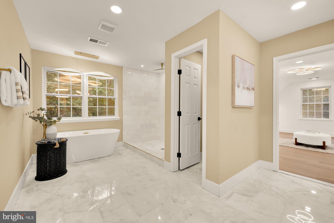
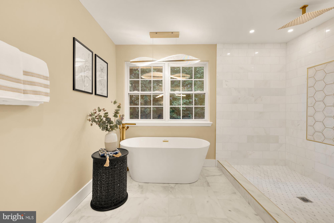
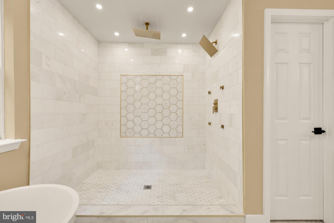
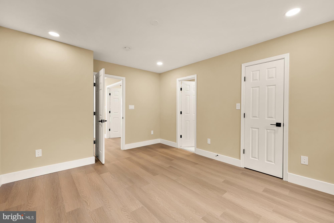
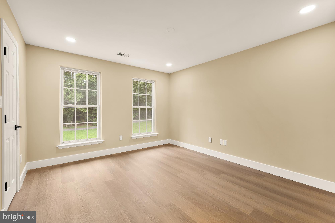
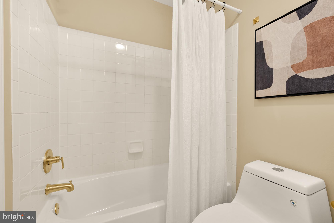
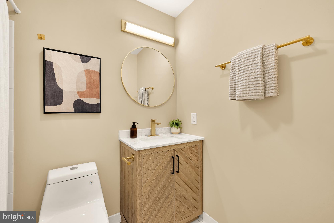
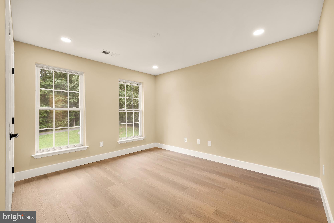
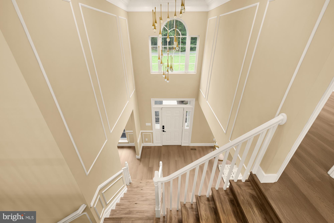
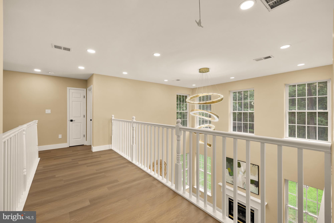
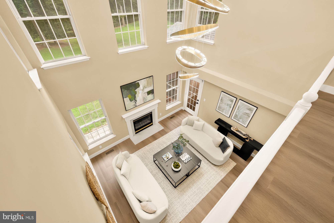
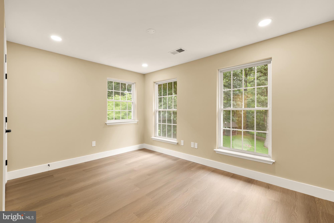
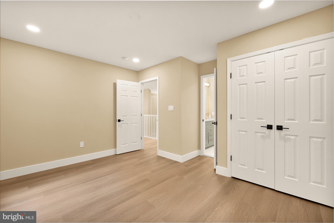
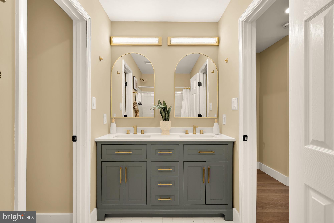
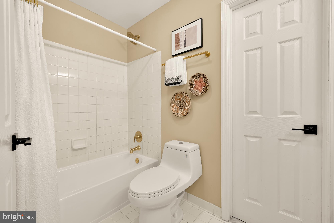
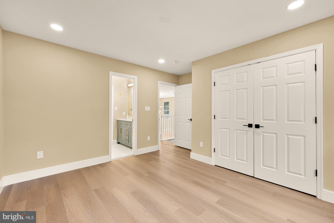
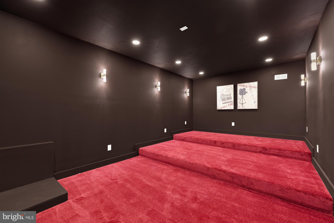
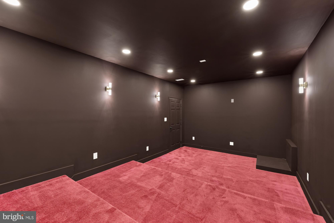
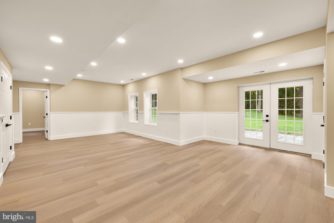
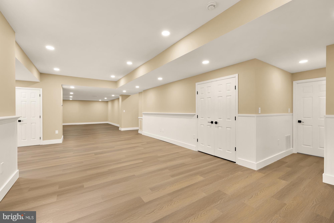
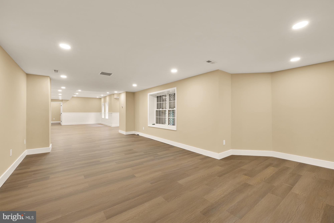
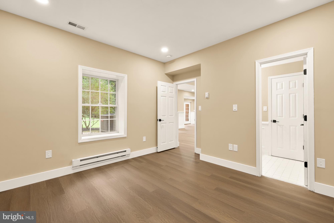
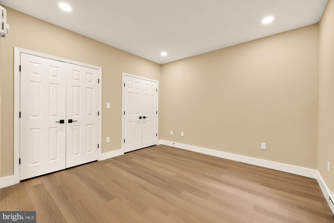
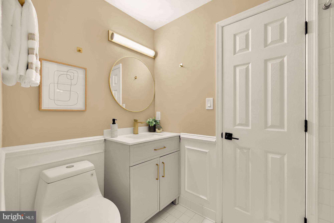
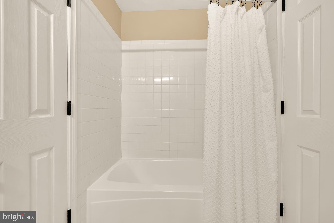
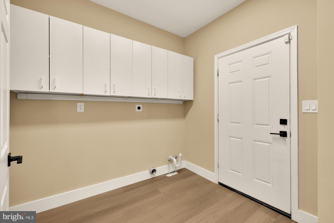
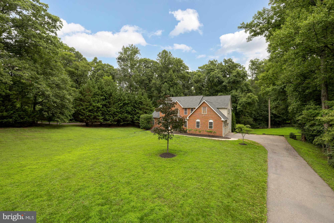
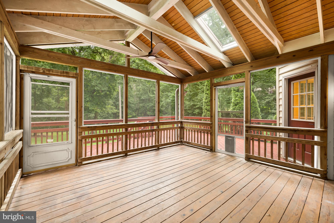
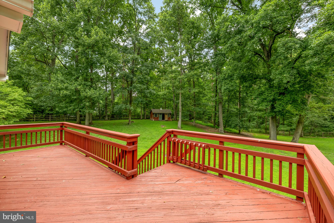
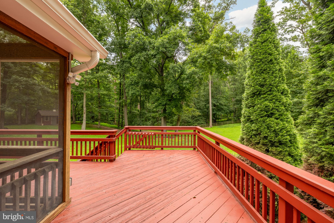
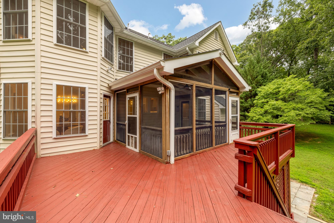
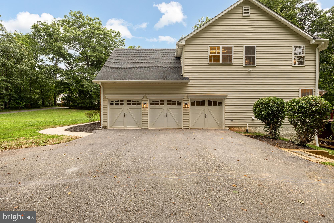
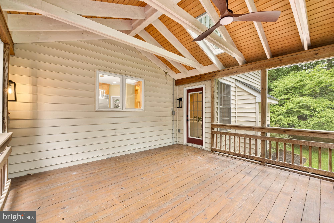
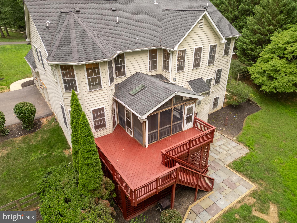
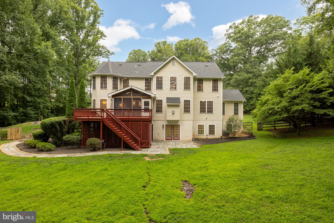
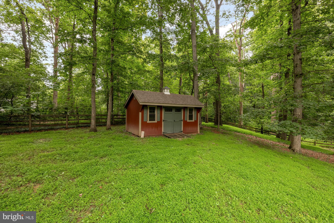
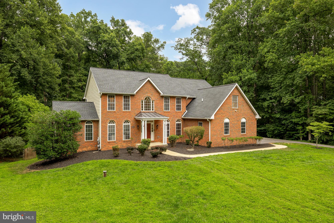
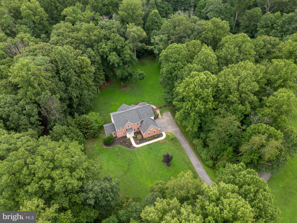
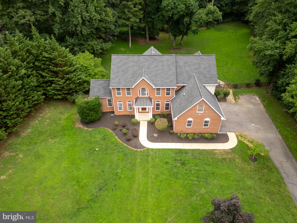
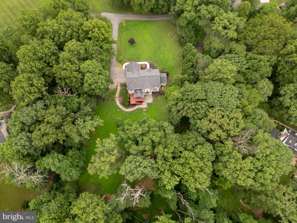
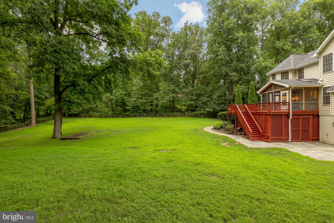
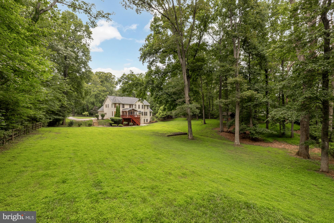
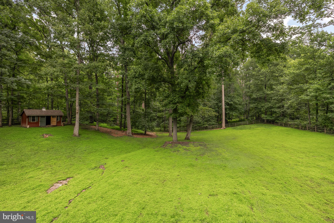
Completely remodeled from top to bottom, this estate home sits on 2.5 private acres and offers nearly 6,000 square feet of beautifully updated living space. Floor-to-ceiling windows fill the home with natural light, while designer lighting, oversized rooms, and quality finishes can be found throughout. The renovated kitchen features sub zero refrigerator and high end cove appliances, custom cabinetry, quartz countertops, a large center island, and a sunny breakfast area, with a separate formal dining room ready for larger gatherings. Just off the kitchen, the family room is anchored by a wood-burning fireplace, creating a comfortable place to gather, while the sunroom offers the perfect spot to enjoy your morning coffee, read a book, or take in the views of the backyard. A private main-level office with double doors provides a quiet workspace. Upstairs, you'll find four spacious bedrooms, including an impressive primary suite with a renovated bath featuring an oversized shower with waterfall and rain shower heads, a soaking tub, double vanity, and a huge walk-in closet with custom built-in cabinetry. The walkout lower level expands the living space with a large recreation room, a legal fifth bedroom, full bathroom, multiple flexible living areas, and a beautifully finished theater room. Outside, enjoy the screened porch, adjoining deck with stairs leading to the fenced backyard, and two-acre lot with plenty of room to spread out. A three-car garage, oversized driveway, and storage shed complete the property.
Features & Amenities
Interior
-
Other Interior Features
Kitchen Island, Ceiling Fan(s), Walk-In Closet(s), High Ceilings, Built-in Features, Crown Molding, Soaking Tub
-
Total Bedrooms
5
-
Bathrooms
4
-
1/2 Bathrooms
1
-
Above Grade Finished Area
4281.0
-
Basement YN
YES
-
Cooling YN
YES
-
Cooling
Central Air, Ceiling Fan(s), Electric
-
Fireplace YN
YES
-
Heating YN
YES
-
Heating
Exhaust Fan, Natural Gas, Forced Air, Zoned
-
Pet friendly
N/A
Exterior
-
Garage
Yes
-
Garage spaces
3
-
Construction Materials
Brick, Vinyl Siding
-
Parking
Asphalt, Garage, Attached
-
Pool
No
-
Waterfront YN
NO
Area & Lot
-
Lot Size(acres)
2.48
-
Lot Size(square feet)
108,029
-
Property Type
Residential
-
Property Sub Type
Single Family Residence
-
Architectural Style
Colonial
Price
-
Sales Price
$1,389,999
-
Tax Amount
$10,216
-
Financing Options
Cash, VA, FHA, Conventional
-
Sq. Footage
5,981
-
Price/SqFt
$232
HOA
-
Association
No
School District
-
Elementary School
DARNESTOWN
-
Middle School
RIDGEVIEW
-
High School
NORTHWEST
Property Features
-
New Construction
NO
-
Foundation Details
Slab
-
Senior Community YN
NO
-
Tax Lot
27
-
Water Source
Well
Schedule a Showing
Showing scheduled successfully.
Mortgage calculator
Estimate your monthly mortgage payment, including the principal and interest, property taxes, and HOA. Adjust the values to generate a more accurate rate.
Your payment
Principal and Interest:
$
Property taxes:
$
HOA fees:
$
Total loan payment:
$
Total interest amount:
$
Location
County
MONTGOMERY
Elementary School
DARNESTOWN
Middle School
RIDGEVIEW
High School
NORTHWEST
Listing Courtesy of Mitchell August, Samson Properties
RealHub Information is provided exclusively for consumers' personal, non-commercial use, and it may not be used for any purpose other than to identify prospective properties consumers may be interested in purchasing. All information deemed reliable but not guaranteed and should be independently verified. All properties are subject to prior sale, change or withdrawal. RealHub website owner shall not be responsible for any typographical errors, misinformation, misprints and shall be held totally harmless.

AGENT
Ashley Andrews
Call Ashley today to schedule a private showing.

* Listings on this website come from the FMLS IDX Compilation and may be held by brokerage firms other than the owner of this website. The listing brokerage is identified in any listing details. Information is deemed reliable but is not guaranteed. If you believe any FMLS listing contains material that infringes your copyrighted work please click here to review our DMCA policy and learn how to submit a takedown request.© 2024 FMLS.
Related Properties
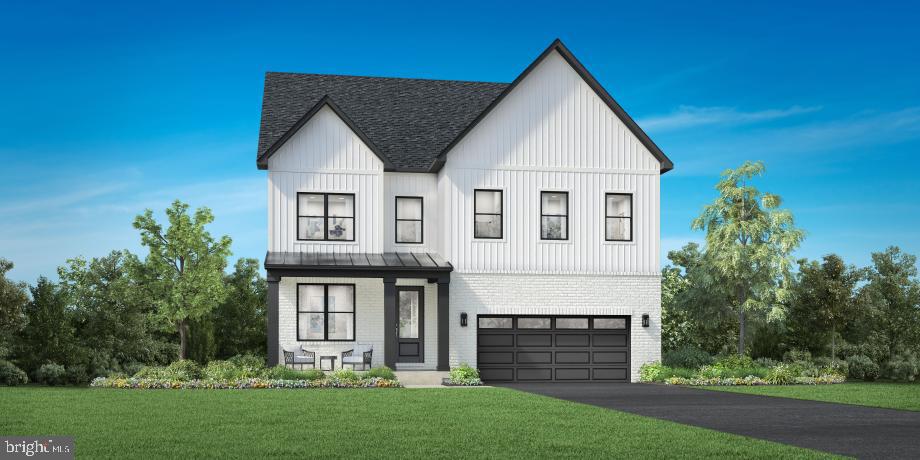
GERMANTOWN
24107 GLADE VALLEY TERRACE
5 Beds
5 Baths
4,510 Sq.Ft.
$1,269,000
MLS#: MDMC2246734

GERMANTOWN
14225 POPLAR HILL ROAD
5 Beds
3 Baths
4,568 Sq.Ft.
$1,399,000
MLS#: MDMC2250770
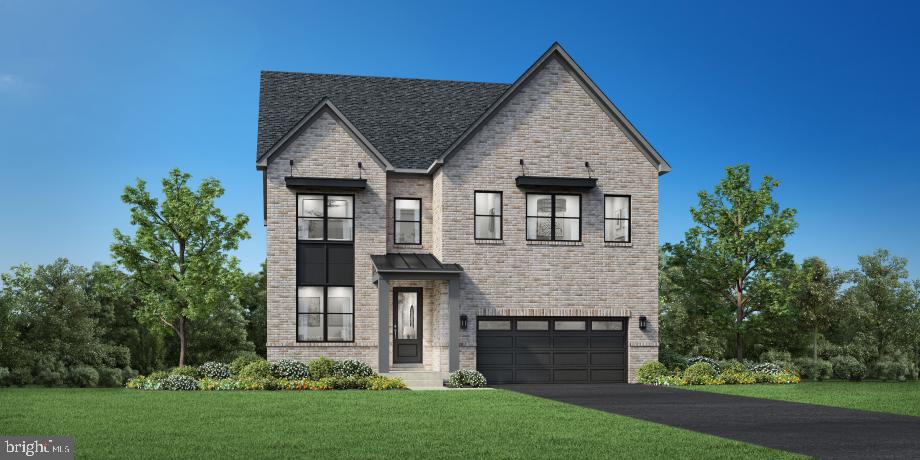
GERMANTOWN
24111 GLADE VALLEY TERRACE
6 Beds
6 Baths
4,510 Sq.Ft.
$1,288,000
MLS#: MDMC2246708
.png)