Features & Amenities

Interior

  • Total Bedrooms

    3

  • Bathrooms

    2

  • 1/2 Bathrooms

    1

  • Above Grade Finished Area

    1136.0

  • Basement YN

    YES

  • Cooling YN

    YES

  • Cooling

    Heat Pump, Electric

  • Heating YN

    YES

  • Heating

    Electric, Heat Pump

  • Pet friendly

    N/A

Exterior

  • Garage

    No

  • Construction Materials

    Frame

  • Parking

    Parking Lot

  • Pool

    No

  • Waterfront YN

    NO

Area & Lot

  • Lot Size(acres)

    0.03

  • Lot Size(square feet)

    1,500

  • Property Type

    Residential

  • Property Sub Type

    Townhouse

  • Architectural Style

    Contemporary

Price

  • Sales Price

    $345,000

  • Tax Amount

    $3,720

  • Financing Options

    Cash, Conventional, FHA, VA

  • Sq. Footage

    1,136

  • Price/SqFt

    $303

HOA

  • Association

    YES

  • Association Fee

    $328

  • Association Fee Frequency

    Quarterly

  • Association Fee Includes

    N/A

School District

  • Elementary School

    N/A

  • Middle School

    N/A

  • High School

    N/A

Property Features

  • New Construction

    NO

  • Foundation Details

    Other

  • Senior Community YN

    NO

  • Sewer

    Septic Tank

  • Tax Lot

    11

  • Water Source

    Public

Schedule a Showing

Showing scheduled successfully.

<
>
IN PERSON
VIA CHAT

What is 3 + 4 ?


Change time

Mortgage calculator

Estimate your monthly mortgage payment, including the principal and interest, property taxes, and HOA. Adjust the values to generate a more accurate rate.

Your payment

Principal and Interest:

$

Property taxes:

$

HOA fees:

$

Total loan payment:

$

Total interest amount:

$

Location

County

PRINCE GEORGES

Elementary School

Middle School

High School

Listing Courtesy of Cathy Elaine Mack , EXP Realty, LLC

RealHub Information is provided exclusively for consumers' personal, non-commercial use, and it may not be used for any purpose other than to identify prospective properties consumers may be interested in purchasing. All information deemed reliable but not guaranteed and should be independently verified. All properties are subject to prior sale, change or withdrawal. RealHub website owner shall not be responsible for any typographical errors, misinformation, misprints and shall be held totally harmless.

Agent Ashley Andrews

AGENT

Ashley Andrews

Call Ashley today to schedule a private showing.


* Listings on this website come from the FMLS IDX Compilation and may be held by brokerage firms other than the owner of this website. The listing brokerage is identified in any listing details. Information is deemed reliable but is not guaranteed. If you believe any FMLS listing contains material that infringes your copyrighted work please click here to review our DMCA policy and learn how to submit a takedown request.© 2024 FMLS.
IGNORE DAYS ON THE MARKET!! CONTRACT FELL THROUGH!! BRING ALL OFFERS!

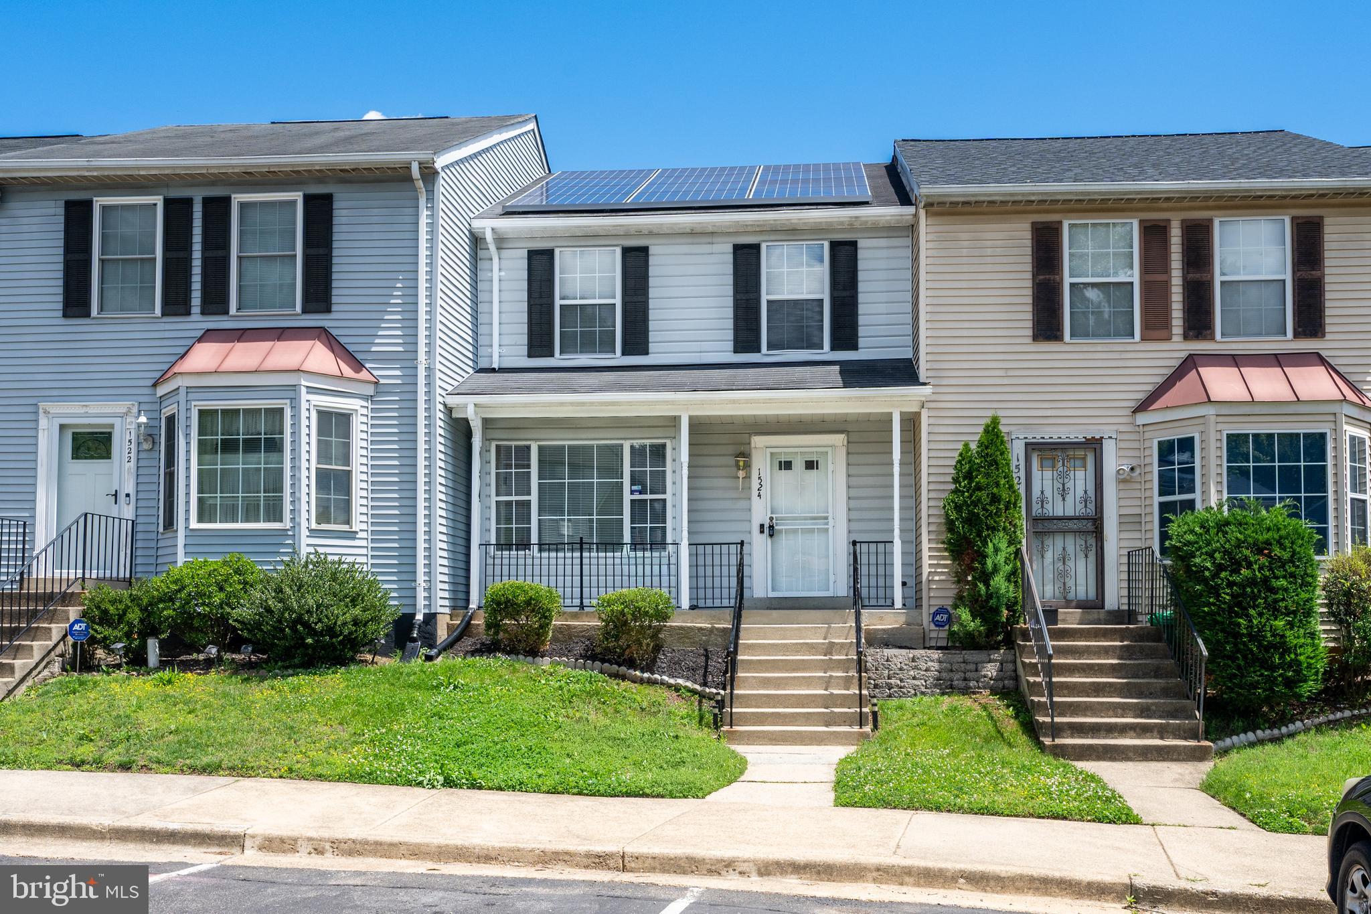
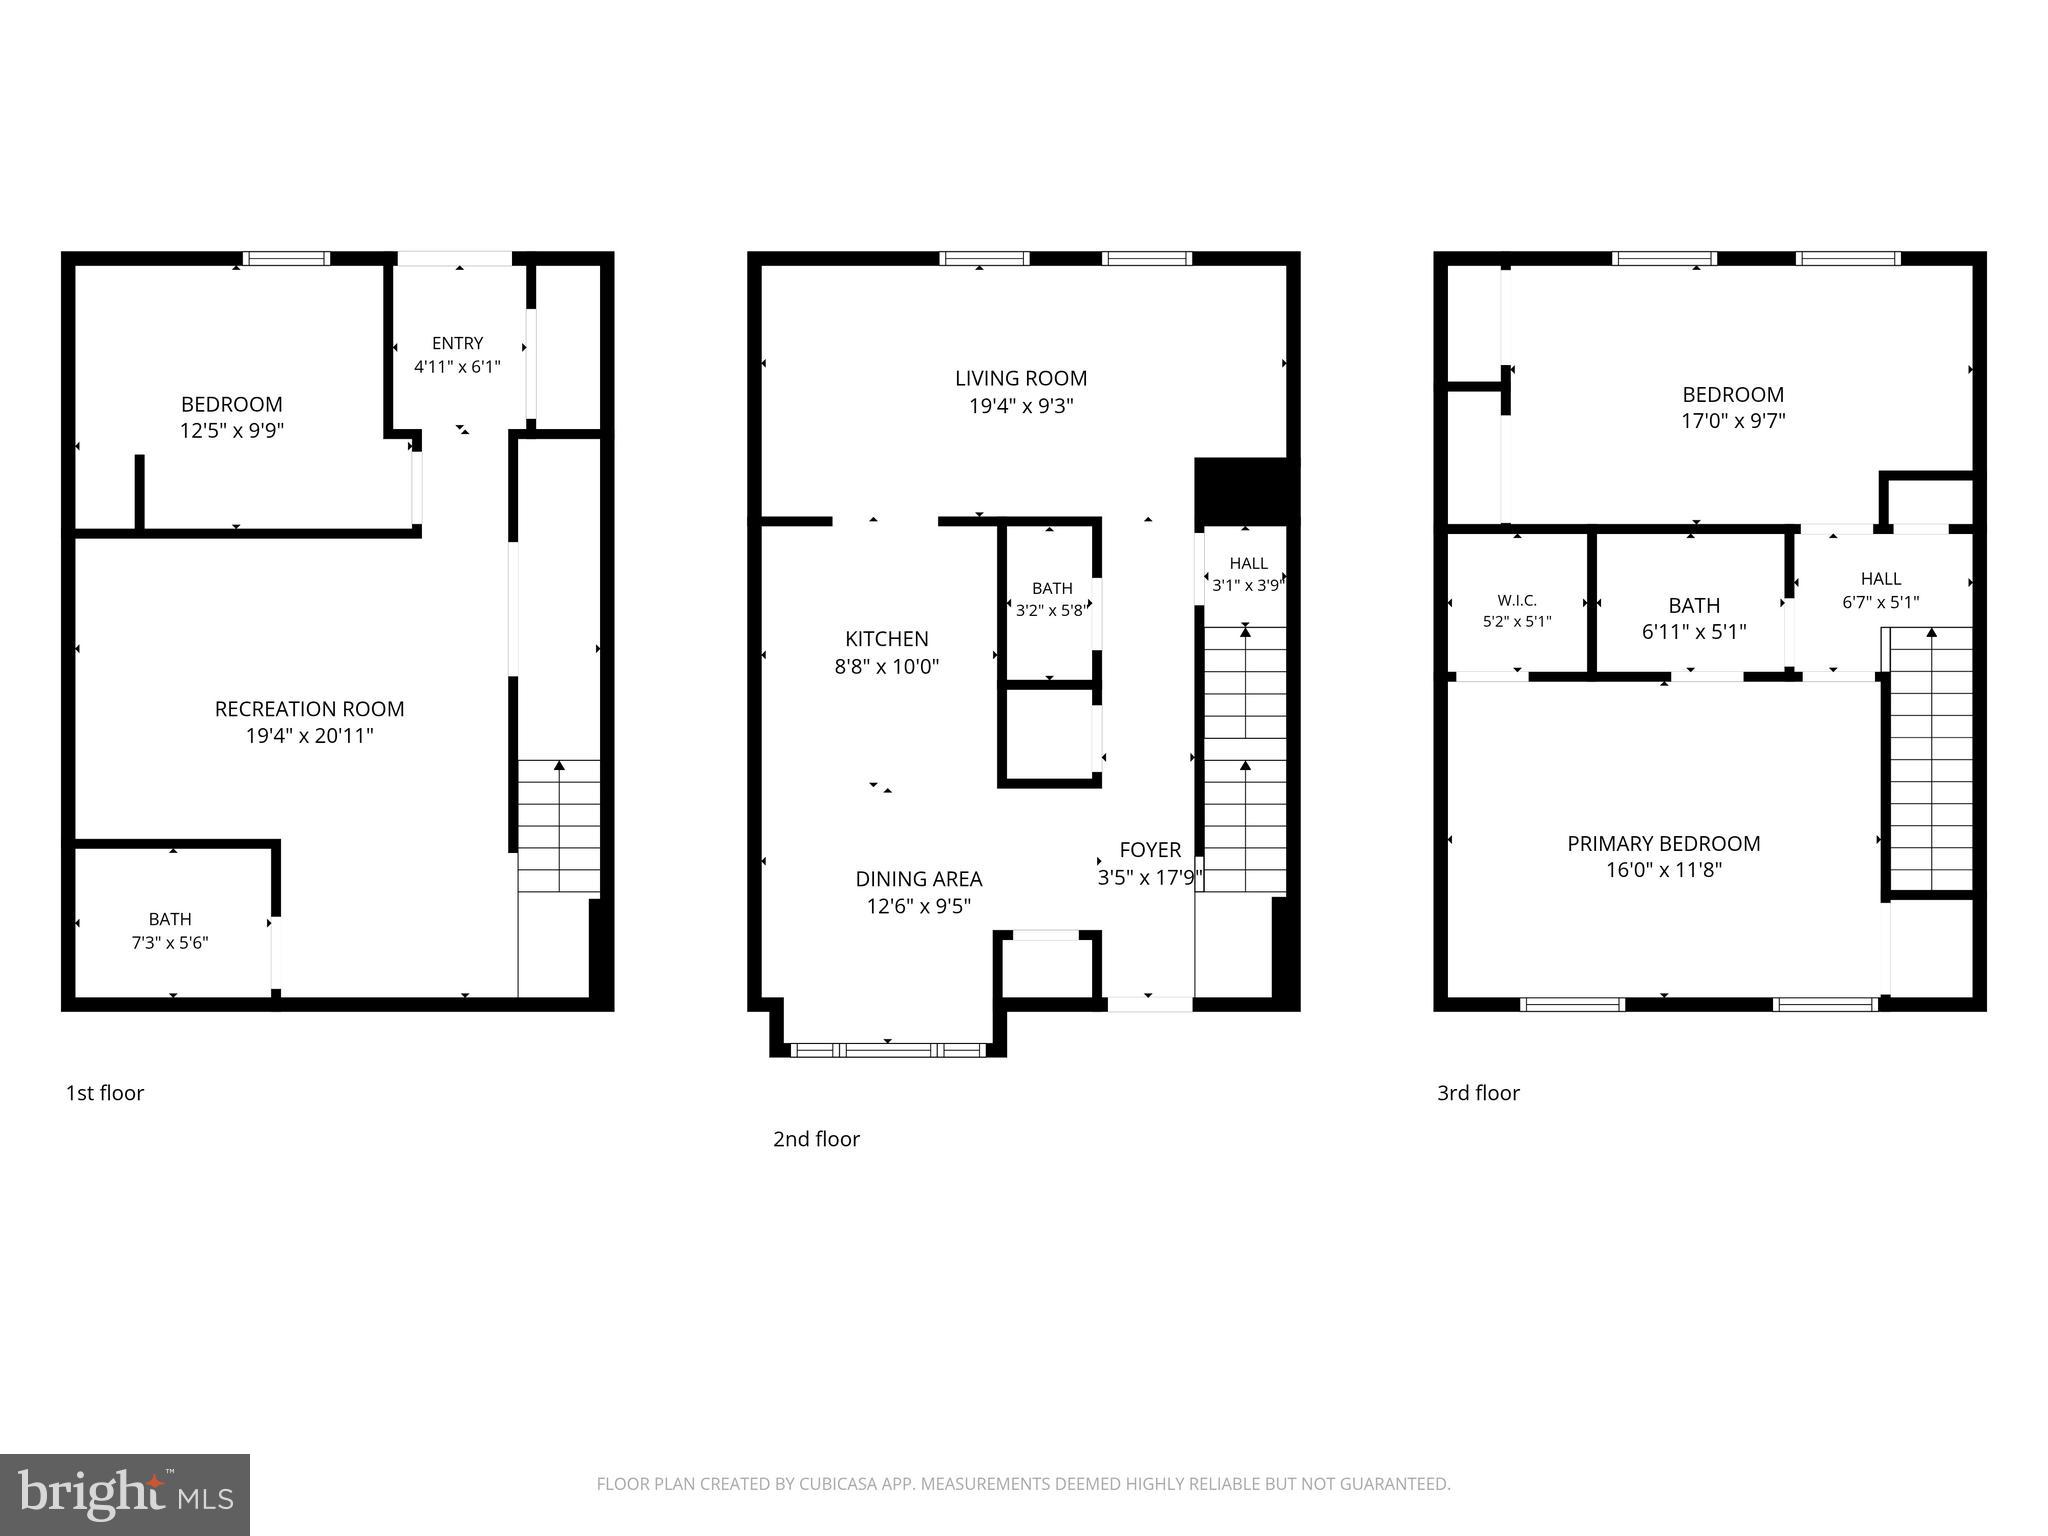
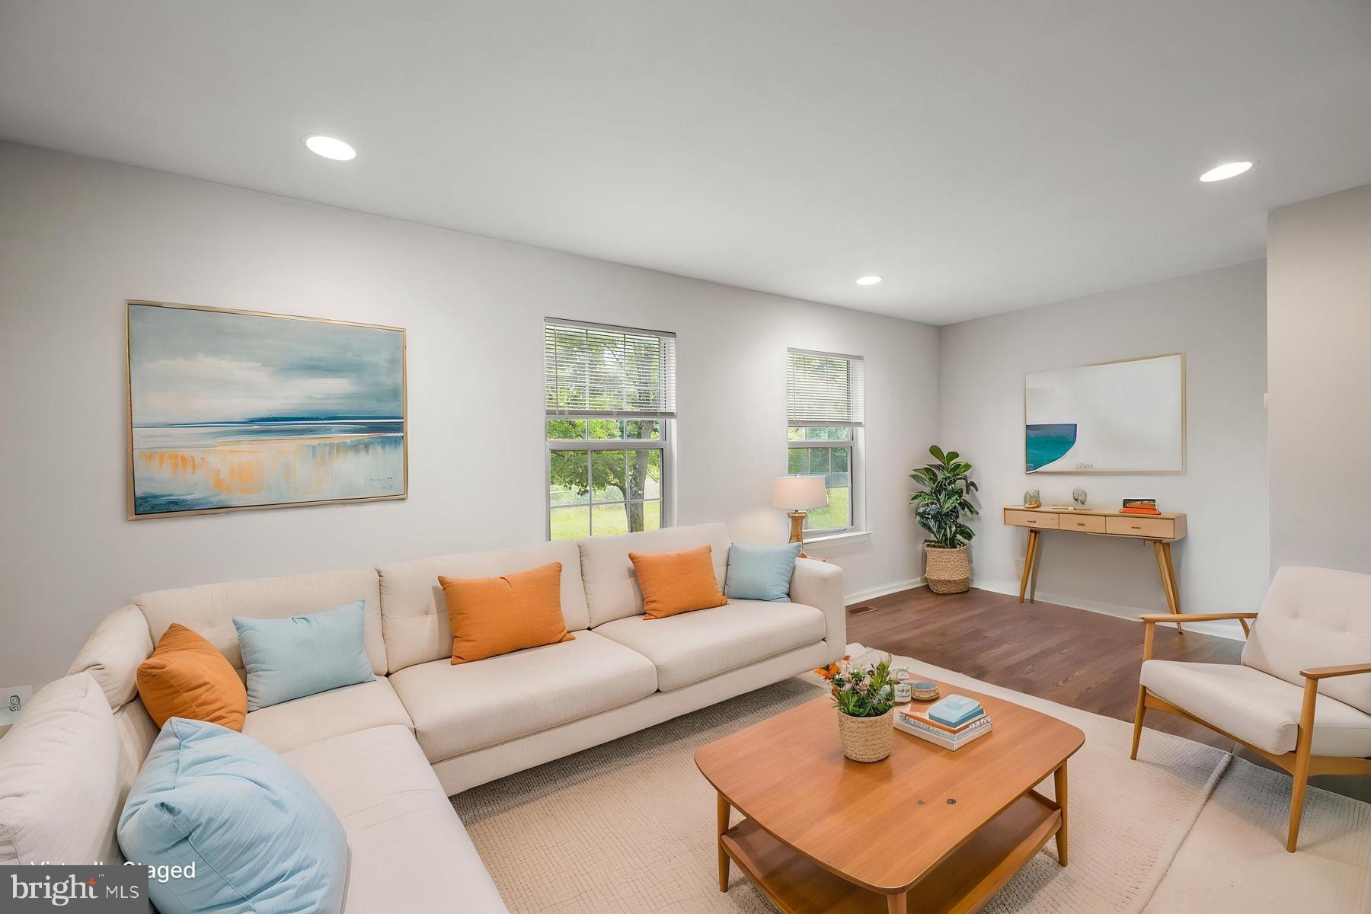
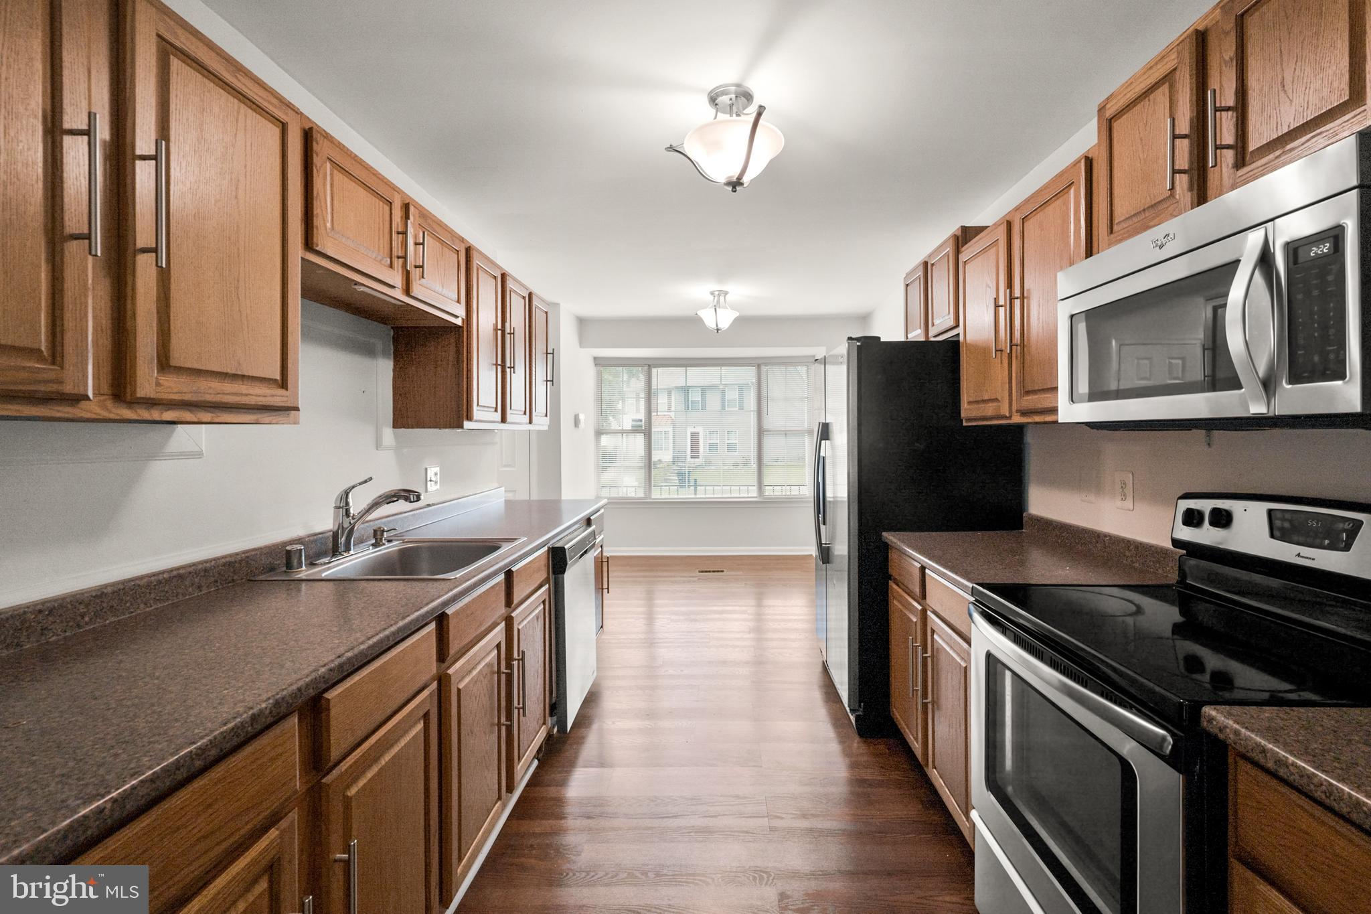
Welcome home to this beautifully updated and move-in ready 3-bedroom, 2 full bath, 1 half bath townhome located in the heart of District Heights, conveniently situated near shopping, dining, commuter routes, and everyday conveniences. Enjoy being just minutes from Walker Mill Regional Park, major commuter routes including I-495, and a short drive into Washington, D.C., making this location ideal for both convenience and lifestyle.

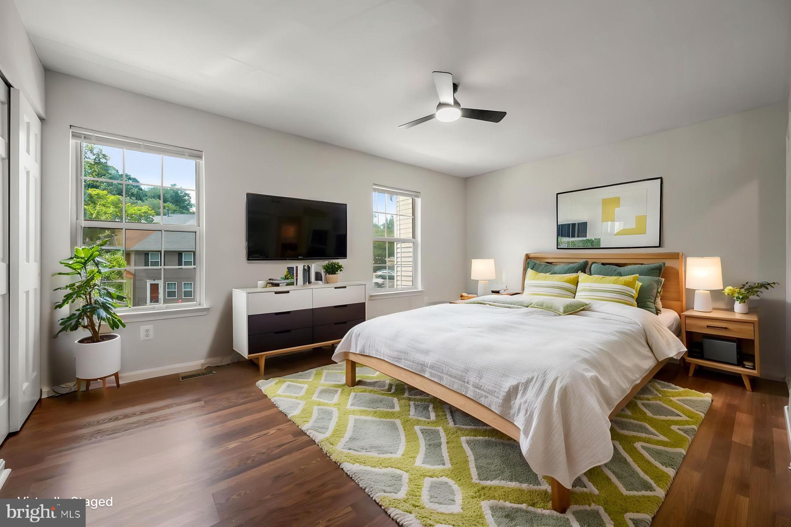
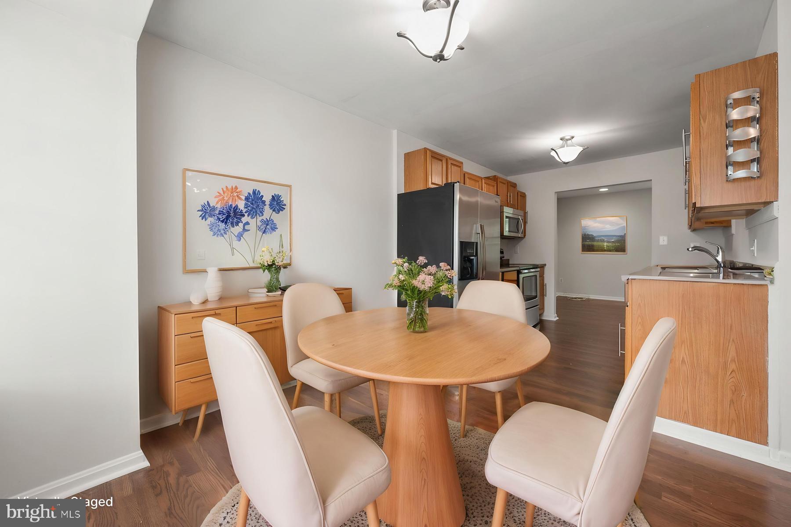
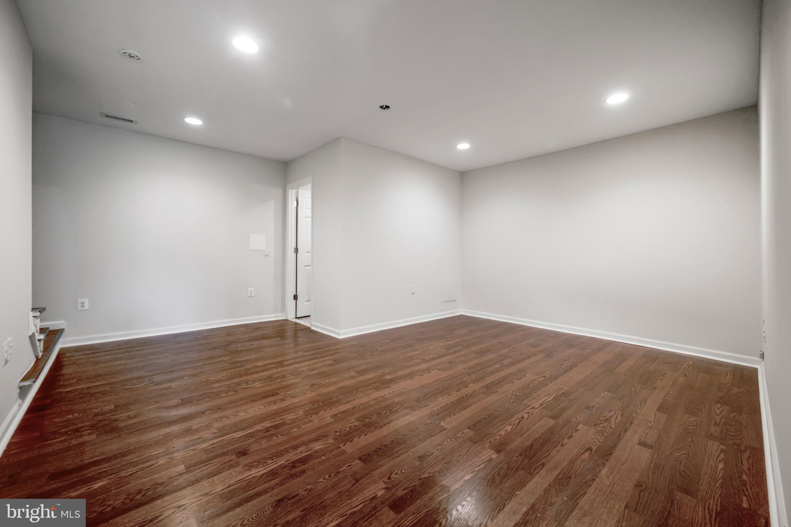
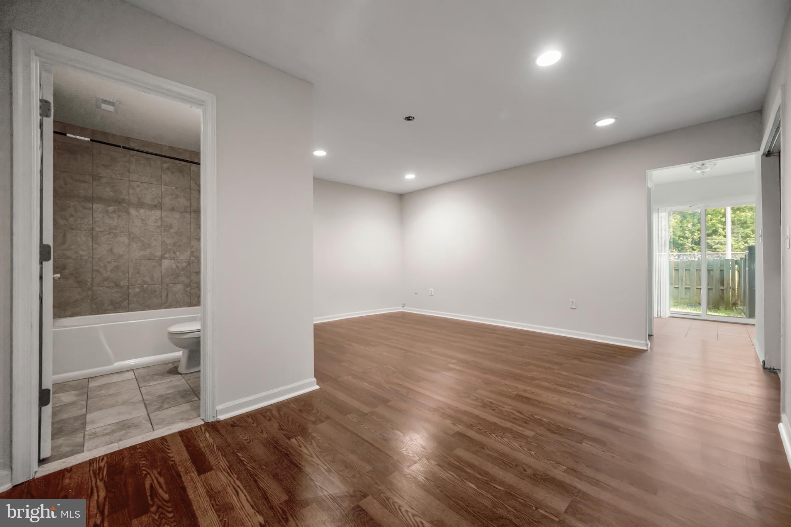
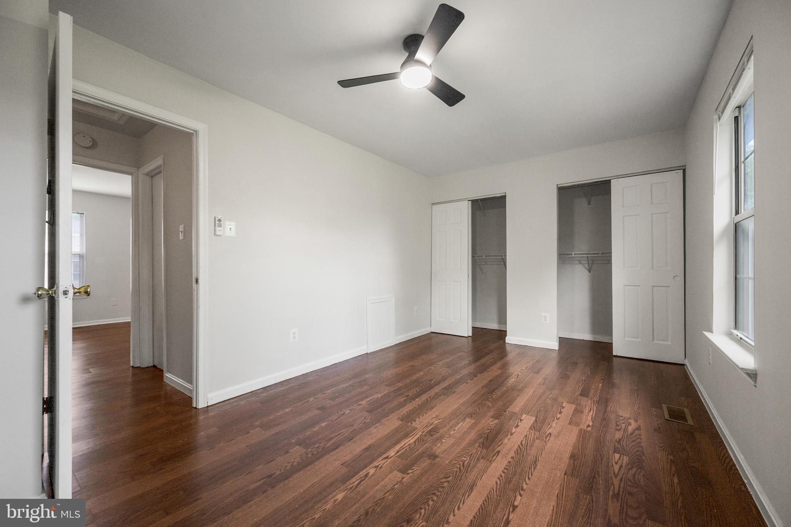
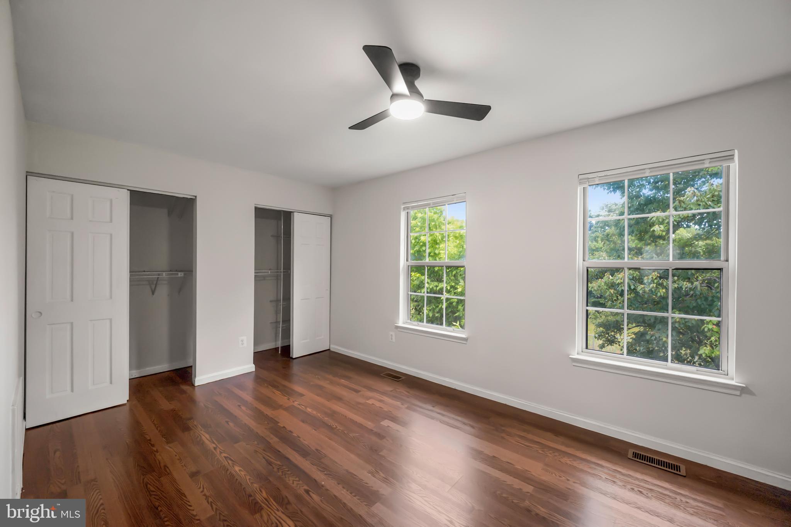
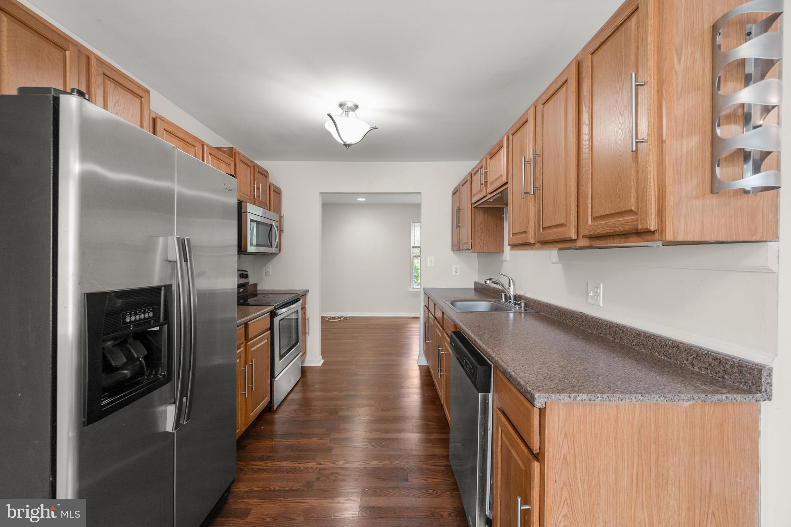
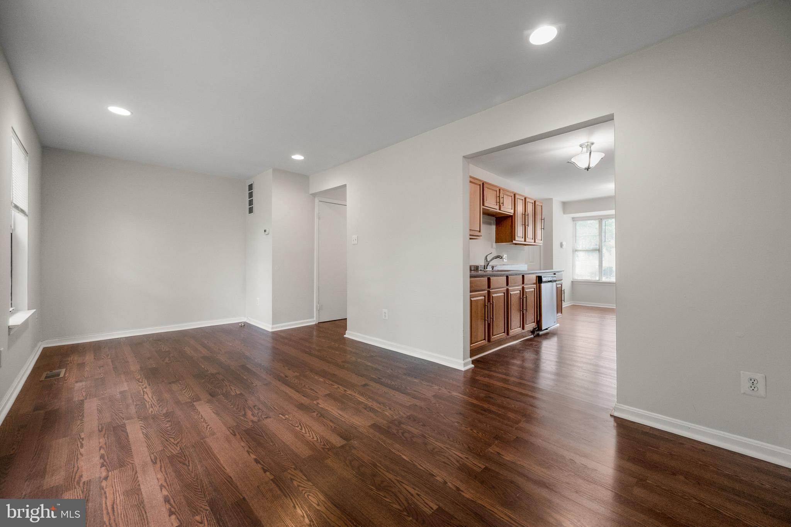
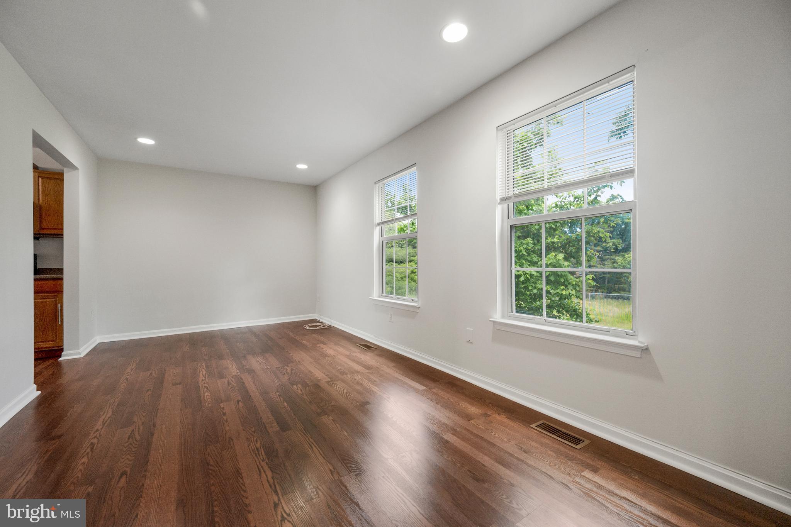
Thoughtfully refreshed with today’s buyer in mind, this home offers the perfect blend of comfort, style, and peace of mind. From the moment you walk through the door, you’ll appreciate the bright, modern feel created by the brand-new luxury vinyl plank flooring, fresh paint throughout, and updated finishes that make the home feel clean, airy, and inviting.

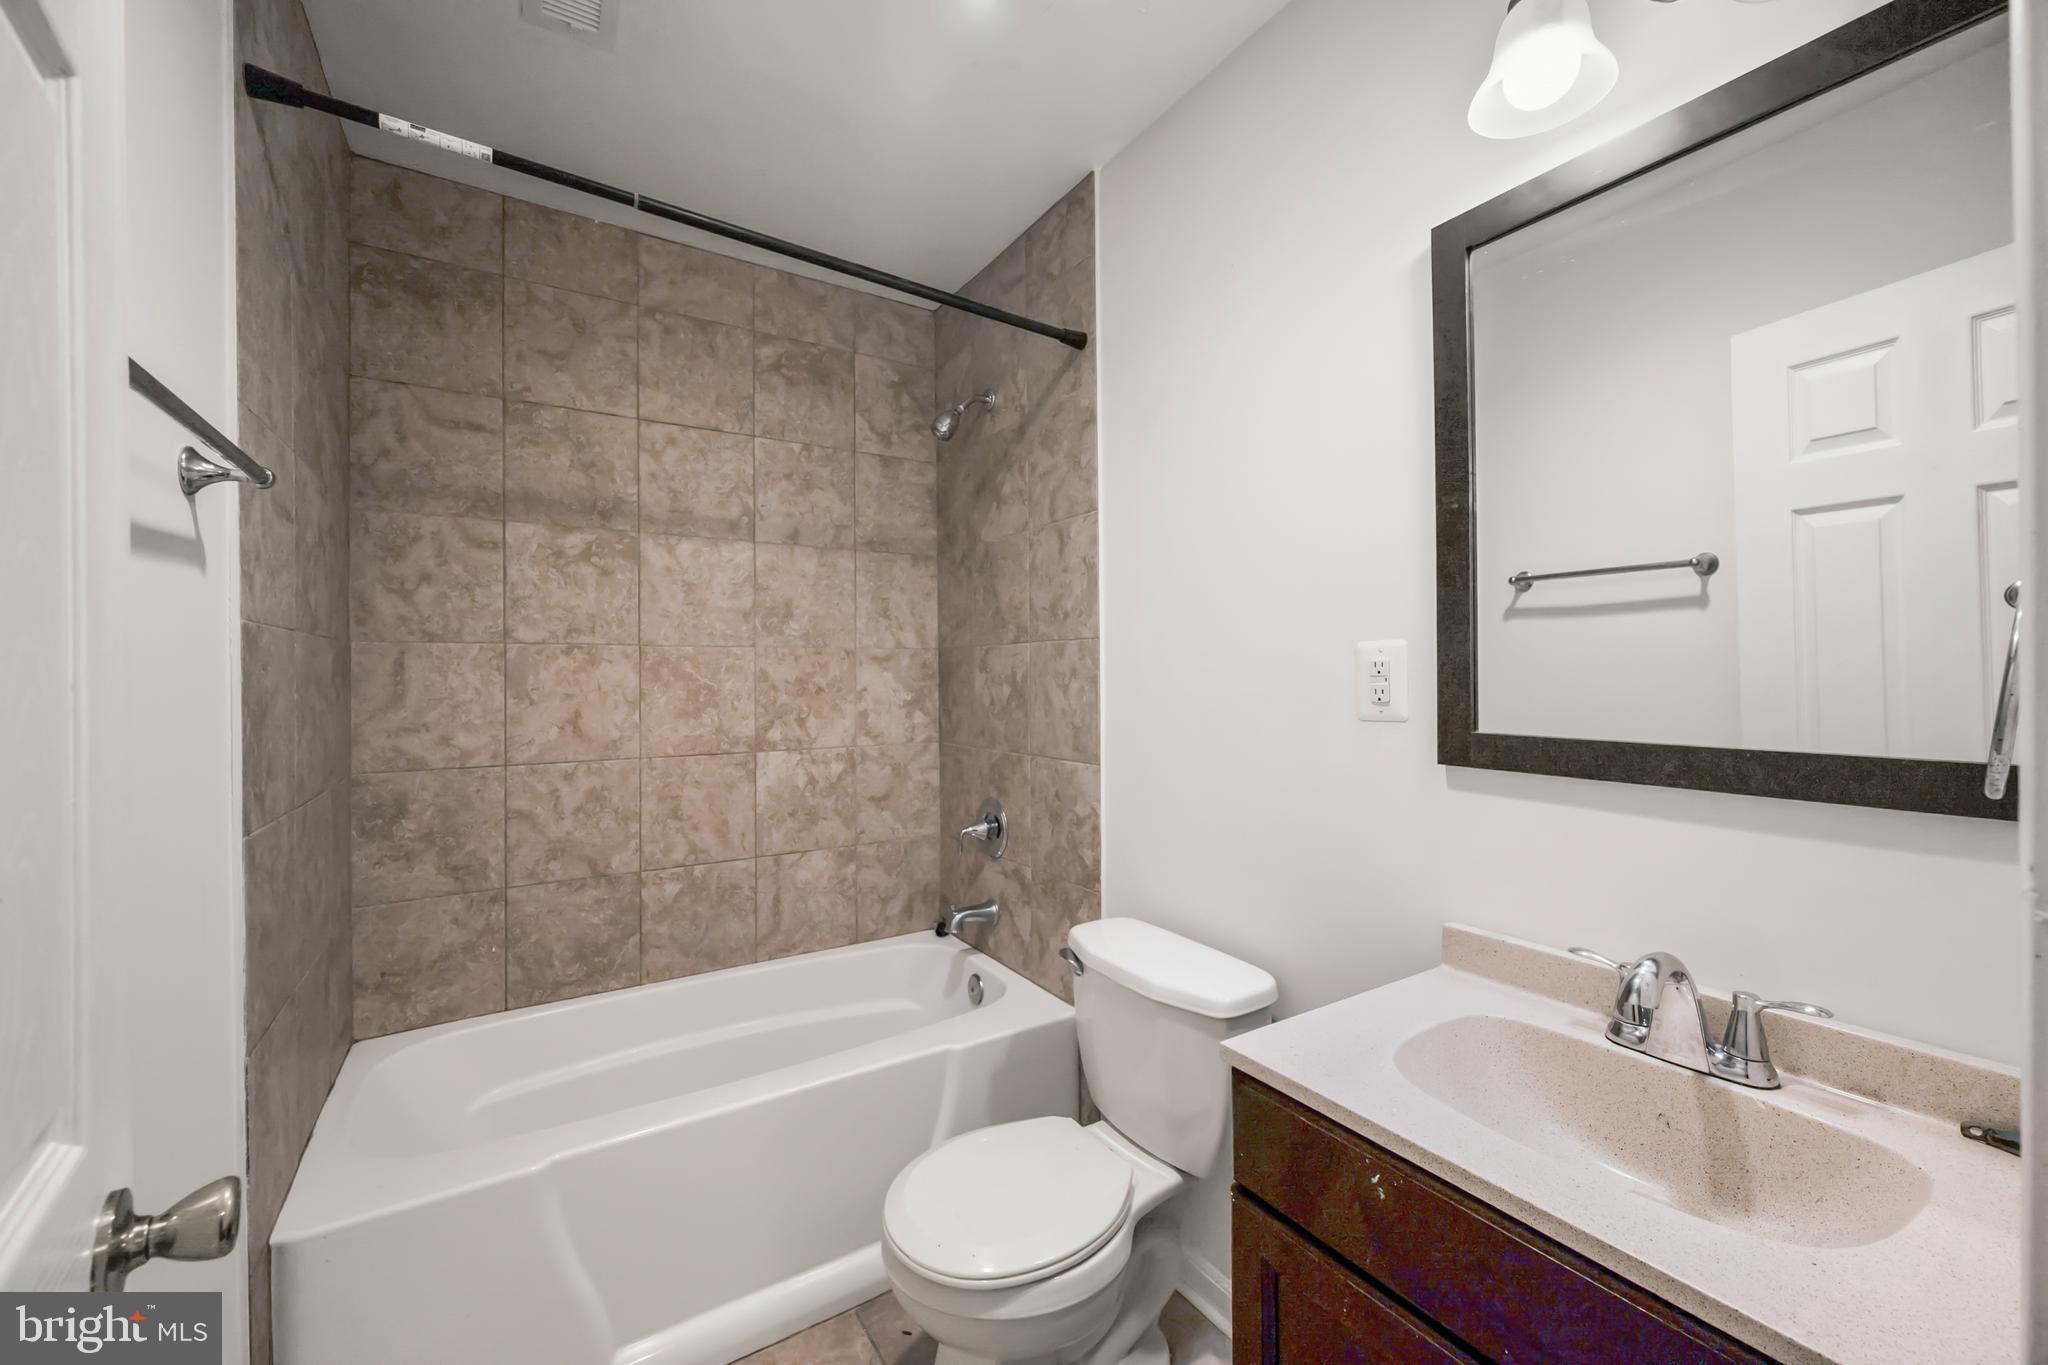
The spacious layout offers comfortable everyday living along with functional spaces perfect for relaxing, entertaining, or simply enjoying a low-maintenance lifestyle. The refreshed bathrooms add a modern touch, while the overall flow of the home creates a warm and welcoming atmosphere throughout.

One of the standout features of this home is that the major updates have already been completed for the next owner. Enjoy peace of mind with a brand-new HVAC system, solar panels for energy efficiency, a brand-new garbage disposal, well-maintained roof, and all appliances in working condition. No major headaches here, just move in and enjoy.

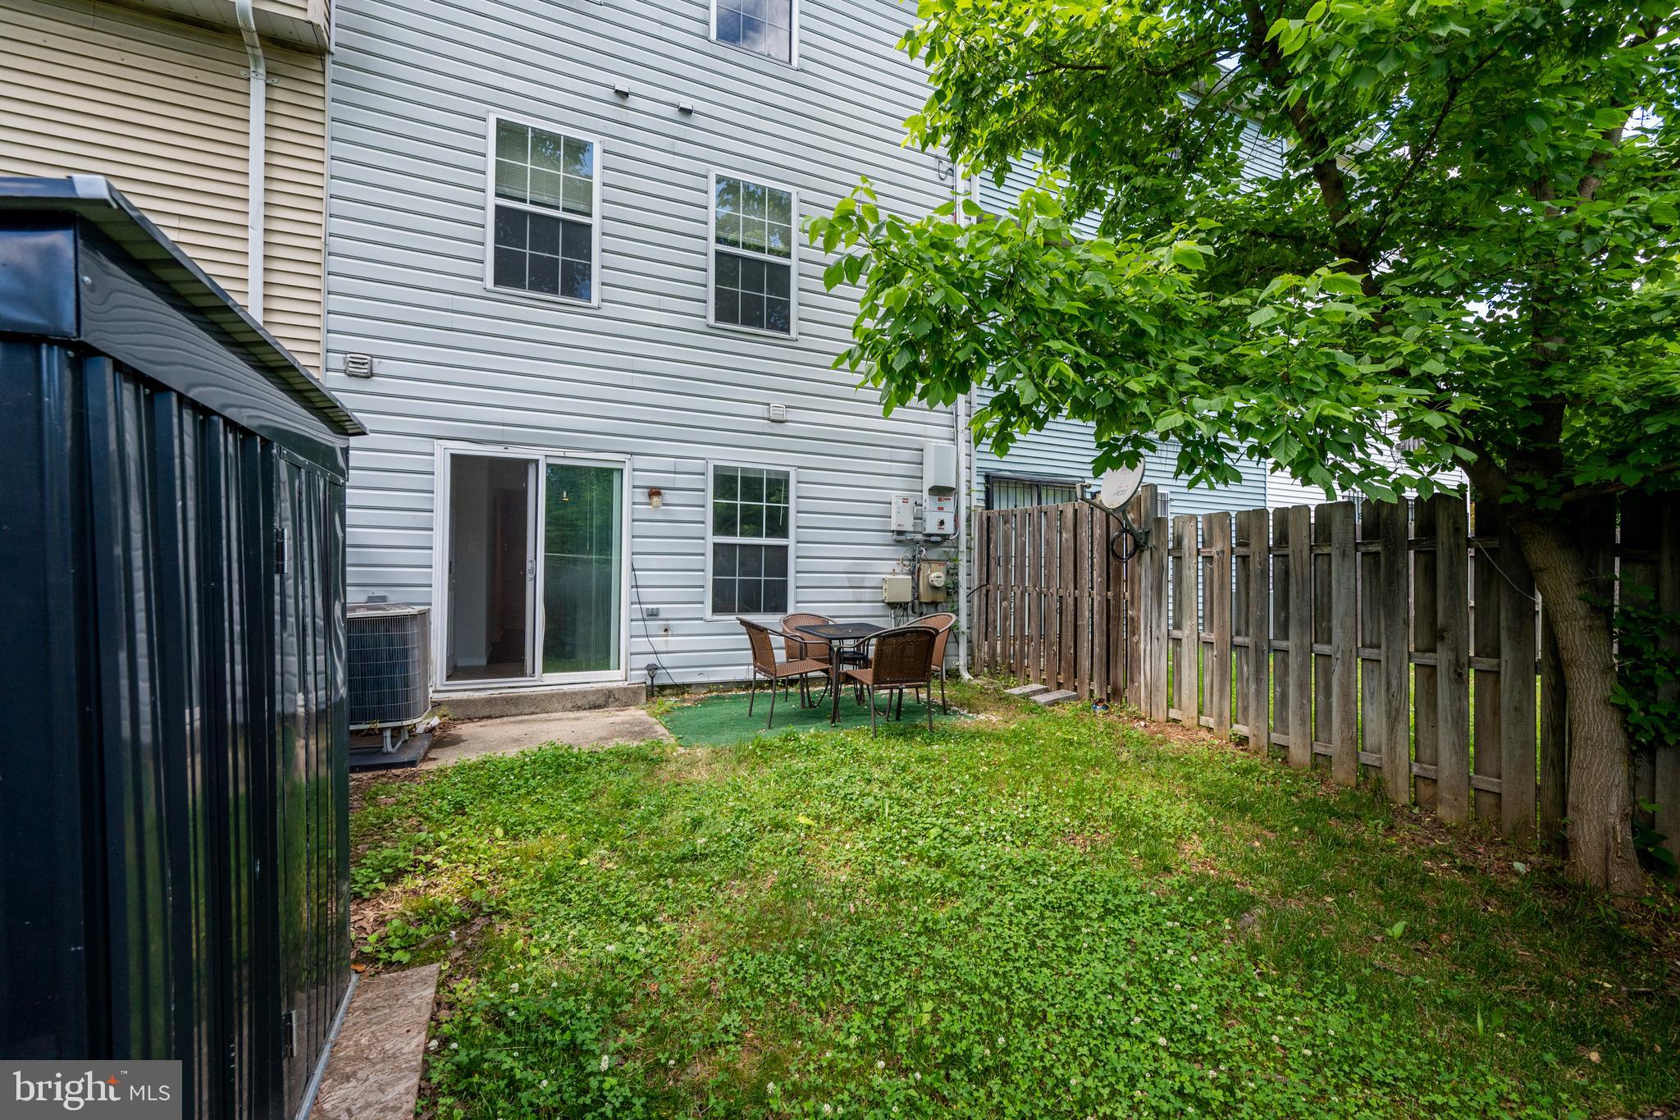
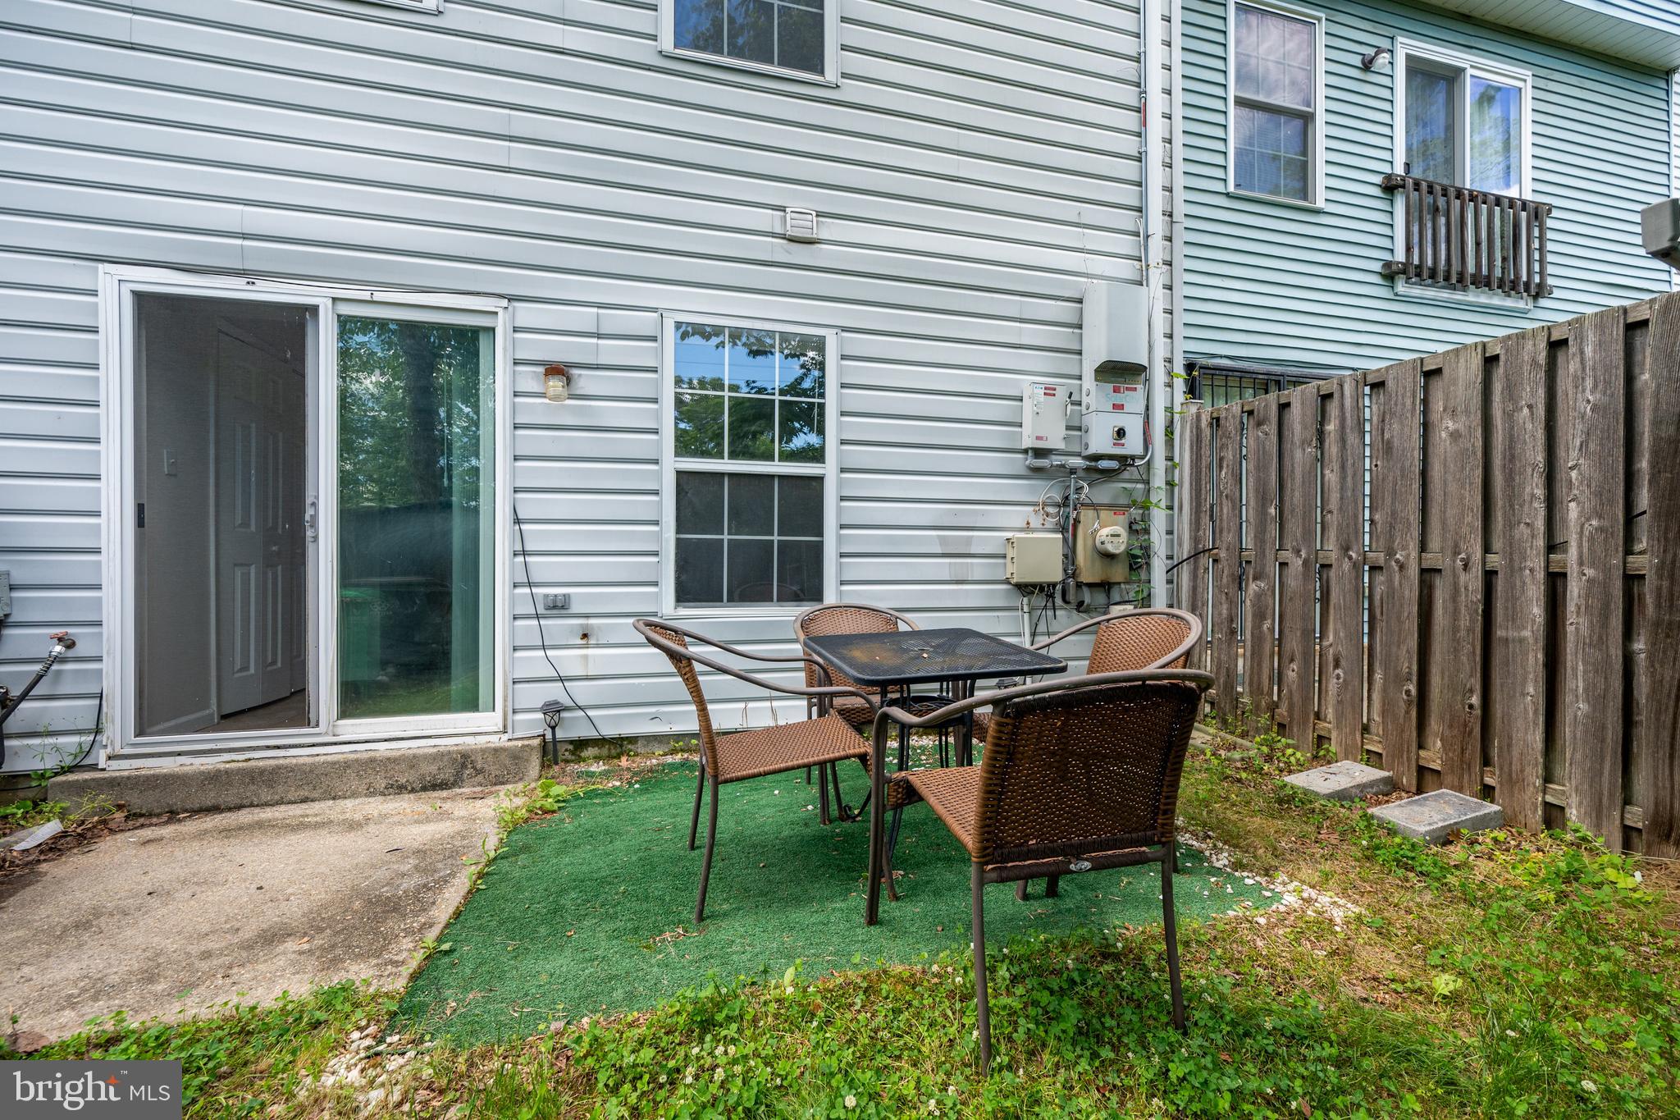
Step outside to enjoy your private outdoor space, perfect for summer gatherings, morning coffee, or creating your own backyard retreat.

Beyond the home itself, the location truly adds to the appeal. Conveniently located near shopping centers, restaurants, grocery stores, parks, and entertainment, this property offers easy access to everything you need while still providing a comfortable residential feel. Whether commuting into D.C., enjoying nearby walking trails and recreation at Walker Mill Regional Park, or exploring the surrounding retail and dining options, this home places you close to it all.

This home truly shines with pride of ownership and offers the kind of value, updates, and convenience today’s buyers are searching for. Schedule your private showing today before someone else calls it home.

Features Include:
• 3 Bedrooms | 2 Full Baths | 1 Half Bath
• Brand-new HVAC system
• Solar panels for energy efficiency
• New luxury vinyl plank flooring throughout
• Fresh interior paint
• Updated bathrooms
• Brand-new garbage disposal
• All appliances in working condition
• Private outdoor space
• Move-in ready condition
• Minutes from I-495 and Washington, D.C.
• Convenient commuter-friendly location near shopping, dining, and parks

1524 KAREN BOULEVARD

Message successfully sent.

What would you like to know?

What is 3 + 4 ?

I agree to receive email communication and understand I can unsubscribe at any time.

I agree to be contacted by Charis Realty Group via call, email, and text for real estate services. To opt out, you can reply 'stop' at any time or reply 'help' for assistance. You can also click the unsubscribe link in the emails. Message and data rates may apply. Message frequency may vary. Privacy Policy

Related Properties

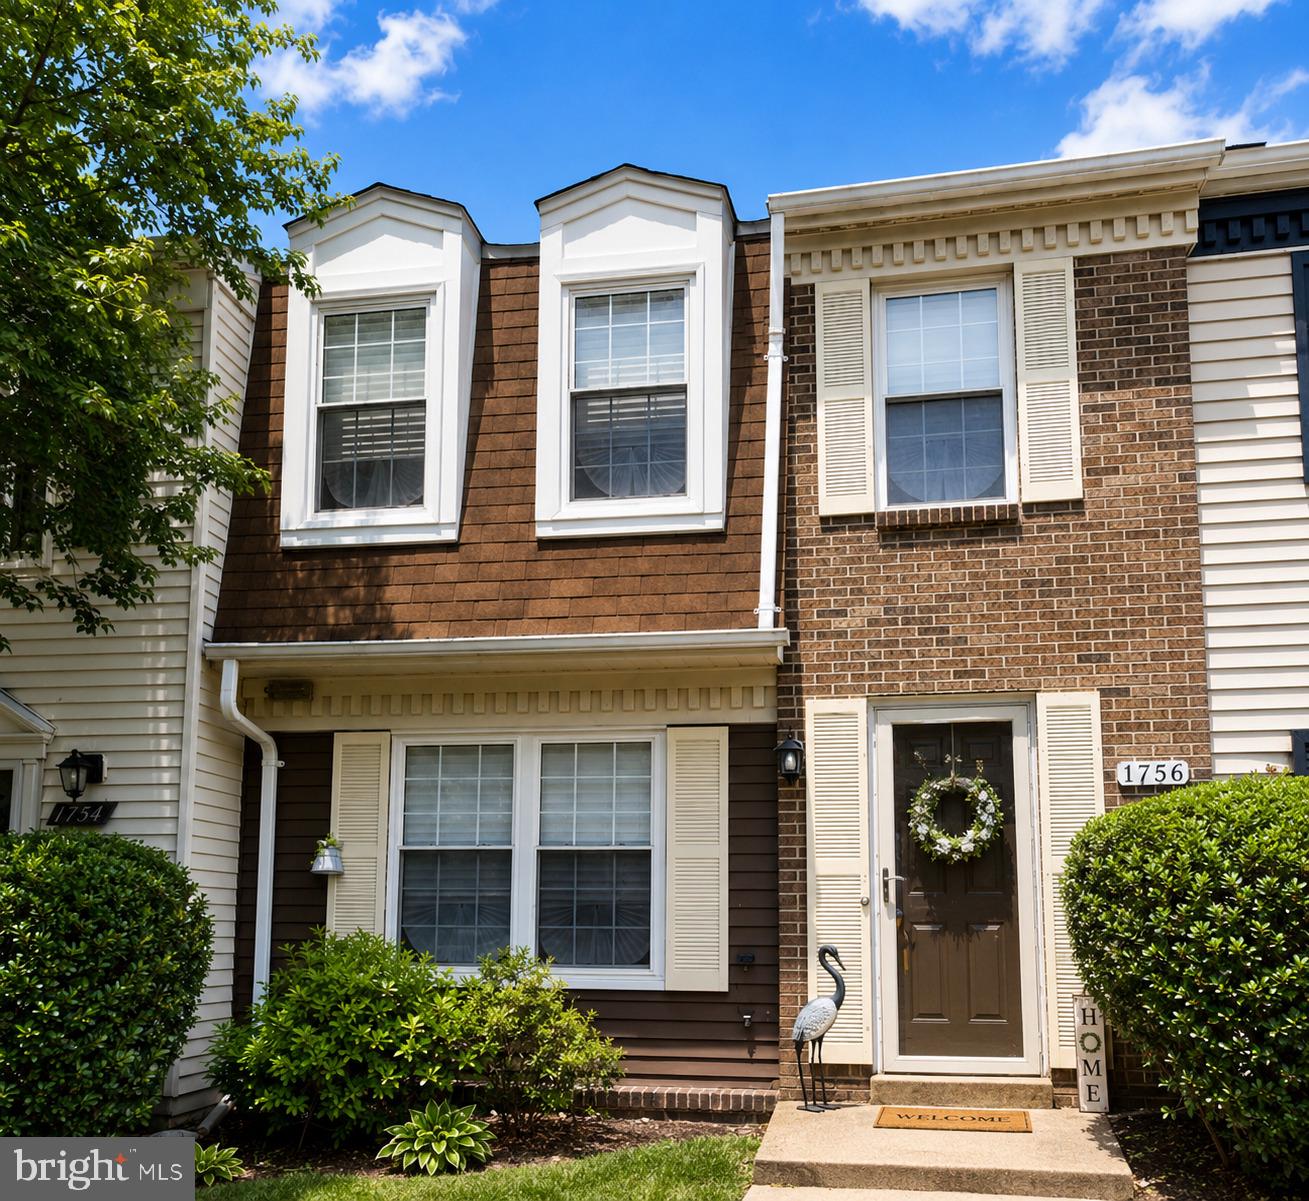
1756 Forest Park Dr presents an excellent opportunity to own an income-producing rental property in the heart of District Heights, MD. This cash-flowing property currently has tenants in place with an existing lease, making it an ideal investment opportunity for buyers looking for immediate rental income without the hassle of securing new tenants.

The home offers a functional layout, spacious living areas, and plenty of natural light throughout. Conveniently located near shopping, dining, parks, and major commuter routes, the property is well-positioned in a desirable rental market with strong long-term potential.

Whether you’re looking to expand your investment portfolio or secure a turnkey rental property with established occupancy, this is a fantastic opportunity to own a performing asset in a convenient location. Don’t miss your chance to add this leased, income-generating property to your portfolio!
#MDPG2202164

DISTRICT HEIGHTS

1756 FOREST PARK DRIVE

4 Beds

1 Baths

1,160 Sq.Ft.

$320,000

MLS#: MDPG2202164
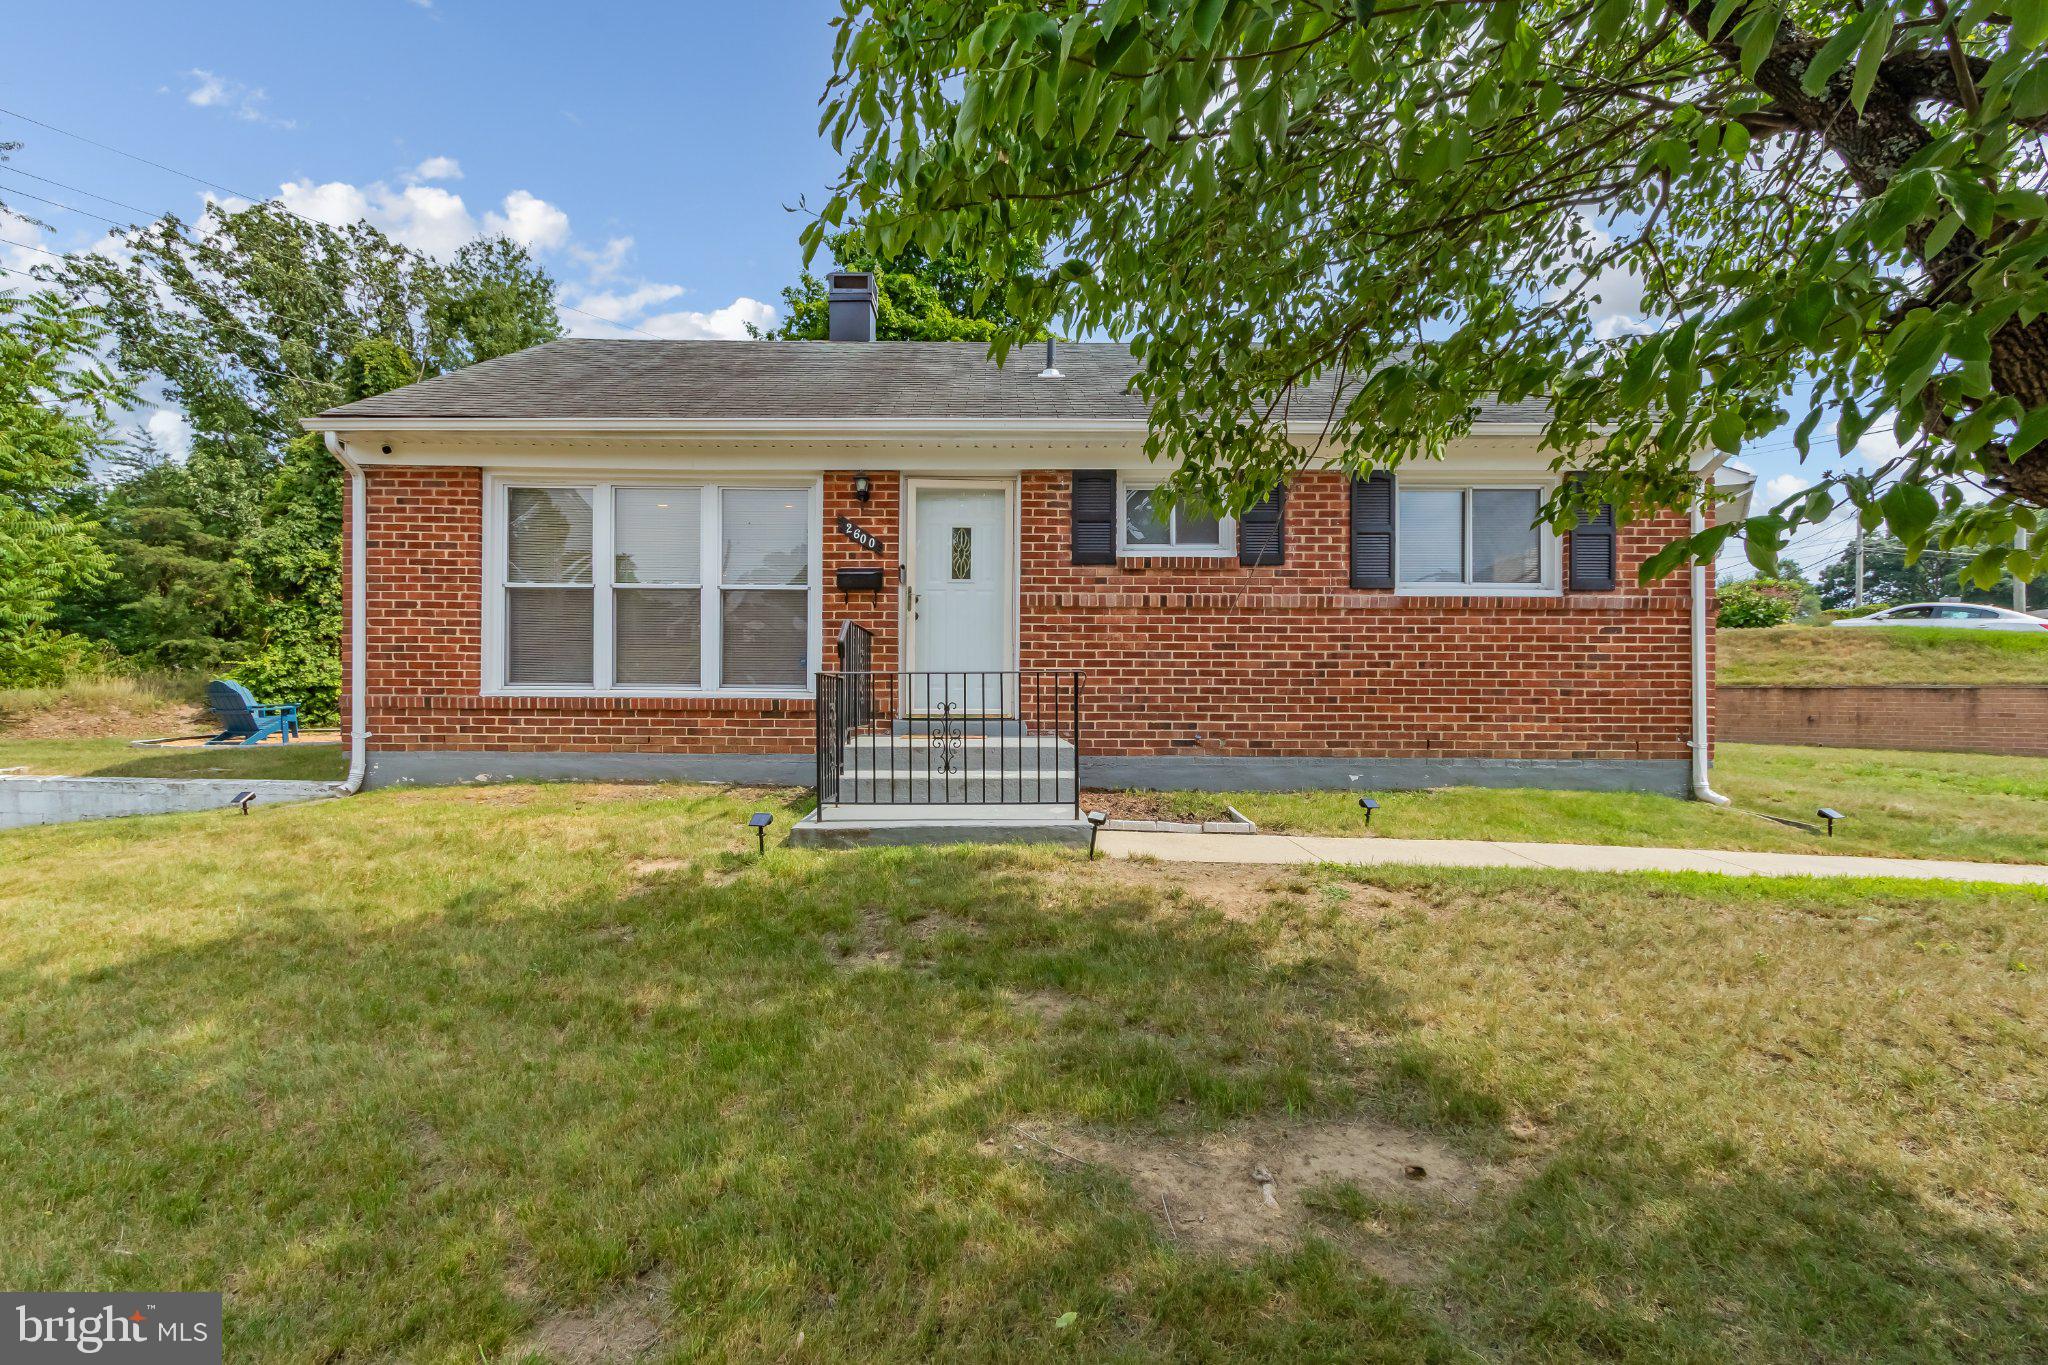
Welcome Home to 2600 Edfeldt Drive! This fully renovated, move in ready single family home sits on an expansive corner lot of nearly a quarter acre and offers the convenience of true one level living with NO HOA.

Inside, you'll find 3 bedrooms, 1.5 bathrooms, and a bright, inviting layout featuring beautiful wood flooring throughout, recessed lighting, and a stylishly updated kitchen complete with Quartz countertops, stainless steel appliances, and contemporary finishes. Recent improvements, including a new water heater installed in 2026 and full renovation in 2022, provide added peace of mind for the next owner.

Designed for comfort and convenience, this home offers easy, stair free living all on one level. The spacious corner lot and large backyard create endless possibilities for entertaining, gardening, pets, outdoor gatherings, or simply enjoying your own private outdoor space.

Ideally located with easy access to major commuter routes, shopping, dining, and the DC Metro area, this home is also near the Addison Road Metro corridor, where ongoing investment continues to enhance the surrounding community and support long term value.

Offering the space, privacy, and flexibility of single family living without HOA restrictions, and at a price point often associated with townhomes, 2600 Edfeldt Drive is a rare opportunity you won't want to miss.
#MDPG2206480

DISTRICT HEIGHTS

2600 EDFELDT DRIVE

3 Beds

1 Baths

975 Sq.Ft.

$334,900

MLS#: MDPG2206480
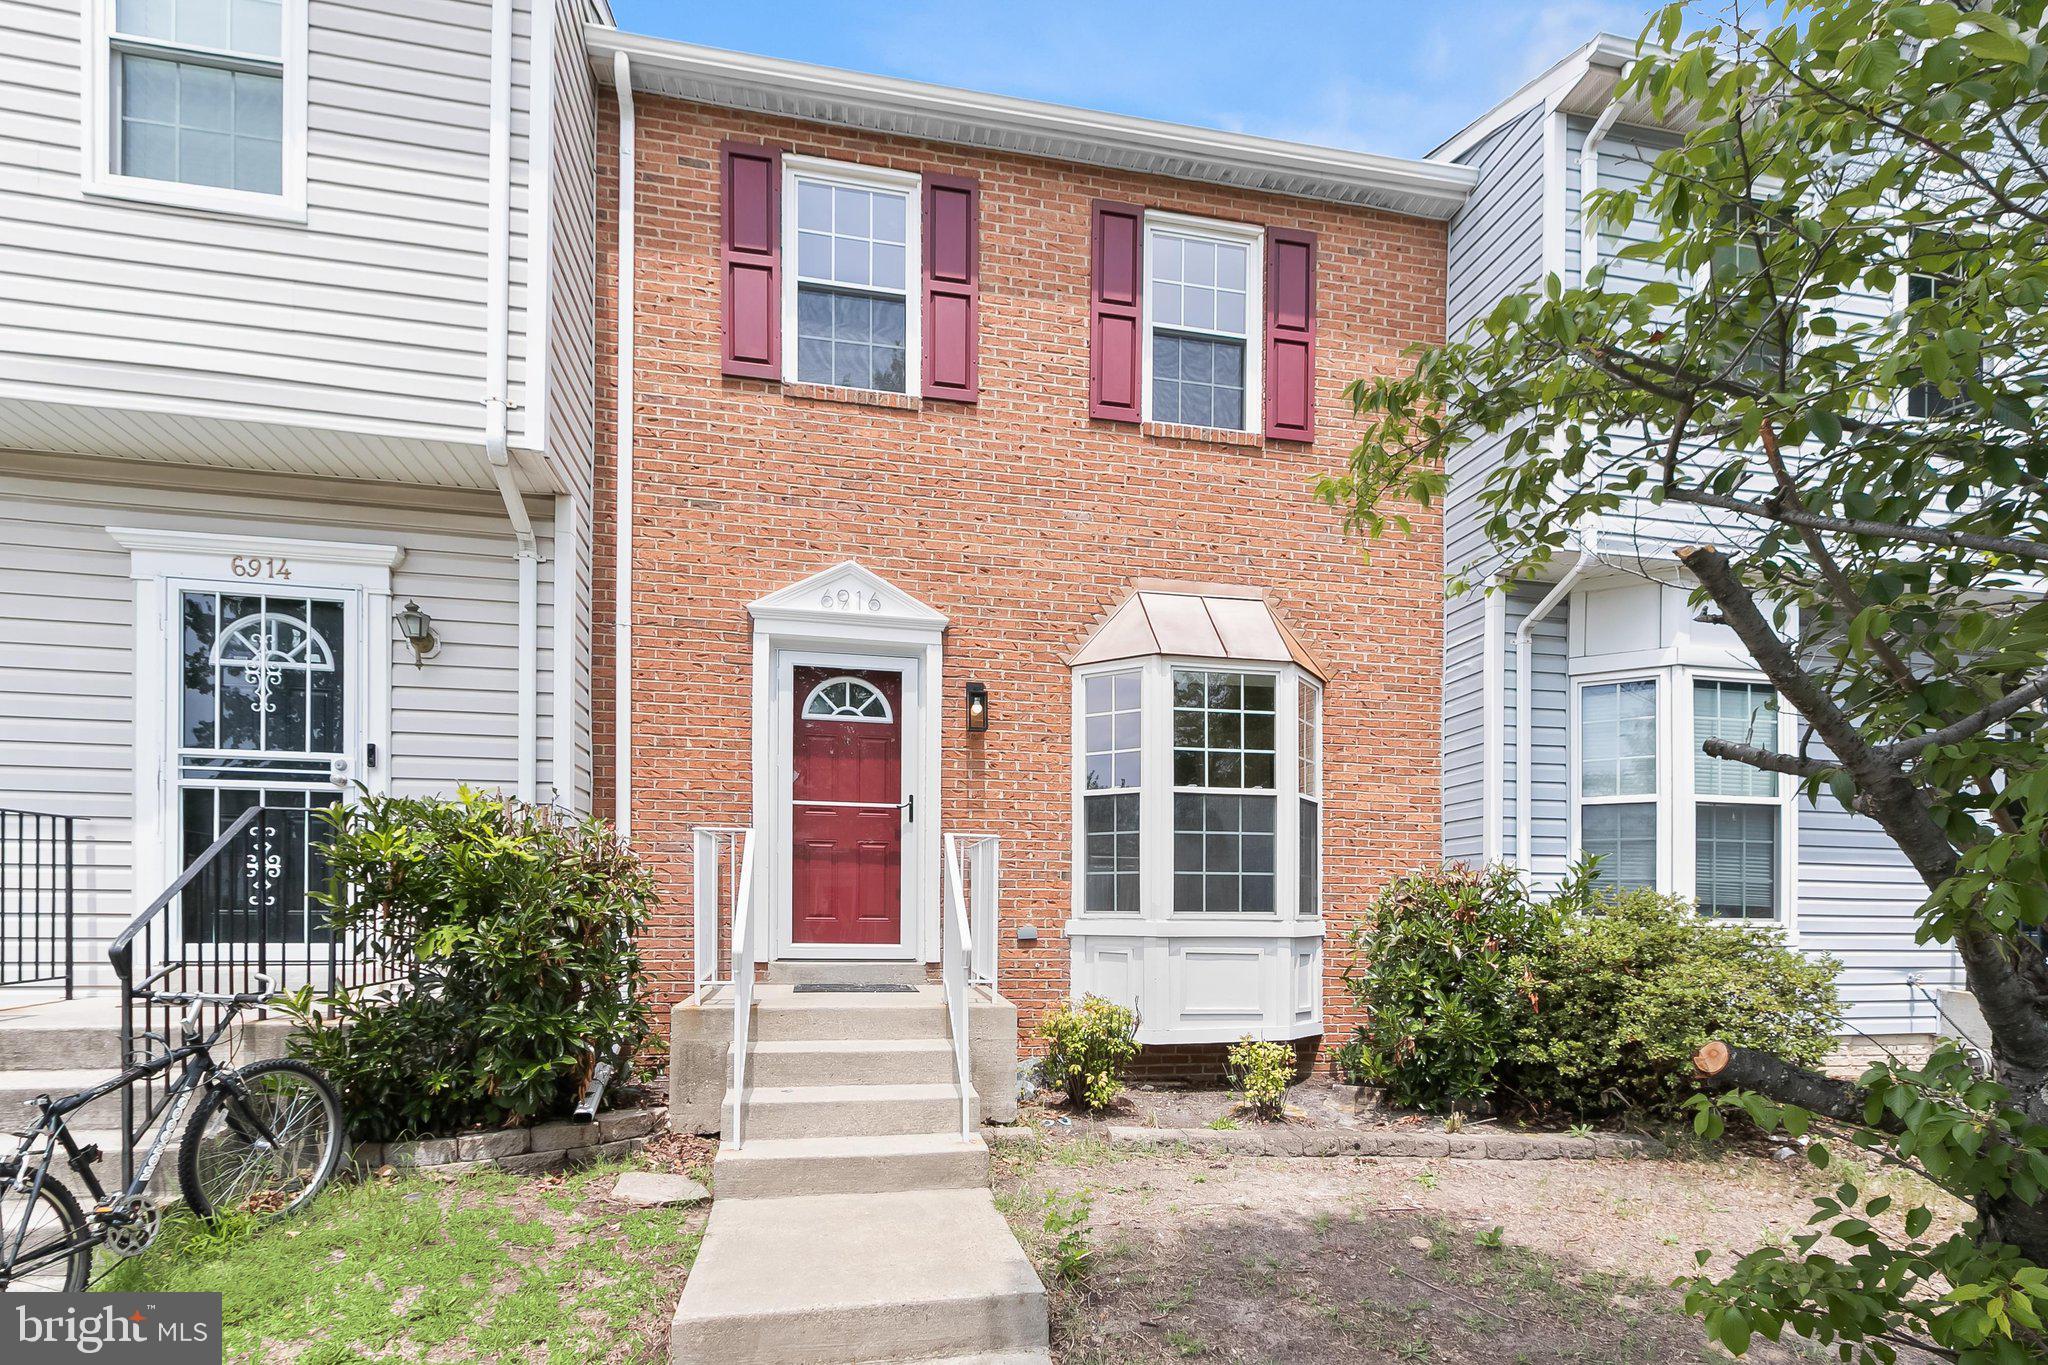
Welcome to your dream home! This stunning three-level home is a rare gem that combines modern updates with timeless charm, making it the perfect place to call home. Exceptional and stunning upgrades greets you as you step inside to discover the open floorplan flooded with light and recent upgrades to the entire home - a brand new kitchen with new white cabinets, quartz countertops, elegant white backsplash and brand new stainless steel appliances. Brand new luxury floors, fresh carpet and paint throughout create a bright and inviting atmosphere, ready for you to move in and make it your own. Other major upgrades includes a brand roof, new heat pump, new gutters, new wood fence, new deck, new light fixtures, new storm door, new sliding glass door, newer window screens, and so much more. This home comes complete with three bedrooms and 1 full bath and the main level offers a guest half bath, all of which have been meticulously upgraded. The fully finished basement is a true bonus, offering plenty of room for everyone to enjoy their own space and a versatile area for a home office, gym, or entertainment area, complete with a convenient half bathroom. The expansive deck and outdoor space will not disappoint and is perfect for morning coffee or evening relaxation, along with a lovely yard that adds to the home’s curb appeal. Come preview this home and make your dream come true.
#MDPG2212032

DISTRICT HEIGHTS

6916 FLAG HARBOR DRIVE

3 Beds

1 Baths

1,288 Sq.Ft.

$395,000

MLS#: MDPG2212032

Charming Cape Cod on a spacious 10,454 sq ft corner lot in District Heights, priced to sell at $399,000. This 5-bedroom, 3-bath home offers 1,428 finished square feet across three levels, including a fully finished basement with an outside entrance, perfect for extra living space, a rec room, or an in-law suite. Two bedrooms and a full bath on the main level offer flexible living, while the corner lot gives you extra yard. A 5-space concrete driveway means parking is never an issue, and there’s no HOA to worry about. Central air and gas heat keep you comfortable year-round. Don’t miss this one; schedule your showing today!
#MDPG2212890

DISTRICT HEIGHTS

6500 FOSTER STREET

5 Beds

3 Baths

1,428 Sq.Ft.

$399,000

MLS#: MDPG2212890
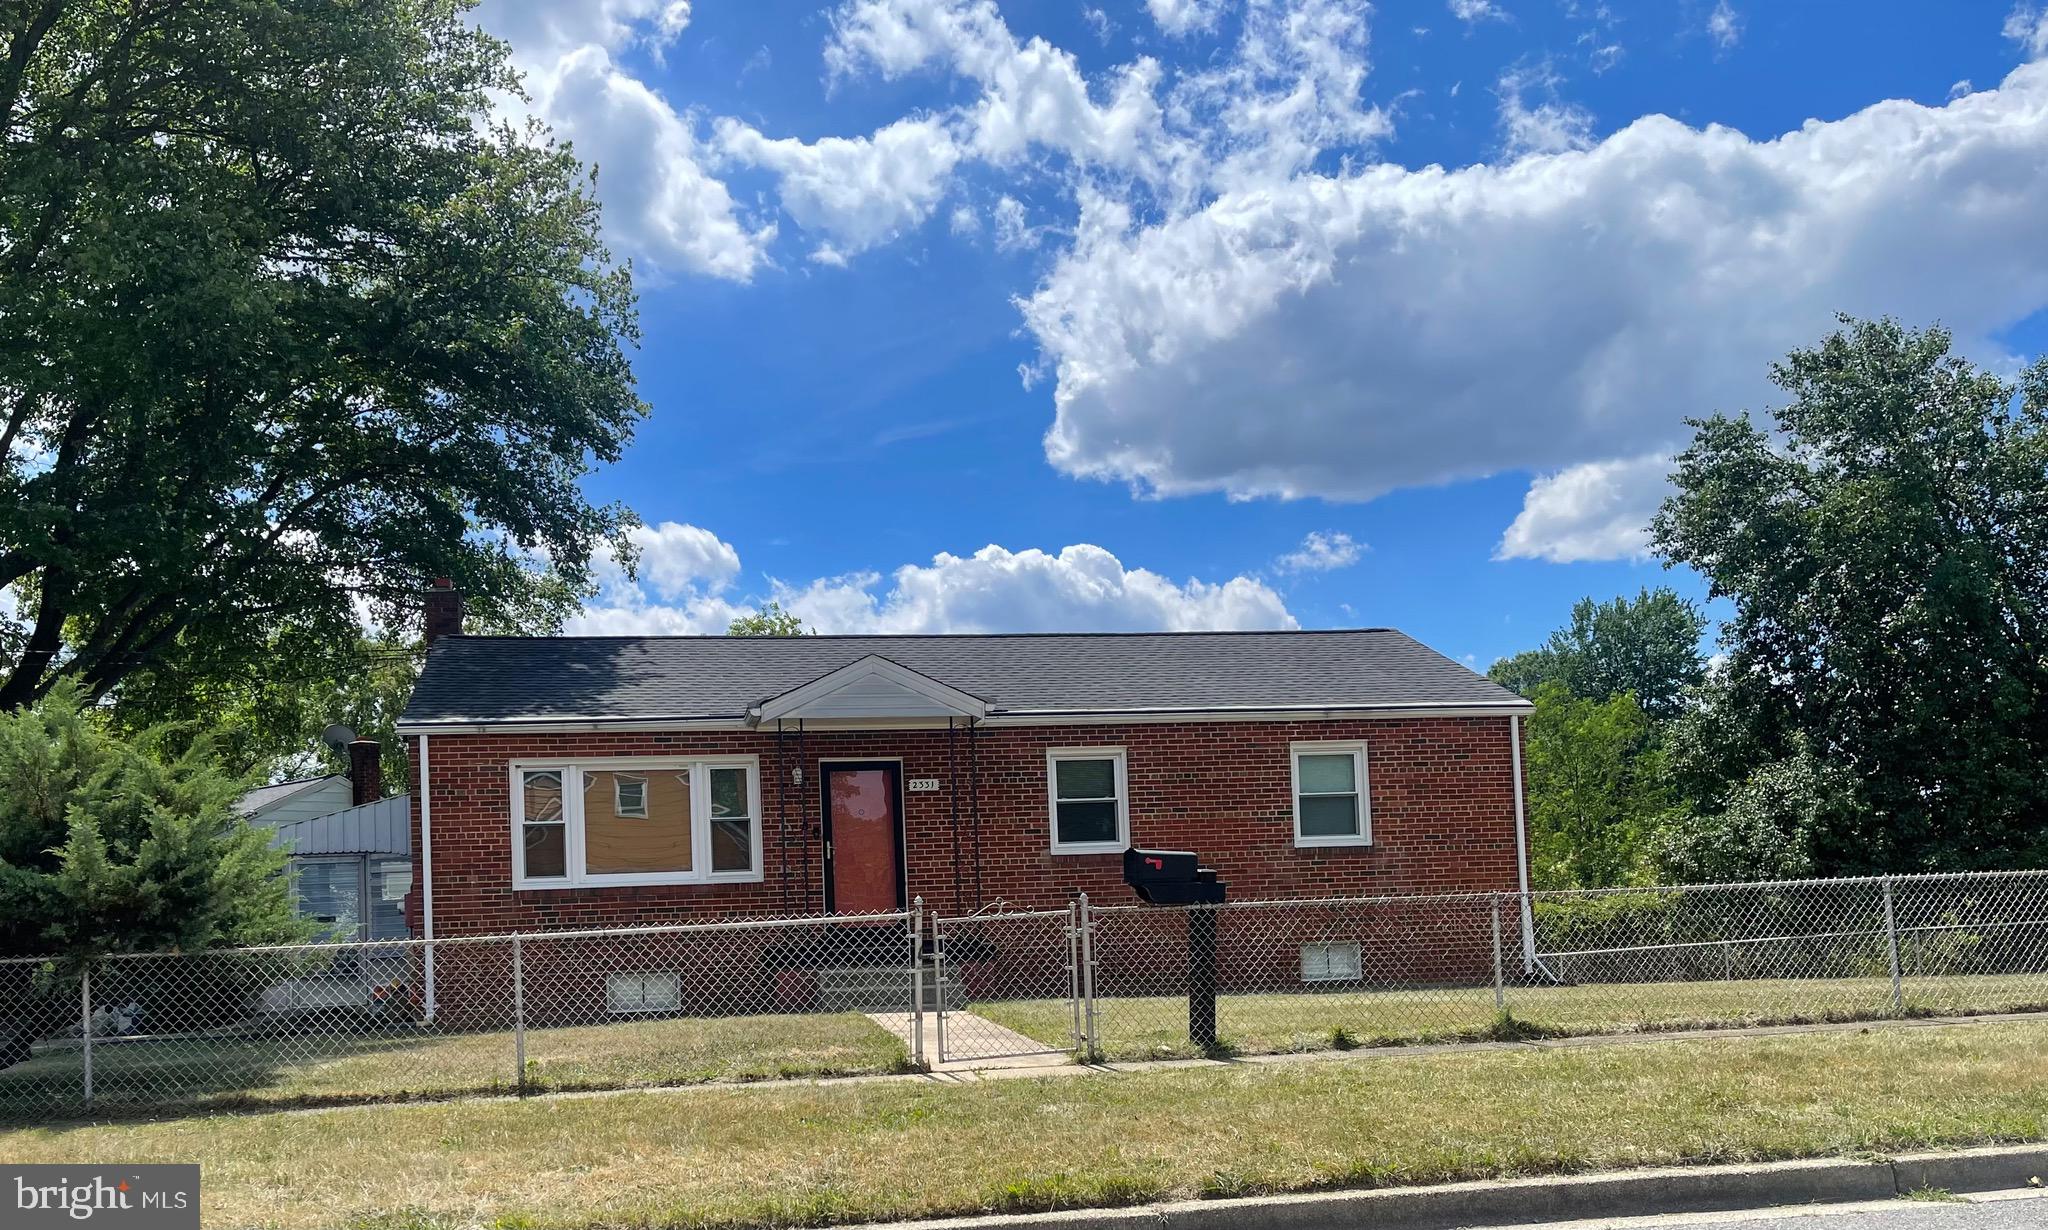
Your search is over! This WELL maintained raised rambler, located in the bustling town of  District Heights,  offers approximately 2200 square feet of  comfort living space. Lovingly adorned with 4 bedrooms, 3 bathrooms (includes one rough-in) on two levels is a dream.  Beautiful original hardwood floors and vintage trim add a calmness with clean straight lines. The lower level holds the 4th bedroom (the ensuite  w/ walk-in shower, large walk-in closet) and a family room with additional space to lounge. Equally ample is the the yard space that wraps around the perimeter of the home; Well appropriated for family gatherings, active children,  pets or maybe a wonderful garden.....filled with plenty of space left  to just be green.  This location also offers  an adequate amount of  street parking and 2 off street spaces - Driveway). You gotta stop past and take a look. Close to a-lot. Got a question....contact the friendliest agent ever....ME!
#MDPG2207626

DISTRICT HEIGHTS

2331 SCOTT KEY DRIVE

4 Beds

2 Baths

2,100 Sq.Ft.

$388,800

MLS#: MDPG2207626

New on site 3 days ago
Gorgeous Townhouse in quiet neighborhood in District Heights. The HVAC system was replaced in 2020. The roof was replaced in 2021. The home has a fully finished basement that can be used as a fourth bedroom. The basement leads to the deck and gated backyard. Ceiling fans in two of the rooms. Close to CENSUS BUREAU, minutes from Andrews Airforce Base, steps to Metro ,Rec Center, and 2 elementary schools. Comes with assigned parking.  with full finished basement that can. Basement lead to deck and gated backyard.  Ceiling fans in 2 of the rooms. Close to Census Bureau, minutes from Andrews Air Force base, steps to Metro, Rec Center and 2 elementary schools. Comes with 2 assigned parking. Available immediately.
#MDPG2213334

DISTRICT HEIGHTS

5129 HIL MAR DRIVE

3 Beds

2 Baths

1,280 Sq.Ft.

$365,000

MLS#: MDPG2213334

Welcome to the kind of home that doesn’t just check boxes—it captures hearts the moment you arrive.

From the instant you step onto the expansive front porch, you’ll feel it… that rare blend of charm, warmth, and possibility that today’s buyers are searching for but rarely find. This 3-level, 3-bedroom, 2-bath bungalow is more than a home—it’s a lifestyle upgrade wrapped in character and comfort.

Step inside and be greeted by rich wood floors, elegant crown molding, and chair rail detailing that set the tone for refined yet inviting living. The sun-filled living room centers around a classic wood-burning fireplace, creating the perfect backdrop for cozy evenings and unforgettable gatherings.

The heart of the home—your beautifully upgraded kitchen—features stainless steel appliances, recessed lighting, a center island, and upgraded countertops, designed to bring people together effortlessly. Whether you're hosting holidays in the formal dining room or enjoying quiet mornings with coffee, every space flows with intention.

Retreat upstairs to your private sanctuary, where the primary bedroom boasts a cedar closet and serene ambiance, while the spa-inspired bath invites you to unwind in a luxurious jetted soaking tub with designer finishes.

Downstairs, the fully finished basement unlocks a whole new level of living—complete with a second fireplace and wet/dry bar, making it the ultimate entertainment zone, guest retreat, or income-generating opportunity.

Step outside and fall in love all over again.

A screened-in back porch offers the perfect escape for peaceful evenings, while the fully fenced backyard delivers space, privacy, and endless potential. Host summer cookouts at your built-in brick grill, create your dream outdoor oasis, or expand the home to match your vision.

And here’s what truly sets this property apart…

NO HOA. NO LIMITS. ALL POSSIBILITY.

Build the addition you’ve always wanted—a solarium, an extended chef’s kitchen, a home office, or even expand your outdoor living space. This is your opportunity to not just buy a home—but to create your forever vision without restrictions.

Complete with a detached two-car garage, extended driveway parking, modern security features, and energy-efficient windows, this home offers both peace of mind and practical luxury.

Homes like this don’t sit—they spark competition.
If you’ve been waiting for something special… this is it. Fun Fact: This is Genuine, the R&B Star's former home!

Schedule your private tour today—and come prepared to fall in love and submit your strongest offer.
#MDPG2197502

DISTRICT HEIGHTS

6506 GATEWAY BOULEVARD

3 Beds

2 Baths

2,058 Sq.Ft.

$380,000

MLS#: MDPG2197502

Beautifully updated townhome from top to bottom!. Lovely neutral and cool tones throughout. Lots of natural light enters from the front and back of this spacious 3(4) bedroom home with 2 full bathrooms and 2 half baths. Lower level room could be used as a bedroom, family room, den or flex space, which has an adjacent half bath. Convenient laundry area on first floor. All new appliances in the kitchen and sleek backsplash. Large refrigerator. Room for eat-in kitchen area as well as separate dining room. Cozy outside deck for relaxing among the trees. Primary bedroom boasts a bright and stylish brand new bathroom, as well as tastefully updated hallway full bath. Fresh flooring throughout, windows and siding updated in 2022; new hot water heater in 2023; HVAC/Heating updated in 2021, new roof in 2020, large Samsung washer installed in 2017, Samsung Dryer in 2026. Painted garage floor. Use this amazing backdrop as the canvas to your imagination and creating the home of your dreams.
#MDPG2214550

DISTRICT HEIGHTS

6325 SUNVALLEY

3 Beds

2 Baths

1,920 Sq.Ft.

$360,000

MLS#: MDPG2214550
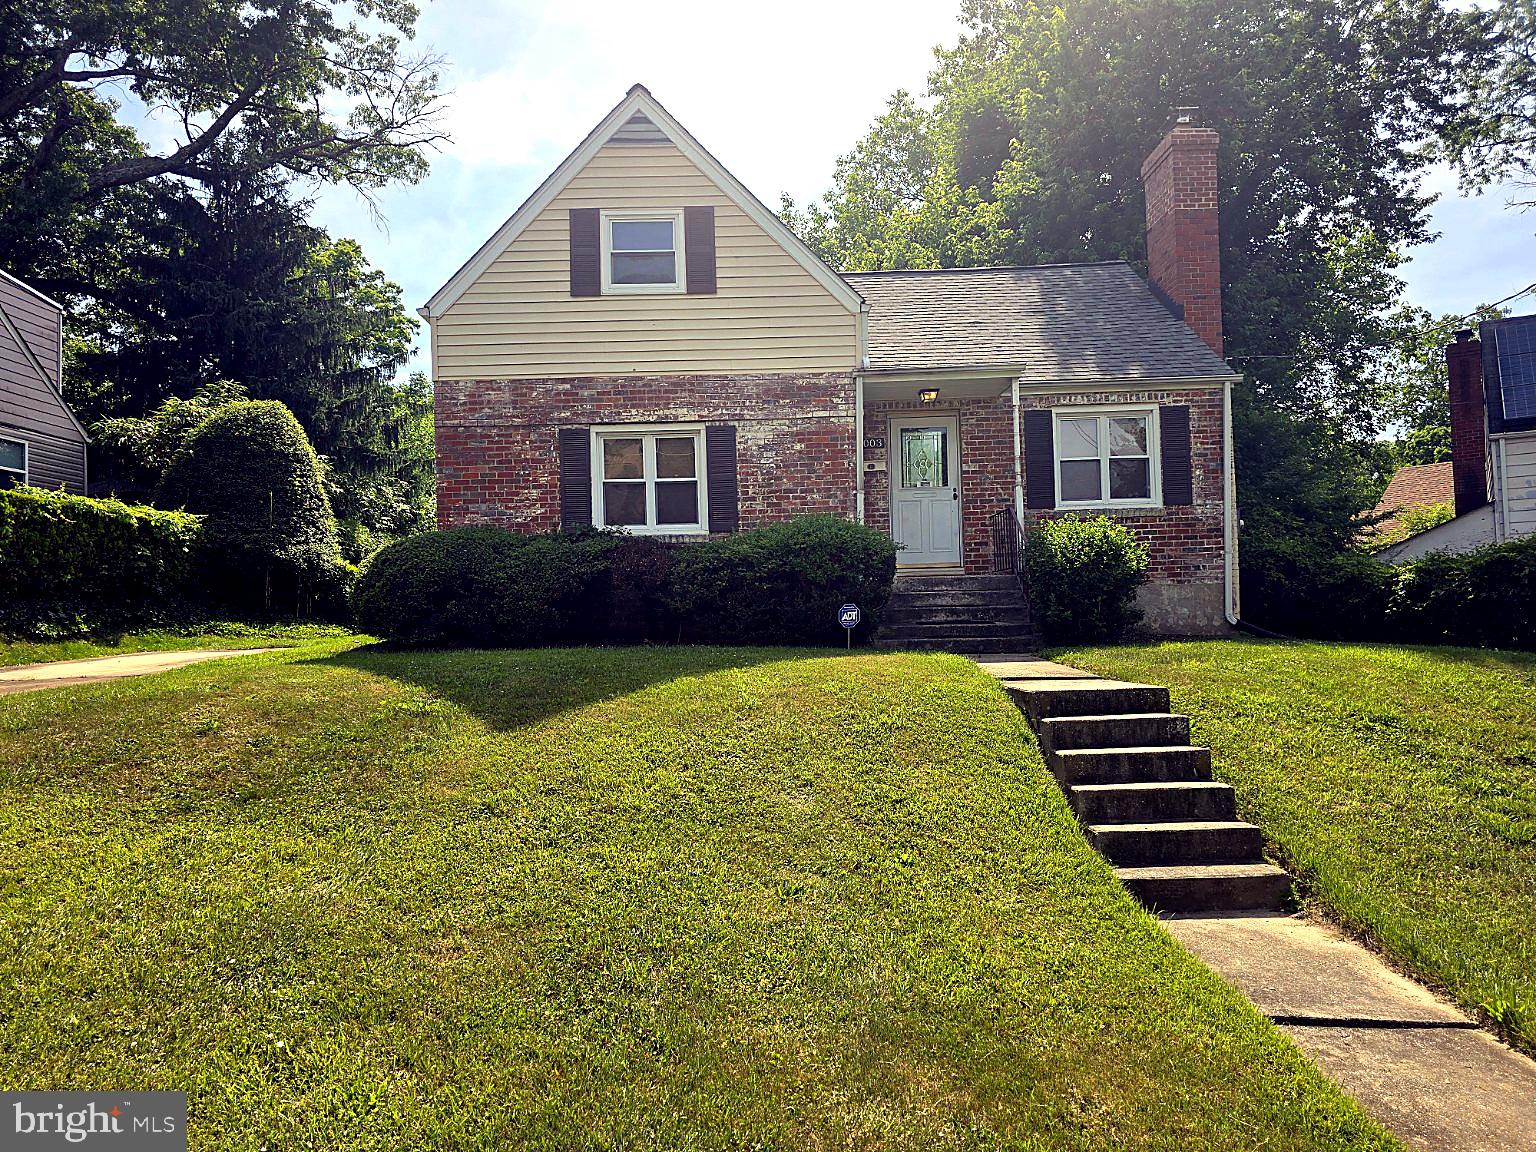
Welcome to 7003 Mason Street, a 4-bedroom Cape Cod with classic curb appeal, comfortable living spaces, and a spacious yard to enjoy. Set on a gently elevated lot with mature greenery, this home features a brick exterior, welcoming front entry, concrete driveway, and additional on-street parking for everyday convenience. Inside, the main level offers a bright living room with a cozy fireplace, neutral paint, and plenty of natural light. The updated kitchen features cream cabinetry, granite countertops, stainless steel appliances, gas cooking, tile backsplash, and access to the rear yard. Two bedrooms and a full bath are located on the main level, while the upper level offers two additional bedrooms with hardwood flooring and sloped ceilings that add character. The unfinished basement provides laundry, utilities, and additional storage space with potential for future use. Outside, the backyard offers room to relax, garden, play, or entertain, with established landscaping adding privacy and appeal. Conveniently located close to shopping, dining, grocery stores, MD-458, and I-495, with bus stops just a short walk away. District Heights Elementary School and Bishop McNamara High School are both approximately 5 minutes away, adding even more everyday ease. Full of comfort, convenience, and opportunity, this home is ready to welcome its next owner. Please note: Some listing photos include virtual staging to illustrate possible furnishing options. Actual property is vacant.  Schedule your showing today!
#MDPG2202744

DISTRICT HEIGHTS

7003 MASON STREET

4 Beds

1 Baths

1,326 Sq.Ft.

$380,000

MLS#: MDPG2202744

 - property

Send a message

Message successfully sent.

Your message

What is 3 + 4 ?

Reason for contacting?

I agree to receive email communication and understand I can unsubscribe at any time.

I agree to be contacted by Charis Realty Group via call, email, and text for real estate services. To opt out, you can reply 'stop' at any time or reply 'help' for assistance. You can also click the unsubscribe link in the emails. Message and data rates may apply. Message frequency may vary. Privacy Policy

Sign Out

Virtual Assistant

Would you like to take the next step with this property? We can help you schedule a showing or virtual tour, or send you more details.

Yes, I would like more information.

Thank You for Your Reply, One of Our Agents will contact you as soon as possible

No, maybe later.

Thank you, you can always contact me via email, phone number or through the contact form.

Realhub AI

Lucy - Your AI-Powered Realtor

Update Your Temporary Password

Personalize your search

Enter your email and we'll notify you immediately when new listings match what you're looking for.

or enter email address

Already have an account ? Login here

Continue your home search

I agree to receive communications and understand I can unsubscribe at any time.

I agree to be contacted by Charis Realty Group via call, email, and text for real estate services. To opt out, you can reply 'stop' at any time or reply 'help' for assistance. You can also click the unsubscribe link in the emails. Message and data rates may apply. Message frequency may vary. Privacy Policy

Already have an account ? Login here

We use cookies

We use cookies primarily for analytics to enhance your experience. By accepting, you agree to our use of these cookies. You can manage your preferences or learn more about our cookies policy.