


Property
Beds
4
Full Baths
2
1/2 Baths
1
Year Built
1968
Sq.Footage
2,672
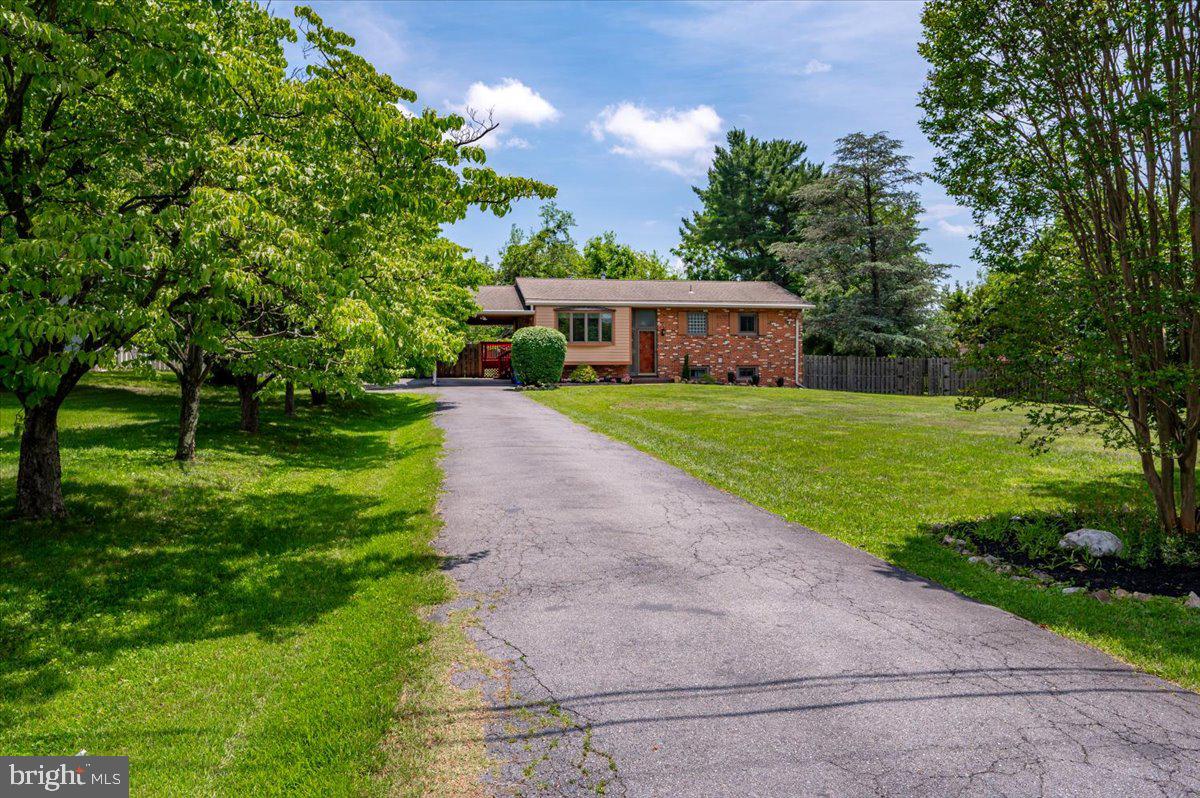
Welcome to this beautifully updated ranch/rambler-style home, offering exceptional curb appeal and a wonderful blend of comfort, space, and indoor-outdoor living in sought-after Perrywood Estates. Set on a beautifully landscaped, nearly half-acre lot, this property features a level, fully fenced backyard designed for relaxing and entertaining. The incredible backyard oasis includes a spacious deck and slate patio - perfect for morning coffee, summer barbecues, outdoor dining, or unwinding at the end of the day. Step inside through the ceramic tile foyer to find beautiful hardwood floors and a large, inviting living room that flows seamlessly into the open kitchen and dining area. The spacious, upgraded kitchen features brand-new, top-of-the-line KitchenAid stainless steel appliances, Corian countertops, a large center island with seating, and abundant cabinetry for storage. The open-concept kitchen and dining space is perfect for everyday living and entertaining, with convenient access directly to the backyard deck for effortless indoor-outdoor living. The main level offers four bedrooms and two full bathrooms, including a comfortable primary bedroom with a beautifully renovated en-suite bathroom. The fully finished lower level provides an abundance of additional living space and is filled with natural light from numerous windows. A handsome brick wood-burning fireplace creates a warm and inviting focal point, making this an ideal space for gatherings, movie nights, or simply relaxing at home. The lower level also includes a laundry room, a newly renovated half bath that is already plumbed for a future shower, plus ample unfinished space offering endless possibilities for a home theater, fitness room, home office, workshop, or additional storage. One of this home’s standout features is the incredible finished, attached two-car garage - a versatile extension of the home’s living and entertaining space. Complete with heat, VEVOR flooring tiles, a workbench, and an 83-inch TV that conveys, it’s an ideal spot for hobbies, projects, entertaining, or simply hanging out. A rear garage door provides convenient direct access to the backyard oasis.A large storage shed with electricity adds even more functionality to this exceptional property. Enjoy the space and tranquility of nearly half an acre while remaining conveniently located near shopping, restaurants, public transportation, and everyday amenities. With its beautiful outdoor spaces, open and inviting floor plan, flexible living areas, impressive finished garage, and thoughtful updates, this Perrywood Estates home has so much to offer. Come experience it for yourself—you won’t want to miss this one!
Features & Amenities
Interior
-
Total Bedrooms
4
-
Bathrooms
2
-
1/2 Bathrooms
1
-
Above Grade Finished Area
1672.0
-
Basement YN
YES
-
Cooling YN
YES
-
Cooling
Other, Electric
-
Fireplace YN
YES
-
Heating YN
YES
-
Heating
Electric, Baseboard
-
Main Level Bedrooms
4
-
Pet friendly
N/A
Exterior
-
Garage
Yes
-
Garage spaces
2
-
Construction Materials
Brick
-
Parking
Garage Door Opener, Garage, Driveway, Attached
-
Pool
No
-
Waterfront YN
NO
Area & Lot
-
Lot Size(acres)
0.46
-
Lot Size(square feet)
20,030
-
Property Type
Residential
-
Property Sub Type
Single Family Residence
-
Architectural Style
Ranch/Rambler
Price
-
Sales Price
$635,000
-
Tax Amount
$6,380
-
Sq. Footage
2,672
-
Price/SqFt
$237
HOA
-
Association
No
School District
-
Elementary School
N/A
-
Middle School
N/A
-
High School
N/A
Property Features
-
New Construction
NO
-
Foundation Details
Block
-
Senior Community YN
NO
-
Sewer
Public Sewer
-
Tax Lot
2A
-
Water Source
Public
Schedule a Showing
Showing scheduled successfully.
Mortgage calculator
Estimate your monthly mortgage payment, including the principal and interest, property taxes, and HOA. Adjust the values to generate a more accurate rate.
Your payment
Principal and Interest:
$
Property taxes:
$
HOA fees:
$
Total loan payment:
$
Total interest amount:
$
Location
County
MONTGOMERY
Elementary School
Middle School
High School
Listing Courtesy of Cathy Paulos, Coldwell Banker Realty
RealHub Information is provided exclusively for consumers' personal, non-commercial use, and it may not be used for any purpose other than to identify prospective properties consumers may be interested in purchasing. All information deemed reliable but not guaranteed and should be independently verified. All properties are subject to prior sale, change or withdrawal. RealHub website owner shall not be responsible for any typographical errors, misinformation, misprints and shall be held totally harmless.

Salesperson, Realtor
Ashley Andrews
Call Ashley today to schedule a private showing.

* Listings on this website come from the FMLS IDX Compilation and may be held by brokerage firms other than the owner of this website. The listing brokerage is identified in any listing details. Information is deemed reliable but is not guaranteed. If you believe any FMLS listing contains material that infringes your copyrighted work please click here to review our DMCA policy and learn how to submit a takedown request.© 2024 FMLS.
Related Properties
BURTONSVILLE
15617 ALLNUTT LANE
5 Beds
3 Baths
2,045 Sq.Ft.
$629,900
MLS#: MDMC2239952

BURTONSVILLE
14852 SILVER ASH COURT
4 Beds
3 Baths
2,342 Sq.Ft.
$615,000
MLS#: MDMC2255504

BURTONSVILLE
3629 TURBRIDGE DRIVE
4 Beds
3 Baths
2,888 Sq.Ft.
$590,000
MLS#: MDMC2251948
BURTONSVILLE
3941 BALLET WAY
3 Beds
3 Baths
2,524 Sq.Ft.
$575,000
MLS#: MDMC2242818

BURTONSVILLE
4416 MEANDERWOOD DRIVE
4 Beds
3 Baths
3,328 Sq.Ft.
$720,000
MLS#: MDMC2251114

BURTONSVILLE
14840 SILVER ASH COURT
4 Beds
2 Baths
1,940 Sq.Ft.
$575,000
MLS#: MDMC2246854
.png)