


Property
Beds
5
Full Baths
3
1/2 Baths
1
Year Built
1967
Sq.Footage
3,031
Welcome to 12508 White Drive, where this beautiful brick-front Colonial offers 5 bedrooms, 3.5 bathrooms, and abundant flexible living spaces is ready to welcome you home. Step inside the double front door to find a spacious foyer, a freshly painted interior, and a classic oversized foursquare layout designed for both everyday living and effortless entertaining. The spacious center-island kitchen features granite countertops, a tile backsplash, stainless steel appliances, and abundant cabinetry. With ample flexible space for an additional seating area or generous breakfast table, it's the perfect space to serve as the family hub. Formal living and dining rooms offer plenty of space to gather, while the inviting family room, complete with hardwood floors, a brick-hearth fireplace, and a kitchen pass-through window, is primed for cozy evenings and movie marathons. The half bath, laundry room, and garage access complete the entry level. Upstairs, you'll find four exceptionally sized bedrooms with Hunter Douglas window treatments. The expansive primary suite stretches from front to back and features hardwood floors, a large walk-in closet with custom built-ins, and a private bath with a spacious walk-in shower with stunning custom clay tile. Three additional large bedrooms and an updated full hall bathroom with tub round out the upper level. Need even more room? The newly renovated lower level delivers! Featuring a fifth, legal bedroom and a full en-suite bathroom, this versatile space is perfect for overnight guests, extended family, home office or hobby room - the choice is yours! And there's plenty to love beyond the living spaces. Fresh paint throughout gives the home a crisp, inviting feel, and updated lighting includes recessed lights in the formal living room, dining room, and stairwell chandeliers. A 2024 water heater, a 2026 garage door opener system, and a radon mitigation system are already in place. Out back, the sprawling yard features a patio and motion-activated lighting, with retaining wall and patio repairs and added drainage completed in 2023. A whole-house natural gas generator provides backup power when the lights go out. Outside, your own private retreat awaits. Enjoy morning coffee surrounded by nature, weekend cookouts on the back patio, or simply the privacy of a backyard that feels worlds away from the everyday hustle. A two-car garage, ample off-street parking, and a convenient main-level laundry make day-to-day living that much easier. The Rachel Carson Greenway and Northwest Branch trail system are a five-minute walk away, with miles of wooded trails leading toward Brookside Gardens. Metro access, the Beltway, Route 200, shopping, and dining are all minutes away. Spacious, refreshed, and surrounded by nature, 12508 White Drive is ready for its next chapter. Recent improvements at 12508 White Drive include fresh interior paint, updated light fixtures, a new garage door opener and garbage disposal (2026), and a new water heater (2024). The basement was finished in 2023 to include a bedroom with legal egress and a full bathroom. That same year, the rear patio and retaining wall were repaired and drainage was added. Other updates include a refrigerator and permitted electrical service cable replacement (2020). The home also features a whole-house generator and a radon mitigation system.
Features & Amenities
Interior
-
Other Interior Features
Ceiling Fan(s), Kitchen Island, Walk-In Closet(s), Beamed Ceilings, Crown Molding
-
Total Bedrooms
5
-
Bathrooms
3
-
1/2 Bathrooms
1
-
Above Grade Finished Area
2800.0
-
Basement YN
YES
-
Cooling YN
YES
-
Cooling
Central Air, Ceiling Fan(s), Electric
-
Fireplace YN
YES
-
Heating YN
YES
-
Heating
Natural Gas, Forced Air
-
Pet friendly
N/A
Exterior
-
Garage
Yes
-
Garage spaces
2
-
Construction Materials
Brick, Vinyl Siding
-
Parking
Garage Door Opener, Garage, Driveway, Inside Entrance, Attached
-
Patio and Porch Features
Patio
-
Pool
No
-
Waterfront YN
NO
-
View
Street, Trees/Woods
Area & Lot
-
Lot Features
Wooded
-
Lot Size(acres)
0.45
-
Lot Size(square feet)
19,685
-
Property Type
Residential
-
Property Sub Type
Single Family Residence
-
Architectural Style
Colonial
Price
-
Sales Price
$825,000
-
Tax Amount
$9,241
-
Sq. Footage
3,031
-
Price/SqFt
$272
HOA
-
Association
No
School District
-
Elementary School
N/A
-
Middle School
N/A
-
High School
N/A
Property Features
-
New Construction
NO
-
Senior Community YN
NO
-
Sewer
Public Sewer
-
Tax Lot
76
-
Water Source
Public
Schedule a Showing
Showing scheduled successfully.
Mortgage calculator
Estimate your monthly mortgage payment, including the principal and interest, property taxes, and HOA. Adjust the values to generate a more accurate rate.
Your payment
Principal and Interest:
$
Property taxes:
$
HOA fees:
$
Total loan payment:
$
Total interest amount:
$
Location
County
MONTGOMERY
Elementary School
Middle School
High School
Listing Courtesy of Heather Foley, Compass
RealHub Information is provided exclusively for consumers' personal, non-commercial use, and it may not be used for any purpose other than to identify prospective properties consumers may be interested in purchasing. All information deemed reliable but not guaranteed and should be independently verified. All properties are subject to prior sale, change or withdrawal. RealHub website owner shall not be responsible for any typographical errors, misinformation, misprints and shall be held totally harmless.

Salesperson, Realtor
Ashley Andrews
Call Ashley today to schedule a private showing.

* Listings on this website come from the FMLS IDX Compilation and may be held by brokerage firms other than the owner of this website. The listing brokerage is identified in any listing details. Information is deemed reliable but is not guaranteed. If you believe any FMLS listing contains material that infringes your copyrighted work please review our DMCA policy and learn how to submit a takedown request.© 2024 FMLS.
Related Properties

SILVER SPRING
318 DUXBURY ROAD
4 Beds
3 Baths
3,125 Sq.Ft.
$979,000
MLS#: MDMC2253518

SILVER SPRING
10711 GATEWOOD AVENUE
4 Beds
4 Baths
4,238 Sq.Ft.
$875,000
MLS#: MDMC2251084

SILVER SPRING
9610 DEWITT DRIVE PH101
3 Beds
3 Baths
2,951 Sq.Ft.
$710,000
MLS#: MDMC2261754
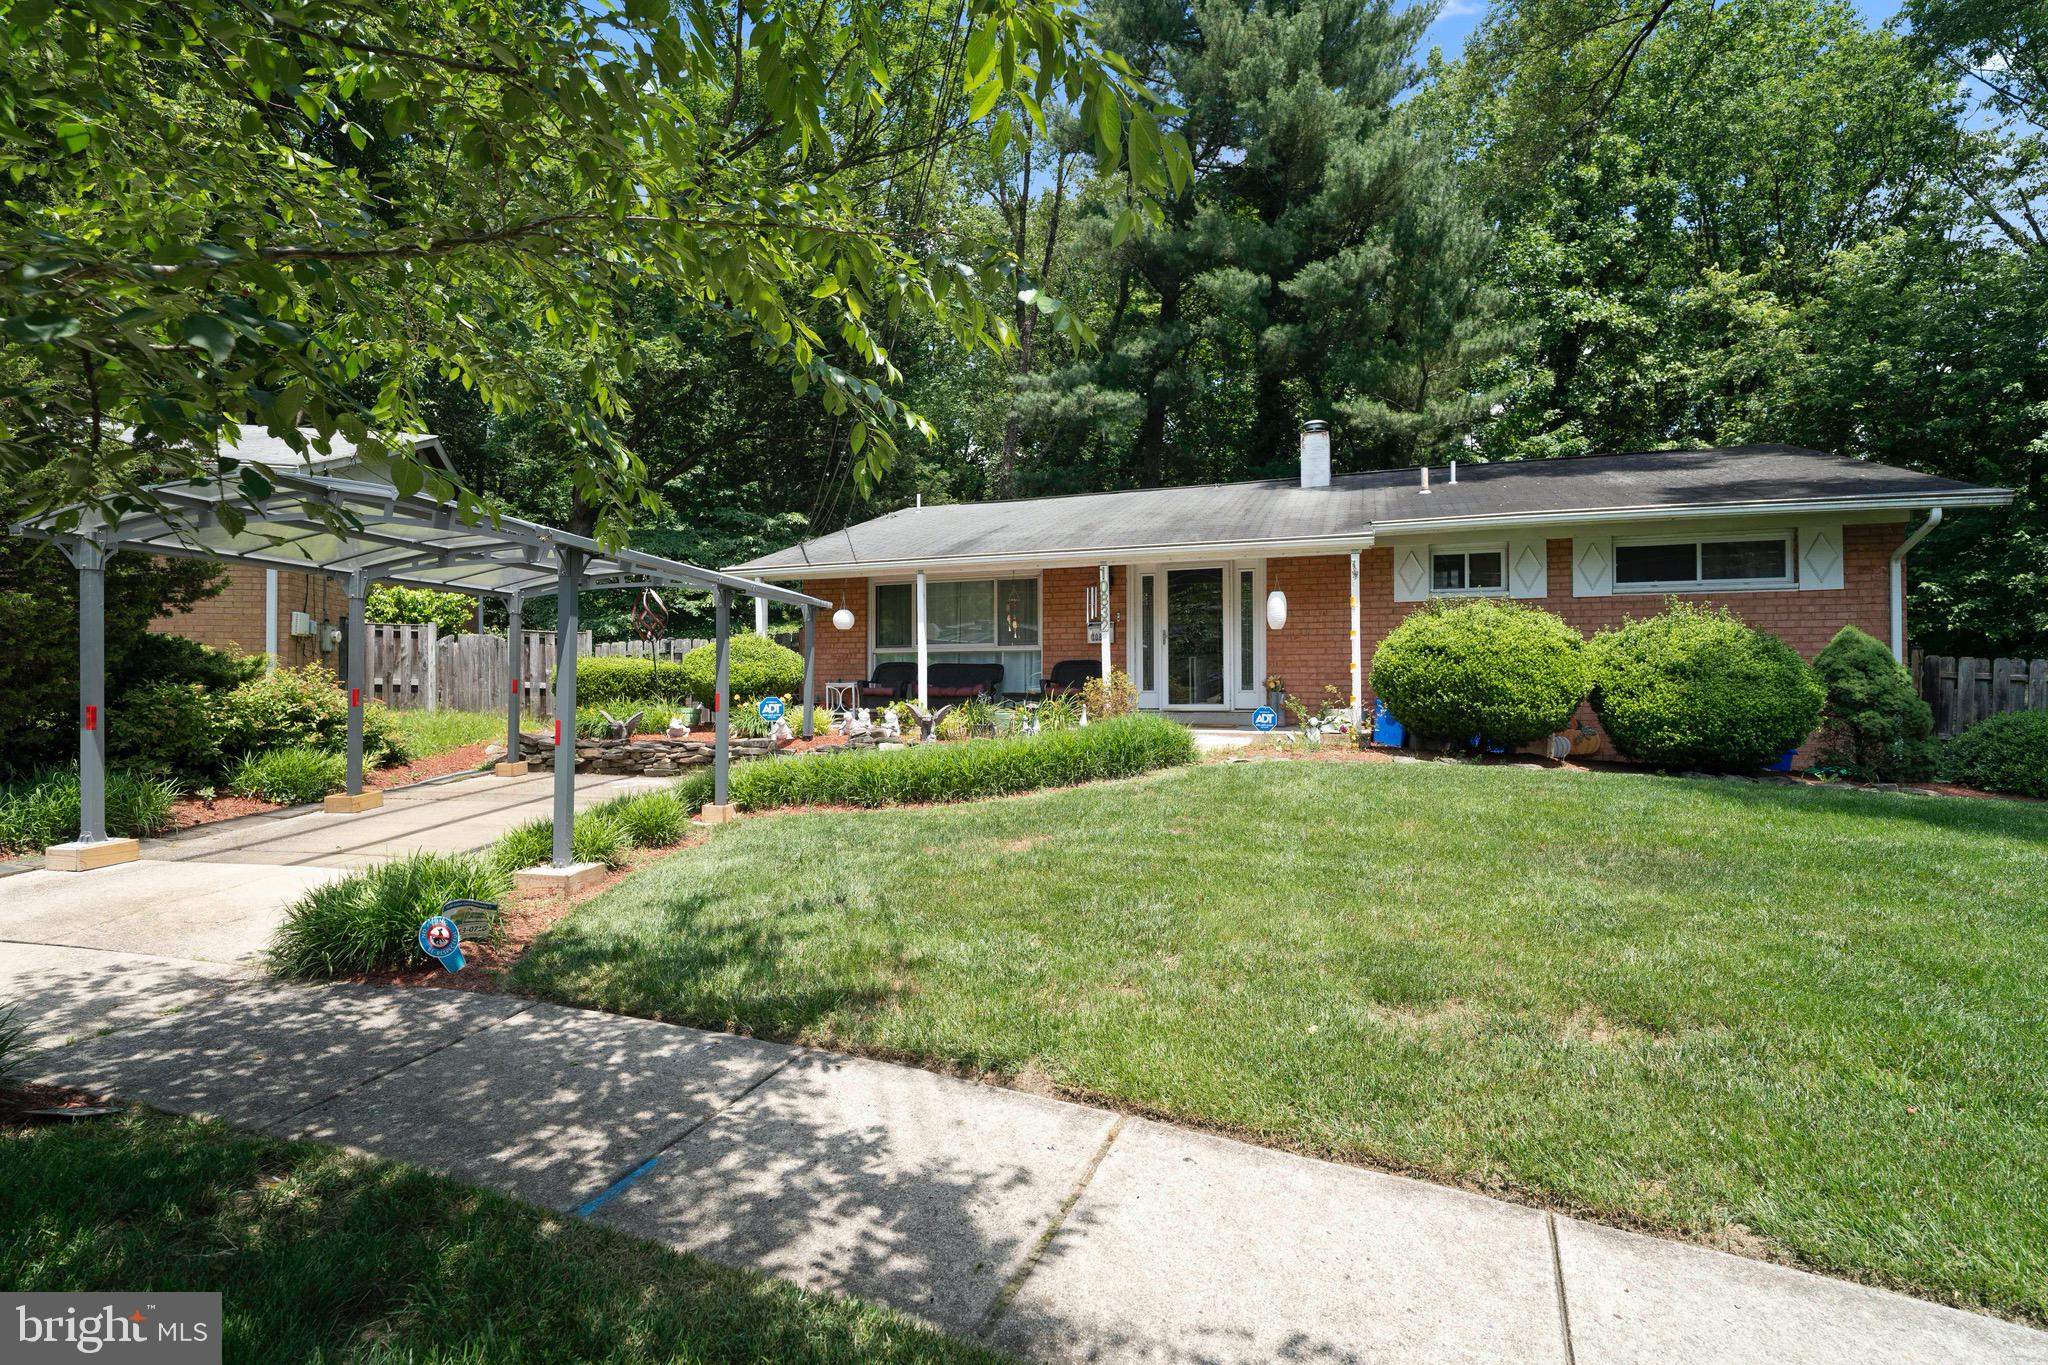
SILVER SPRING
10832 MARGATE ROAD
5 Beds
3 Baths
1,905 Sq.Ft.
$699,999
MLS#: MDMC2217048

SILVER SPRING
1341 CROCKETT LANE
4 Beds
3 Baths
3,232 Sq.Ft.
$699,999
MLS#: MDMC2254826

SILVER SPRING
734 SILVER SPRING AVENUE
4 Beds
2 Baths
1,725 Sq.Ft.
$899,000
MLS#: MDMC2246384

SILVER SPRING
2604 PLYERS MILL ROAD
4 Beds
3 Baths
2,406 Sq.Ft.
$699,000
MLS#: MDMC2244432
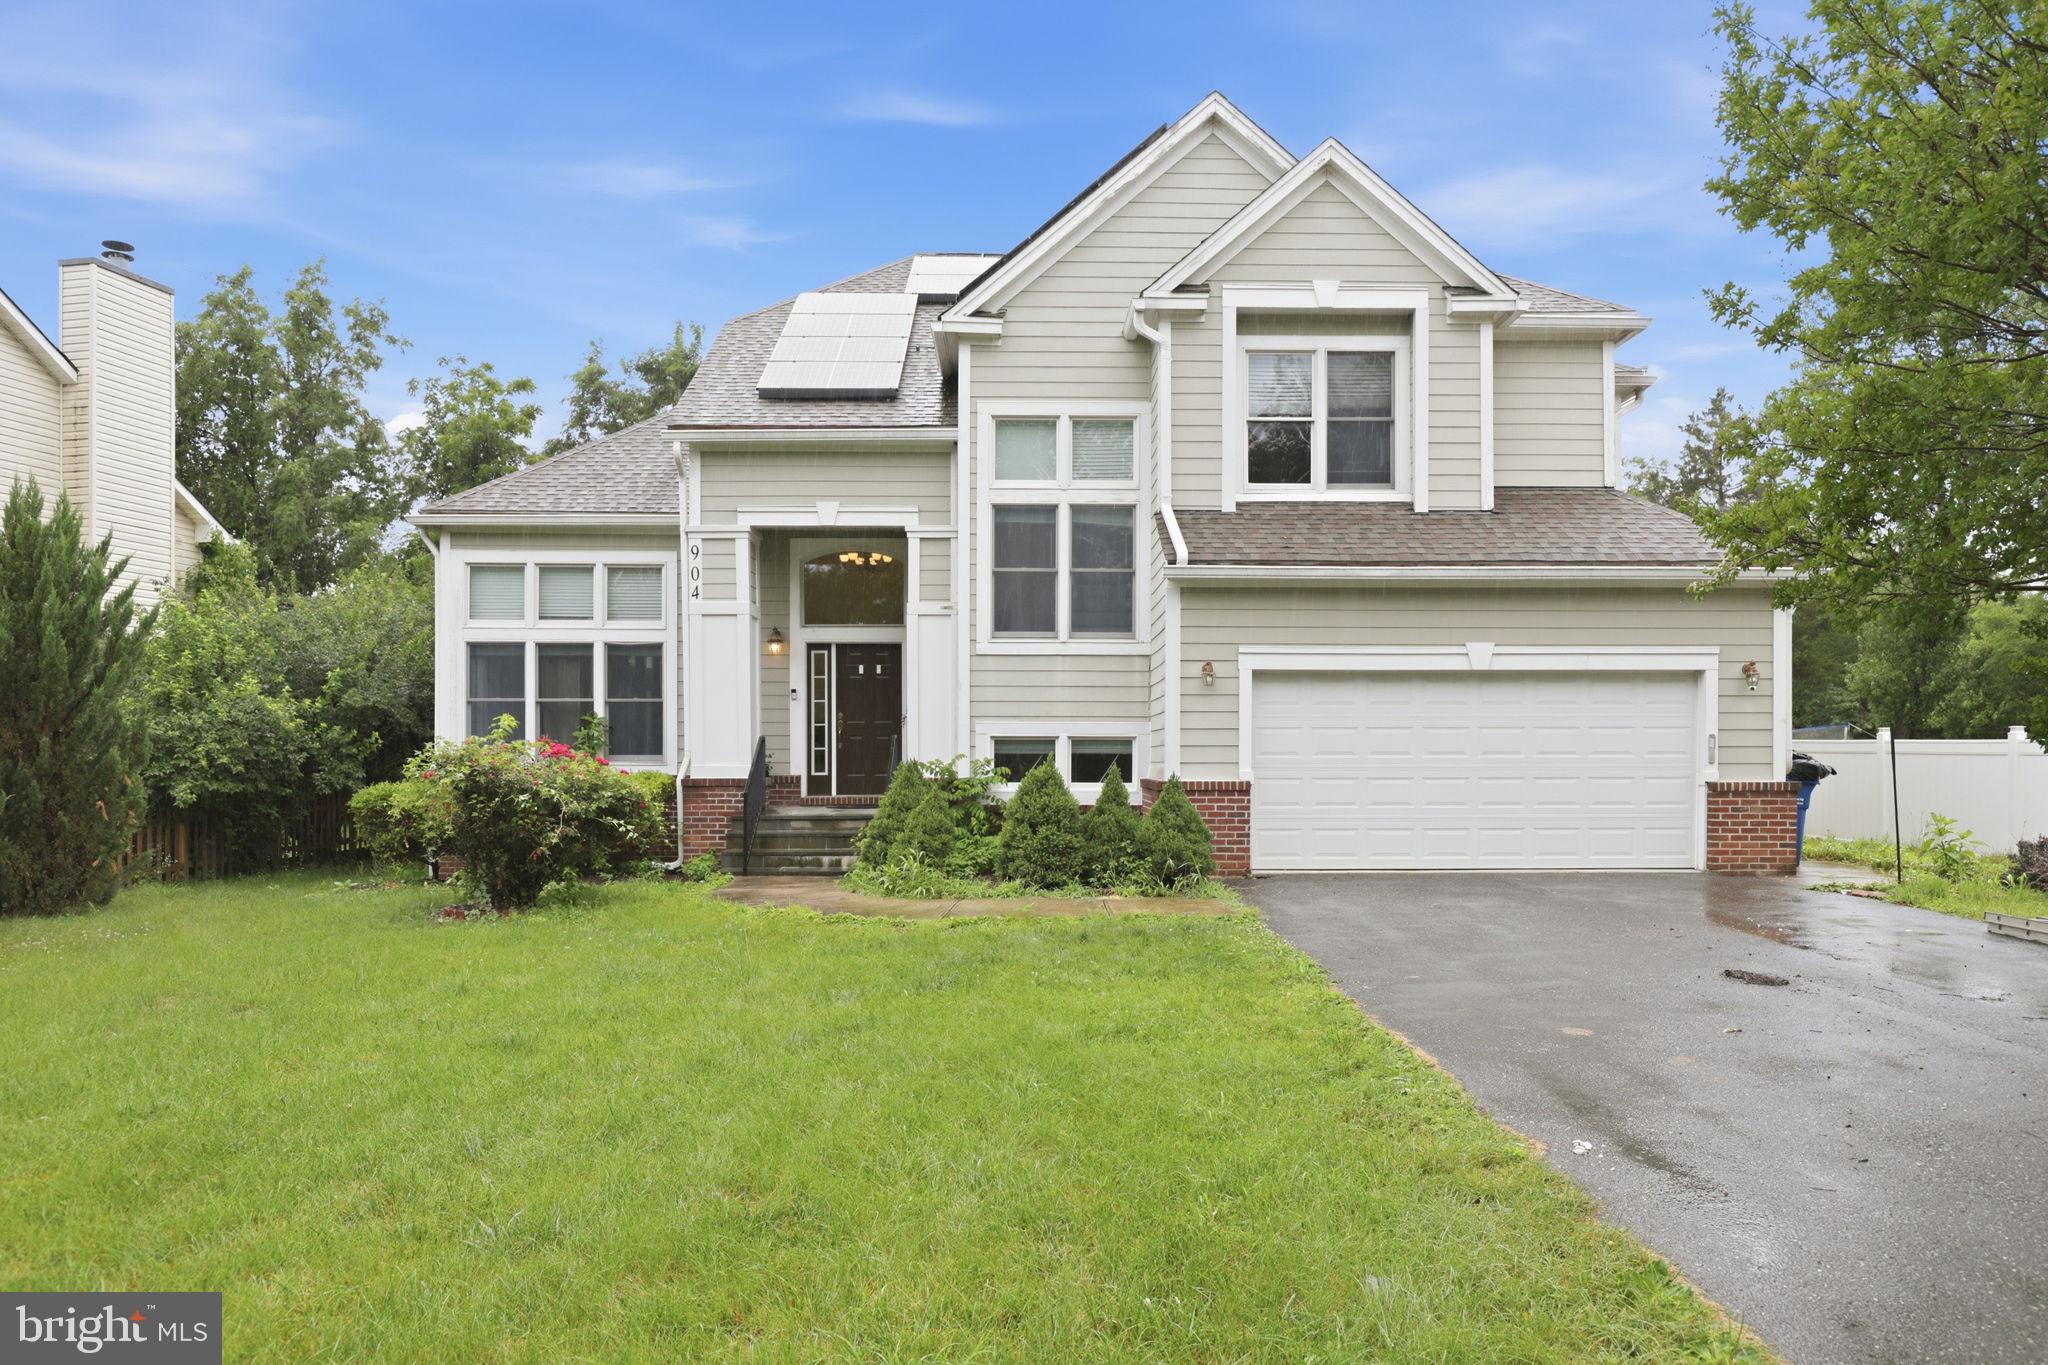
SILVER SPRING
904 MILESTONE DRIVE
5 Beds
4 Baths
4,263 Sq.Ft.
$865,000
MLS#: MDMC2226836
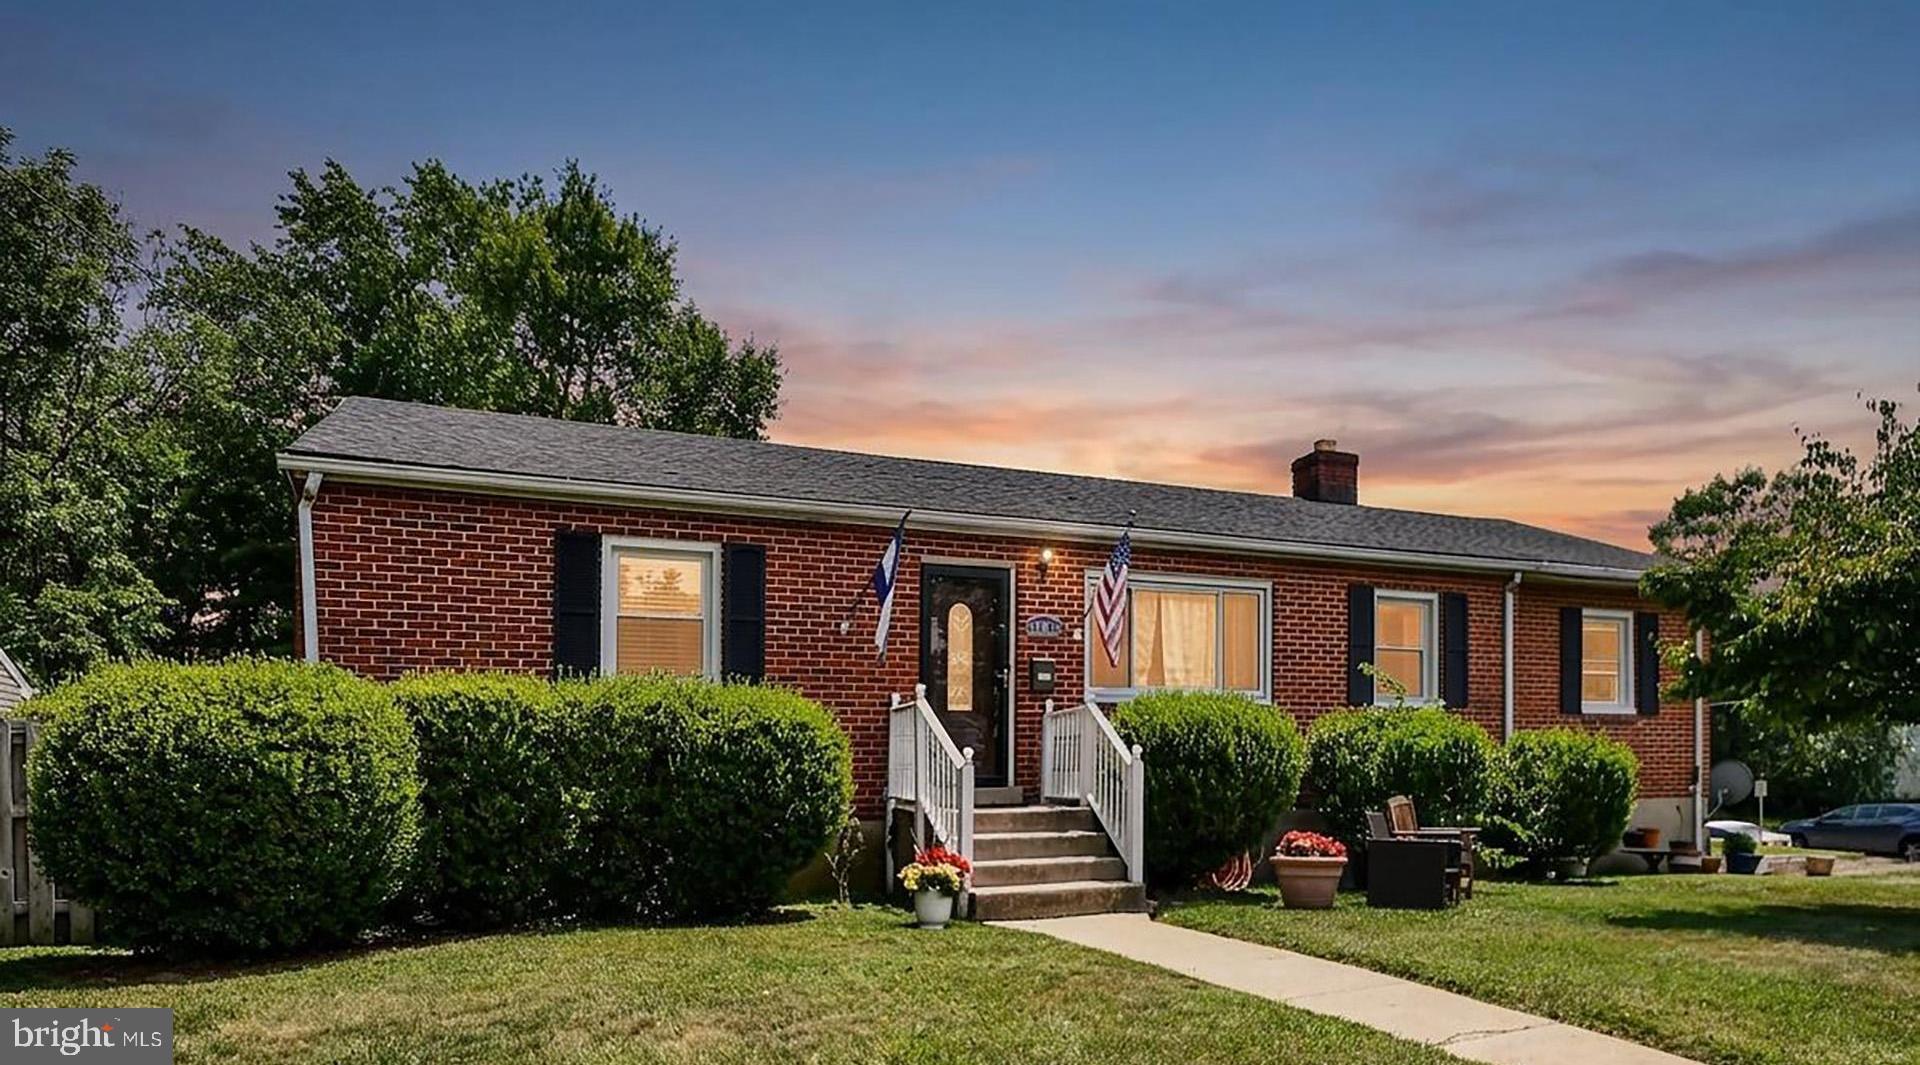
SILVER SPRING
1201 SCHINDLER DRIVE
6 Beds
3 Baths
2,614 Sq.Ft.
$670,000
MLS#: MDMC2243472

SILVER SPRING
2747 LINDEN LANE 207
2 Beds
2 Baths
1,470 Sq.Ft.
$850,000
MLS#: MDMC2258948
