


Property
Beds
5
Full Baths
3
1/2 Baths
None
Year Built
1960
Sq.Footage
3,022
Corner-lot setting, an expansive yard, a versatile walkout basement with multiple bedroom options, and easy access throughout the Washington-Baltimore corridor. Set on a prominent corner lot, this 3-bedroom, 3-bath home offers the outdoor space that's becoming harder to find. Inside, the main level features a practical layout that keeps the living, dining, and kitchen areas connected while still giving each space its own identity. Large windows fill the home with natural light. The kitchen offers ample cabinetry, generous counter space, and easy access to the adjoining dining area. The well-sized bedrooms and three full bathrooms provide comfort for households of all sizes. The fully finished walkout basement significantly expands the home's living space, featuring an additional bedroom, a spacious office that could easily serve as another bedroom, and a large walk-in closet that was formerly a bedroom and could be converted back if desired. A bar area and direct walkout access make this level ideal for guests, multigenerational living, a recreation room, home office, gym, or hobby space. The oversized front and backyard provide plenty of room for gardening, outdoor games, pets, weekend cookouts, or future landscaping ideas. The covered front porch offers a relaxing place to enjoy the neighborhood. You'll be just minutes from I-95, I-495, Route 1, and the Intercounty Connector (MD-200), with MARC Rail nearby for additional commuting options. Major employment centers including the University of Maryland, NASA Goddard Space Flight Center, and the FDA campus are just a short drive away. If you're searching for extra land, exceptional flexibility, and a location that keeps travel simple in every direction, this home deserves a spot at the top of your list. Some images may reflect virtual staging or digital editing, including removal of personal property, to help showcase the home.
Features & Amenities
Interior
-
Total Bedrooms
5
-
Bathrooms
3
-
Above Grade Finished Area
1307.0
-
Basement YN
YES
-
Cooling YN
YES
-
Cooling
Central Air, Ceiling Fan(s), Electric
-
Fireplace YN
YES
-
Heating YN
YES
-
Heating
Exhaust Fan, Oil, Forced Air
-
Main Level Bedrooms
3
-
Pet friendly
N/A
Exterior
-
Garage
No
-
Construction Materials
Brick
-
Parking
Attached Carport, Driveway, Attached
-
Pool
No
-
Waterfront YN
NO
Area & Lot
-
Lot Features
Corner Lot
-
Lot Size(acres)
0.26
-
Lot Size(square feet)
11,491
-
Property Type
Residential
-
Property Sub Type
Single Family Residence
-
Architectural Style
Ranch/Rambler
Price
-
Sales Price
$525,000
-
Tax Amount
$6,763
-
Sq. Footage
3,022
-
Price/SqFt
$173
HOA
-
Association
No
School District
-
Elementary School
BELTSVILLE ACADEMY
-
Middle School
BELTSVILLE ACADEMY
-
High School
HIGH POINT
Property Features
-
New Construction
NO
-
Foundation Details
Permanent
-
Senior Community YN
NO
-
Sewer
Public Sewer
-
Tax Lot
7
-
Water Source
Public
Schedule a Showing
Showing scheduled successfully.
Mortgage calculator
Estimate your monthly mortgage payment, including the principal and interest, property taxes, and HOA. Adjust the values to generate a more accurate rate.
Your payment
Principal and Interest:
$
Property taxes:
$
HOA fees:
$
Total loan payment:
$
Total interest amount:
$
Location
County
PRINCE GEORGES
Elementary School
BELTSVILLE ACADEMY
Middle School
BELTSVILLE ACADEMY
High School
HIGH POINT
Listing Courtesy of Christopher Craddock , EXP Realty, LLC
RealHub Information is provided exclusively for consumers' personal, non-commercial use, and it may not be used for any purpose other than to identify prospective properties consumers may be interested in purchasing. All information deemed reliable but not guaranteed and should be independently verified. All properties are subject to prior sale, change or withdrawal. RealHub website owner shall not be responsible for any typographical errors, misinformation, misprints and shall be held totally harmless.

AGENT
Ashley Andrews
Call Ashley today to schedule a private showing.

* Listings on this website come from the FMLS IDX Compilation and may be held by brokerage firms other than the owner of this website. The listing brokerage is identified in any listing details. Information is deemed reliable but is not guaranteed. If you believe any FMLS listing contains material that infringes your copyrighted work please click here to review our DMCA policy and learn how to submit a takedown request.© 2024 FMLS.
Related Properties
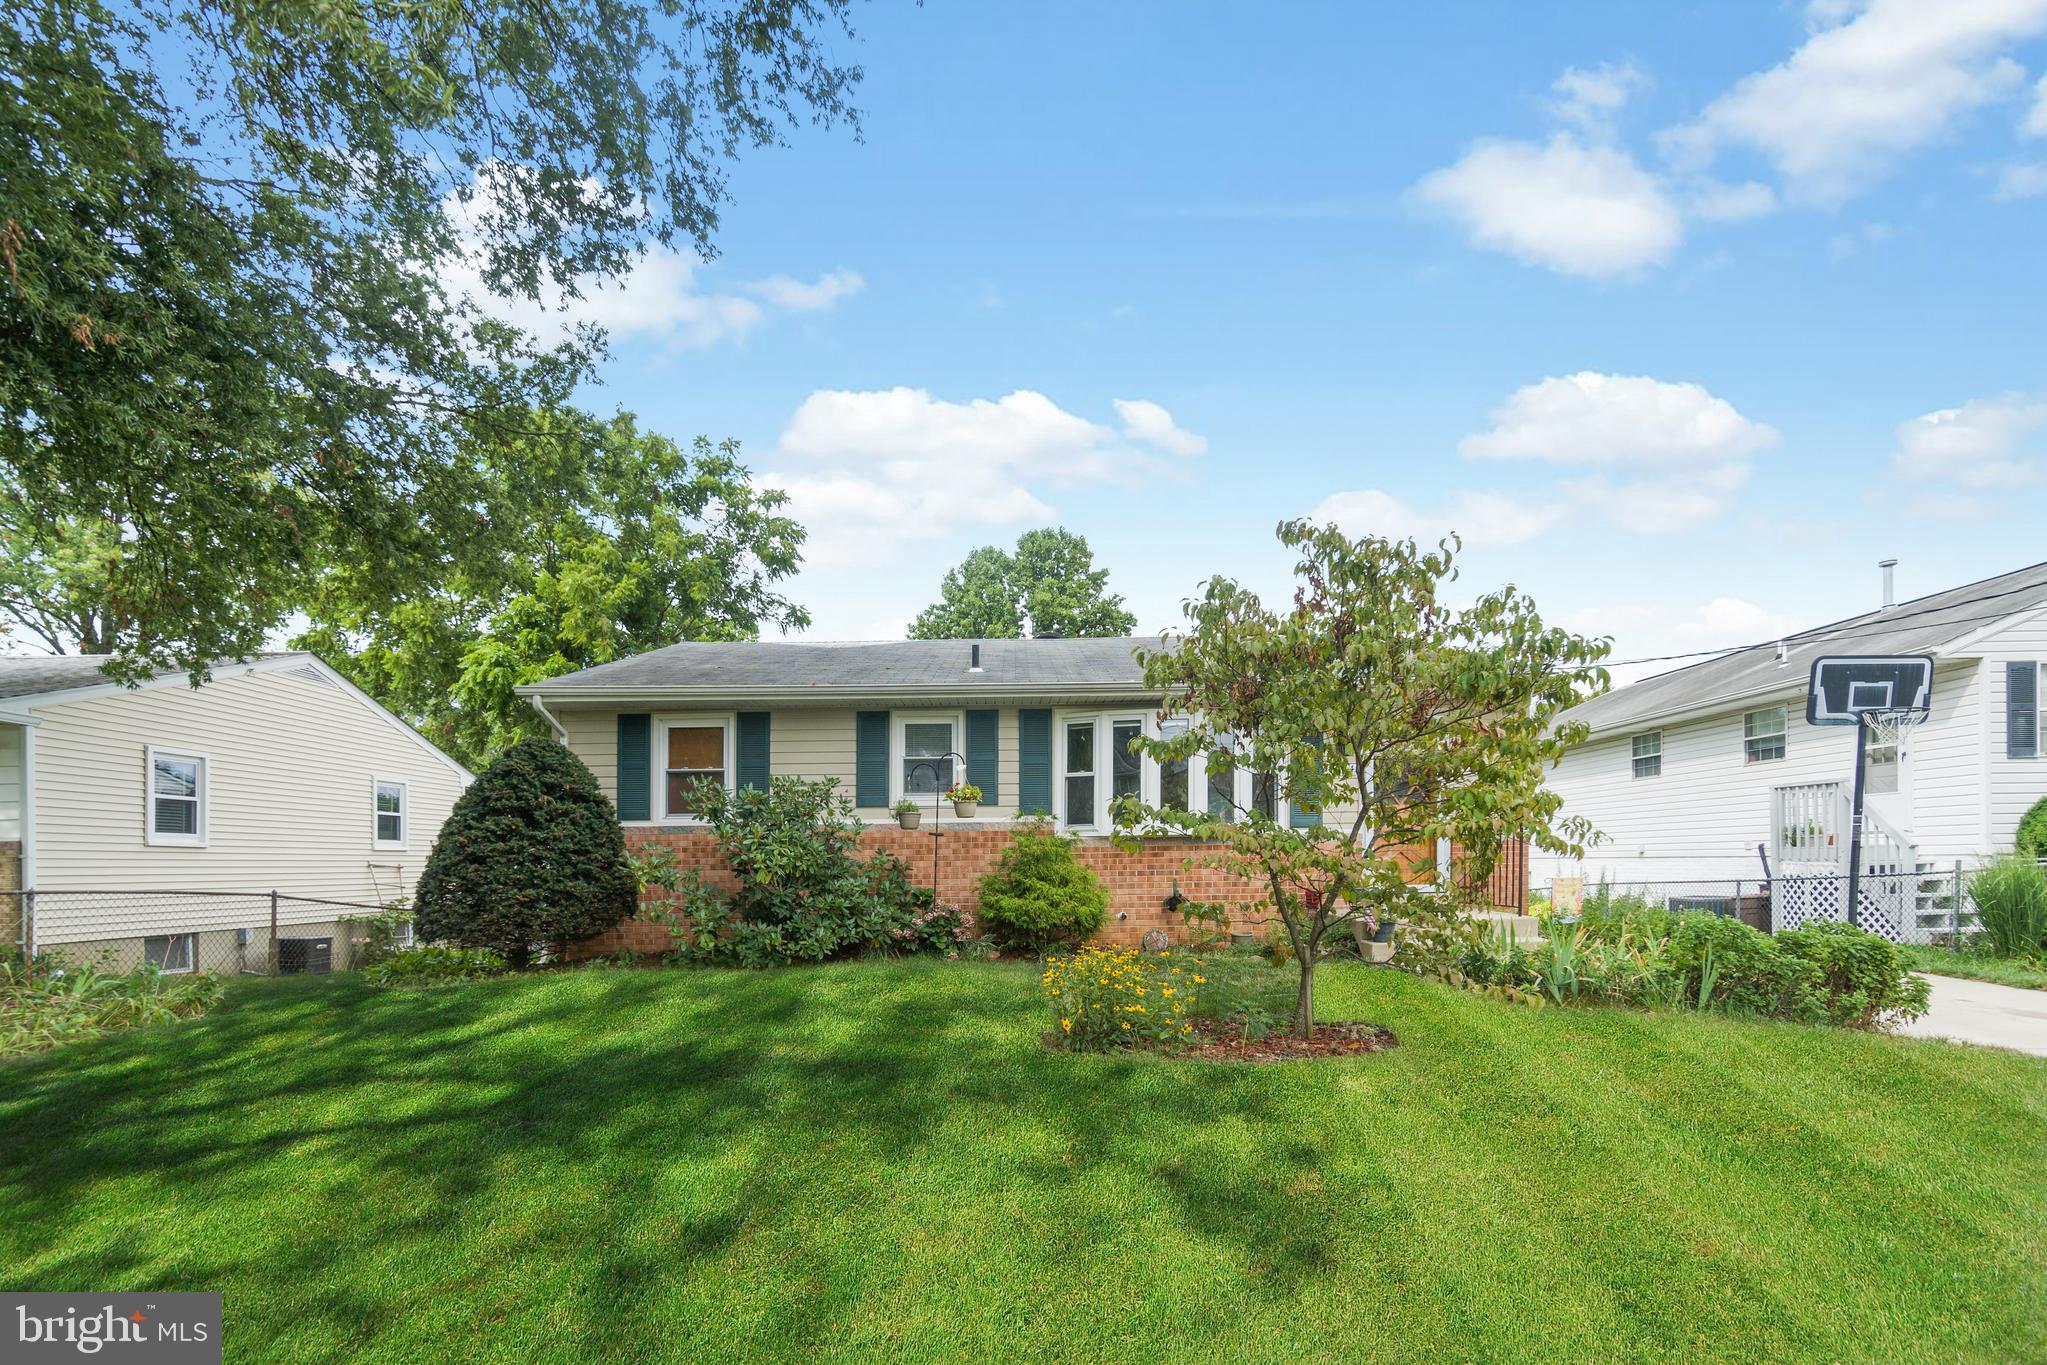
BELTSVILLE
4814 NAPLES AVENUE
5 Beds
2 Baths
1,008 Sq.Ft.
$470,000
MLS#: MDPG2209470
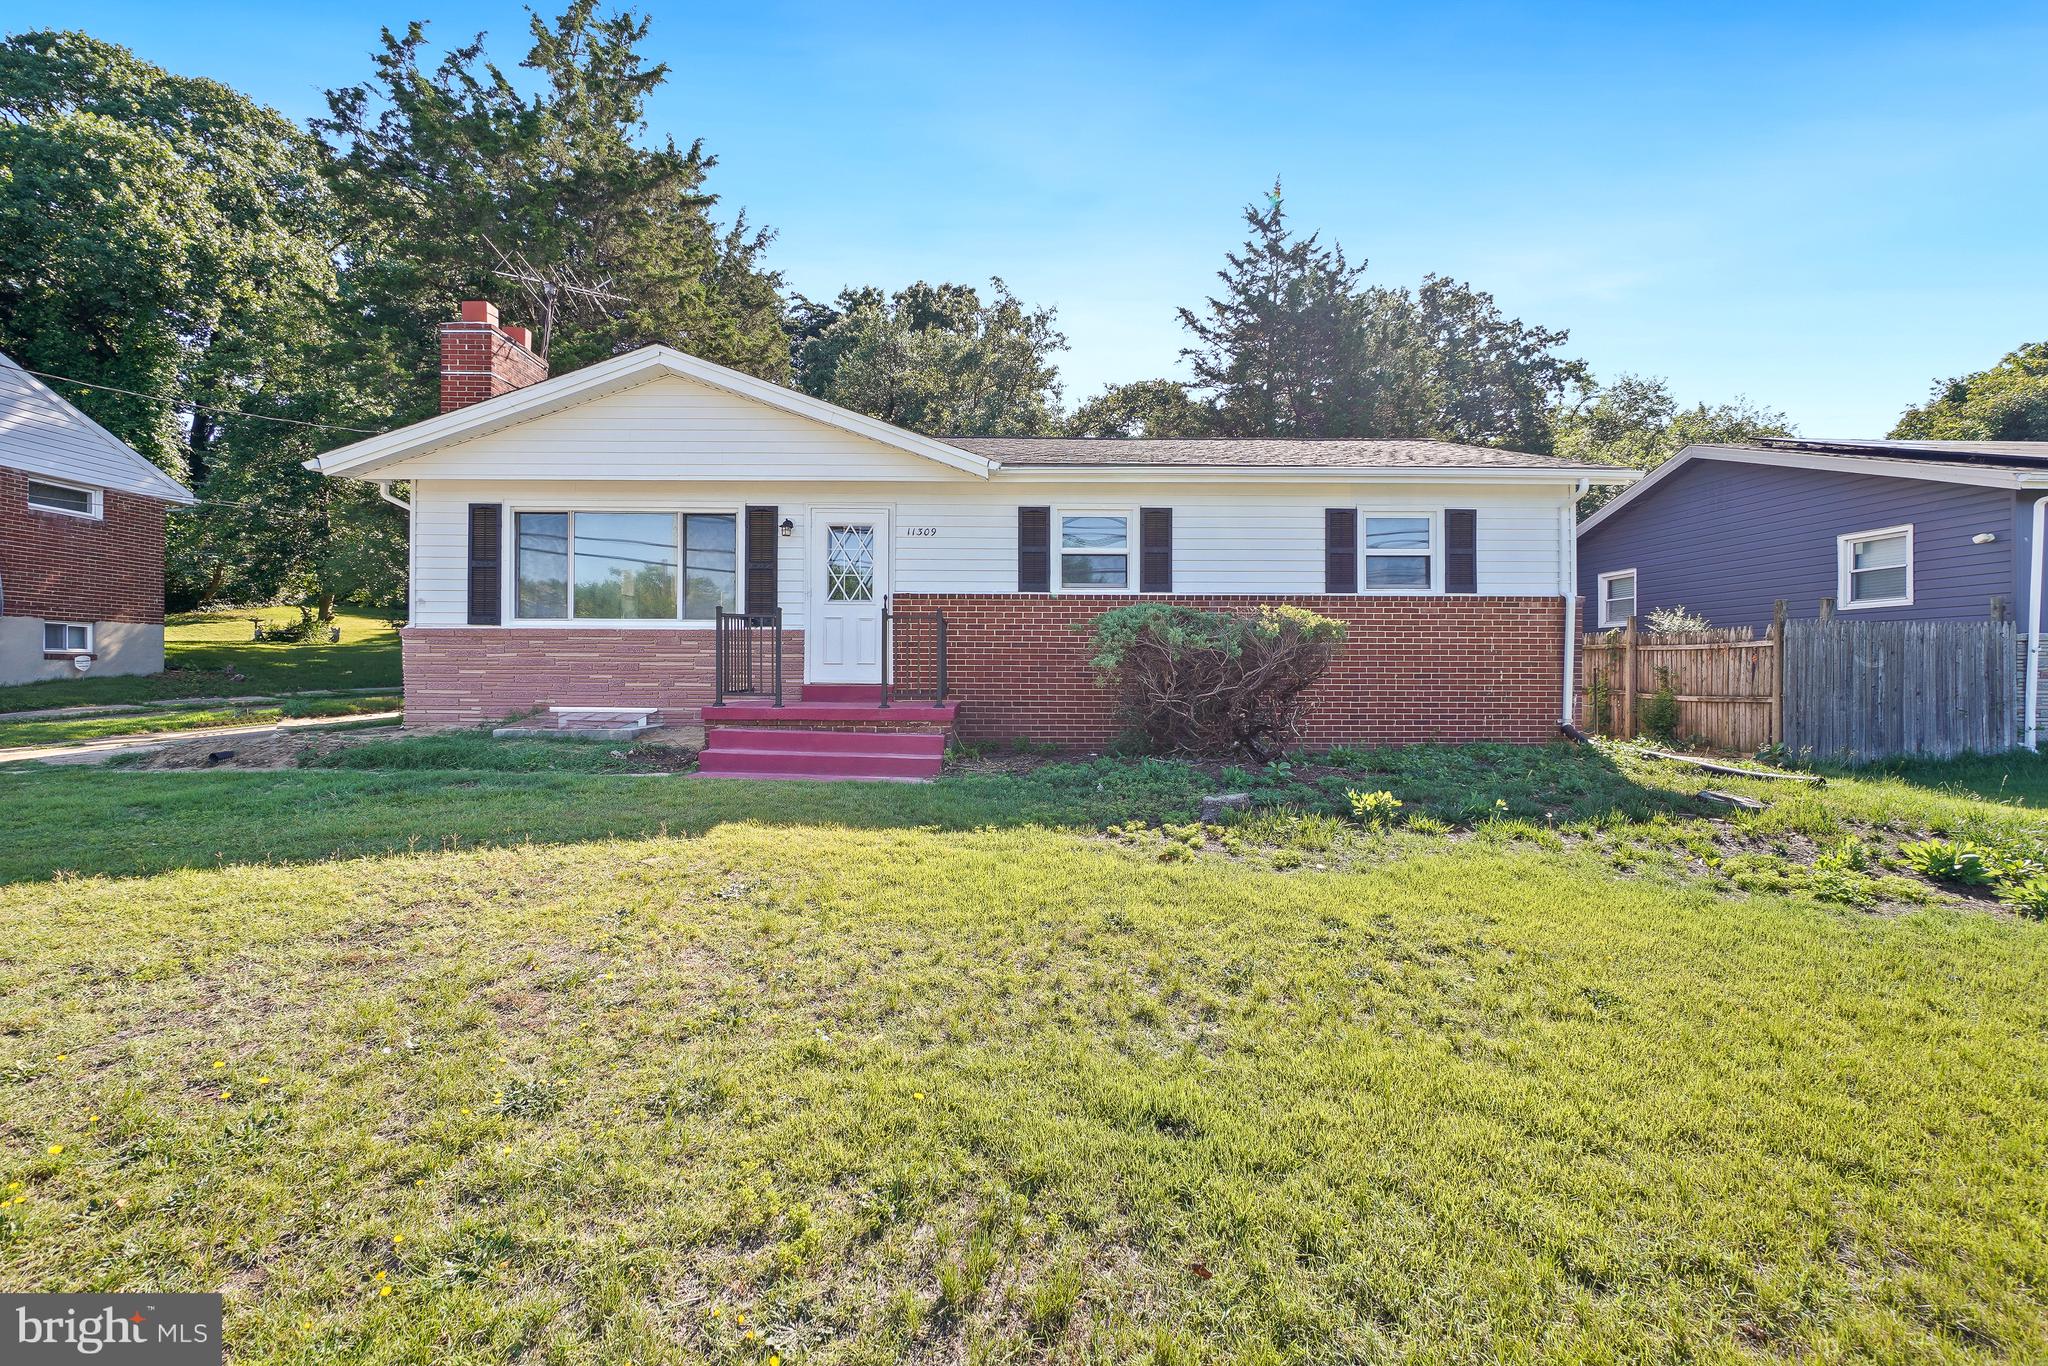
BELTSVILLE
11309 CHERRY HILL ROAD
6 Beds
3 Baths
2,420 Sq.Ft.
$559,000
MLS#: MDPG2206634
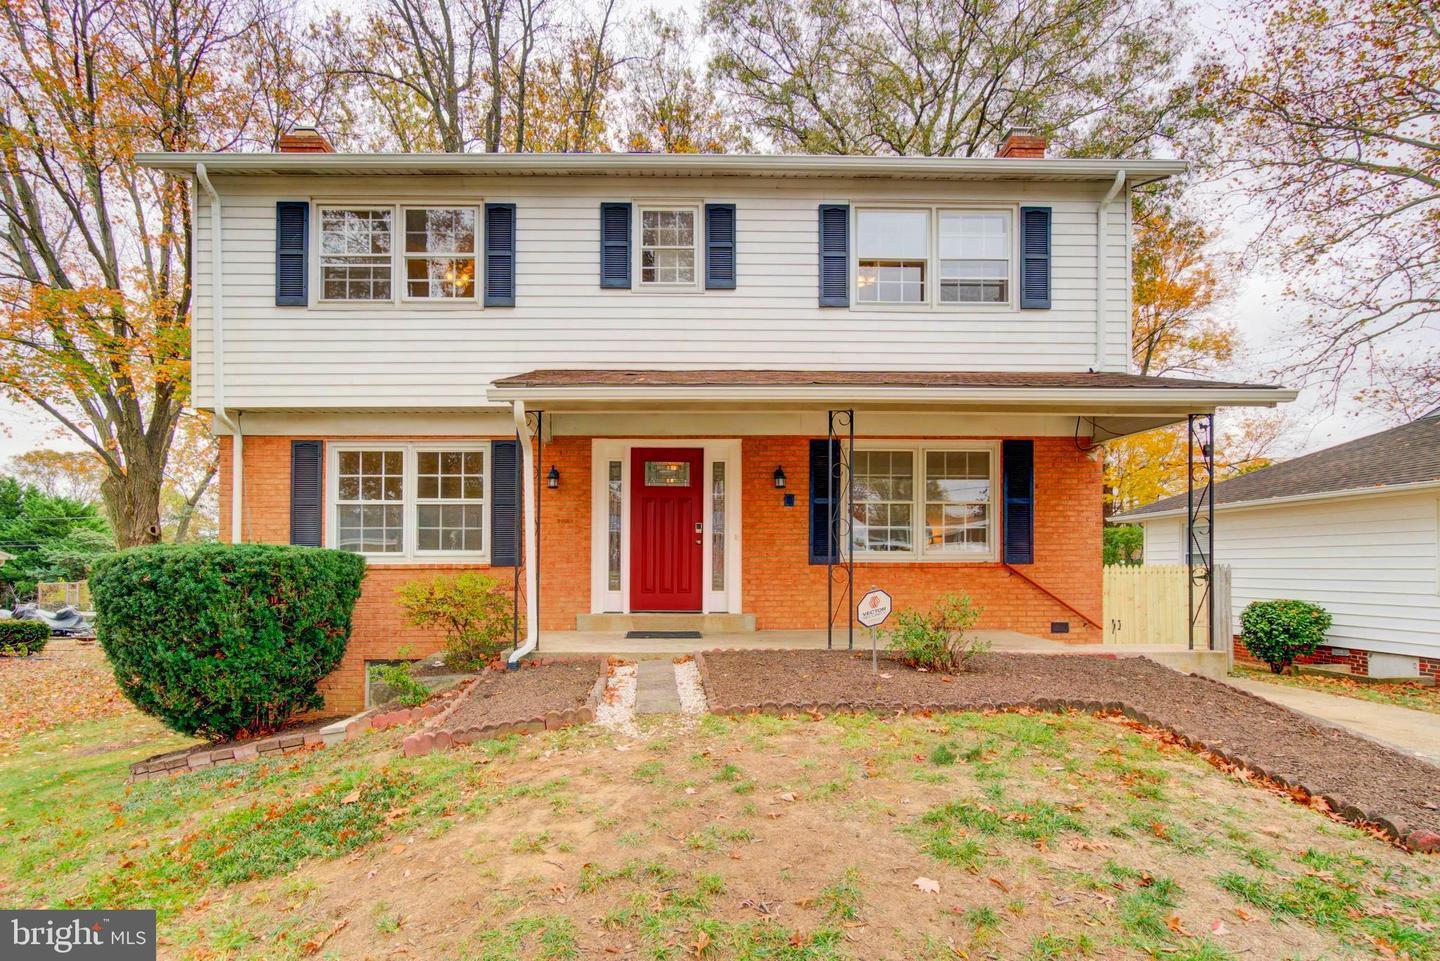
BELTSVILLE
11207 EMACK ROAD
4 Beds
3 Baths
2,870 Sq.Ft.
$565,000
MLS#: MDPG2199846
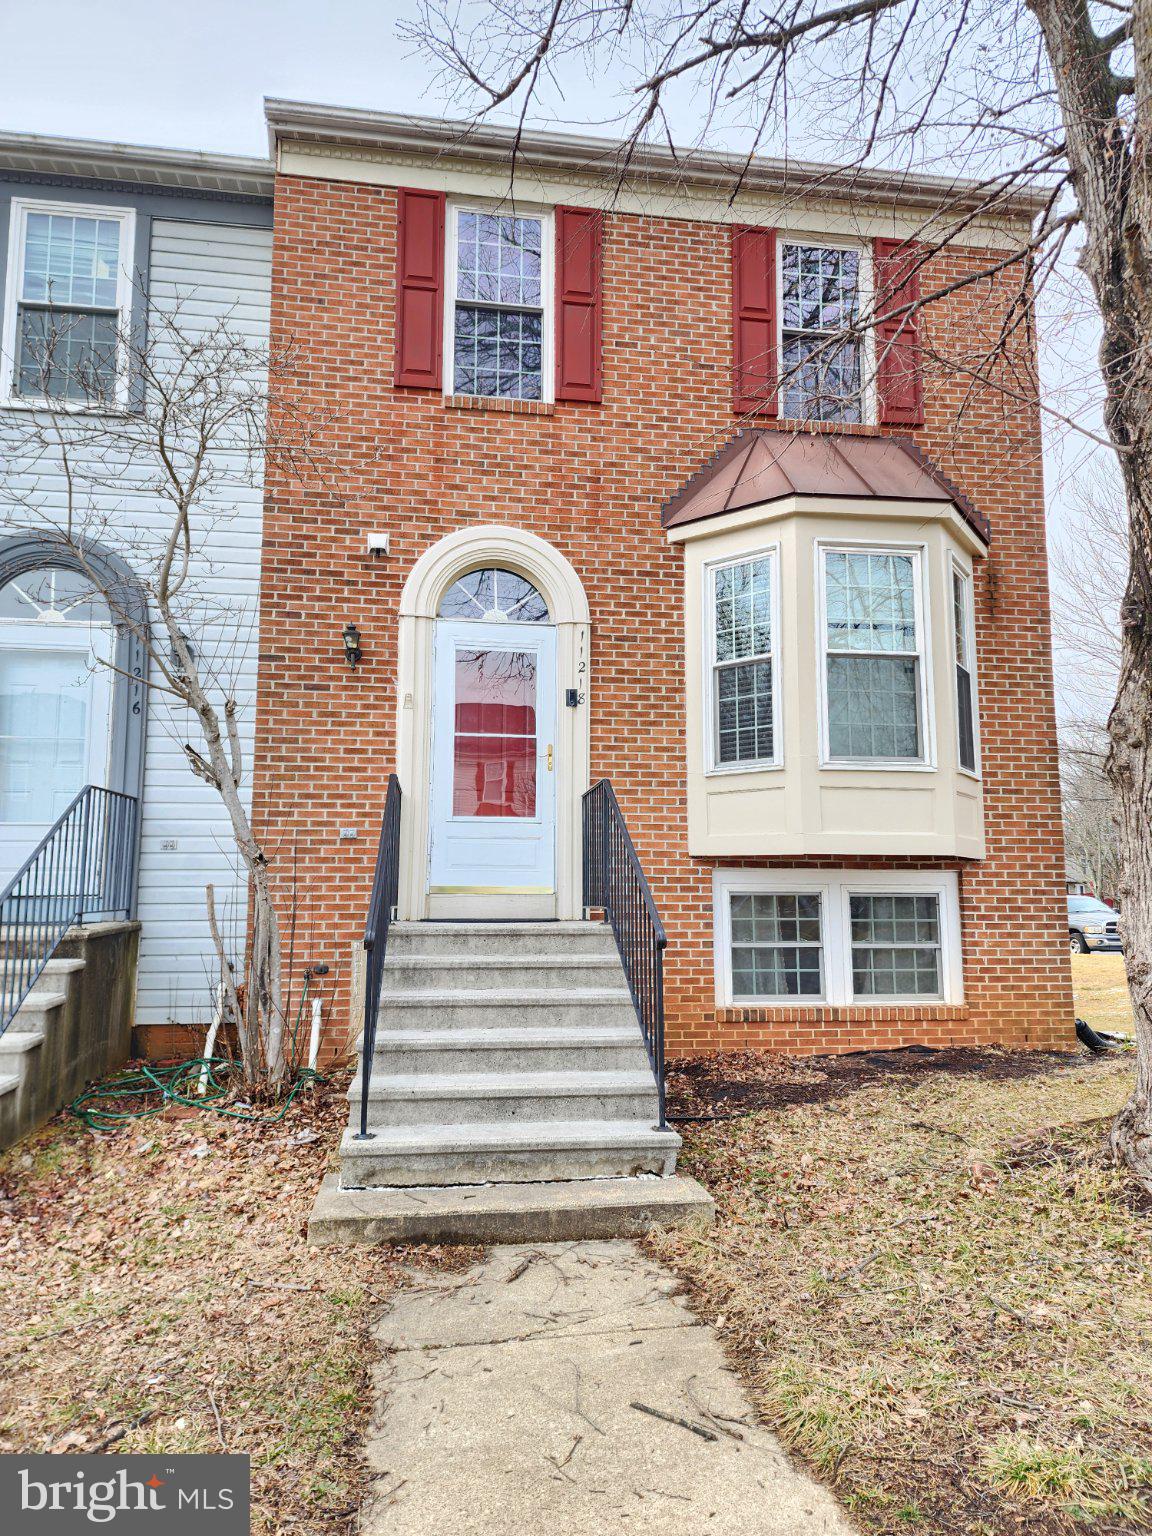
BELTSVILLE
11218 BLACK FOOT COURT
4 Beds
3 Baths
1,350 Sq.Ft.
$449,900
MLS#: MDPG2211782
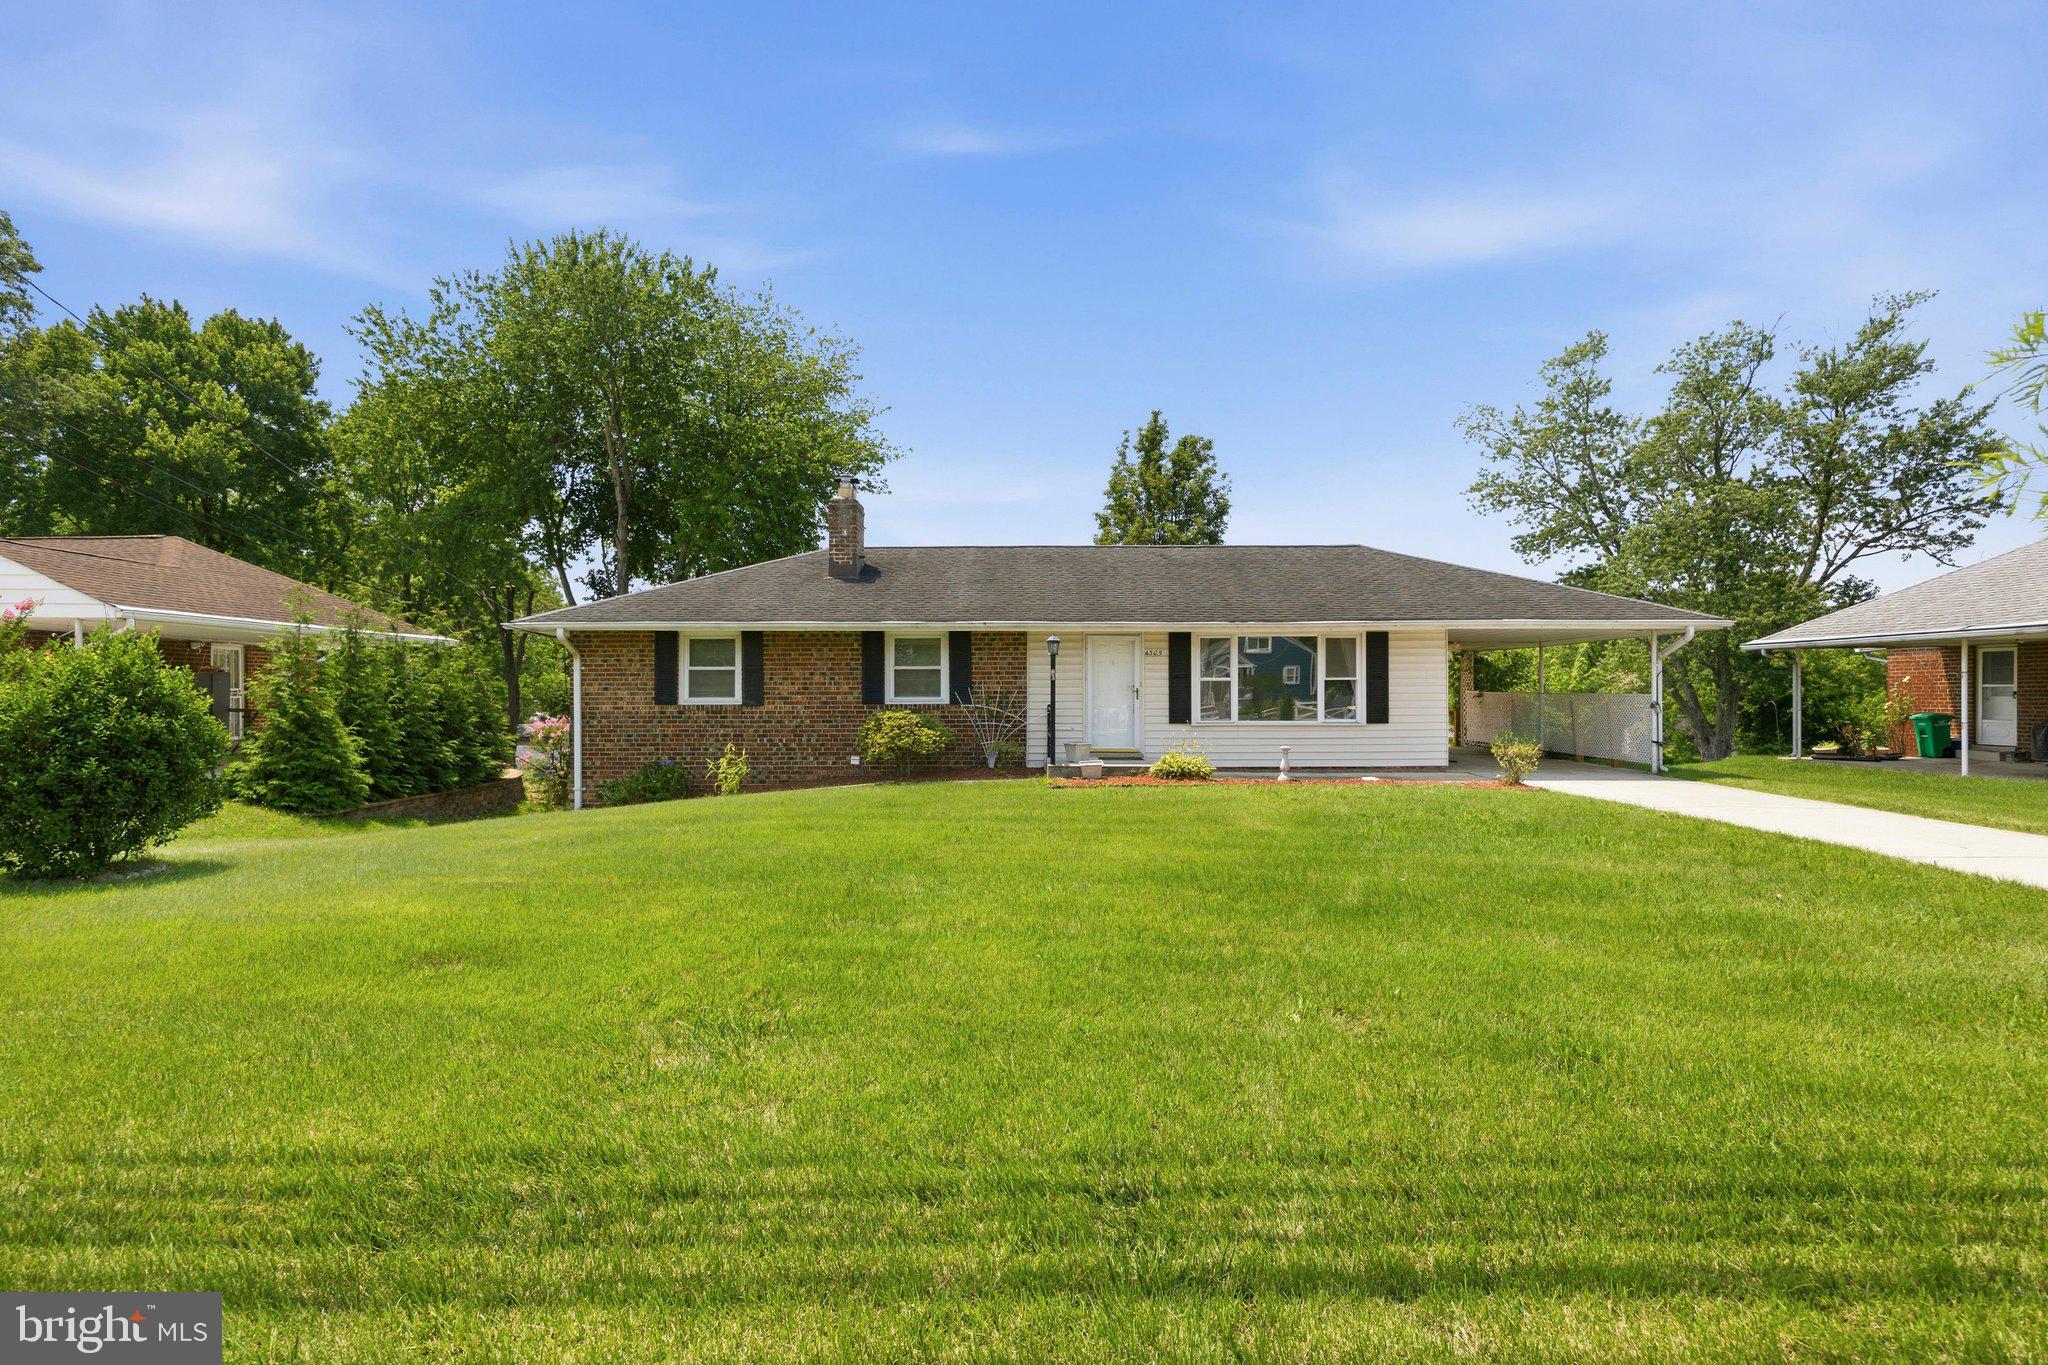
BELTSVILLE
4305 BRIGGS CHANEY ROAD
5 Beds
3 Baths
2,500 Sq.Ft.
$525,000
MLS#: MDPG2209786
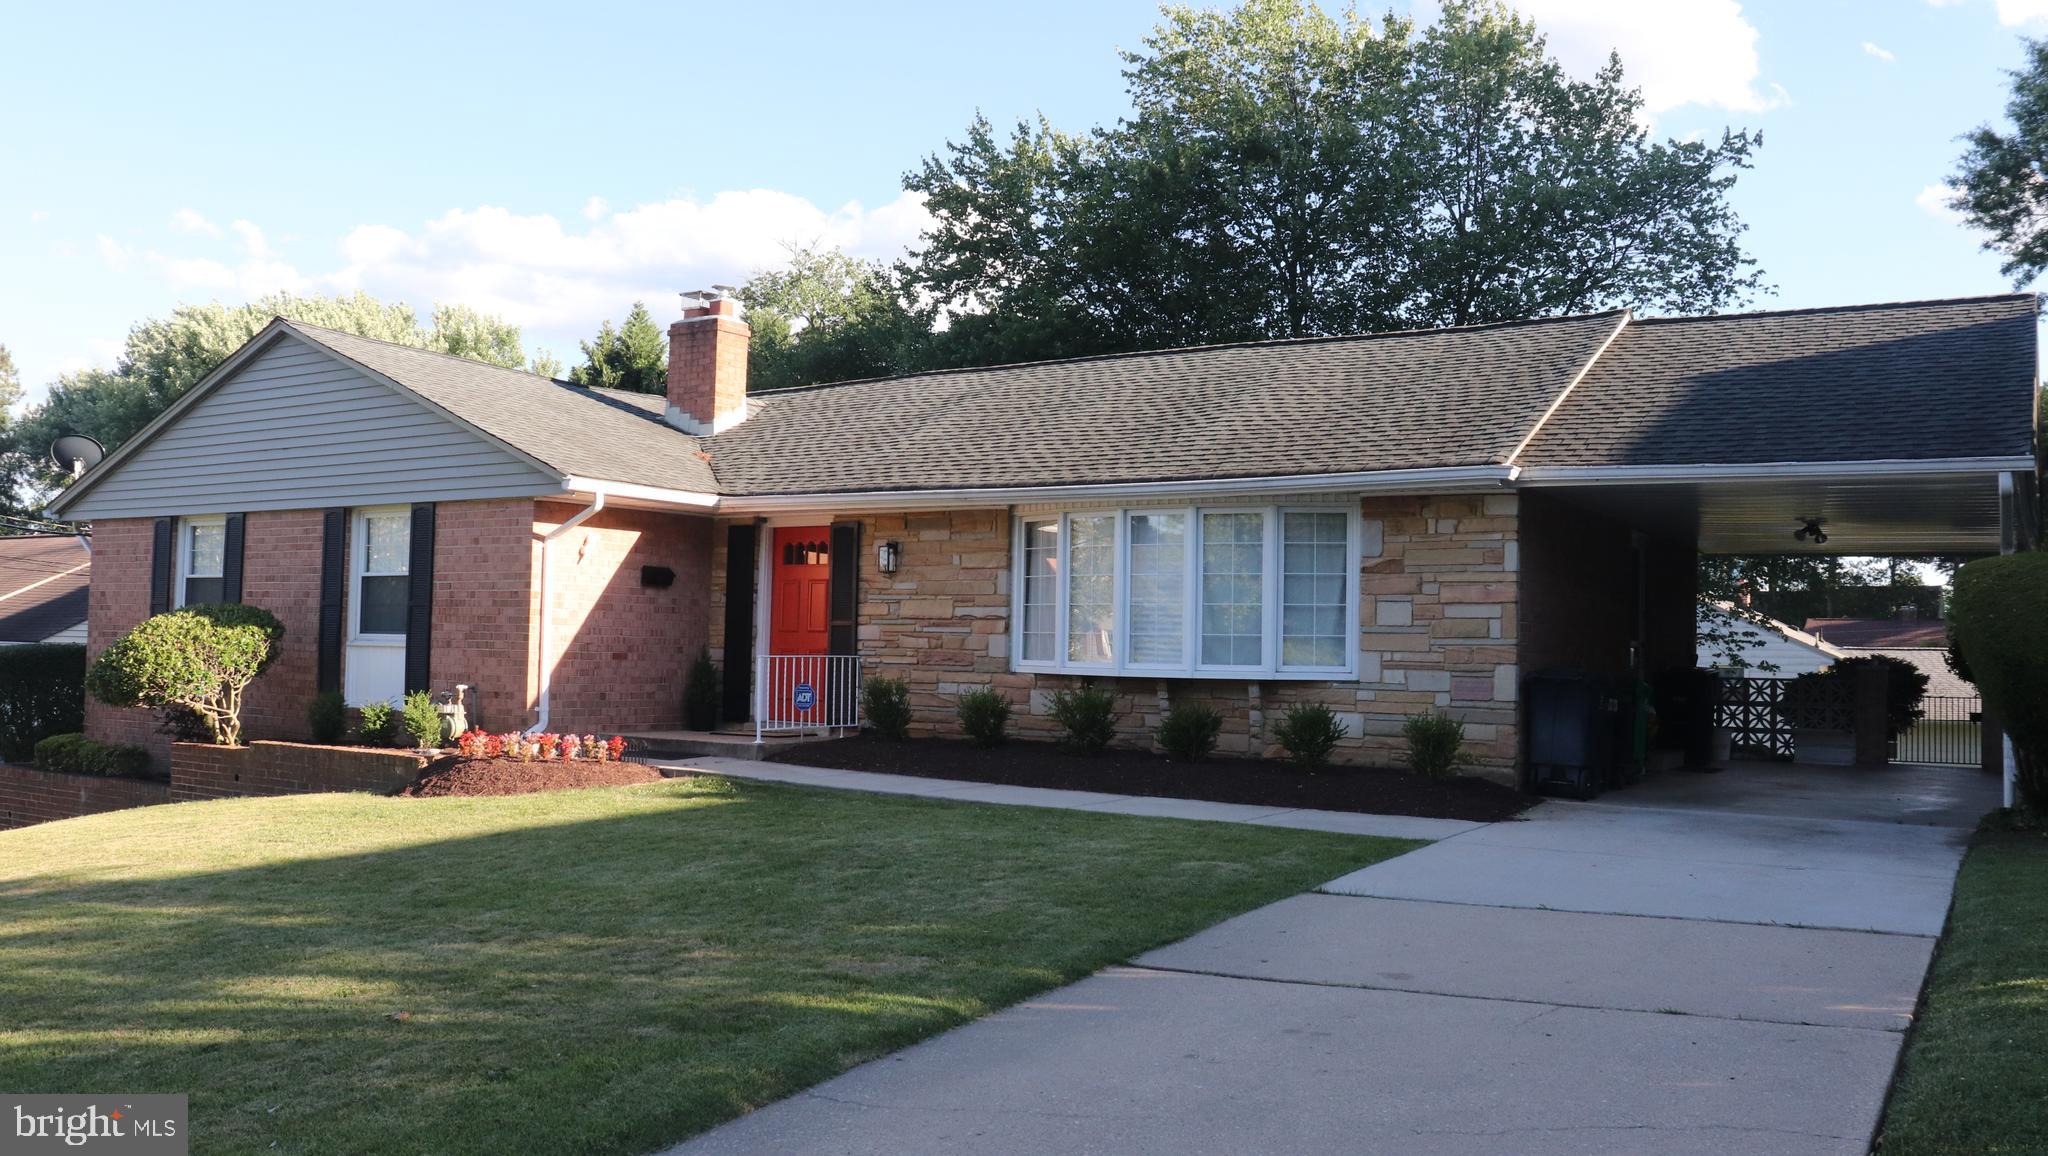
BELTSVILLE
3507 SUSQUEHANNA DRIVE
4 Beds
2 Baths
3,182 Sq.Ft.
$599,900
MLS#: MDPG2164358
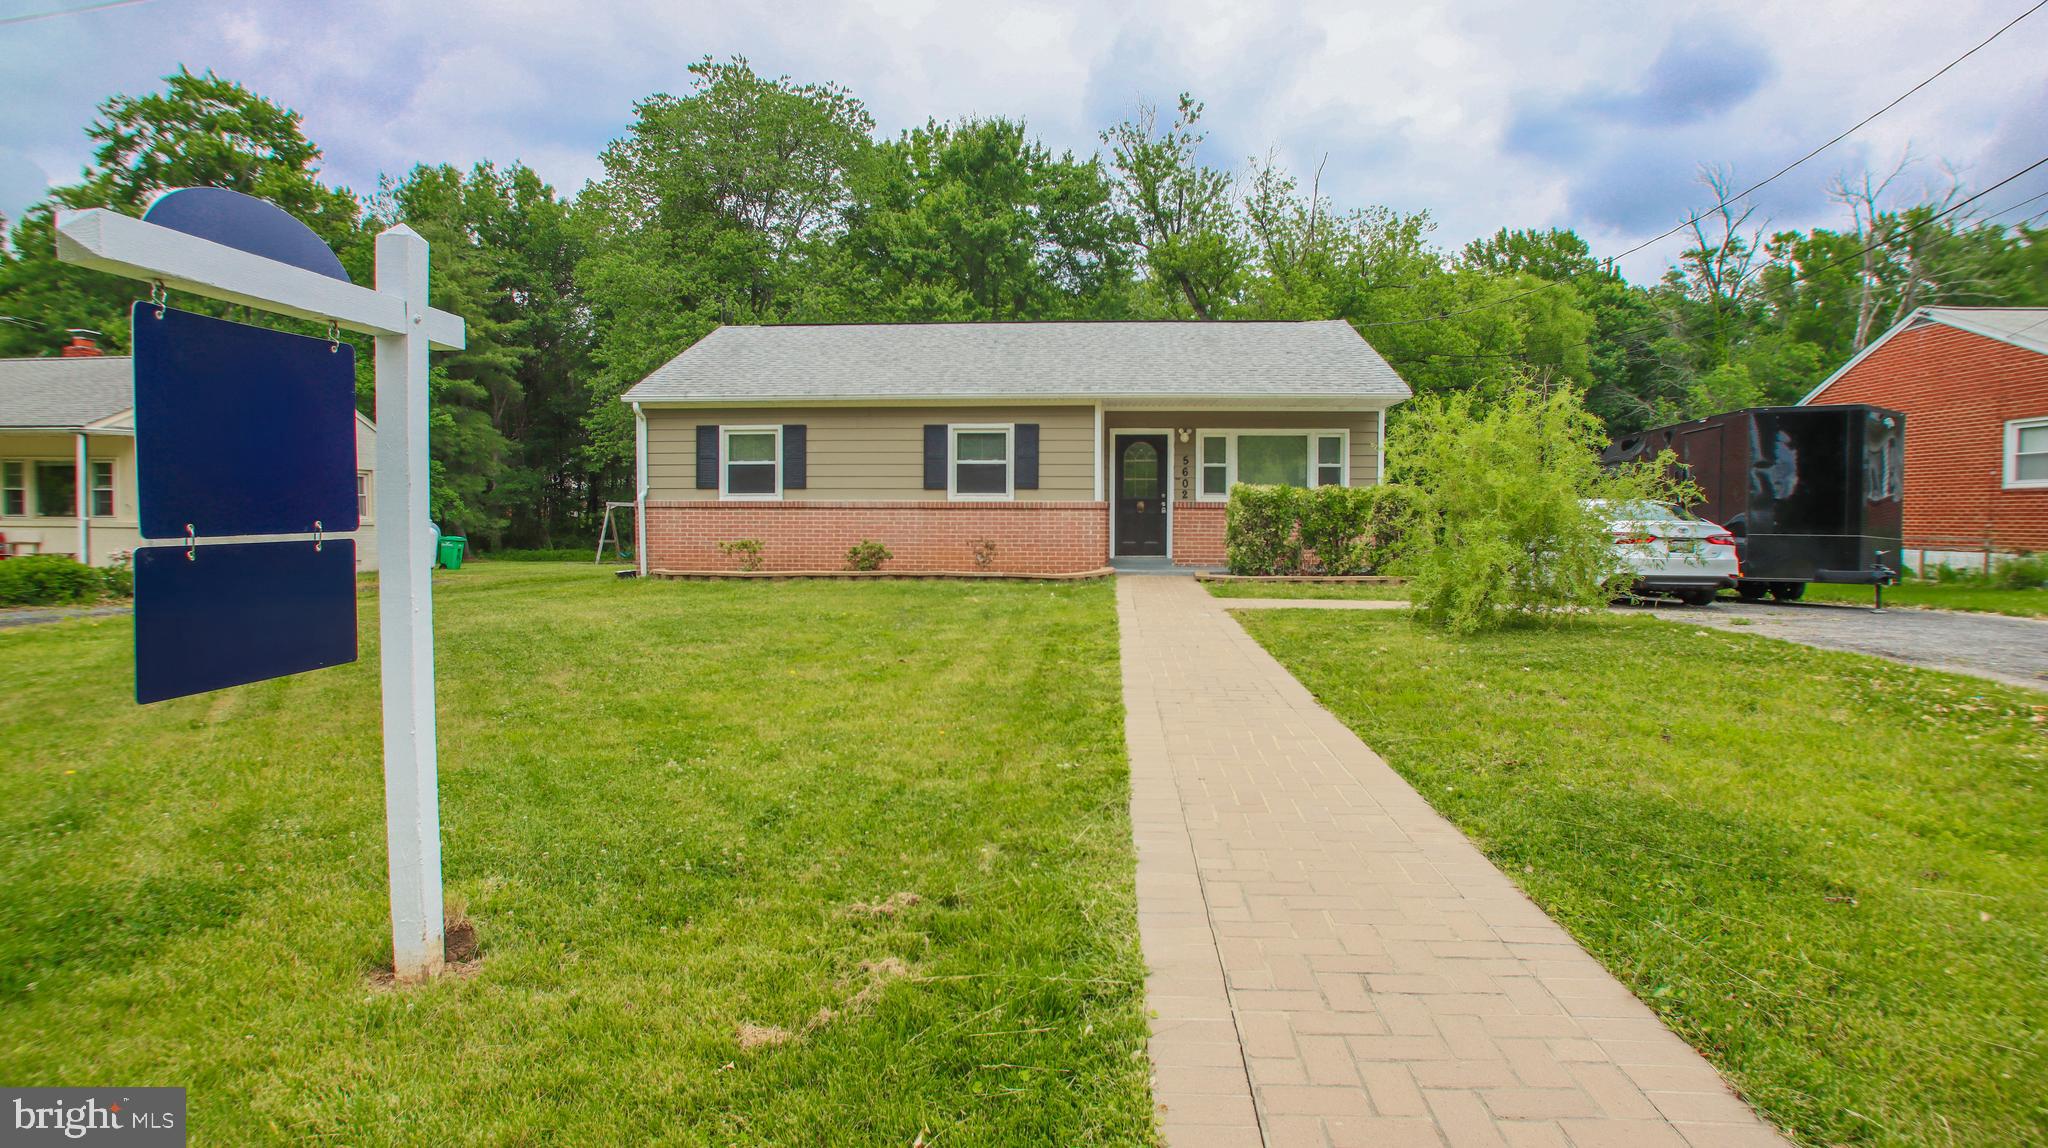
BELTSVILLE
5602 ODELL ROAD
4 Beds
2 Baths
1,275 Sq.Ft.
$420,000
MLS#: MDPG2205588
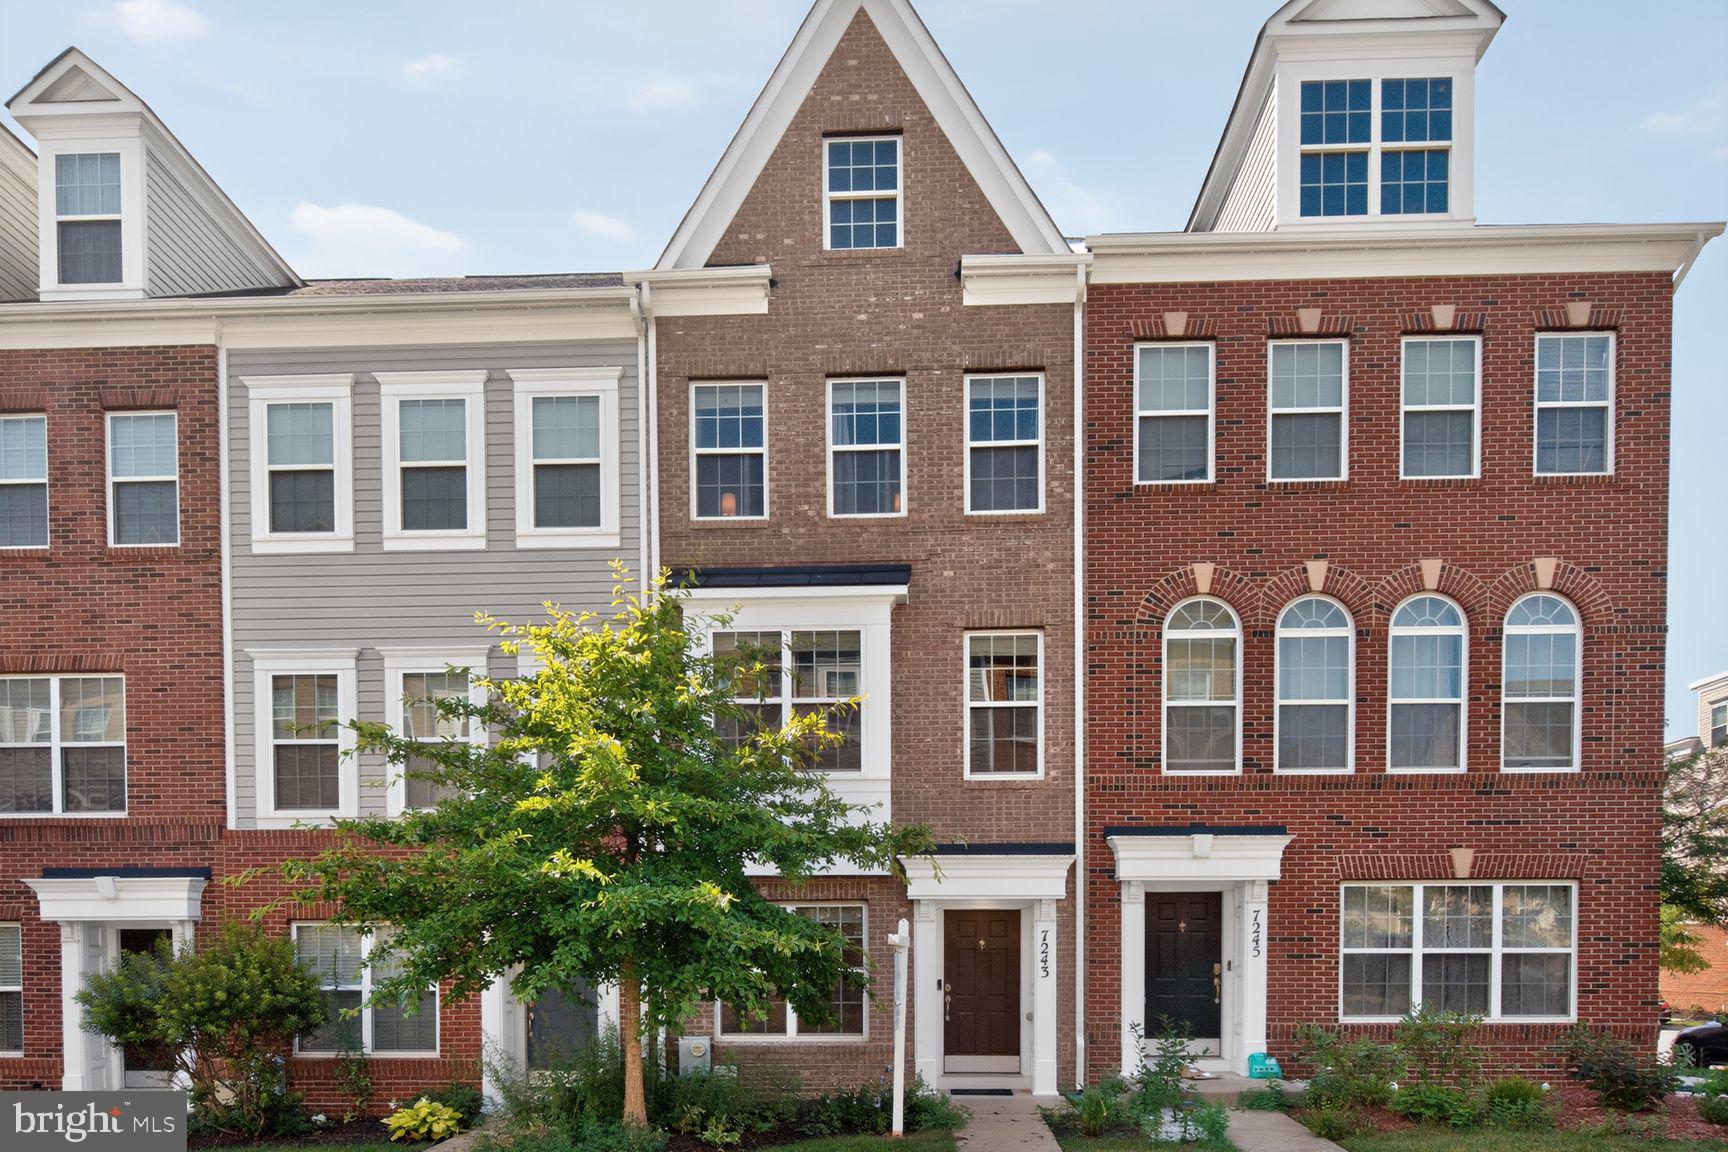
BELTSVILLE
7243 SILVER THORN WAY
3 Beds
3 Baths
1,288 Sq.Ft.
$450,000
MLS#: MDPG2210362

BELTSVILLE
13124 GREENMOUNT AVENUE
5 Beds
4 Baths
1,250 Sq.Ft.
$589,000
MLS#: MDPG2211354
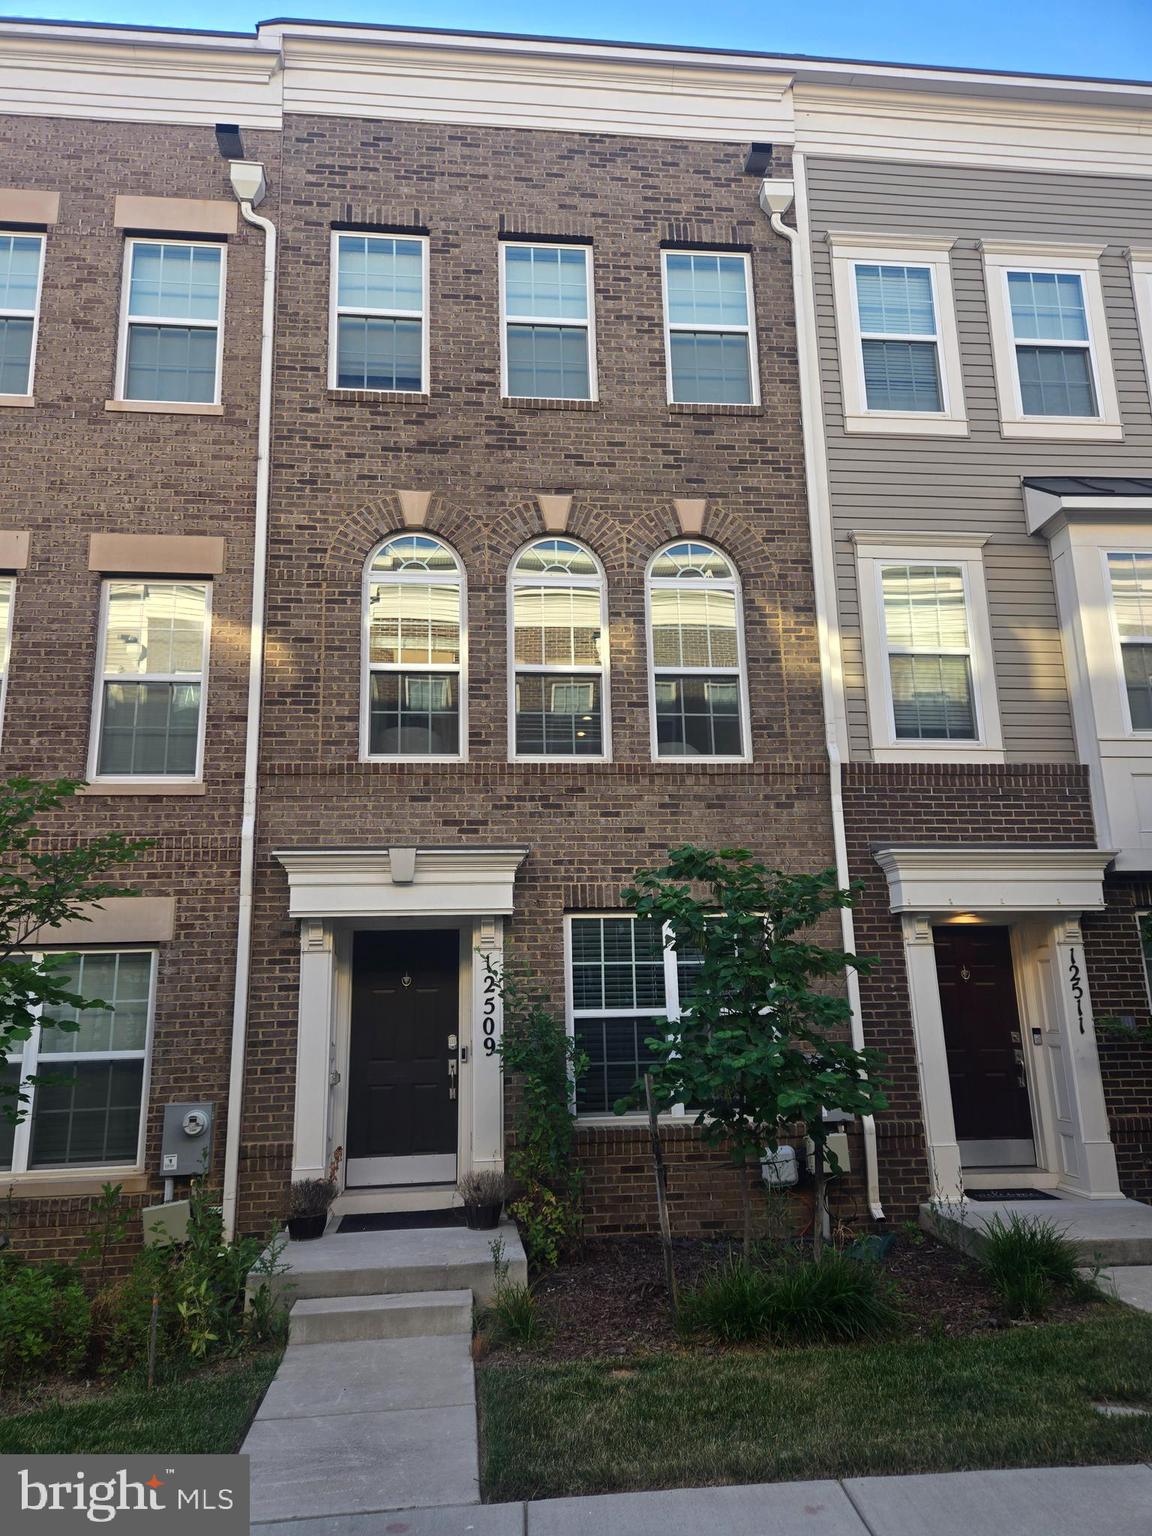
BELTSVILLE
12509 HONEY LOCUST WAY
4 Beds
4 Baths
1,728 Sq.Ft.
$485,000
MLS#: MDPG2208614
.png)