Features & Amenities

Interior

  • Other Interior Features

    Eat-in Kitchen, Kitchen Island, Ceiling Fan(s), Bar, Pantry, Recessed Lighting, Soaking Tub, Walk-In Closet(s)

  • Total Bedrooms

    5

  • Bathrooms

    4

  • 1/2 Bathrooms

    1

  • Above Grade Finished Area

    4588.0

  • Basement YN

    YES

  • Cooling YN

    YES

  • Cooling

    Central Air, Ceiling Fan(s)

  • Fireplace YN

    YES

  • Heating YN

    YES

  • Heating

    Exhaust Fan, Natural Gas, Forced Air

  • Pet friendly

    Breed Restrictions

Exterior

  • Garage

    Yes

  • Garage spaces

    2

  • Construction Materials

    Brick

  • Parking

    Garage Door Opener, Asphalt, Off Street, Attached

  • Patio and Porch Features

    Deck

  • Pool

    No

  • Waterfront YN

    NO

Area & Lot

  • Lot Size(acres)

    0.21

  • Lot Size(square feet)

    9,020

  • Property Type

    Residential

  • Property Sub Type

    Single Family Residence

  • Architectural Style

    Colonial

Price

  • Sales Price

    $850,000

  • Tax Amount

    $8,599

  • Sq. Footage

    6,882

  • Price/SqFt

    $123

HOA

  • Association

    No

School District

  • Elementary School

    N/A

  • Middle School

    N/A

  • High School

    N/A

Property Features

  • Foundation Details

    Slab

  • Senior Community YN

    NO

  • Sewer

    Public Sewer

  • Water Source

    Public

Schedule a Showing

Showing scheduled successfully.

<
>
IN PERSON
VIA CHAT

What is 3 + 4 ?


Mortgage calculator

Estimate your monthly mortgage payment, including the principal and interest, property taxes, and HOA. Adjust the values to generate a more accurate rate.

Your payment

Principal and Interest:

$

Property taxes:

$

HOA fees:

$

Total loan payment:

$

Total interest amount:

$

Location

County

PRINCE GEORGES

Elementary School

Middle School

High School

Listing Courtesy of Vernada Y Williams, EXIT First Realty

RealHub Information is provided exclusively for consumers' personal, non-commercial use, and it may not be used for any purpose other than to identify prospective properties consumers may be interested in purchasing. All information deemed reliable but not guaranteed and should be independently verified. All properties are subject to prior sale, change or withdrawal. RealHub website owner shall not be responsible for any typographical errors, misinformation, misprints and shall be held totally harmless.

Agent Ashley Andrews

Salesperson, Realtor

Ashley Andrews

Call Ashley today to schedule a private showing.


* Listings on this website come from the FMLS IDX Compilation and may be held by brokerage firms other than the owner of this website. The listing brokerage is identified in any listing details. Information is deemed reliable but is not guaranteed. If you believe any FMLS listing contains material that infringes your copyrighted work please review our DMCA policy and learn how to submit a takedown request.© 2024 FMLS.
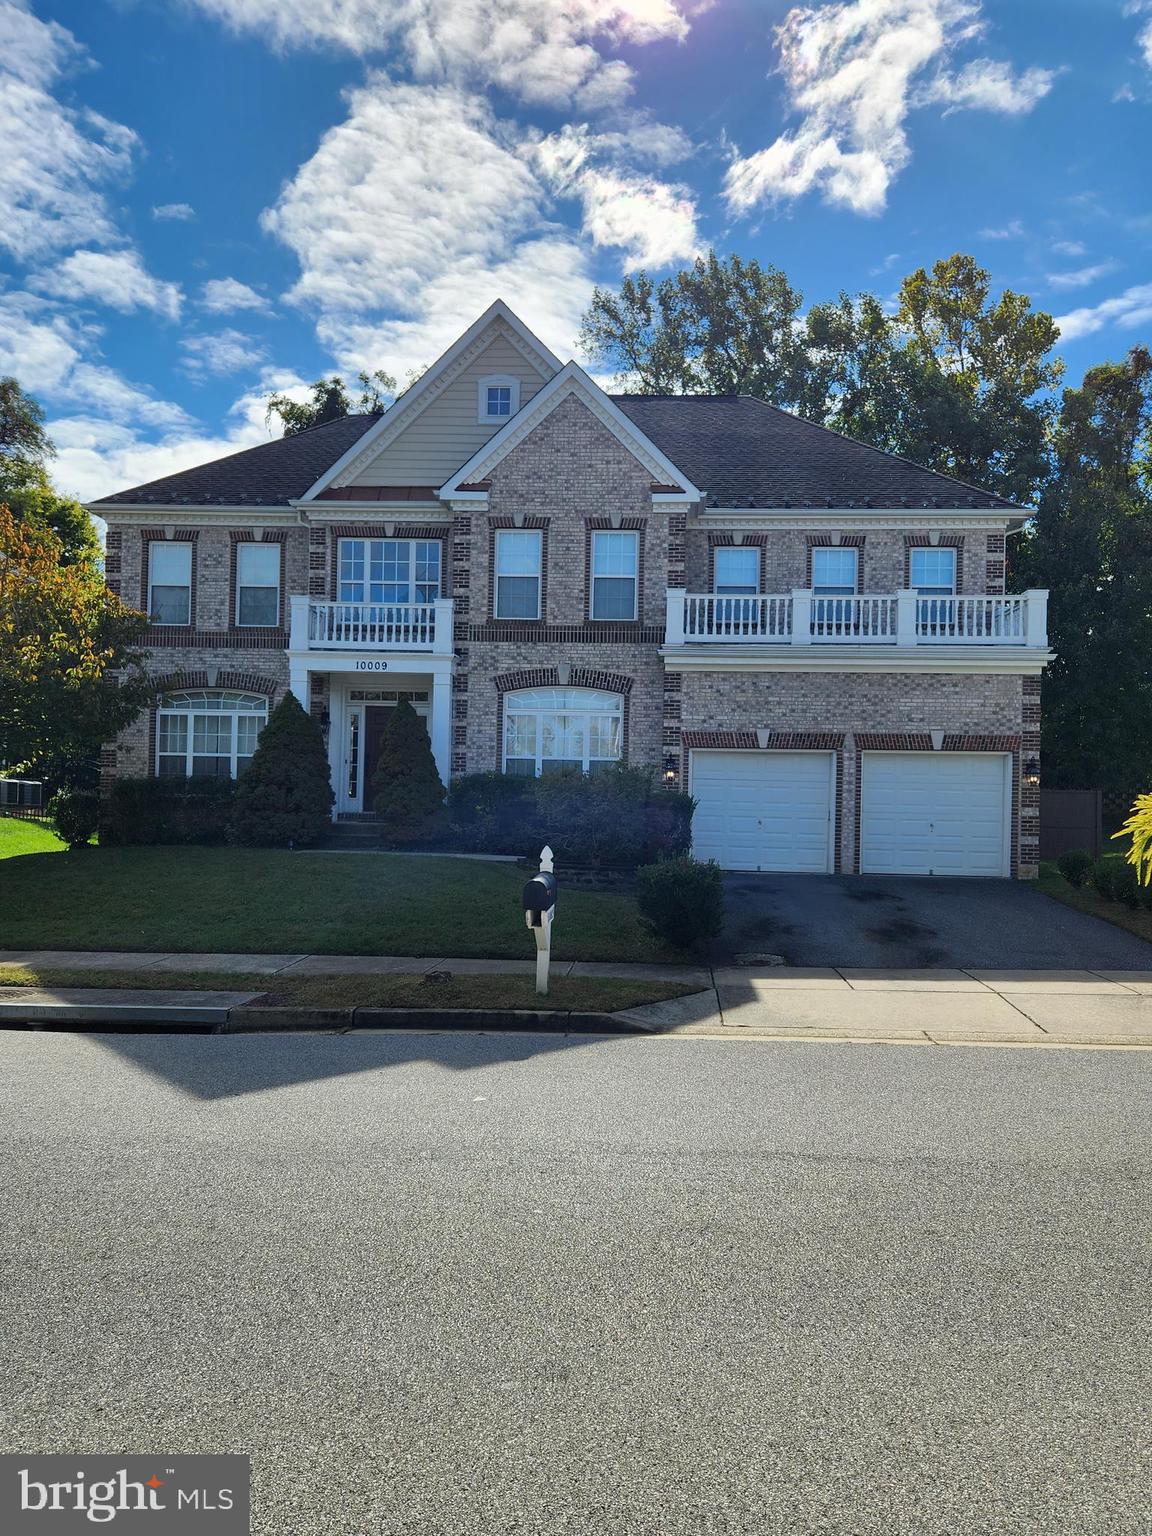
THIS ONE HAS ALL THE BELLS AND WHISTLES PLUS MORE!!  LARGEST MODEL BY D.R. HORTON WITH 6,882 FINISHED SQ FT ON THREE LEVELS FEATURING CUSTOM UPGRADES THROUGHOUT INCLUDING HARDWOOD FLOORS, DESIGNER COLORS, SPACIOUS LIVING, DINING, GOURMET KITCHEN AND TWO-STORY SUNKEN FAMILY ROOM ON ENTRY LEVEL. LARGE WET BAR WITH BUILT-IN AQUARIUM, AWESOME THEATRE ROOM WITH THREE LEVEL CINEMA SEATING, VELVET CINEMA CURTAINS AND MORE.  5 HUGE BEDROOMS, 4.5 BATHS PLUS OFFICE, DEN AND PLAYROOMS. SPACIOUS SUNROOM, 2 STORY FOYER, DECK AND PLAY EQUIPMENT IN PRIVACY FENCED REAR YARD.

10009 OXBRIDGE WAY

Message successfully sent.

What would you like to know?

What is 3 + 4 ?

I agree to receive email communication and understand I can unsubscribe at any time.

I agree to be contacted by Charis Realty Group - Christine Issler, Broker via call, email, and text for real estate services. To opt out, you can reply 'stop' at any time or reply 'help' for assistance. You can also click the unsubscribe link in the emails. Message and data rates may apply. Message frequency may vary. Privacy Policy

Related Properties

Open house
PRICE IMPROVED + 2% BUYER'S ASSISTANCE! Discover exceptional space, thoughtful upgrades, and pride of ownership in this beautifully maintained, one-owner Colonial in Bowie’s Twelve Oaks community. The seller is offering 2% of the purchase price toward allowable buyer closing costs and prepaid expenses, subject to lender approval, loan program limits, and the terms of the ratified contract—an opportunity to reduce your upfront purchase expenses.  Situated on a generous 0.59-acre lot, this home offers over 4,400 square feet of living space, 4 spacious bedrooms, 3.5 bathrooms, and a fully finished lower level. Freshly painted interiors, abundant natural light, and a flowing floor plan create inviting spaces for everyday living and entertaining.  The upgraded kitchen provides space to prepare meals and gather with guests, while the expansive primary suite offers a relaxing retreat with an upgraded shower. Additional improvements include a new upstairs HVAC system, an upgraded water heater, recessed lighting in the bedrooms, and an updated secondary bathroom shower.  The finished lower level adds versatility, with space for a media room, recreation area, or fitness setup, plus a flex room for a home office, hobbies, or additional living space. Outside, the expansive lot offers room for outdoor entertaining, gardening, and recreation.  Convenient access to shopping, dining, parks, and major commuter routes brings together generous living space and everyday convenience. With an improved price and seller assistance toward eligible closing expenses, this Twelve Oaks Colonial offers even more reasons to make your move. Schedule your private tour today!
#MDPG2203170

BOWIE

14518 DOLBROOK LANE

4 Beds

3 Baths

4,753 Sq.Ft.

$744,900

MLS#: MDPG2203170

*REDUCED PRICE* | MOTIVATED SELLER | OWNER OCCUPIED| 

Exceptional SouthLake Living - Why wait for new construction when this nearly new, move-in-ready home is available now?

Welcome to 15542 Twin River Circle, a stunning Ballenger model built in 2024 in Bowie’s sought-after SouthLake community. With four bedrooms, three-and-a-half bathrooms, more than 3,300 square feet of finished living space, and a two-car garage, this home is not too big and not too small—it’s just right, with the ideal amount of space for comfortable everyday living and entertaining.

The open-concept kitchen features a spacious center island and flows seamlessly into the dining and family areas. Upstairs, the spacious primary suite offers two walk-in closets, while three additional bedrooms and an upper-level laundry room complete the bedroom level.

The finished lower level includes a third full bathroom and flexible space for recreation, guests, entertaining, or a home theater—with the potential to add another bedroom and wet bar.

Situated on a premium homesite backing to mature trees, the property also features a deck and fenced yard for outdoor dining, relaxation, and entertaining.

Enjoy SouthLake’s community pool, clubhouse, parks, scenic trails, shopping, dining, and convenient access to Routes 301 and 50.

Don’t miss this opportunity to make this beautiful home yours. Schedule your showing today!
#MDPG2219848

BOWIE

15542 TWIN RIVER CIRCLE

4 Beds

3 Baths

3,338 Sq.Ft.

$700,000

MLS#: MDPG2219848

Warm designer finishes and standout architectural details make the Chelsea at Melford a welcoming place to call home. This thoughtfully appointed three-level home offers four bedrooms, three full baths, a powder room, and a two-car garage. A ground-level multi-generational suite, full bath, and separate recreation room provide versatile space for guests, work, or relaxation.

The open main level brings everyone together with a spacious dining area and an inviting family room featuring a sleek 55-inch electric fireplace. An expansive sliding glass door connects the family room to the covered terrace—perfect for morning coffee, outdoor dining or winding down at the end of the day. The designer kitchen pairs Painted Oat cabinetry with a contrasting Maple Almond island and striking Calacatta Miraggio Cove quartz countertops. An extended island, gold-tone hardware, four satin-brass pendants, and a white Kohler undermount sink create an elegant gathering space. Samsung stainless steel appliances, including a gas cooktop and microwave/wall oven combination, complete the kitchen.

Upstairs, the primary suite offers a distinctive retreat with a tray ceiling accented by stained faux beams, two walk-in closets, and a grand shower bath. Maple Almond cabinetry, upgraded quartz countertops, brushed-gold fixtures, and carefully coordinated tile bring a warm, refined feel to the space. Two additional bedrooms with walk-in closets, a dual-sink hall bath and upper-level laundry add everyday convenience. Urban Hearth Oak luxury vinyl plank flooring throughout the living areas and all bedrooms, black metal stair balusters, and five-panel doors with matte-black hardware tie the home together with sophisticated, cohesive style.
#MDPG2223226

BOWIE

17346 MELFORD BOULEVARD 14G

4 Beds

3 Baths

2,833 Sq.Ft.

$709,000

MLS#: MDPG2223226

Distinctive finishes, flexible spaces and inviting indoor-outdoor living come together in the Chelsea at Melford. This beautifully appointed three-level home offers four bedrooms, three full baths, a powder room and a two-car garage. A ground-level multi-generational suite with a private bath provides a welcoming retreat for guests or extended household living, while custom foyer cubbies keep everyday essentials organized.

The open main level is designed for gathering, with a spacious dining area and a family room anchored by a sleek electric fireplace. Step onto the generous covered terrace for morning coffee or relaxed evenings outdoors. At the heart of the home, the designer kitchen pairs Painted Linen cabinetry with a contrasting Maple Almond island, upgraded quartz countertops, gold-tone accents and four matte-brass pendants. An extended island, Samsung stainless steel appliances and a custom built-in desk balance style with everyday convenience.

Upstairs, unwind in a primary suite featuring two walk-in closets and a grand shower bath with dual sinks, decorative gold mirrors, distinctive caramel-toned tile and bronzed-gold fixtures. Two additional bedrooms, a dual-sink hall bath and upper-level laundry complete the home. Driftwood Taupe luxury vinyl plank flooring in the main living areas and both private suites, five-panel doors and matte-black hardware add a polished finishing touch.
#MDPG2223220

BOWIE

17348 MELFORD BOULEVARD 15G

4 Beds

3 Baths

2,857 Sq.Ft.

$712,000

MLS#: MDPG2223220

**BEST VALUE IN SOUTH LAKE 

See what makes this home irresistible—without the wait, added upgrade costs, or post-settlement projects. Completed in April 2025, this exceptional **5-bedroom luxury home** offers nearly new condition, impressive upgrades, and the opportunity to move in and start enjoying your home immediately.

Designed for today's lifestyle, the spacious floor plan features a **dedicated home office**, plus a versatile **flex room** ideal for a fitness studio, second office, playroom, media space, or additional living area.

One of the home's standout features is the **fully finished basement with a private in-law suite**, creating outstanding flexibility for multi-generational living, extended-stay guests, or potential income-producing use.

Step outside and discover even more value. The **fully fenced backyard, expansive concrete patio, and inviting front porch** are already completed and ready to enjoy—features that can represent significant additional expense after purchasing a newly built home.

**The value doesn't stop there.** The seller is also willing to contribute toward the buyer's closing costs, potentially reducing the amount of cash needed at settlement.

Located in the highly desirable **South Lake community**, this home offers a compelling combination: **nearly new construction, five bedrooms, finished living space, a private in-law suite, completed outdoor improvements, and seller closing-cost assistance—all without waiting months for a builder to deliver.**

**Before you sign a new-construction contract, come see what your money can buy today.** Schedule your private showing and compare the value for yourself. This may be the South Lake opportunity you've been waiting for. Seller will consider a lease with option to buy.
#MDPG2218374

BOWIE

15550 TWIN RIVER CIRCLE

5 Beds

3 Baths

3,684 Sq.Ft.

$820,000

MLS#: MDPG2218374

Open house
Welcome to a rare opportunity to live in Lakeview, in the heart of Bowie, Maryland. One of the largest homes in this sought-after lake community, this true estate-scale colonial sits on a quiet, well-maintained cul-de-sac — and it delivers the space, the setting, and the lifestyle all at once. With approximately 5,550 square feet of finished living space across three levels — 3,701 square feet above grade (a 2,041-square-foot main level and a 1,660-square-foot upper level), plus a fully finished walkout basement of approximately 1,849 square feet — this 4-bedroom, 3-full-bath, 1-half-bath residence lives large on every floor. Freshly painted and move-in ready from top to bottom.

The main level is made for everyday living and for bringing family and friends together: hardwood floors, a formal living room, a formal dining room, a private office or den, and a welcoming family room. The spacious kitchen is a cook's delight with abundant storage in 44-inch wood cabinets, an island with electric cooktop, double ovens, and stainless steel appliances, plus a handy built-in desk area — perfect for homework, recipes, and keeping household business organized.  A bright morning room and a separate sunroom add versatile space to gather and unwind — the sunroom stands out with its dramatic 12-foot ceilings. Recessed lighting and advanced electrical wiring run throughout the home. Altogether, this level is perfect for family entertainment and gatherings — holidays, celebrations, and long Sunday dinners with room for everyone.

Upstairs, the 1,660-square-foot level is anchored by a vaulted primary suite that feels like a private retreat, with separate his-and-hers closets, dual vanities, and a Roman-style shower. Three additional bedrooms — each with ample closet space — and a convenient upper-level laundry room with washer and dryer complete the floor. New carpet adds a fresh feel throughout, and a pull-down attic provides extra insulation and houses a separate heating and air-conditioning unit serving the upstairs.

The walkout basement is a destination of its own, offering an estimated 1,849 square feet of finished living space. It features new LVP flooring, a prewired media room with a built-in projection screen and media sconces, and a library area with floor-to-ceiling glass-enclosed bookshelves. A built-in TV insert with illuminated shelving, a full bar with sink and refrigerator, generous gathering space, and under-stair storage add even more function and flexibility. This is a level built for good times ��� movie nights, birthday parties, and weekends filled with family and friends.

Outside, the home sits on a 0.32-acre lot (13,917 square feet) with a massive, level backyard framed by mature trees — a backyard made for family and friends, with room for cookouts and celebrations, space for the kids to run and play, a garden, or simply a quiet moment to breathe. A walking path behind the home leads to the community lake, bringing a peaceful natural setting right to the rear of the property. A two-car garage with custom-built reinforced shelving adds serious storage.

The location seals it: convenient to Bowie shopping, dining, parks, and recreation — Vista Gardens Marketplace, Bowie Town Center, and Allen Pond Park — with quick access to US-50 and easy reach of I-95, the Capital Beltway (I-495), Annapolis, BWI Airport, and downtown Washington, DC. When a home this grand, on a lot this beautiful, in a lake community this close to everything comes along, it does not stay available for long. 

Don't just read about it — come stand in that backyard, picture your family here, and make it yours. Schedule your private tour today, you don't want to miss this one!

Seller is willing to contribute 10K credit to the buyers!
#MDPG2213174

BOWIE

11007 LAKE VICTORIA LANE

4 Beds

3 Baths

5,742 Sq.Ft.

$975,000

MLS#: MDPG2213174

Priced to sell - Nestled in the desirable Fairwood community, this exquisite Colonial-Contemporary residence offers a harmonious blend of luxury and comfort, perfect for those seeking an elevated modern lifestyle. Built in 2011, this stunning home spans 3,174 square feet on the upper two levels and features four spacious bedrooms and three and a half elegantly appointed bathrooms, ensuring ample space for relaxation and entertainment. Step inside to discover an inviting open angled floor plan that seamlessly connects the gourmet kitchen, dining area, and family room. The heart of the home, the kitchen, is a culinary enthusiast's dream, boasting stainless steel appliances, including a double oven, built-in microwave, and a cooktop. The expansive island provides both functionality and style, while the butler's pantry adds an extra touch of convenience for hosting gatherings. Recessed lighting, th oversized rear bay window with built in bench, and rich wood floors enhance the ambiance, creating a warm and welcoming atmosphere. Retreat to the luxurious master suite, where tranquility reigns. The en-suite bathroom features a sizeable sitting room with a two sided fireplace, sumptuous soaking tub, perfect for unwinding after a long day, alongside a spacious shower and dual vanities that exude sophistication. The fully finished basement, with a rear egress to the semi private yard, provides endless possibilities, whether you envision a home theater, gym, or play area. Gather around the cozy fireplace where cherished memories are made, the rear morning room, or step outside to enjoy the built in patio in a serene setting.  This home is designed for modern living, with an attached two-car garage providing convenience and a cul-de-sac location. The 0.24-acre lot offers a manageable outdoor space w/patio, allowing for easy maintenance while still providing room for outdoor activities. Experience the exclusive lifestyle that Fairwood has to offer, with its vibrant community, amphitheater, community pool, putt-putt golf, tennis, and other community amenities within a short distance, perfect spots for relaxation and socializing that enhance everyday living. This residence is not just a house; it's a place to call home, where a thoughtfully modern design meets comfort.  Don't miss the opportunity to make this exceptional property your own.  Some photos have been virtually enhanced.
#MDPG2214814

BOWIE

4704 CIMMARON GREENFIELDS DRIVE

4 Beds

3 Baths

3,174 Sq.Ft.

$714,990

MLS#: MDPG2214814

Open house
MOVE-IN READY! Why wait when you can be in your new home for the holidays? Discover the Annapolis floorplan at Pecan Ridge, a stunning Craftsman-style home by Caruso Homes, thoughtfully designed to blend timeless style, modern comfort, and exceptional versatility. Featuring a two-car garage, three finished levels, and an impressive collection of premium upgrades, this move-in-ready home offers the space and flexibility today’s homeowners are looking for. 
 
Step inside to a welcoming, open-concept main level where every detail has been thoughtfully selected. The Gourmet Kitchen is the heart of the home, featuring a beautiful farmhouse sink, stainless steel appliances, and upgraded countertops and cabinetry. The kitchen flows seamlessly into the spacious Great Room, highlighted by an inviting electric fireplace. The main level also offers an in-law suite with a private full bathroom, providing flexibility for multigenerational living, overnight guests, or a private home office. A formal dining room and library complete this level. 
 
Upstairs, the Primary Suite is a true private retreat, featuring two generously sized walk-in closets and a spa-inspired bathroom with a luxurious freestanding soaking tub. Three additional bedrooms and a full bathroom provides plenty of additional room while the open loft creates additional flexible living space. Downstairs, the lower level is completed by a recreation room, additional bedroom with a large walk-in closet, and full bathroom. 
 
Additional highlights include 9-foot ceilings on all three levels, elegant oak stairs and railings, an EV charging circuit, energy-efficient features, and much more. 
 
With its exceptional layout, premium finishes, abundant living space, and thoughtful design, the Annapolis offers a rare combination of comfort, style, and flexibility, all in a beautiful move-in-ready home. 
 
Ready to make the Annapolis yours? Contact us today to learn more and schedule your next steps toward calling this exceptional home your own! 
 
 Nestled in the highly coveted town of Bowie, Pecan Ridge by Caruso Homes is a secluded enclave of 80 homes with easy access to commuter routes. These craftsman-style homes are surrounded by a grove of pecan trees preserving the history and natural beauty of the property.  With open floor plans, luxury features, and an ideal location, you'll have many reasons to love calling Pecan Ridge 'home’.
#MDPG2206332

BOWIE

13930 PECAN RIDGE WAY

6 Beds

4 Baths

4,472 Sq.Ft.

$919,996

MLS#: MDPG2206332

Exceptional Bowie Estate Home on Over 2 Acres with Streams, Protected Woodlands & Extensive Upgrades!  Welcome to 1603 Kings Valley Drive, a beautiful stone-front detached home tucked away in an exclusive community of just 22 estate-style homes on a quiet cul-de-sac. Offering 4 bedrooms, 2.5 bathrooms, a 2-car garage, and over 2 acres of land, this property provides a rare combination of spacious living, privacy, and natural beauty. The property backs to the Northeast Branch of the Patuxent River and features a beautiful stream along the rear of the property, with an additional stream running along the eastern side. Bordering protected forest conservation land, with protected wetlands and unbuildable lots across the street, this setting offers exceptional privacy and a peaceful natural backdrop.

Inside, enjoy a spacious floor plan with several builder upgrades, including multiple bump-outs that enhance the living space and upgraded flooring. The family room is conveniently located off the kitchen and features an in-wall speaker system. The main living areas are enhanced by decorative ceiling trim and upgraded kitchen lighting. The exceptionally large walk-out basement offers tremendous potential, with an expansive great room ideal for a home theater, a double-door theater room entrance, and existing rough-ins for a future full bathroom with shower and basement laundry. There is also ample room to create additional bedrooms, a recreation area, gym, or whatever best suits your needs.

Step outside to the beautiful bluestone patio, professionally constructed over a concrete sub-base for added stability, and enjoy the expansive backyard with access to the property's streams and surrounding natural beauty. Additional exterior improvements include a landscape retaining wall, patio lighting with remote dimmer, upgraded front and side landscaping, and a sprinkler system.

The owners have continued to maintain and improve the home over the years, with notable updates including a new downstairs HVAC system (2021), new washer (2022), new over-the-stove microwave (2024), new garbage disposal (2025), new basement carpeting and upgraded carpet padding (2021), whole-house surge protection, and an upgraded 220-amp electrical panel. Additional features include a whole-house humidifier, garage epoxy flooring, upgraded garage lighting, faux wood blinds, and window treatments that convey. HVAC systems have received yearly maintenance, and siding and gutters are routinely cleaned.

Conveniently located near parks, restaurants, shopping, and with easy access to the Capital Beltway, this is a truly special opportunity to own a substantial home with acreage, multiple streams, and an exceptional private setting. If you've been searching for space, privacy, and room to enjoy the outdoors while remaining convenient to everyday amenities, this remarkable Bowie property is a must-see!
#MDPG2223694

BOWIE

1603 KINGS VALLEY DRIVE

4 Beds

2 Baths

4,264 Sq.Ft.

$816,000

MLS#: MDPG2223694

**Seller is offering a 2-1 temporary interest rate buydown. Buyer's rate drops 2% in Year 1 and 1% in Year 2, then moves to the full note rate. Lowers the buyer's monthly P&I payment for the first two years.**
Welcome to 800 Moore Gateway, a beautifully appointed five-bedroom, four-bath home situated on a desirable corner lot in The Grove community of Bowie, Maryland. Purchased in 2024 and only lightly occupied since, the home has remained vacant for much of that time and is now ready for its next residents. This spacious residence blends luxury, comfort, and versatility with an inviting layout designed for everyday living and entertaining. The open-concept living area creates an effortless connection between the expansive living room and kitchen, providing a welcoming setting for conversation, gatherings, and daily routines. A separate formal dining room offers an elegant backdrop for holiday celebrations, family dinners, and special occasions. Adding even more flexibility is the oversized recreation room, a standout space with possibilities for a game room, home theater, family room, playroom, fitness area, or entertainment lounge. Five bedrooms and four full bathrooms provide abundant accommodations for family and guests, along with options for a dedicated home office.  Life at The Grove extends well beyond the front door. Community amenities at the Club at South Lake include a clubhouse, swimming pool and splash pad, playgrounds, pickleball and volleyball courts, a dog park, fitness and exercise spaces, entertainment areas, pocket parks, green spaces, and picnic and pavilion areas. Wide sidewalks and thoughtfully planned gathering spaces make it easy to enjoy the outdoors and connect with the surrounding community.  Conveniently positioned in Bowie, the home offers access to the area’s shopping, dining, recreation, and everyday conveniences. Commuters will appreciate connections to major routes serving Bowie and the greater Washington, D.C., Baltimore, and Annapolis areas, along with access to regional public transportation and commuter options.  Whether hosting movie nights, game-day gatherings, elegant dinners, or simply relaxing at home, 800 Moore Gateway offers the space and flexibility to complement a variety of lifestyles. Discover generous living spaces, abundant community amenities, commuter convenience, and a vibrant neighborhood setting, all in one exceptional Bowie home.
#MDPG2214246

BOWIE

800 MOORE GATE WAY

5 Beds

4 Baths

3,511 Sq.Ft.

$900,000

MLS#: MDPG2214246

Send a message

Message successfully sent.

Your message

What is 3 + 4 ?

Reason for contacting?

I agree to receive email communication and understand I can unsubscribe at any time.

I agree to be contacted by Charis Realty Group - Christine Issler, Broker via call, email, and text for real estate services. To opt out, you can reply 'stop' at any time or reply 'help' for assistance. You can also click the unsubscribe link in the emails. Message and data rates may apply. Message frequency may vary. Privacy Policy

Sign Out

Virtual Assistant

Would you like to take the next step with this property? We can help you schedule a showing or virtual tour, or send you more details.

Yes, I would like more information.

Thank You for Your Reply, One of Our Agents will contact you as soon as possible

No, maybe later.

Thank you, you can always contact me via email, phone number or through the contact form.

Realhub AI

Lucy - Your AI-Powered Realtor

Update Your Temporary Password

Personalize your search

Enter your email and we'll notify you immediately when new listings match what you're looking for.

or enter email address

Already have an account ? Login here

Continue your home search

I agree to receive communications and understand I can unsubscribe at any time.

I agree to be contacted by Charis Realty Group - Christine Issler, Broker via call, email, and text for real estate services. To opt out, you can reply 'stop' at any time or reply 'help' for assistance. You can also click the unsubscribe link in the emails. Message and data rates may apply. Message frequency may vary. Privacy Policy

Already have an account ? Login here

We use cookies

We use cookies primarily for analytics to enhance your experience. By accepting, you agree to our use of these cookies. You can manage your preferences or learn more about our cookies policy.