Properties

Browse or get in touch to schedule a walkthrough.

  • Nearby me
Price range

Popular Features

Community Features

Association

Property Features

Waterfront

View

Exterior Features

Interior Features

Style

10000 properties match your criteria

Updated 1 minute ago

E-Alert name
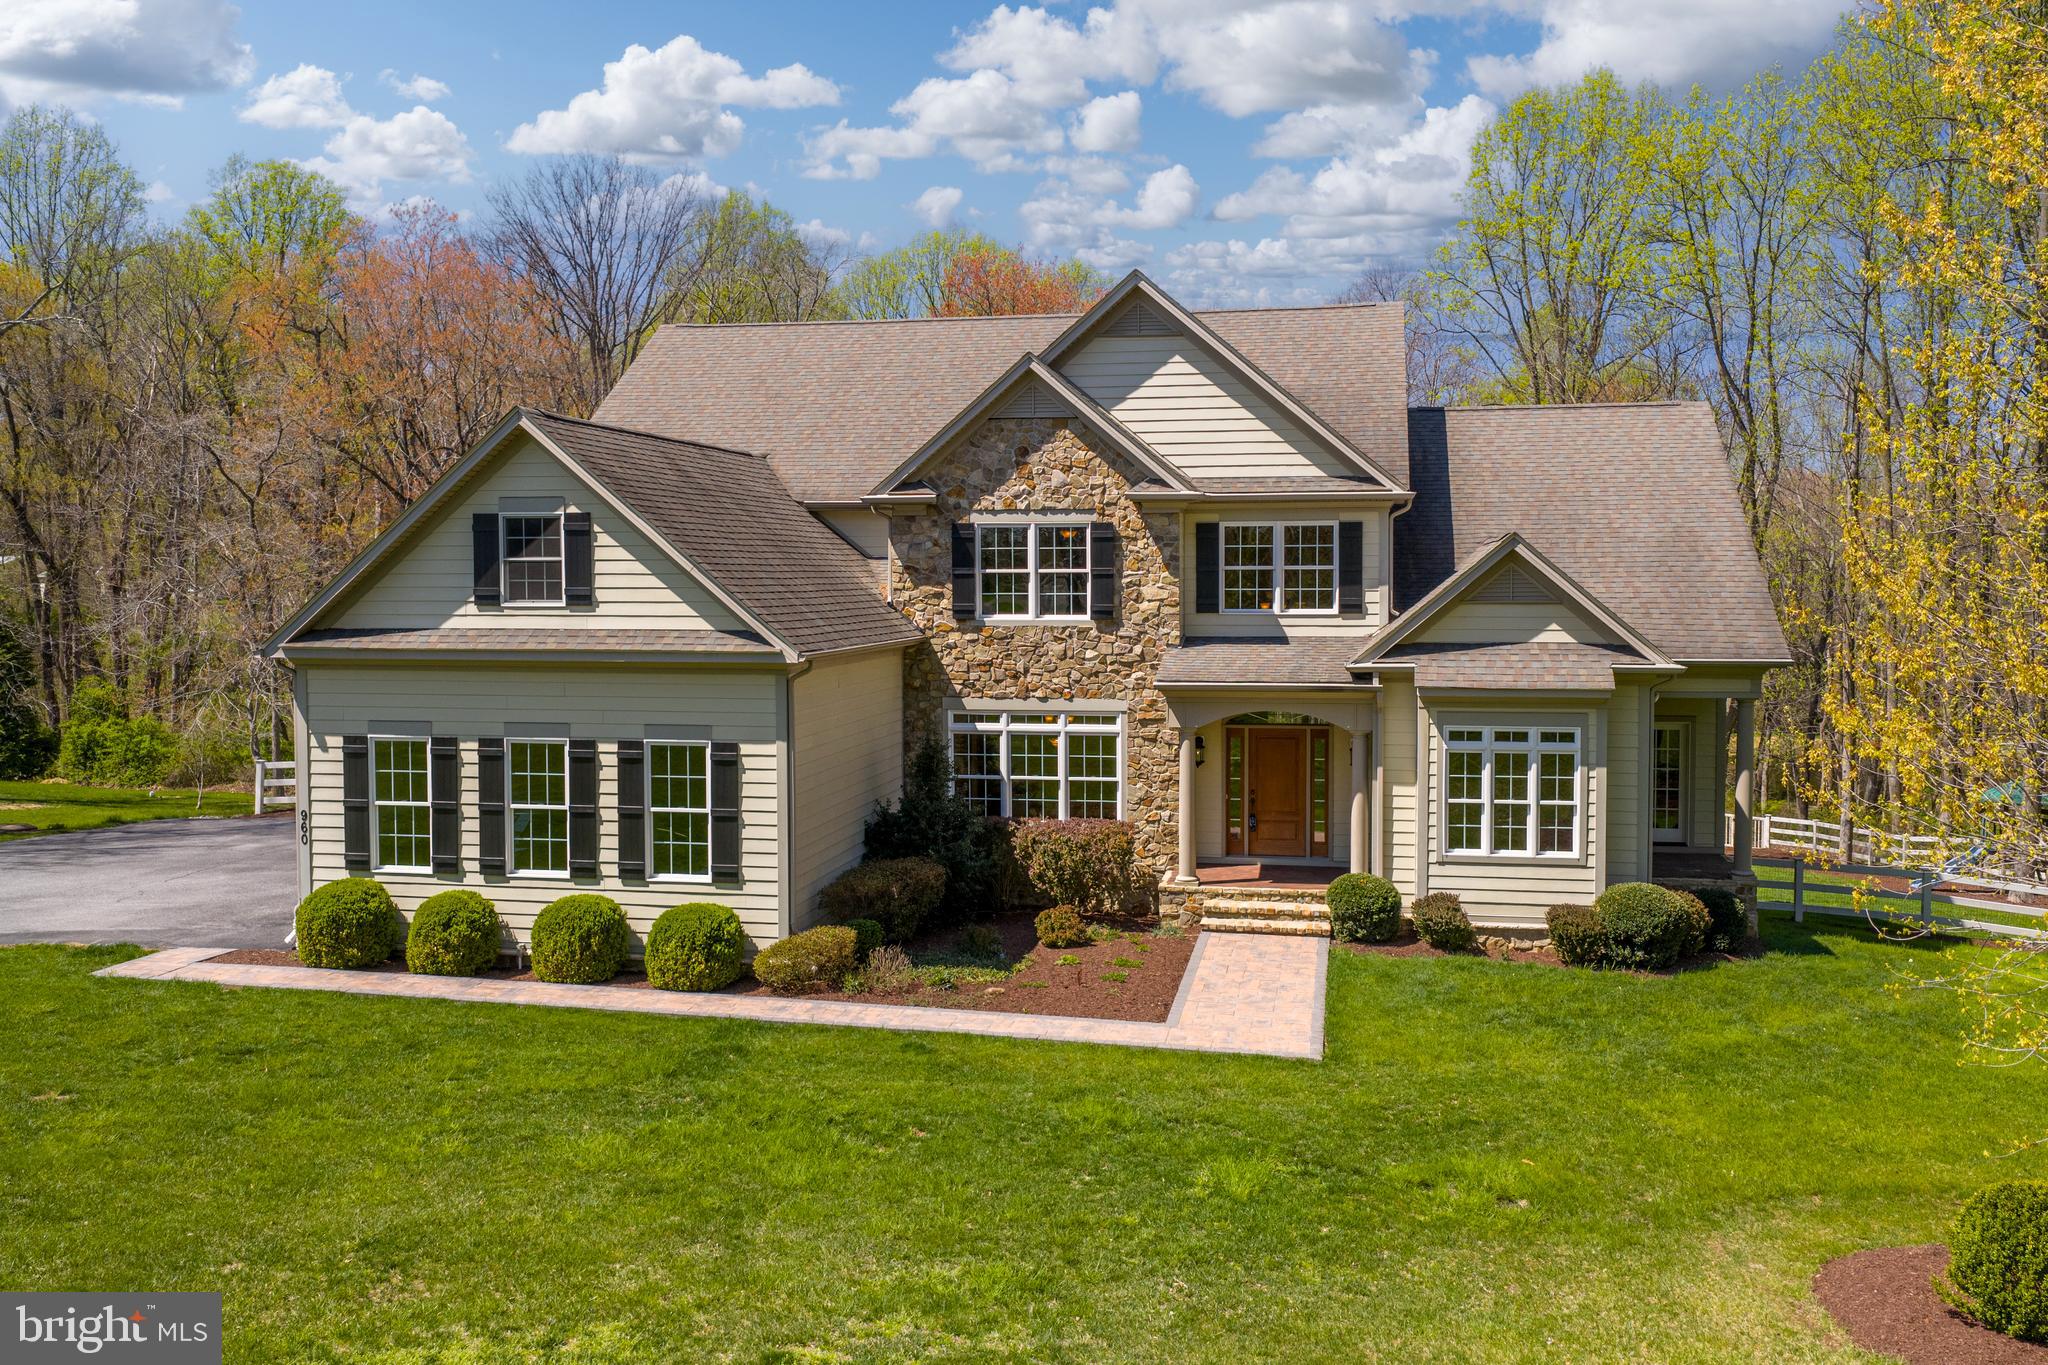
Set on over five acres of beautifully landscaped, tree-lined grounds with tranquil pond views, this exceptional property offers a rare blend of privacy, natural beauty, and refined living in the heart of Western Howard County. Built in 2010, the home presents a thoughtfully designed, expansive layout ideal for both everyday comfort and seamless entertaining.  A welcoming front porch and side-entry three-car attached garage lead into a functional mudroom complete with beadboard accents, a utility sink, and built-in bench seating. The foyer is elegantly flanked by formal living and dining rooms, showcasing rich hardwood flooring, soaring and tray ceilings with cove lighting, crown molding, and an abundance of natural light.  At the heart of the home, the gourmet kitchen is beautifully appointed with warm finishes, a center island with breakfast bar, 42” soft-close cabinetry, a spacious pantry, stainless steel appliances, granite countertops, a rustic stone backsplash, and a convenient pot filler. The kitchen opens seamlessly to a light-filled morning room and an impressive two-story great room featuring coffered ceilings, custom built-ins, plush carpeting, and a gas fireplace with a stone surround.  The adjacent breakfast area boasts a vaulted ceiling, skylights, ceramic tile flooring, and access to exceptional outdoor living spaces, including an open deck, a fenced yard with pristine landscaping, and a screened-in porch with its own wood-burning fireplace, perfect for year-round enjoyment.  The main-level primary suite serves as a private retreat, offering plush carpeting, a walk-in closet, a double tray ceiling with cove lighting, and direct access to a secluded porch. The luxurious en-suite bath features a soaking tub, walk-in shower, and dual vanities. A powder room completes the main level.  Upstairs, a wrought-iron-accented staircase leads to a well-appointed upper level with a private bedroom suite and updated en-suite bath, two additional bedrooms (including one with an expansive bonus space), a hall bath, and a versatile loft ideal for a lounge, media, or game area.  The fully finished walkout lower level expands the home’s versatility with a spacious recreation area, modern flooring, a kitchenette, home gym, bonus room or potential bedroom, full bath, and abundant natural light.  A standout feature is the custom detached garage, offering three oversized bays ideal for RVs, ATVs, or car enthusiasts, along with a powder room and an unfinished upper level ready to be transformed into a home office or studio apartment.  Surrounded by nature yet conveniently located near MD-32, I-70, shopping, dining, Western Regional Park, Circle D, Cattail Creek Country Club, and top-rated schools, this extraordinary property offers the perfect balance of seclusion and accessibility. Designed for a lifestyle of comfort, functionality, and connection, this is a rare opportunity you won’t want to miss.
#MDHW2066096

COOKSVILLE

960 HOODS MILL ROAD

5 Beds

4 Baths

6,144 Sq.Ft.

$1,450,000

MLS#: MDHW2066096
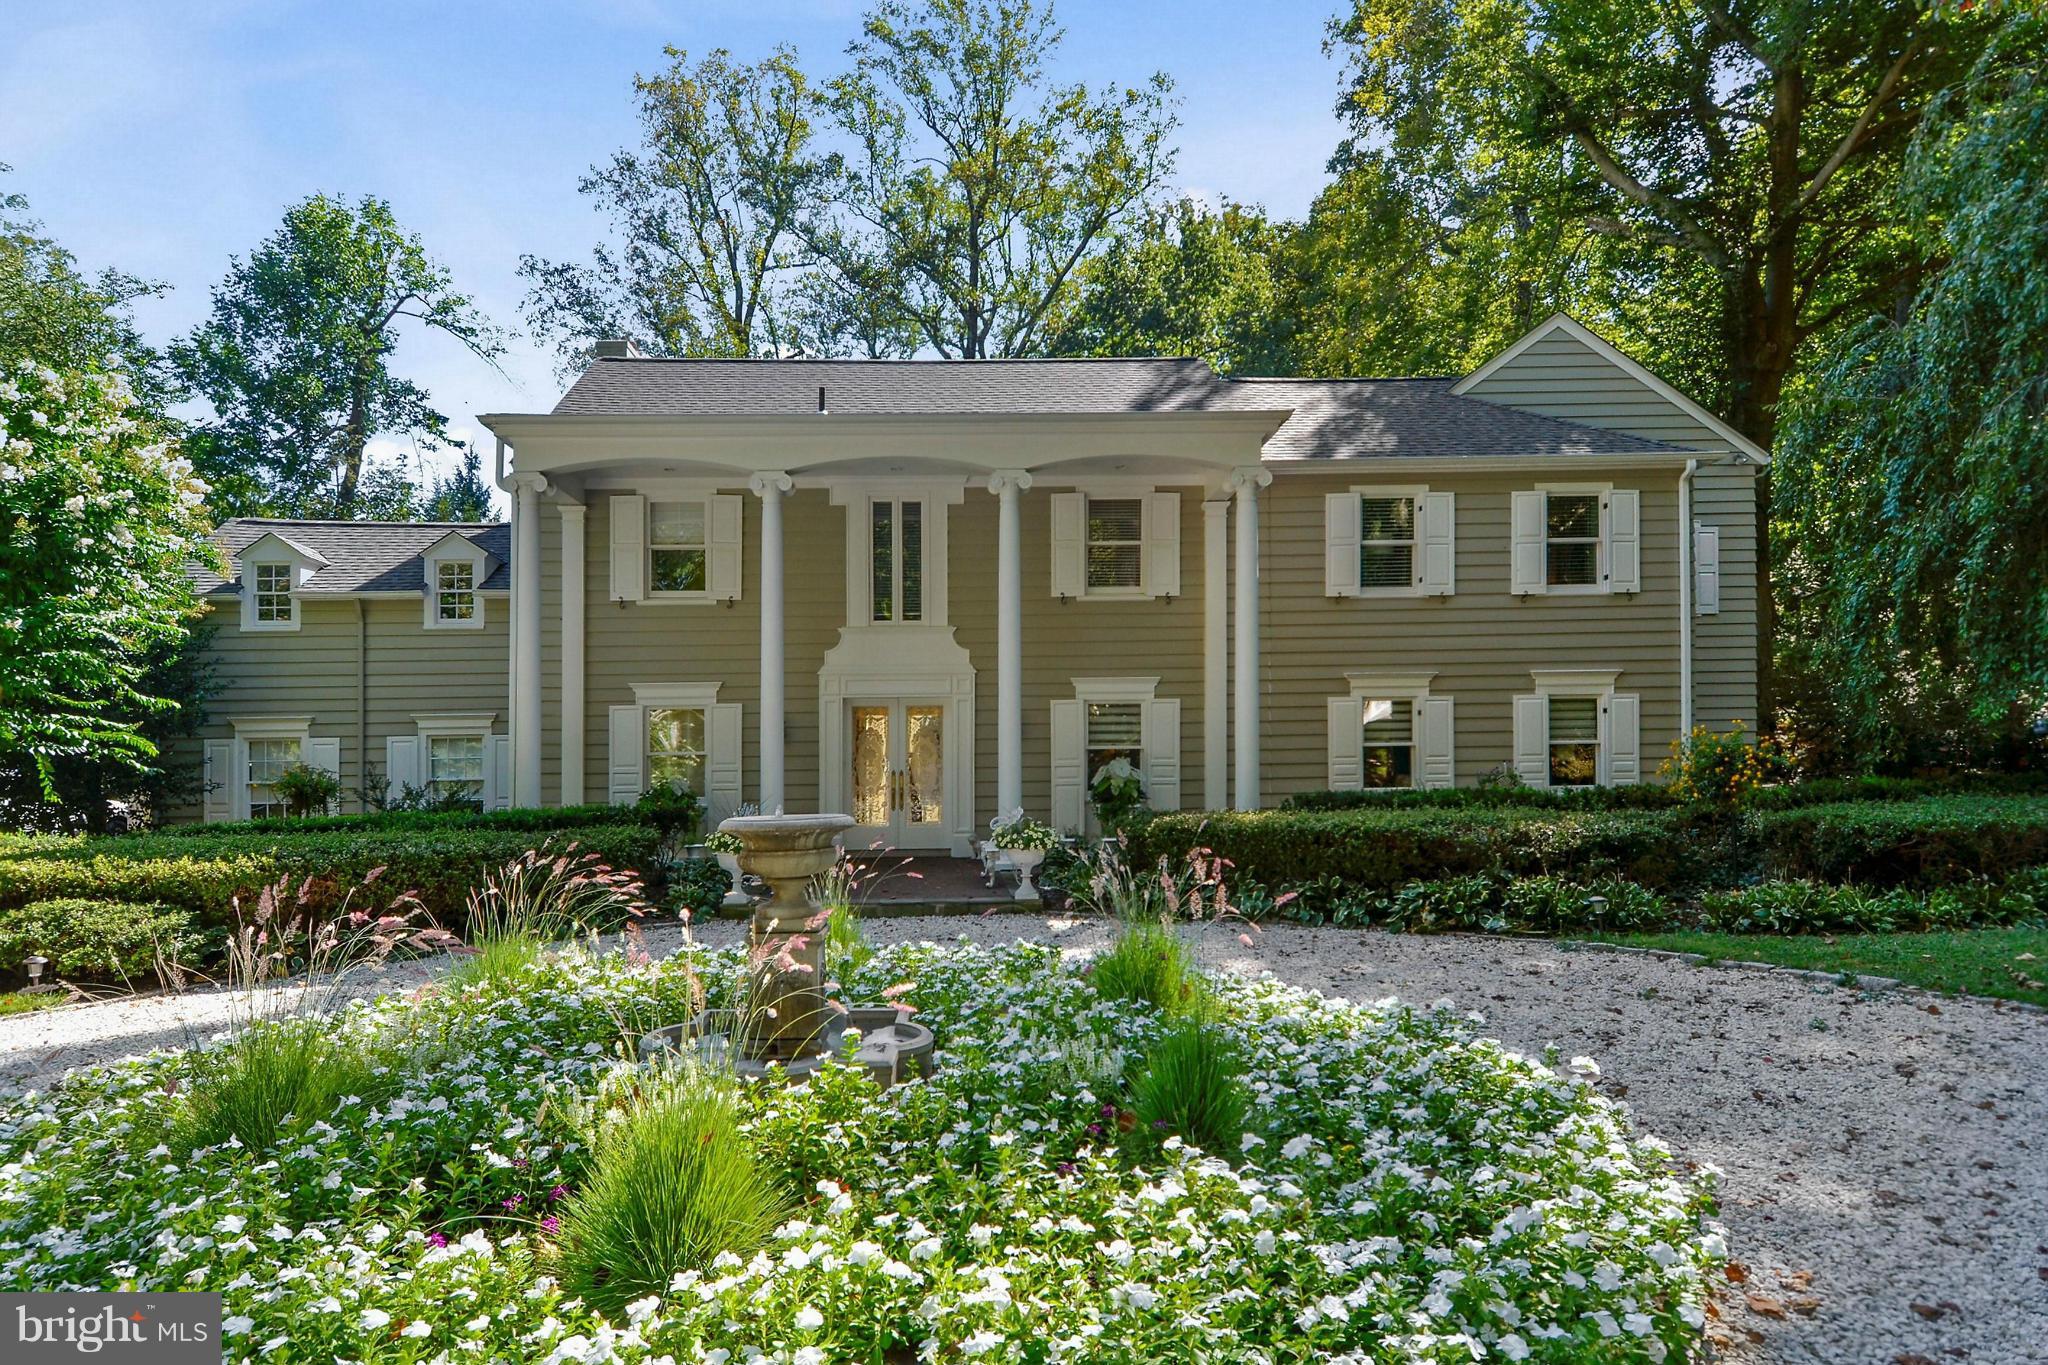
MUST SEE home whose only limits are your imagination. 7150 sqft living space set on Arboretum-quality grounds, remodeled, expanded and updated to include all the features and amenities of a new home-chef's kitchen, owners's suite w/dual WICs, spa bath & sauna, Formal living & dining rms, 2-story great room, 5 fps, fin lwr lvl, white oak wood flrs, 2-car garage & circ drvwy, 3-zone HVAC. Short Sale
#1000192443

BETHESDA

6730 GREENTREE ROAD

4 Beds

5 Baths

7,150 Sq.Ft.

$1,450,000

MLS#: 1000192443
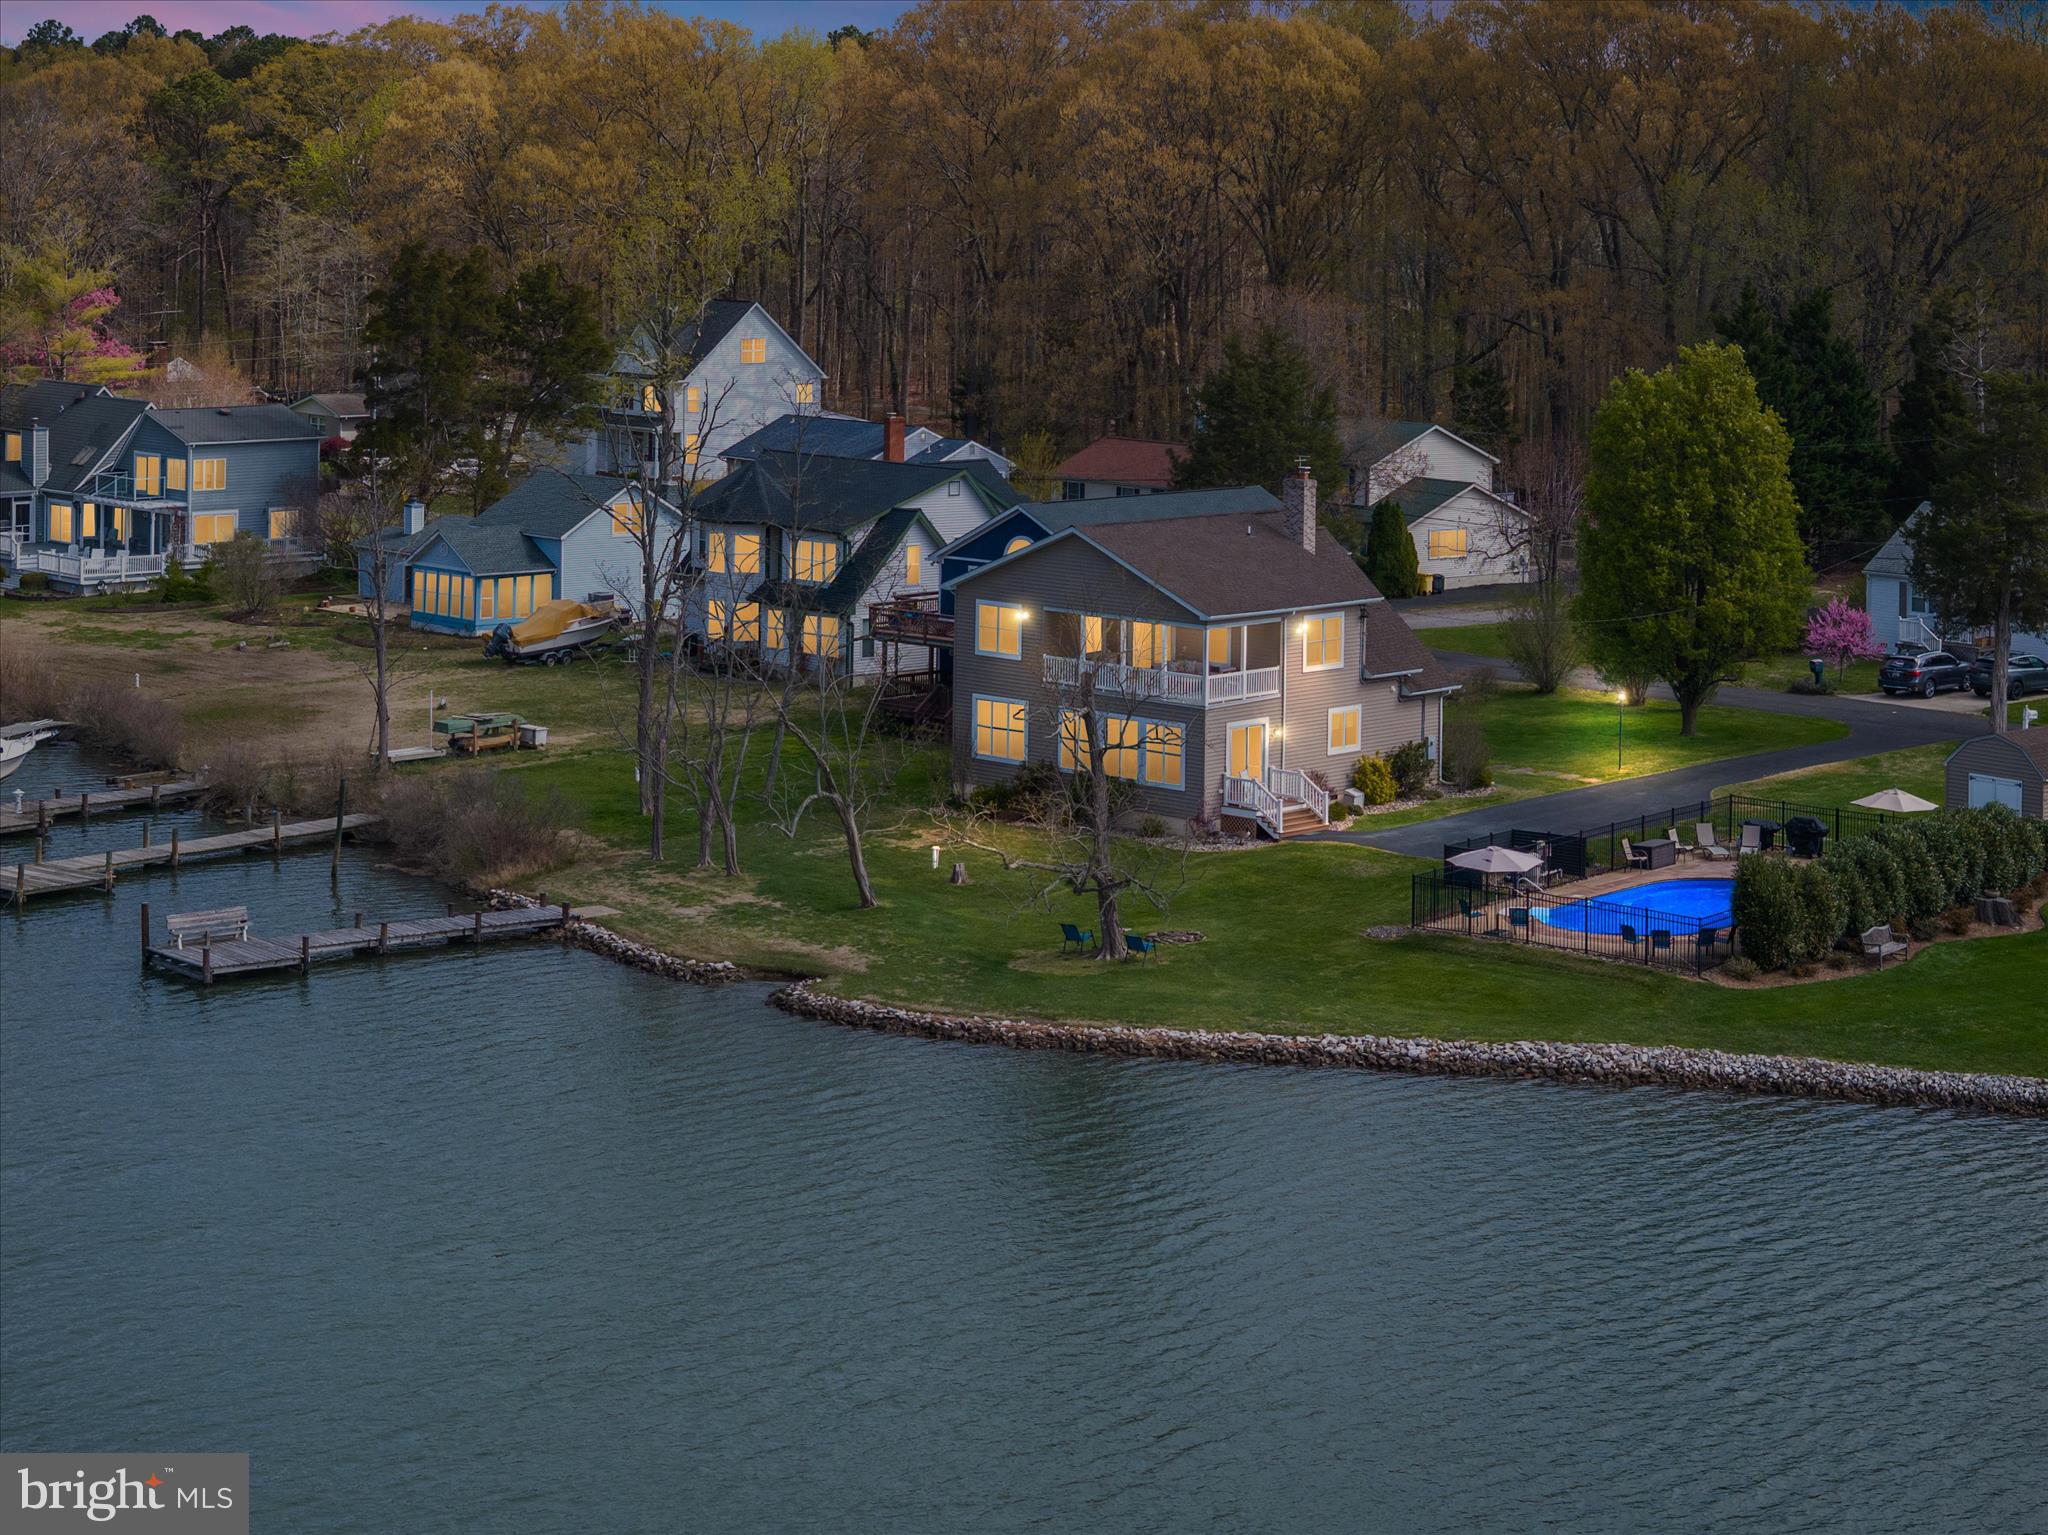
Experience waterfront living the moment you arrive—where the driveway ends and the water begins.
Pull in and you’re immediately greeted by sweeping water views—this is what peaceful waterfront feels like. Tucked away on a quiet dead-end road in Deale, this property offers a rare combination of privacy, space, and direct access to the Chesapeake Bay lifestyle. If you want your future to revolve around the water, this setup simply makes sense. Launch your kayak, paddleboard, jet ski, or small boat right from a ramp on your property, or tie up at your private pier after a day on the bay. Water depth averages 2-3 ft depth. Enjoy fishing, crabbing, or just unwinding as you take in the peaceful surroundings and abundant wildlife. With 125 feet of rip-rap shoreline, you get both beauty and shoreline protection.One of the standout features is the in-ground pool just steps from the water’s edge—a rare find so close to the water - that elevates outdoor living and entertaining.  The liner was replaced in 2024. The home was completely renovated in 2017.  The interior offers an open floor plan, five bedrooms, and three full bathrooms, providing flexibility for everyday living, guests, or multi-generational needs. One of the bedrooms on the main level could be a great home office. A southern-style second-story balcony creates the perfect vantage point to take in elevated water views and coastal breezes. The home’s exterior is finished with low-maintenance materials, making it easy to spend more time enjoying the lifestyle and less time on upkeep. There is a wood burning fireplace and propane back-up heat for extra cold winters. There is also a generator on the side of the house. This unique offering includes two parcels totaling .41 acres—(5936 and 5946 Sneed Dr) the home sits on one lot, while the second lot features the pool and shed, along with additional lot space that opens the door for future possibilities like a garage or expanded outdoor living. A 20.5 bonus right-of-way between the parcels enhances driveway access and usability while allowing additional land space. The two properties fit together seamlessly feels like both are one property.  You have a front yard and a waterside yard. The Sellers are conveying both properties simultaneously and are not interested in selling the pool lot as a separate building site, however Buyers can consider that opportunity upon future ownership. Possible future boat slip if a Buyer wants to pursue a permit for additional pilings at the end of the pier. Flood Insurance  through Allstate is only $839/yr and covers house, pool and shed.  No HOA fees or Special Tax.This is the kind of waterfront opportunity people wait years to find—where every day feels like a getaway, and coming home is the best part. Most waterfront homes require compromise—but this one delivers on space, access, and lifestyle with additional opportunities. Tucked along the western shore of the Chesapeake Bay, Deale offers a rare blend of coastal charm, relaxed living, and true boating lifestyle. Known as a historic fishing village turned hidden gem, this tight-knit community is surrounded by scenic creeks, marinas, and endless water views that define life on the Bay. Residents are drawn to Deale for its laid-back pace and strong sense of community—a place where neighbors know each other, local restaurants welcome you by name, and weekends revolve around farmers markets, waterfront dining, and time on the water.
Despite its peaceful setting, Deale offers convenient access to Annapolis and Washington, D.C., making it an ideal choice for commuters or second-home buyers seeking an easy escape from city life.   **Agents, please reference the documents section and the Agent remarks**
#MDAA2138642

DEALE

5936 SNEED DRIVE

5 Beds

3 Baths

2,243 Sq.Ft.

$1,450,000

MLS#: MDAA2138642
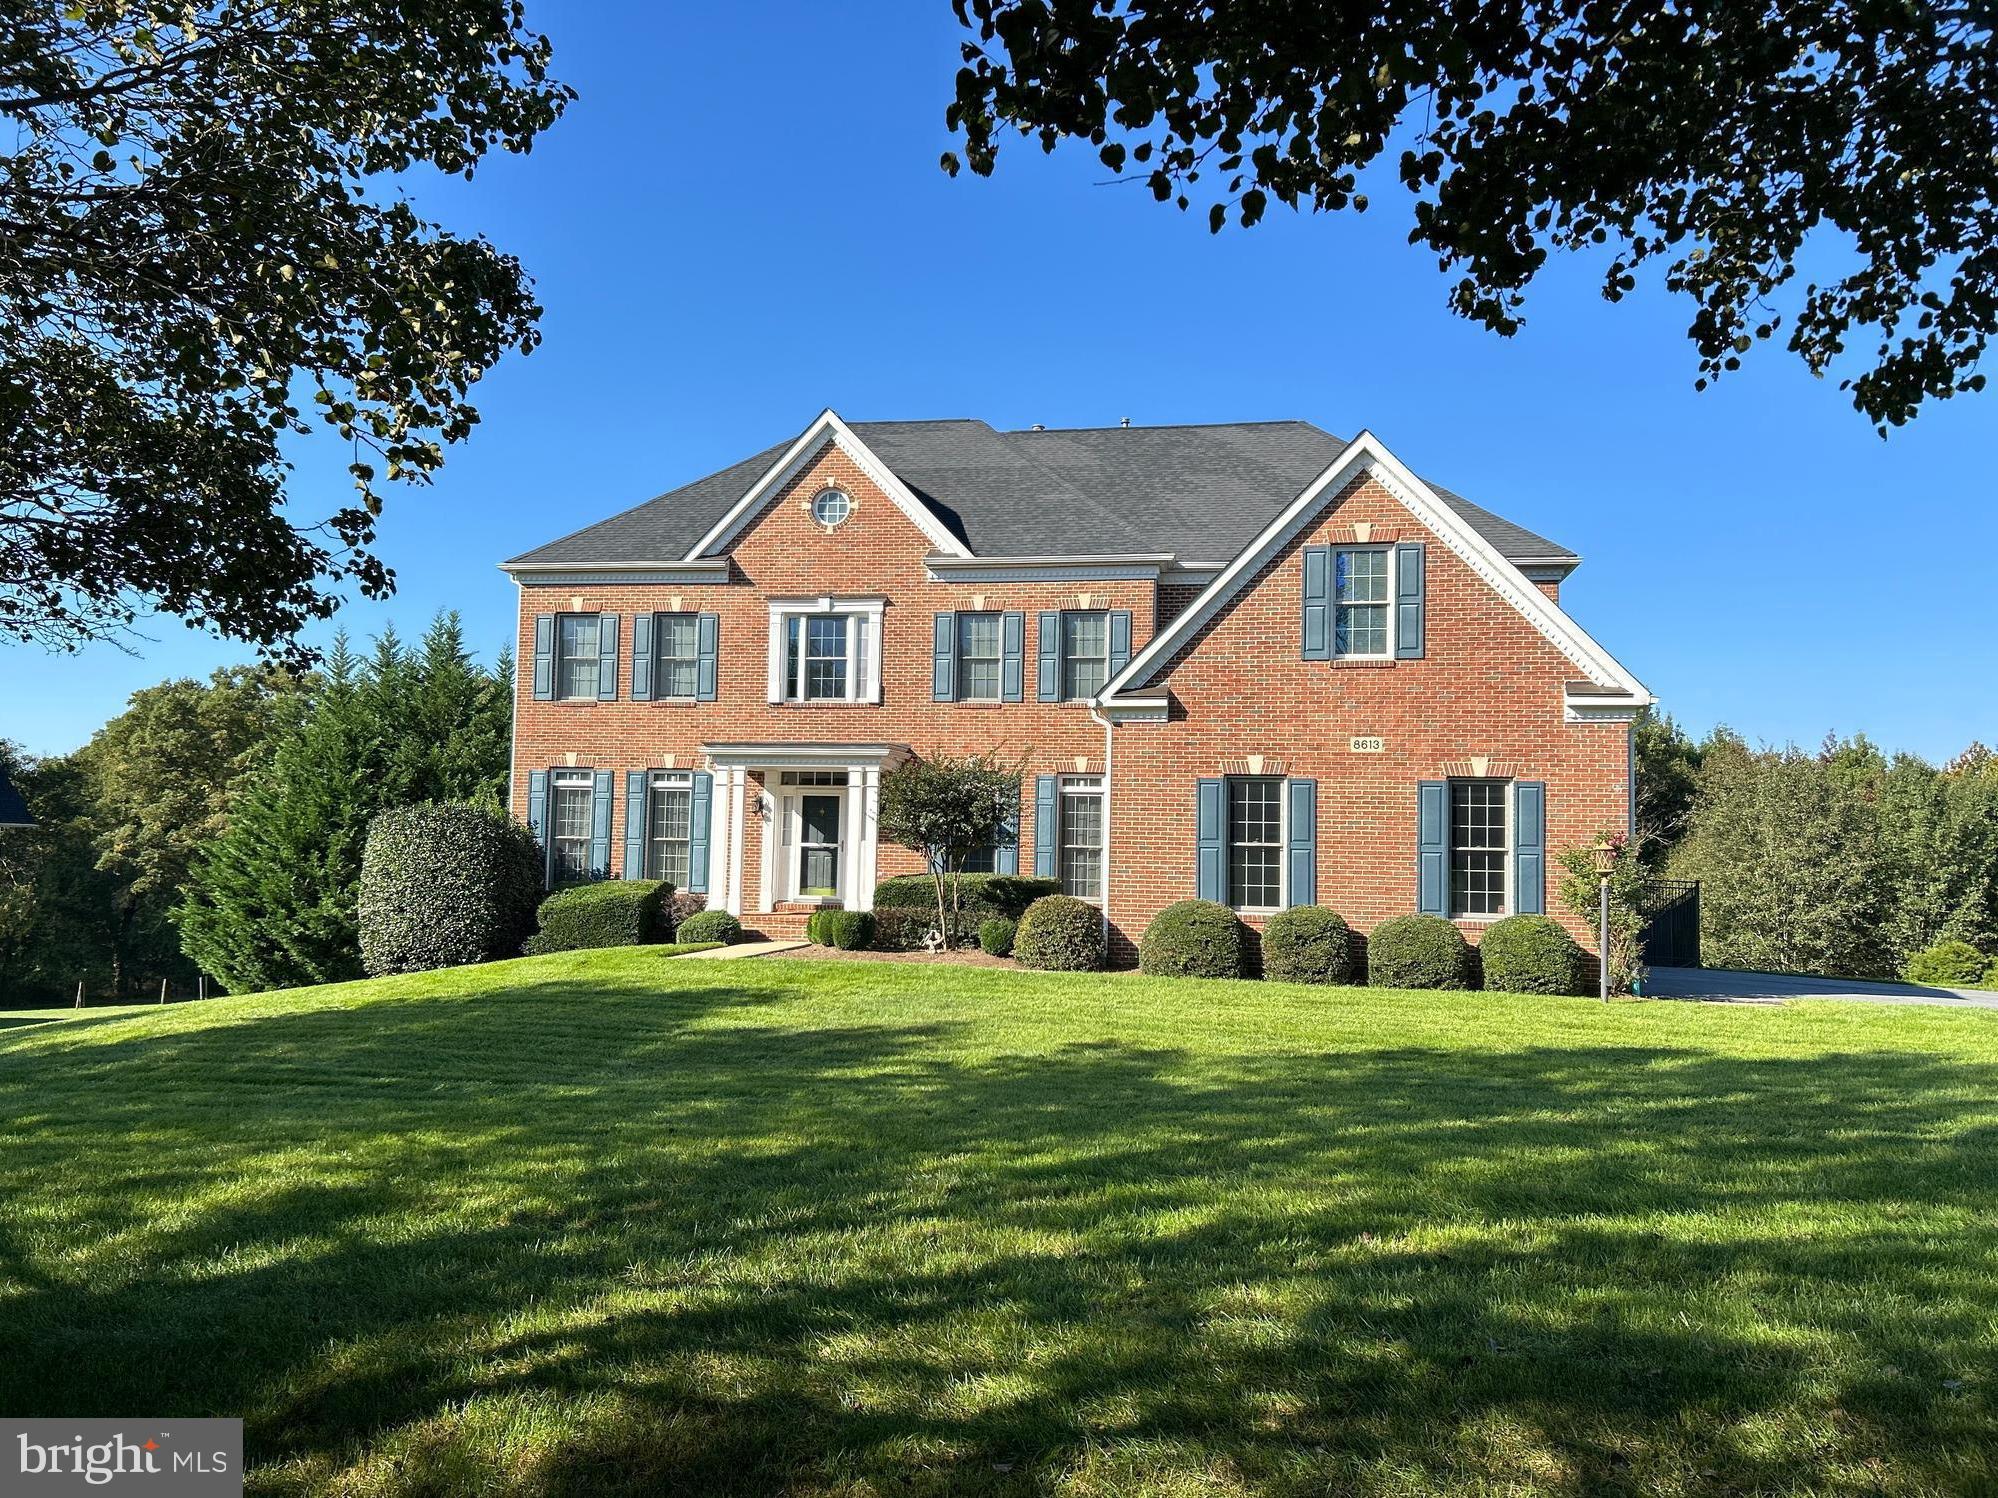
Set on a private, two-acre LEVEL wooded backyard lot, the entire back of the home overlooks a park-like setting, offering stunning panoramic views that change with the seasons. Morning coffee tastes better when watching the sunrise bathe the woods in golden light. 

The gourmet kitchen, remodeled in 2020, is both functional and beautiful. It features custom-built hardwood cabinetry, striking Level 3+ Cosmic Black granite, an Italian Carrara natural stone backsplash, and top-of-the-line Miele wall ovens. The high-end cabinetry also includes a cutting board, cookbook, small appliance cabinets, and coffee and tech nooks. Whether you love to cook or entertain, this kitchen makes it effortless. Two dining rooms are a bonus. The main floor also boasts a large family room with cozy gas logs, an oversized office facing the woods, a half bath, and a spacious living room. Both ACs (upgraded efficiency Bryant units), the furnace, and a Generac generator were replaced in 2022, giving you peace of mind for years to come. The home also features a whole-house water filtration system. Over $275,000 worth of remodeling and upgrades!  

The primary suite is more than just a bedroom—it's a retreat. Its quiet, calming vibe and breathtaking 180-degree views of the woods make it the perfect place to let the day's stress melt away. The suite includes a sitting area, a walk-in closet, and a huge walk-in closet with a closet system and chandeliers. The spa-like bathroom, remodeled in 2020, adds to the experience, featuring a frameless glass shower with three showerheads, a sleek stand-alone soaking tub with a beverage shelf, and upgraded deco tiles. The upstairs also boasts a living room loft, an ensuite bedroom, two other large bedrooms with walk-in closets, a shared remodeled two-vanity bath, a laundry room with a new washer and dryer, and new plush carpeting.   

The bright, sunny walkout finished basement offers even more space to relax and entertain. It has a remodeled wet bar with a dishwasher and a refrigerator that seamlessly adjoins a full bar, a fully technically equipped movie room with a 106" projector screen, and tiered seating for the ultimate cinematic experience. French doors lead to a paver patio, and windows make this basement a sunlit space. A shop area and an ample storage area round out the basement.  

Outdoor living is just as impressive, with a spacious main-level Azek deck and romantic auto-lights at dusk (2019). An additional roll-on / roll-off paver area (2019) gives easy access to the garages (3) from the deck for easy winter storage of furniture and plants. A circular ground-level paver patio with a seat-height wall seamlessly transitions to the beautifully landscaped level backyard. Smart-enabled climate control, motion-sensor closet, pantry lighting, three-car garage Wi-Fi-enabled doors, tech cubbies, and new LED lighting throughout the home add comfort, convenience, and cost savings.  
This beautiful home is more than a house—it's a place where memories are made, everyday moments feel special, and you can truly feel at home. 
Schedule your private tour today and experience it for yourself.
#MDMC2165454

LAYTONSVILLE

8613 AUGUSTA FARM

4 Beds

4 Baths

6,350 Sq.Ft.

$1,450,000

MLS#: MDMC2165454
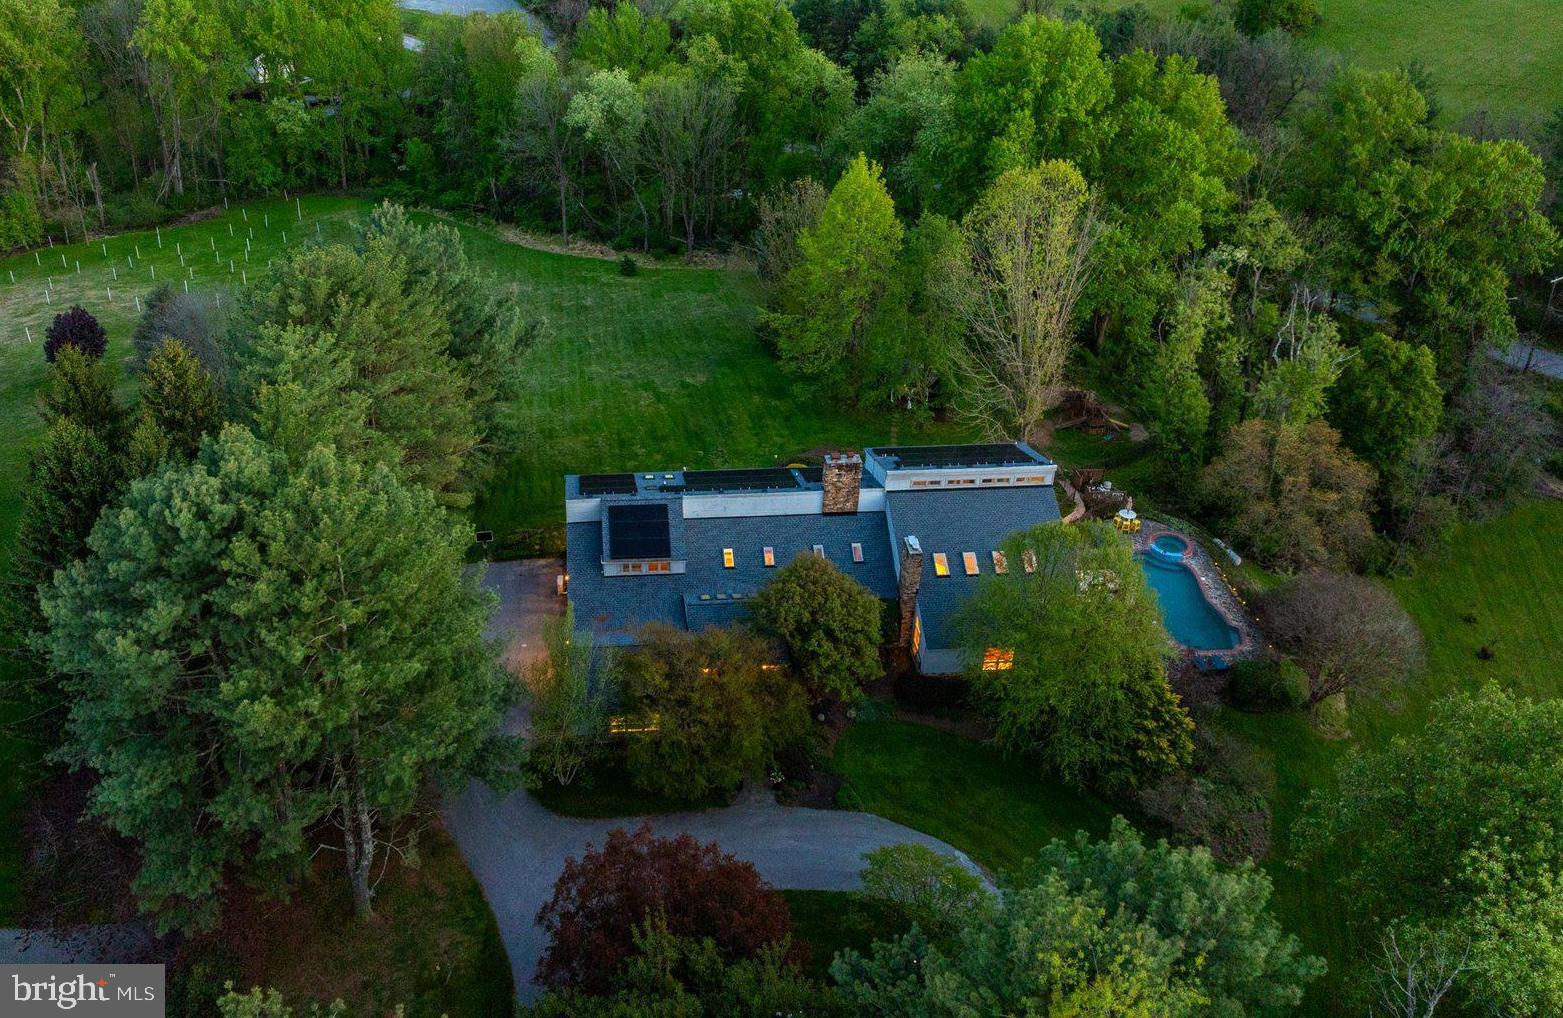
Just in time for Summer - newly listed spacious country home with pool, multiple decks and patios, salt-water hot tub, rolling lawns, and charming gazebo. The sprawling grounds are perfect for outdoor play, lacrosse practice, observing wildlife, or chasing fireflies. This striking contemporary home, set on almost four pastoral acres in Baltimore hunt country, features vaulted ceilings, skylights, floating staircases, and walls of windows. The design includes building materials that reflect the natural setting: floor-to-ceiling stacked stone walls and fireplaces, reclaimed wood beams, pine plank floors. With five bedrooms and six full baths, there is ample room to house and entertain family, friends, and guests. The vaulted primary suite has its own deck and a private bathroom that includes an oversized walk-in shower, soaking tub, dual vanity, and fireplace. Three additional bedrooms and two more full baths are spread out across this level. The finished lower level includes another full bath, bedroom, and living room - ideal for an in-law or au pair suite. Highlights on the main level include a vaulted great room with soaring ceilings, large stone fireplace, wall of built-ins, and access to the largest of several decks. The adjoining kitchen features alder cabinets, soapstone counters, stone backsplash, and stainless appliances. It adjoins an elegant dining room with pastoral views. At the far end of the main floor is a cozy library with custom cherry bookshelves - it too opens to a private deck. Near the library is a large cooking studio and office, recently created by converting two of the four garage bays into conditioned space. This space can easily be converted to an art or woodworking studio, home gym, family room, or even into separate living quarters. It has its own outside entrance, opens into the main level, and is located near a full bath. Significant improvements include a new roof (2024), all new skylights (2024), and high-efficiency solar panels (2025).  Energy savings from solar installation on this 6,000-plus-square-foot home are estimated to be over $5,000 per year - the June 1, 2026 one-month bill is only $10.32. Solar panels are owned, not leased, and transfer to the new owner.  Outside amenities are ideal for relaxing and entertaining. They include a gunite pool, six-person salt water hot tub (2025), fenced play area that doubles as a dog run, gazebo, and outdoor space for sport and exploration. There is ample room for vehicles with a two-car garage, parking area, and circular driveway. Enjoy lush landscaping, rolling hills, and the peace and quiet of country living just minutes from Hunt Valley Towne Center, the NCR Trail, Worthington Valley biking, and Oregon Ridge Park. See interactive floor plans and property video. Details on roof, skylights, and solar provided.
#MDBC2153778

COCKEYSVILLE

3 BROOK FARM COURT

5 Beds

6 Baths

6,122 Sq.Ft.

$1,450,000

MLS#: MDBC2153778
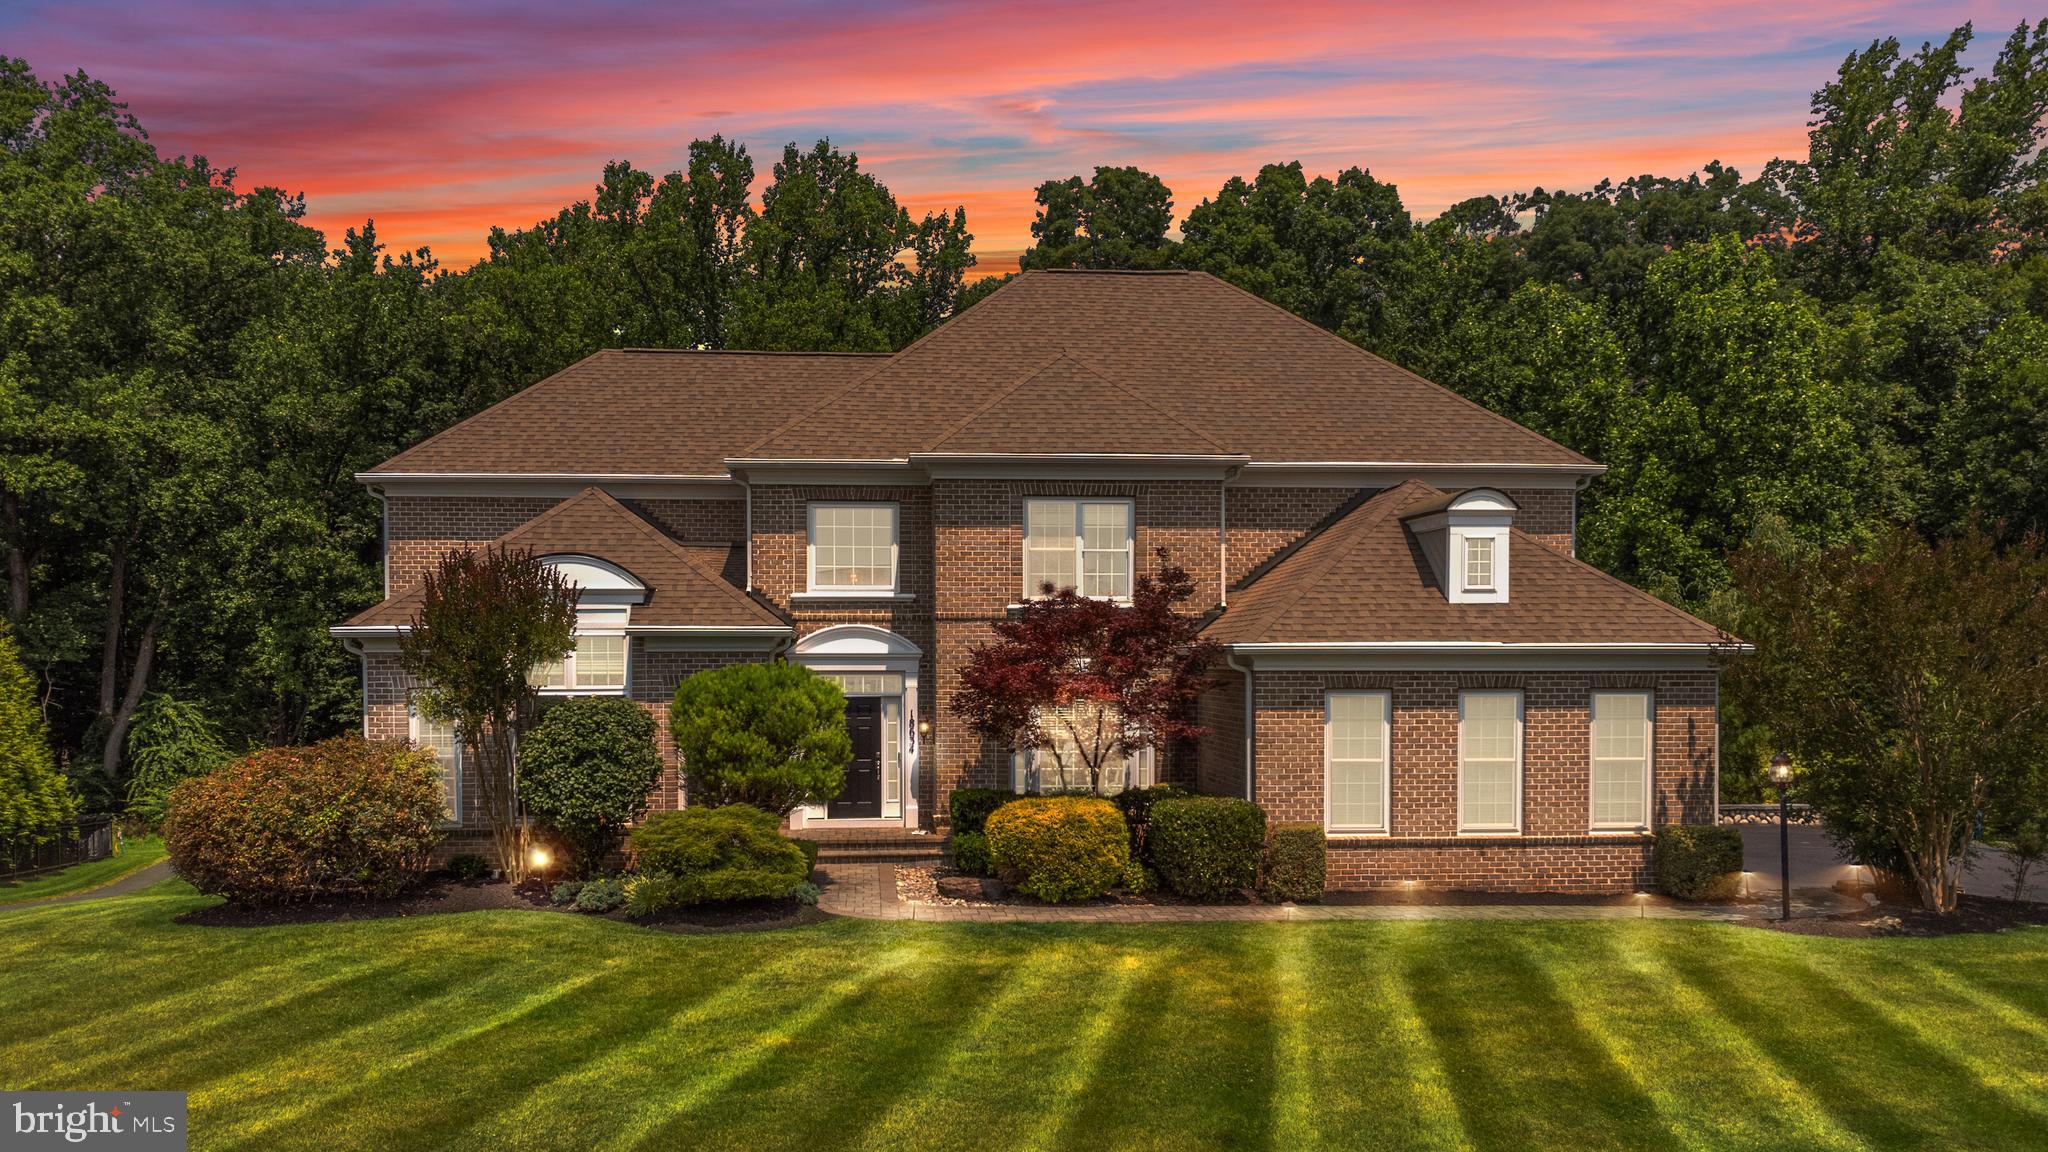
OFFERS DUE BY MONDAY 9/11 at 2:00 PM!  Arguably the nicest homesite in Olney!  One-of-a-kind home with multiple unique upgrades nestled on a cul de sac  backing to acres of wooded Rock Creek parkland! Gorgeous turn-key home w/ full daylight walkout lower level, a spectacular kitchen featuring stainless appliances and exotic stone tops and a floor-to-ceiling stone gas fireplace.   FIRST FLOOR OWNER'S SUITE, and 3 bedrooms upstairs as well as a huge flex room perfect for an additional bedroom, playroom, or large second home-office! Additional features include a main floor oversized office with an adjacent half bath, and a spectacular 2-story great room with a breathtaking upscale elevated wood-burning stove!  Gleaming wood floors, sunroom area off the kitchen, Hunter Douglas blinds, underground irrigation system, shed, oversized gutters with covers, 3-car sideload garage with a hard-top lift, outdoor bar, fire pit, hot tub and oversized deck that leads down to a pristine patio! The lower level has a theater/game room, full bath, bedroom, huge rec room, billiards area, TV room, elegant upscale wet bar, and abundant storage/home gym space.  Watch the drone video for an eye-popping overhead view of this stunning home! Close to the fields at OBGC, Lone Oak Brewery, the Manor at Silo Falls, and downtown Olney shopping, dining, and parks.  Seller offering a $40K credit for any cosmetic changes that are desired.
#MDMC2105742

OLNEY

18634 WOODGATE PLACE

5 Beds

4 Baths

7,025 Sq.Ft.

$1,450,000

MLS#: MDMC2105742
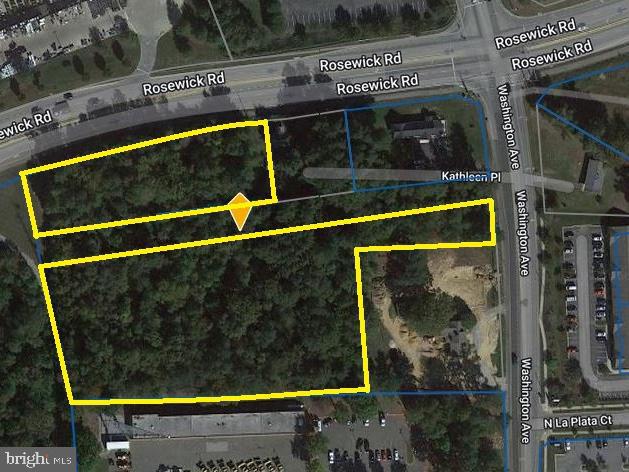
5.5 +/- Acres of land at intersection of Rosewick Road and Washington Ave in La Plata, MD. Property is annexed into the Town of La Plata and is zoned CH (Commercial Highway). Commercial Highway zone allows for a variety of retail and commercial services.
#MDCH2025406

LA PLATA

KATHLEEN PLACE

None Beds

None Baths

3.98 acres

$1,450,000

MLS#: MDCH2025406
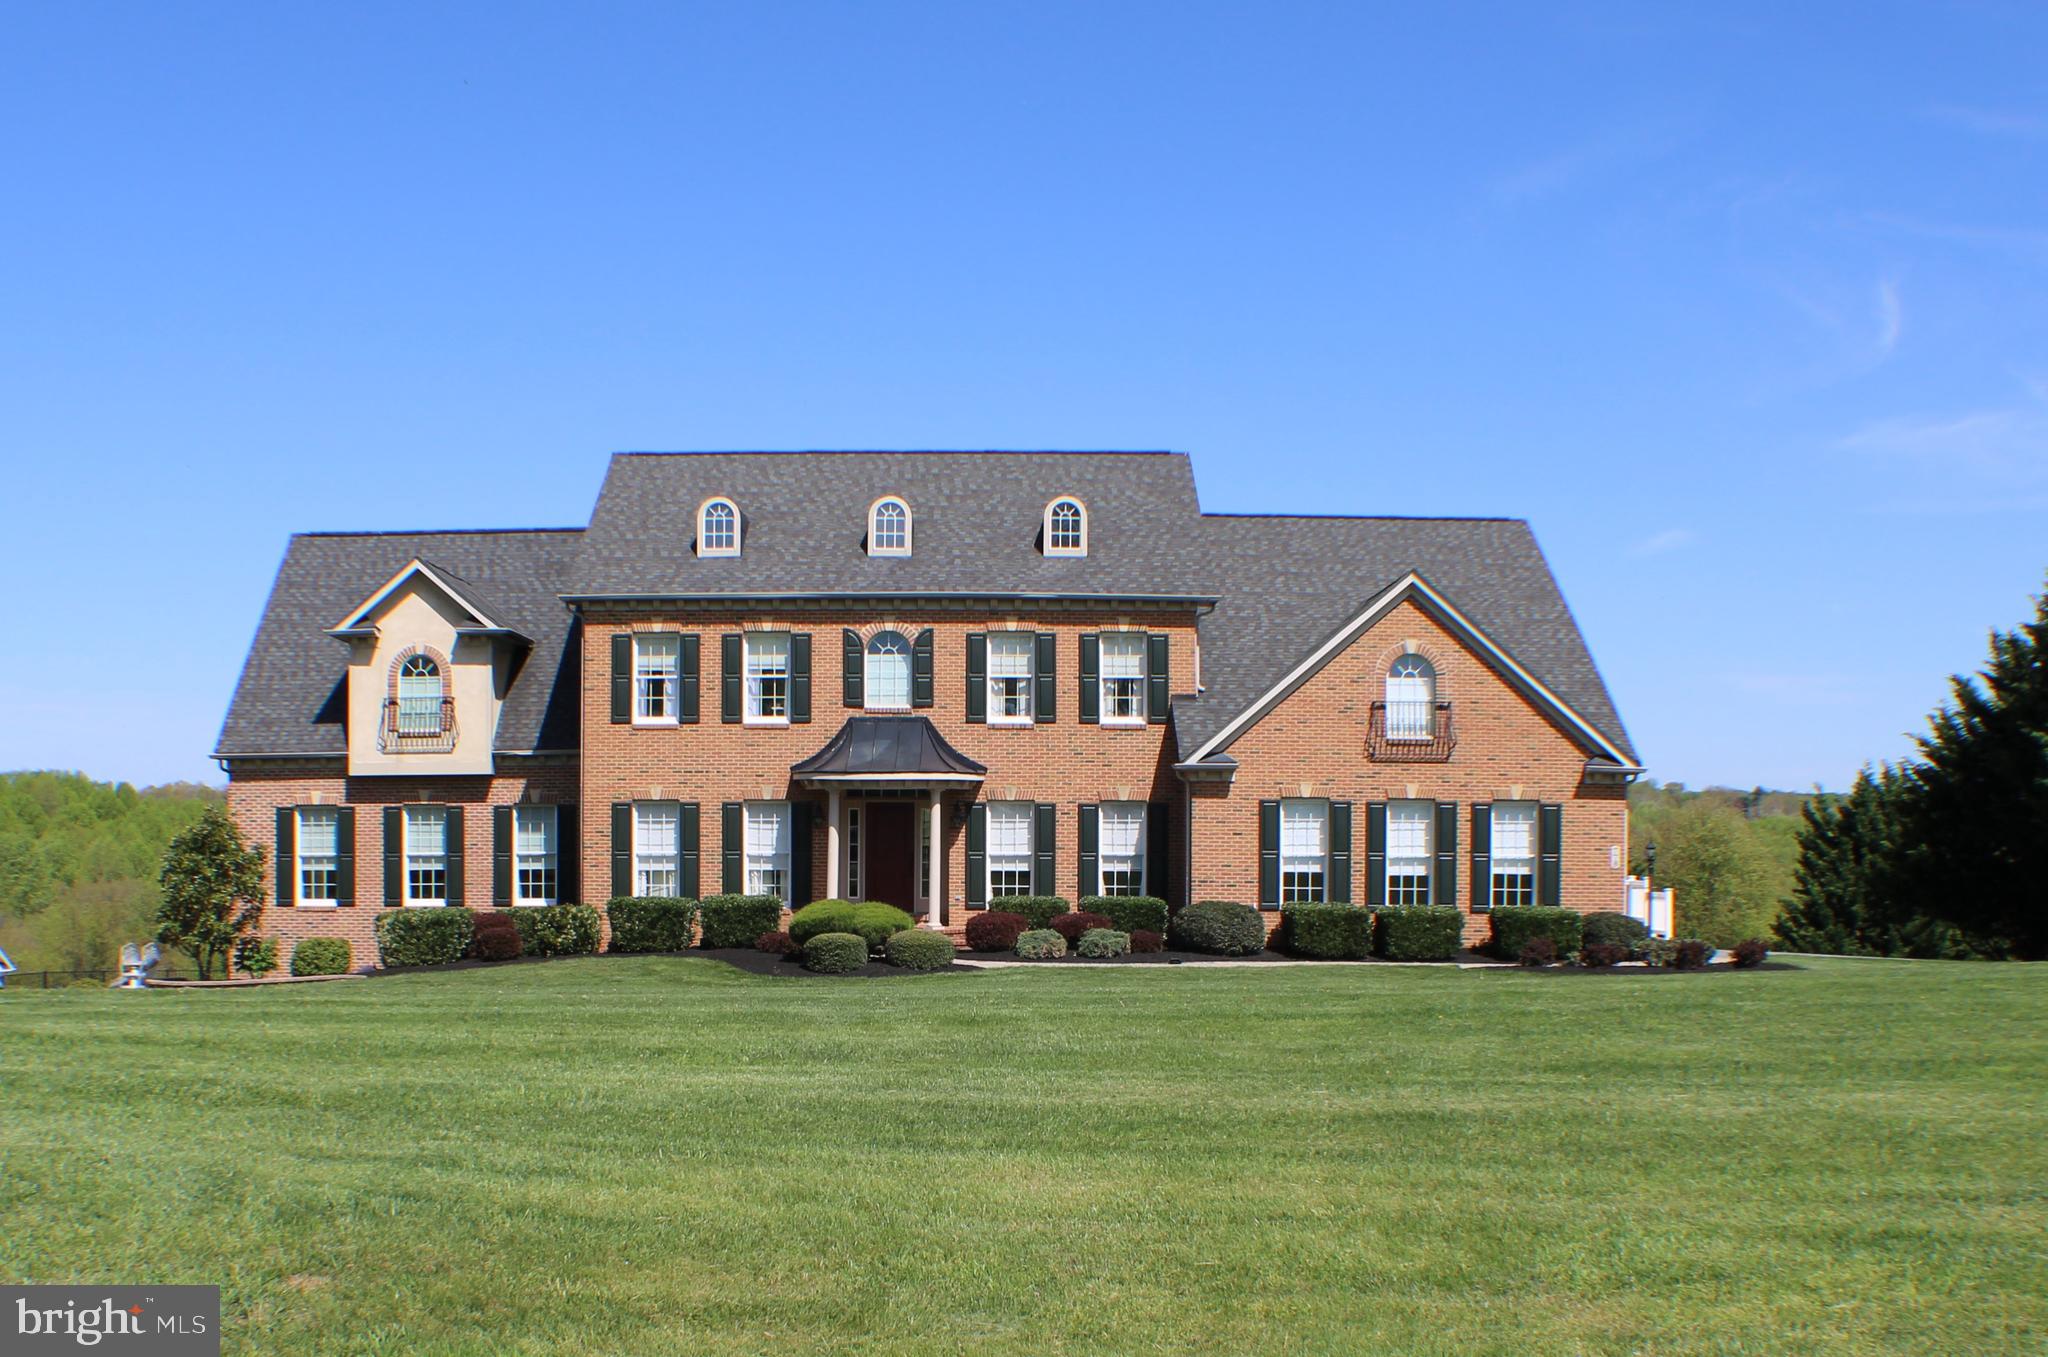
Welcome to this gorgeous estate home located at the end of a quiet cul-de-sac in highly sought after Western Howard County. This beautifully maintained French colonial is full of charming details such as 3-piece crown molding and hardwood floors throughout the main level which also includes a large bedroom with luxury en suite, laundry, walk-in closet and private balcony perfect for guests or multi-generational living. The gourmet kitchen with quartz counters, stainless steel appliances, professional style gas range, large island, walk-in pantry and coffee bar/beverage center is ideal for hosting family and friends. Right off of the kitchen, is the sunroom where large windows frame the stunning views of the surrounding countryside and deck overlooking a lagoon shaped in-ground heated pool. It is hard to believe that this pastoral entertainers’ paradise is only minutes from commuter routes to Baltimore, DC, Frederick, and Columbia. A formal dining room and living room, office with built-in bookcase, powder room, and family room with a wood burning stone fireplace and coffered ceilings round out the main floor. The upstairs boasts 3 expansive bedrooms with walk-in closets and attached en suite bathrooms, a laundry room and a huge owner’s suite with bathroom, walk-in closet, sitting room, gas fireplace and private balcony. The fully finished open concept basement with recreation room/home theater, barroom, 6th bedroom and bathroom are sure to impress. Besides the attached 2 car side load garage off of the main level, there is an additional 2 car garage with its own driveway at the basement level as well. Don’t miss out on this thoughtfully crafted home. An opportunity of a lifetime Is waiting for you!
#MDHW2039364

WOODBINE

778 CHESSIE CROSSING WAY

6 Beds

5 Baths

7,389 Sq.Ft.

$1,450,000

MLS#: MDHW2039364
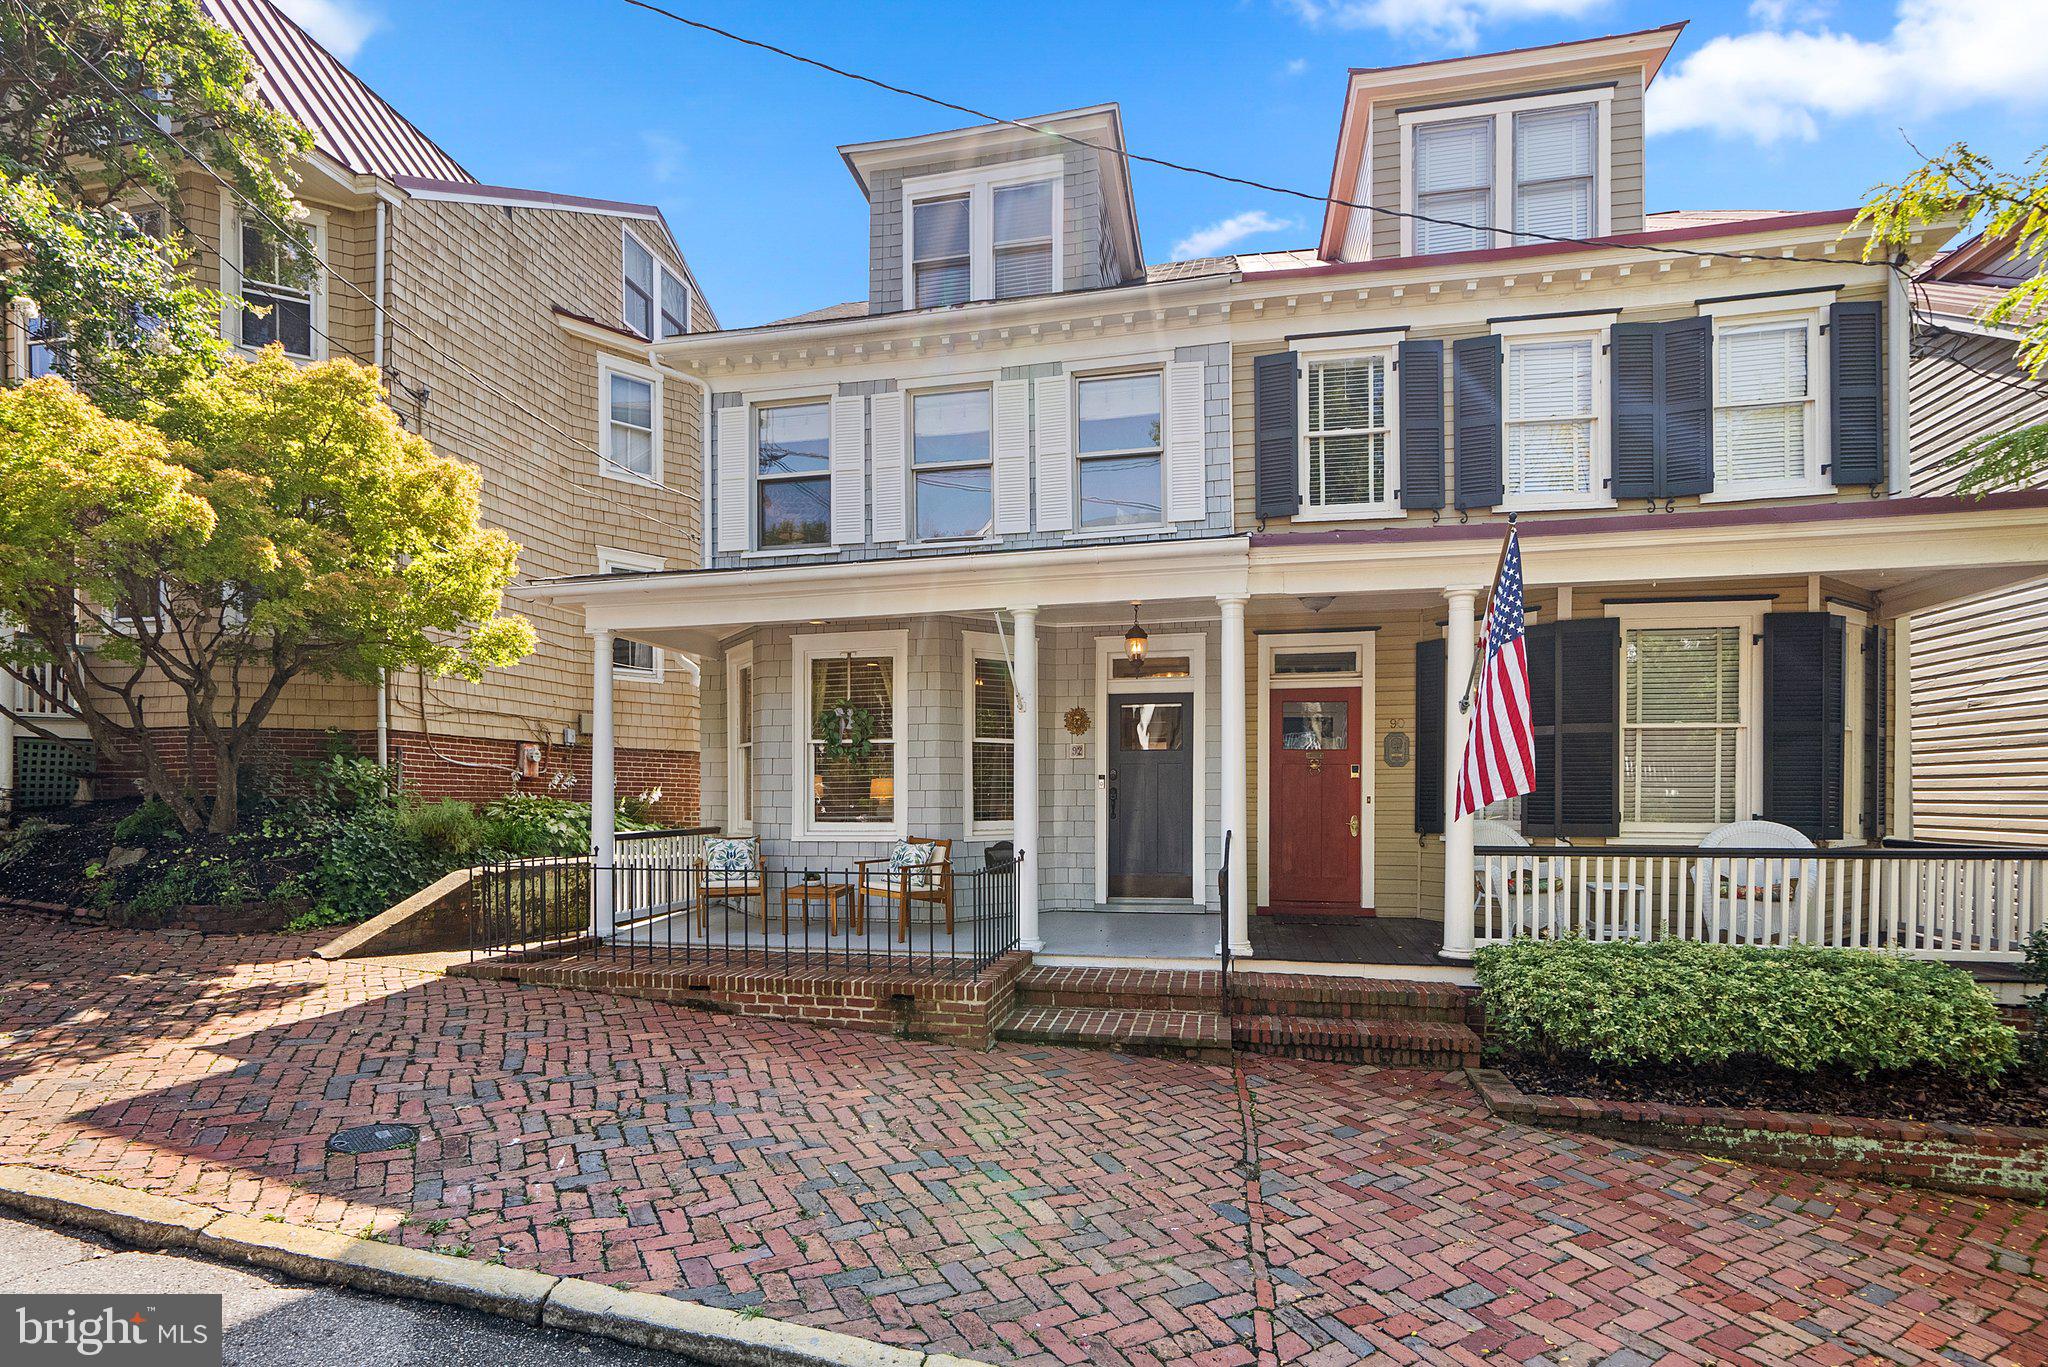
Nestled on one of the most sought-after streets in downtown Annapolis, this stunning home offers three bedrooms and two and a half bathrooms, including a luxurious primary suite that occupies the entire second floor. The primary suite is a true retreat, featuring a spacious walk-in closet, convenient laundry room, and a spa-like five-piece en suite bathroom with views of the meticulously landscaped backyard.
The main floor is an entertainer’s dream, with a seamless flow from the living room to the dining area, just off the modern kitchen. The kitchen boasts stainless steel appliances, a large island, and direct access to a bright sunroom. The sunroom opens up to a manicured patio and a deep, private lot, perfect for outdoor gatherings.
The third floor offers a private sanctuary, housing two additional bedrooms and a beautifully updated bathroom, providing an ideal space for guests.
At the end of the block, you’ll find convenient water access, perfect for catching the water taxi, and you’re just three blocks away from the vibrant heart of Downtown Annapolis.

Additional Features:
- New HVAC system
- New water heater
- Recently certified roof

This home perfectly blends modern amenities with classic Annapolis charm, offering an unparalleled lifestyle in a prime location.
#MDAA2093142

ANNAPOLIS

92 MARKET STREET

3 Beds

2 Baths

2,220 Sq.Ft.

$1,450,000

MLS#: MDAA2093142
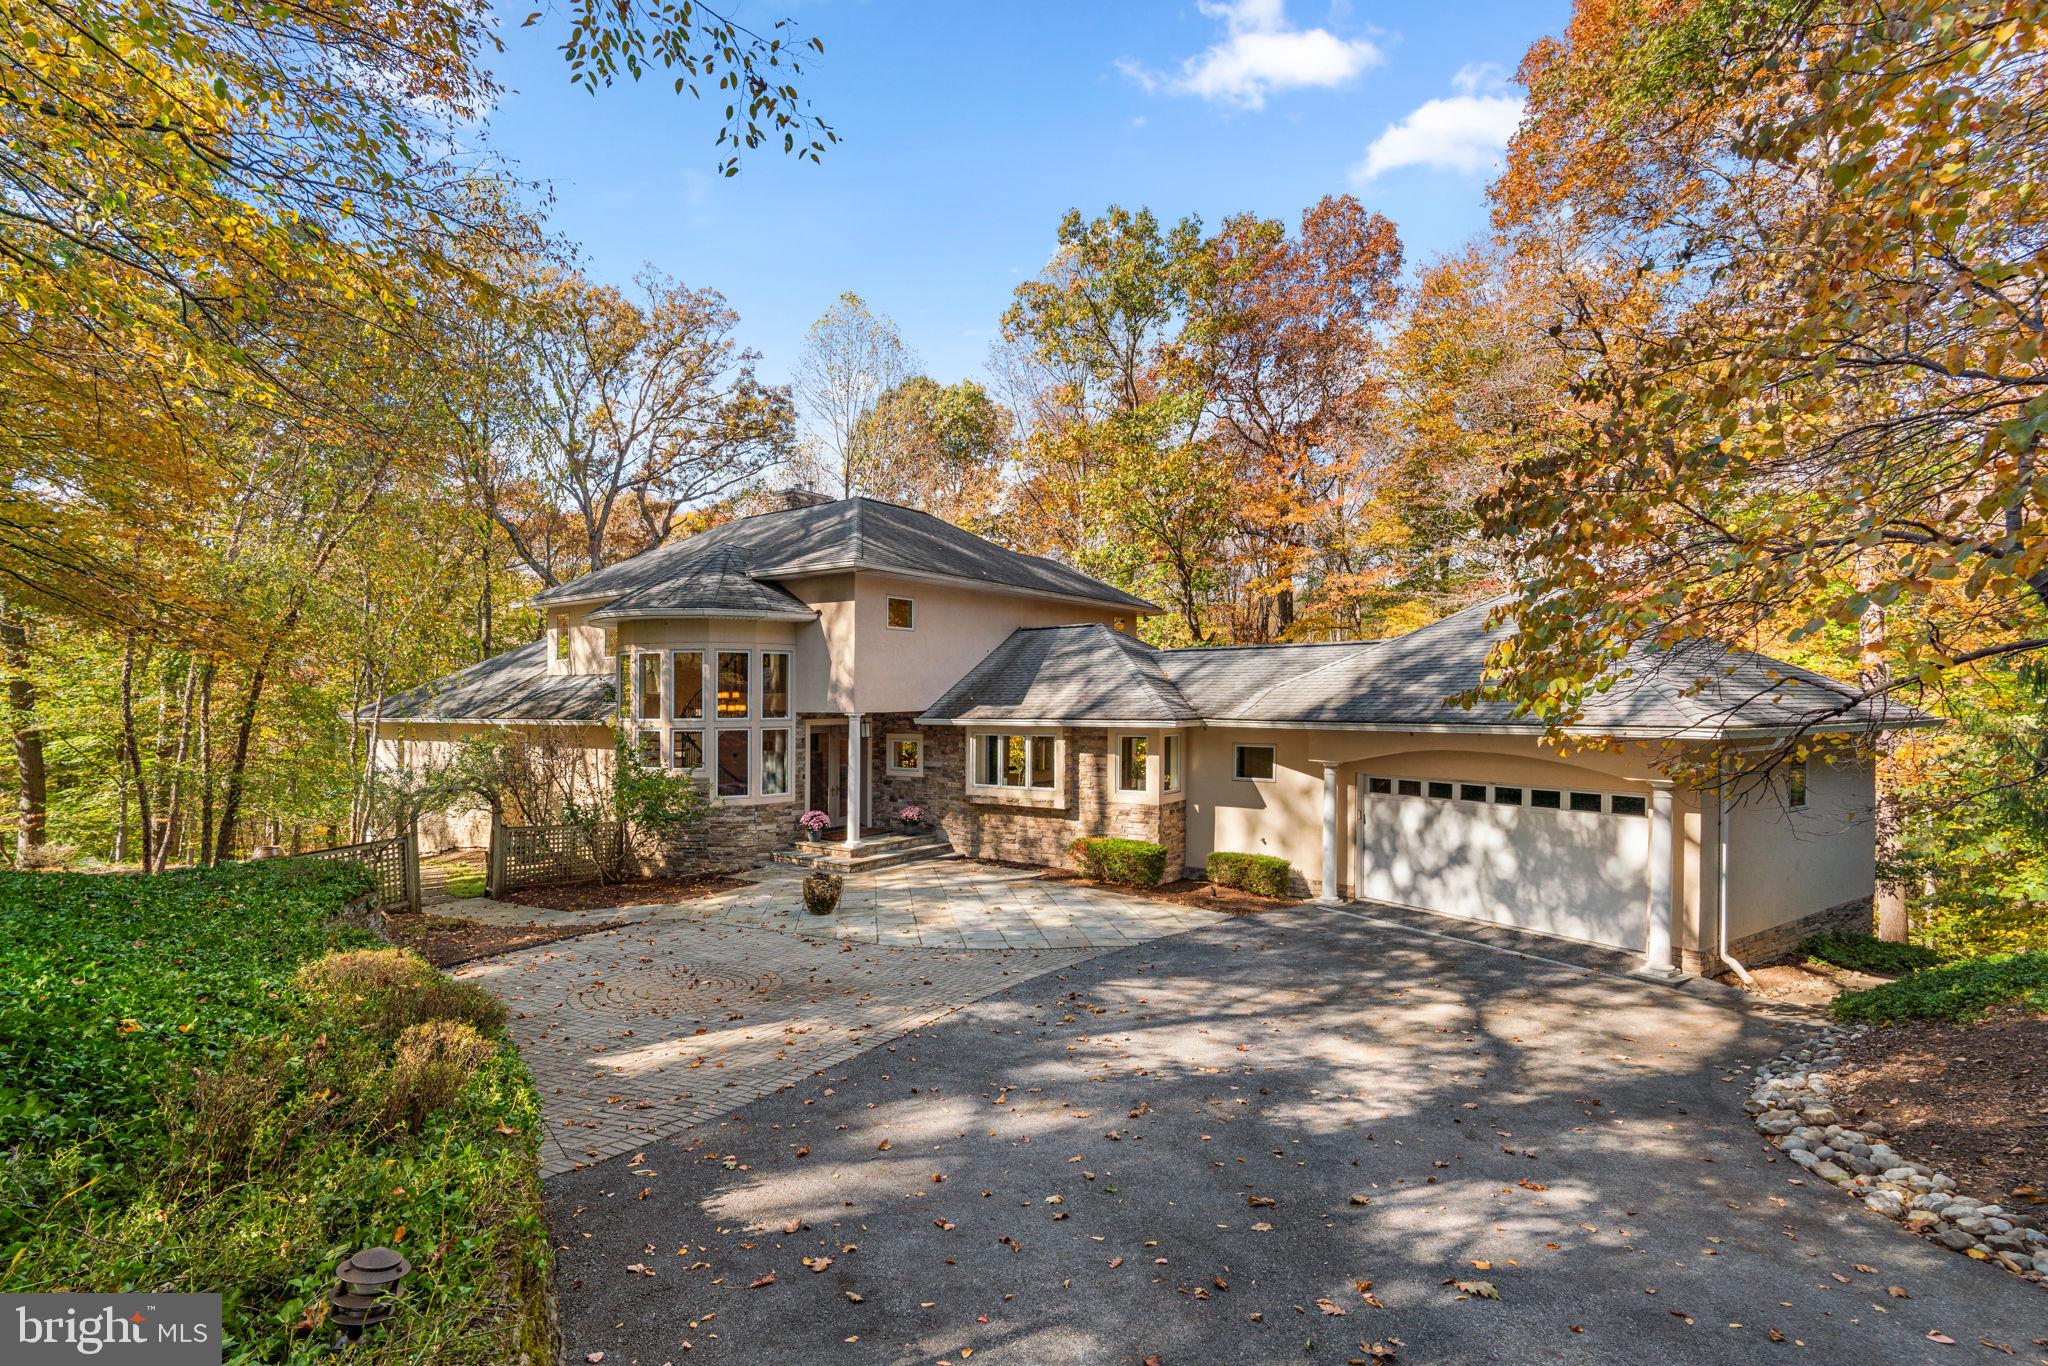
Welcome  home to 2331 Ridge Tree Court!  An architecturally stunning  5 bedroom, 4.5 bath contemporary residence nestled on a picturesque 1.39-acre lot in sought-after Ellicott City. Designed with seamless transitions and striking lines, this elegant and modern home offers a perfect blend of sophistication, comfort, and natural beauty. Oversized windows frame breathtaking views of the surrounding trees, stream, and seasonal foliage, creating a serene retreat just moments from urban conveniences.

Step inside the grand foyer and be captivated by the breathtaking spiral staircase, a sculptural centerpiece highlighted by floor-to-ceiling windows that bathe the space in natural light. The open-concept main level features gleaming hardwood floors, a dramatic vaulted ceiling, and built-in speakers setting the tone for stylish living and effortless entertaining. The custom builder spared nothing! There are too many options to mention! 

The gourmet kitchen is a chef’s dream—featuring an oversized granite center island with breakfast bar and pendant lighting, black lacquer soft-close cabinetry, skylights, and top-of-the-line stainless steel appliances including dual Monogram wall ovens, a six-burner gas cooktop, and a paneled KitchenAid refrigerator. The kitchen opens directly to a Trex deck, ideal for outdoor dining and enjoying panoramic wooded views.

The main-level primary suite is a private sanctuary with vaulted ceilings, skylights, and a spa-inspired ensuite bath boasting a glass-enclosed ceramic tile shower and a jetted soaking tub. A cozy den/study with gas fireplace offers the perfect space for work or relaxation, while the family room’s gas fireplace with slate surround and custom built-ins create a warm and inviting gathering area.

Upstairs, you’ll find three spacious bedrooms and two full baths each designed with comfort and style in mind.

The finished lower level is an entertainer’s dream—featuring a spacious recreation room with a gas fireplace, a billiard room (pool table conveys), and an oversized custom wet bar complete with refrigerator and dishwasher. Sliding doors lead to a flagstone patio, extending the living space outdoors. The fifth bedroom with ensuite full bath offers the perfect setup for an in-law or au pair suite. A two-tiered media room is waiting for the ultimate home theater experience.

Additional highlights include:

Stucco and stone exterior with timeless curb appeal

Two-car front-load garage and generous driveway parking

1.39-acre lot backing to woods and stream

This extraordinary and impeccably kept home combines architectural artistry with modern luxury—offering peace, privacy, and elegance in one of Howard County’s most desirable communities.
#MDHW2061272

ELLICOTT CITY

2331 RIDGE TREE COURT

5 Beds

4 Baths

6,552 Sq.Ft.

$1,450,000

MLS#: MDHW2061272
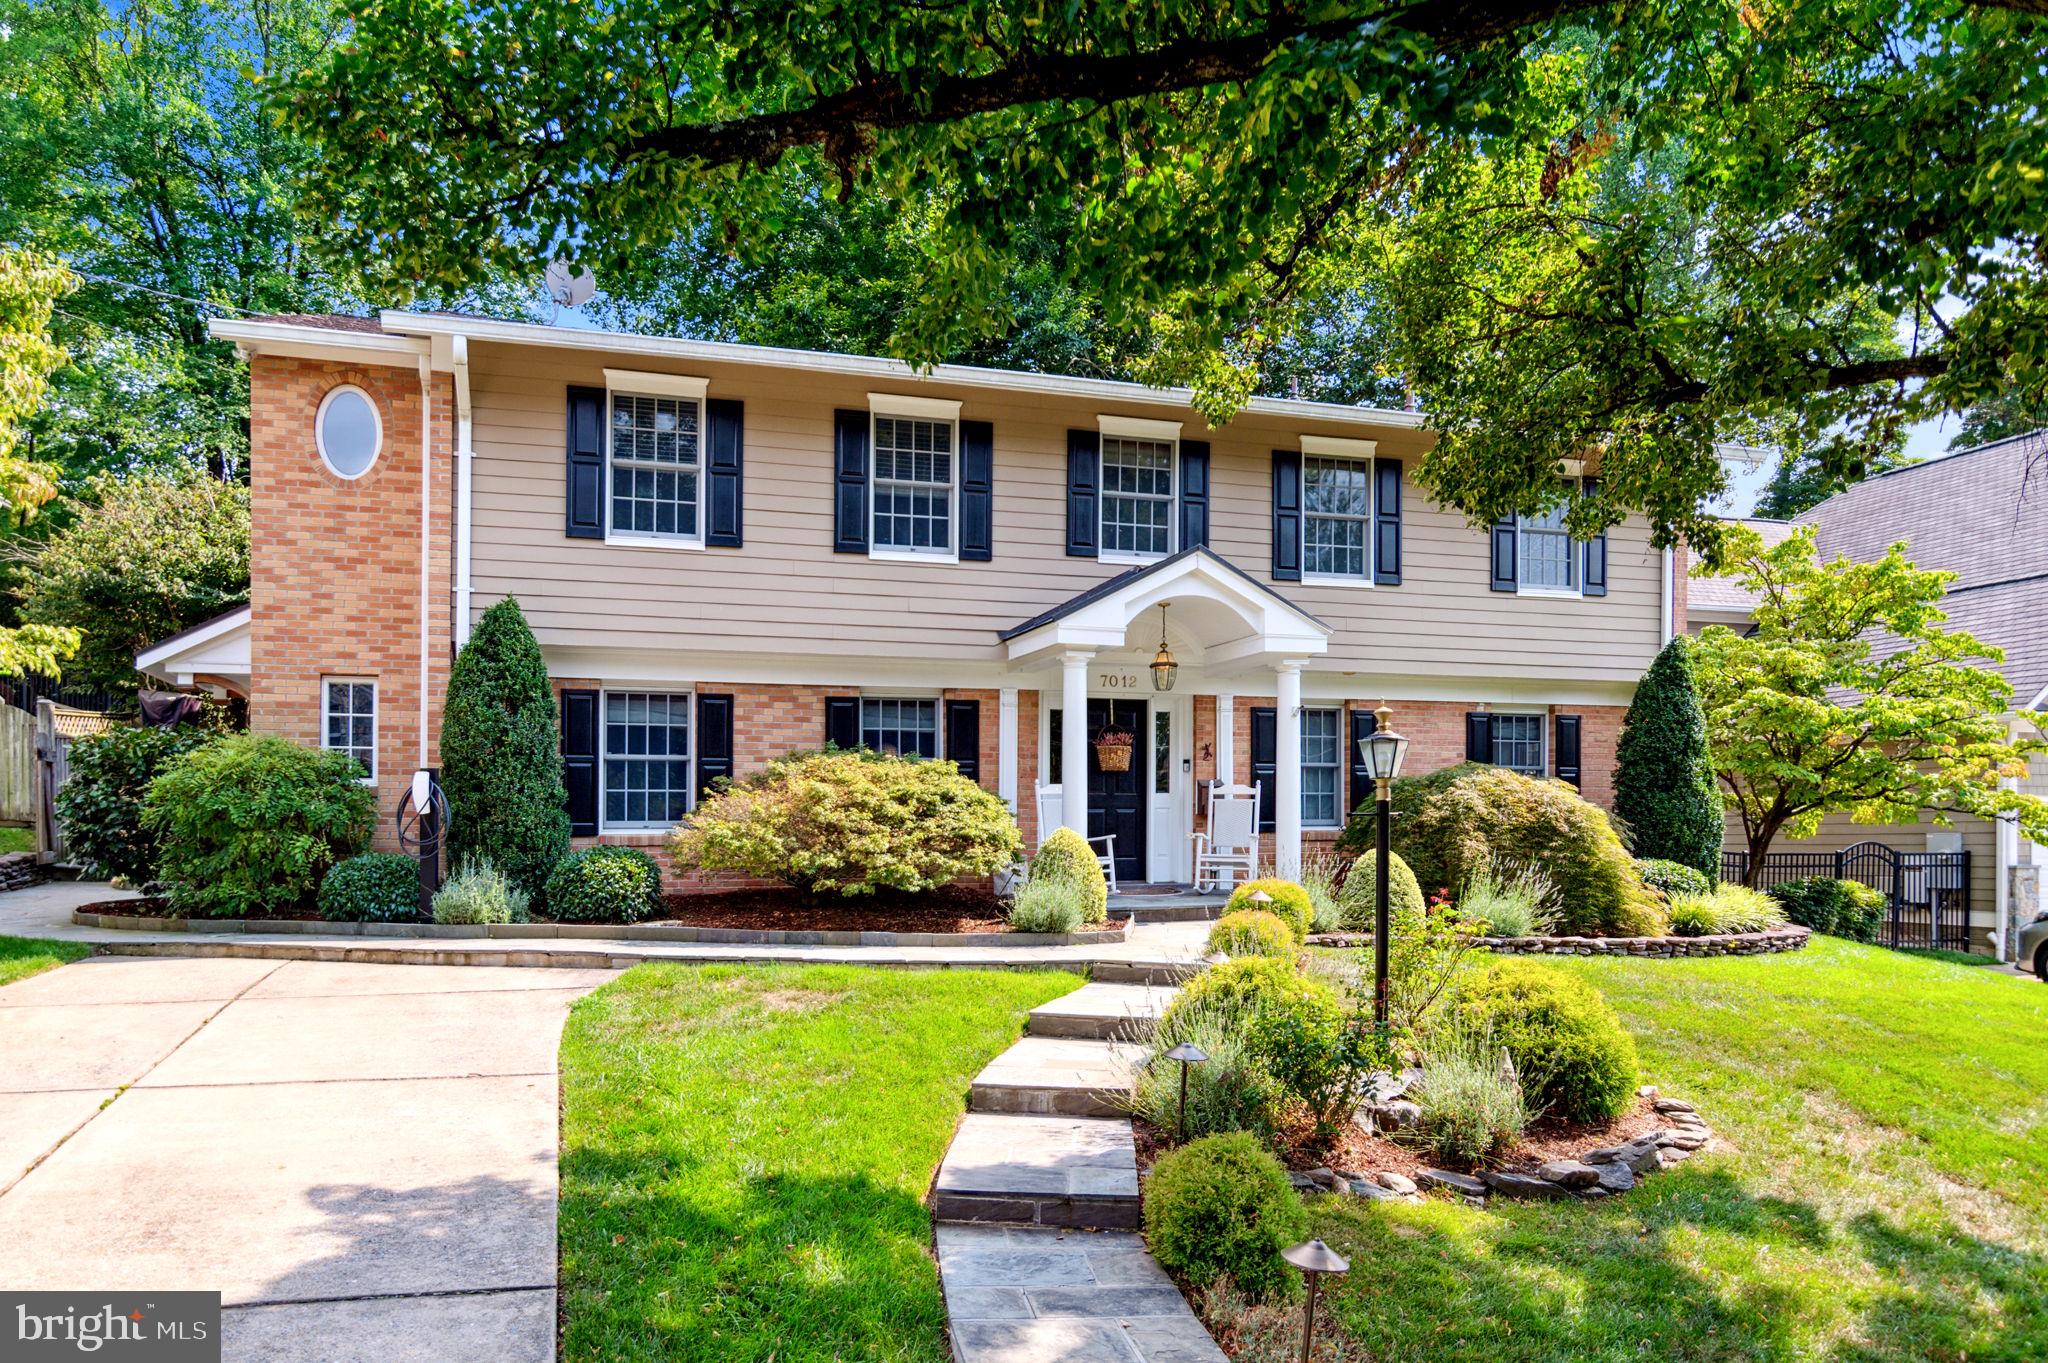
Rare Opportunity!! ***Superb Location*** Gorgeous  Split Level sought-after Burning Tree Village neighborhood, minutes to downtown Bethesda and Washington DC, inside the Beltway. Featuring 4-level, 4 Bedroom, 3.5 Bath and a spectacular picturesque landscaped lot, this home offers an exceptional living both indoors and out. The marble /ceramic tiled flooring  foyer ushers you into this magnificent residence.  The large Living room with walls of custom built-Ins and a stylish French door leading to the well appointed mudroom at the 2nd entrance on the side. There is the coveted In-law suite on the entry level. The heart of this home is undoubtedly the main level, where no detail has been overlooked. Elegance meets functionality in the formal Dining room with tasteful beam ceiling and chair rail moldings. The lustrous gleaming wood floors and recess lightings run throughout. The Family room has a converted gas fireplace with stylish wood mantel and brick wall exuding warmth and sophistication. The expensively remodeled kitchen features wide-plank luxury porcelain flooring, newer stainless steel appliances, including the new 2023 LG refrigerator, high end cabinetry with curio glass doors, high level quartz countertops and backsplash & peninsula island with seatings for 4. The sunroom has dramatic soaring vaulted ceilings, skylights. The upper level presents a masterfully reimagined primary bedroom with tray ceilings, a walk-in closet with organizers, a full bathroom with heated flooring for luxury living and welcomes ample natural light through an added window. The secondary bedroom has a stylish Murphy Bed that provides comfort and flexibility. The cozy recreation/theater room offers a space for relaxation and entertainment. The music studio offers flexibility to be used as a gym or an office with walk-up stairs to the relaxing backyard. The backyard is just phenomenal: What a gorgeous, one of the kind, breath taking paradise! You will see a magnificent beech tree hundreds years old so well positioned to show its elegance and beauty! The extensive composite deck(2020) and flagstone patio, inviting you to embrace the outdoor living in this extensive landscaped, fully fenced backyard surrounded by the spectacular outdoor lightings in the evening. There is a newly installed EV charger by the DW,  Location, Location, Location! An Exceptional home conveniently located in the sought-after Whitman school cluster, minutes from downtown Bethesda and Washington DC.
#MDMC2143516

BETHESDA

7012 RICHARD DRIVE

4 Beds

3 Baths

3,443 Sq.Ft.

$1,450,000

MLS#: MDMC2143516
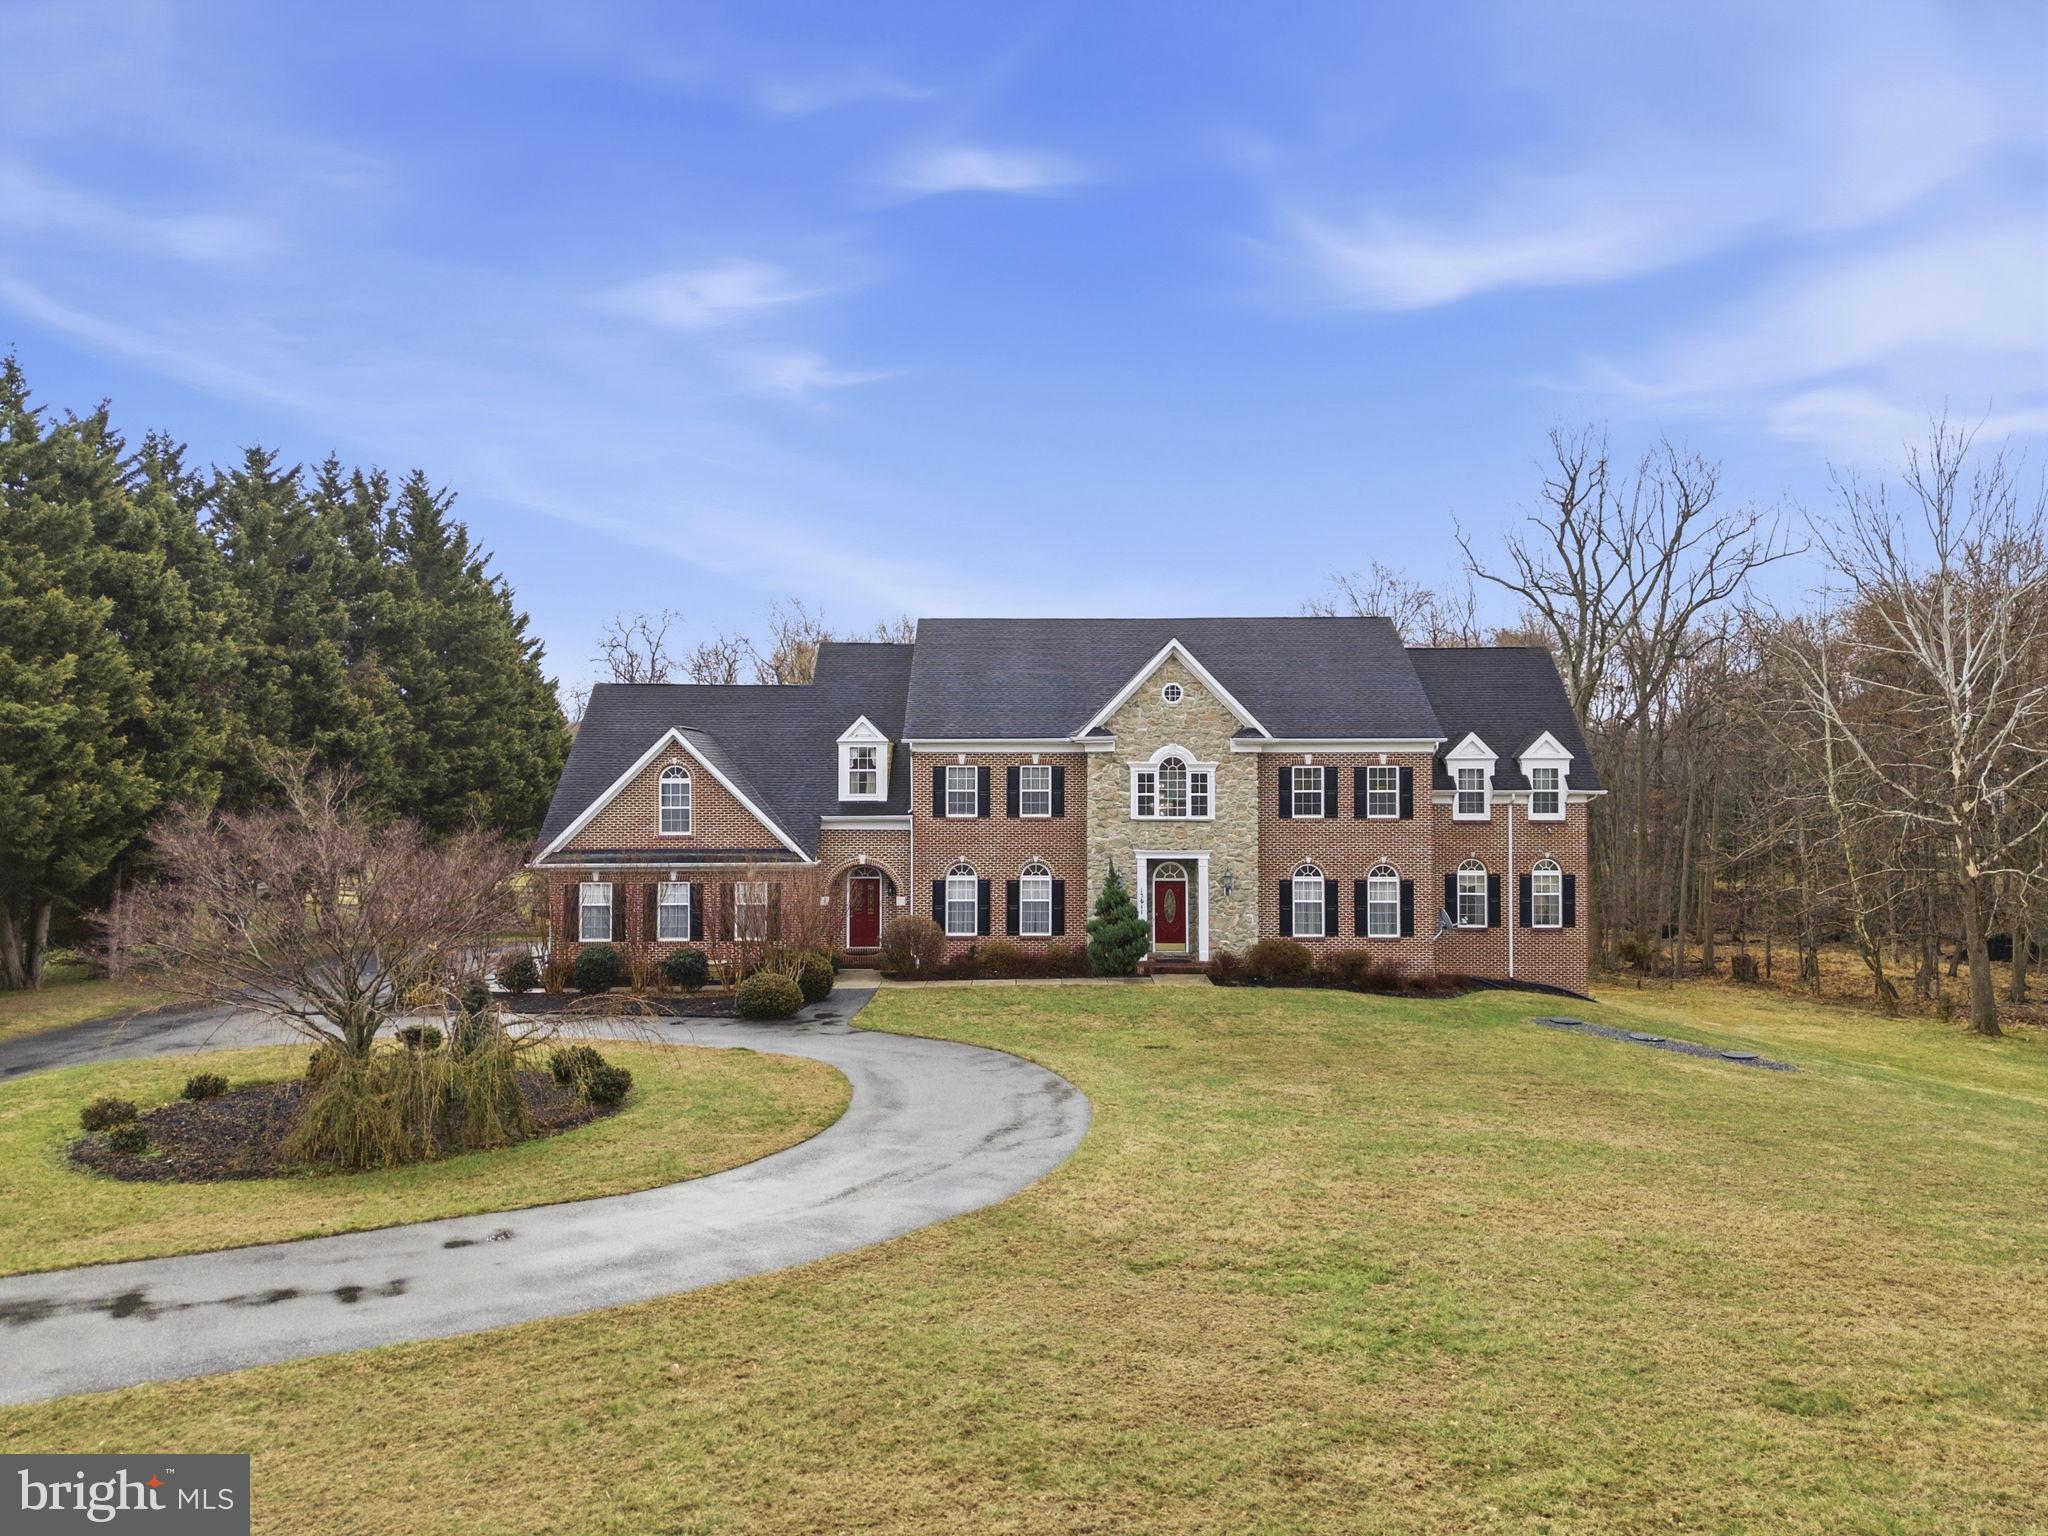
Set on an expansive and private lot, this extraordinary custom-built residence spans three finished levels, offering abundant space for both sophisticated entertaining and everyday living. A two-story grand foyer with marble floors and a sweeping curved staircase welcomes you, setting the tone for the elegance throughout. The main level features a formal dining room highlighted by columns, chair rail, and wainscoting, perfectly balanced by a spacious living room that flows seamlessly into an inviting sitting area and a private office—creating a thoughtful progression of living spaces. At the heart of the home, the gourmet kitchen features an L-shaped island with cooktop and hood, a breakfast bar, abundant cabinetry, double wall ovens, and a large bay window above the sink that fills the space with natural light. Off the kitchen, a generous deck overlooks the property, enhancing the indoor-outdoor lifestyle. The kitchen opens directly to the family room, where a stone accent wall with a gas fireplace anchors the space. A wet bar with a mini fridge adds a perfect touch for entertaining. The main-level primary suite includes a full bath and ample closet space, ideal for guests or multigenerational living. Upstairs, the primary suite is a true retreat, featuring vaulted ceilings, a private sitting room, a large walk-in closet with custom built-ins, and additional separate closets for abundant storage. The spa-inspired primary bath is elegantly appointed with a soaking tub, dual vanities, and a walk-in shower, creating a serene and luxurious escape. All upper-level bedrooms include private baths, while an office, hallway storage, and conveniently located laundry combine elegance with everyday practicality. The finished lower level offers two additional bedrooms, a full bath, a recreation room, an exercise room, and a sitting area, with walk-out access to the patio and backyard. The home is fully equipped with a built-in fire suppression system, intercom, and alarm system. A three-car oversized garage and two separate entryways further enhance the home’s functionality, completing this exceptional residence that seamlessly blends luxury, comfort, and timeless design.
#MDMC2217588

LAUREL

15611 RIDING STABLE ROAD

7 Beds

6 Baths

7,993 Sq.Ft.

$1,450,000

MLS#: MDMC2217588
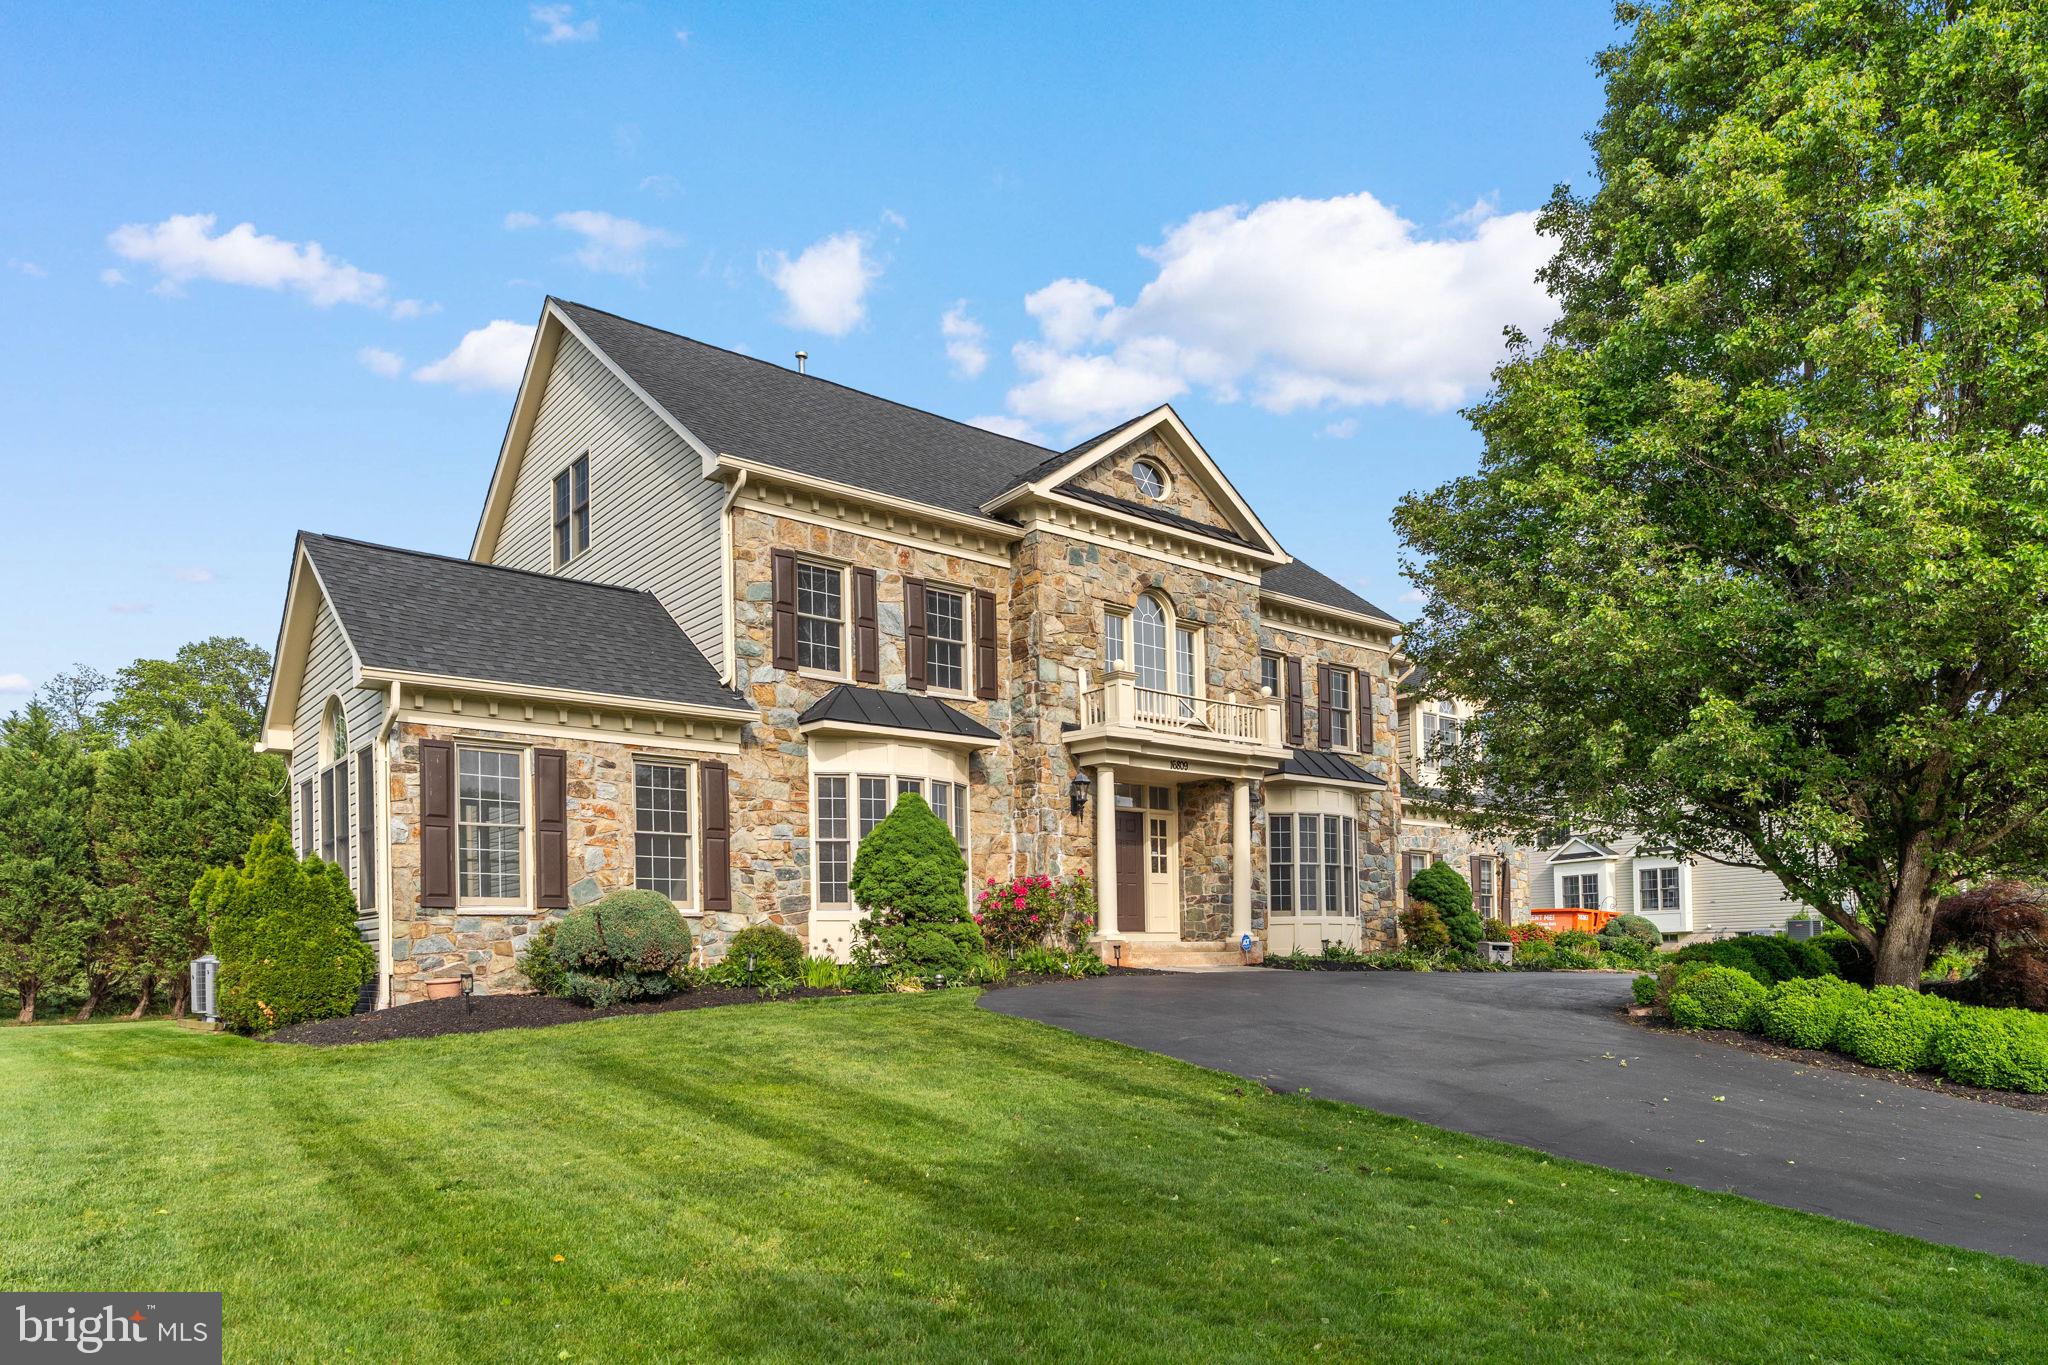
Welcome to 16809 Harbour Town Rd—an estate-level residence backing directly to the golf course, offering incredible privacy, scale, and openness from the moment you step into the grand circular staircase foyer and into the soaring two-story family room filled with natural light; this beautifully refreshed 4-level stone-front Kenwood model features a fully updated kitchen with a striking quartz waterfall island and expansive entertaining spaces, complemented by 3 fireplaces, a custom oversized wet bar, and a sun-drenched solarium; the home offers 7 bedrooms, 2 dens, and a luxurious primary suite with cathedral ceilings, while a circular driveway and 3-car garage complete the impressive exterior presence; set on a premium golf course lot with endless space to live and entertain—this is true estate living, priced to sell and not to be missed.
#MDMC2224736

ASHTON

16809 HARBOUR TOWN

6 Beds

5 Baths

7,519 Sq.Ft.

$1,450,000

MLS#: MDMC2224736
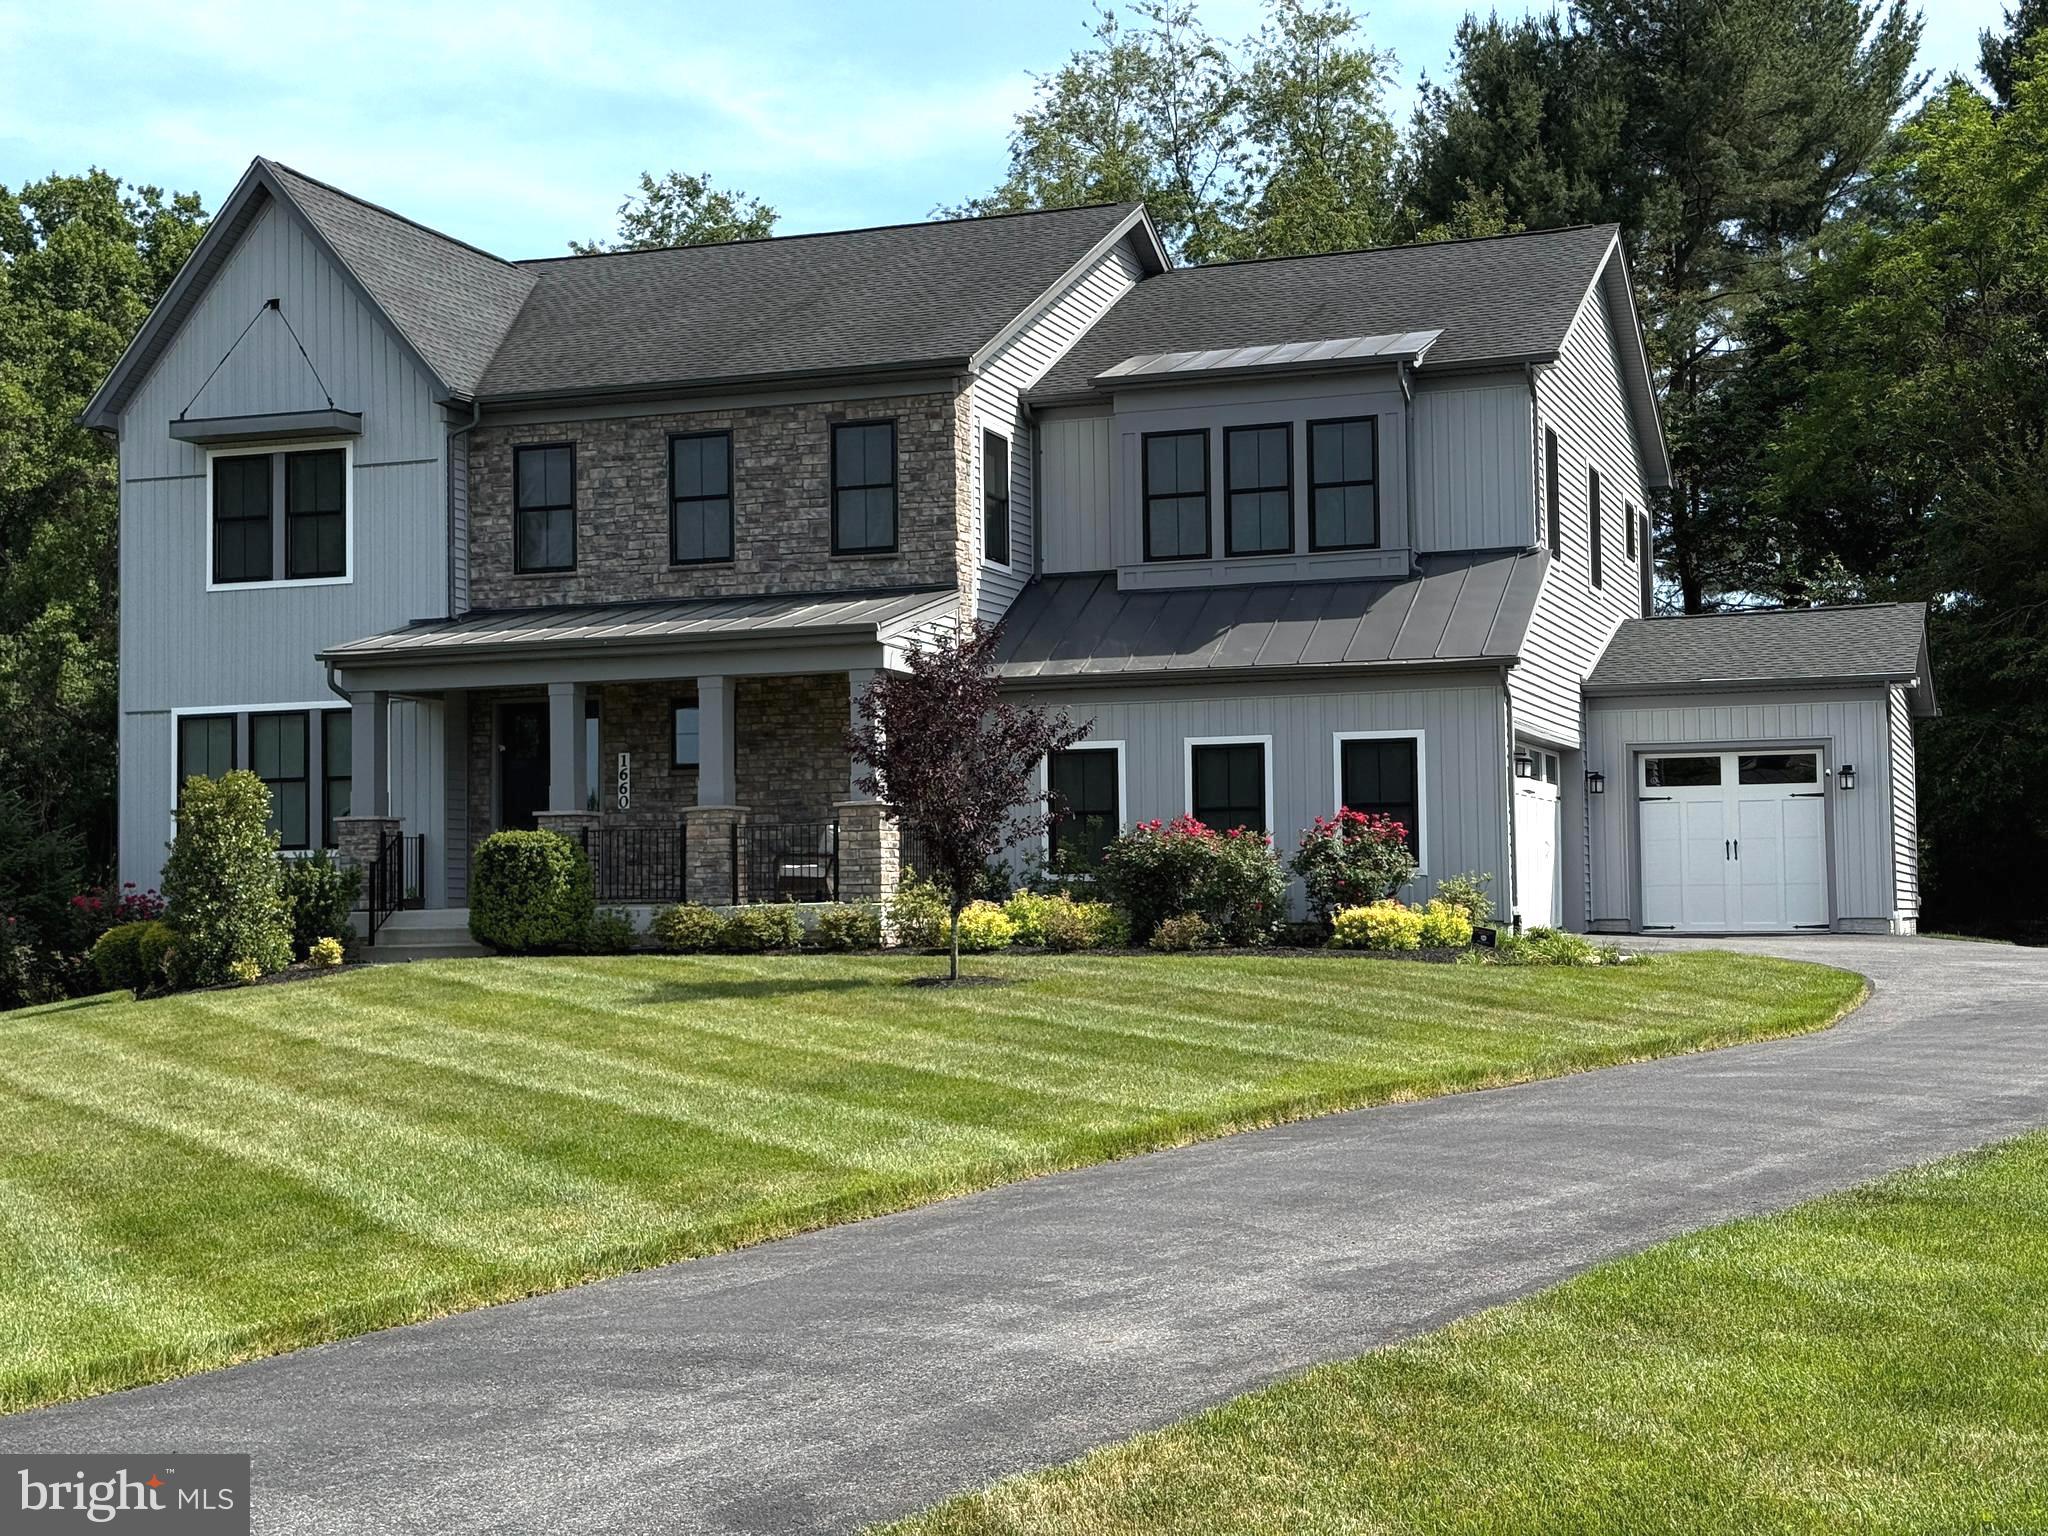
Multiple offers received.  Please submit your best and final offer by Tuesday, 6/16, at 10:00 am. This meticulously maintained home built in 2019 is set among 42 homes surrounded by over 150 acres of preserved green space in the sought after Ridings at North Branch community.  Situated on nearly half an acre, this custom 5 BR, 4.5 BA, 6,648 total sq. ft home offers a rare combination of privacy, luxury and modern efficiency across three expansive levels. This home is designed for net zero energy costs with solar panels and solar battery backup, high efficiency two-zone heating, ventilating, air conditioning (HVAC) system and two electric car (EV) chargers located in the garage.  The main level features an open foyer that leads to a formal dining room and an open-concept family room with a stone fireplace, access to the two-level Trex deck and patio designed for entertaining. The gourmet eat-in kitchen is outfitted with high-end granite countertops, stainless steel appliances, a spacious pantry, a large dining area and a butler pantry.  A private office with a view of the protected forest land, a half bath and a spacious mud room leading to the 3-car garage complete the main level. The upper level features a spacious primary suite with sitting area, a spa-quality bath complete with a frameless glass shower, soaking tub, dual vanities and a large walk-in closet, plus 3 additional spacious bedrooms, an en-suite and a Jack-and-Jill bath. The finished walk-out lower level with a large bedroom and bathroom offers endless possibilities for a home office, in-law suite, home theater, game room or guest room. A spacious 3-car garage provides room for vehicles and hobbies. This Toll Brothers home offers a rare blend of elegance, versatility, and peaceful seclusion—just minutes from shopping, dining and commuter routes.
#MDAA2148012

GAMBRILLS

1660 GRAND MEADOW DRIVE

5 Beds

4 Baths

6,190 Sq.Ft.

$1,450,000

MLS#: MDAA2148012
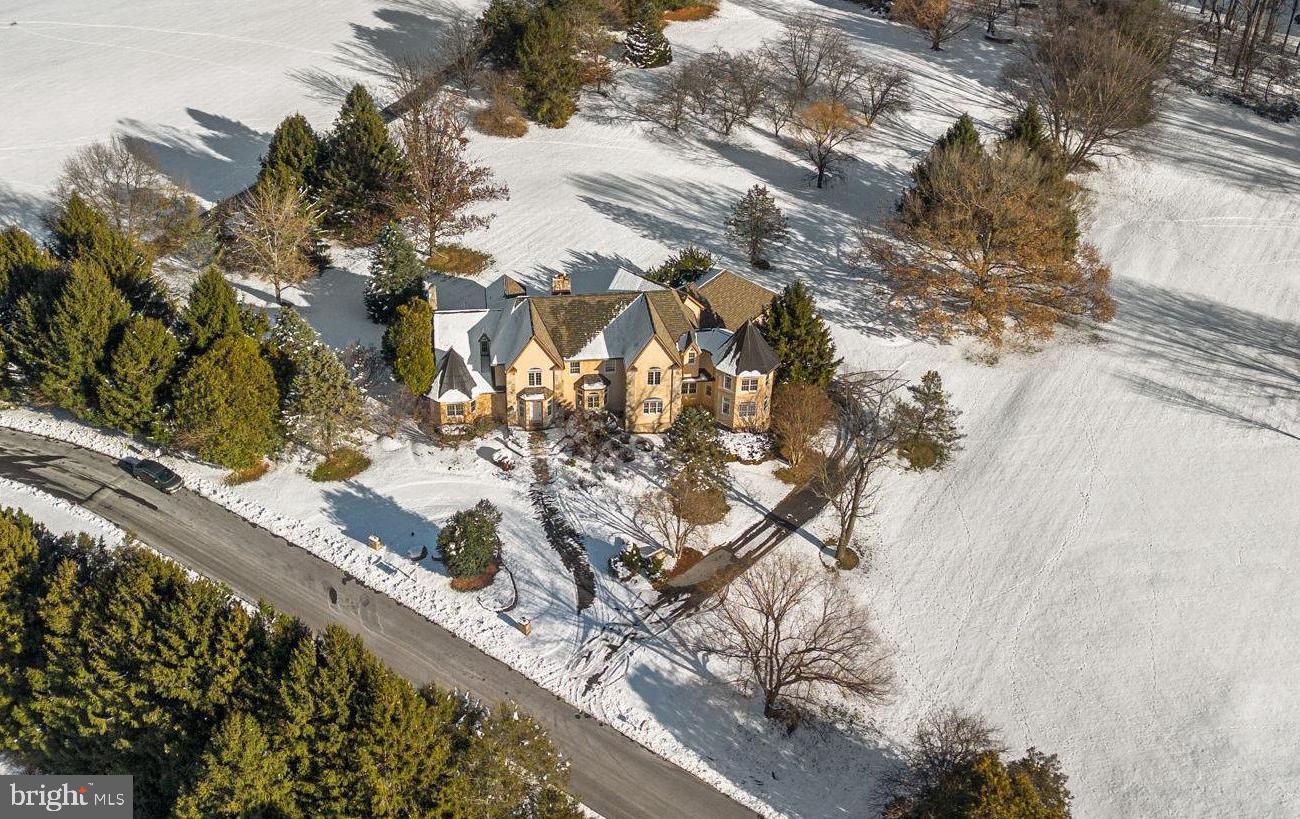
This fully-remodeled French-style estate sits at the end of a grand circular driveway, embraced by lush landscaping on more than 5 tranquil acres in the prestigious Kings Gift community. Offering an Old World European feel, the 9,835 square foot home evokes the charm of a countryside manor with romantic architecture, timeless finishes, and exceptional character throughout.
Notable upgrades include comprehensive exterior repairs, beautifully updated bathrooms, fresh interior paint and drywall restoration, recently installed flooring, and an enhanced lower level. Stone elements grace the exterior façade and continue inside, where 6,262 finished sqft immediately impress with luxurious detailing, distinctive spaces, and artisan craftsmanship. Rich hardwood floors flow throughout the main level, beginning in the refined living room framed by elegant columns, sculpted wall cutouts, bay-window architecture, and chair-rail accents. French doors open to the formal dining room enriched with gorgeous custom dentil crown moldings and wainscoting.
Just beyond the dining room, French doors reveal a breathtaking two-story circular library, complete with built-in bookcases, abundant natural light, and a captivating spiral staircase leading to an open loft—an enchanting retreat reminiscent of a European château study.
At the heart of the home is the dramatic two-story family room, anchored by a floor-to-ceiling flagstone fireplace and double doors to the deck, crowned by stained-glass windows that cast warm light into the space. Nearby is the serene primary suite, boasting vaulted ceilings, a gas fireplace, a circular sitting room or office with panoramic windows, two walk-in closets, and a luxurious ensuite bathroom with a handicap-accessible soaking tub and dual vanities.
The stunning gourmet eat-in kitchen blends elegance with modern sophistication. It features an island with breakfast-bar seating illuminated by pendant lighting, a cozy breakfast area, striking tile backsplashes with gold accents, a writing station, a mix of white cabinetry including glass-front doors and open shelving, modern LED uplighting above the crown molding, and a spacious pantry. A nearby powder room and laundry room add convenience. Off the kitchen, a main-level au pair or in-law suite offers hardwood floors, a sitting area, a private full bathroom, and a stairwell to a secluded sleeping area above—perfect for guests or multi-generational living.
Hardwood floors continue throughout the upper level, which offers four additional bedrooms, including one with a charming lofted design. A gallery hallway overlooks the family room below, with eclectic railing details that add character and create an ideal spot for a reading nook or workspace. Two bedrooms share a full bathroom, while another features a walk-in closet, a private full bath, and its own balcony. Privately located on the opposite wing, the fourth bedroom serves as a secondary primary suite with a spacious ensuite featuring a dual-sink vanity and soaking tub.
The expansive walk-out lower level offers endless possibilities, featuring a large recreation room, a versatile second area with a wet bar, two storage rooms, and an additional storage closet. Outdoor living is just as inviting, with a spacious deck showcasing an outdoor fireplace and a covered stone patio with a built-in bench. These spaces overlook flourishing gardens, partially wooded grounds, and a sweeping backyard framed by mature orchard trees. A large 8’x40’ shed provides additional storage space.
This ideal Howard County location is convenient to major commuter routes, dining, shopping, schools, parks, country clubs, and BWI Airport—perfect for those seeking privacy without sacrificing accessibility. Welcome home!
#MDHW2060524

ELLICOTT CITY

2840 KINGS GIFT DRIVE

6 Beds

5 Baths

6,262 Sq.Ft.

$1,450,000

MLS#: MDHW2060524

1 ... 599 600 601 602 603 ... 666
* Listings identified with the FMLS IDX logo come from FMLS and are held by brokerage firms other than the owner of this website. The listing brokerage is identified in any listing details. Information is deemed reliable but is not guaranteed. If you believe any FMLS listing contains material that infringes your copyrighted work please click here to review our DMCA policy and learn how to submit a takedown request. © 2024. First Multiple Listing Service, Inc.
 - property

Send a message

Message successfully sent.

Your message

What is 3 + 4 ?

Reason for contacting?

I agree to receive email communication and understand I can unsubscribe at any time.

I agree to be contacted by Charis Realty Group via call, email, and text for real estate services. To opt out, you can reply 'stop' at any time or reply 'help' for assistance. You can also click the unsubscribe link in the emails. Message and data rates may apply. Message frequency may vary. Privacy Policy

Sign Out

Virtual Assistant

Would you like to take the next step with this property? We can help you schedule a showing or virtual tour, or send you more details.

Yes, I would like more information.

Thank You for Your Reply, One of Our Agents will contact you as soon as possible

No, maybe later.

Thank you, you can always contact me via email, phone number or through the contact form.

Realhub AI

Lucy - Your AI-Powered Realtor

Update Your Temporary Password

Personalize your search

Enter your email and we'll notify you immediately when new listings match what you're looking for.

or enter email address

Already have an account ? Login here

Continue your home search

I agree to receive communications and understand I can unsubscribe at any time.

I agree to be contacted by Charis Realty Group via call, email, and text for real estate services. To opt out, you can reply 'stop' at any time or reply 'help' for assistance. You can also click the unsubscribe link in the emails. Message and data rates may apply. Message frequency may vary. Privacy Policy

Already have an account ? Login here

We use cookies

We use cookies primarily for analytics to enhance your experience. By accepting, you agree to our use of these cookies. You can manage your preferences or learn more about our cookies policy.
