Properties

Browse or get in touch to schedule a walkthrough.

  • Nearby me
Price range

Popular Features

Community Features

Association

Property Features

Waterfront

View

Exterior Features

Interior Features

Style

10000 properties match your criteria

Updated 1 minute ago

E-Alert name
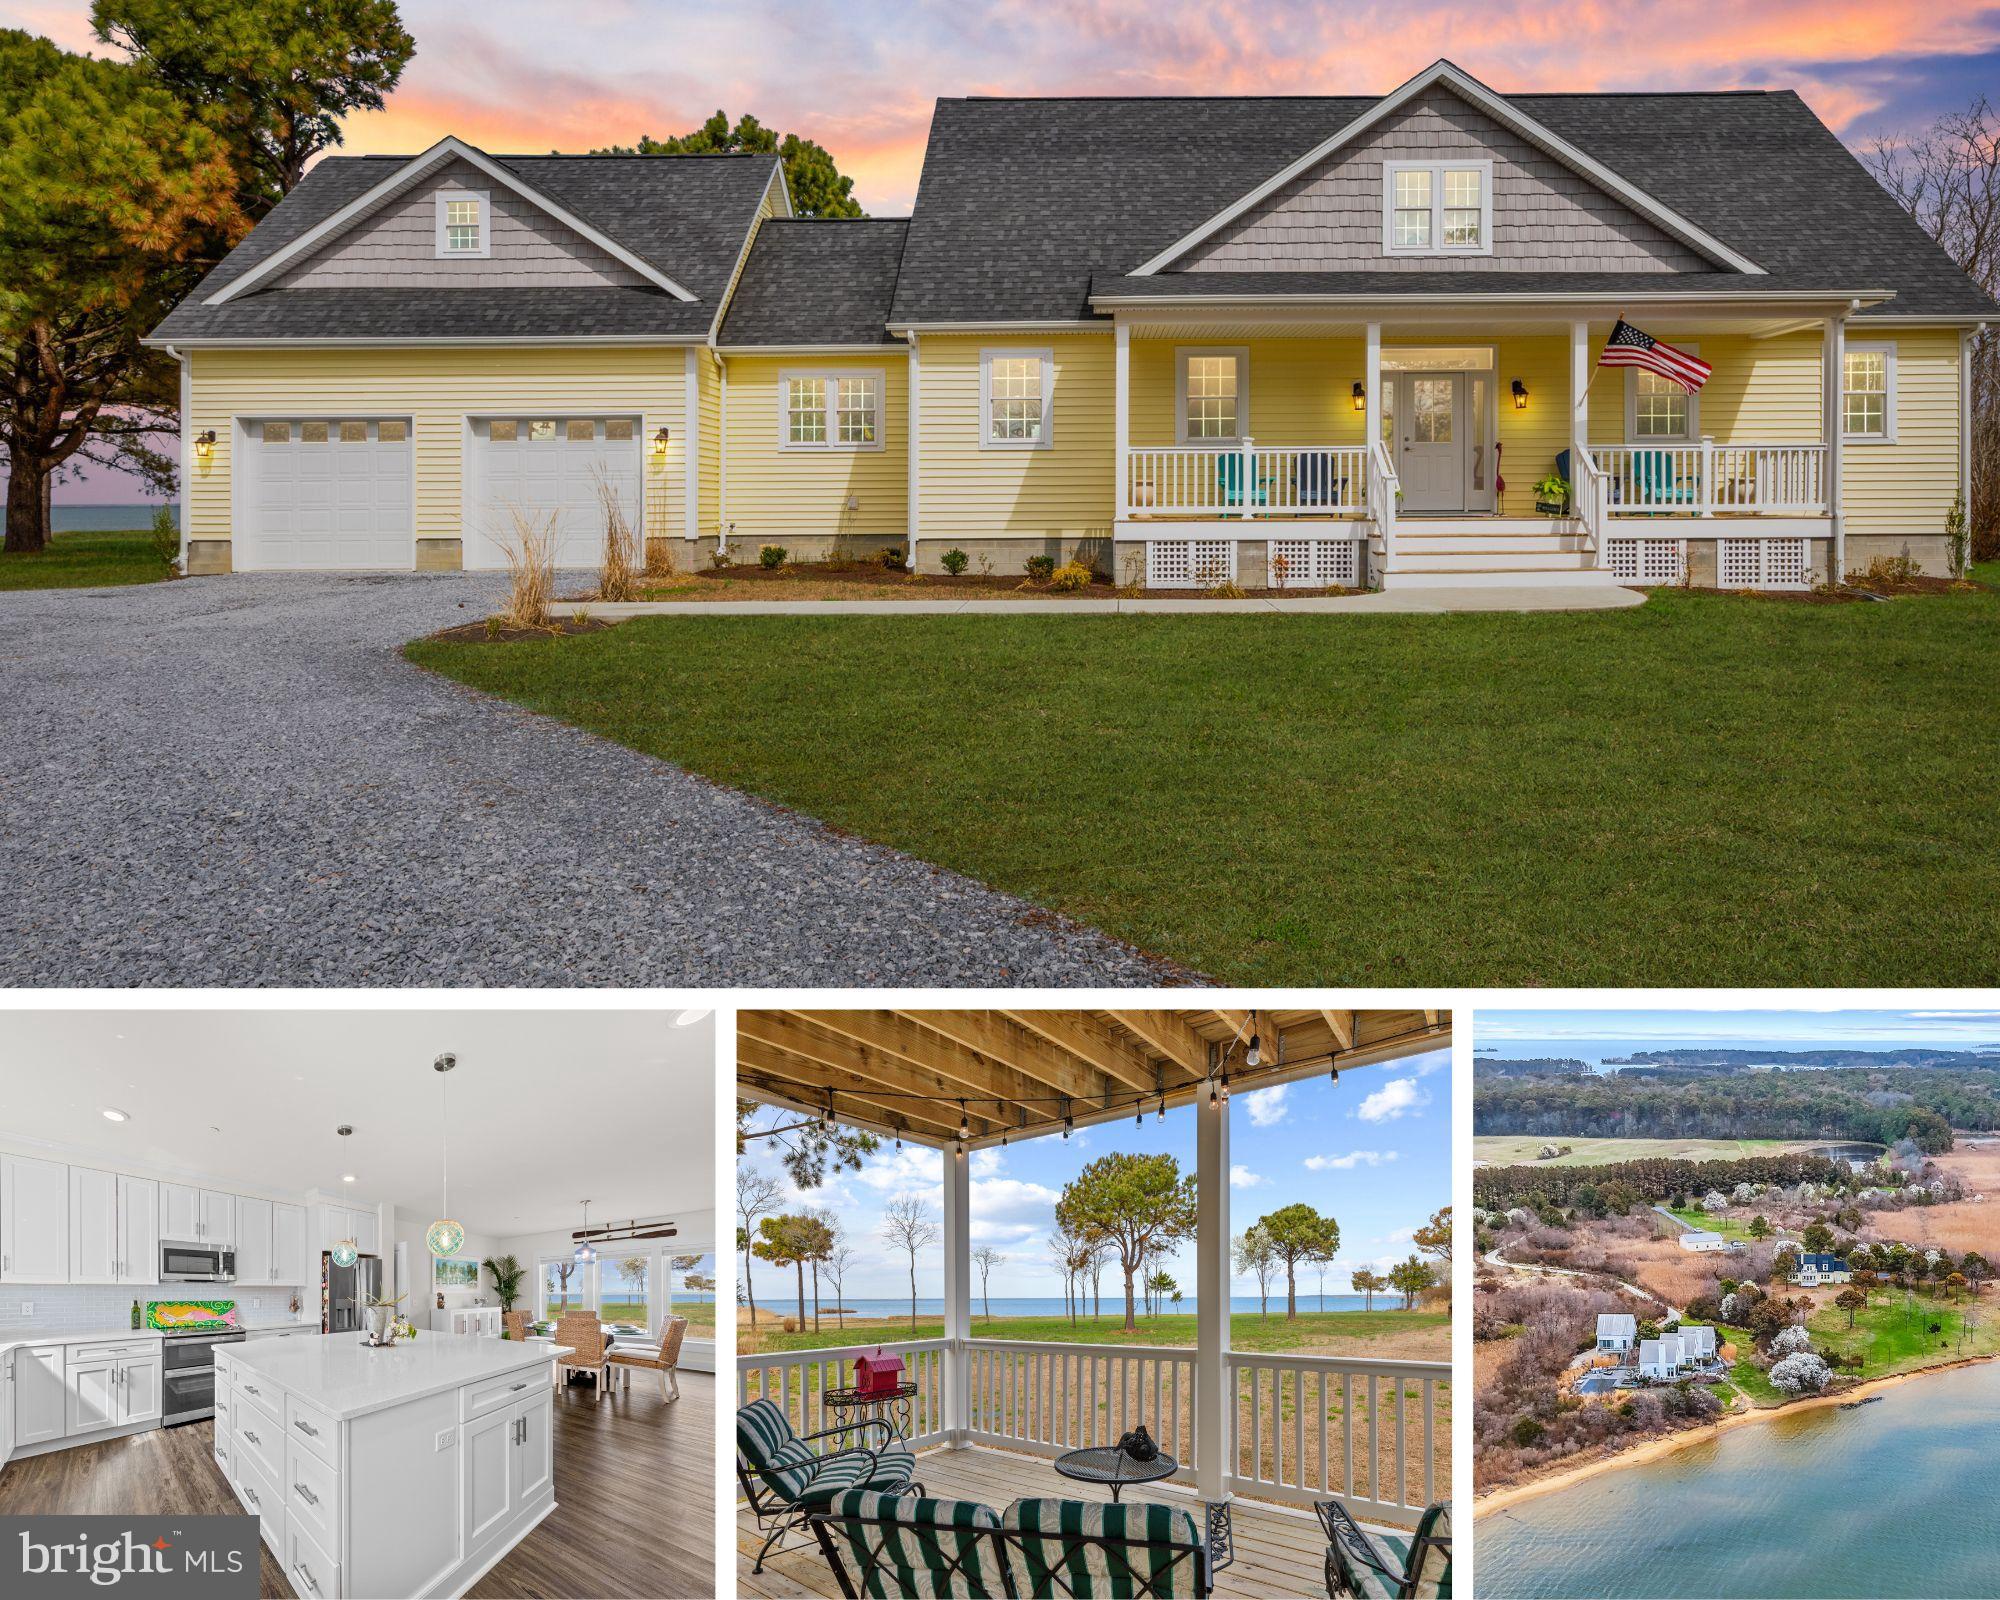
Discover this stunning, custom-built waterfront Cape Cod nestled in Ferry Cove, Sherwood, a serene setting that is located right next door to a HGTV dream home!  Newly constructed in 2024, this home offers the ultimate blend of luxury and comfort. Owners enjoy direct access to a beautiful sandy beach with 186 feet of waterfrontage on the Chesapeake Bay, creating the perfect space for both relaxation and entertaining guests. Step into the modern kitchen, which features ample storage, an oversized island, and an eye-catching glass backsplash. The open floor plan is designed for seamless entertaining, while a cozy fireplace provides warmth and ambiance on chilly evenings.
The main level primary suite boasts breathtaking water views and an owner's suite that is sure to impress. Upstairs, a spacious loft opens to a second balcony deck that overlooks Ferry Cove—perfect for watching sunsets on warm evenings. Each of the two bedrooms includes a private bath, and the second room features a large bonus room situated above the oversized two-car garage. This flexible space offers numerous possibilities to suit your lifestyle needs.
Set on over 5.5 acres, the property delivers privacy, water access, and the luxury of your own private sandy beach. There is also plenty of space for storage for your hobbies with a 36x42 pole barn added to the property in 2025.
Experience modern amenities and an inviting coastal lifestyle in this exceptional retreat. Whether you seek a year-round residence or a getaway, this property offers an idyllic setting to enjoy the best of waterfront living.
#MDTA2012824

SHERWOOD

7650 FERRY COVE ROAD

3 Beds

3 Baths

2,672 Sq.Ft.

$1,499,000

MLS#: MDTA2012824
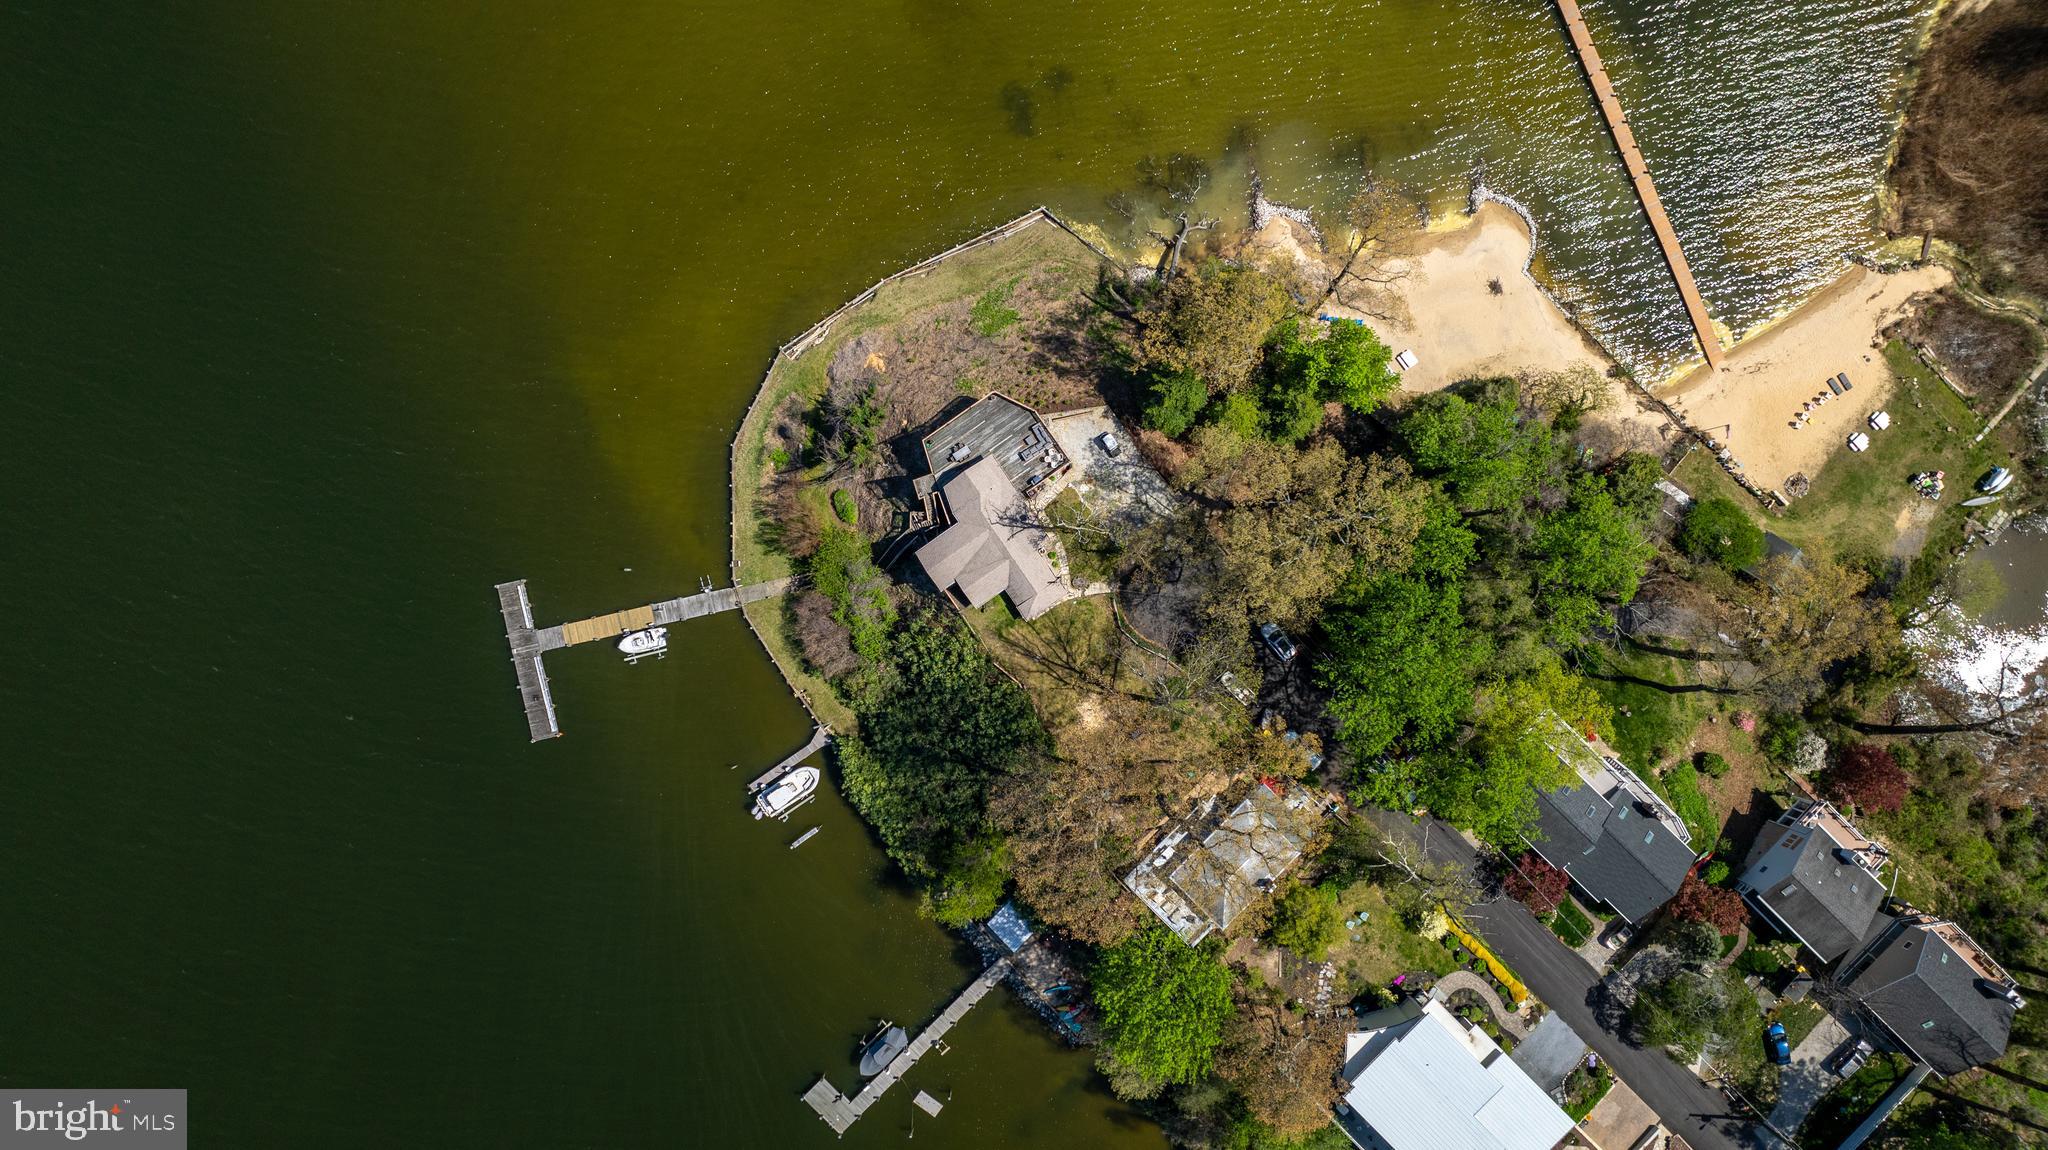
Welcome to your dream waterfront retreat in Crownsville, MD! This charming cottage-style home offers cozy, comfortable living space, featuring 3 bedrooms and 2 bathrooms. The property sits on a picturesque, 1-acre lot, showcasing a private sandy beach with kayak storage and a playground, 2 piers, 2 boat lifts, a jet ski lift, a large parking pad, and multiple outdoor sheds.

Experience the beauty of Severn River with expansive views from every angle while being conveniently close to Annapolis - either by boat or by car! Situated on a peninsula, this property has an approved conditional septic permit for a 3500 square foot, 5-bedroom home, offering endless possibilities for expansion. Embrace the tranquility of waterfront living and create unforgettable memories in this idyllic setting.

Don't miss the opportunity to own this slice of paradise in an exclusive waterfront location. Whether you're seeking a weekend getaway or year-round residence, this is the perfect canvas for your waterfront lifestyle aspirations.

Live your life on vacation!

Note:  This property includes 2 parcels totaling 45,872 square feet - over one acre total!
#MDAA2109566

CROWNSVILLE

300 S RIVERSIDE DRIVE

3 Beds

2 Baths

932 Sq.Ft.

$1,499,000

MLS#: MDAA2109566
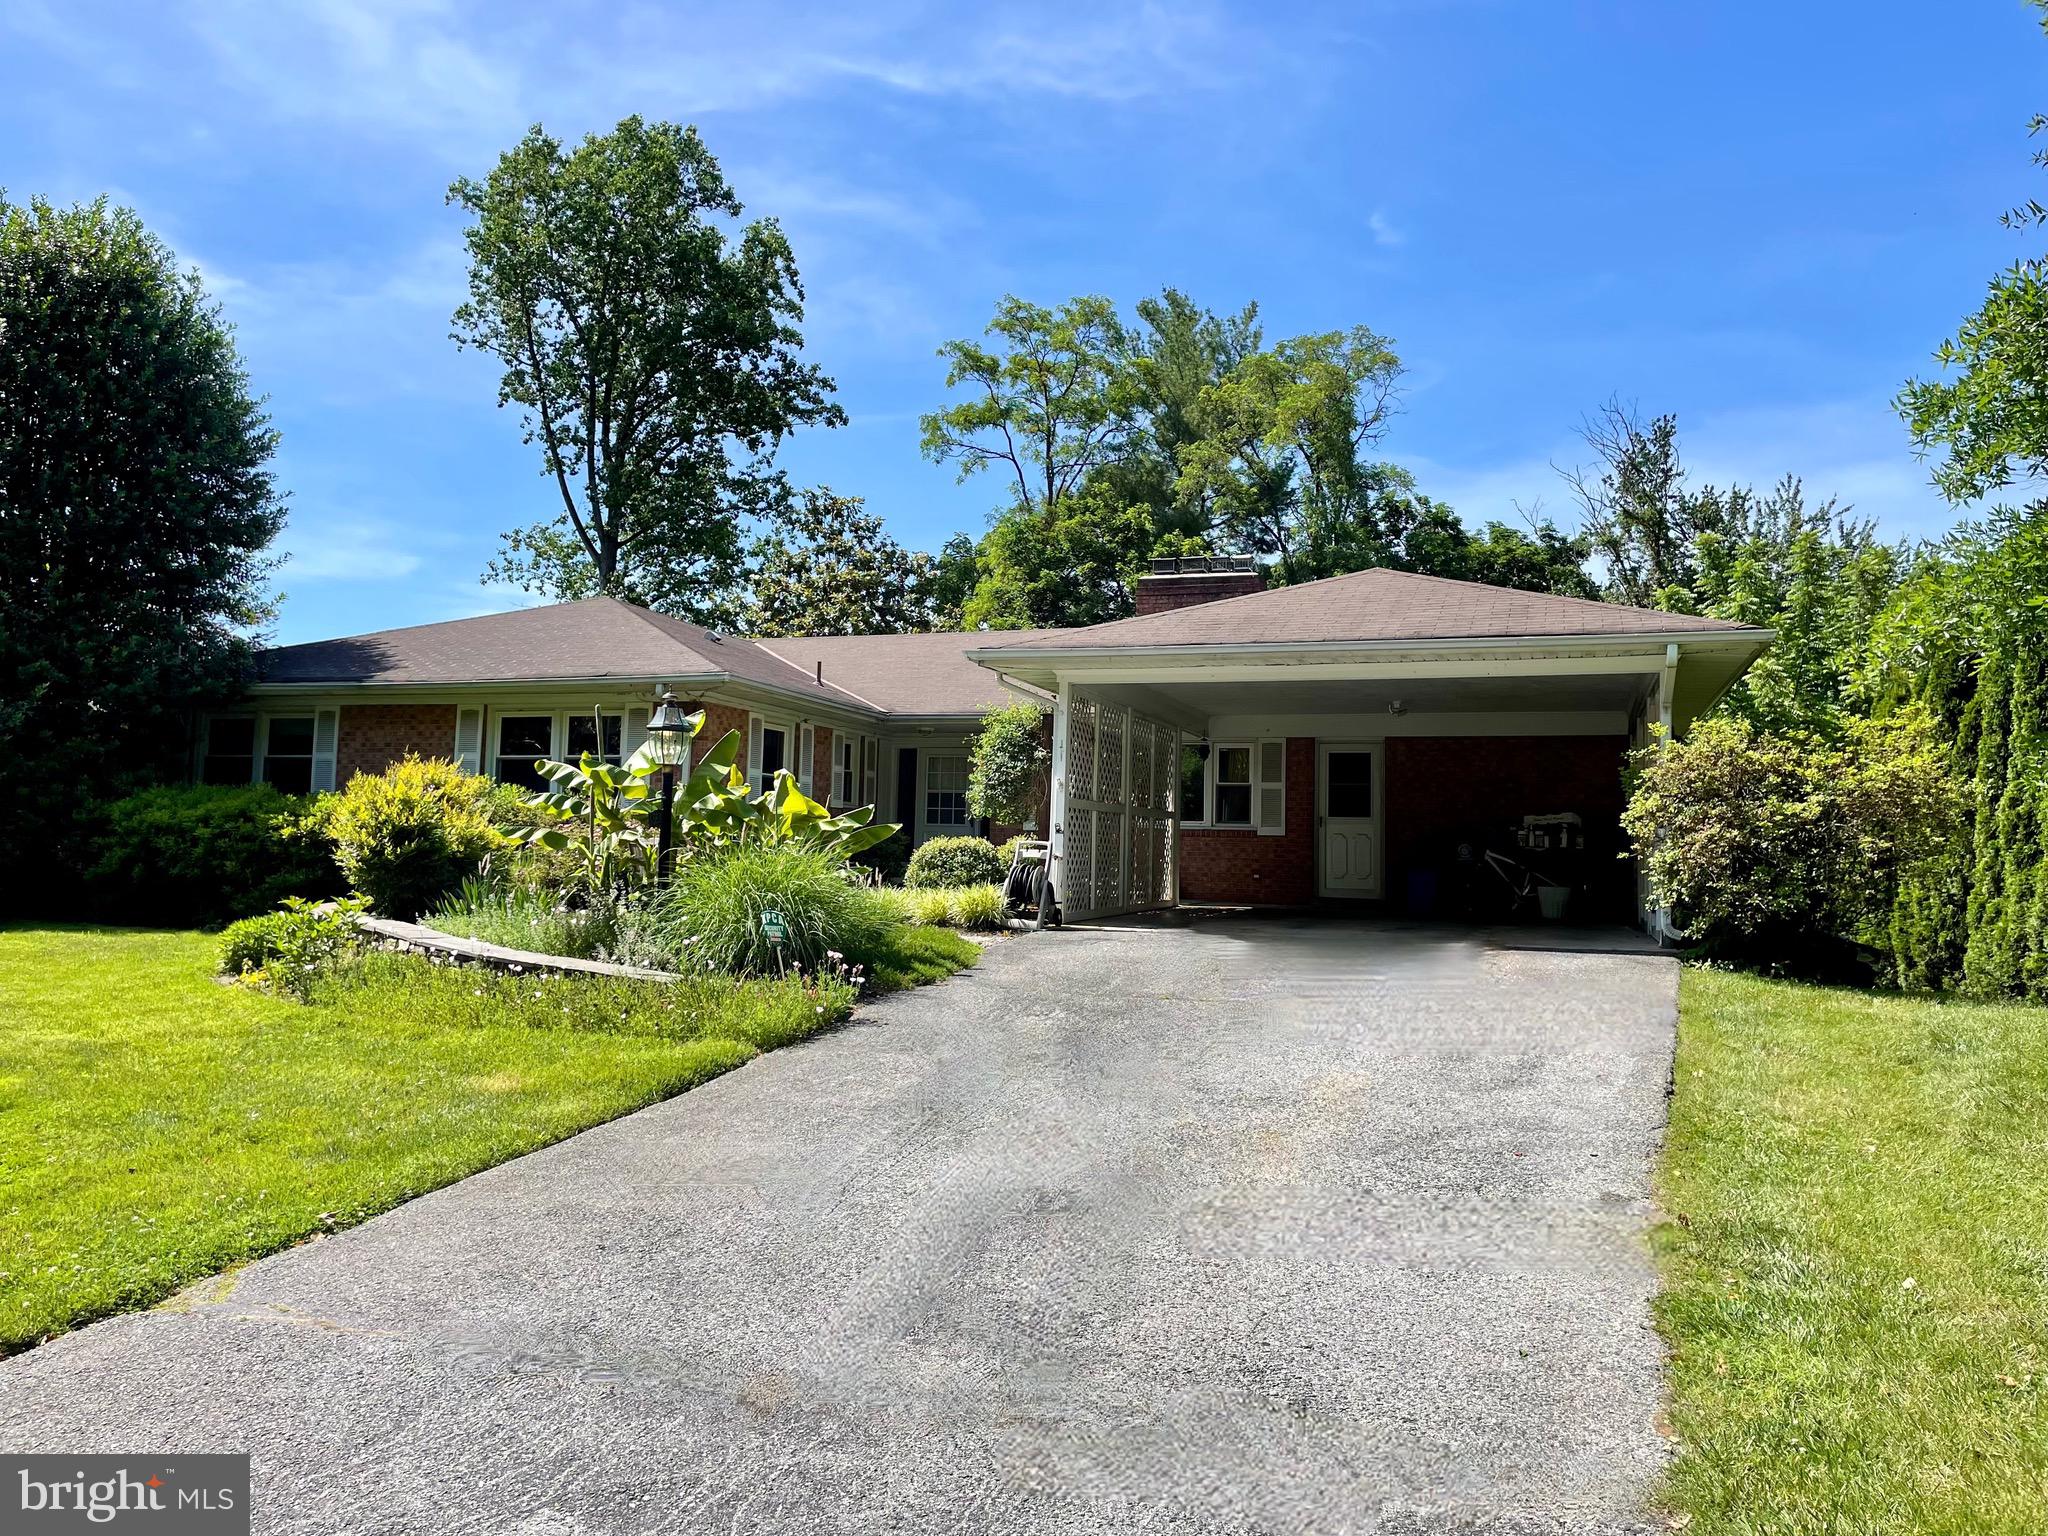
Lovely & Spacious Rambler in Kenwood Park! This beautiful Home has been loved and cared for almost 2 decades. It offers over 4,350 sq ft of living space on 2 levels. Main level has 4 nice bedrooms and 2 full Bathrooms, Freshly Painted, Kitchen offers Beautiful Custom-made Wood Kitchen Cabinetry, Travertine Stone Floors, Stainless Steel Appliances and Granite Countertops. Hardwood Floors flow throughout the main level w/ a separate Dining room, 2 fireplaces, and a Bonus Room/Office off the Dining Room. This home is charming and has so many nice features. Primary Bathroom has been fully renovated with designer tile, Basement is light and bright with bar area, sauna, large storage area, and has a Walkout level leading out of new Pella doors to the updated relaxing Pool in the rear. The Yard is private for entertaining and has a 12,750+ sq ft lot offering tons of outdoor space. Close to 495 and DC, won't last long!!!
#MDMC2135840

BETHESDA

5821 MIDHILL STREET

5 Beds

3 Baths

4,072 Sq.Ft.

$1,499,000

MLS#: MDMC2135840
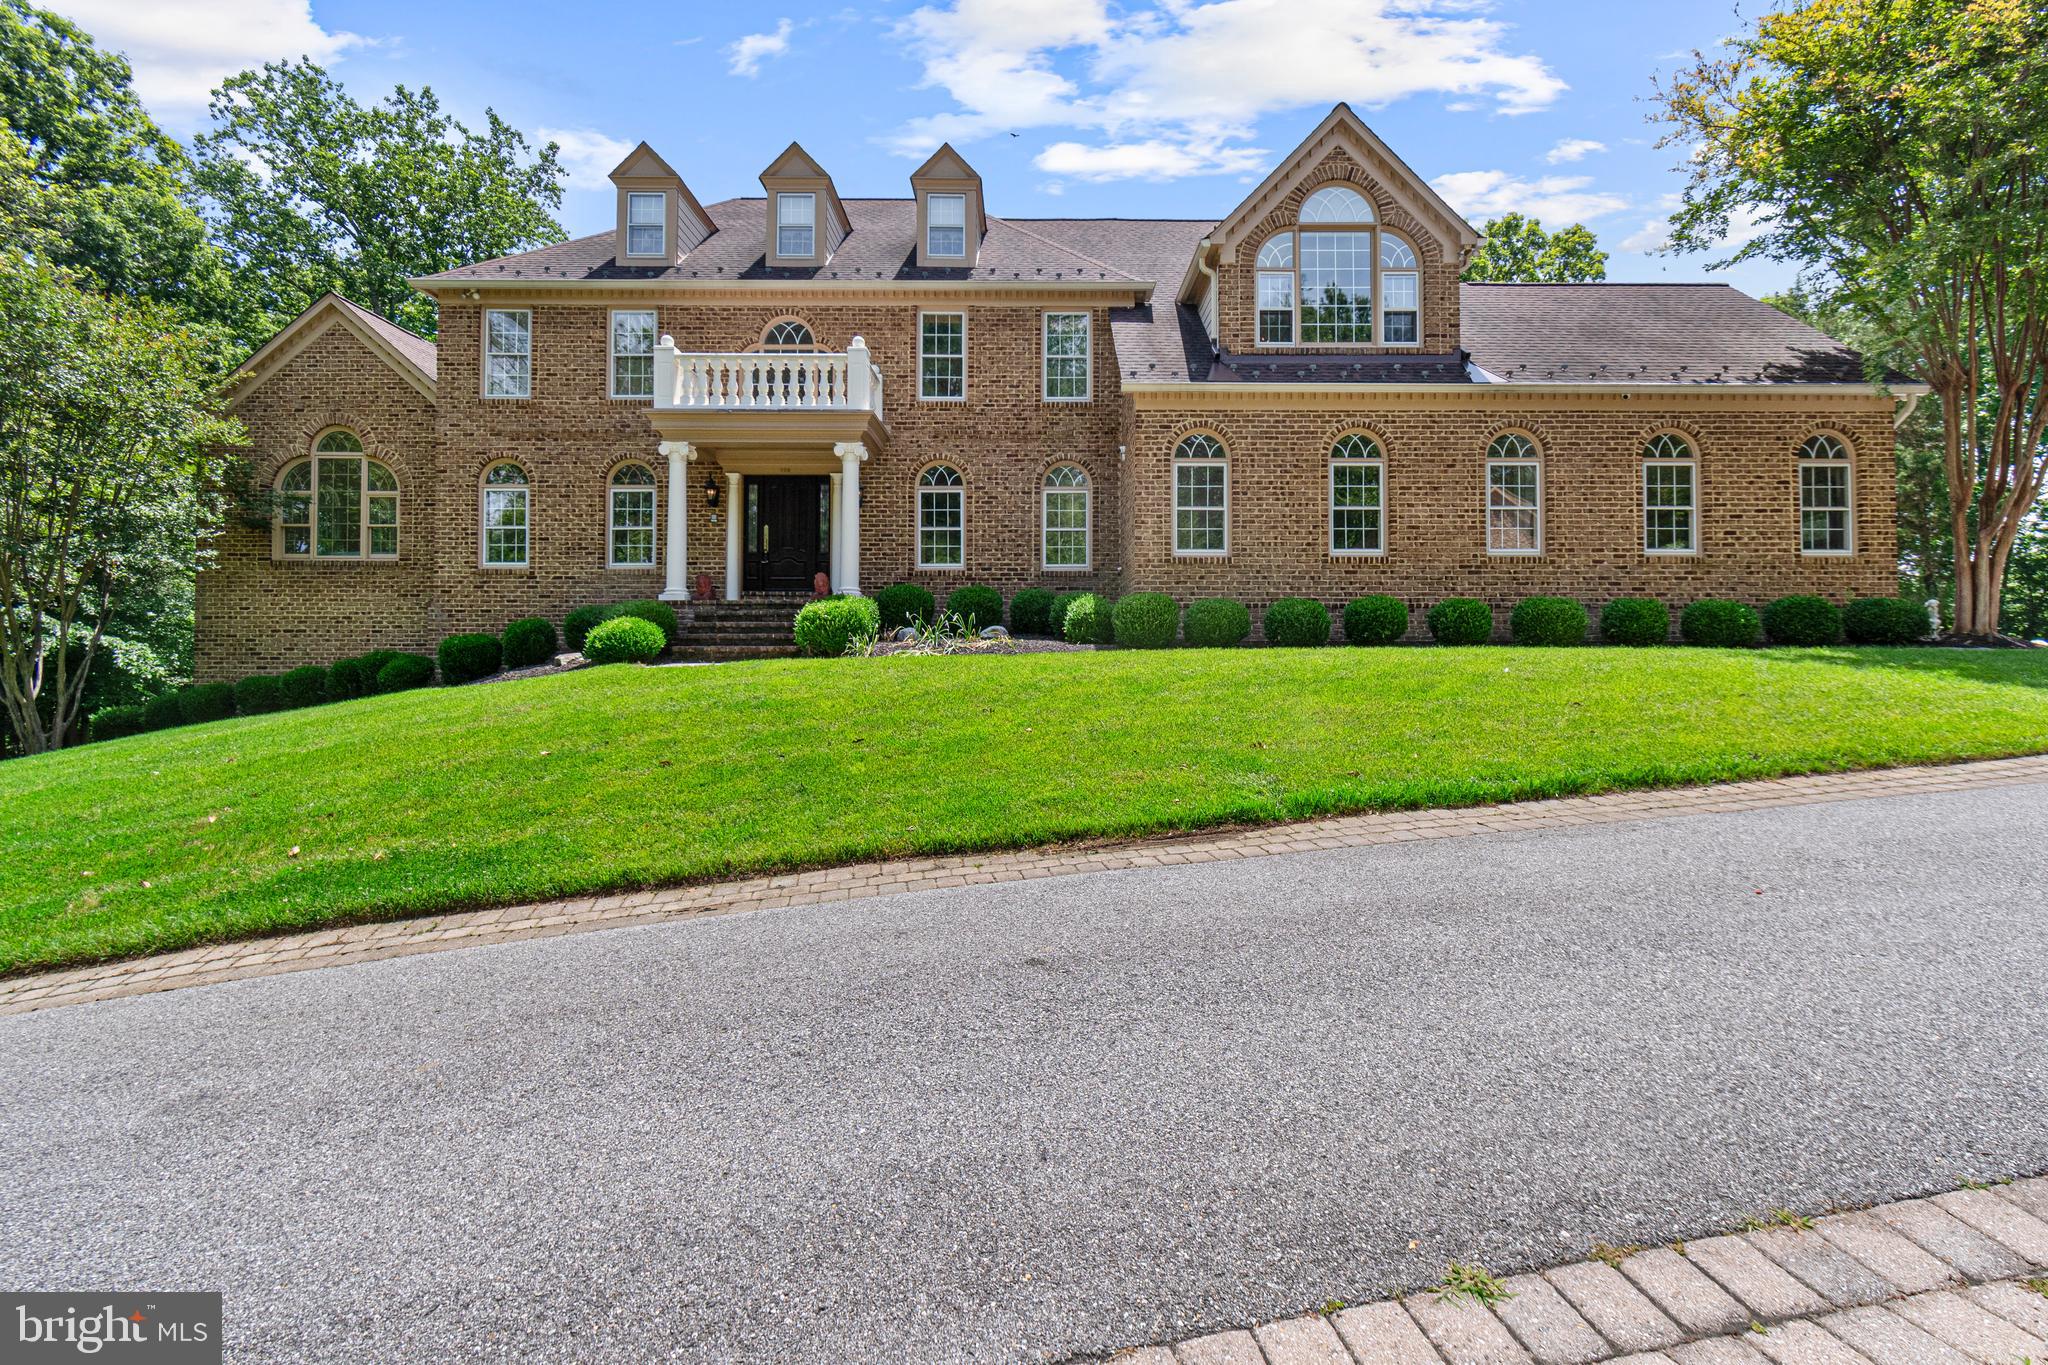
Open House this Saturday 7/25 Noon-2pm!  Welcome to this stunning Davidsonville home located on an expansive tree-lined private lot. No details were overlooked with this custom home. Private drive leads to impeccable, professionally landscaped grounds. The entrance to this stately brick colonial features a two story foyer with curved staircase. Intricate crown molding, custom trim and hand poured, artist painted ceiling medallions are throughout the home. This exceptional residence showcases a level of quality and attention to detail rarely found in today’s market. At the heart of the home, the award-worthy kitchen—masterfully remodeled by Riley Custom Homes—is a showcase of luxury and design. Custom inset Bentwood cabinetry, a built-in Sub-Zero refrigerator, a hand-carved wood range hood, and a walnut-topped center island create a space that is as functional as it is beautiful. Overhead, striking custom carpentry forms a dramatic architectural ceiling, while an imported farmhouse sink carved from a single block of marble serves as a stunning focal point. The kitchen is complemented by island seating, a casual dining area, a built-in wet bar, and a gracious formal dining room designed for elegant entertaining. Sunroom features large picture windows on 3 sides and soaring cathedral ceilings.  Upstairs the primary suite boasts vaulted ceilings, an enormous California Closets designed walk-in closet with built-in island dresser and custom built-ins throughout.  The primary bath has a private water closet, dual vanities and a separate dressing area with vanity.  Bedroom two features a private ensuite bathroom.  Bedrooms three and four share a third full bathroom. The fully finished walk-out lower level basement offers exceptional versatility and entertainment space. A second family room with a wood-burning fireplace provides a cozy gathering place, while the full bath features a striking backlit vanity. Riley Custom Homes also designed and crafted the custom bar area, complete with extensive designer tile work, handcrafted cabinetry, wet bar, rich onyx countertops, ice maker, built in double door bar refrigerator/freezer and bar seating—creating the ultimate destination for entertaining. A spacious bonus room offers flexibility as a fifth bedroom, private fitness studio, executive office, or study. Outside of the home a detached brick garage with loft offers garage parking for 2 cars in addition to the attached 2-3  car garage in the main home. The rear yard has extensive hardscaping, and a gas fire pit table. A composite deck wraps around the rear of the home.  Commercial whole house backup generator will always keep the power on!  Irrigation is throughout the lawn and landscaping. Perhaps most remarkable is the property’s extraordinary setting. Adjacent to a protected Bald Eagle preservation area, the home enjoys a rare level of privacy and natural beauty, ensuring this estate remains a peaceful sanctuary for generations to come.

Residents of Eagles Passages enjoy exclusive community amenities including a pool, playground, fishing pier, and pavilion. Combined with top-rated Davidsonville schools and convenient access to Annapolis, Washington, D.C., and Baltimore, this is a rare opportunity to own a truly distinguished luxury estate in one of the region’s most desirable communities.
#MDAA2148994

DAVIDSONVILLE

900 WEATHER VANE WAY

4 Beds

4 Baths

5,444 Sq.Ft.

$1,499,000

MLS#: MDAA2148994
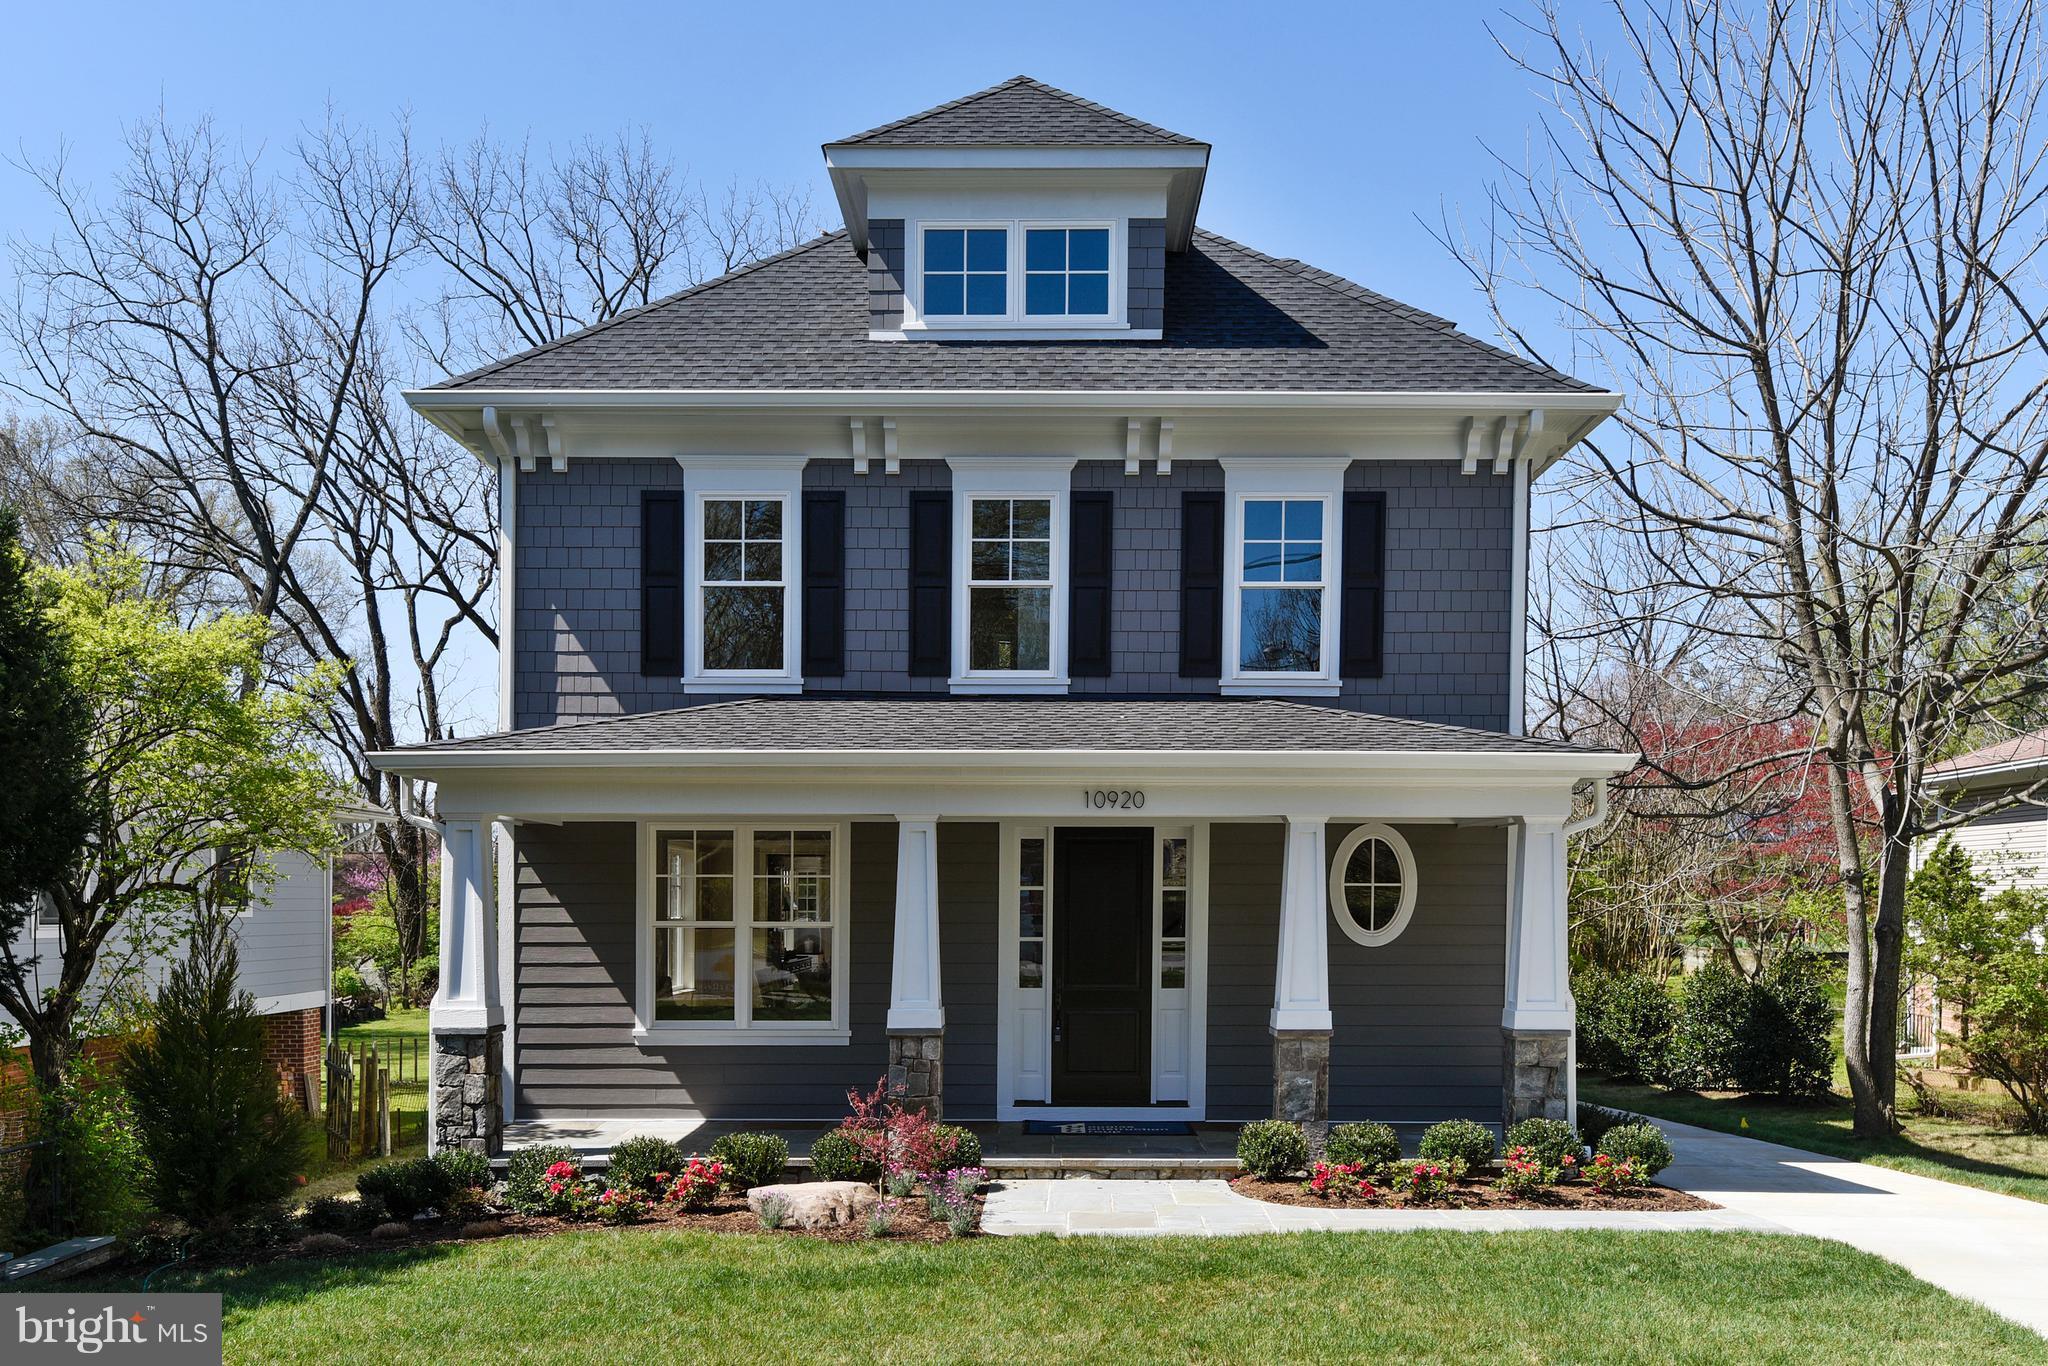
Amazing Arts & Crafts Col on 1 of the prettiest lots in Hist Garrett Park (over 11,400 sq ft) built by award-winning DCG Homes (Best Green Bldr-Bethesda Mag) offer 4 fin lvls, 6BR,5.5BA, chef kitch, fam rm w/fp, mud rm, owners suite w/WICs & mast spa BA, fin loft w/BR & FB, fin lwr lvl incl lrg rec rm, exer rm, 6th BR & FB, detached gar. Conviently loc 2 Metro, MARC, schools, rest, comm pool.
#1000427990

GARRETT PARK

10920 KENILWORTH AVENUE

6 Beds

5 Baths

5,015 Sq.Ft.

$1,499,000

MLS#: 1000427990
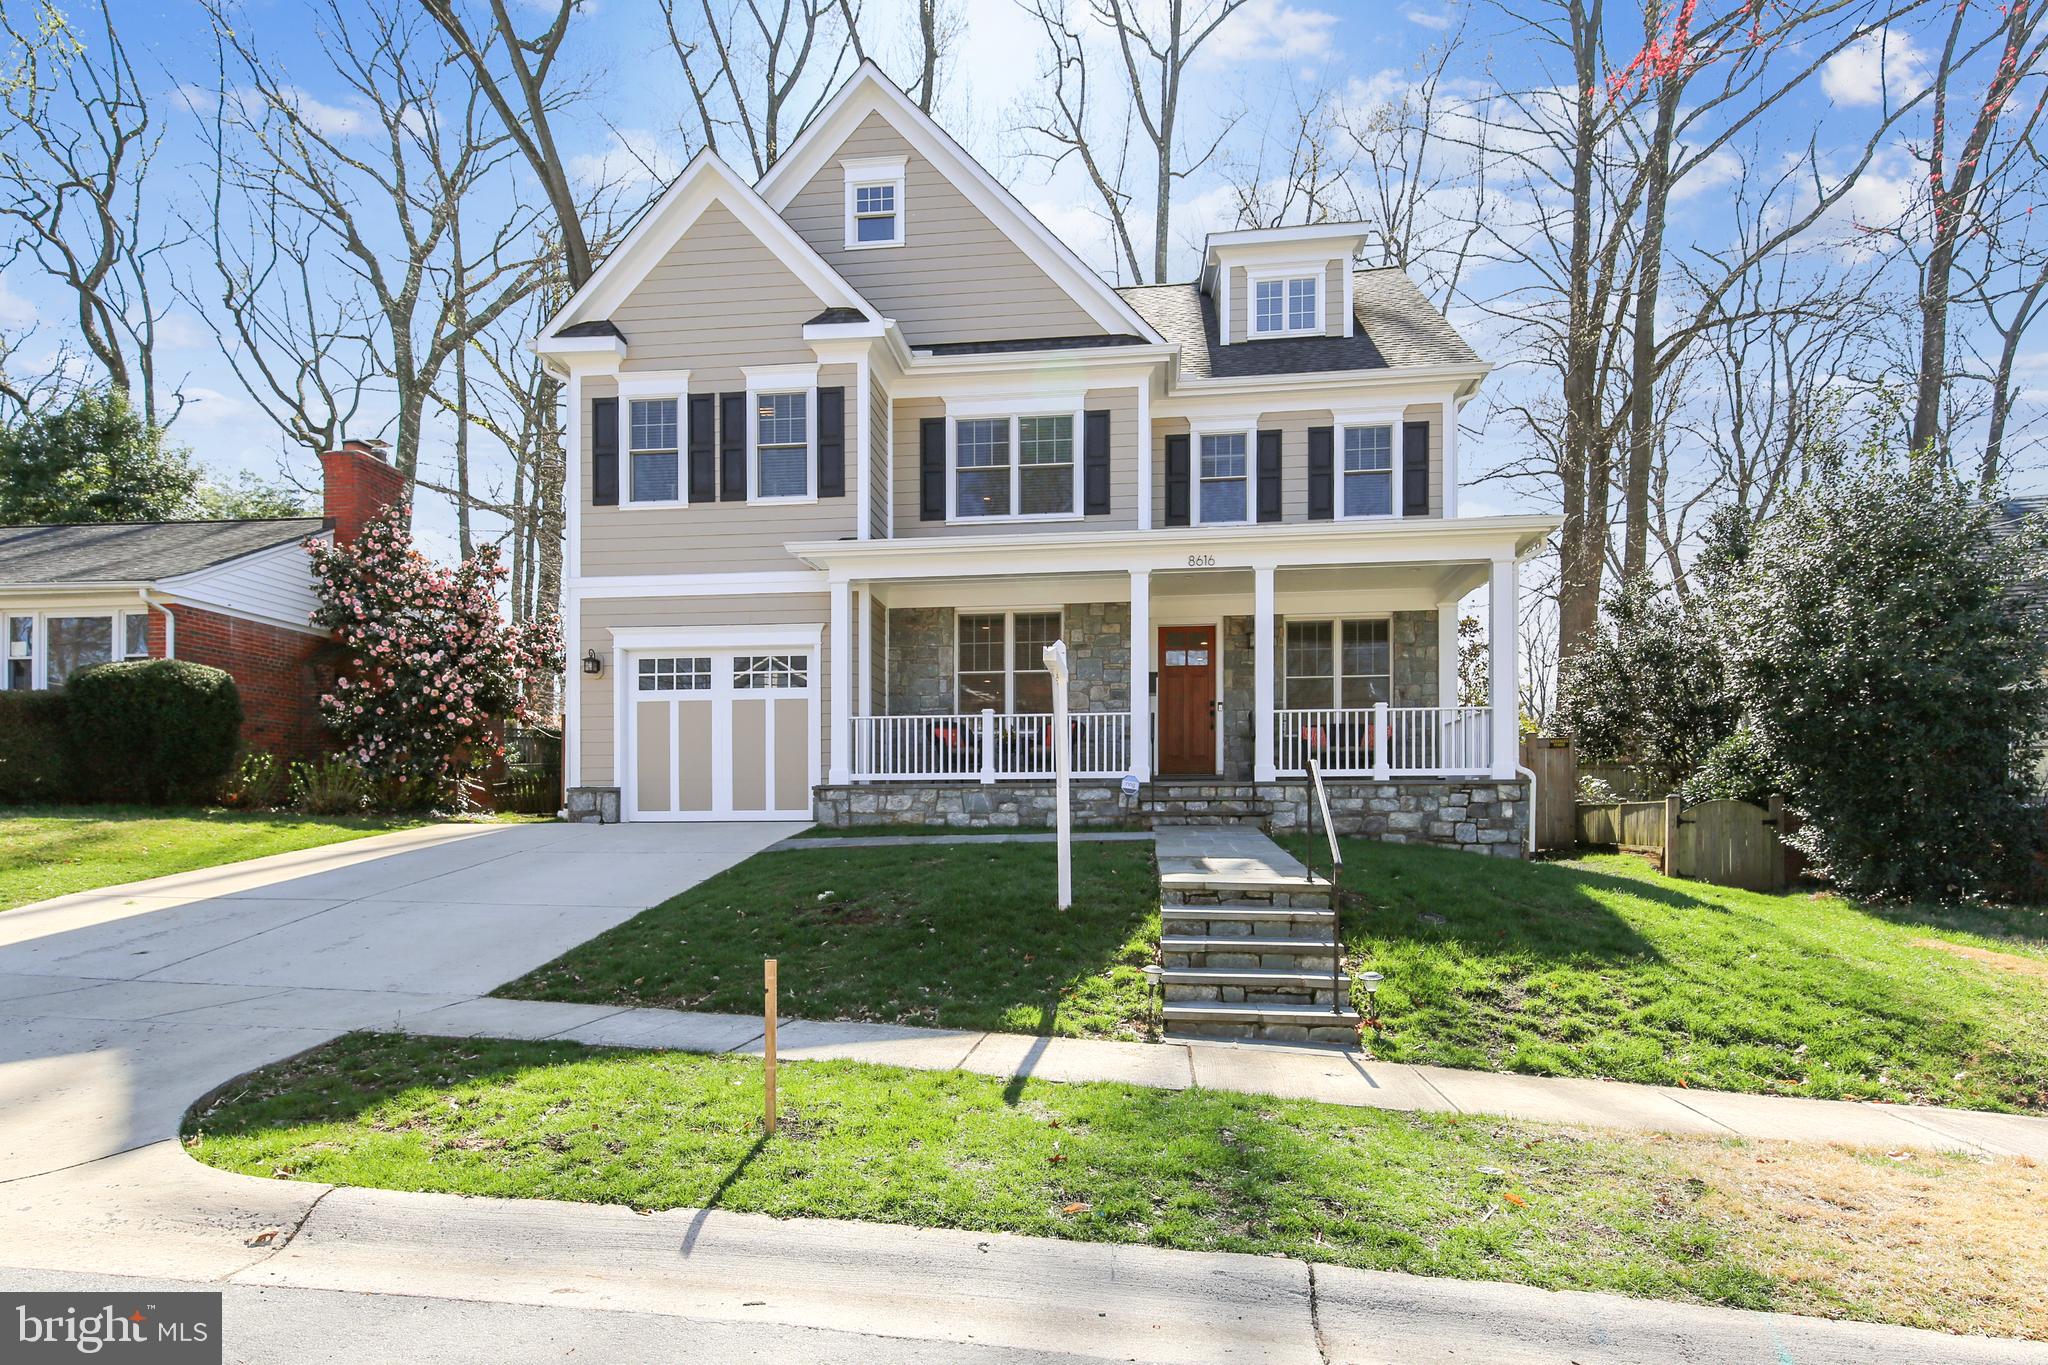
SEE THIS HOME IN PERSON BY APPOINTMENT, OR SEE THE AWESOME VIRTUAL TOUR! Gloves, sanitizer, shoe covers and sanitizer wipes will be provided by agent prior to all showings.  No overlapping showings.  Gorgeous newer home in the Whitman district!  Welcoming Stone Front Porch brings you into this Turn-key home Featuring 6BR/5/.5BA, 4 Lvls, high-end finishes like Thermador appliance package including 6 burner range top and double ovens,  in stunning white, eat-in Kitchen. Family Room w/Built-Ins & gas Fireplace w/Stone Surround, First Flr Home Office, Formal Living & Dining Rooms, Butler's Pantry, Mud Room & More! Master Suite featuring Sitting Area, tons of windows, & New Master Bath w/Soaking Tub, Luxurious Shower, & Dual Vanity. Second Lvl also Features additional En-Suite Bedroom, plus 2 additional Bedrooms w/Jack & Jill Bath, and 2nd Lvl Laundry Rm w/Sink. Finished 3rd Lvl offers spacious Loft, 5th BR + Full Bath. Lower Lvl features Recreation Rm, Exercise Rm or Optional Media Room, 6th BR + full Bath & Storage. Fenced yard, new Flagstone Patio, 1 car Garage plus ample space in Driveway for additional cars. Located in the coveted neighborhood of Hillmead with an Amazing local park offering tot lot, tennis courts & more. Bradley Hills/Pyle/Whitman Schools.
#MDMC701960

BETHESDA

8616 MELWOOD ROAD

6 Beds

5 Baths

5,450 Sq.Ft.

$1,499,000

MLS#: MDMC701960
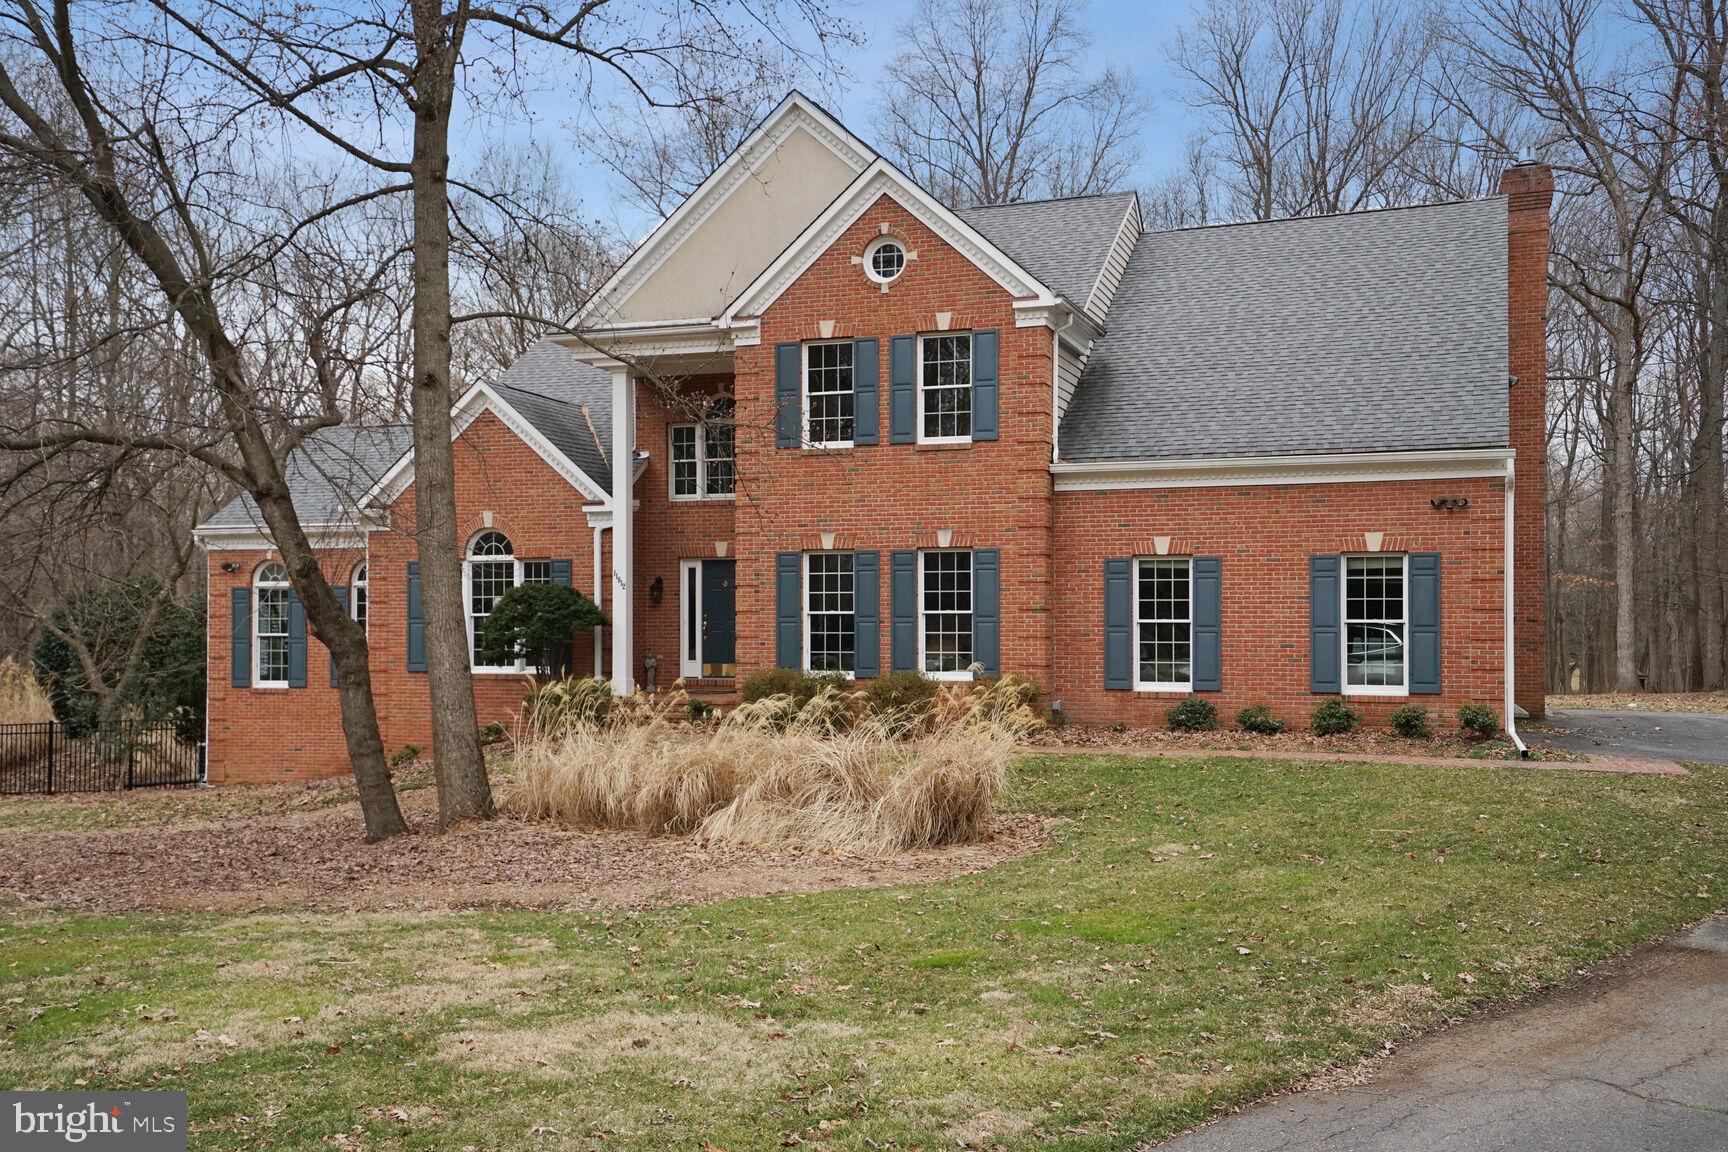
Wonderful private country estate in Clarksville’s special Ashleigh Greene neighborhood.  Property sits quietly in a cul-de-sac backing onto serene woods. Perfectly located – easy commute wherever you want to go with excellent shopping and restaurants nearby. Although this neighborhood is one of a kind - there is no HOA.  The house itself is both spacious and cozy. Welcoming main level has a renovated open kitchen with a huge granite island which opens to a sunroom and is a step from the back deck. Current office/library could be used as a bedroom with the full bath on the first floor.  Upstairs there are four large bedrooms. The owners’ suite is situated to enjoy the wonderful views of back of the house. The renovated owner’s bath features two designer vessel sinks, a jetted tub, and separate shower. All rooms are large with great closet space.  Finished basement with additional bedroom or au-pair suite. Walk out to the backyard garden pool area.  The exterior is as lovely as the rest of the house. Well maintained gardens encircle the kidney shaped pool and deck area. Come see for yourself. Owners have taken excellent care of the property, and the new owner will surely love the home and the area.
#MDHW2036888

CLARKSVILLE

11812 WOLLINGFORD COURT

6 Beds

4 Baths

5,194 Sq.Ft.

$1,499,000

MLS#: MDHW2036888
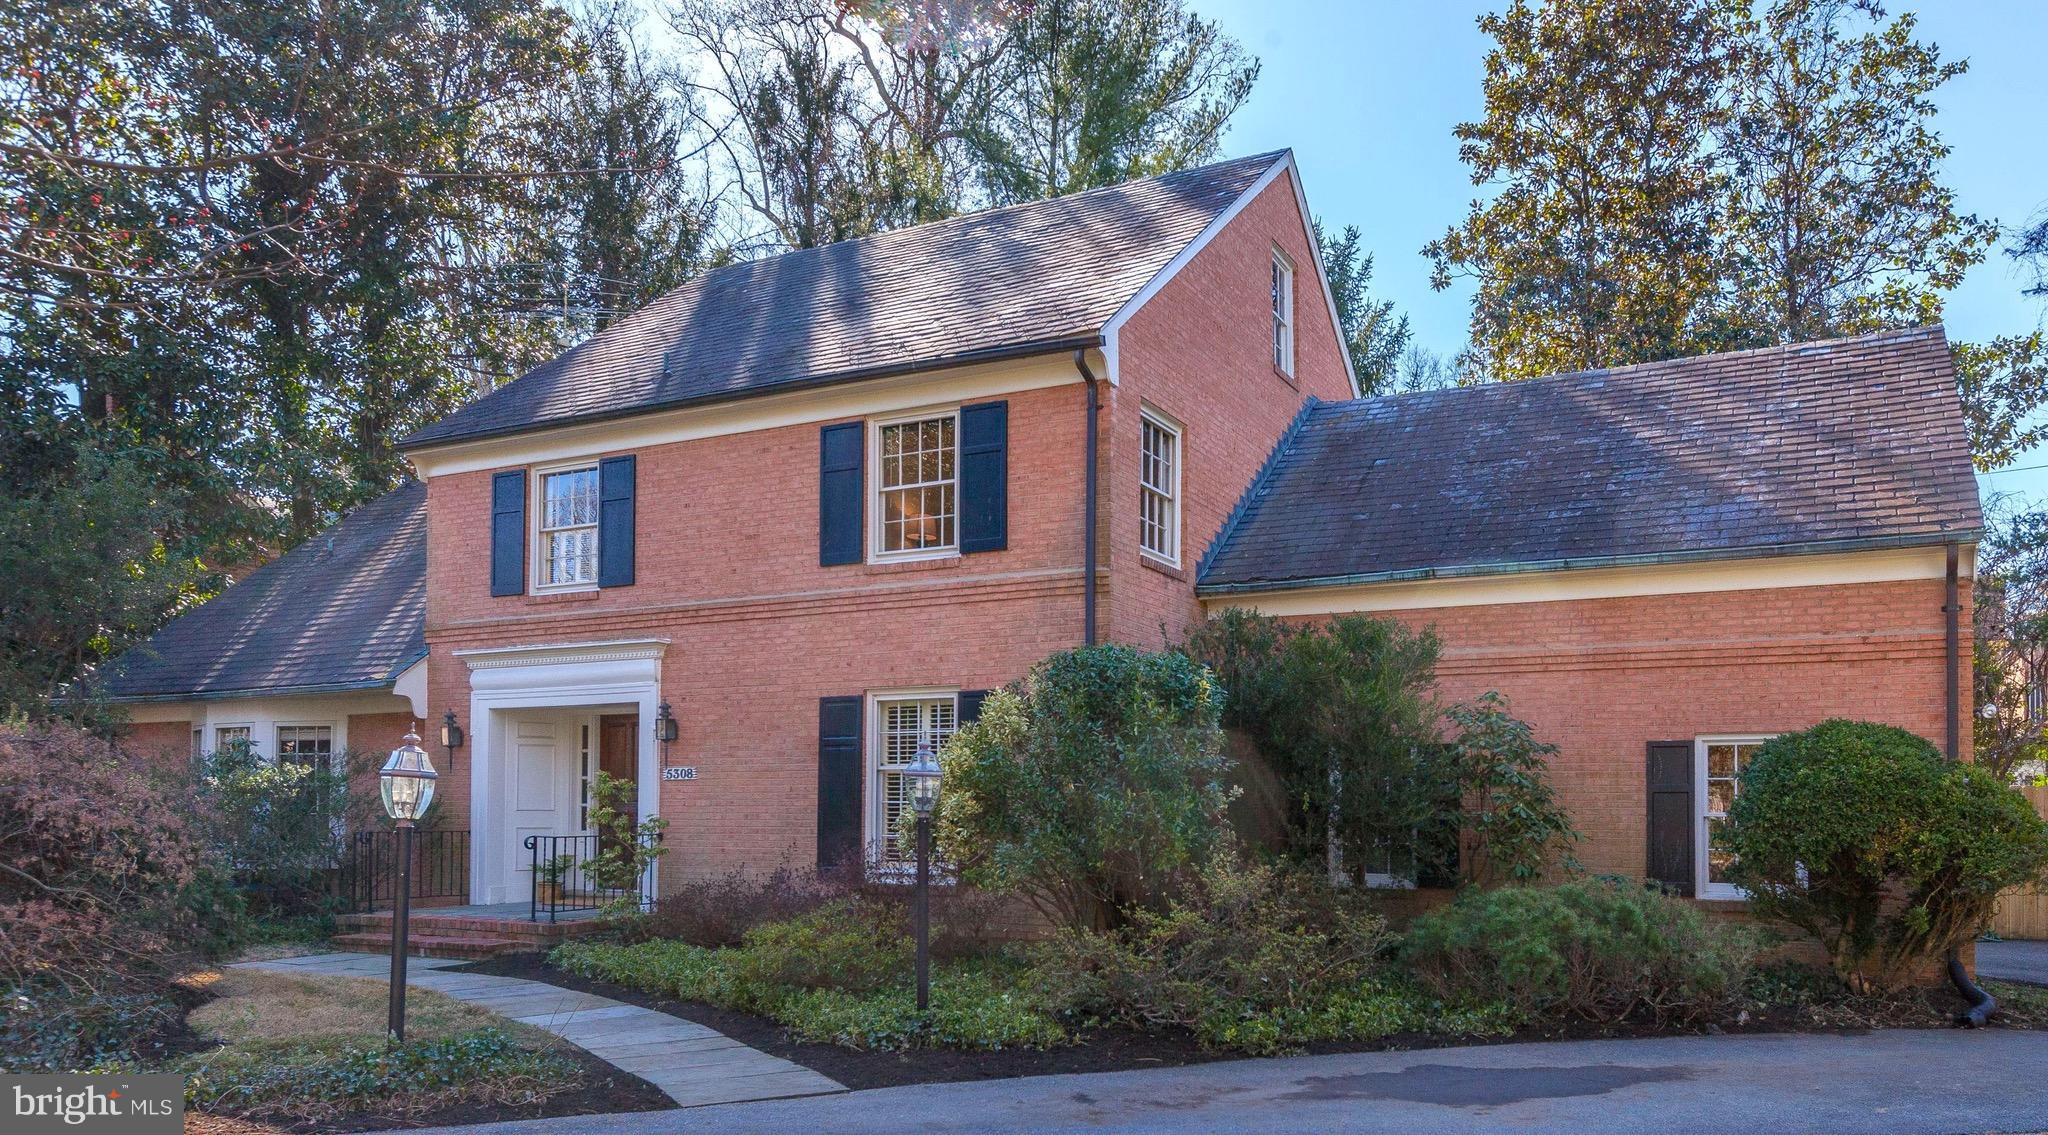
Stately Colonial in sought-after Edgemoor w/ Club access.Welcoming center hall w/ curved staircase, elegant living room w/ fireplace & formal dining room. Sizeable eat-in kitchen w/ access to spacious family rm w/ fireplace opens to screened-in porch. 5 BR & 2 full baths up.Finished lower level w/ den & full bath. 2-car garage, private rear & side yards. Steps to Bethesda.
#1000221028

BETHESDA

5308 WILSON LANE

5 Beds

3 Baths

N/A

$1,499,000

MLS#: 1000221028

1.31 ACRES ON THE MAGOTHY RIVER - spectacular water views! Amazing opportunity to build your waterfront dream home in this "vernacular waterfront community on the Magothy River with all its eclectic history and diversity, its wealth and...its hidden glamour." - Annapolis Home Magazine. Private pier w/ 6-12 ft water depth. Broadneck schools. Make it yours!
#1002393112

ARNOLD

527 BROADWATER ROAD

4 Beds

2 Baths

N/A

$1,499,000

MLS#: 1002393112
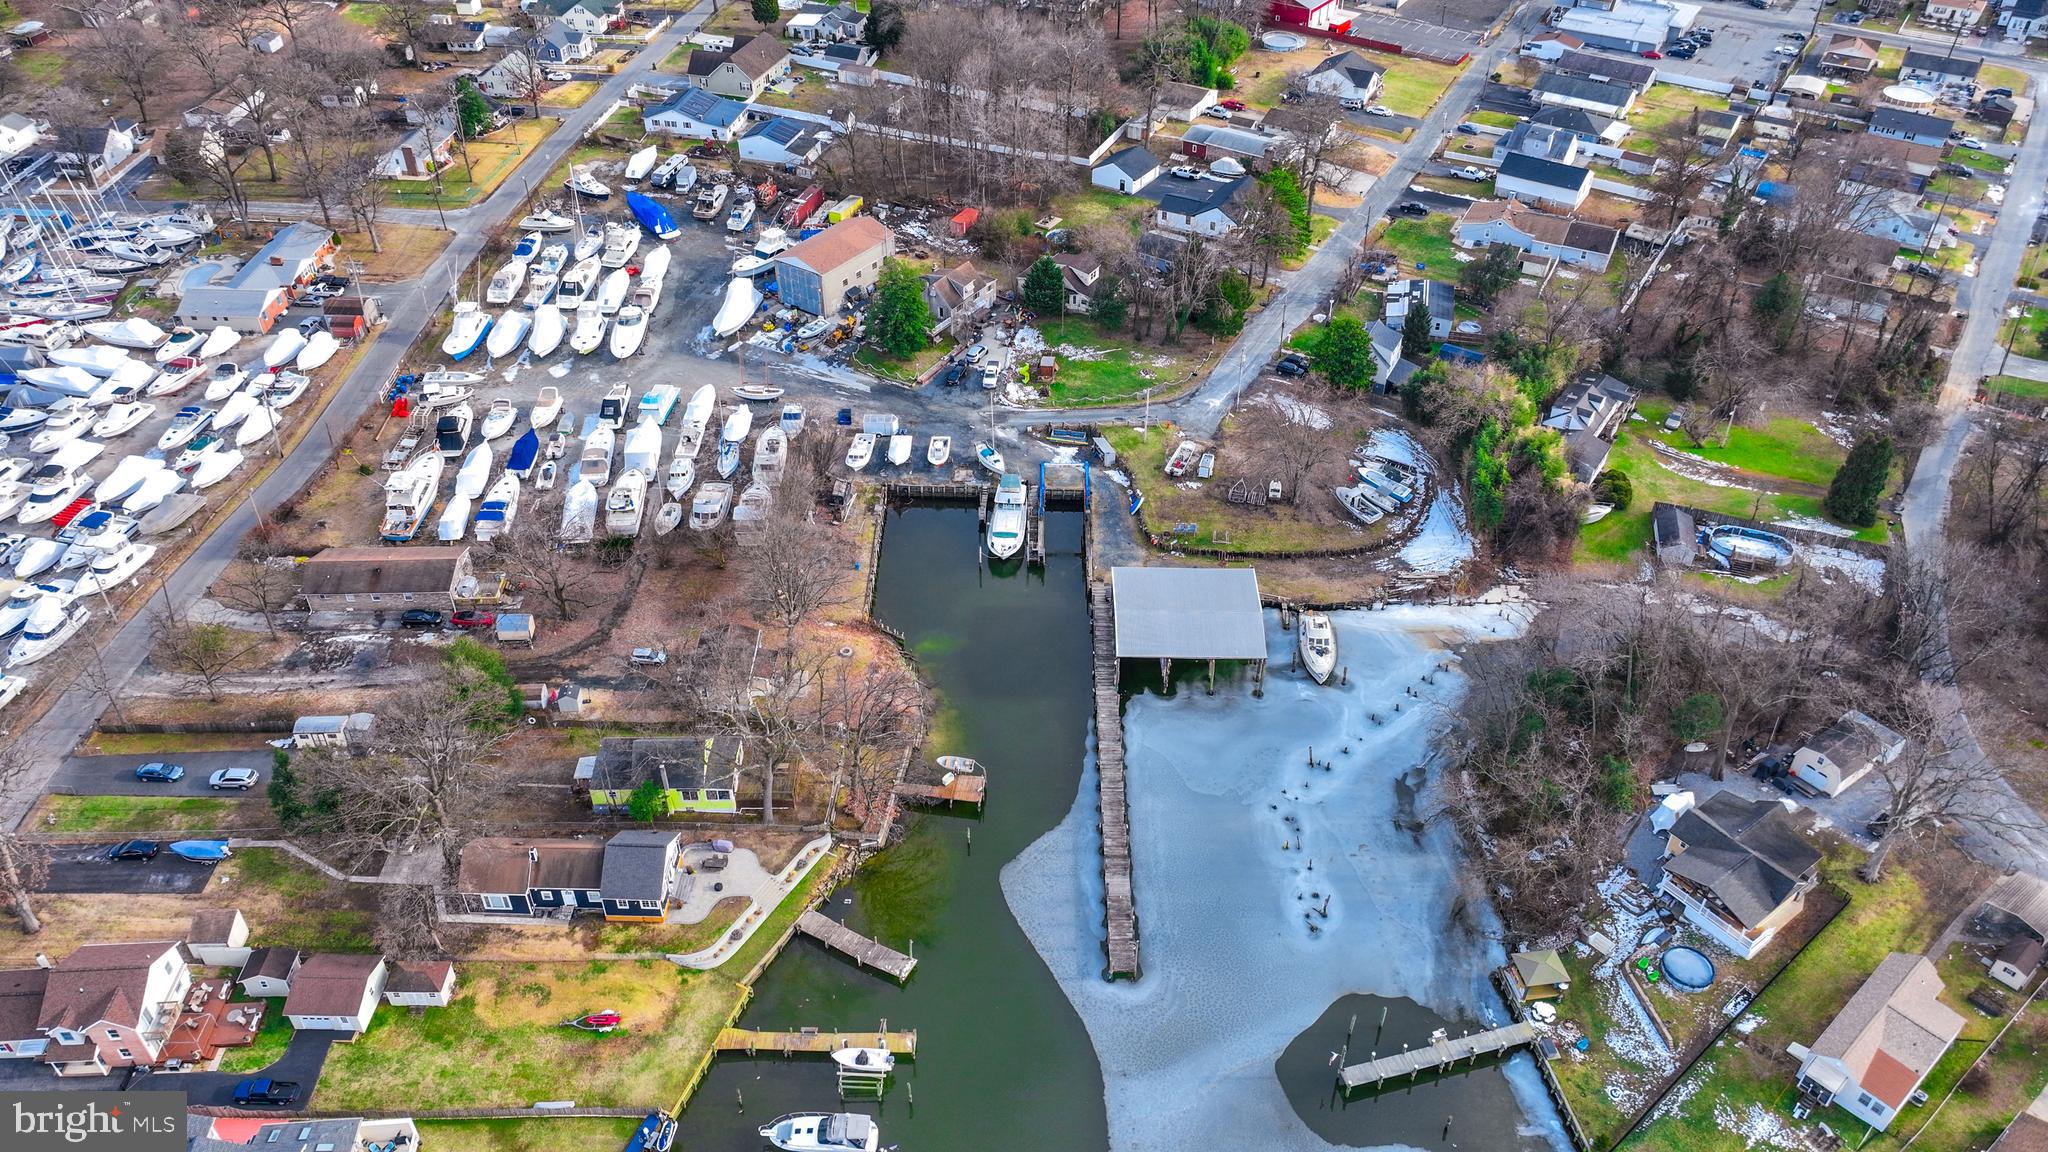
Endless possibilities await! This is your chance to own a unique Multi-Use 3+ Acres, 380 ft , Waterfront opportunity! Discover major subdivision potential , perfect for new construction development, townhomes or condominiums! Dream bigger with the option to create a sought after marina or even a one of a kind wedding venue! The opportunities are endless, and your vision starts here! This property currently has 1 residential home on premise that would make for great rental income while you build your dream development. 

Sale includes 6 Parcels- Tax ID 151512000267 Zoned DR 3.5, Tax ID 151502571040 Zoned DR 3.5, Tax ID 151504202891 Zoned DR 3.5, Tax ID 151504202892 Zoned DR 3.5, Tax ID 151504200731 Zoned BMB, Tax ID 151504200730 Zoned BMB

Property being sold As-Is. Sellers make no representations. Purchaser to verify Real Estate Taxes. Current business and equipment is not included in the sale. Tax assessed value in this listing is estimated.
#MDBC2118228

BALTIMORE

201 OAK AVENUE

None Beds

None Baths

3.0 acres

$1,499,000

MLS#: MDBC2118228
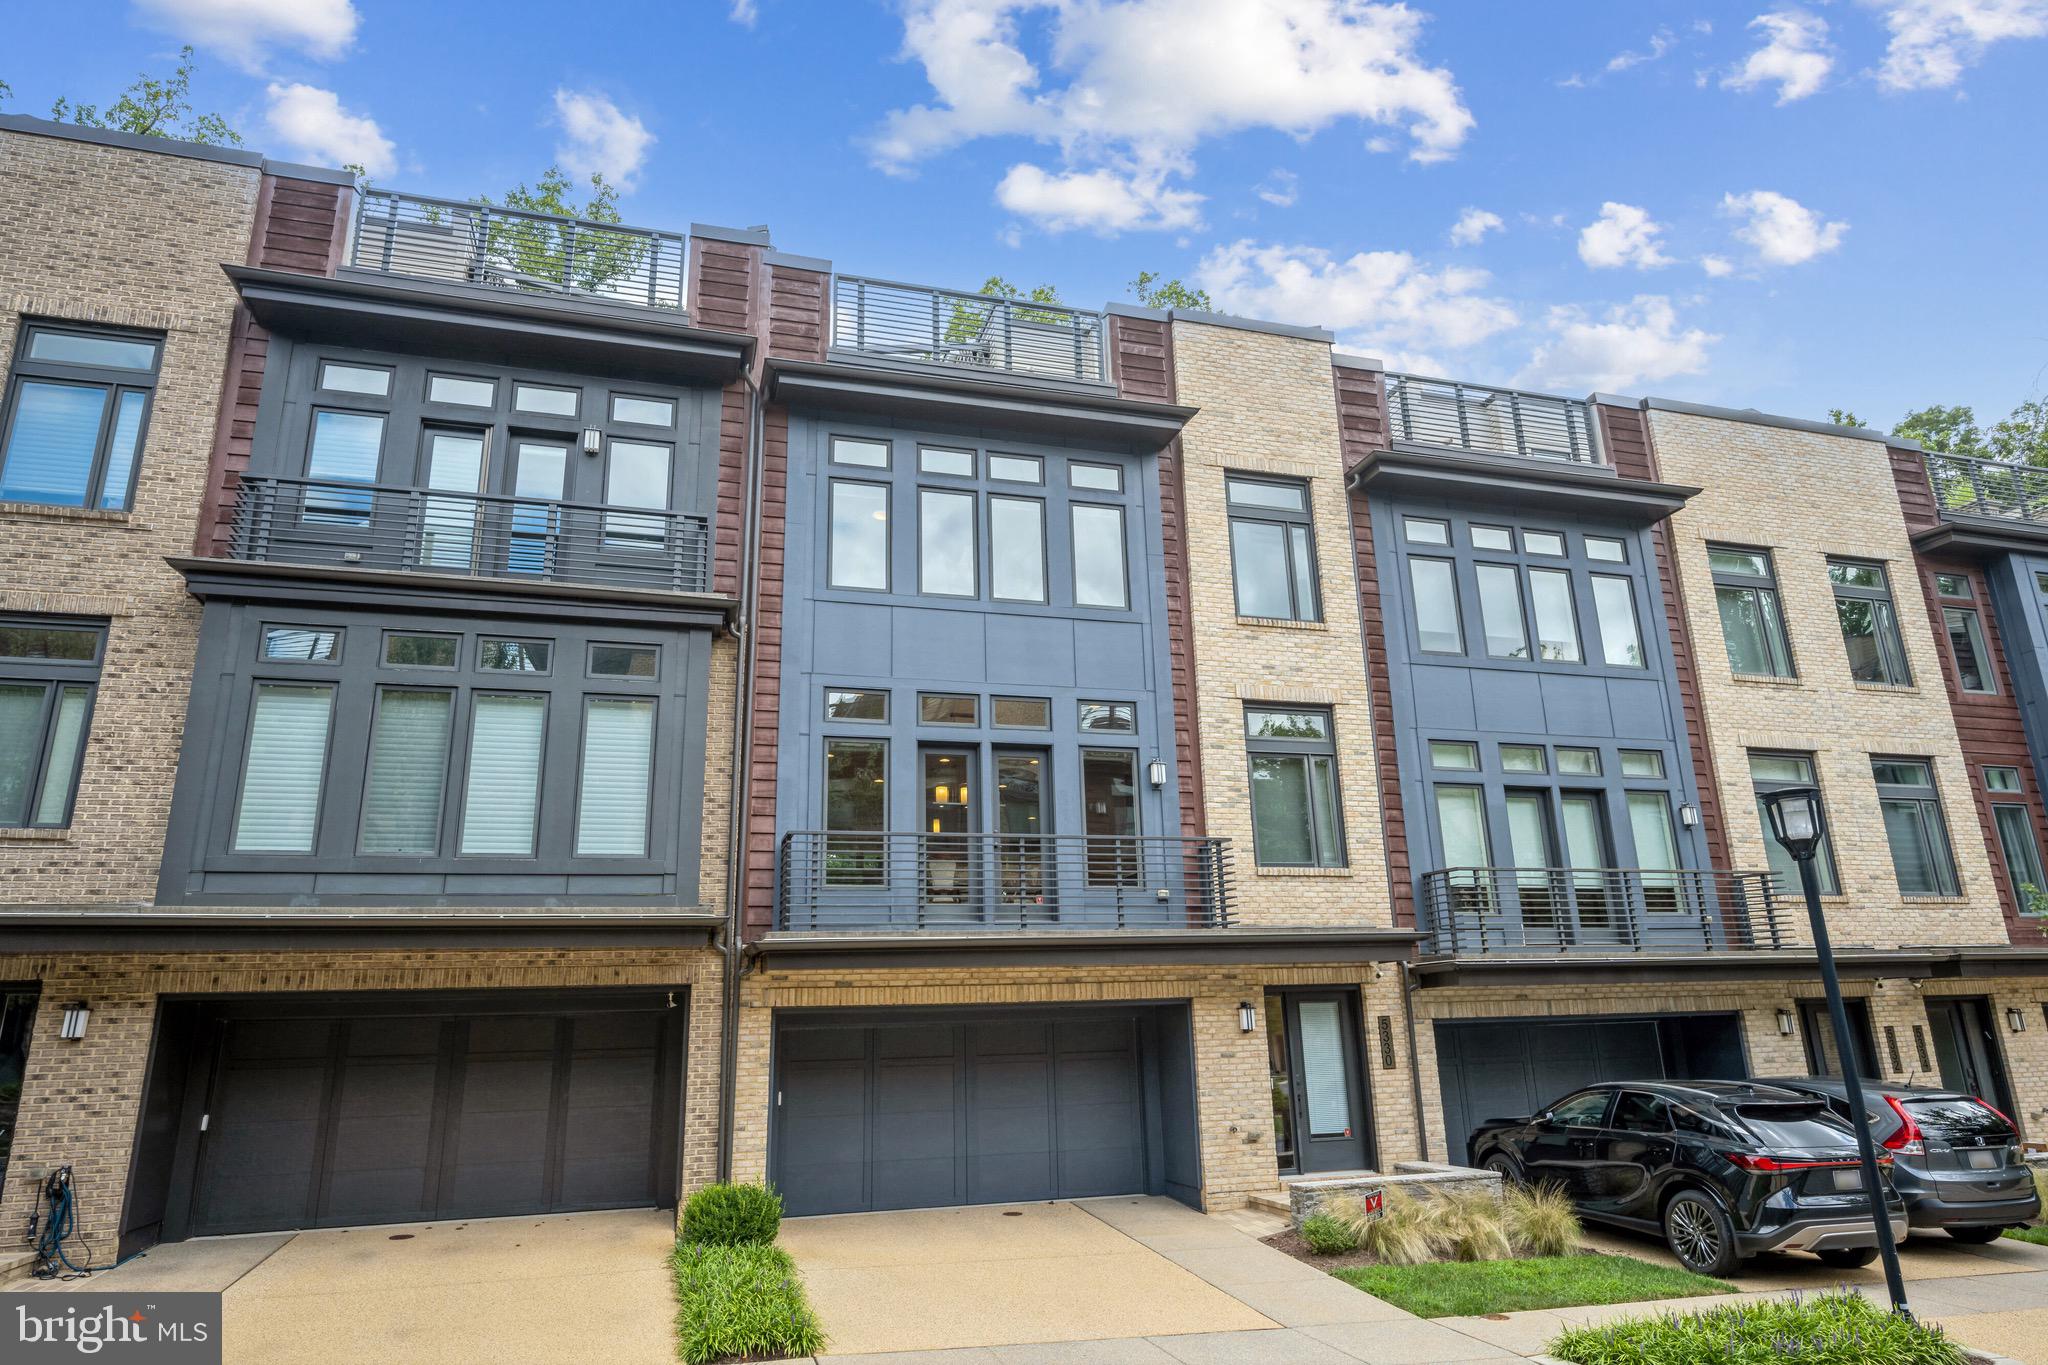
Contemporary EYA-built elevator townhome located in Bethesda's upscale Grosvenor Heights community near shopping, restaurants and Metro. This luxury residence offers expansive, sunlit living space on 4 levels ... and is the ultimate answer if you're looking to downsize, rightsize or just enjoy low-maintenance luxury living. Presented in pristine condition, this home provides more space than many single-family homes. Ten-foot ceilings, walls of large windows, balconies, a huge roof deck, a small yard, quartz countertops, Thermador appliances, open stairwells, upscale lighting and fixtures, and large walk-in closets - combine to make this is an outstanding residence. Enjoy a wonderful open floor plan; a gorgeous kitchen with expansive center isle and loaded with amenities; a large family room with fireplace and balcony, and a generous dining room. The luxurious primary bedroom suite offers a beautiful ensuite bath and walk-in closet. A separate laundry room is on the bedroom level, along with 2 additional bedrooms. The sensational roof deck offers a gas fireplace and sweeping views, for the best in entertaining under the sky! An entry level suite is currently set up as a home office but can be easily converted to a bedroom with en-suite bath and access to a grassy enclosed yard. Pull into the  oversized 2-car garage to access the house and use the elevator; your guests can park easily in the front. Given its amenities and ideal location near shops, Metro, restaurants, hiking trails and award-wining schools - this truly is your best choice in today's market. Come and see!
#MDMC2140814

BETHESDA

5330 MERRIAM STREET

4 Beds

3 Baths

3,532 Sq.Ft.

$1,499,000

MLS#: MDMC2140814
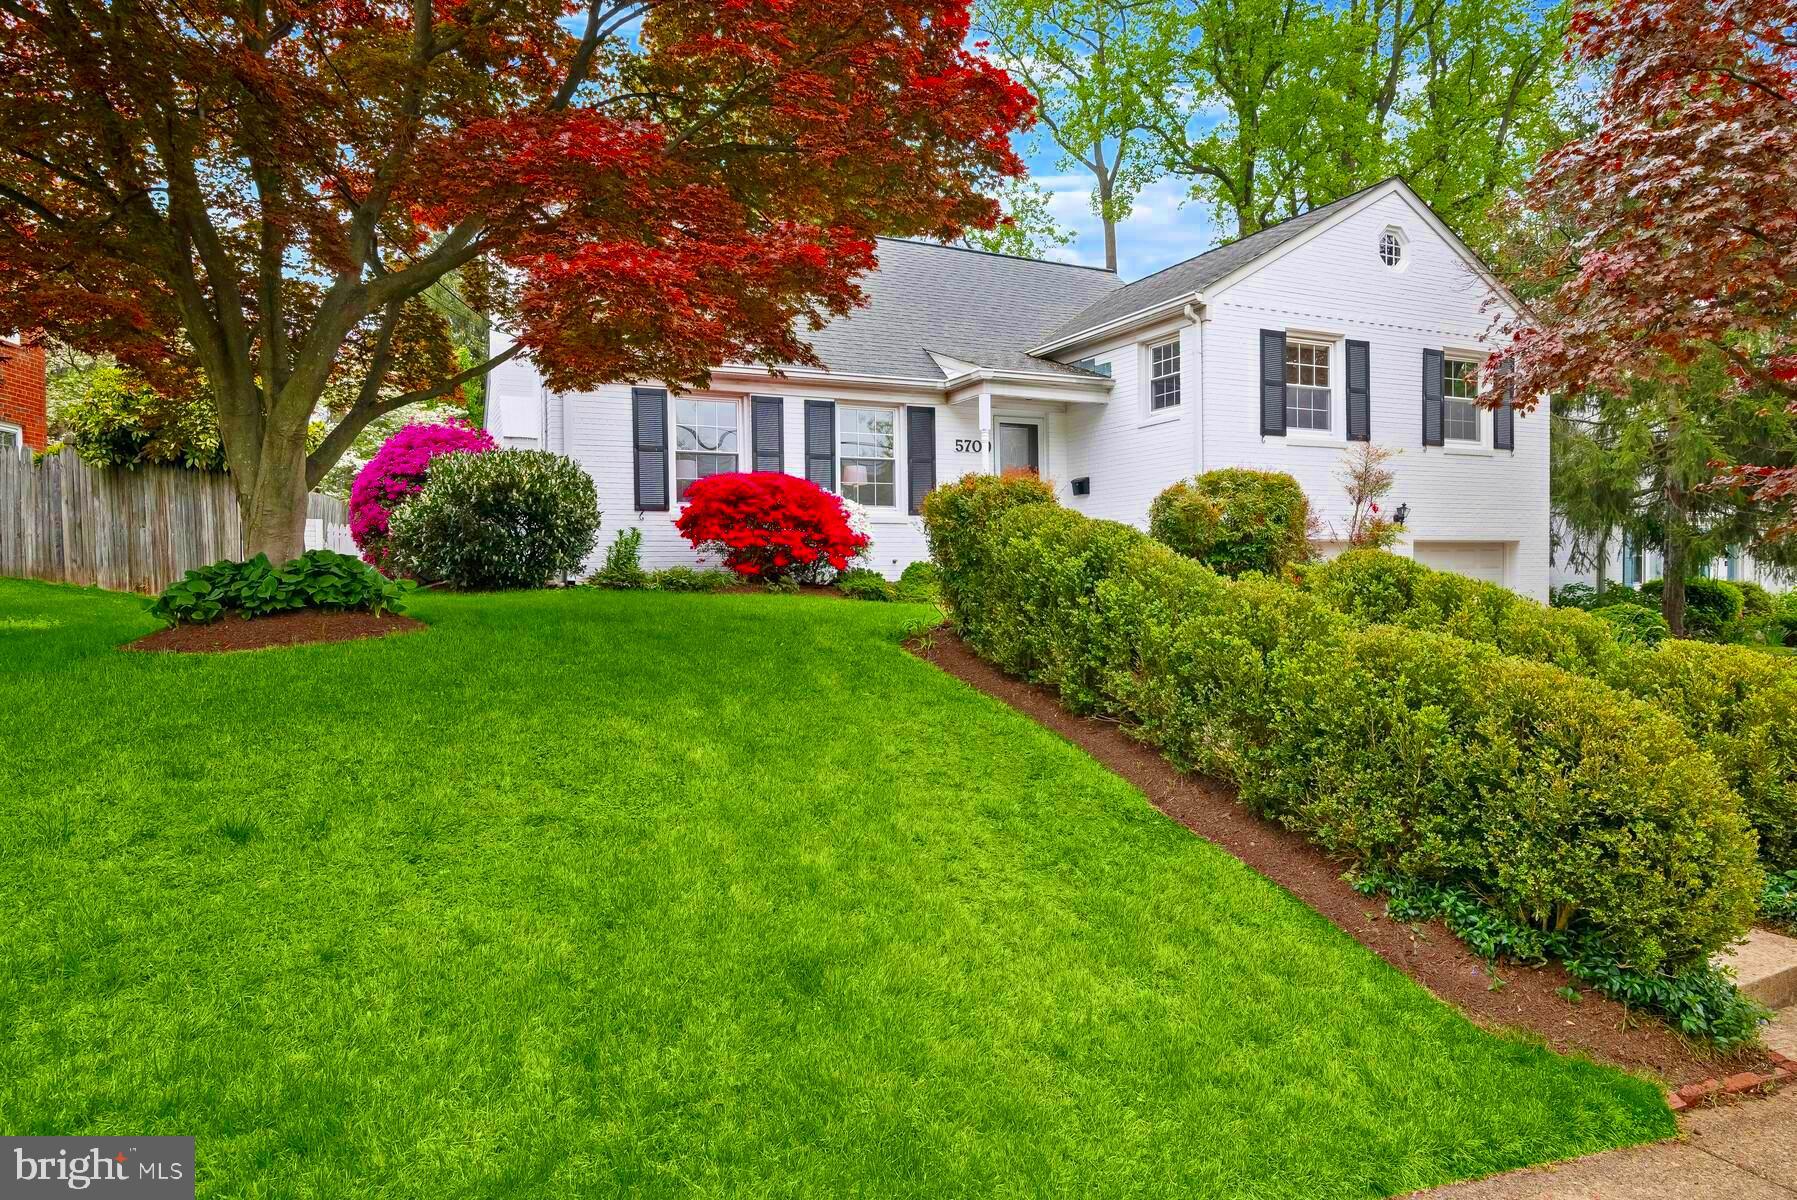
FOUR OFFERS WELL OVER THE PRICE. This quality built 5-level Springfield split is just a two minute walk to Wood Acres Elementary  & gorgeous Wood Acres Park.  A 1st floor Family room addition on the back of the home leads to a large flagstone patio and a private level & fenced rear yard, perfect for play and entertaining. All five levels are completely finished.  The mid level down a short flight of steps has out of ground windows and a rear door exit. This level also features the rare and sought after TWO-CAR garage.  The mid level also features a second wood-burning fireplace. <br/><br/>

 The lowest level is also finished with a half bath(pool table conveys!).  This level has an exit door to the backyard as well. <br/><br/>

The top level of this fine residence is a larger than most dormer bedroom with a third full bath.  UPDATED windows, updated kitchen, neutral recent interior painting, years and years of upgrages and improvements. this home is a great opportunity. <br/><br/> 

WHITMAN/PYLE/WOOD ACRES SCHOOLS too! Open to the public 4-5:30pm Thursday 4/25
#MDMC2127958

BETHESDA

5709 CROMWELL DRIVE

4 Beds

3 Baths

2,797 Sq.Ft.

$1,499,000

MLS#: MDMC2127958
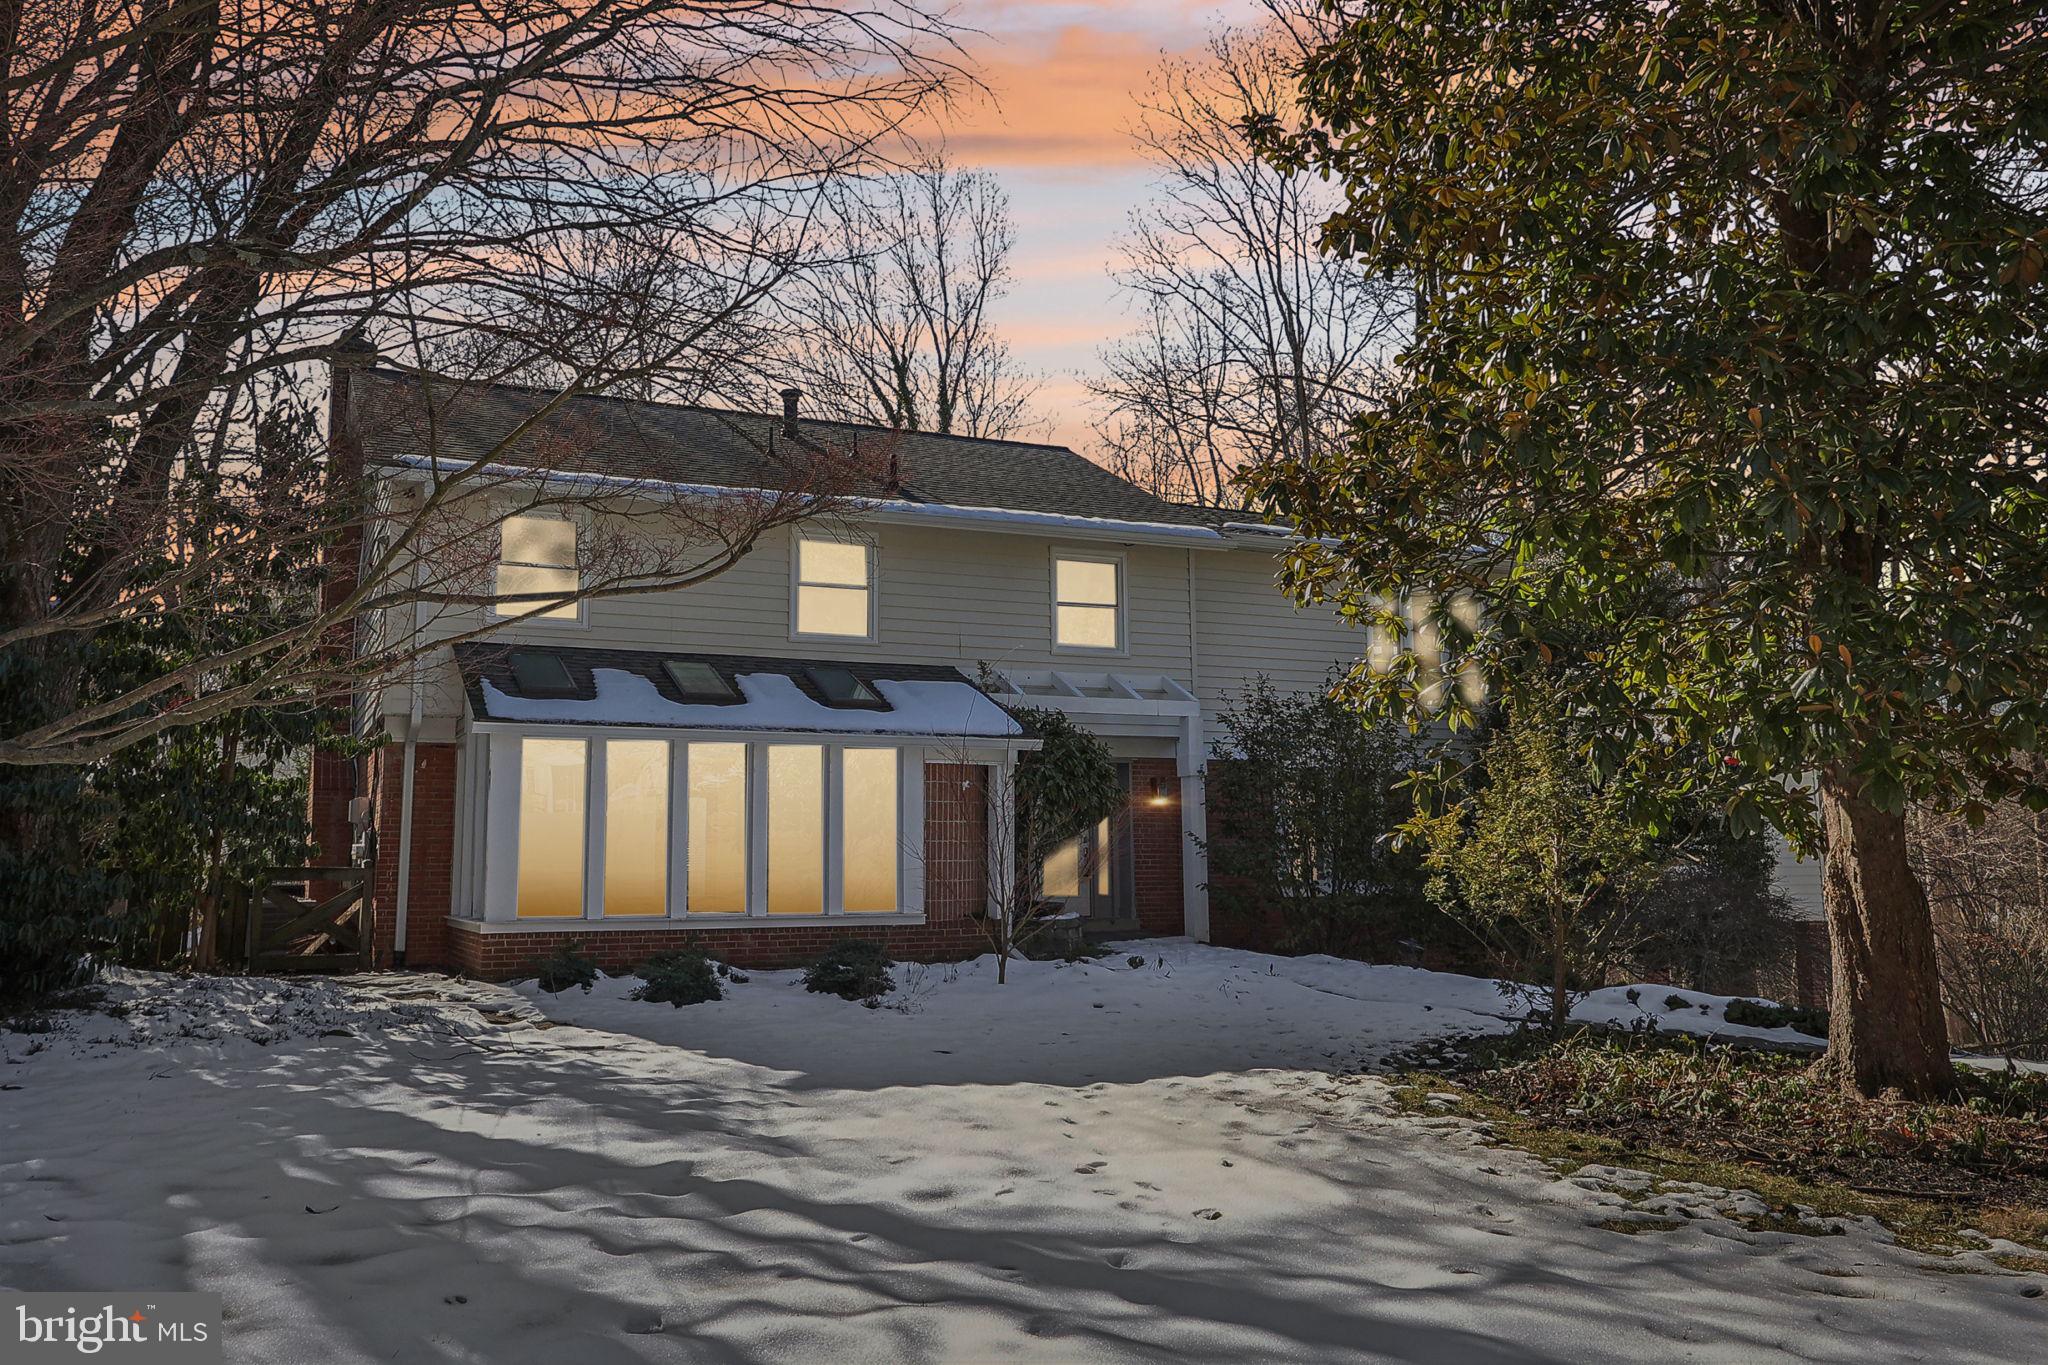
Discover the potential of this 4-bedroom, 3.5-bathroom home in the desirable Burning Tree Manor neighborhood. With a versatile layout and charming features, this property is perfect for buyers ready to add their personal touch.

The main level offers plenty of of open space, including a large family room, a sunroom, and a vaulted ceiling addition with floor-to-ceiling windows that bathe the space in natural light. A home office and walk-out access to the patio and koi pond add to the appeal. Private back yard with your own pool.

Upstairs, the primary suite features vaulted ceilings, sliding glass doors, and a spacious deck overlooking the grounds. Recent updates include a new HVAC system (2019), a hot water heater (2023), and energy-saving solar panels. 

Do not miss this  chance to create your dream space in one of the area’s most sought-after neighborhoods.
#MDMC2163072

BETHESDA

7820 CARTERET ROAD

5 Beds

3 Baths

4,455 Sq.Ft.

$1,499,000

MLS#: MDMC2163072
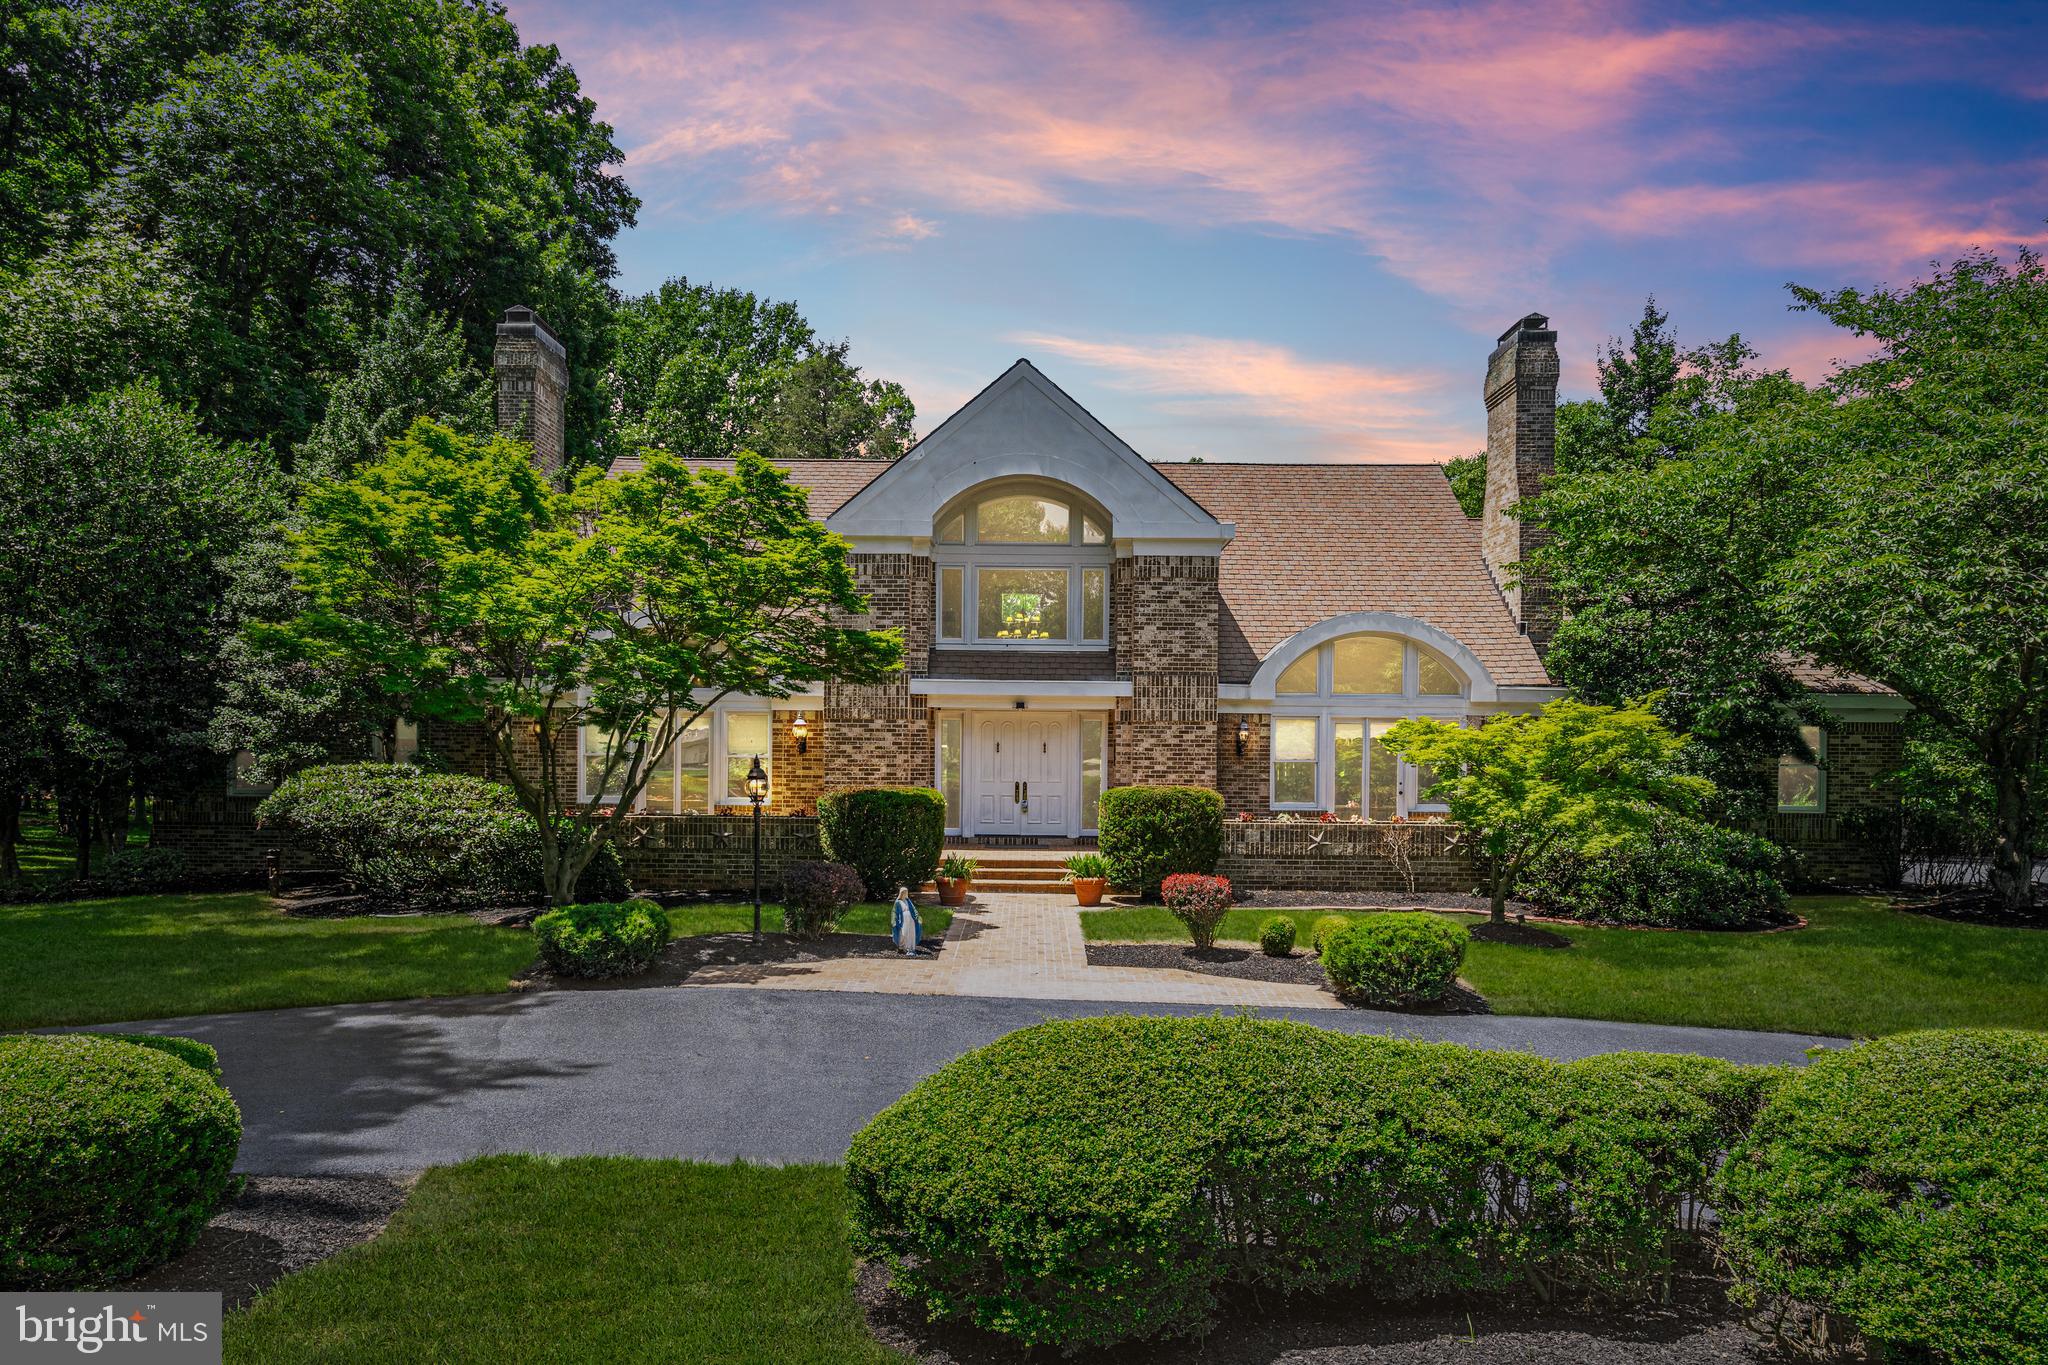
Back on the market since buyer lost financing!

Welcome to this luxurious retreat nestled on over 3 acres of picturesque land. As you enter through the grand foyer, soaring ceilings and an exquisite staircase greet you, setting the tone for the elegance that awaits. Upstairs, handcrafted custom cabinetry in each bedroom offers unparalleled craftsmanship, complemented by private bathrooms and access to individual decks, perfect for enjoying peaceful moments outdoors. This home is equipped with an impressive array of amenities, including a gym with a sauna and hot tub ensuring unparalleled relaxation and wellness. Outside you will find a tennis/basketball court that will light up long into the evening hours. The expansive living spaces include a generously-sized living room flooded with natural light from oversized windows, a sunroom that overlooks the sprawling backyard, and a spacious dining room ideal for hosting gatherings. The gourmet kitchen boasts a brand new stove and oven, a convenient butler's pantry, and a cozy breakfast room, catering to both culinary enthusiasts and entertainers alike. The main floor master bedroom suite epitomizes luxury, featuring dual huge walk-in closets, a luxurious jacuzzi, and an adjacent private office with built-in shelving, offering both functionality and privacy. A secluded room in the lower level offers versatility as an additional guest room or private office space. Ensuring comfort throughout the seasons, the property boasts three separate HVAC systems. A recently resurfaced asphalt driveway leads to ample garage space, accommodating multiple vehicles and providing abundant storage options. Experience refreshing breezes and panoramic views from the balconies, enhancing the serene ambiance of this exceptional estate. Included gym equipment, pool table, and fully furnished theater room promise limitless opportunities for activities.
Don't miss out on the chance to call this spectacular property your new home. Schedule a showing today to immerse yourself in the luxury and tranquility it offers.
#MDHW2040482

ELLICOTT CITY

11085 GAITHER FARM ROAD

4 Beds

5 Baths

8,705 Sq.Ft.

$1,499,000

MLS#: MDHW2040482
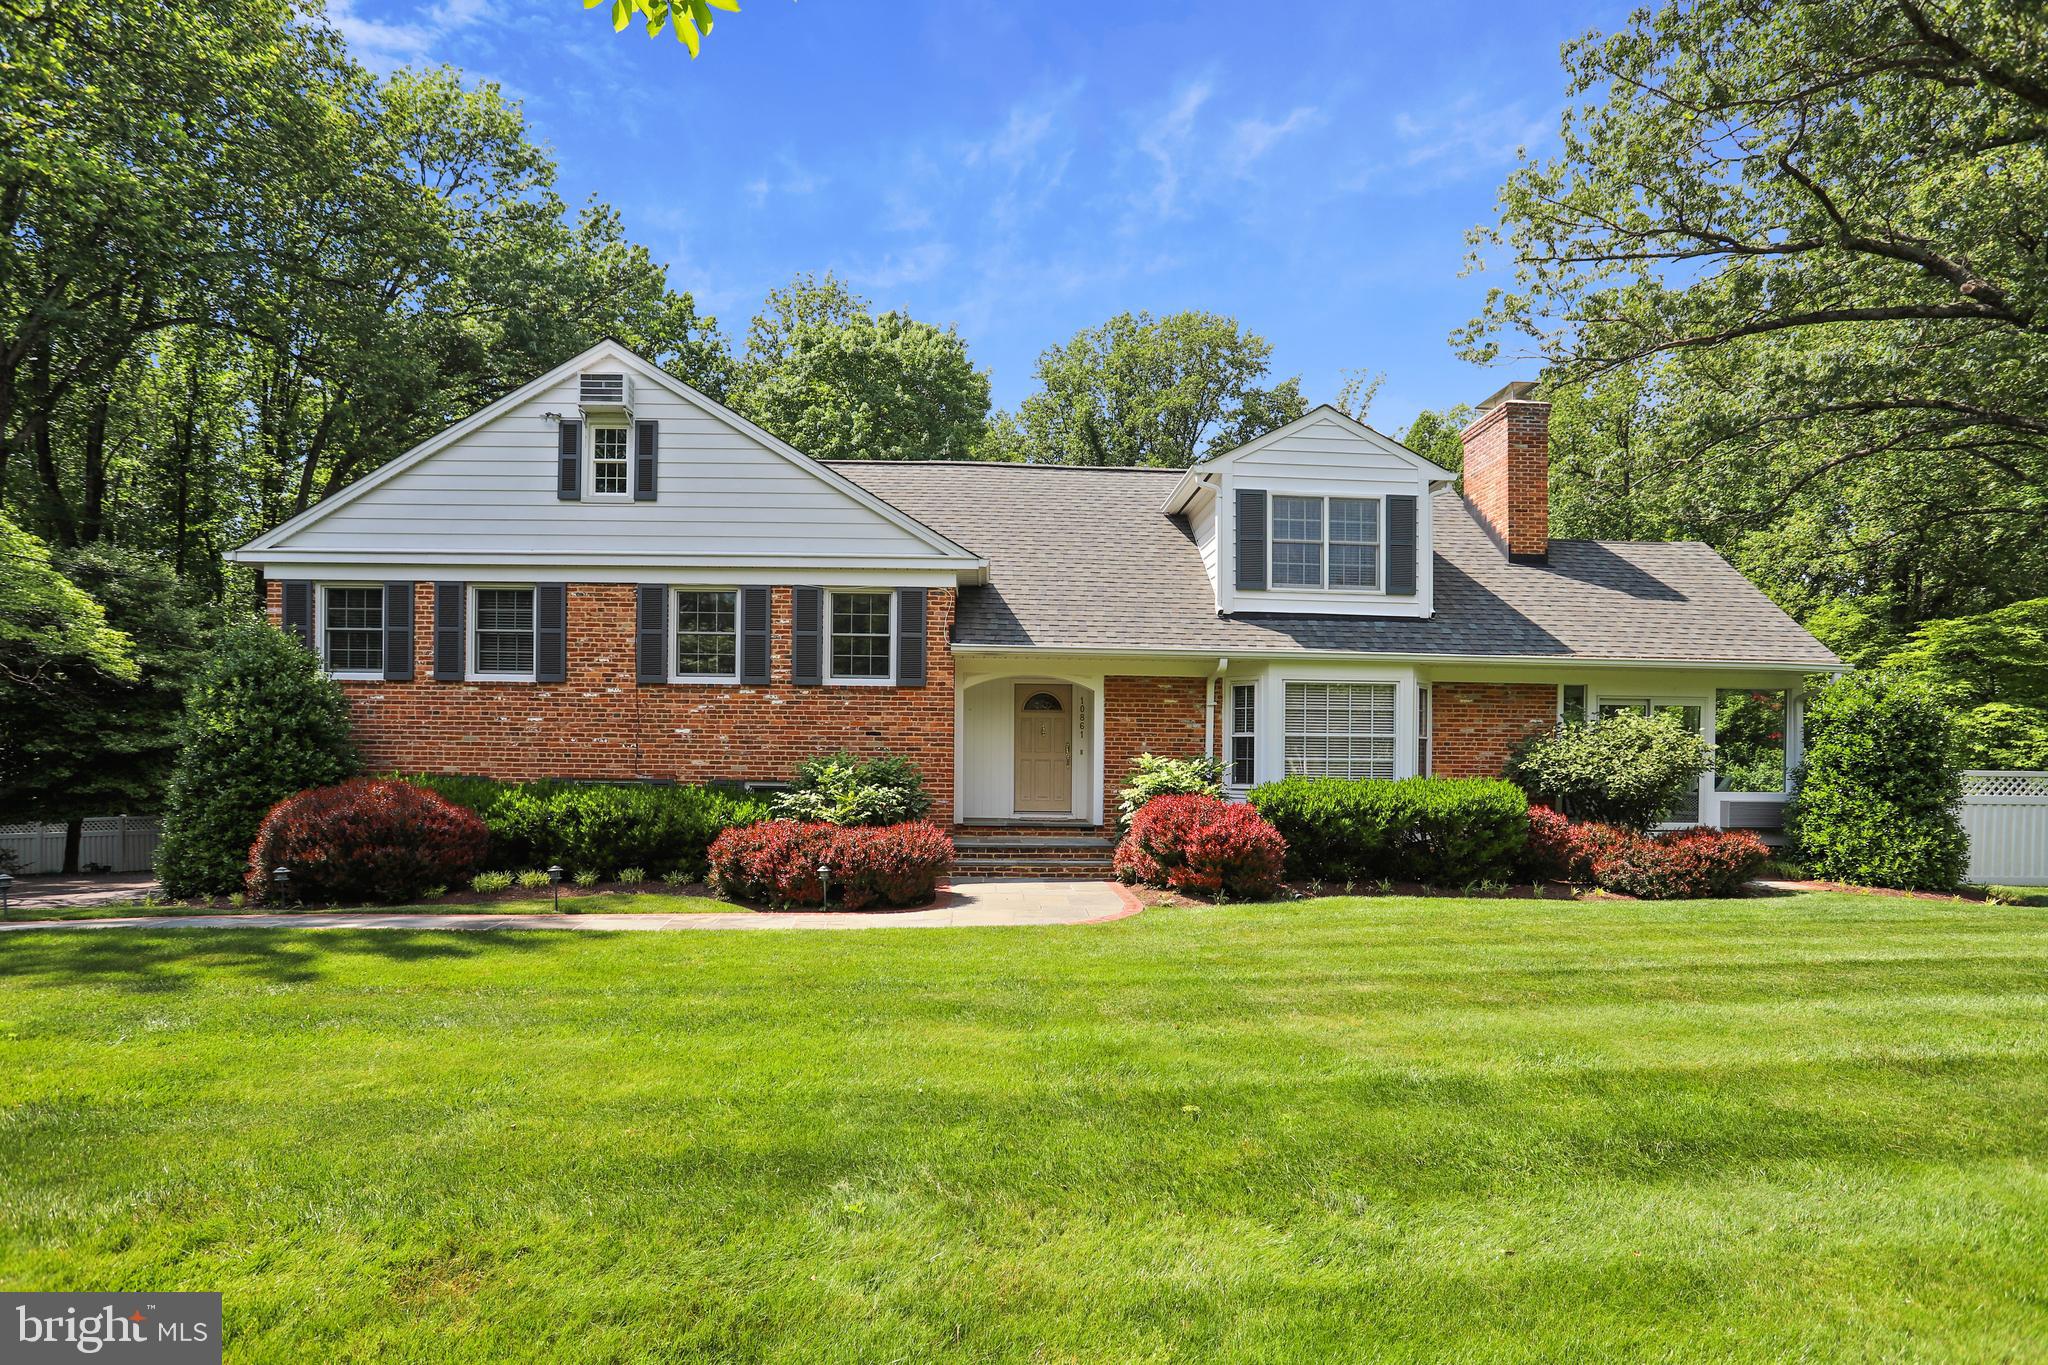
Welcome Home! This beautiful and charming home is situated on a private and enchanting 2.2 acre landscaped lot with magnificent gardens, a pool oasis and a completely fenced-in backyard! This wonderful home welcomes you with an inviting entry foyer with beautiful hardwood floors throughout. The exquisite large living room has a wood burning fireplace with a handsome mantle. The spacious formal dining room has French doors leading out to a four season sunroom with floor to ceiling windows and an exposed brick wall. A gorgeous and renovated contemporary kitchen with custom white cabinetry, granite countertops, top of the line stainless steel appliances, spacious center island, two kitchen sinks, an eat-in counter and a wonderful breakfast eat-in with bay window. This gourmet kitchen opens to a spacious and sunlit family room with a lovely fireplace with hearth and a wall of windows with French doors leading out to an awesome spacious covered deck with views of the superb back/side yard, pool oasis, gardens and slate patio! Upper level 1 boasts three bedrooms and two full bathrooms. Upper level 2 boasts a spacious owner's suite with renovated bathroom and large walk-in closet. Upper level 3 is a spacious bedroom and/or a coveted home office or playroom with plenty of closets and storage space. The finished and large basement includes a family room with brick fireplace, fifth bedroom, a full bathroom, laundry room, a designated spacious "arts and crafts" room with sink and cabinets, another large recreation room both with two French door walkouts to a beautiful slate patio and backyard oasis. And a large two-car garage! Top Rated MOCO Schools. Minutes to Potomac Village shopping and restaurants and much more!!!
#MDMC760610

POTOMAC

10861 SPRING KNOLL DRIVE

6 Beds

4 Baths

5,000 Sq.Ft.

$1,499,000

MLS#: MDMC760610

1 ... 562 563 564 565 566 ... 666
* Listings identified with the FMLS IDX logo come from FMLS and are held by brokerage firms other than the owner of this website. The listing brokerage is identified in any listing details. Information is deemed reliable but is not guaranteed. If you believe any FMLS listing contains material that infringes your copyrighted work please click here to review our DMCA policy and learn how to submit a takedown request. © 2024. First Multiple Listing Service, Inc.
 - property

Send a message

Message successfully sent.

Your message

What is 3 + 4 ?

Reason for contacting?

I agree to receive email communication and understand I can unsubscribe at any time.

I agree to be contacted by Charis Realty Group via call, email, and text for real estate services. To opt out, you can reply 'stop' at any time or reply 'help' for assistance. You can also click the unsubscribe link in the emails. Message and data rates may apply. Message frequency may vary. Privacy Policy

Sign Out

Virtual Assistant

Would you like to take the next step with this property? We can help you schedule a showing or virtual tour, or send you more details.

Yes, I would like more information.

Thank You for Your Reply, One of Our Agents will contact you as soon as possible

No, maybe later.

Thank you, you can always contact me via email, phone number or through the contact form.

Realhub AI

Lucy - Your AI-Powered Realtor

Update Your Temporary Password

Personalize your search

Enter your email and we'll notify you immediately when new listings match what you're looking for.

or enter email address

Already have an account ? Login here

Continue your home search

I agree to receive communications and understand I can unsubscribe at any time.

I agree to be contacted by Charis Realty Group via call, email, and text for real estate services. To opt out, you can reply 'stop' at any time or reply 'help' for assistance. You can also click the unsubscribe link in the emails. Message and data rates may apply. Message frequency may vary. Privacy Policy

Already have an account ? Login here

We use cookies

We use cookies primarily for analytics to enhance your experience. By accepting, you agree to our use of these cookies. You can manage your preferences or learn more about our cookies policy.
